Phone:
(701)814-6992
Physical address:
6296 Donnelly Plaza
Ratkeville, Bahamas.

Phone:
(701)814-6992
Physical address:
6296 Donnelly Plaza
Ratkeville, Bahamas.
Better connections. Thoughtful details.
From the porch outside to the staircase within, make every connection feel considered.
A deck with room for family. A porch that welcomes you home. A staircase with updated treads, a well-finished landing and railings that belong to the room. If any of these parts of your home feel worn, dated or unfinished, we would love to help you see how they could work and look together.
Nashkov Group builds and renovates decks and porches, renews interior and exterior stairs, and brings the details together through coordinated treads, stone facing, trim, railings and handrails. As your general contractor in New Jersey, we can manage a focused update or a more complete rebuild, planning the supporting construction and the visible finishes as one agreed project.
Explore our deck, porch and stair renovations. Move the sliders to compare before and after, then open a project to follow the work in photographs and stage videos, from supporting construction and surfaces to masonry finishes, handrails and the completed details.
 AFTER
 BEFORE
Completed project
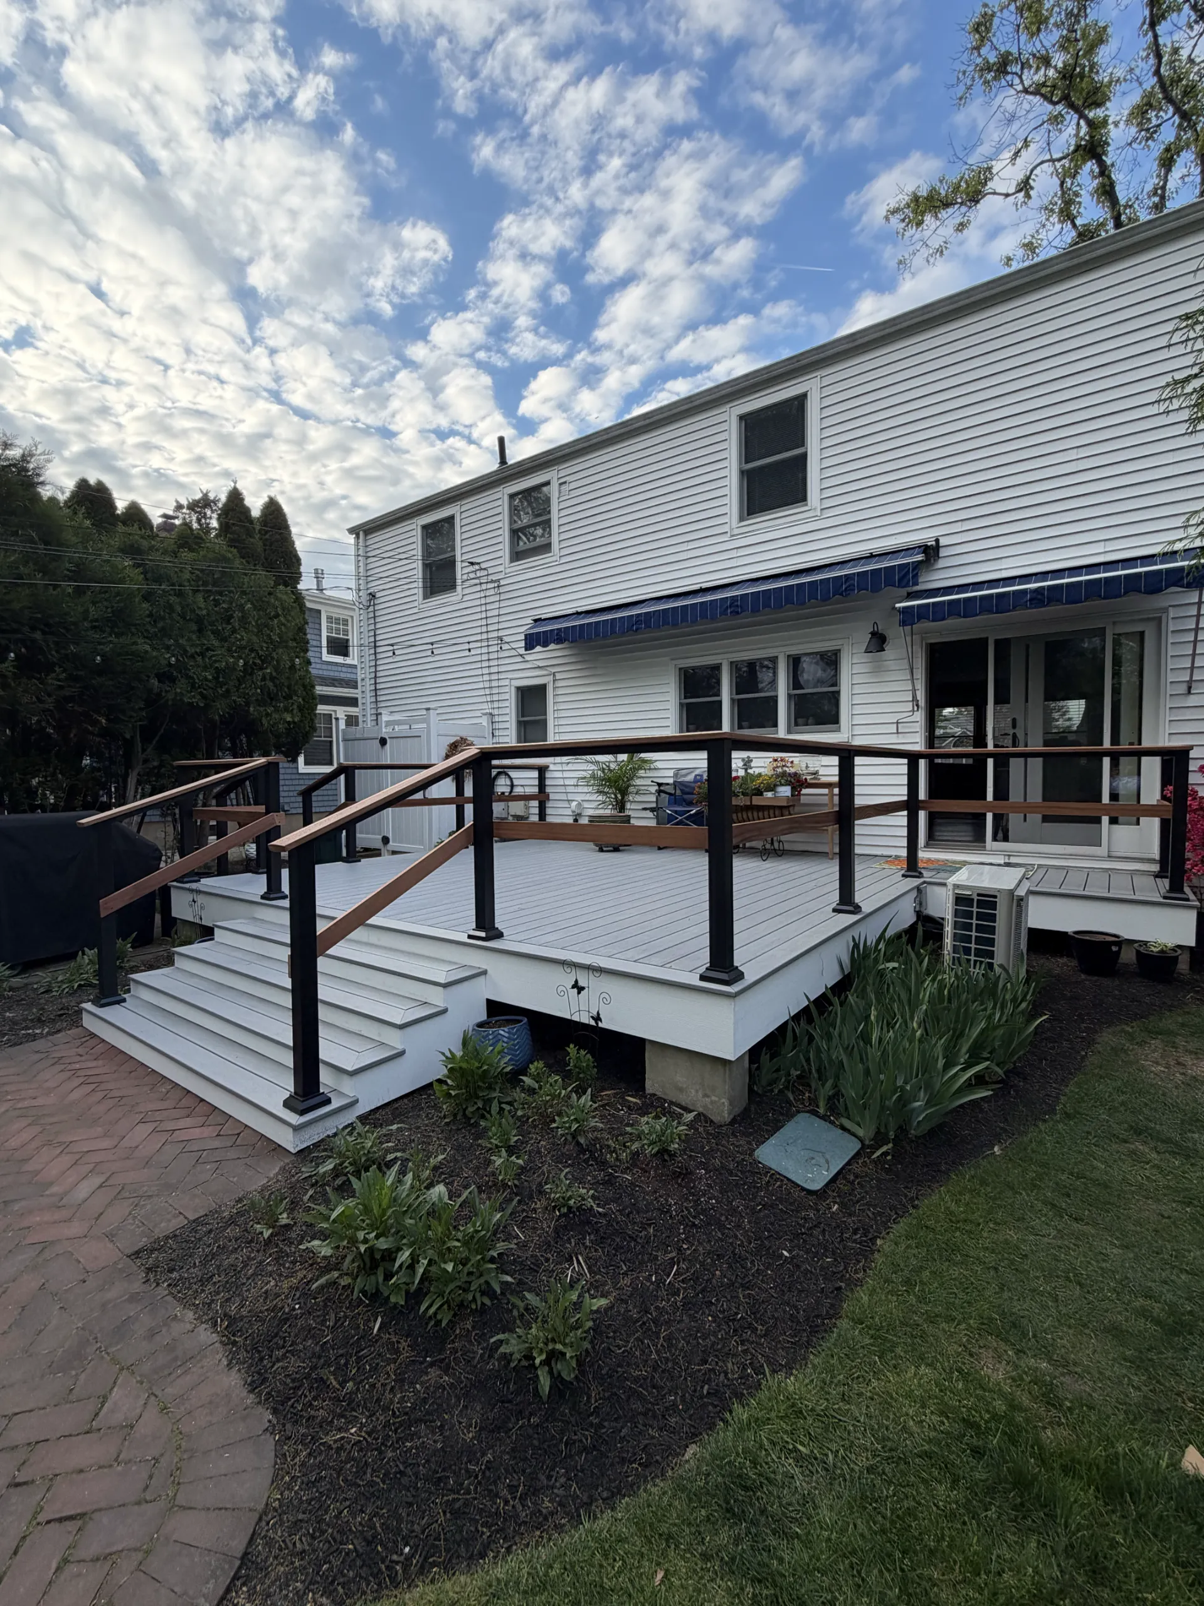
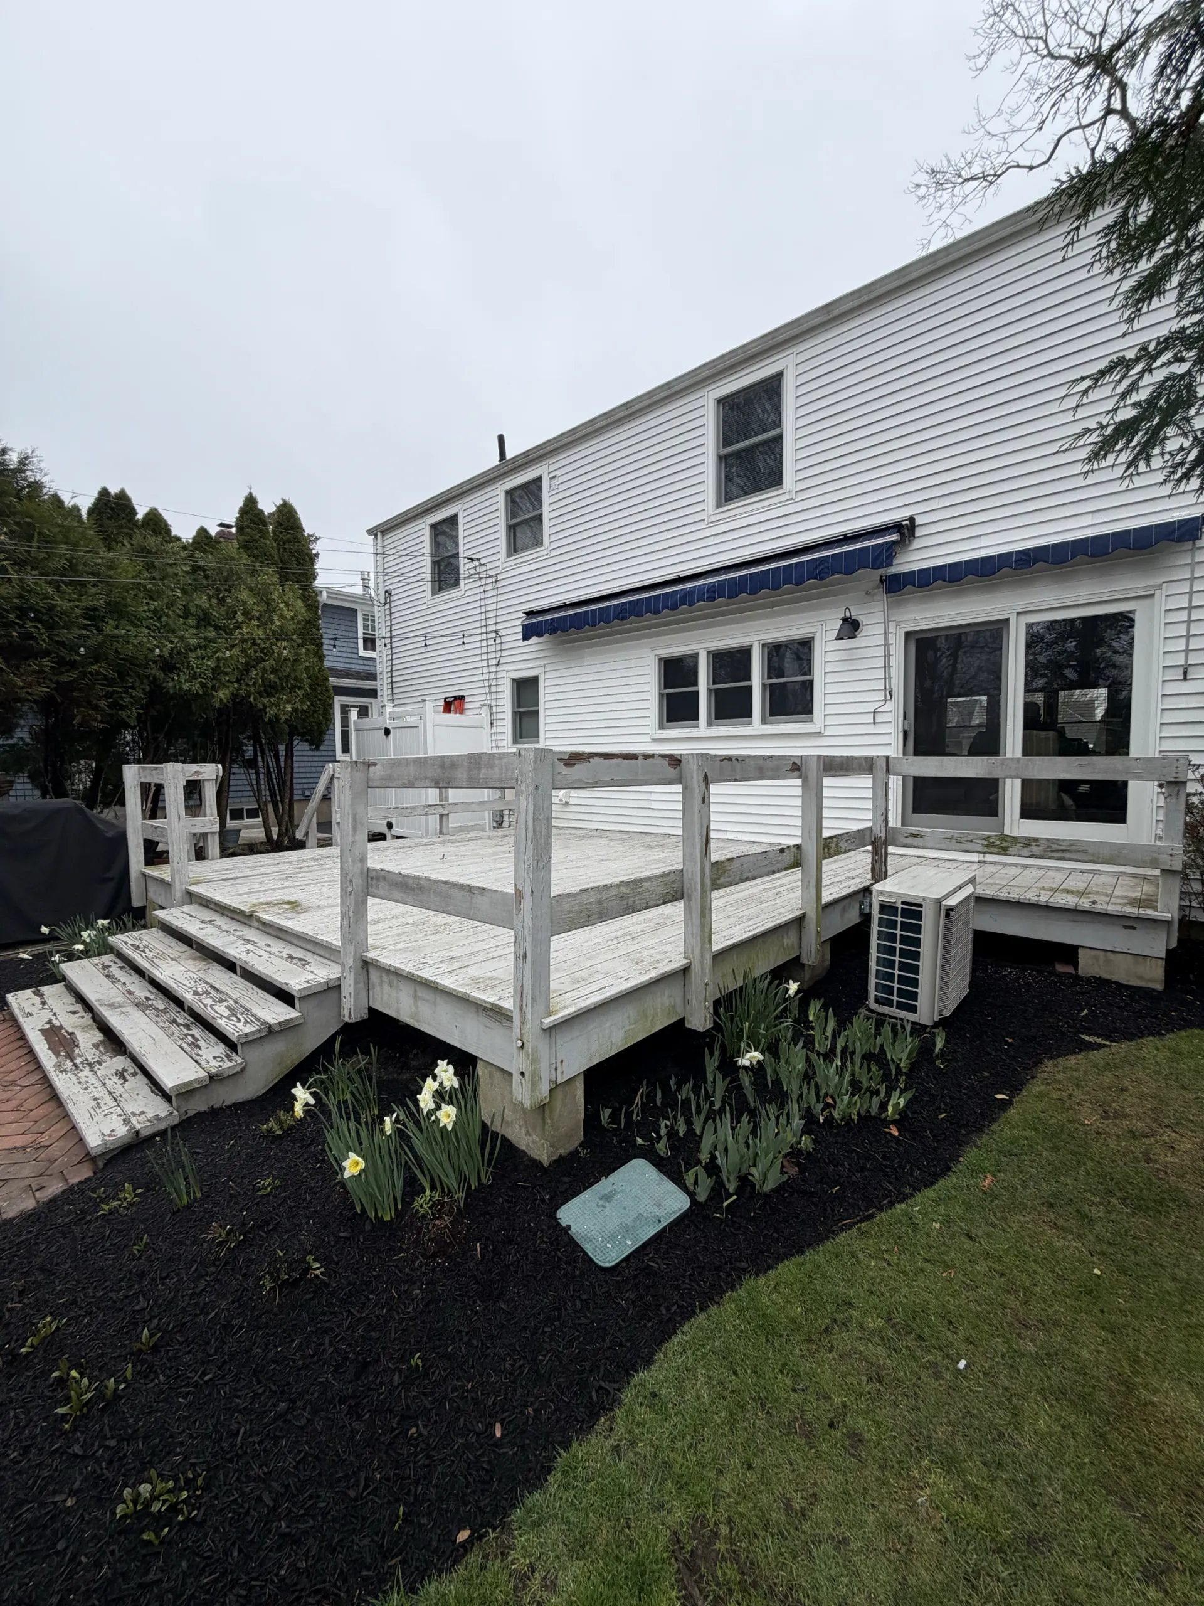
Weathered timber gives way to gray decking, crisp white trim and updated railings with black posts and contrasting wood rails. Follow the transformation through seven stages.
View project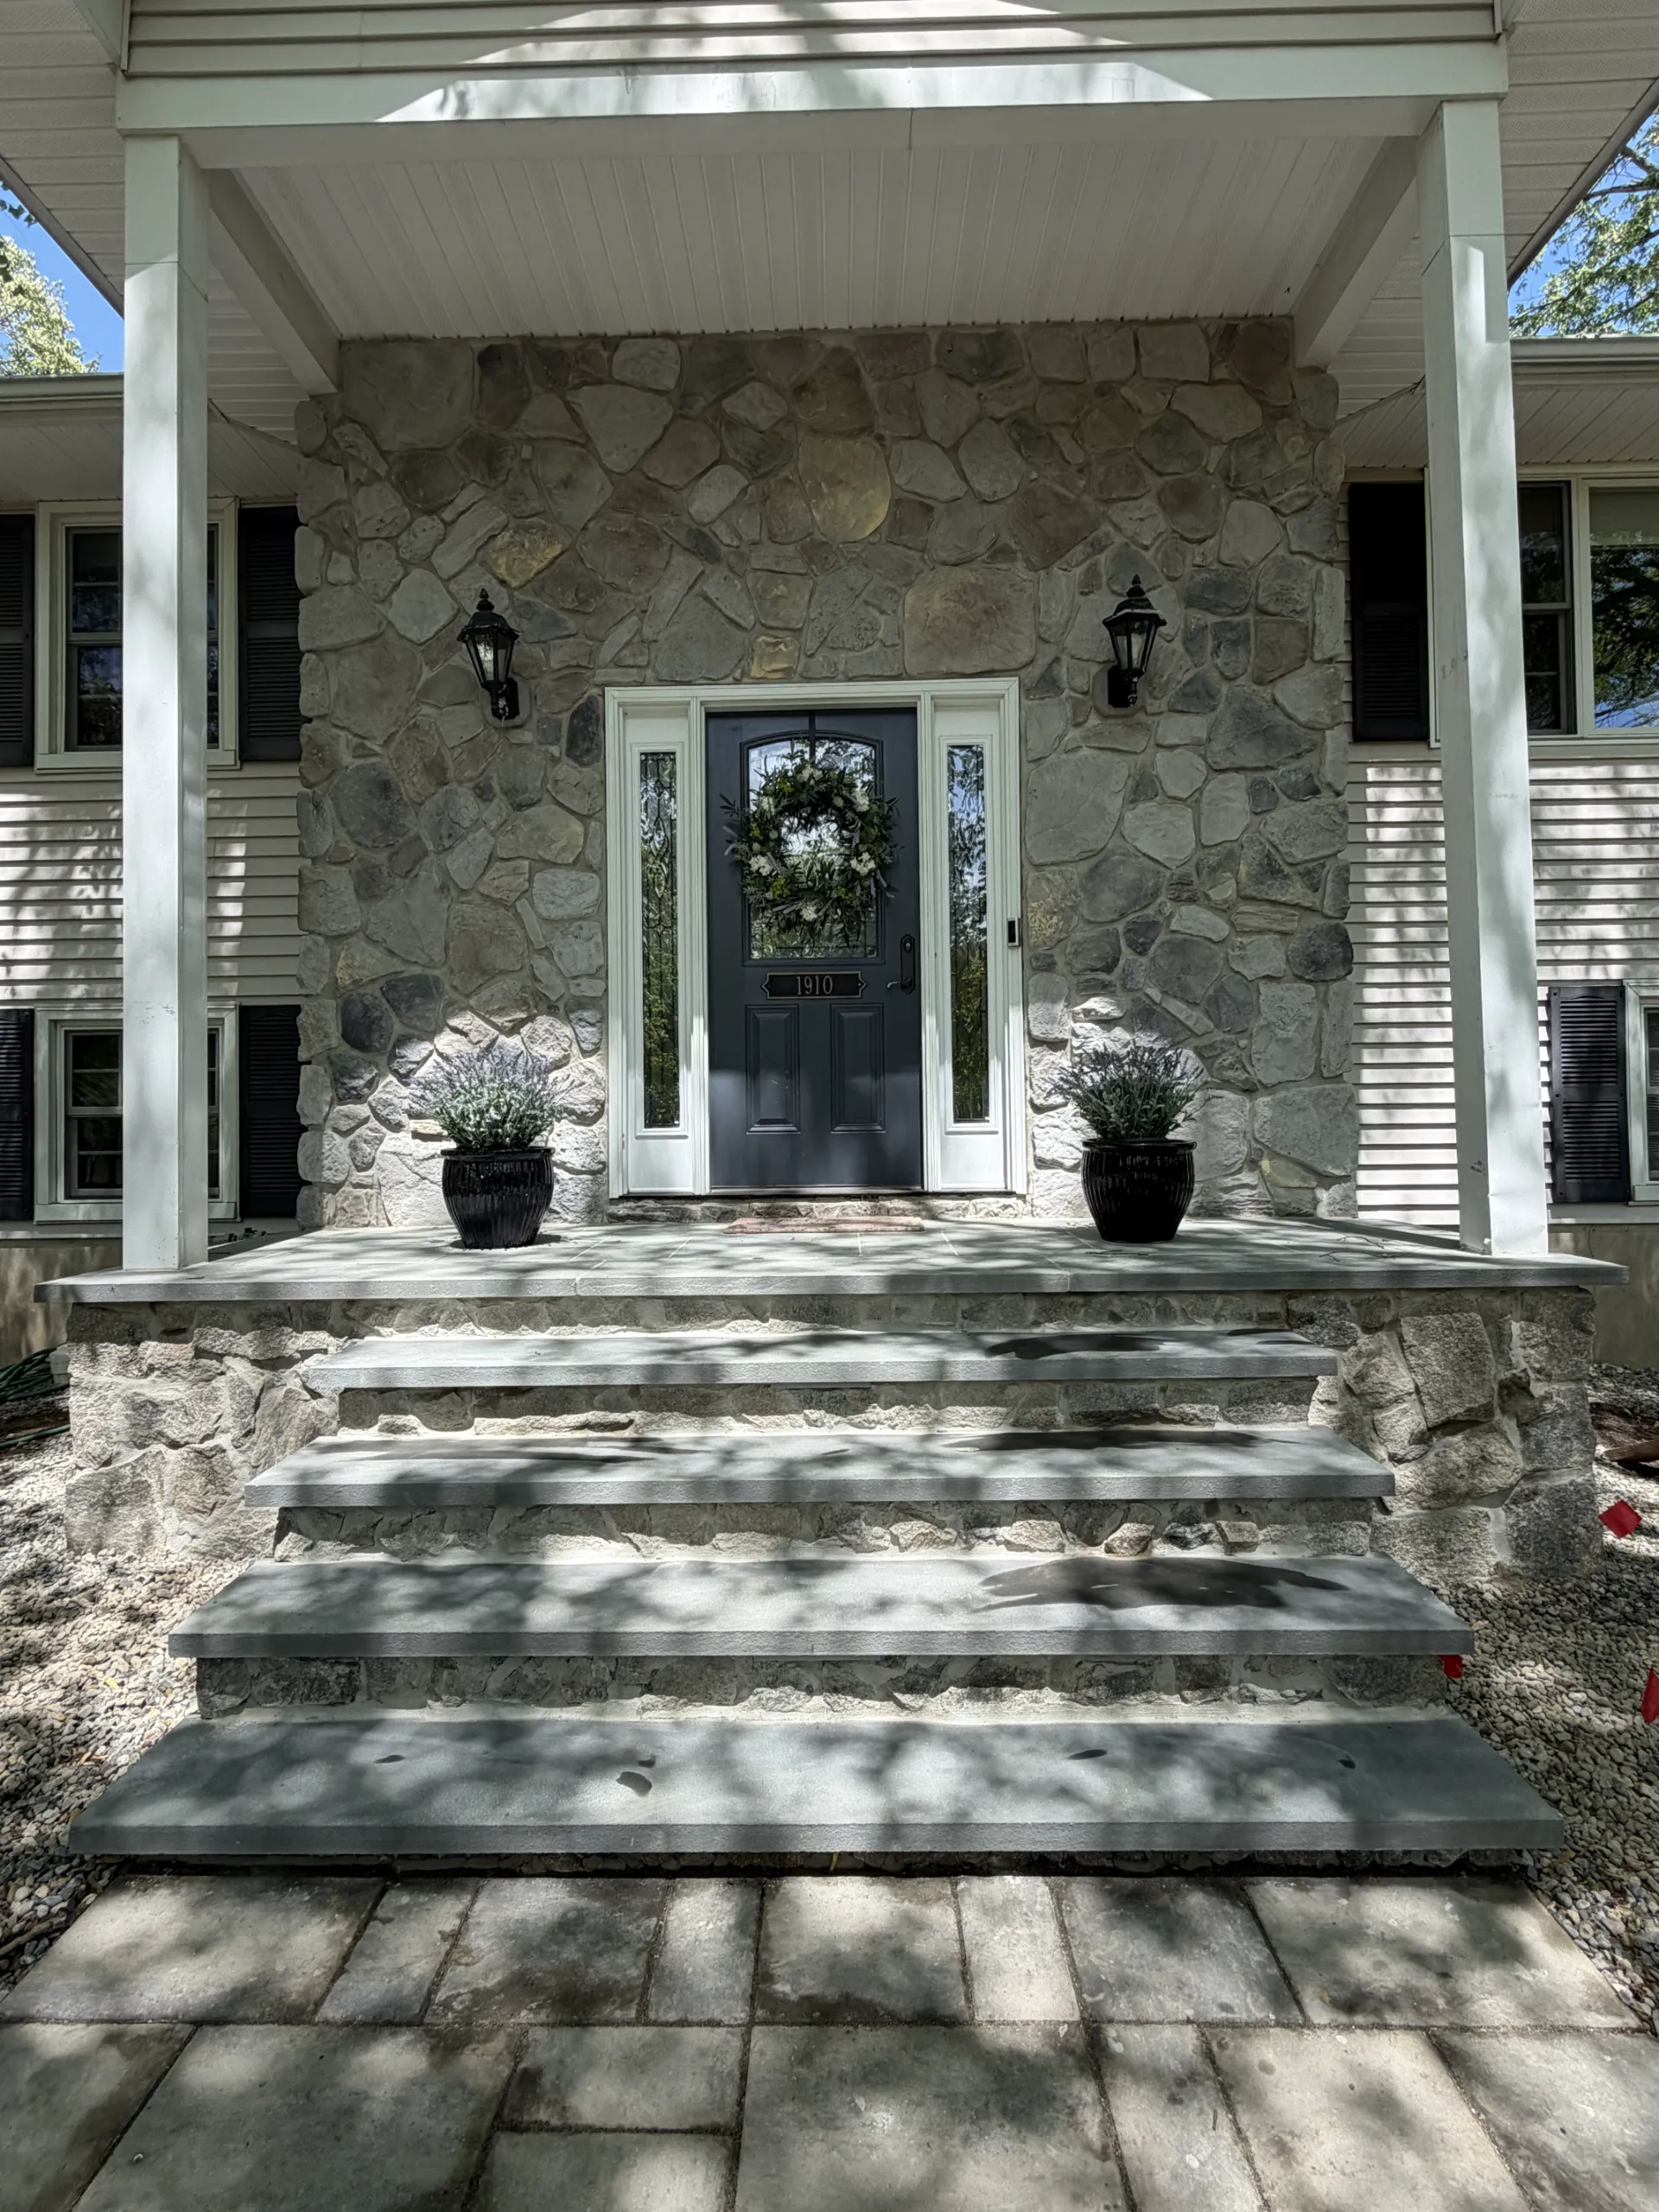 AFTER
 BEFORE
Completed project
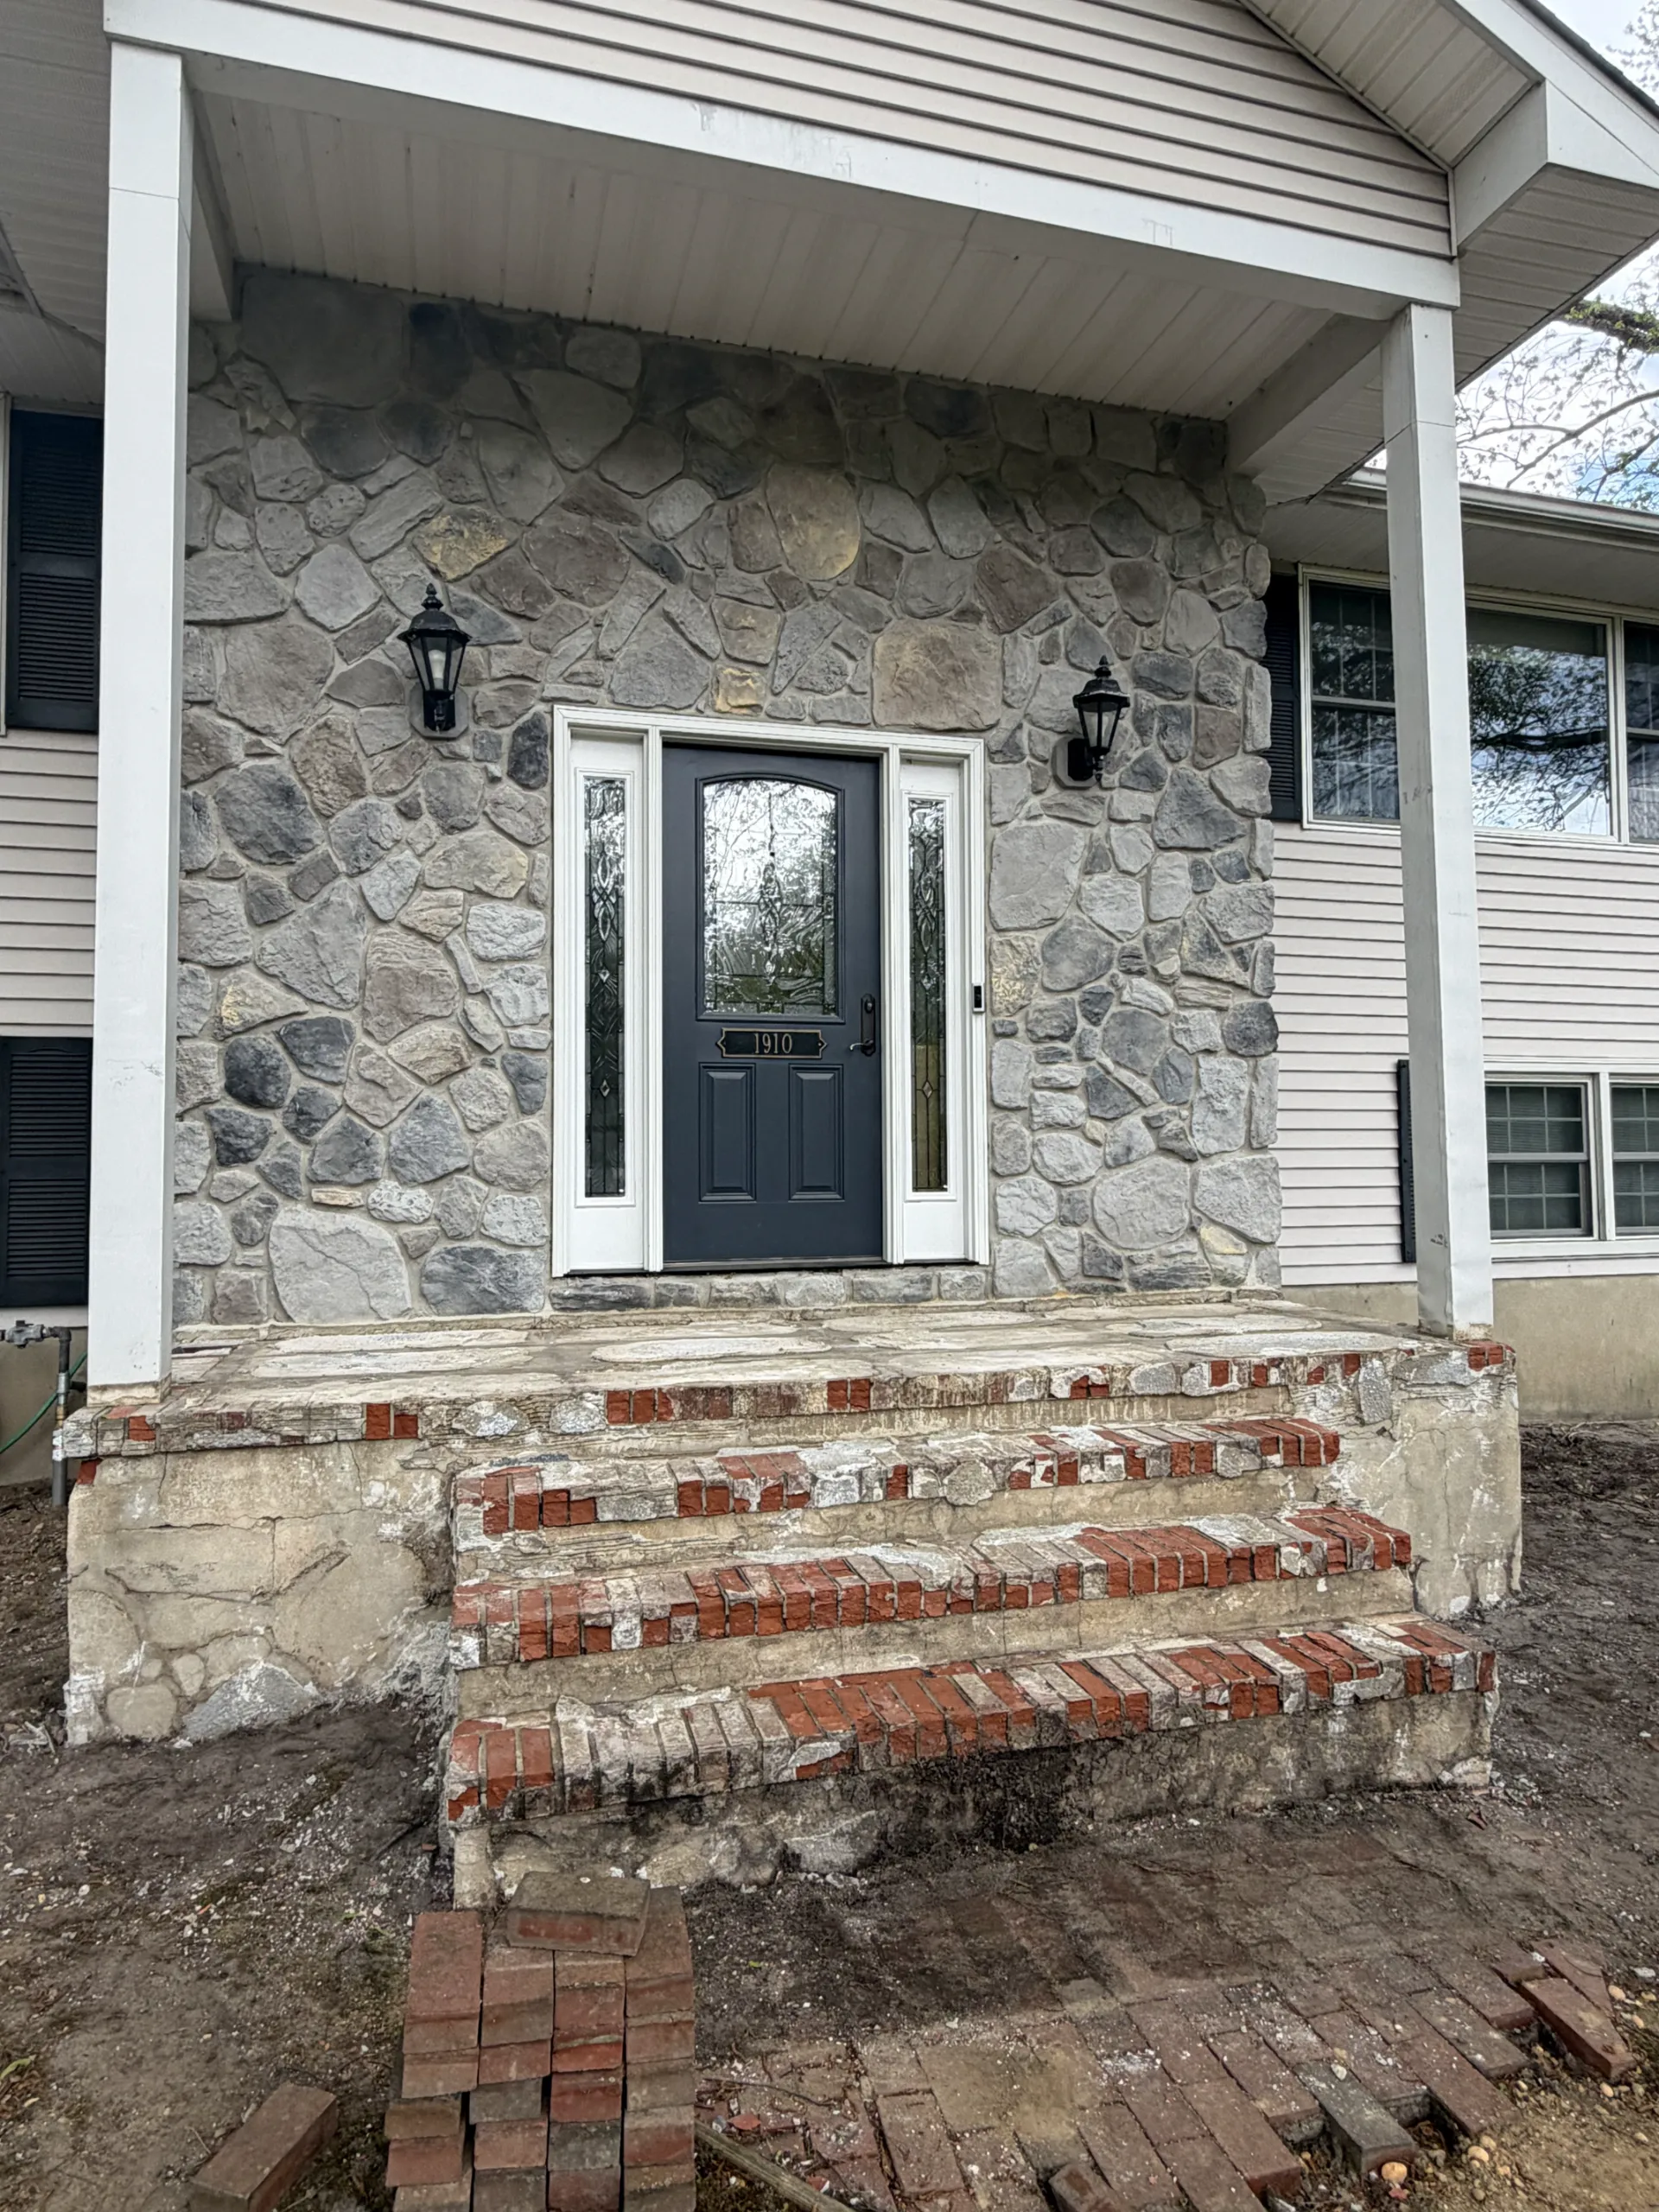
A renewed porch landing, gray stair treads and stone-facing finishes give the brick entrance a coordinated new look. Follow the photographed stages through to the later installation of black metal stair railings.
View project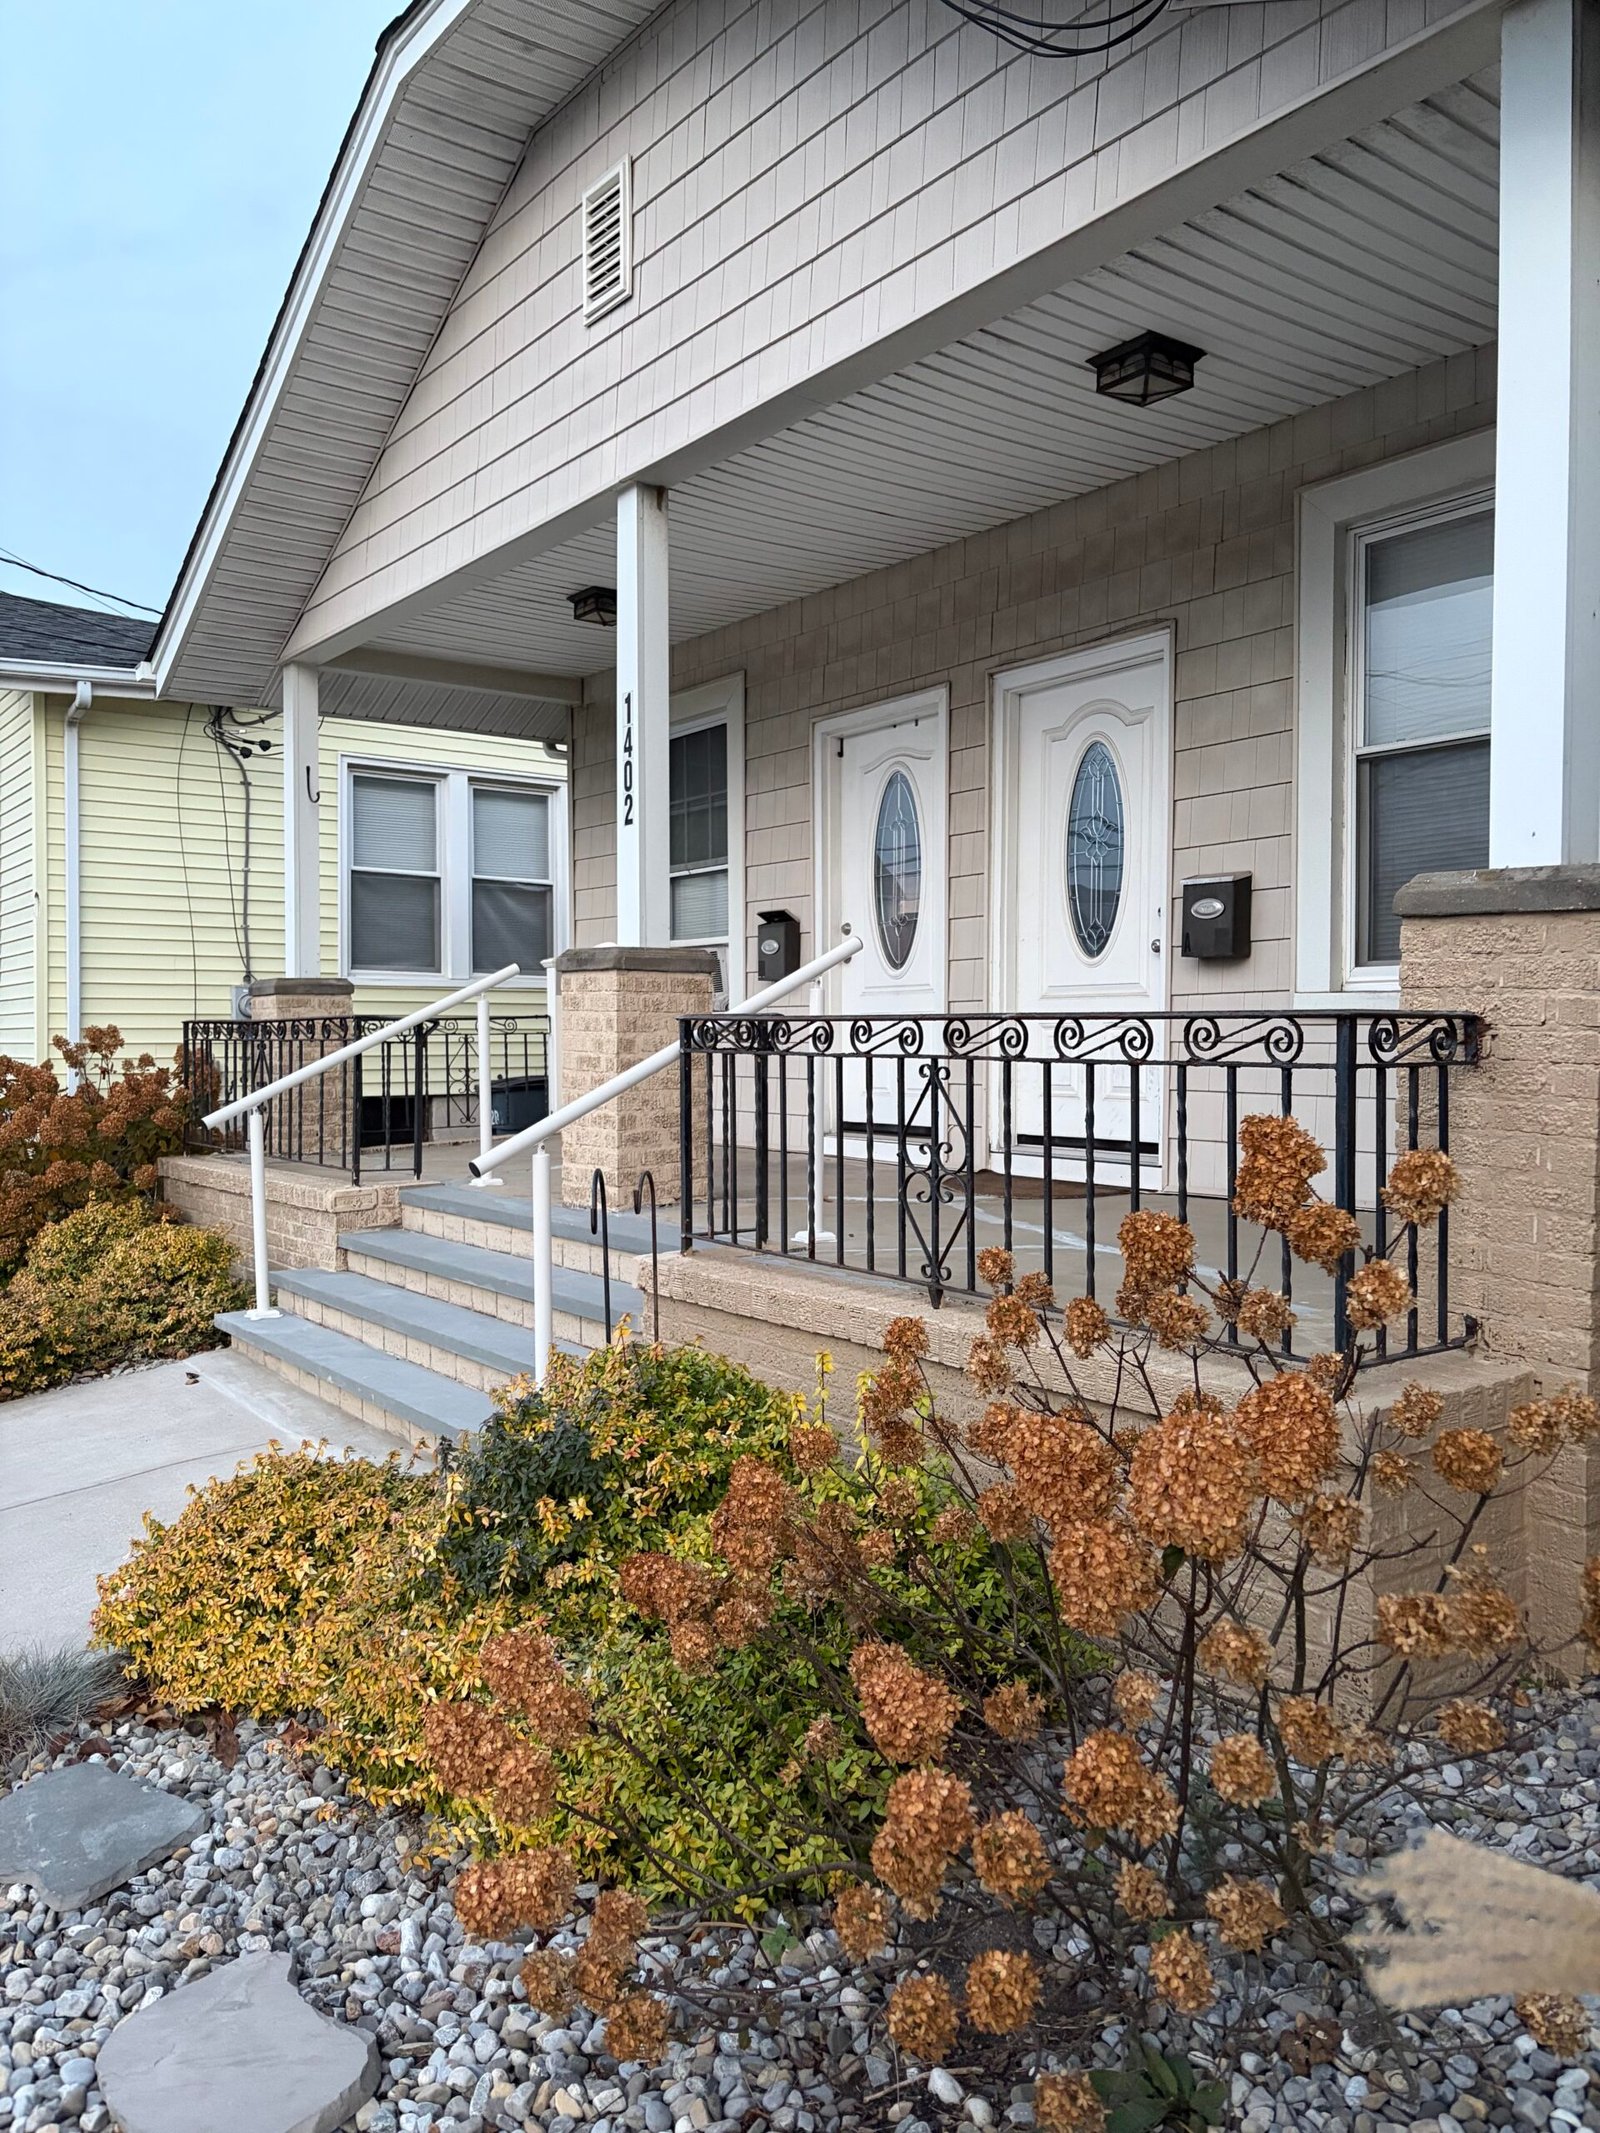 AFTER
 BEFORE
Completed project
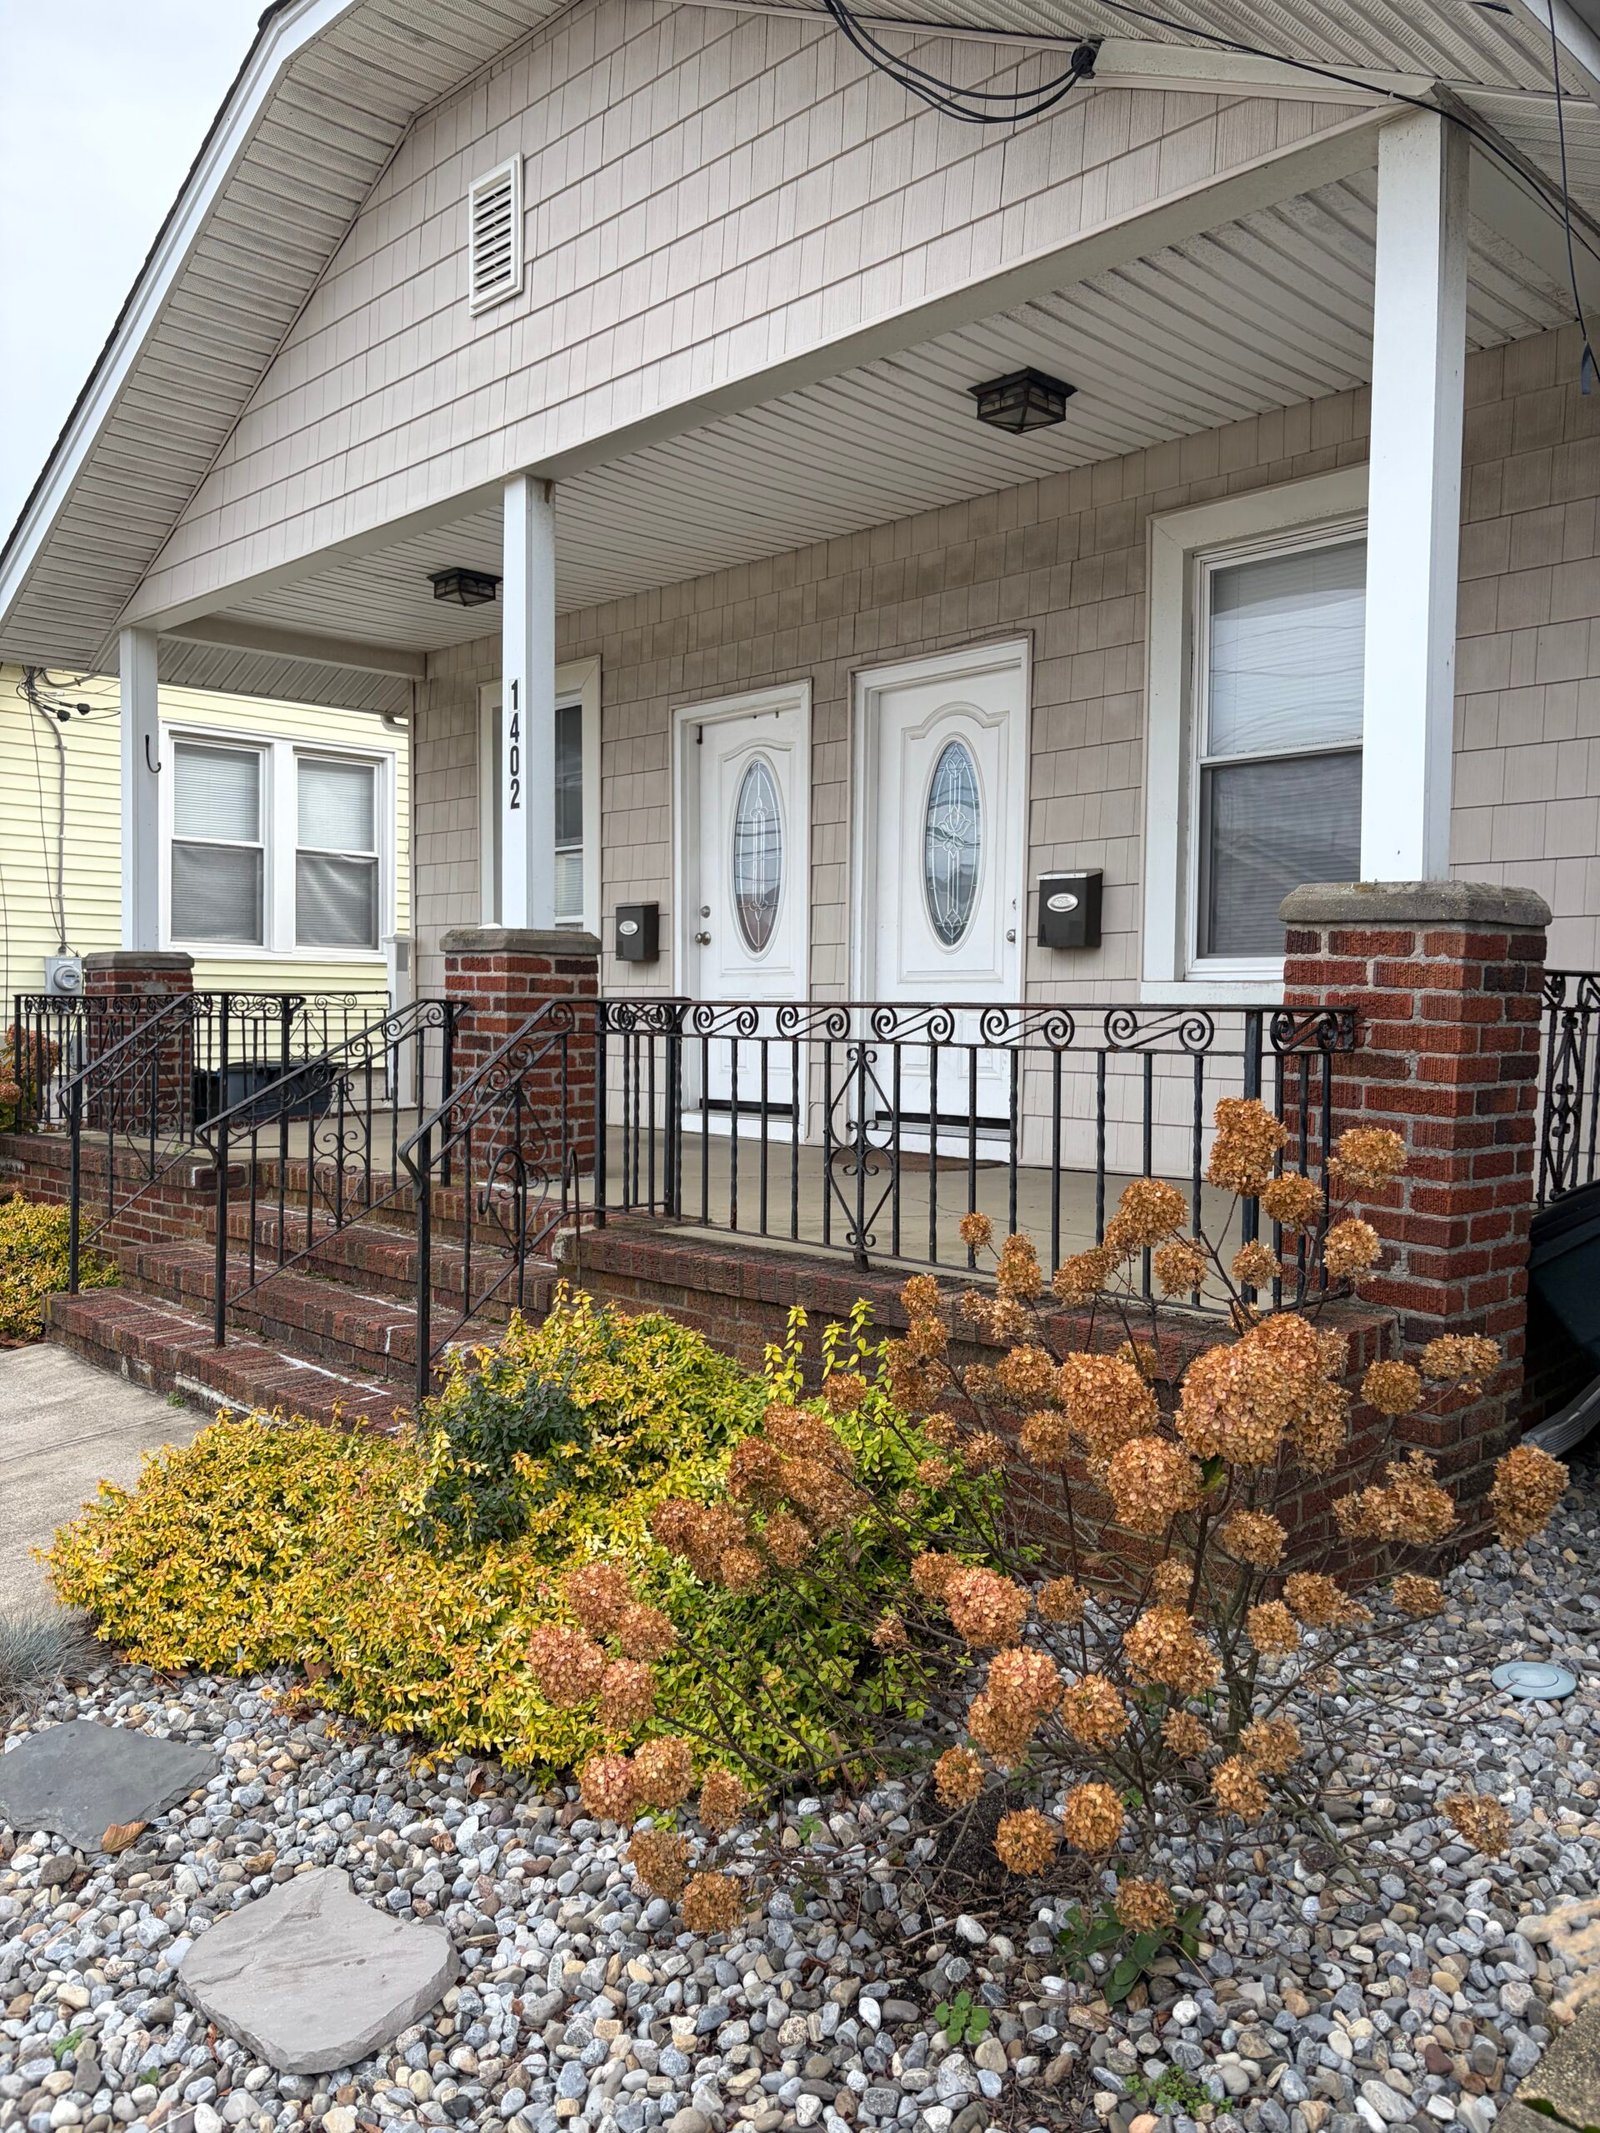
Brick entry stairs restored with gray treads, white handrails and a light decorative masonry finish. Follow the removal, rebuilding and finishing work around the porch, with the original black railings retained.
View project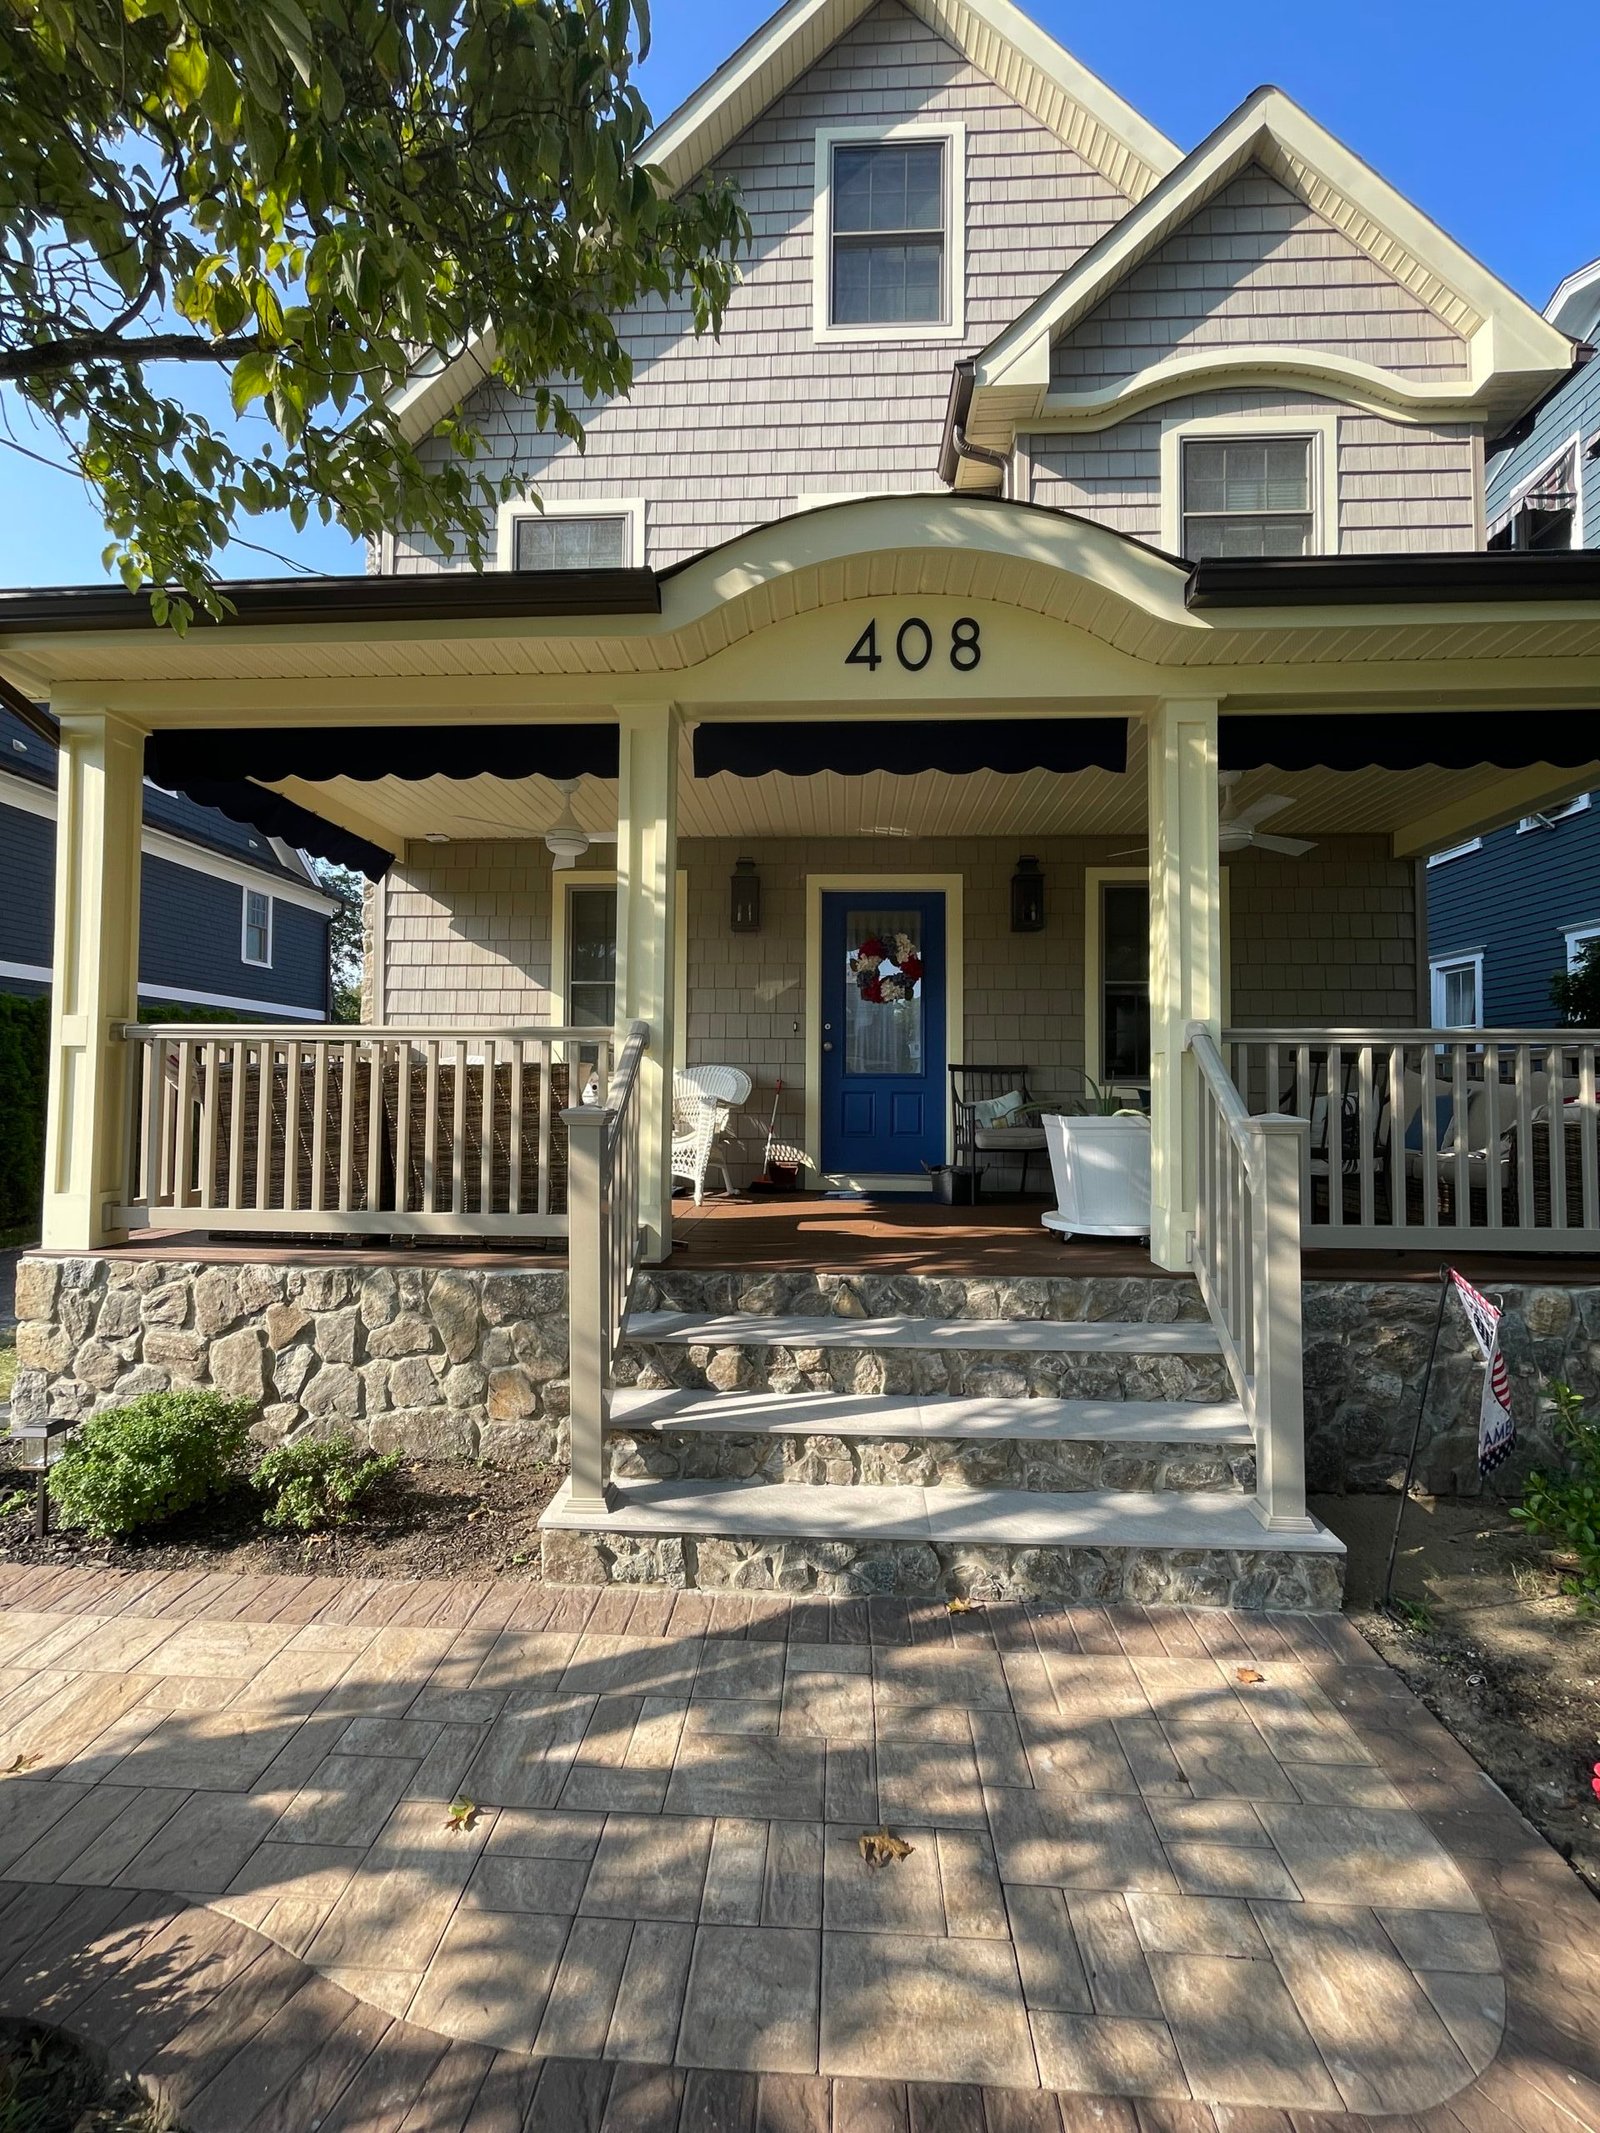 AFTER
 BEFORE
Completed project
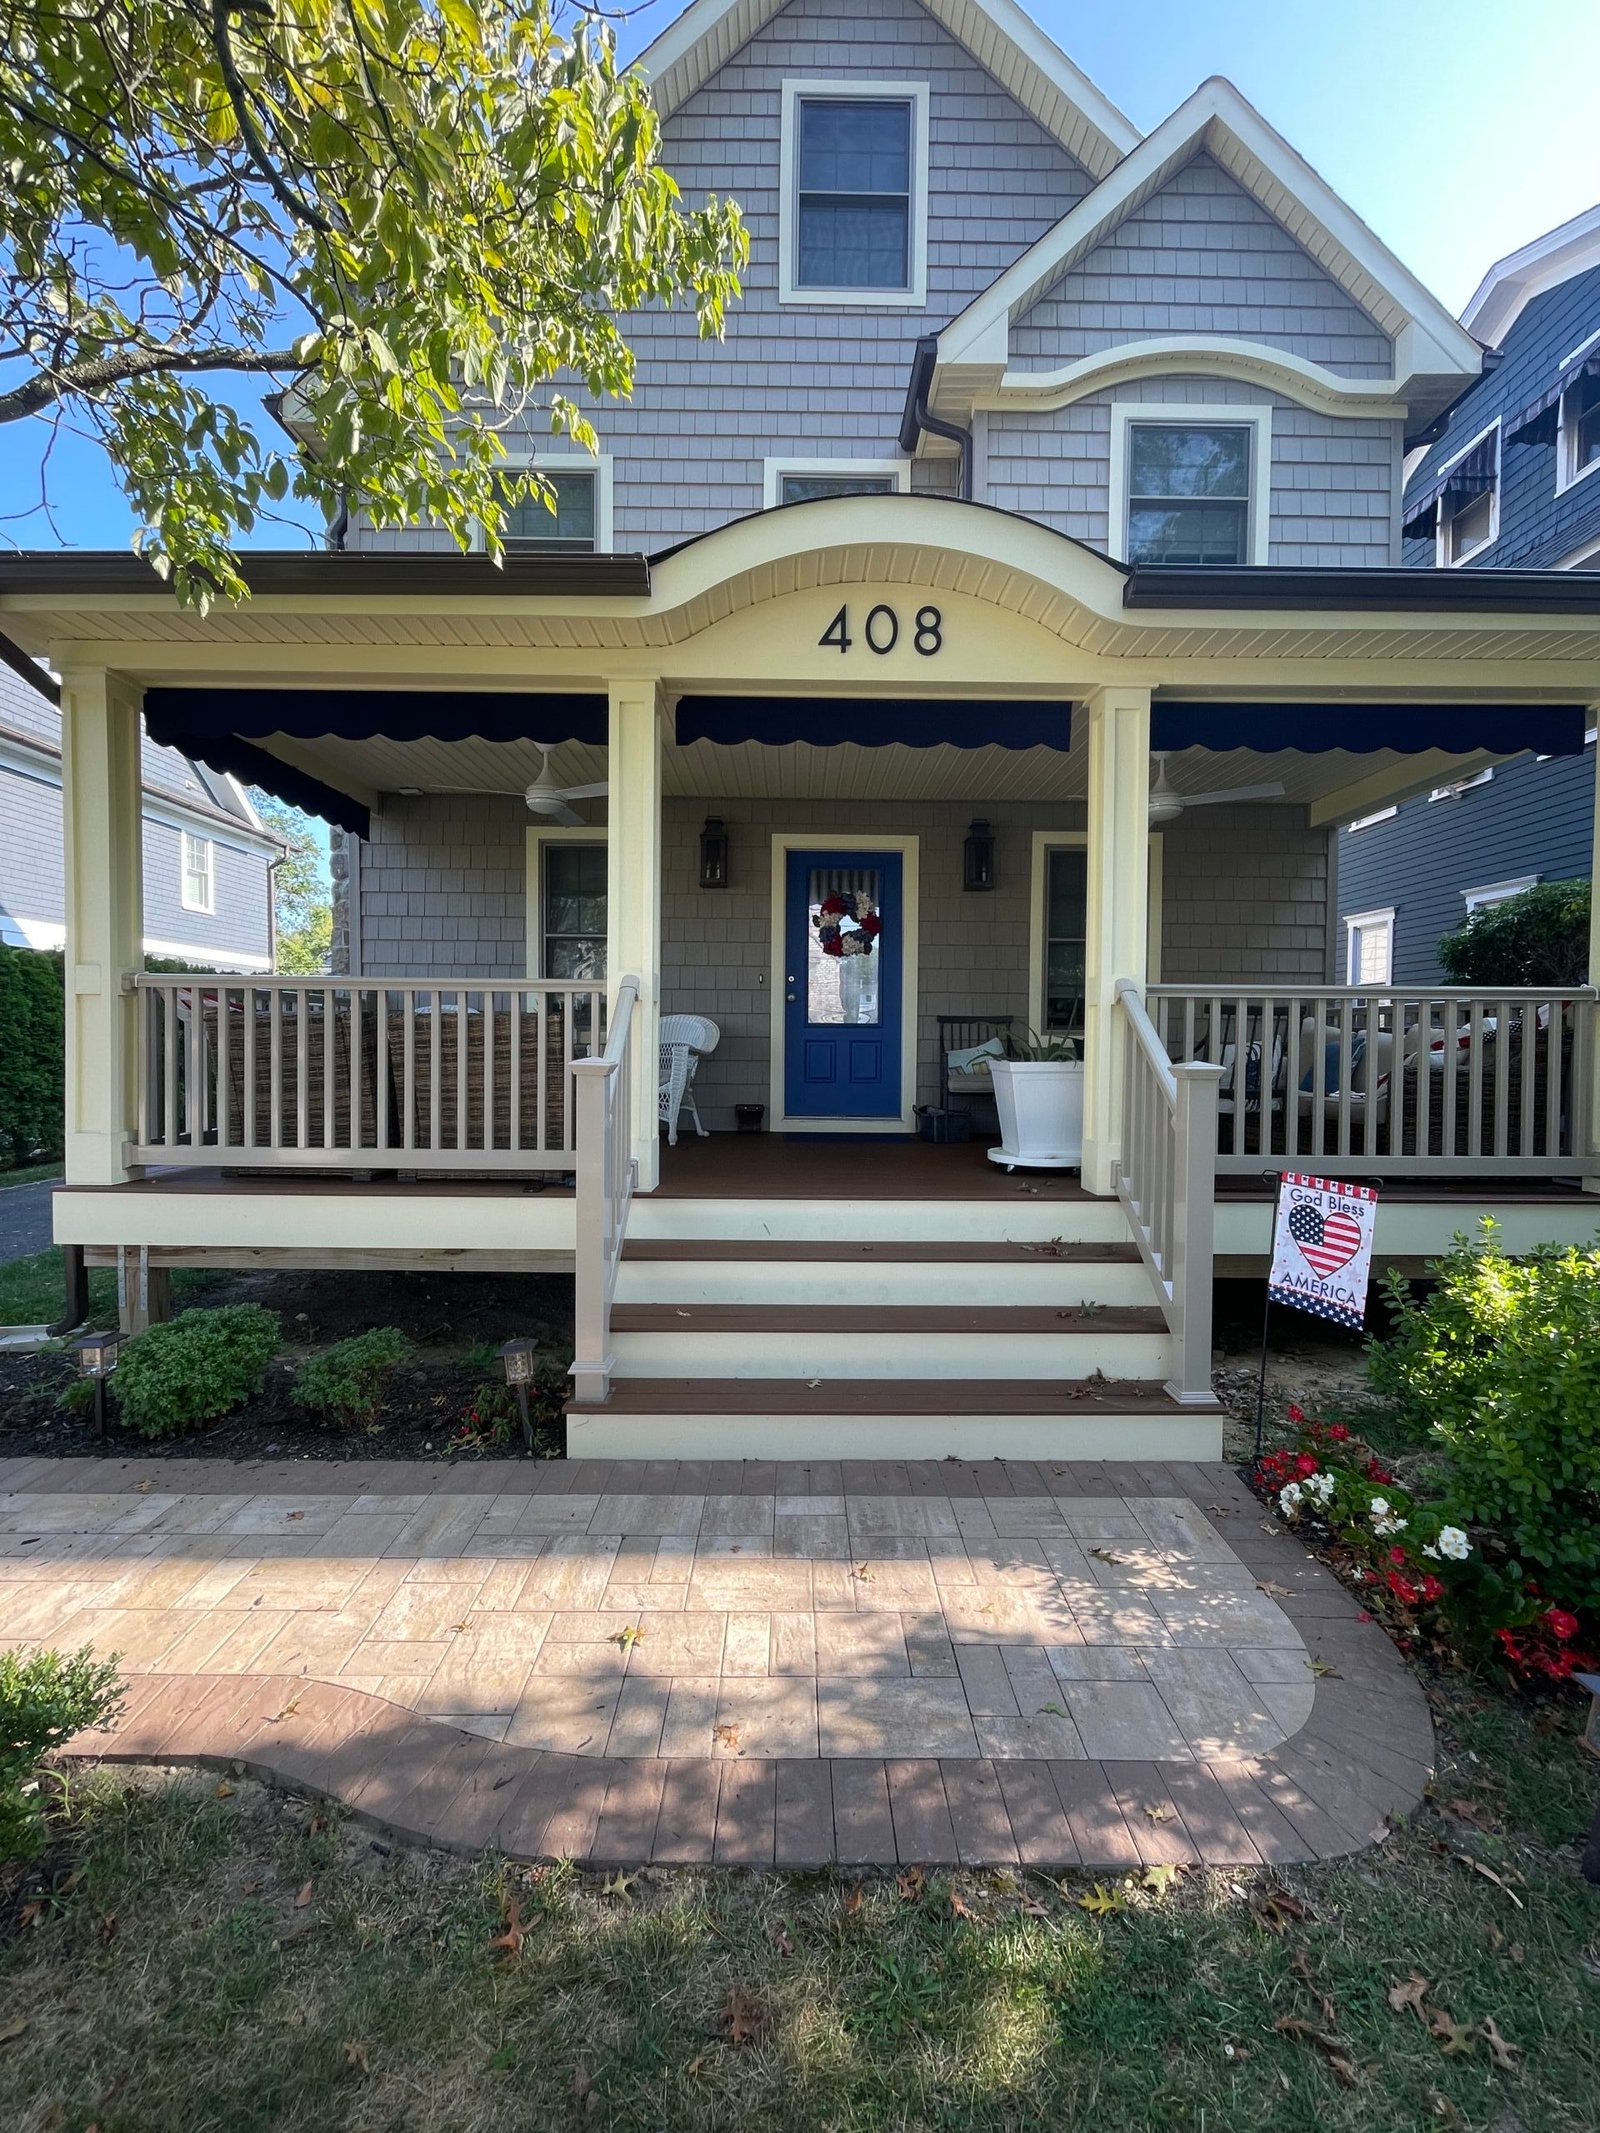
An open porch base enclosed with timber framing and stone facing, with rebuilt entry steps and an access hatch finished to match. Follow the construction and completed entrance in photographs and a final video walkthrough.
View project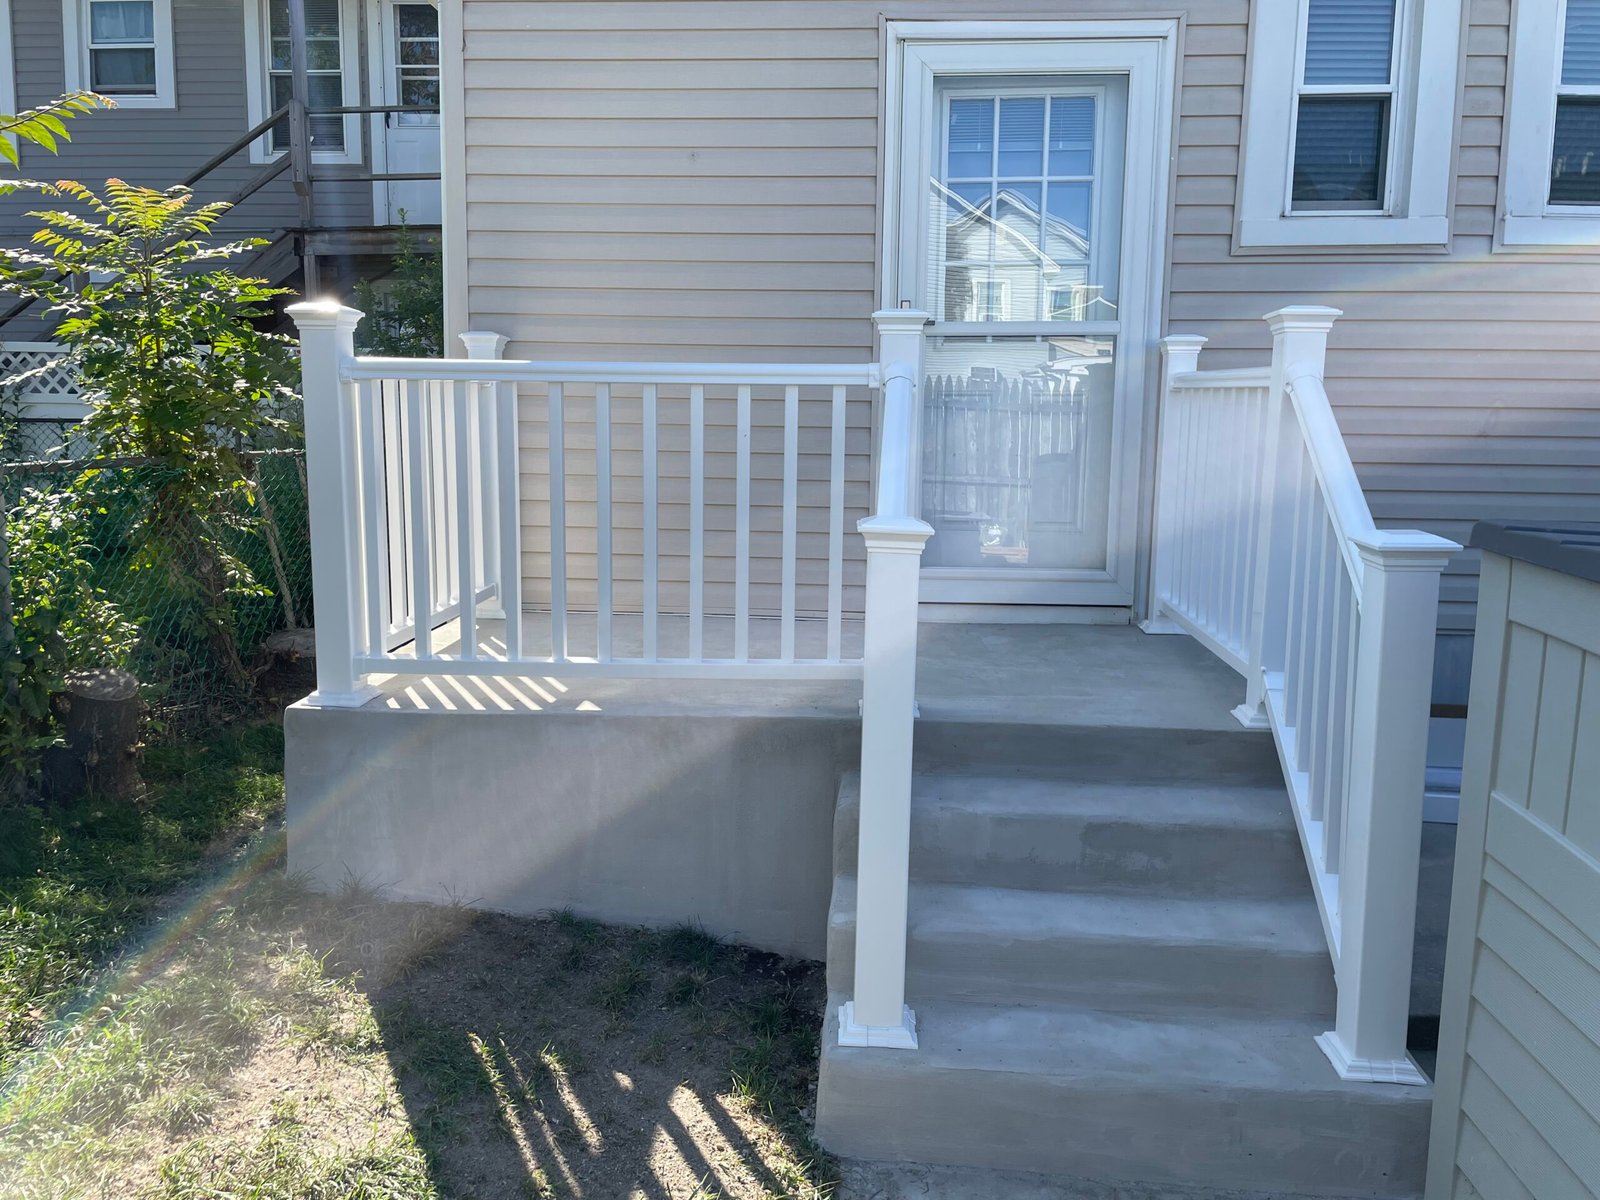 AFTER
 BEFORE
Completed project
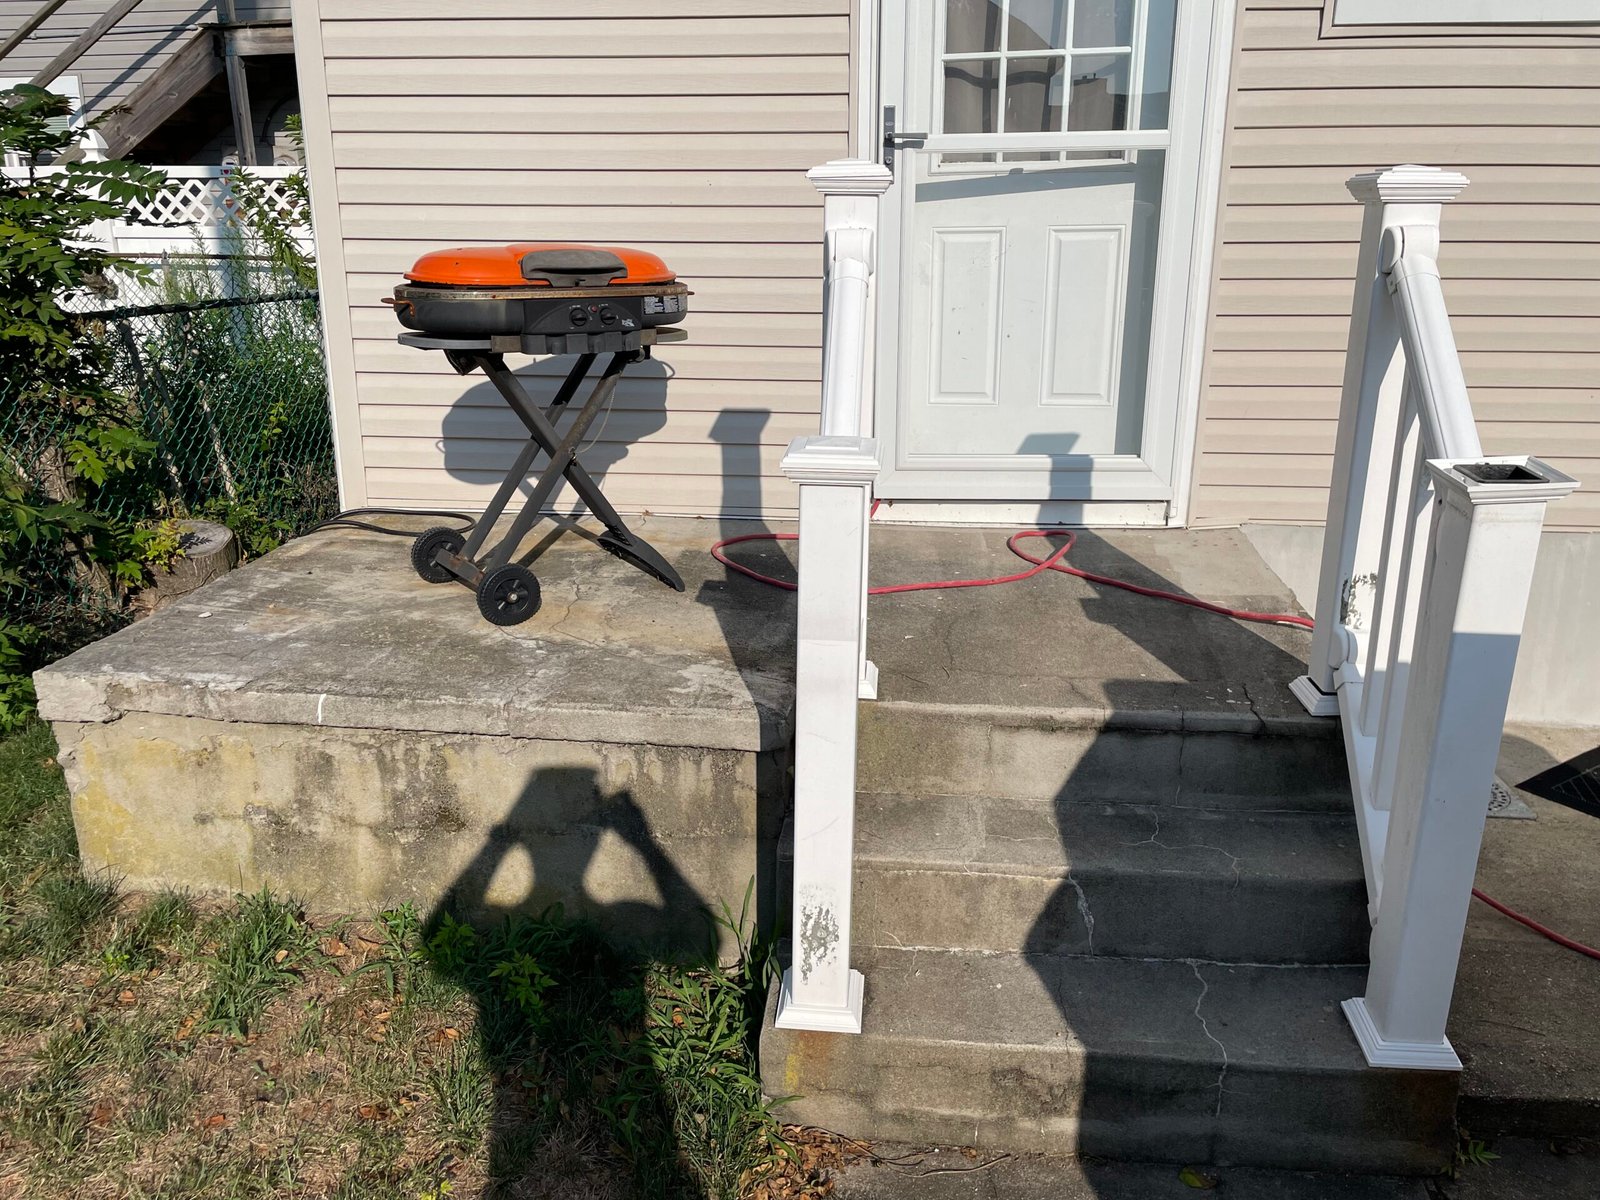
Two adjacent porches rebuilt with block work, reinforced concrete landings, renewed steps and matching white railings. Follow the transformation from removal through masonry finishing to the completed entrances.
View project AFTER
 BEFORE
Stair restoration & handrails
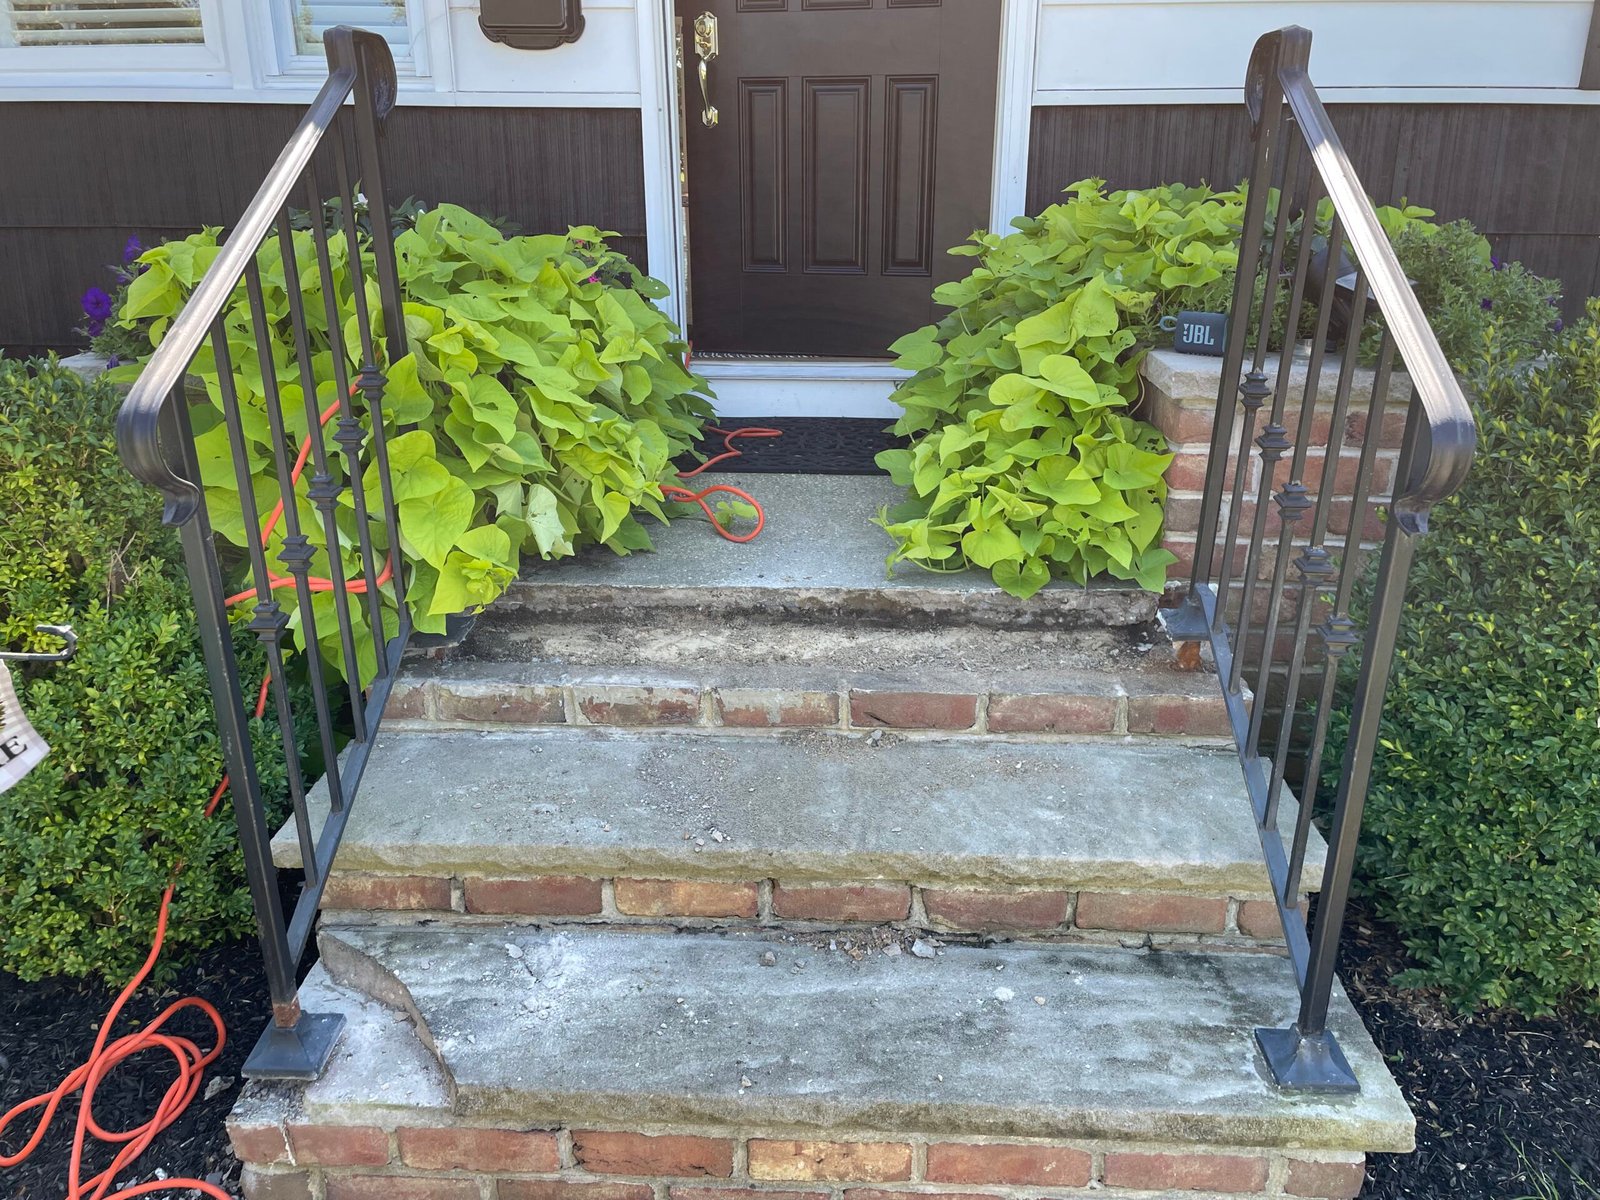
Worn front steps restored with light-colored treads, a renewed gray landing and metal handrails fitted on both sides. See the entrance before, during surface work and after completion.
View project AFTER
 BEFORE
Porch, stair & railing rebuild
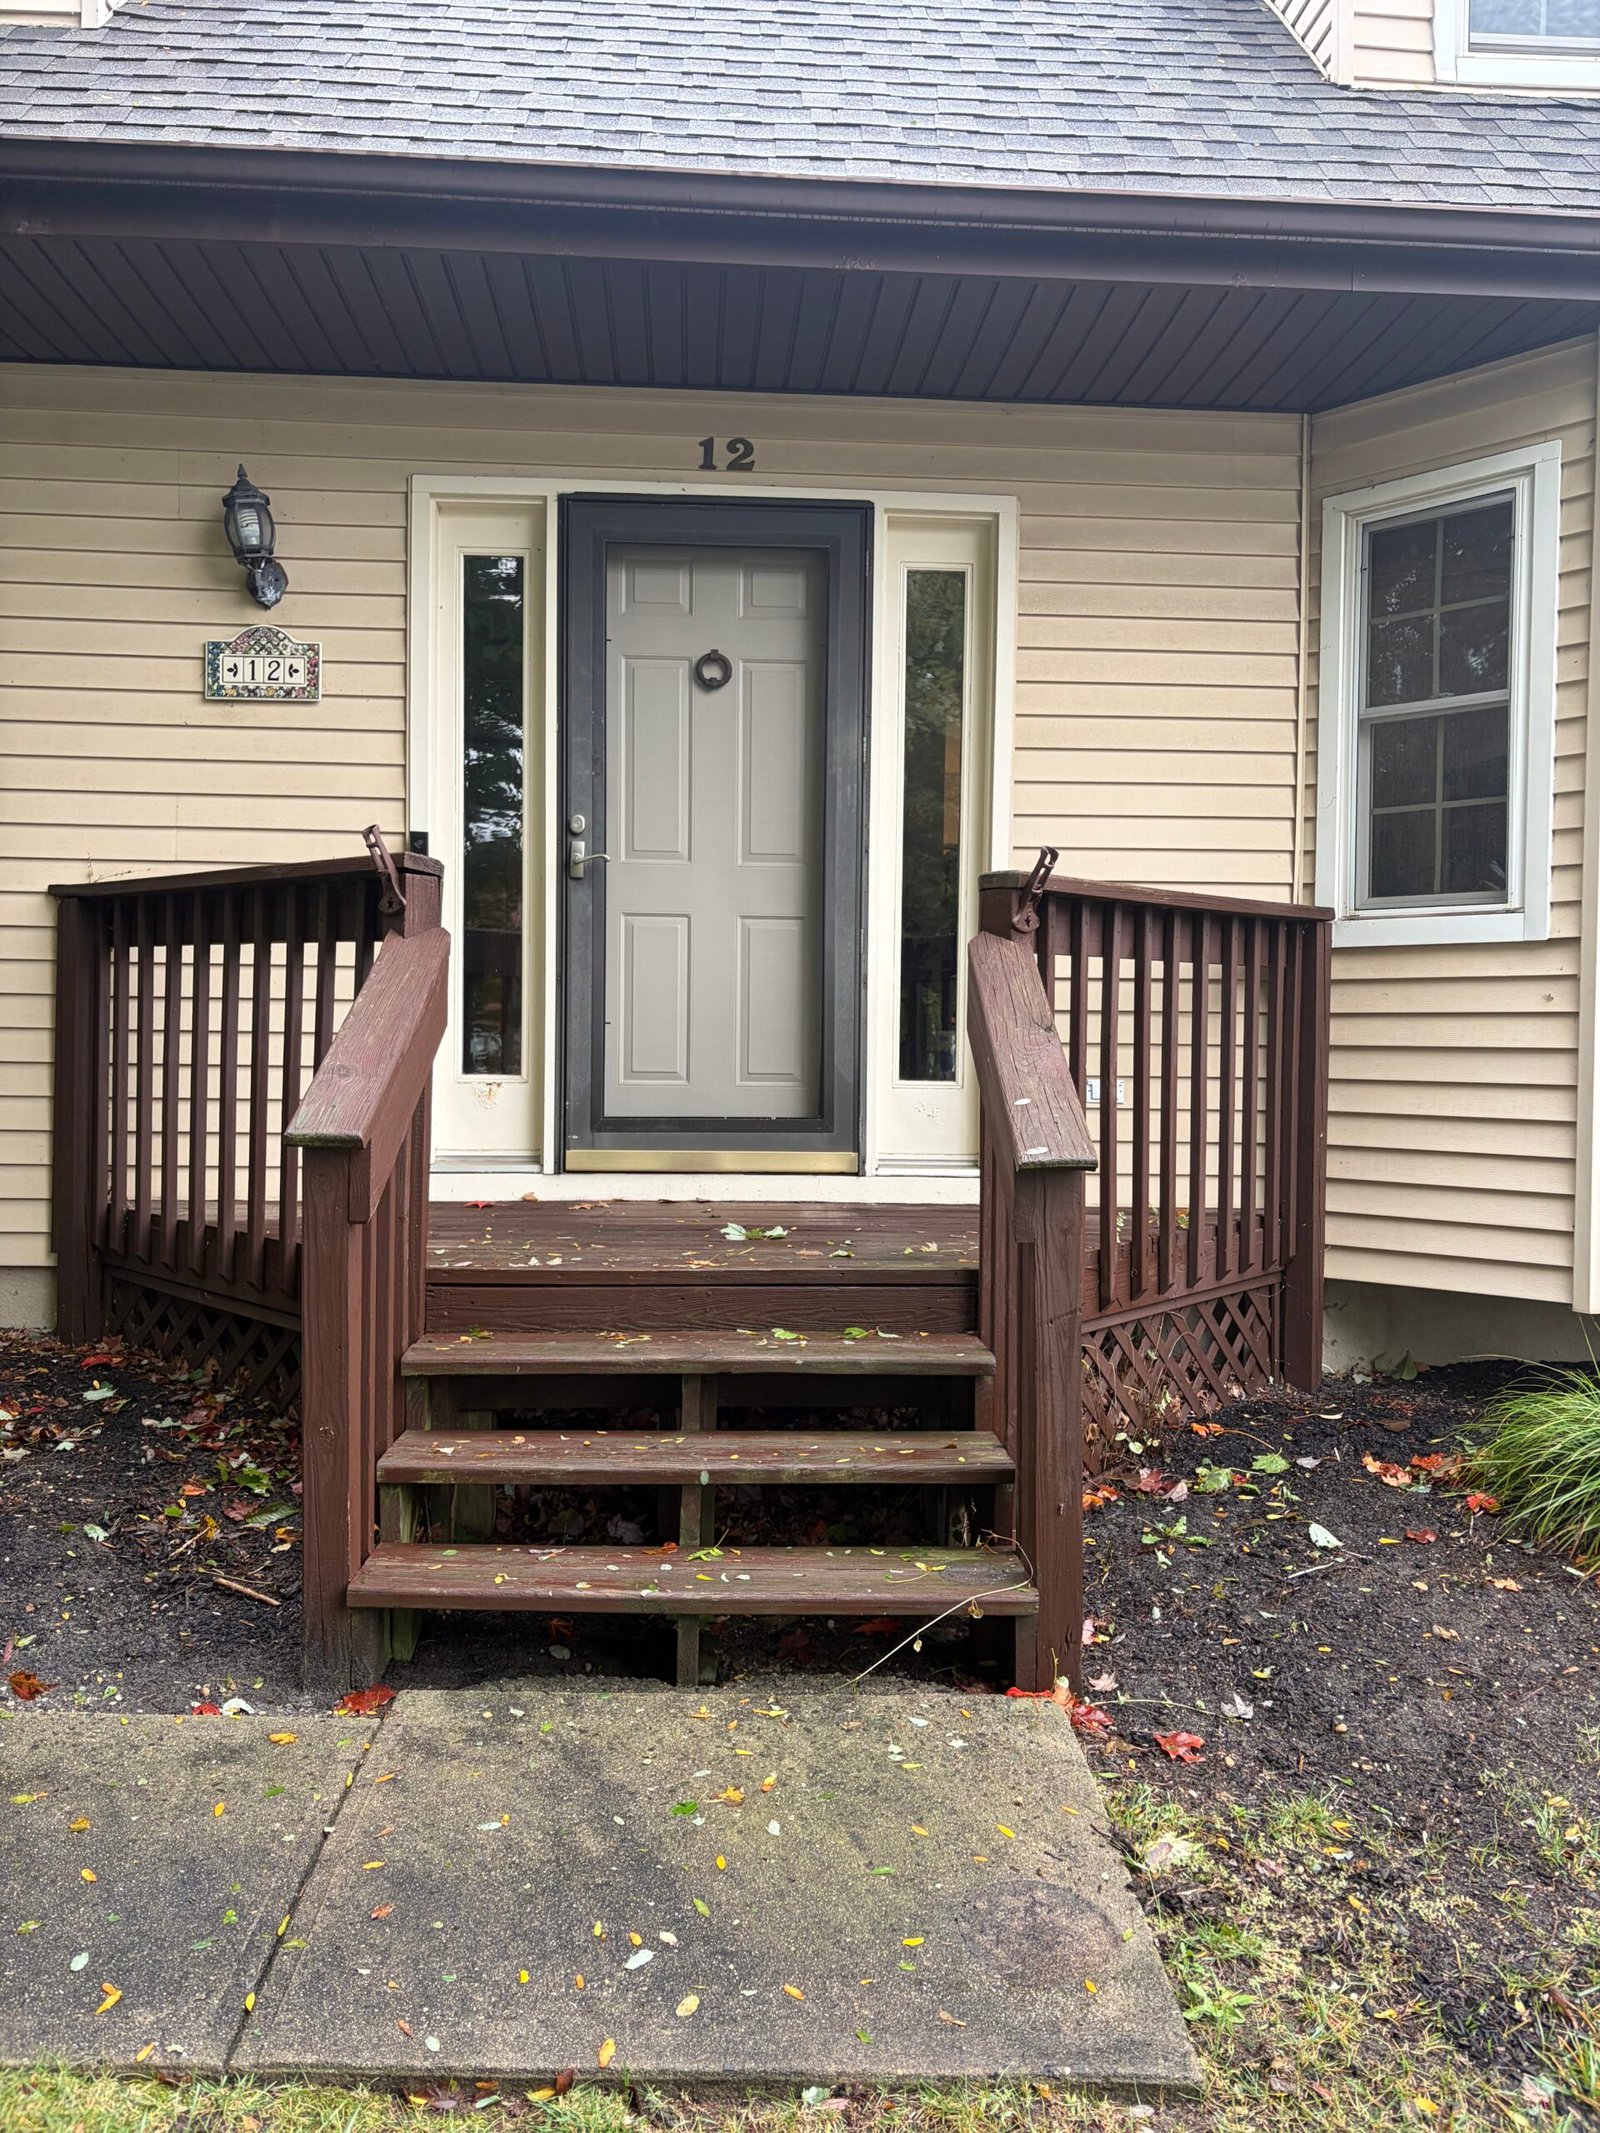
A dated timber entrance rebuilt with a new landing and stair frame, dark walking surfaces, white railings and matching lattice skirting. Explore eight stages, from removal to the finished porch.
View project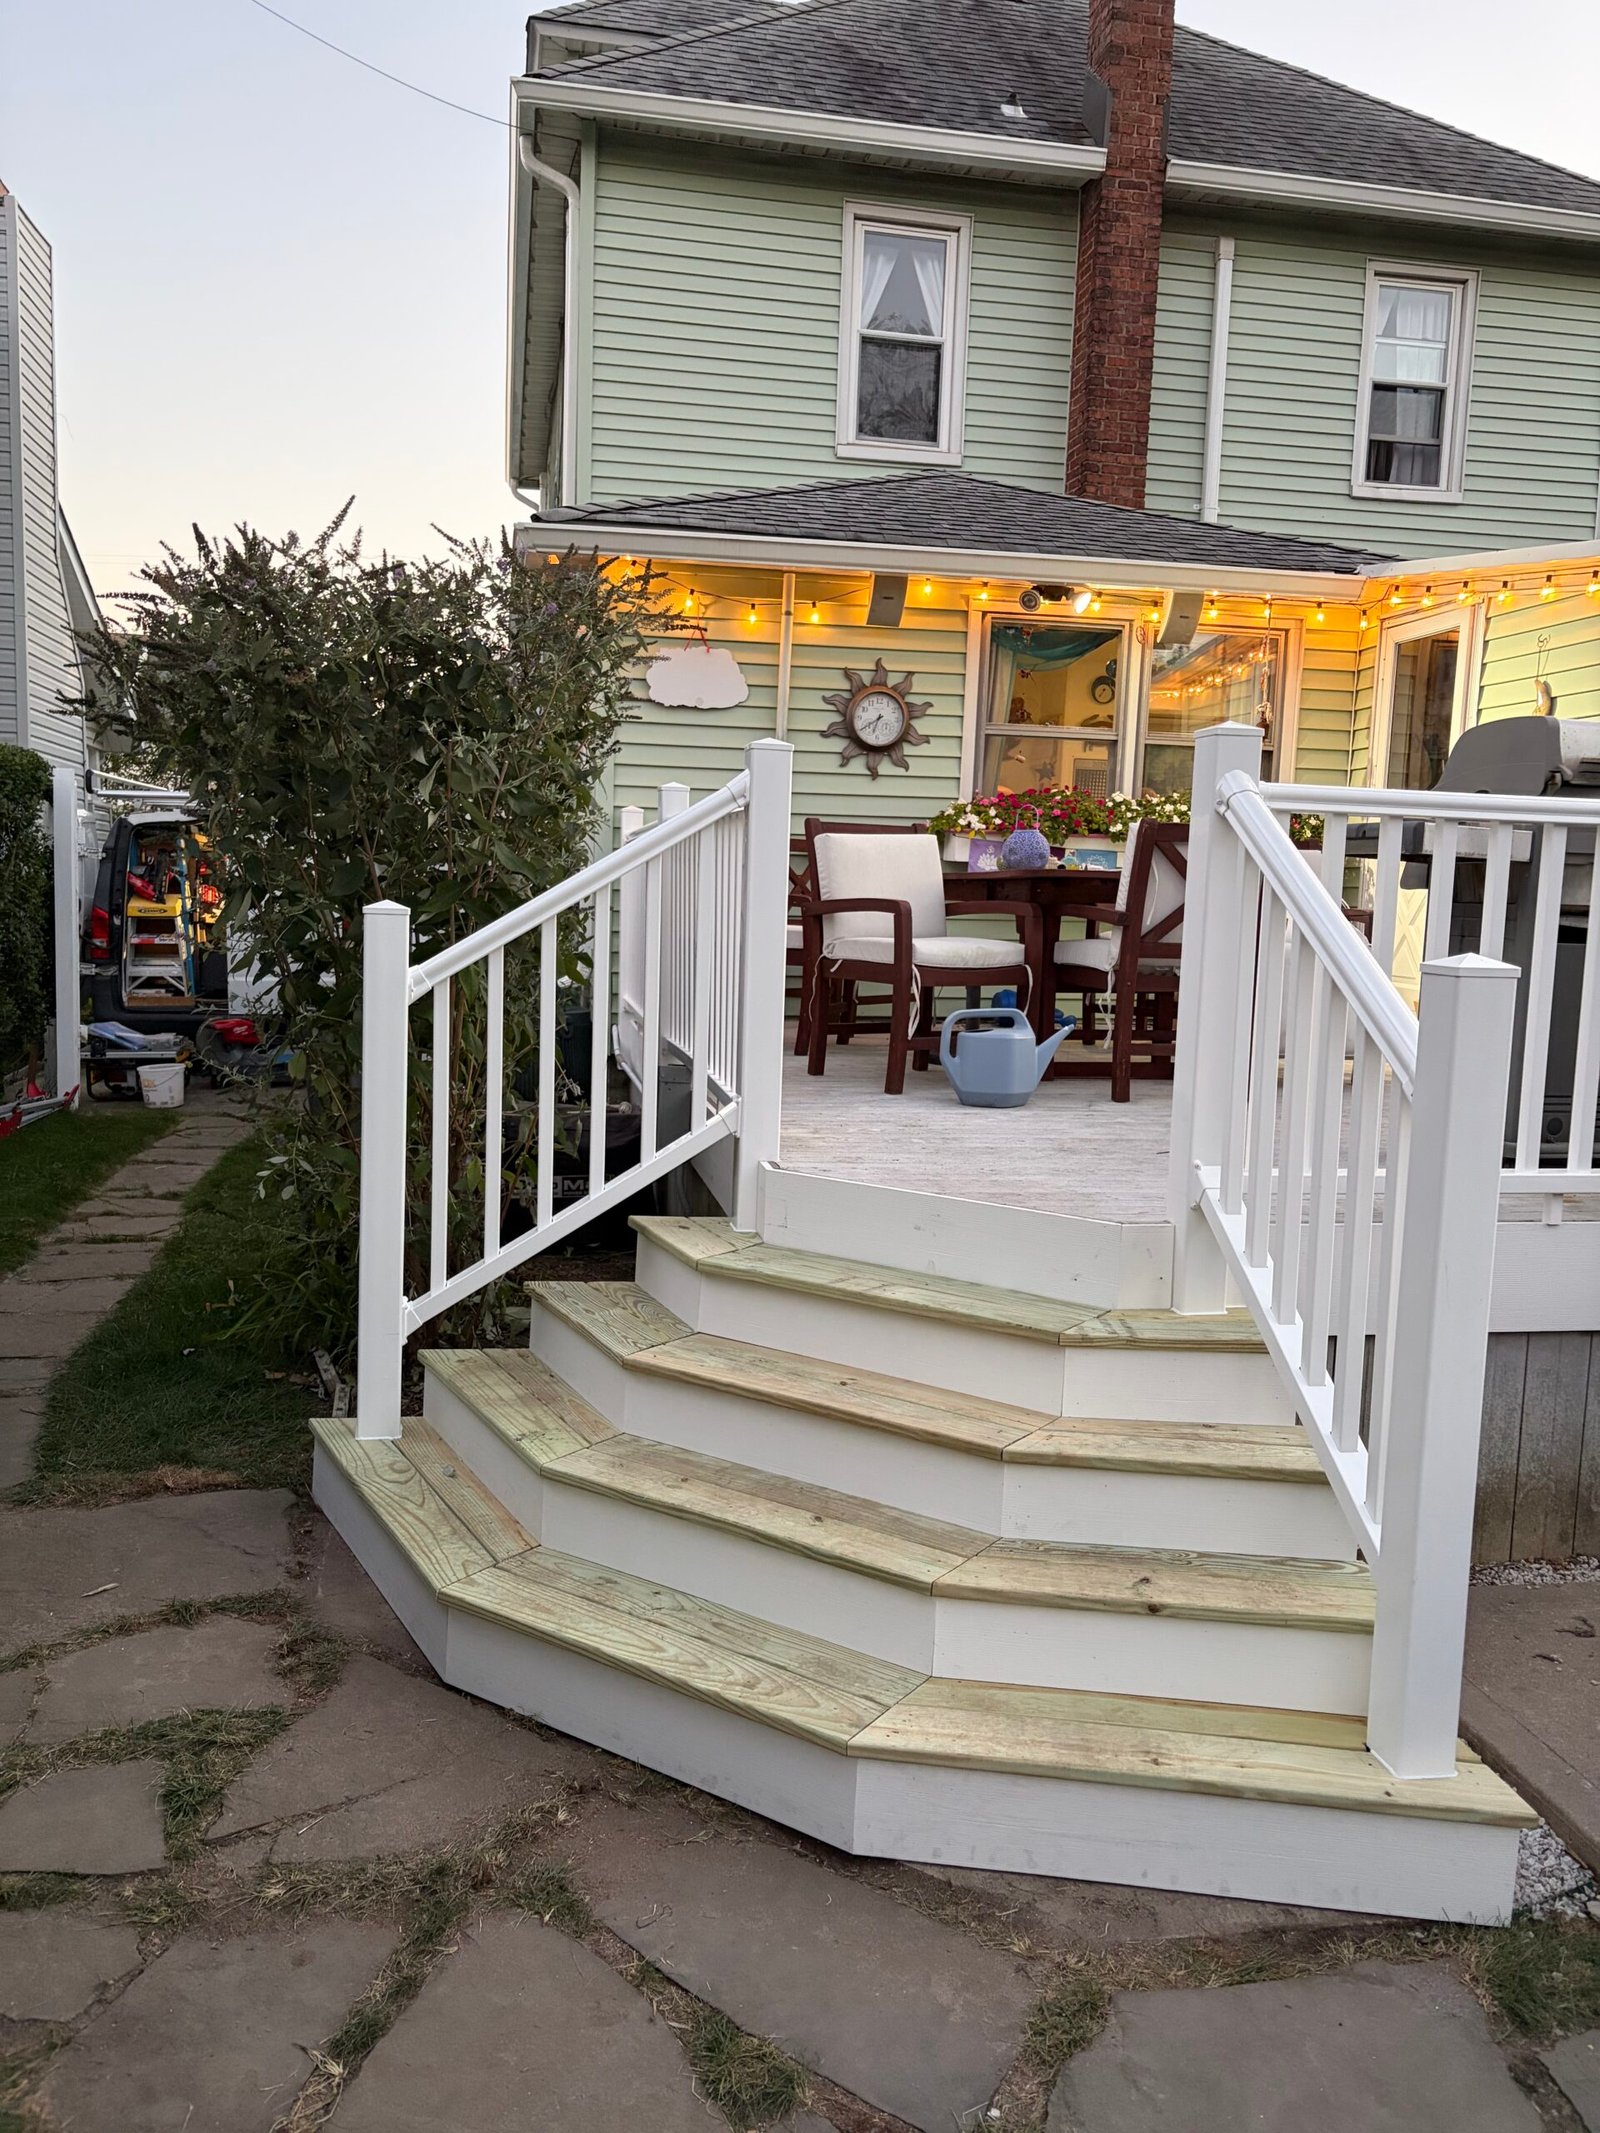 AFTER
 BEFORE
Deck railings & stair renovation
Weathered timber railings replaced with white railing sections and a broad stair run rebuilt with wraparound corners. Follow the removal, new posts, fascia and stair framing through to the finished garden connection.
View project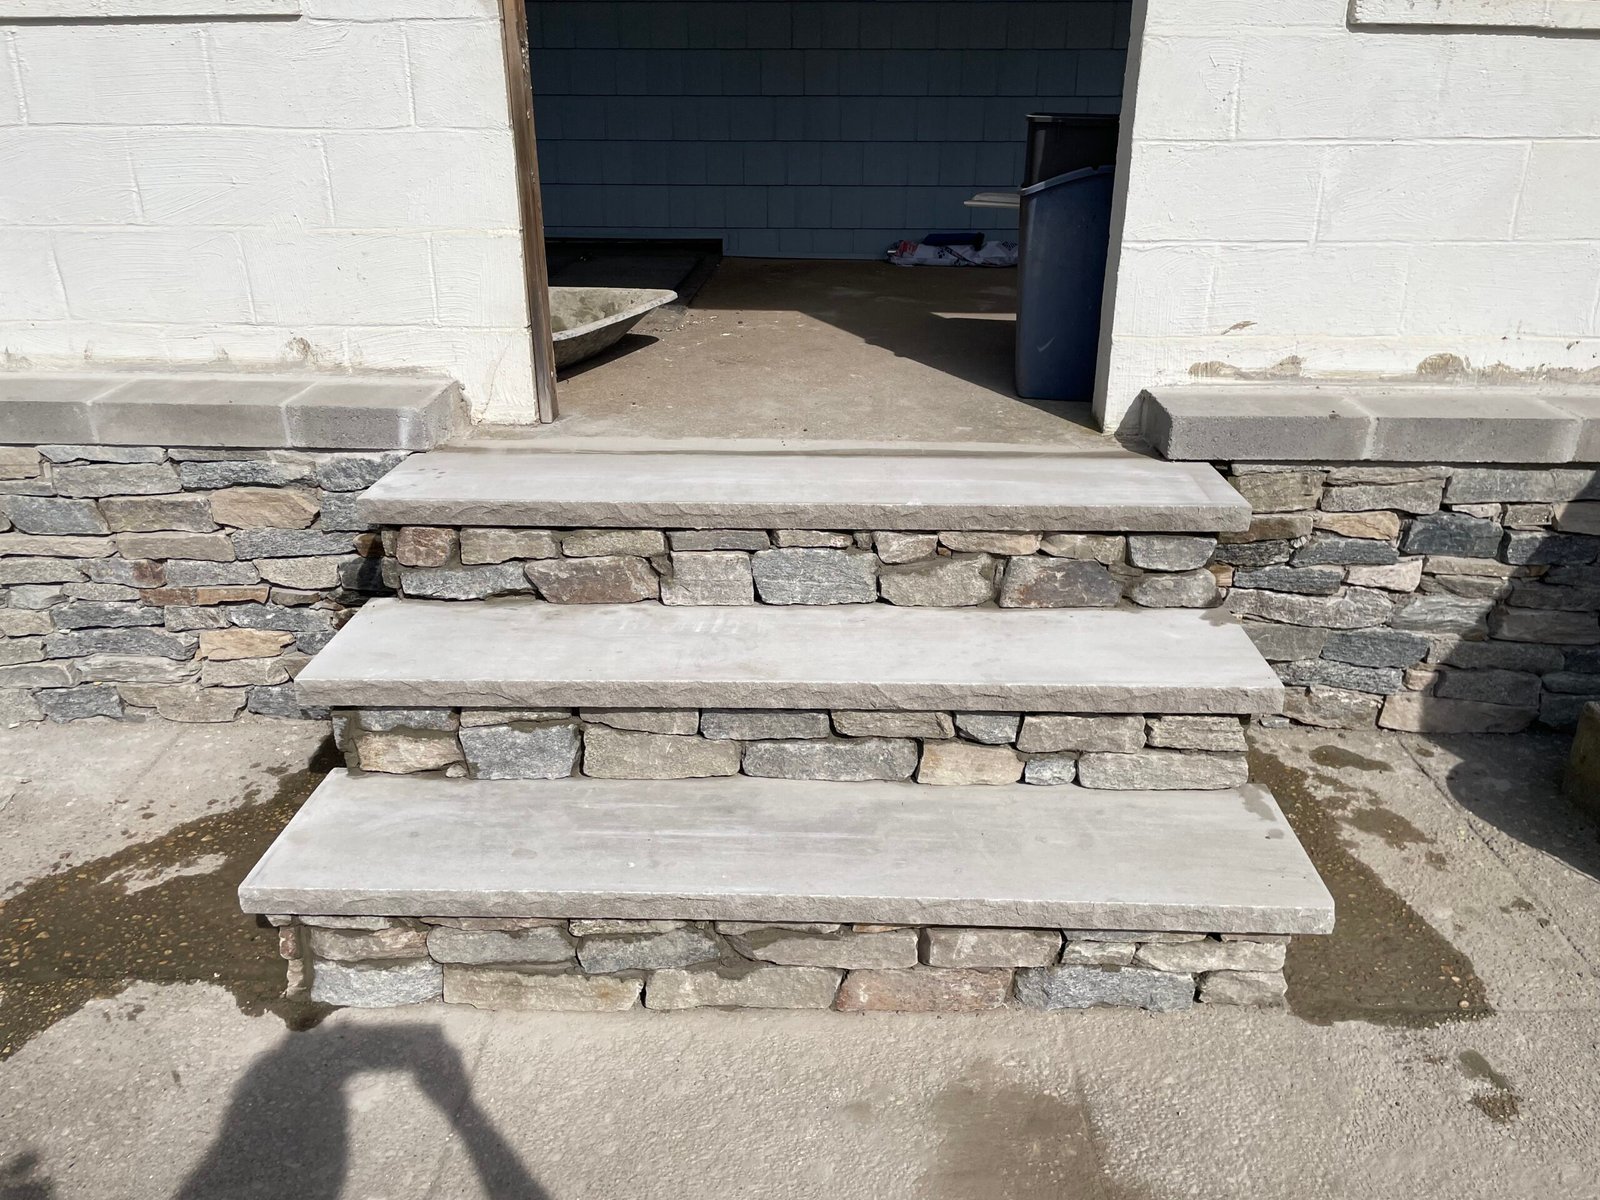 AFTER
 BEFORE
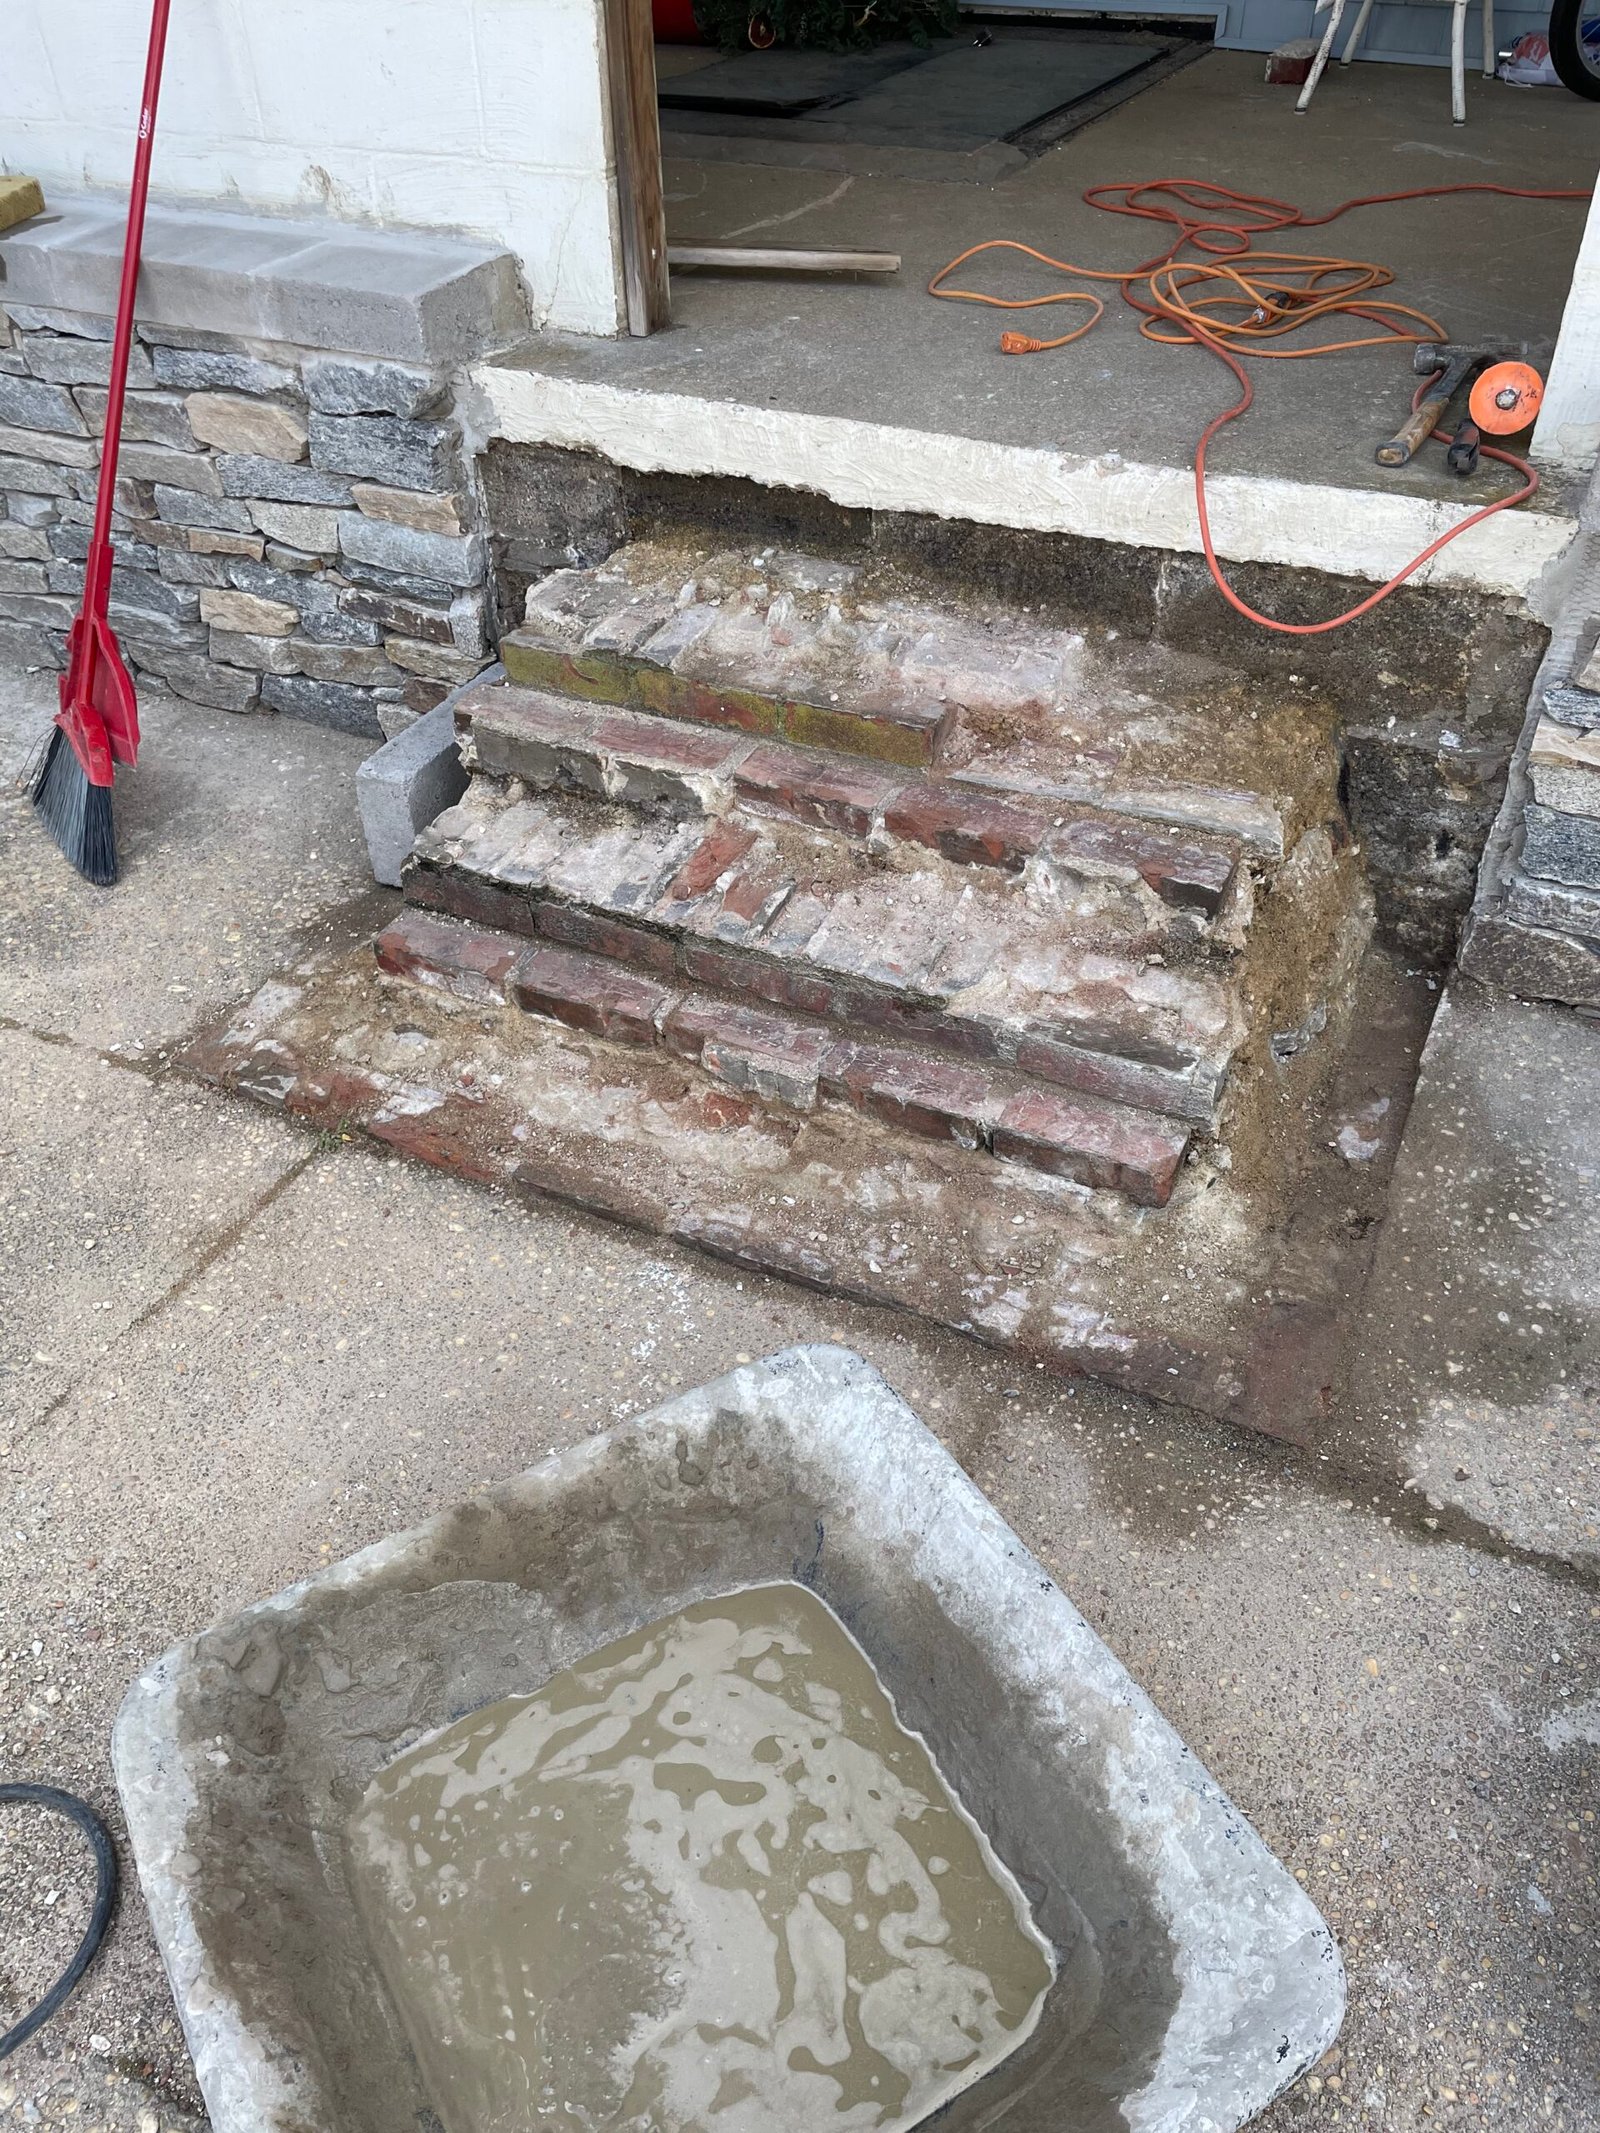
Masonry stair reconstruction
Deteriorated brick entrance steps rebuilt with masonry, light-gray slab treads and stone facing. Follow the removal, base preparation and finishing details beside the existing stone-clad wall.
View project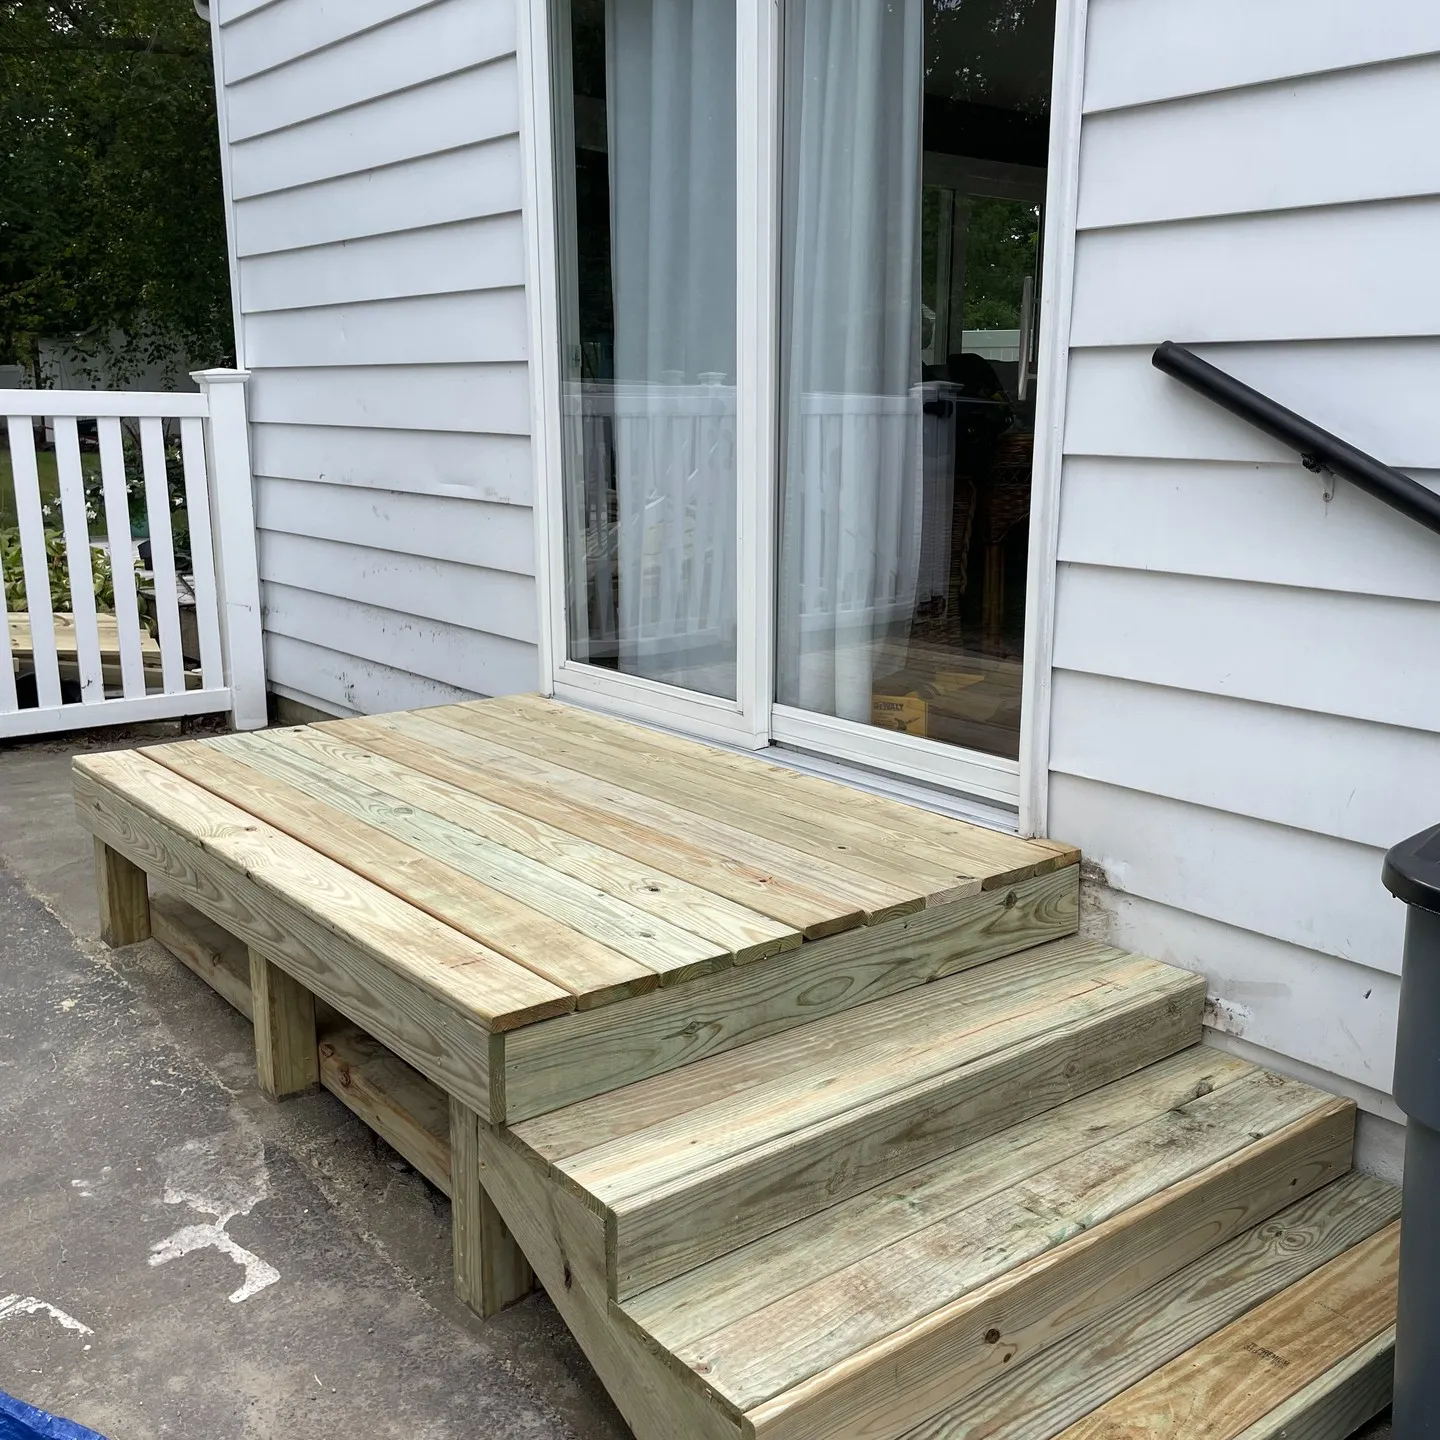 AFTER
 BEFORE
Porch stairs & local terrace repairs
A timber porch landing rebuilt with new steps, together with selected terrace boards replaced near the entrance and existing railing. Follow the original condition, local openings and renewed wood surfaces.
View project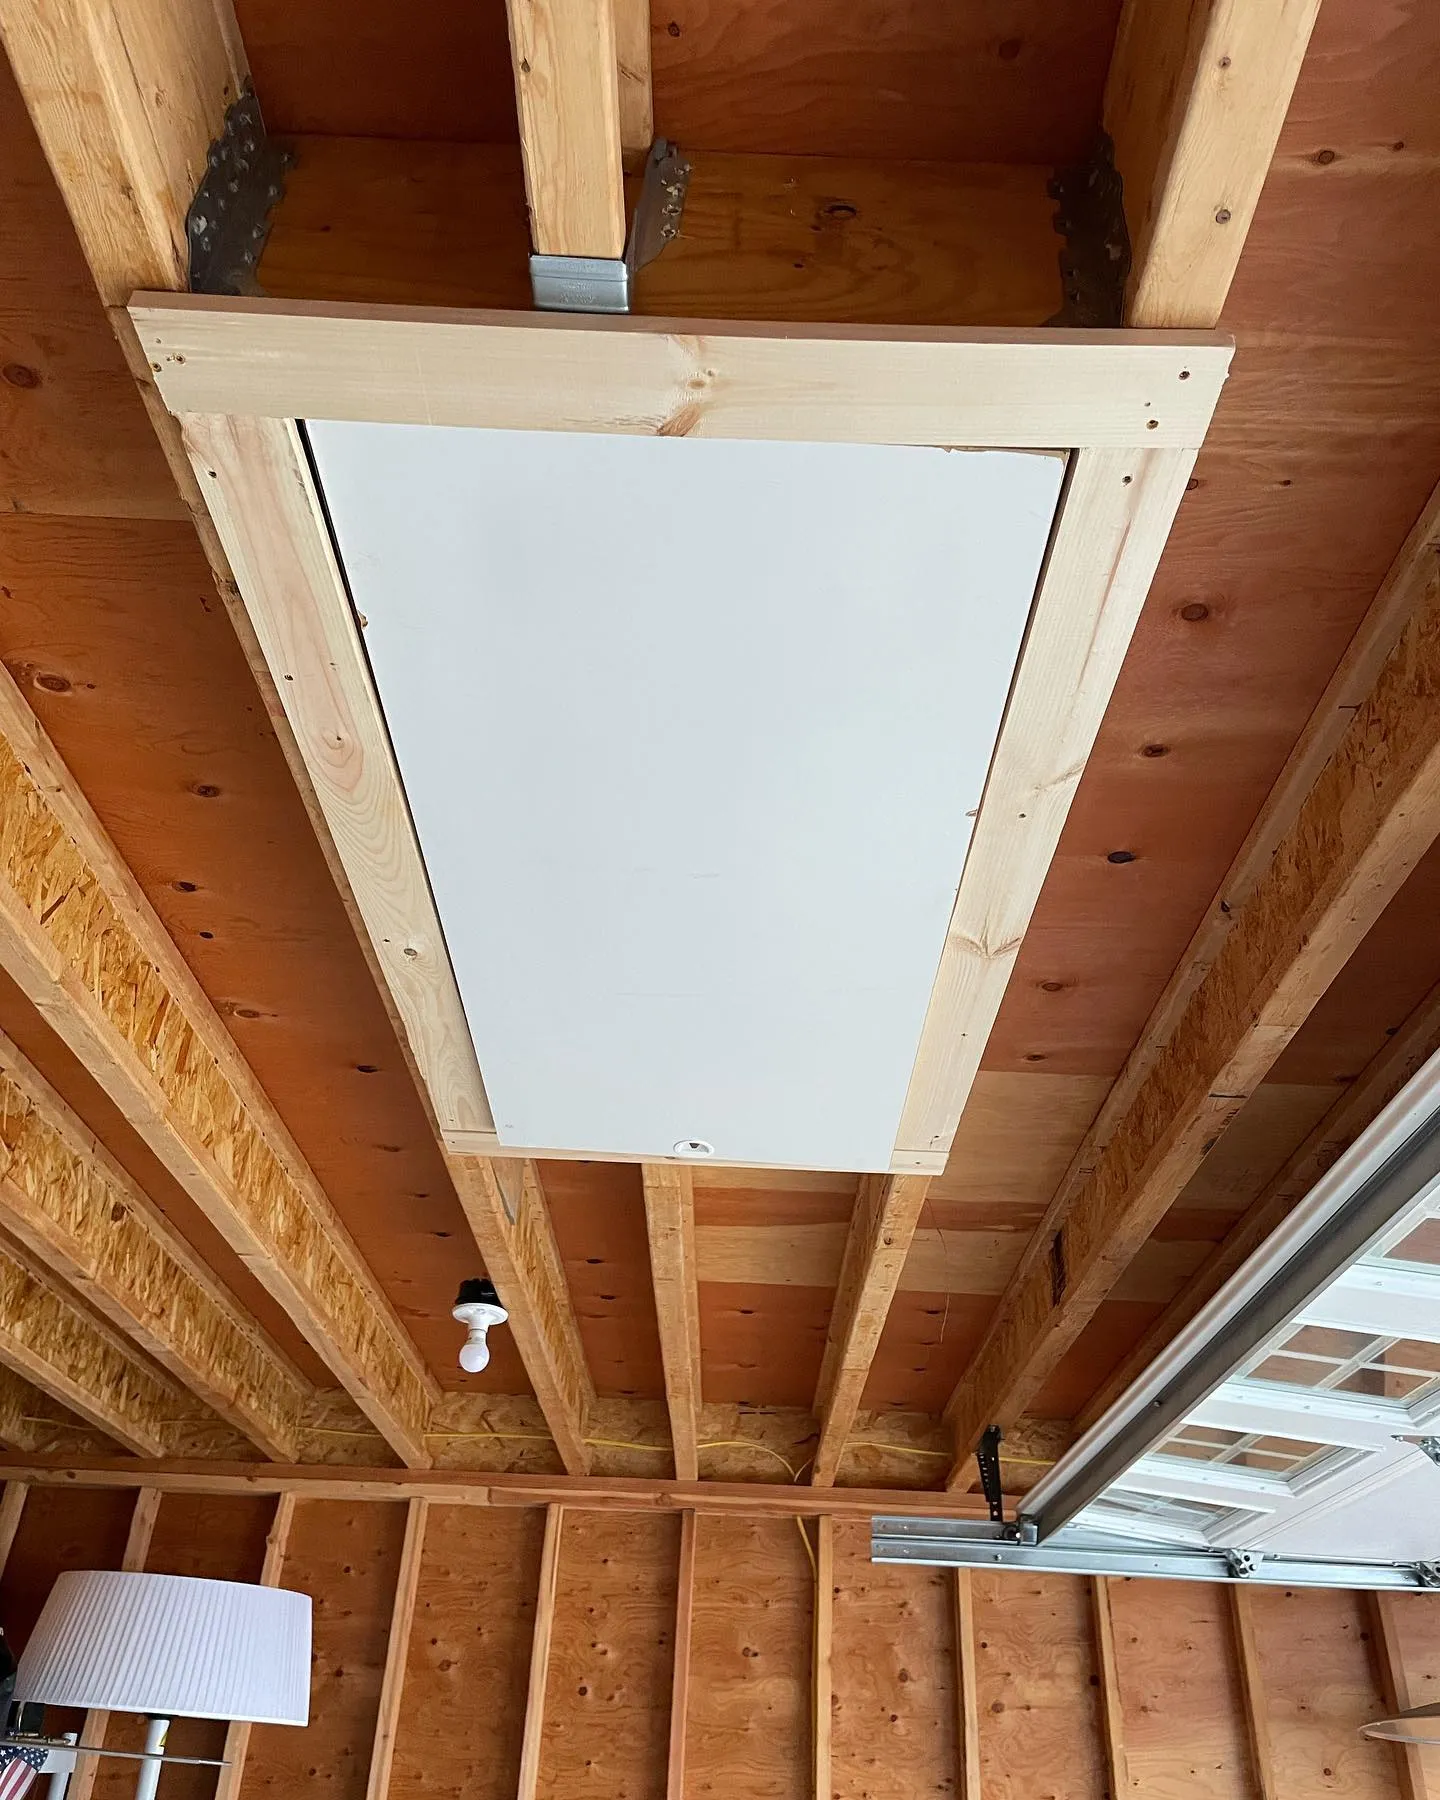 AFTER
 BEFORE
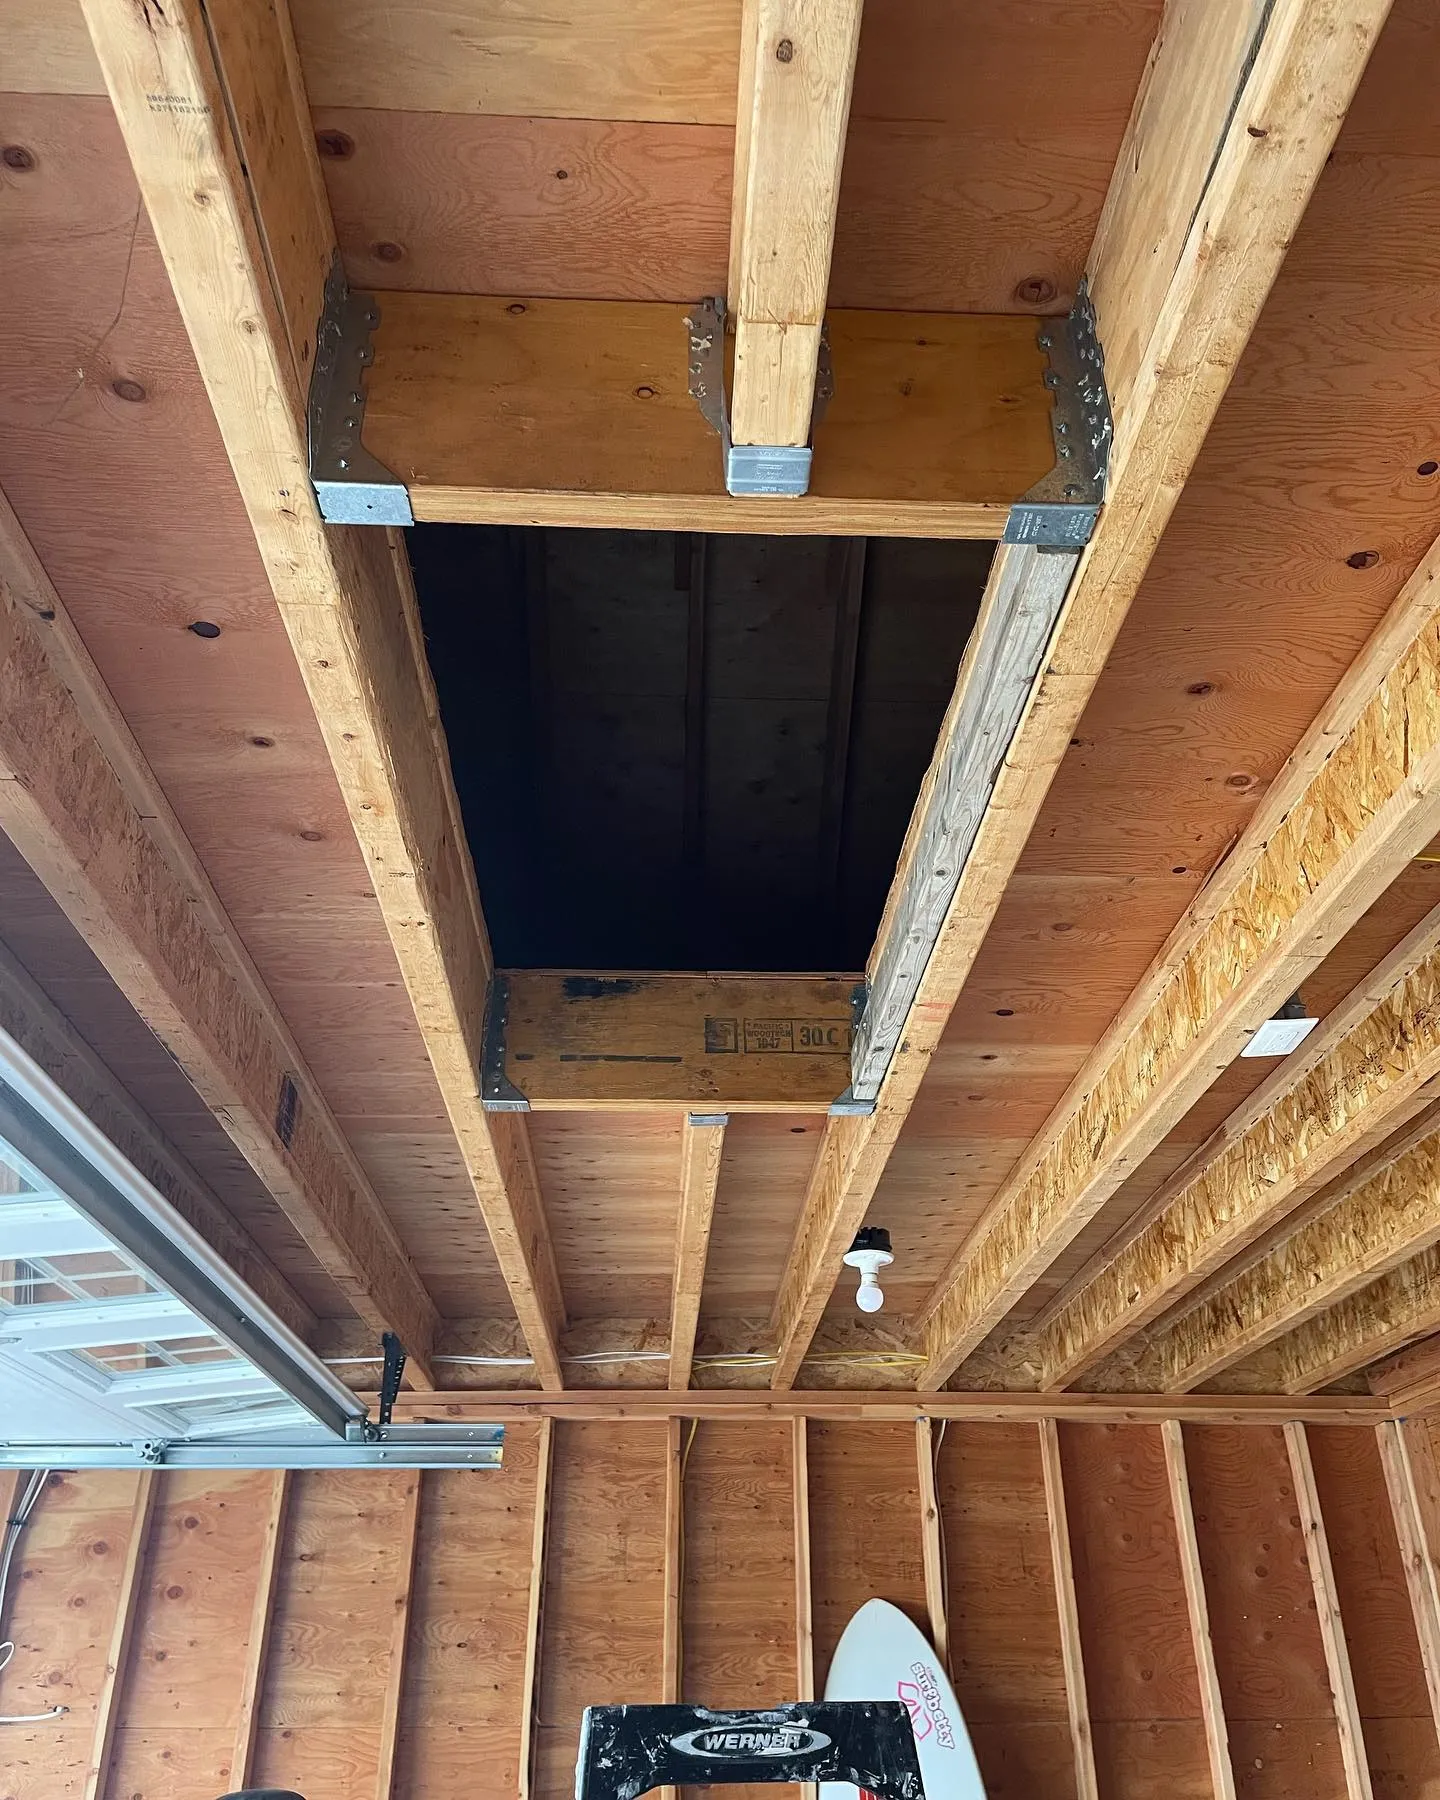
Folding stairs & ceiling access
A folding wooden attic ladder installed in a garage ceiling opening, with a white hatch and wood trim. Explore the original opening, the unfolded ladder and its compact closed position.
View project AFTER
 BEFORE
Wood posts, PVC columns & railings
Old wooden columns and railings removed, new 6 × 6 in. wood posts installed, and the porch renewed with white PVC column covers and railings. Follow the work from the starting condition to the finished entrance.
View project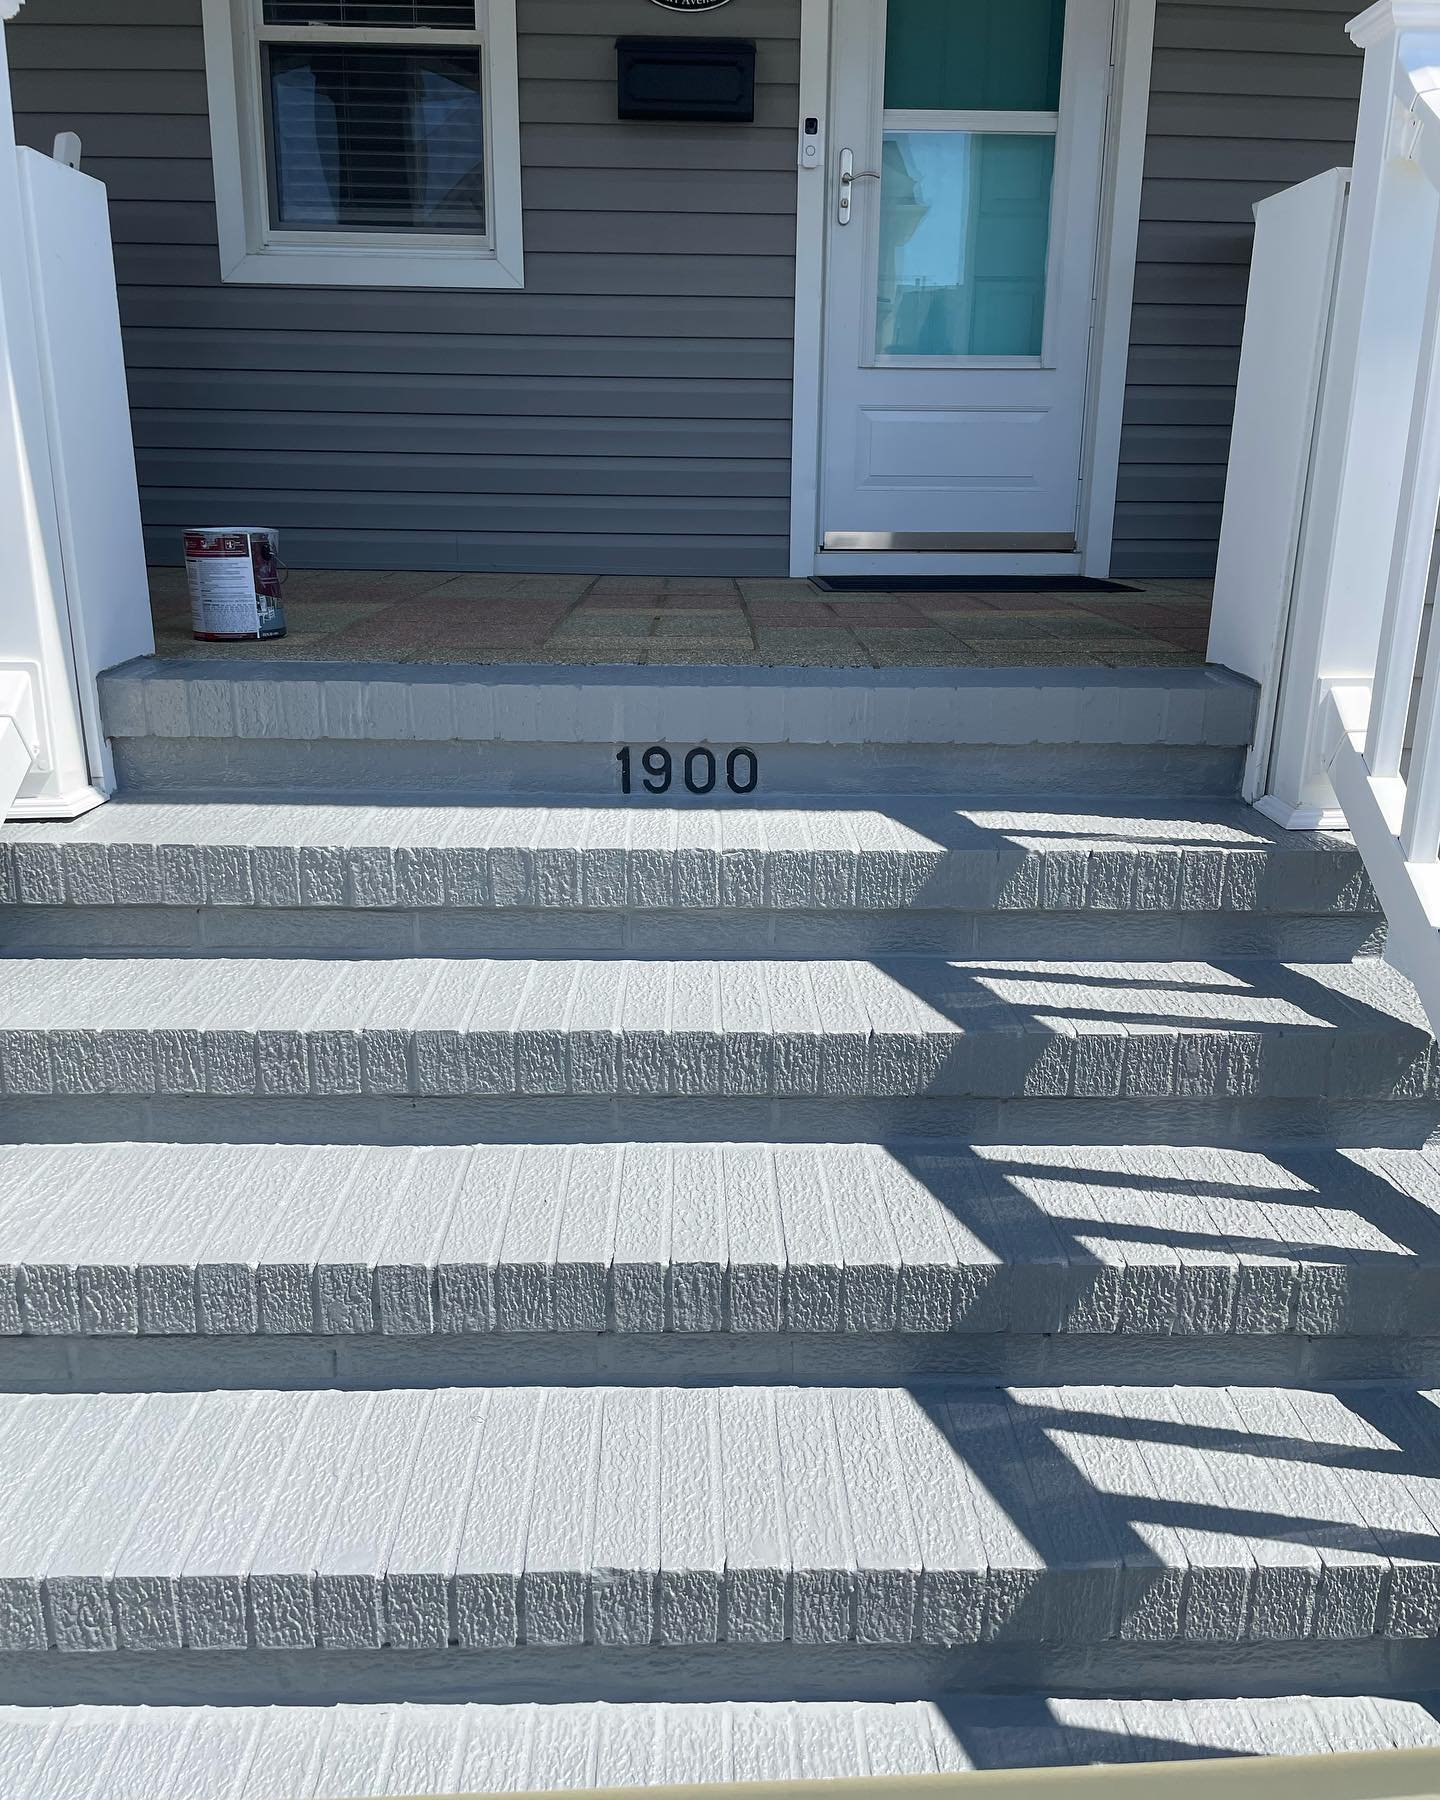 AFTER
 BEFORE
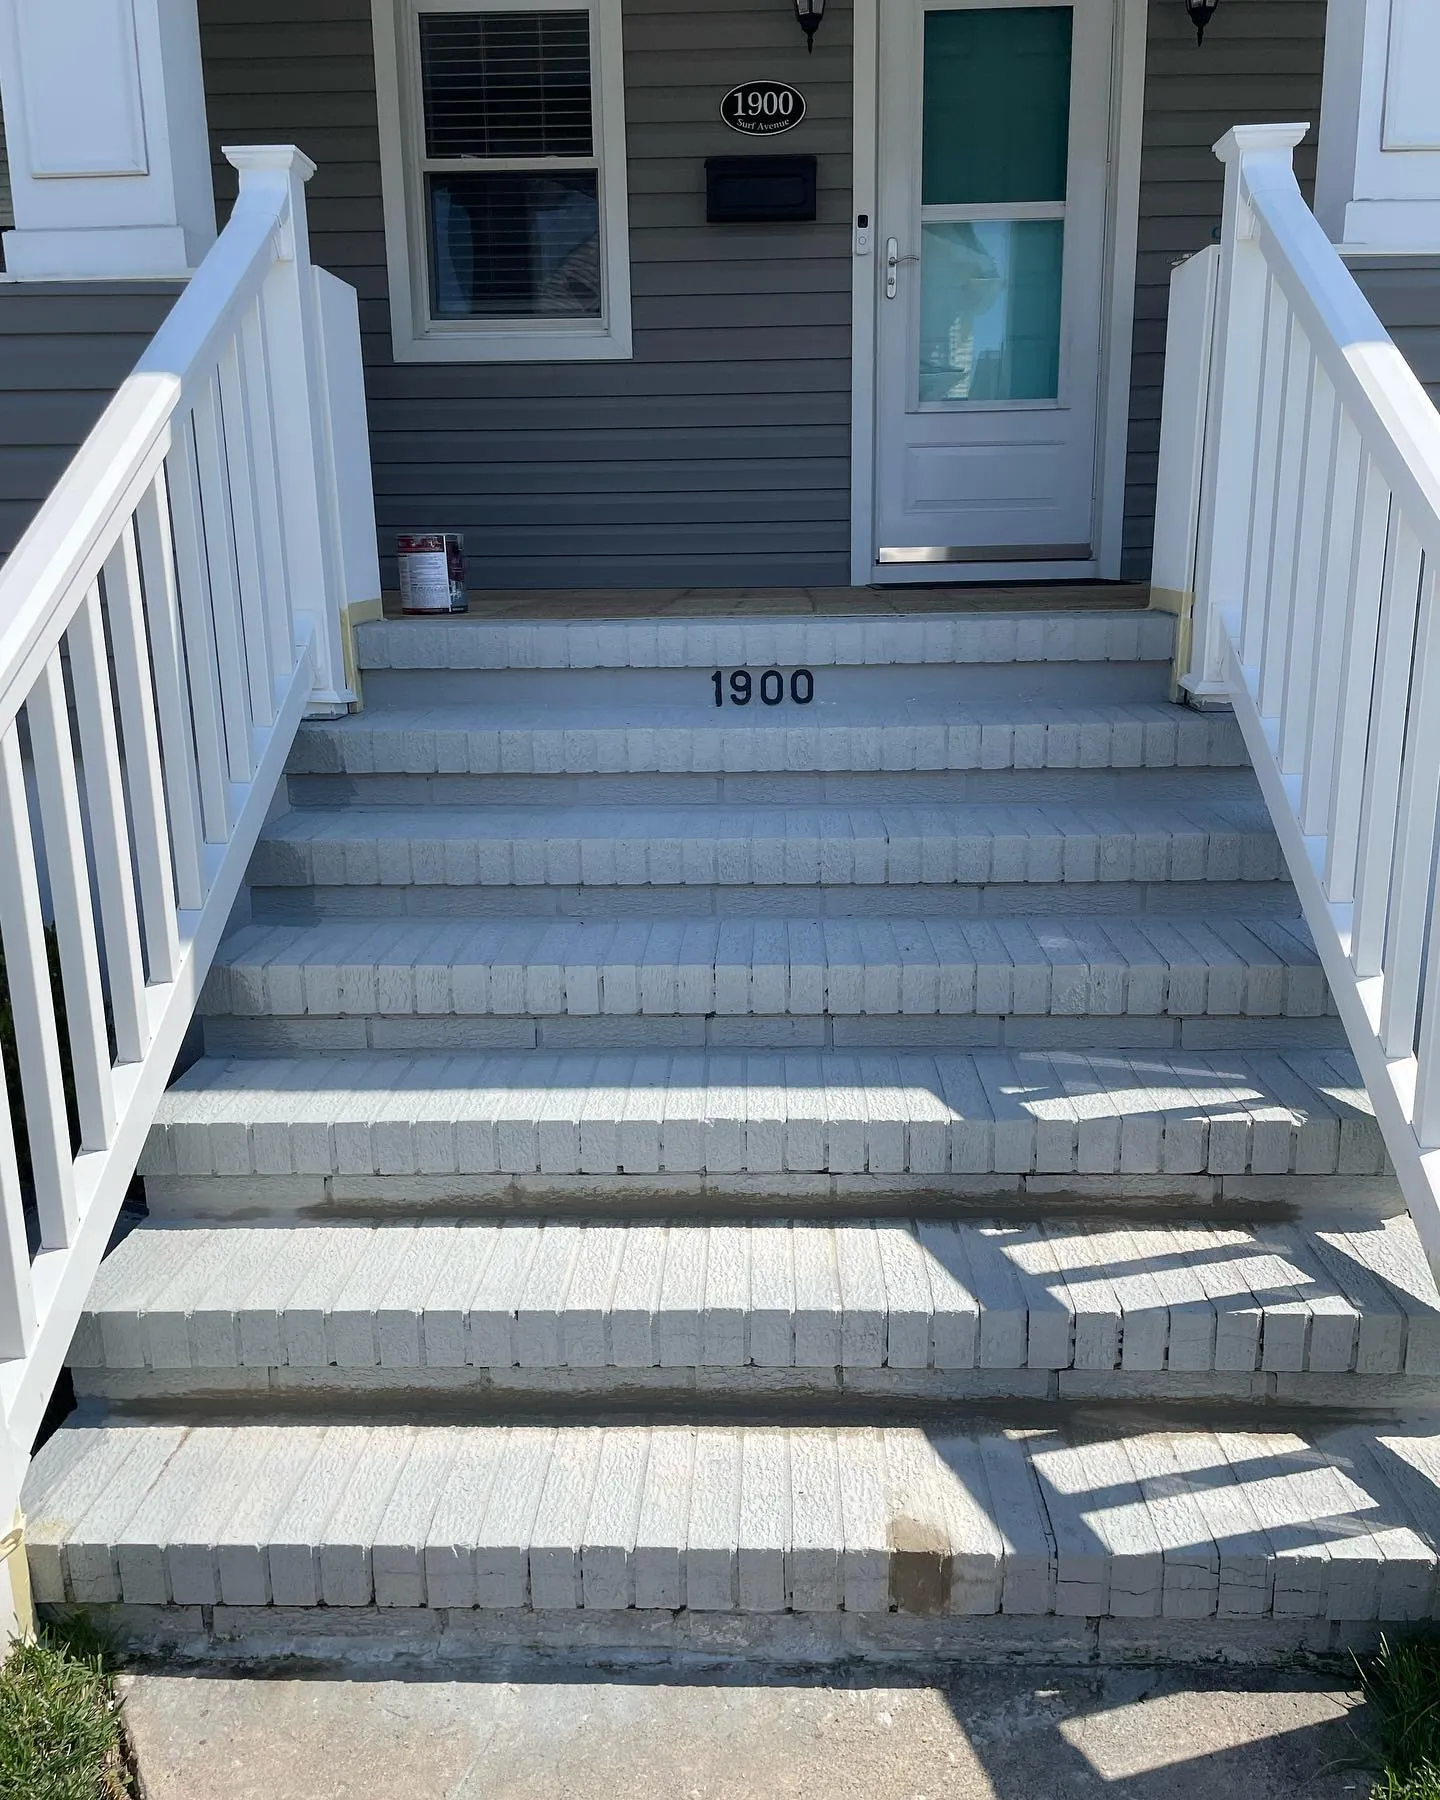
Entrance step restoration & gray painting
Existing front entrance steps restored and painted gray, bringing a more consistent finish to the treads, risers and front edges. Compare the earlier worn surfaces with the renewed textured appearance.
View project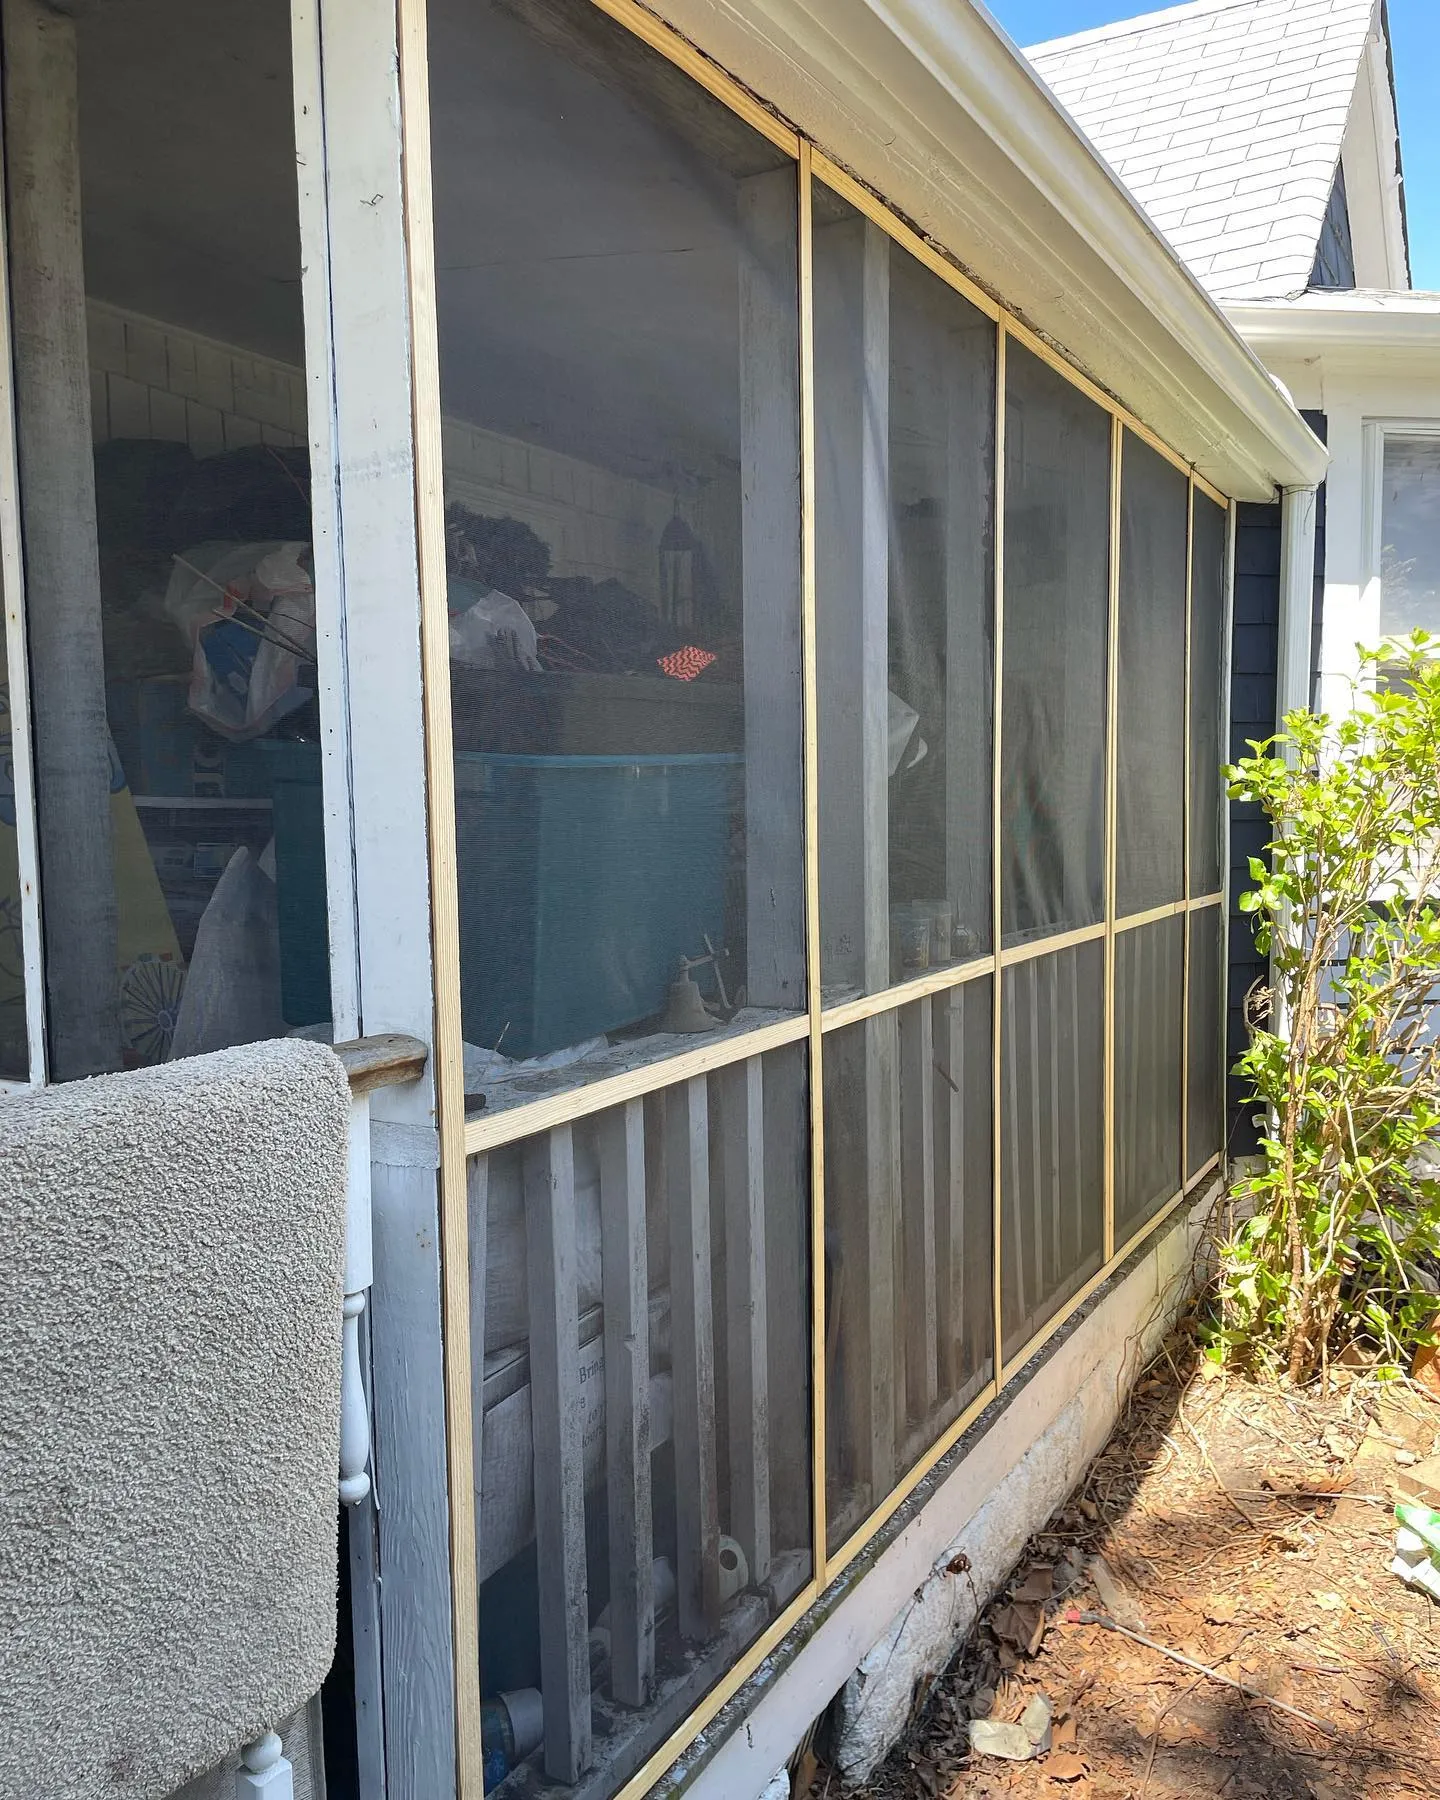 AFTER
 BEFORE
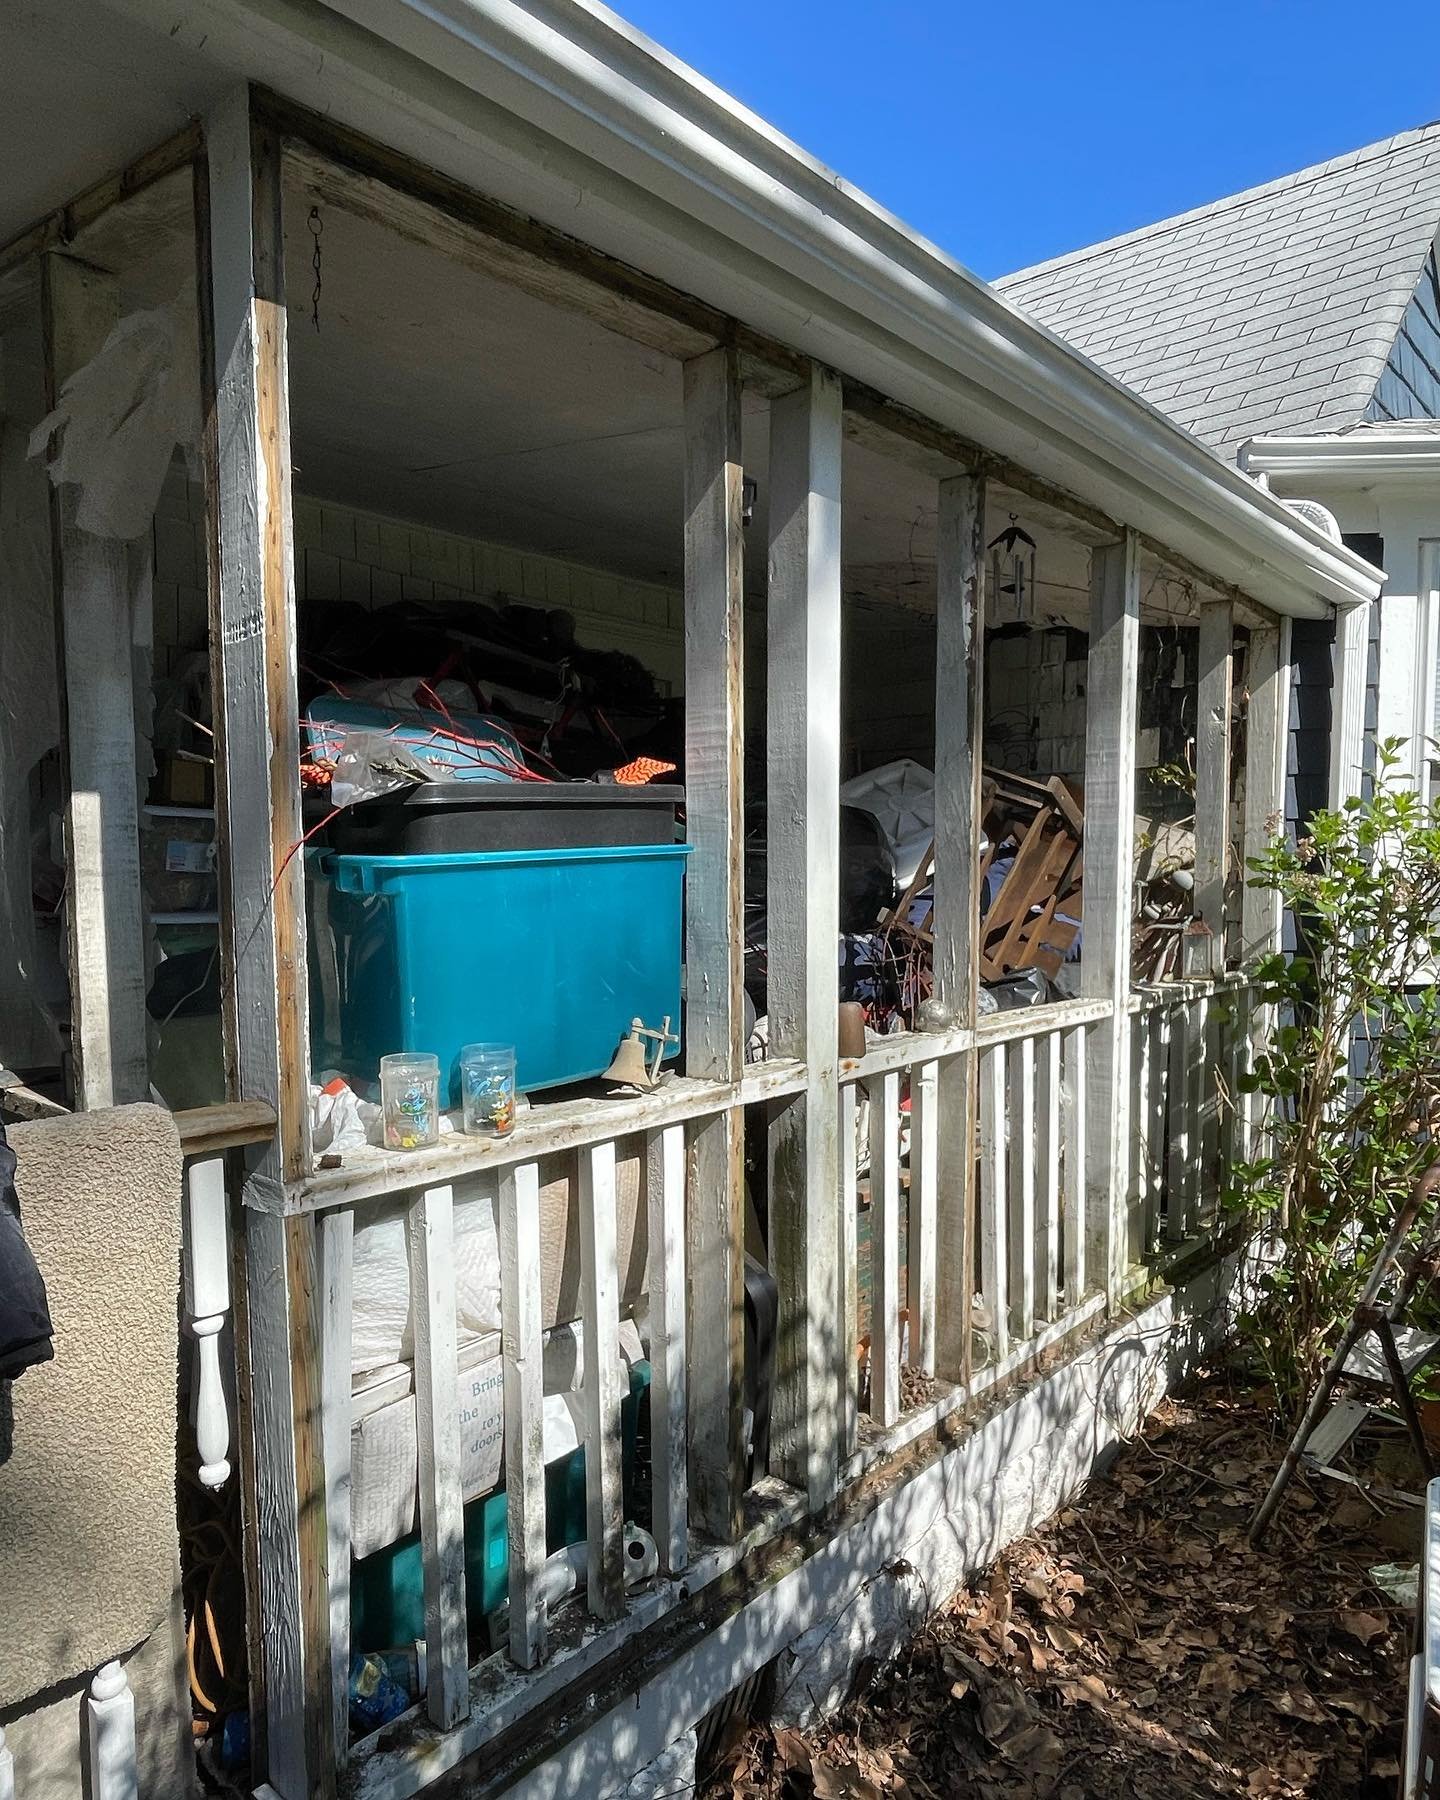
Porch enclosure & screen door
Damaged mosquito screening replaced across the porch enclosure and screen door. Explore the torn and missing mesh before the work and the renewed screening from inside and outside.
View project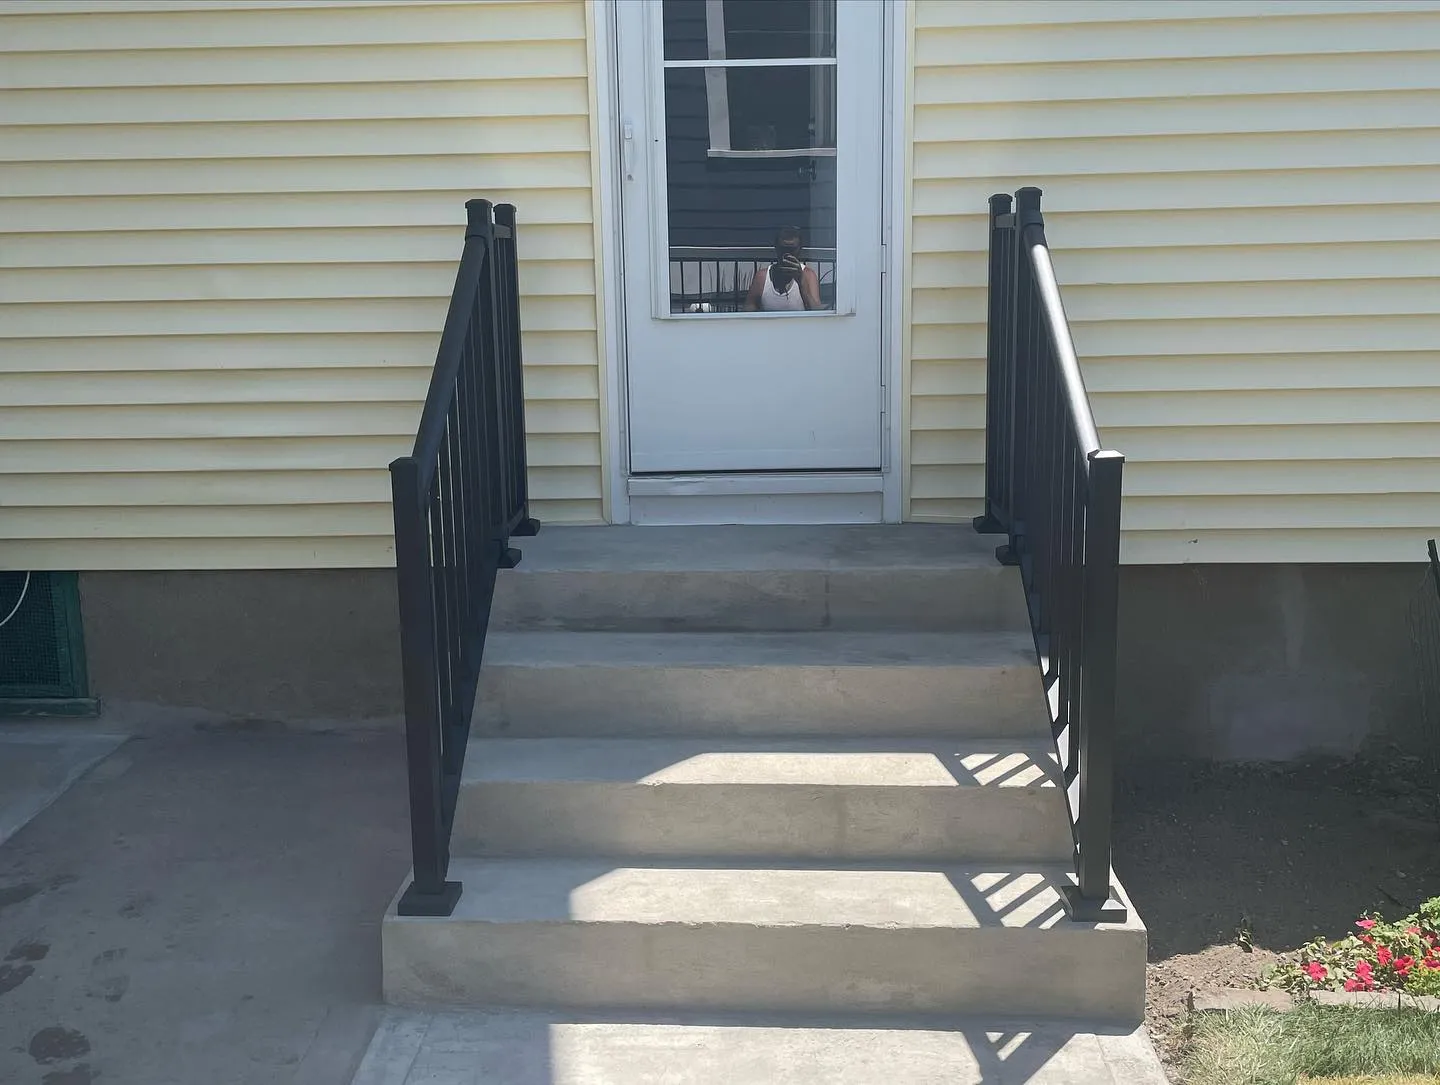 AFTER
 BEFORE
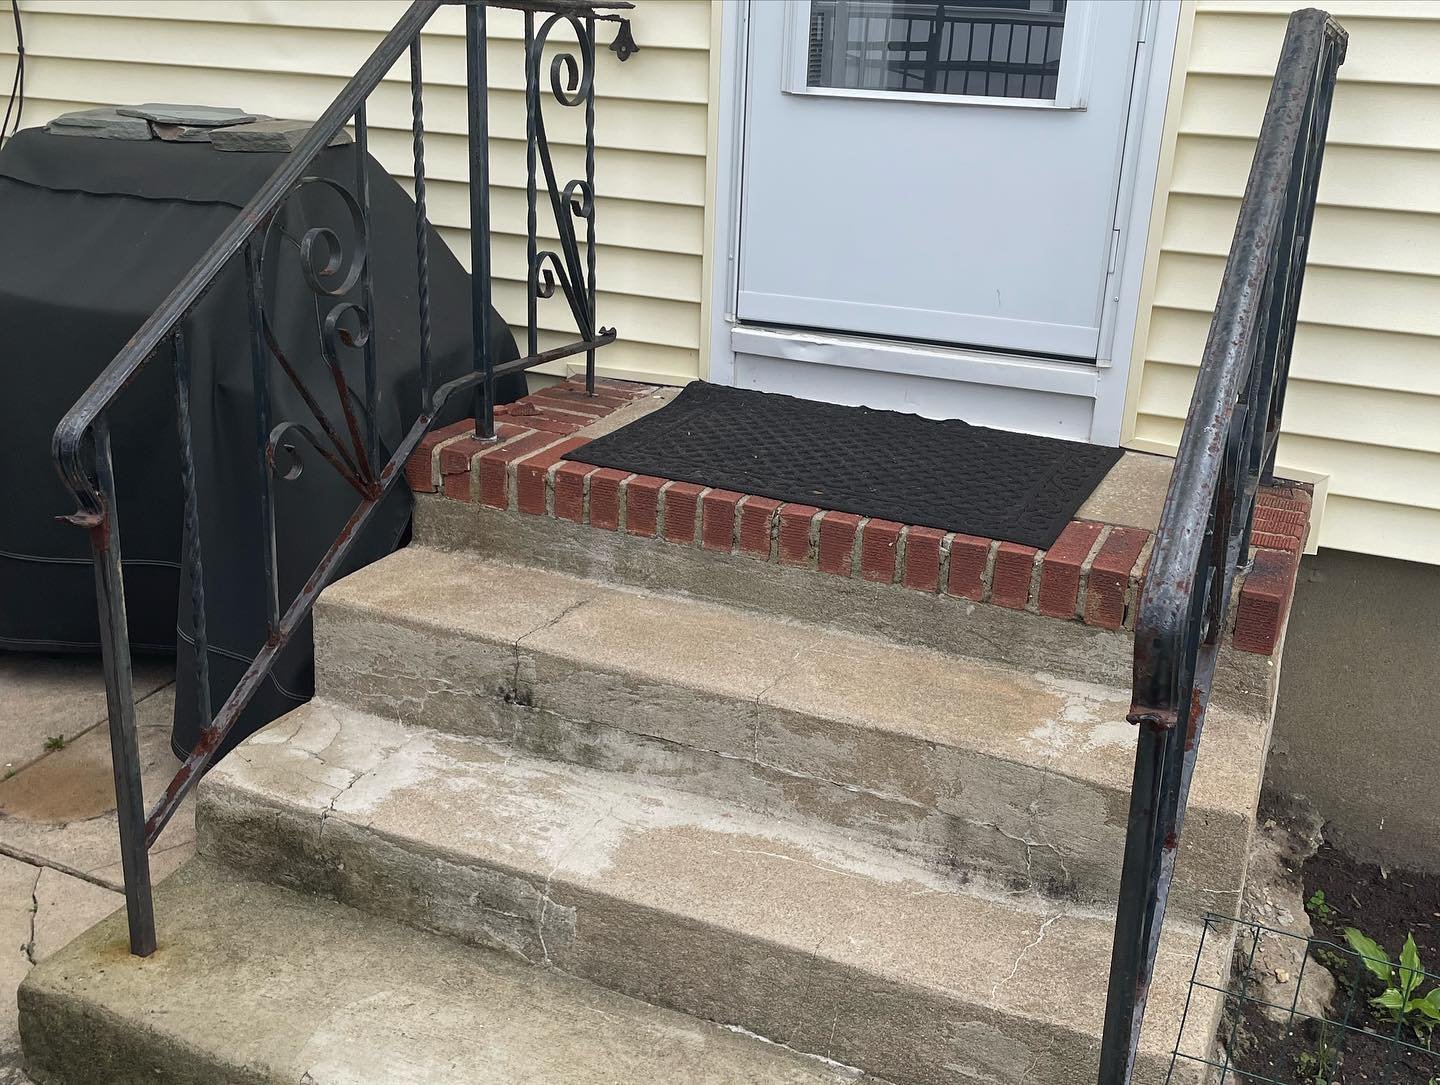
Concrete reconstruction & aluminum railings
Exterior steps and concrete approaches renewed with rebuilt masonry, finished stair surfaces and black aluminum railings. Explore the removal, reconstruction, concrete path work and railing installation at the entrances.
View project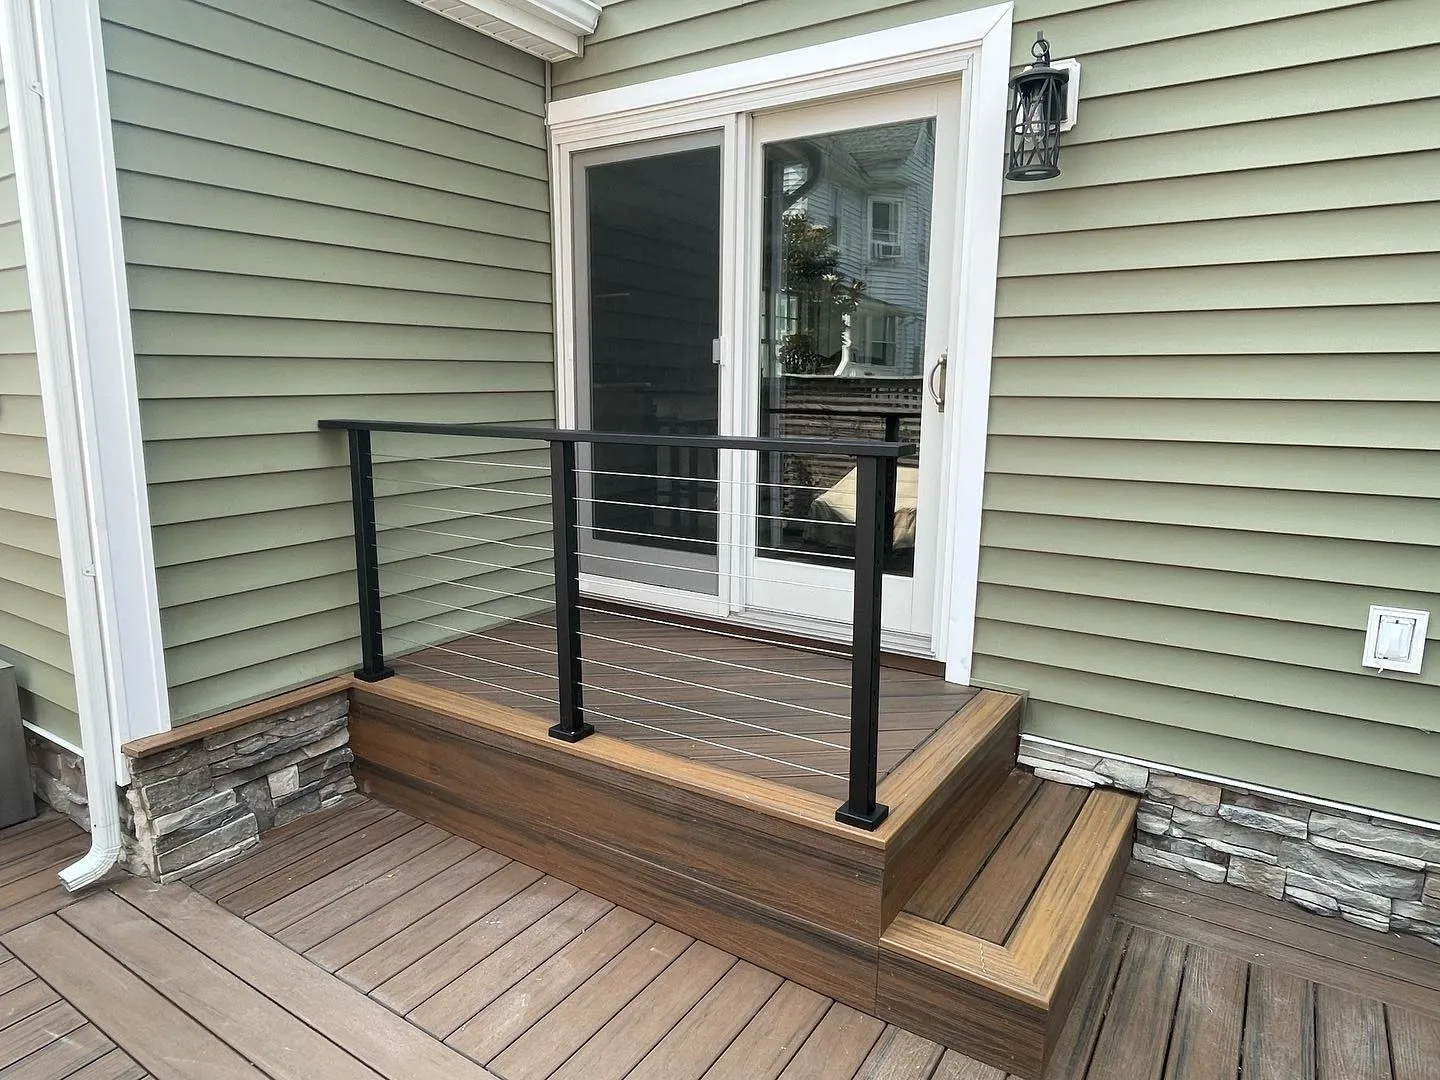 AFTER
 BEFORE
Deck reconstruction, cable railings & stone
A reconstructed landing and steps at the patio door, finished with brown deck boards, black aluminum cable railings and decorative stone facing. Explore the original landing, the open-frame work and the completed details.
View project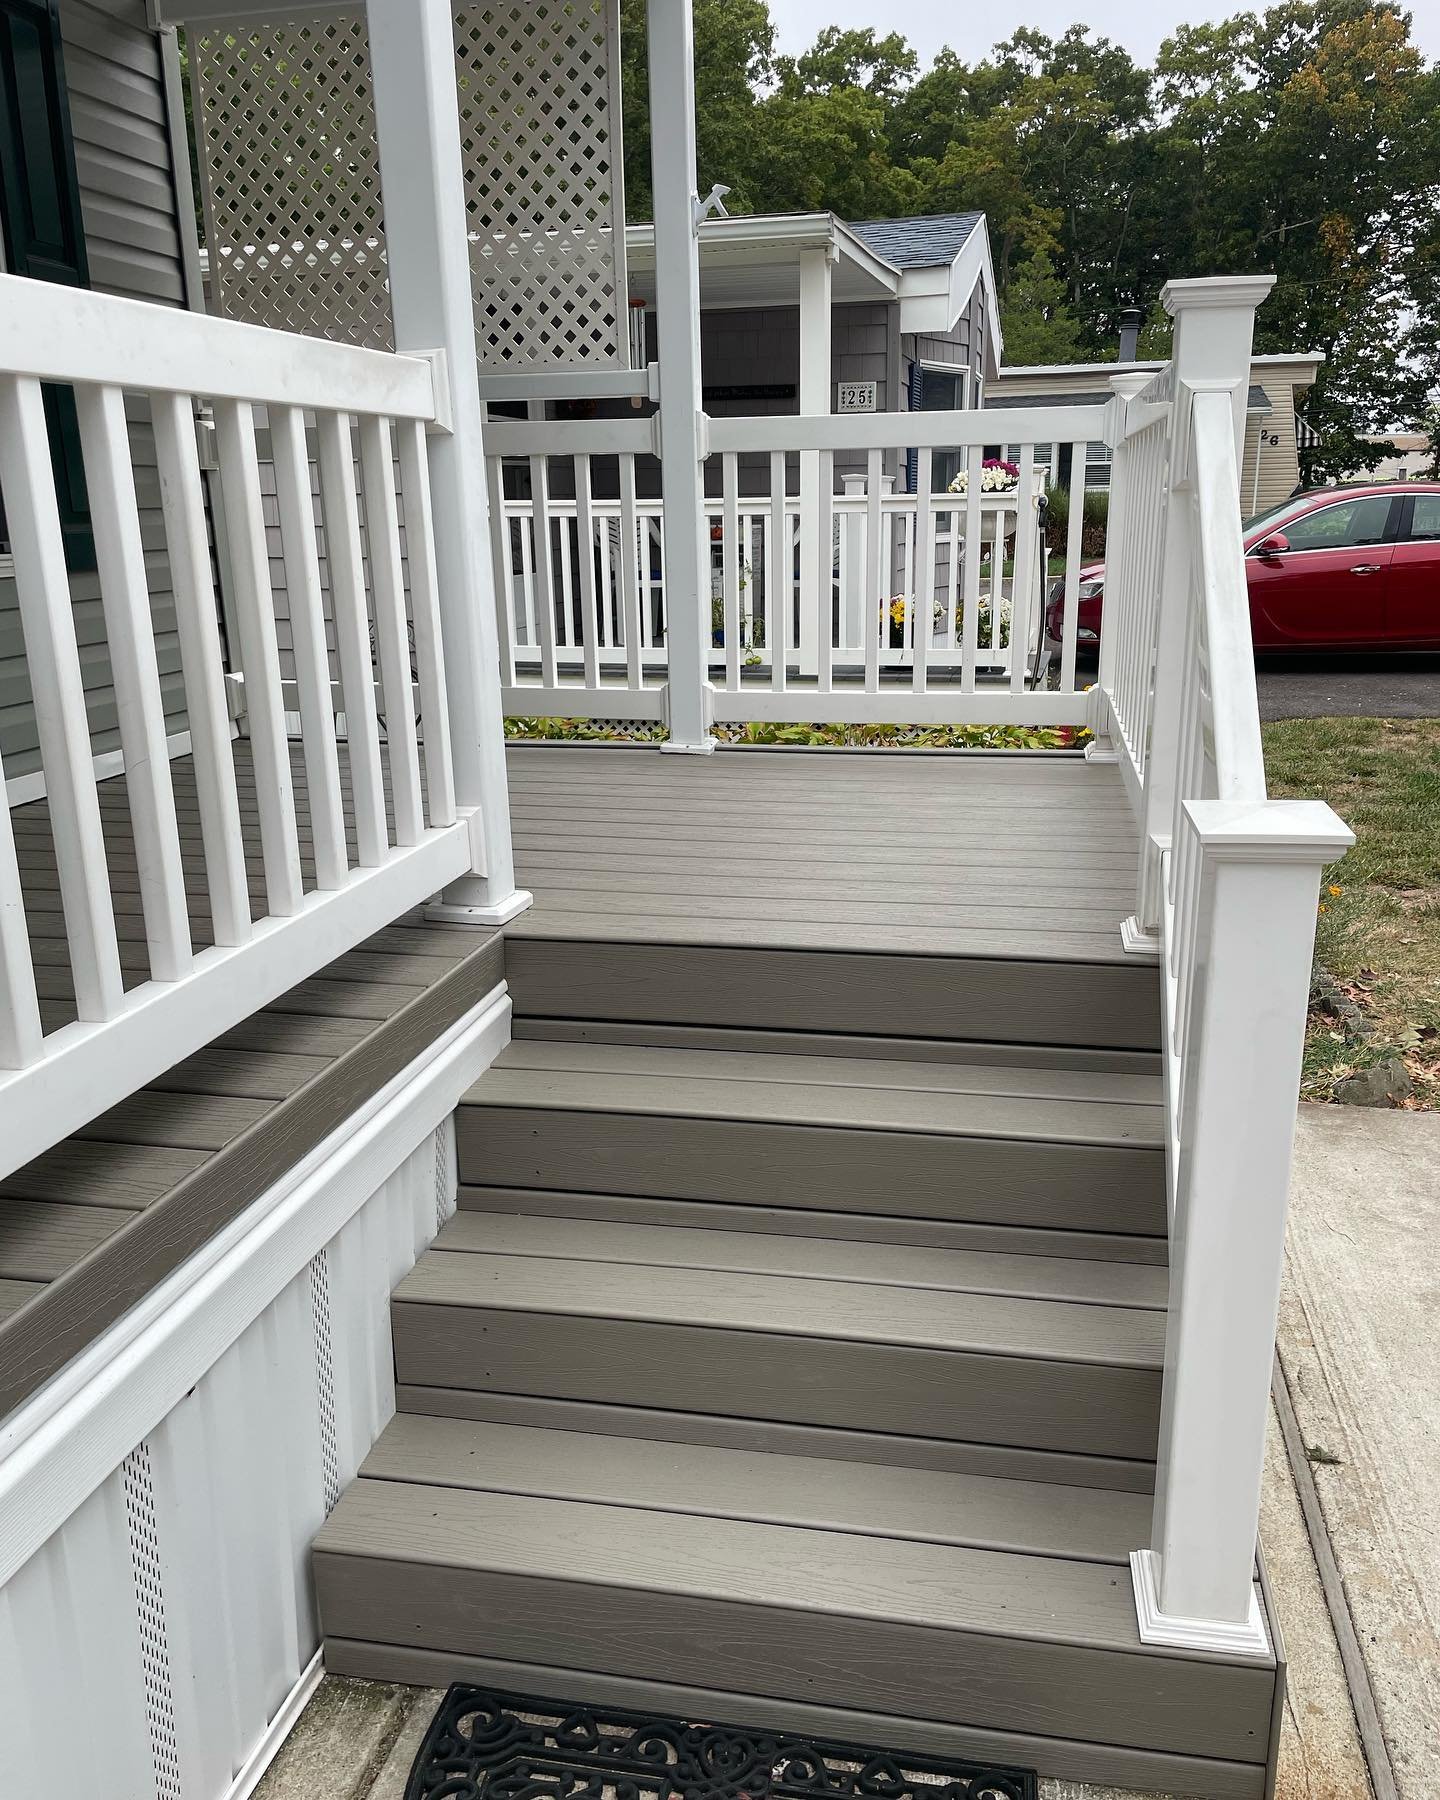 AFTER
 BEFORE
Front & rear entrances with TREX
Old wooden boards replaced with gray TREX at the front and rear entrances. Explore the green-painted starting surfaces, the front porch and stair framing work, and the renewed landings and treads.
View project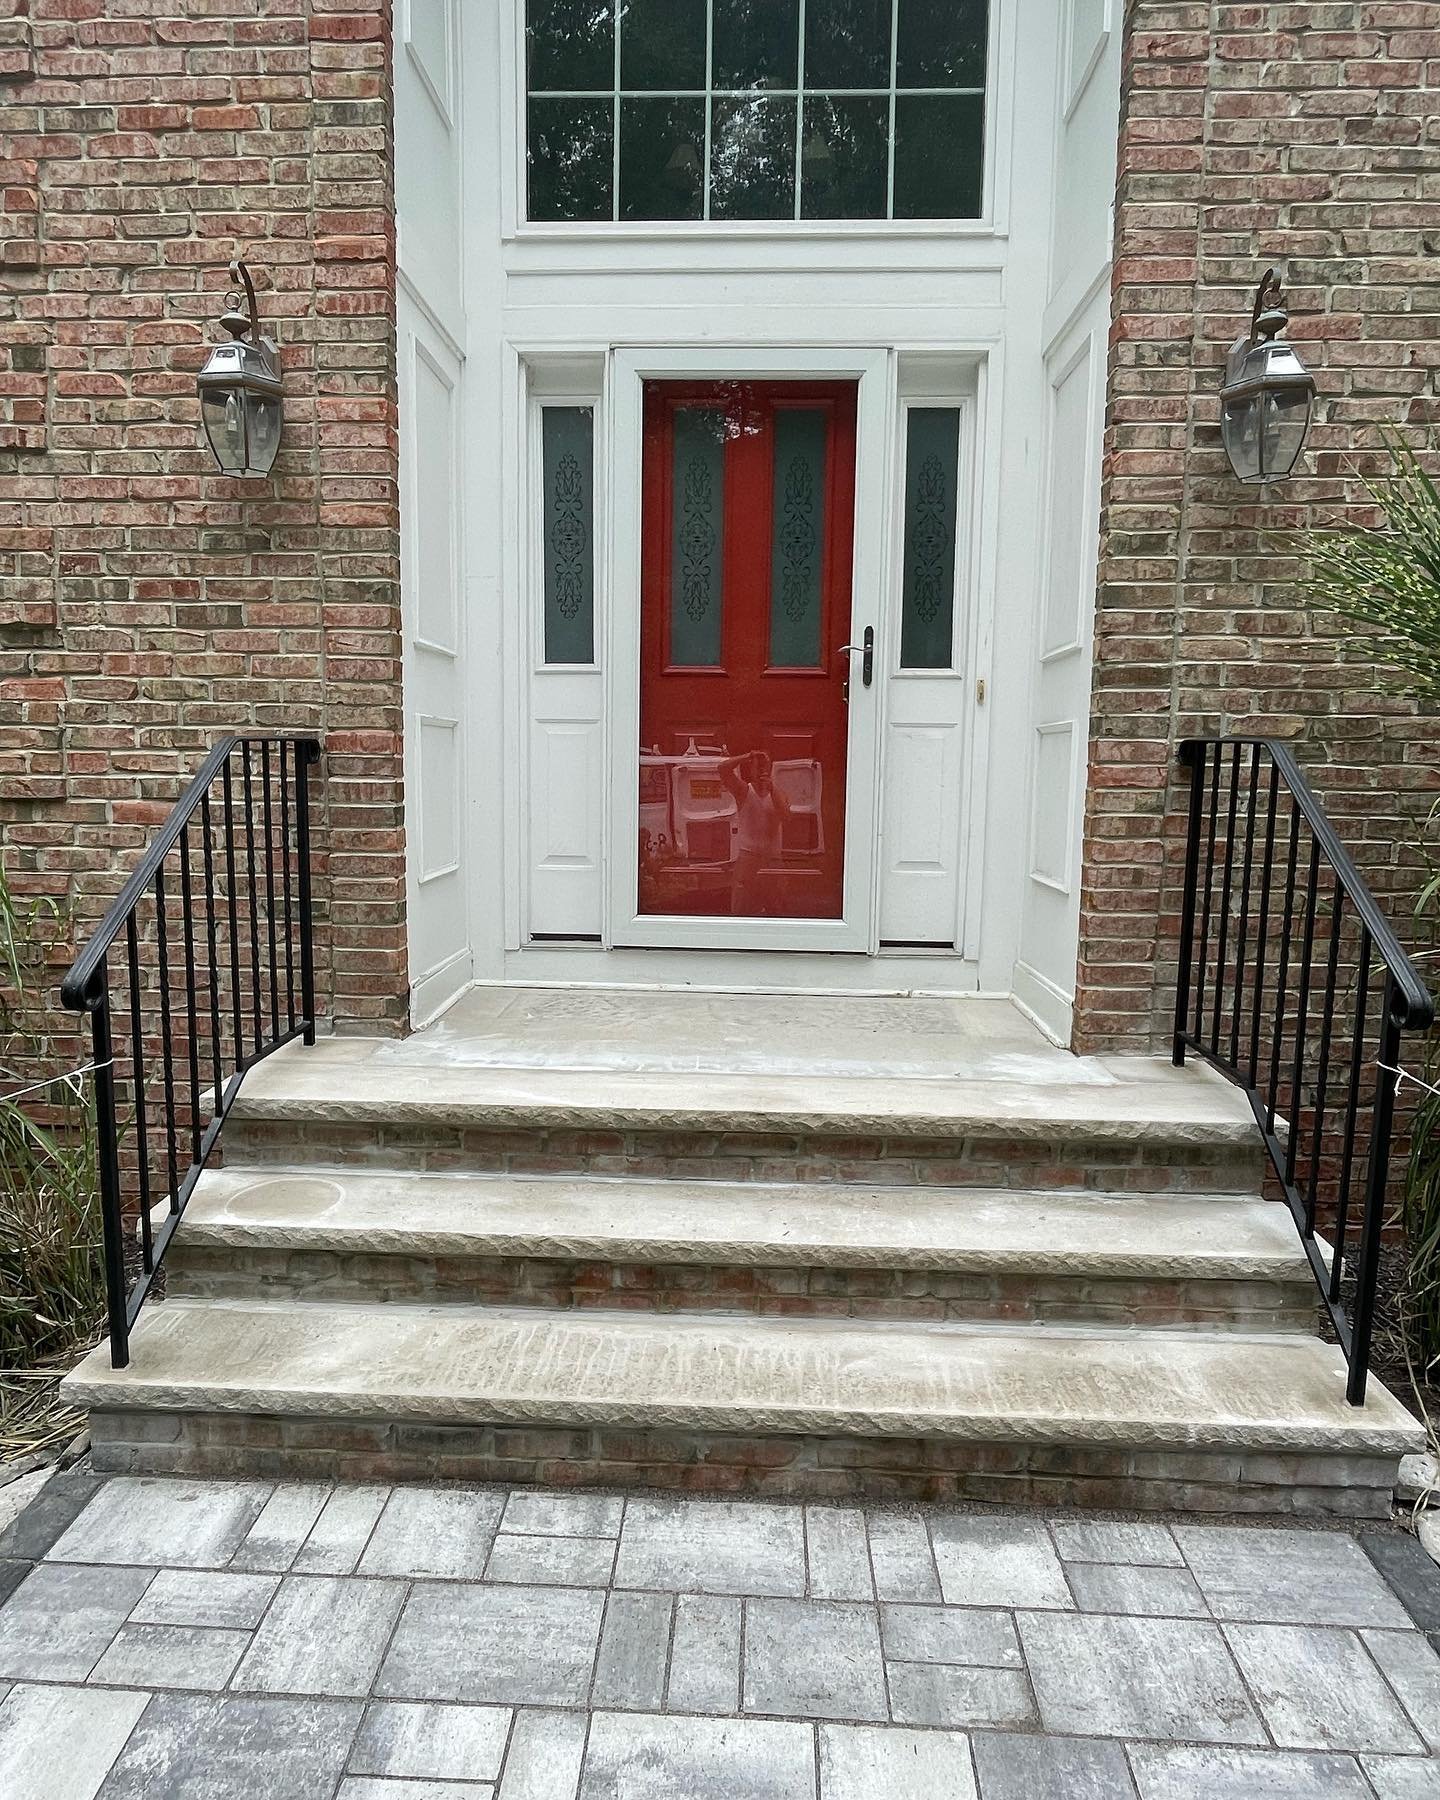 AFTER
 BEFORE
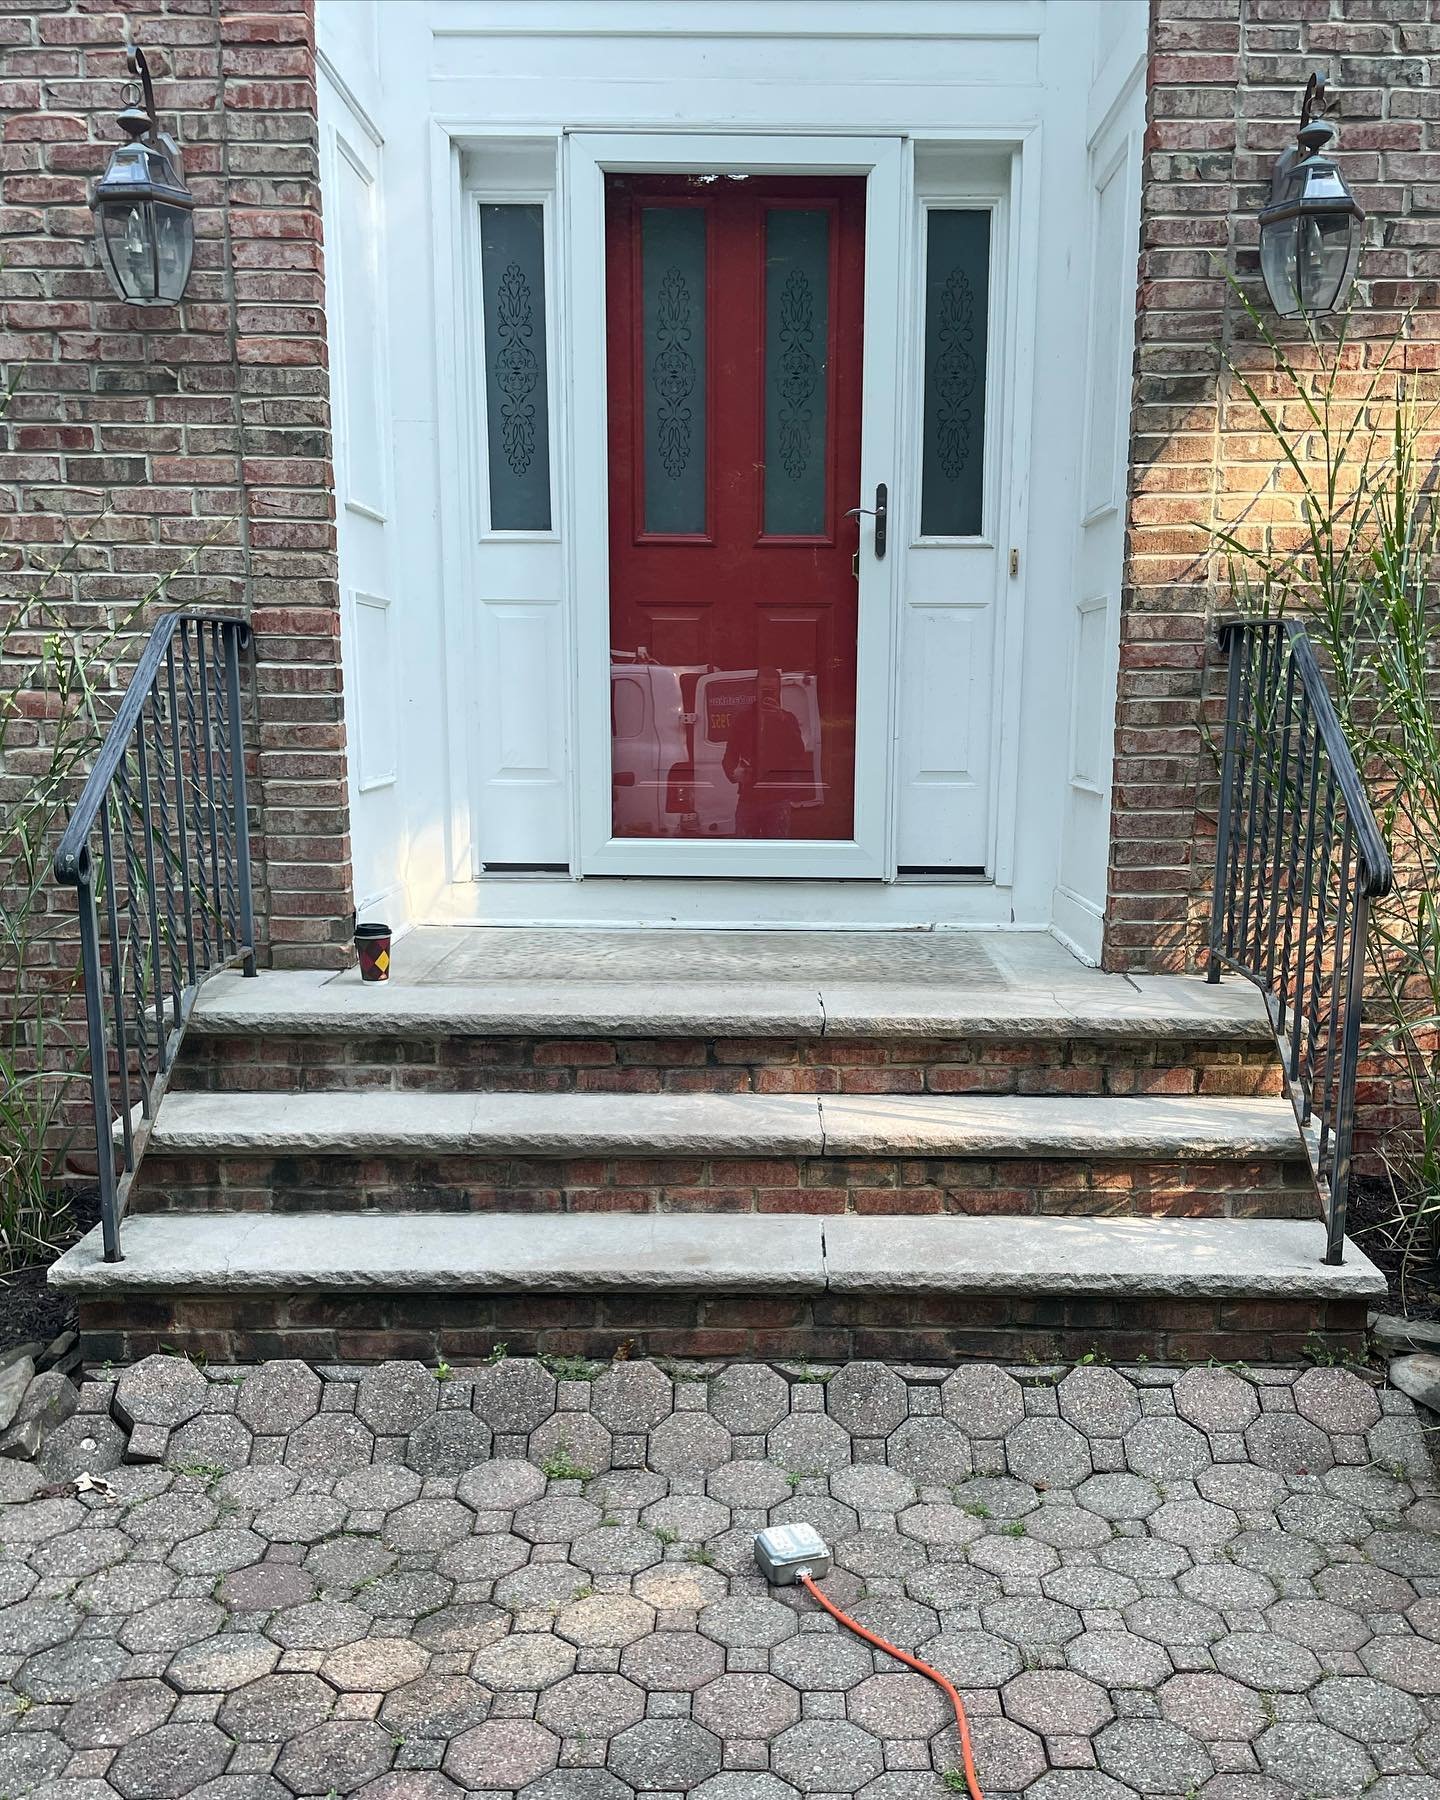
Limestone surfaces & restored metal railings
Old limestone removed and replaced on the front steps, with the metal railings dismantled, repainted and reinstalled. Compare the original entrance with the completed stone surfaces and restored railings.
View project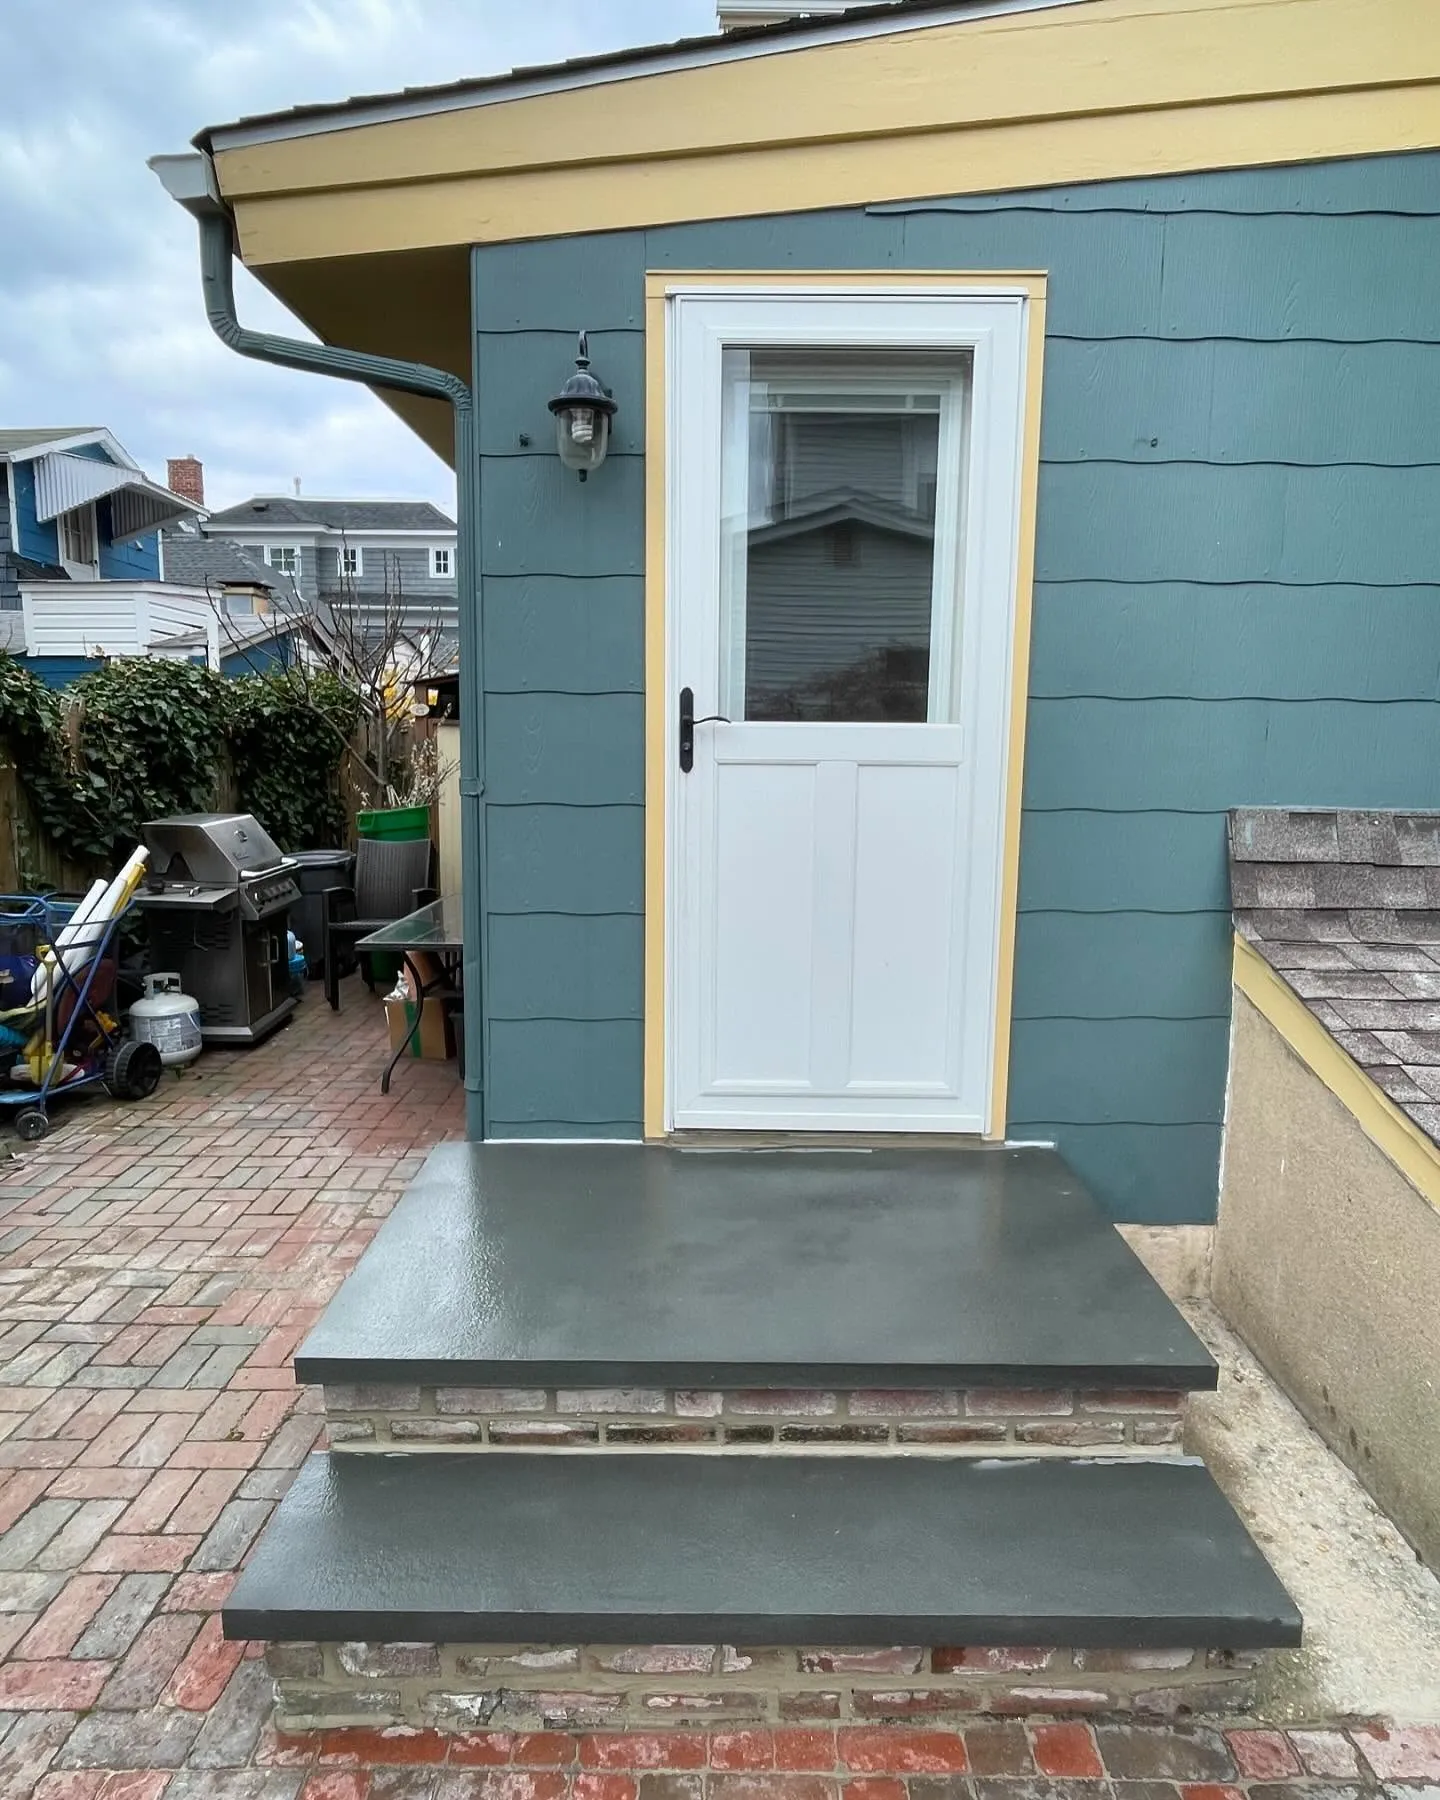 AFTER
 BEFORE
A renewed landing & matching step finish
Worn landing and tread coverings replaced with dark slab surfaces above the existing brick base. Follow the original entrance, surface removal and completed landing and lower step from front and side views.
View projectDecks. Porches. Stairs. Railings.
You may want new decking without changing the whole layout, a complete porch rebuild, an updated staircase inside or a new set of railings and handrails. We define the work around the condition of the existing components, the materials you want and the connections between them.
One general contractor for a coordinated deck, porch or stair project. We bring the relevant construction, repairs, surfaces, railings, handrails and finish work into a clear scope. The services below cover both interior and exterior work. Design input, appropriate specialist trades and project approvals are coordinated where the agreed construction calls for them.
Create a deck around the way you want to use the space: dining near the kitchen, a place to sit with family or a better connection to the yard. We can construct a new deck or replace an existing one, coordinating the footprint, support arrangement, decking, stairs and railings as a single project. The proposed layout and construction details are established before work begins.
When the supporting structure is suitable, replacing worn boards and visible finishes may be an alternative to rebuilding the entire deck. We review the condition first, identify the repairs needed and plan the new surface around the existing arrangement. Wood and composite options can be considered alongside maintenance, appearance and the installation requirements of the selected product.
A new finish should be supported by an appropriate structure. Within the agreed renovation scope, we can address affected joists, beams, posts, attachment points and other support details before new surfaces are installed. Where deterioration or movement calls for further assessment, we explain the findings and coordinate the necessary design or specialist input before confirming the repair.
Give the entrance a more welcoming place to arrive, pause and spend time. We can construct or renovate a front, side or rear porch, bringing the platform, steps, columns, visible base and railings into the same plan. For a covered porch, relevant support, roof and connection work can be coordinated within the wider scope rather than treated as separate finishing decisions.
The landing connects the doorway, the steps and the space around them. We renew porch floors and entry platforms with attention to the selected material, edges, thresholds and changes in level. A focused surface update or a larger rebuild can be considered after reviewing the underlying condition and how much space is available at the entrance.
Bring the route between a deck, porch or doorway and the ground into a coordinated design. We build and renovate outdoor stairs, including the supporting arrangement, treads, risers, landings and side details within the agreed scope. The stair layout is planned together with the adjoining surfaces and railing system so the individual parts fit the same entrance.
A staircase is a prominent part of the inside of a home as well as a route between floors. We can update an existing flight with new tread finishes, risers, railings, handrails, posts and surrounding trim, or coordinate a more extensive replacement. The condition of the existing stairs, the available space and the connections at each floor help define the practical scope.
Changing the visible stair surfaces can alter the character of a whole entrance or hallway. We install and renew treads, risers, nosings and related trim, planning the thicknesses, edges and transitions with the existing stair arrangement. The material and installation approach are selected for the location, supporting surface and intended use rather than appearance alone.
A railing should belong to the architecture and work with the structure beneath it. We install and replace systems for interior stairs, open landings, decks and porches, considering the layout, posts, infill and mounting arrangement together. Material choices can include wood, metal or suitable composite and vinyl systems, with the final design and installation details defined for the project.
A handrail needs a planned position and suitable fixing points. We can install new stair handrails or replace existing ones, including wall-mounted rails and rails integrated with a balustrade. The scope considers the route, available backing, brackets, ends and transitions, with additional preparation included where the proposed mounting arrangement needs it.
Bring texture and definition to a porch base, stair risers or the sides of an entrance. We can combine stone facing, suitable slab treads, caps and compatible masonry repairs with the wider porch or stair renovation. The existing surfaces are reviewed before deciding whether local repairs, new facing or more extensive replacement is the appropriate approach.
The perimeter and supporting details give a deck, porch or staircase its finished appearance. We coordinate fascia, stair skirts, riser trim, post surrounds, column finishes and selected skirting with the main materials. Indoors, this can include the way the staircase meets baseboards, walls and landing trim; outside, it includes exposed edges and visible supports.
Where the underlying material is suitable, preparation and a renewed finish can bring existing timber into the same design as the new work. We can include painting, staining or refinishing of selected stair, porch, deck and railing components. Surface condition, location, product suitability and future maintenance are discussed when choosing the finish.
Sometimes the improvement is a different stair arrangement, a more useful landing or a deck and porch that connect better with the home. We can assess those changes and manage the related construction as your general contractor. Structural design and specialist trades are coordinated where needed, with the main focus kept on the deck, porch, stairs, railings and the details that connect them.
A clear scope. A considered sequence.
An interior staircase and an outdoor deck need different materials and preparation, but both benefit from a defined plan. We keep the scope, construction sequence and finish decisions part of the conversation from the start.
Tell us what you want to change: a worn deck, a porch that needs rebuilding, dated interior stairs or railings that no longer suit your home. We discuss daily use, appearance, maintenance and the extent of work you have in mind.
We assess the visible structure, surfaces, levels and connections relevant to the project. For stairs and railings, that includes the layout, mounting areas and adjoining floors or landings. Further investigation or design input is identified when needed.
We bring the proposed construction, finishes and installation details into a project-specific scope and estimate. New layouts, structural changes, specialist input and any required project approvals are coordinated as part of the agreed plan.
The work area and access route are planned before removal begins. We complete the agreed preparation and underlying repairs before covering them with new finishes. If opening an area reveals additional work, we discuss the findings and next steps with you.
Decking, porch surfaces, stair treads, risers, railings, handrails and trim are installed in the sequence suited to the project. Attention goes to alignment, fixing details, edges and the transitions between the different components.
We walk through the agreed work, address remaining completion items and discuss care for the materials and finishes. Your questions about the renewed deck, porch, staircase or railing system are part of the handover.
Before you begin
From replacing a handrail to rebuilding a porch or staircase, the right scope begins with your home and the change you have in mind.
Yes. It covers new and renovated decks and porches, indoor and outdoor staircases, entry landings, treads, risers, railings, handrails and related finish work. We can manage a focused component replacement or coordinate the larger construction scope as your general contractor.
Sometimes. Resurfacing is considered when the existing supports, framing and connections are suitable for the proposed installation. We assess what is visible, identify any further review needed and explain which components can reasonably remain before agreeing on the work.
Yes. We can plan the deck around wood or composite products and compare appearance, maintenance and the installation system with you. The chosen product must suit the supporting arrangement and intended use; board layout, edges and stair finishes are considered together.
Yes. The scope can bring together the porch platform, surfaces, visible base, columns, steps, railings and trim. Where a covered porch needs related support or roof work, that can be assessed and coordinated within the wider renovation plan.
Yes. Interior stair renovations can include treads, risers, posts, balusters, handrails, stair-side trim and landing transitions. We can also discuss a more extensive staircase replacement or layout change, with the necessary design input coordinated for the proposed work.
A focused finish update may be practical when the existing staircase is suitable. We review the supporting condition, dimensions, finish thicknesses and transitions before confirming the approach. New cladding is planned as part of the stair arrangement rather than simply covering existing problems.
Yes. We can assess a standalone railing replacement, an additional wall-mounted handrail or a complete new system. The scope depends on the location, existing mounting points, support available and the selected system. Any preparation needed for the fixing areas is discussed before installation.
Yes. We can coordinate stone facing to suitable porch bases, stair risers or side areas, together with slab treads, caps and related masonry preparation. The condition of the existing surfaces guides the repair and installation approach.
We can explore revised stair routes, landing space and handrail arrangements around the household’s needs. Feasibility depends on the available space, structure and connections to the home. Tell us about access priorities early so they can guide the layout and any specialist design work.
Yes. As your general contractor, we can organize the design input and appropriate specialist trades needed for the agreed scope. The project plan identifies what needs further assessment and who is responsible for the relevant construction, installation and approval stages.
They depend on the size and condition of the structure, removal work, material selections, layout changes, access and any design or approval stages. After reviewing your project, we prepare a defined scope and discuss the sequence. Additional findings during removal are brought to you before the related scope is changed.
Share your property location in New Jersey, a few clear photographs and a short description of the deck, porch, stairs or railings you want to change. Include wide views and close-ups of relevant details. If you already have drawings or preferred finishes, send those as well so we can discuss the next step.
Share a few photographs of your deck, porch, interior or exterior stairs, railings or handrails, along with your ideas. We will help you explore a practical scope and the next step for your New Jersey home.