Phone:
(848)318-7679
Physical address:
954 Vaughn Ave, Toms River 08753

Phone:
(848)318-7679
Physical address:
954 Vaughn Ave, Toms River 08753
Renewed entry surfaces & coordinated tread edges
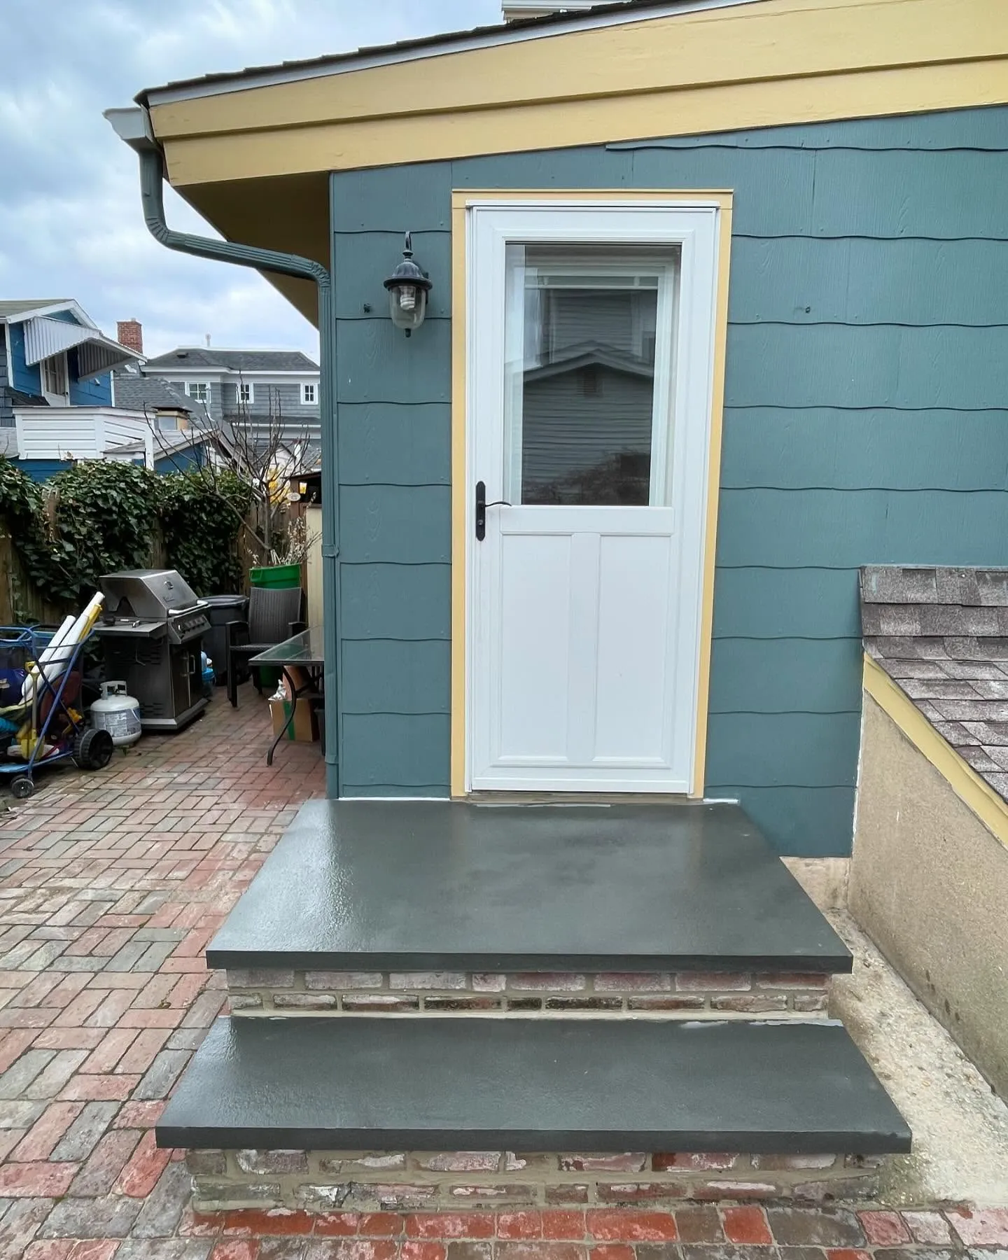
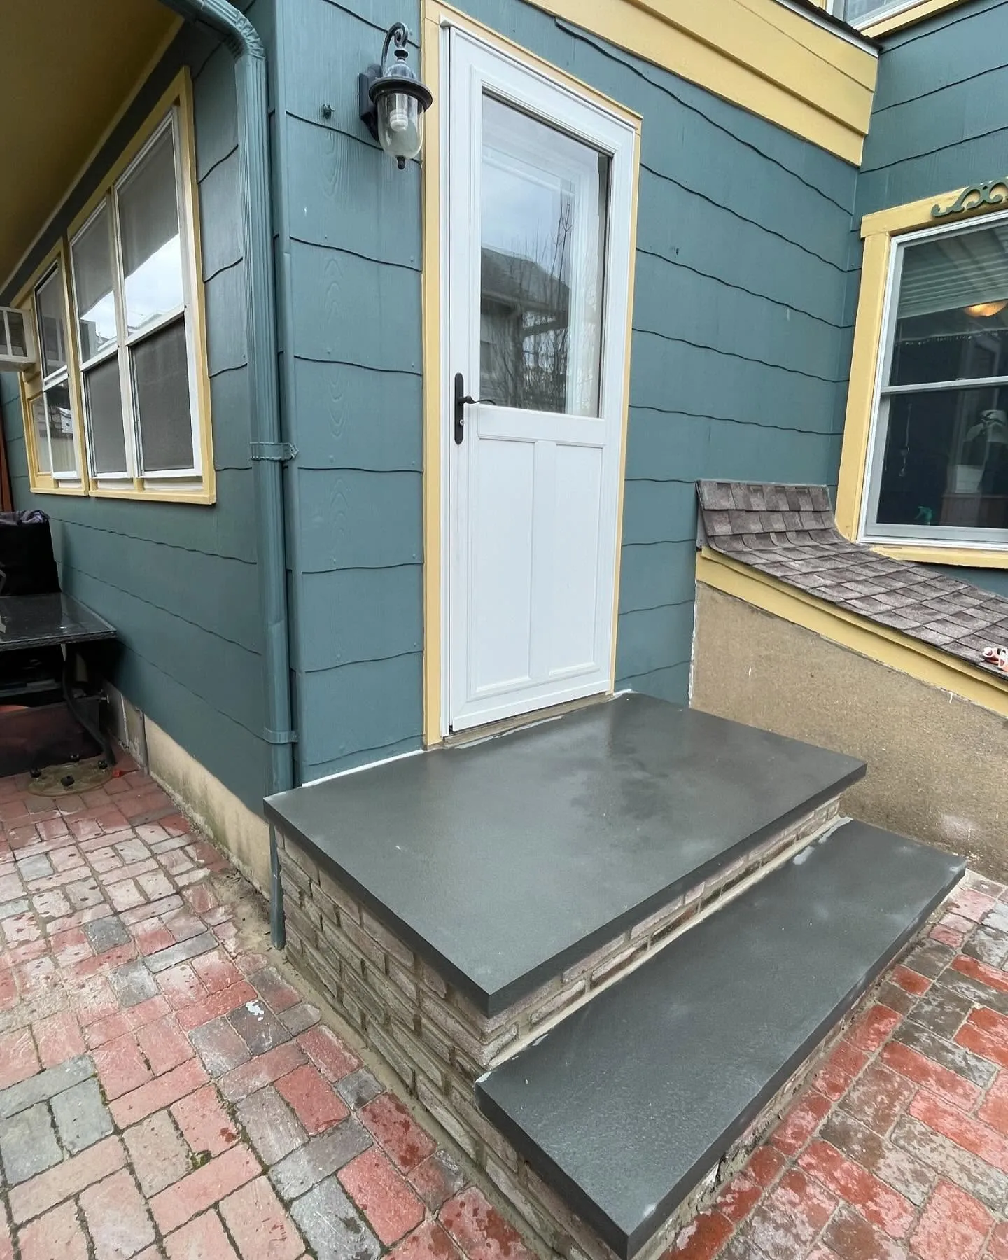
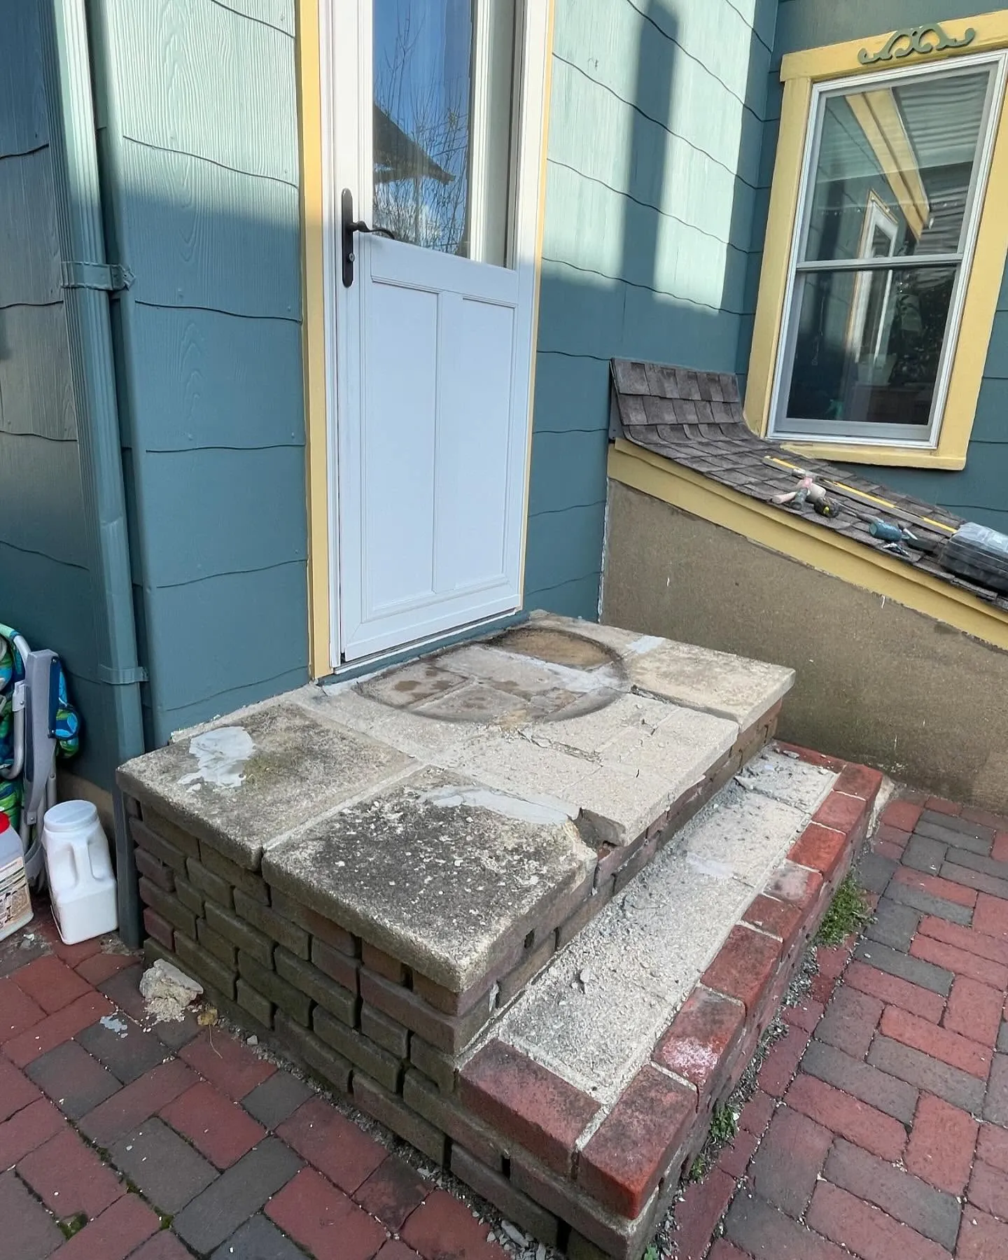
Nashkov Group Construction LLC reconstructed these exterior entry steps, replacing worn landing and tread coverings with dark slab surfaces. The work included removing the old finishes, preparing the existing masonry base and installing a new landing slab and matching lower tread. The renewed surfaces bring the two step levels together above the brick base.
 AFTER
 BEFORE
 AFTER
 BEFORE
Move the sliders to compare the original surfaces with the completed dark landing and lower tread. The photographs below follow the existing entrance, surface removal and finished step details.
Explore the starting condition, surface removal and completed entrance from front and side views. Select a photograph to view the full image, then browse with the arrows, keyboard or a swipe.
Stage 01
The original entrance had light-colored coverings across the upper landing and lower tread. The starting photographs show worn surfaces, uneven edges and the brick faces beneath them.
Front and side views establish the existing step arrangement and the connection with the door and surrounding pavers.
Stage 02
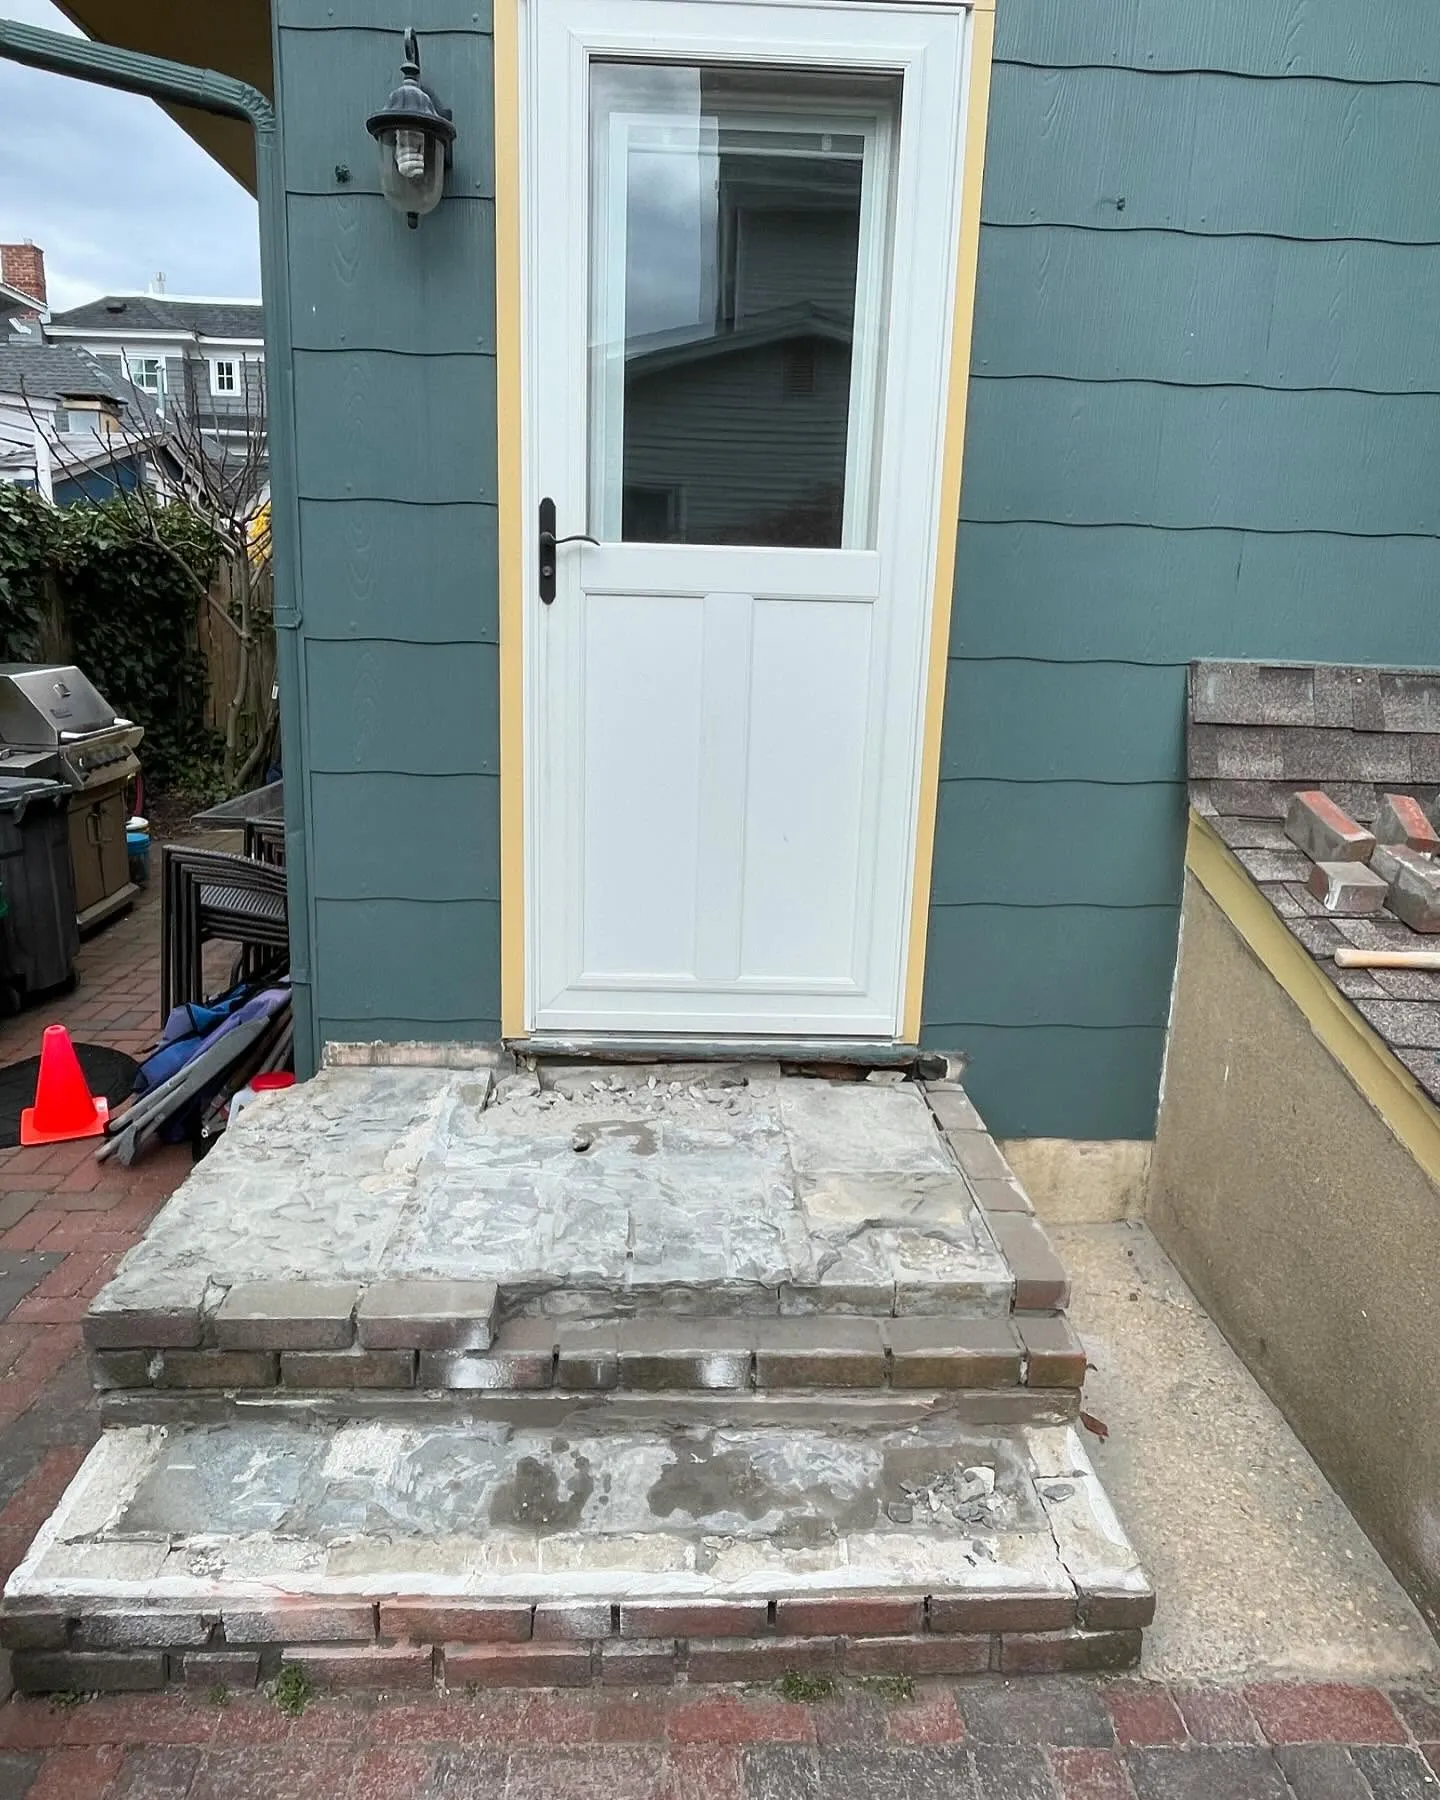
The old landing and tread coverings were removed, exposing the bedding material and masonry edges. These views record the removal stage before the new slab surfaces were installed.
The existing brick base remained part of the entrance. The work then brought the supporting surfaces into preparation for the renewed landing and lower tread.
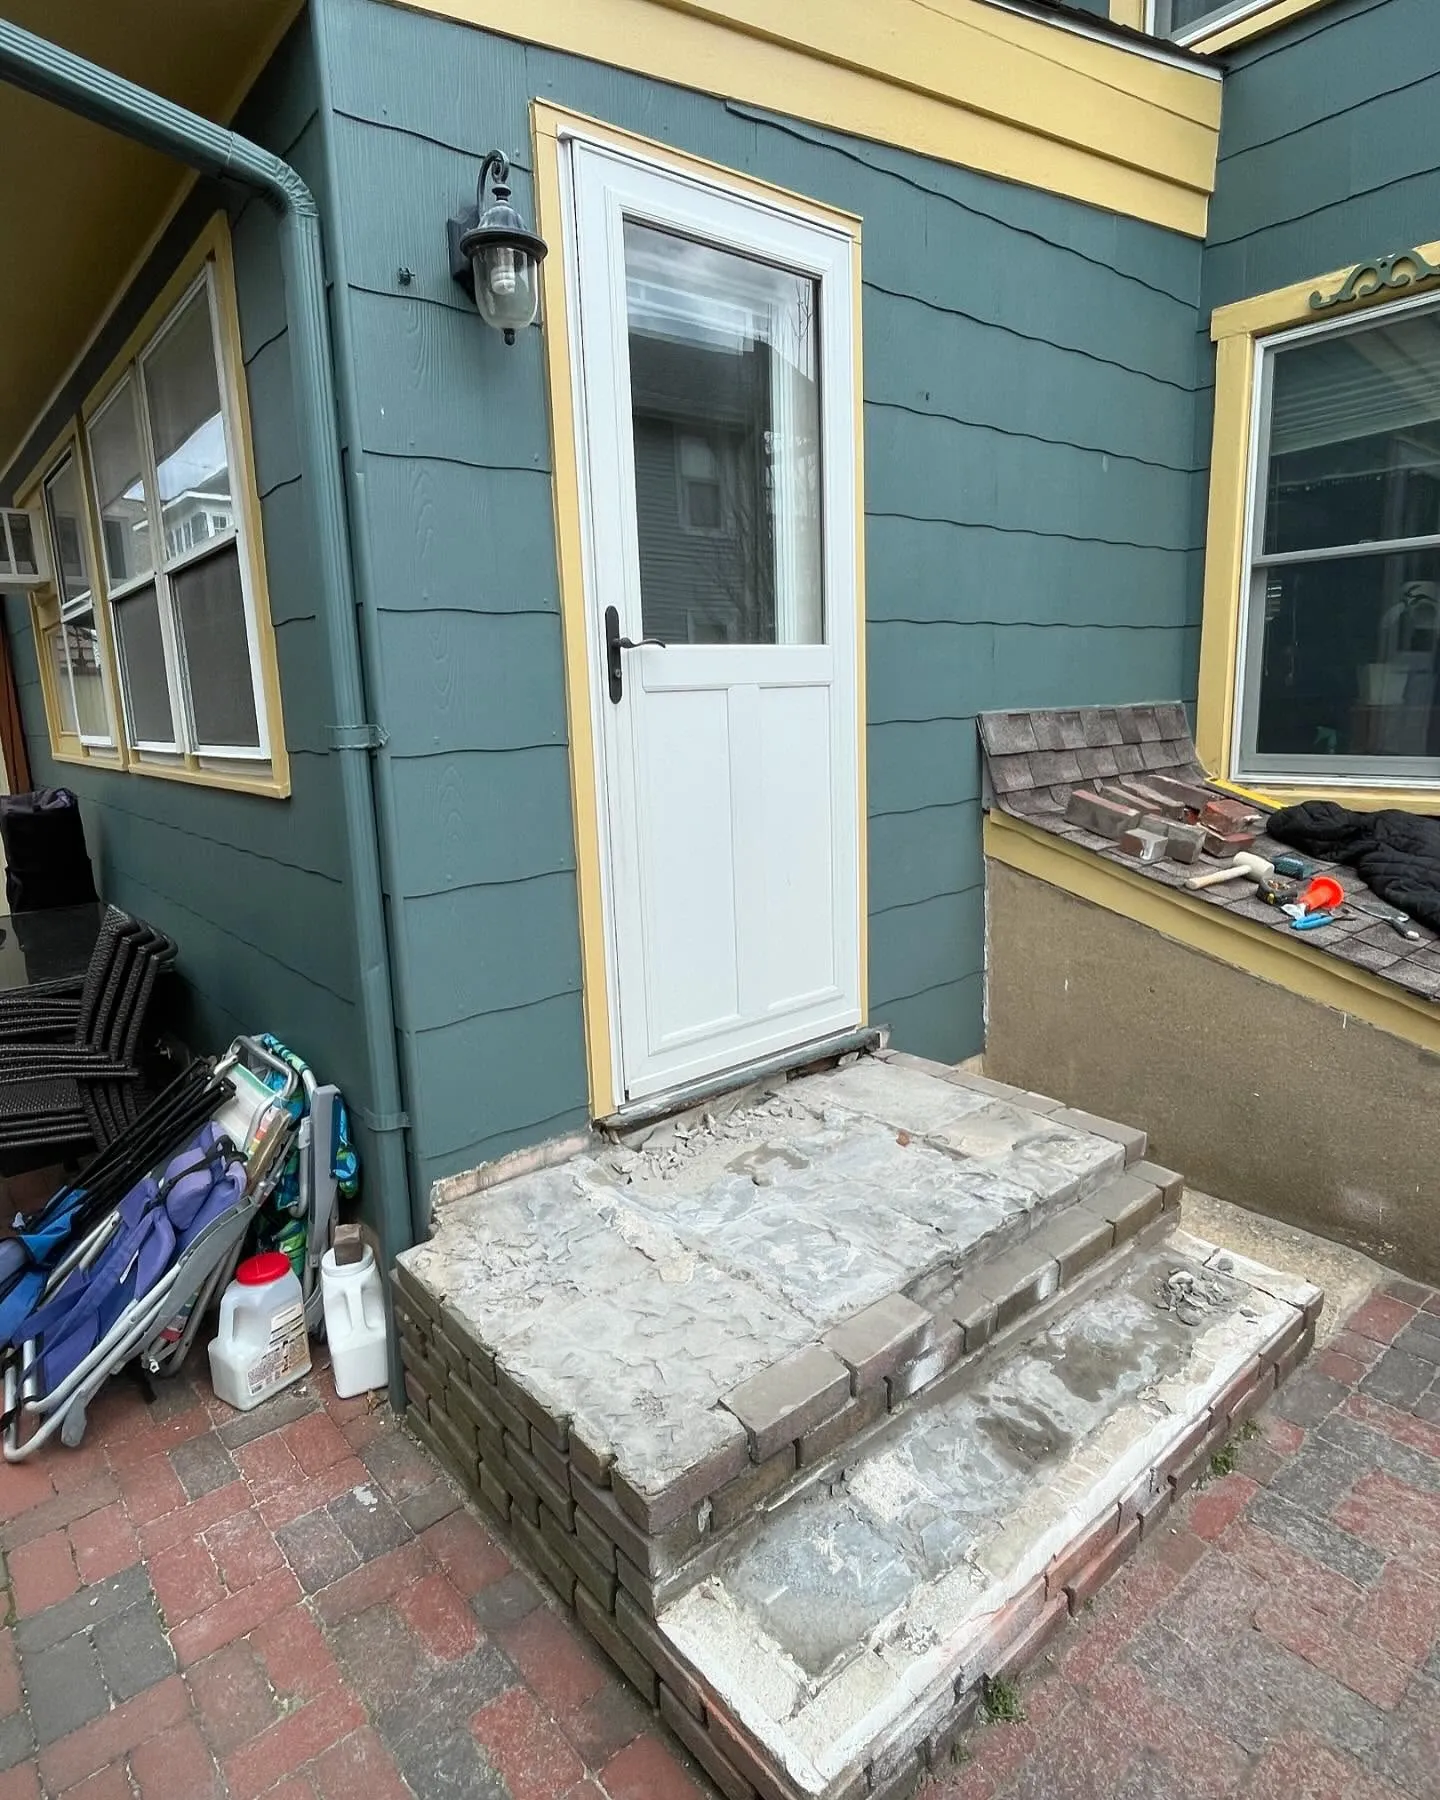
Stage 03
A broad dark slab was installed on the entrance landing, with a matching slab surface on the lower step. Their defined edges give the two levels a coordinated finish above the brick base.
The completed front and side views show the new landing, lower tread and edge profile together with the existing doorway and paved area.
Planning to reconstruct your entry steps or replace worn landing and tread surfaces? Send Nashkov Group Construction LLC photographs of the entrance, your property location and the changes you have in mind. We can discuss the scope, finish options and an on-site visit.
Discuss your step renovation