Phone:
(701)814-6992
Physical address:
6296 Donnelly Plaza
Ratkeville, Bahamas.

Phone:
(701)814-6992
Physical address:
6296 Donnelly Plaza
Ratkeville, Bahamas.
Made for the way you live
Let’s make every opening feel right for your home.
A window can change the way a room feels. A well-chosen door can make an entrance more welcoming and everyday movement easier. Whether you are replacing one tired unit, updating several rooms or planning openings for a renovation, we help bring the products, installation and finishing details together.
At Nashkov Group, we start with the existing condition and what you want to improve. As your general contractor in New Jersey, we can coordinate window replacement, exterior and interior doors, related opening repairs, hardware and trim within one clear scope, with attention to the materials around each installation.
Explore our door and window projects. Move the sliders to compare before and after, then open a project to see the photographs, videos and stages behind the finished result.
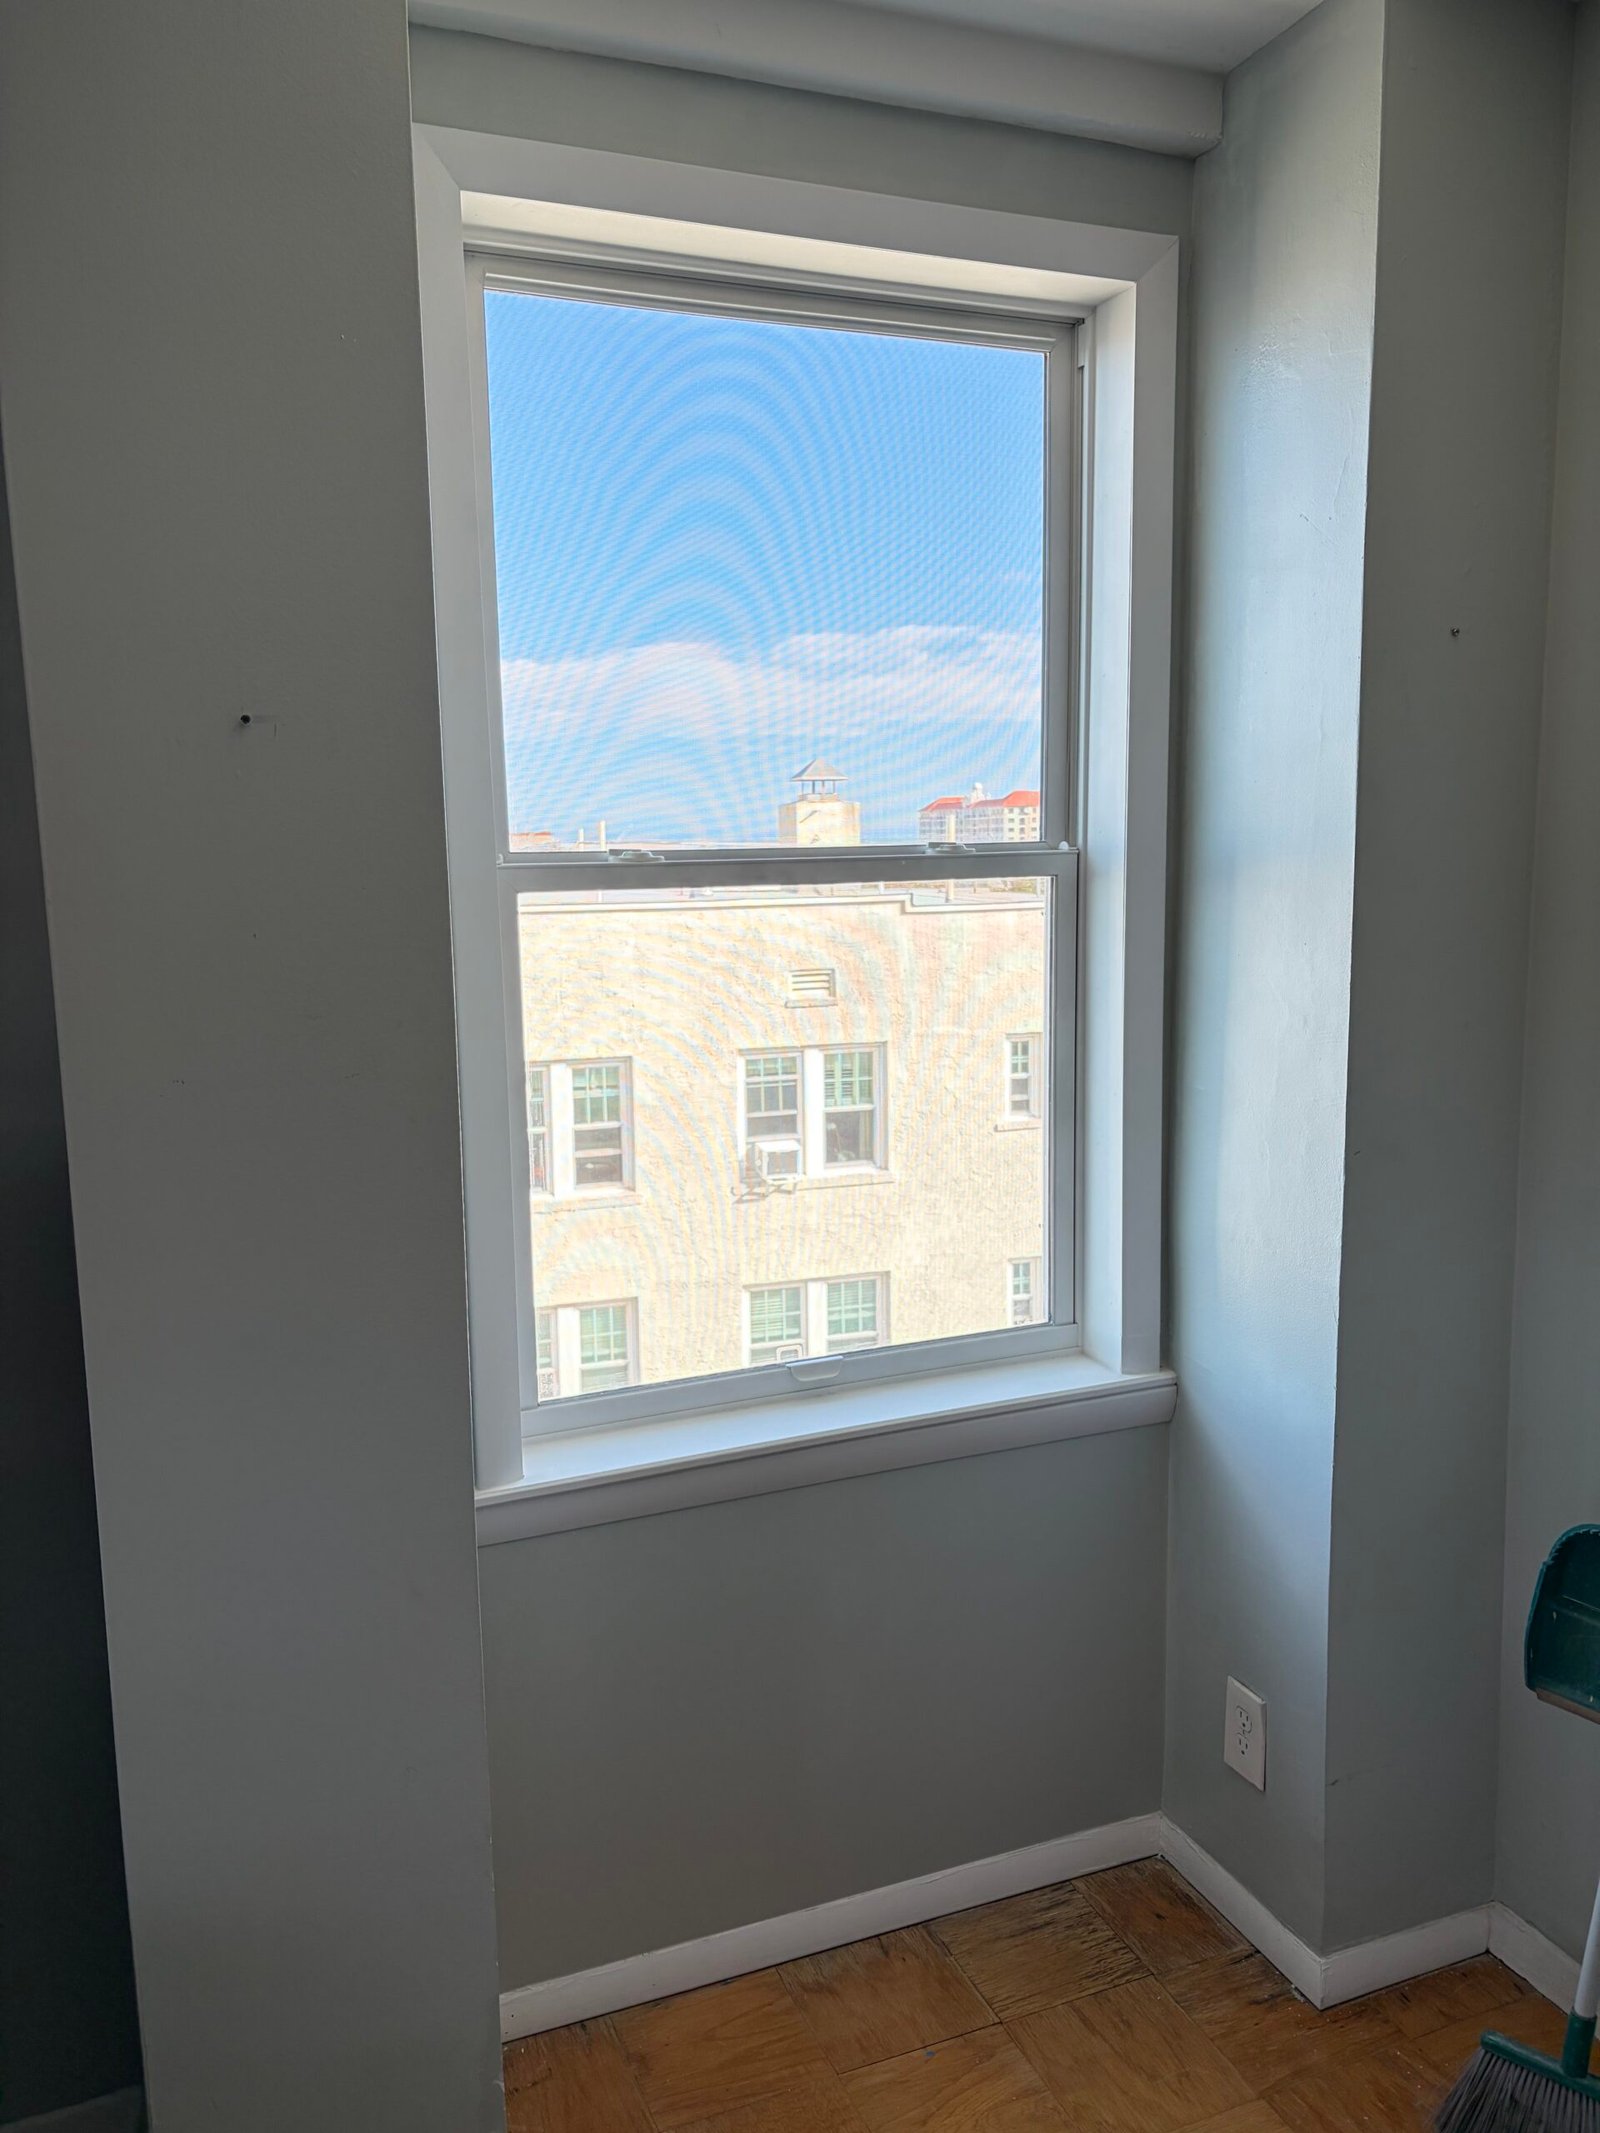 AFTER
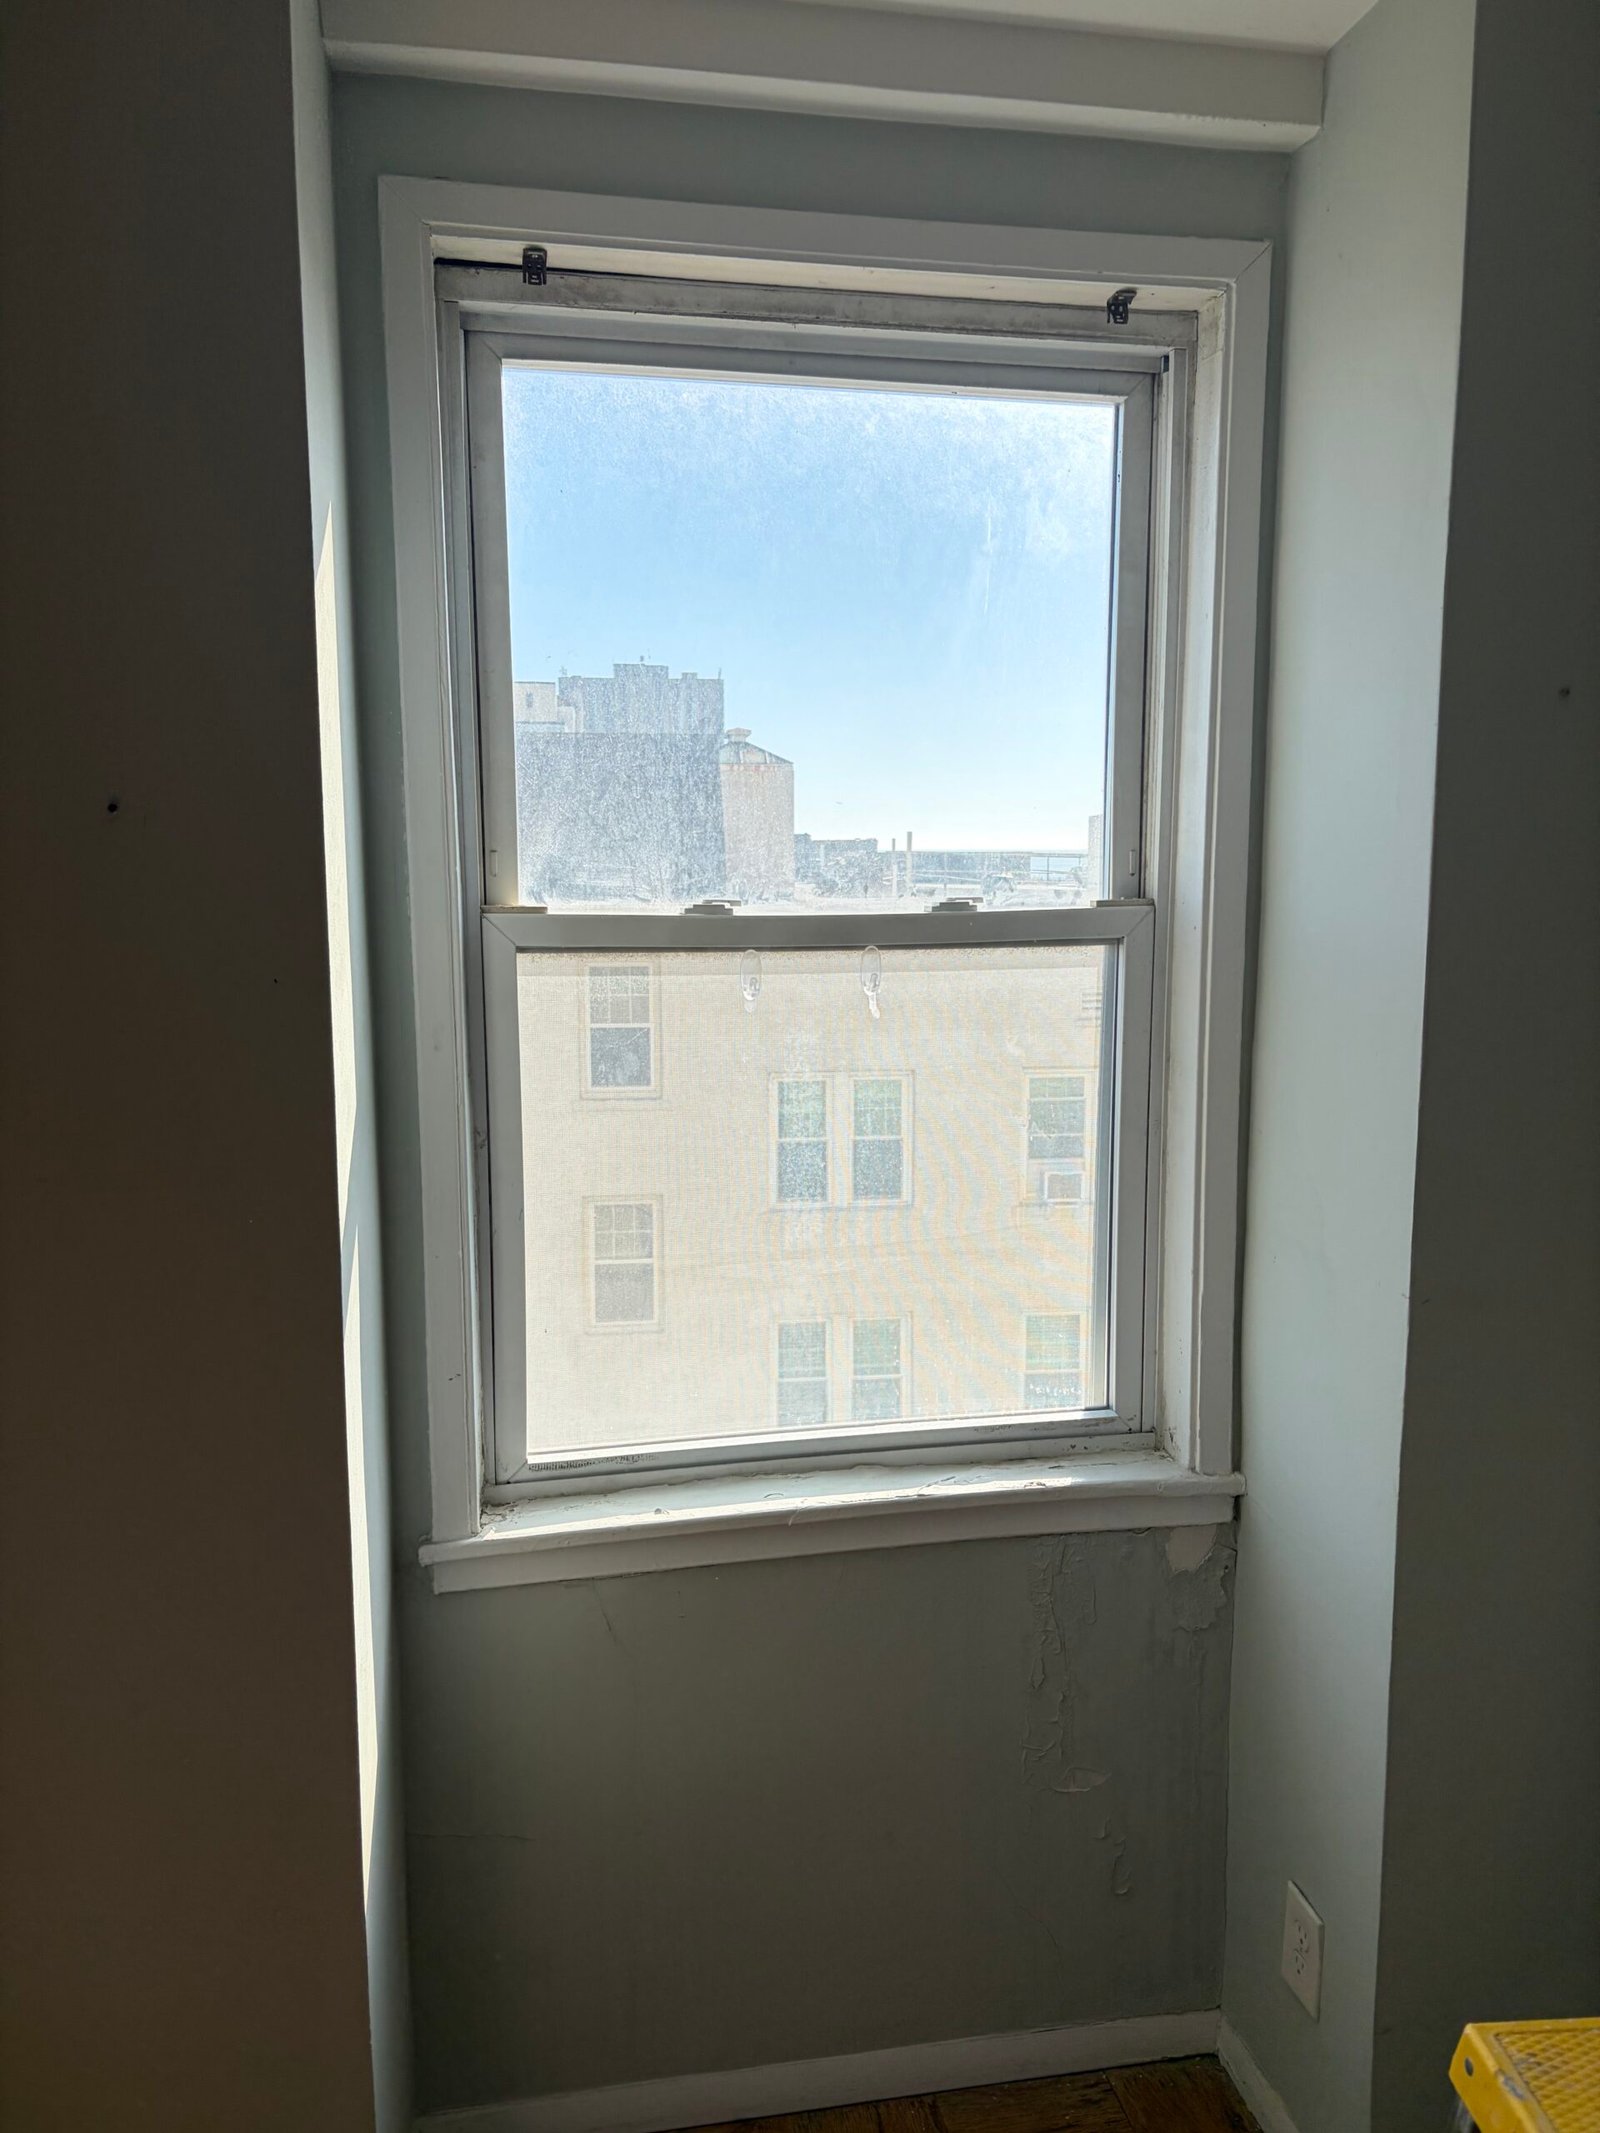 BEFORE
Featured project
A replacement window and renewed interior trim bring the opening back into the room. Follow the original unit, exposed opening, installation and finished wall details.
View project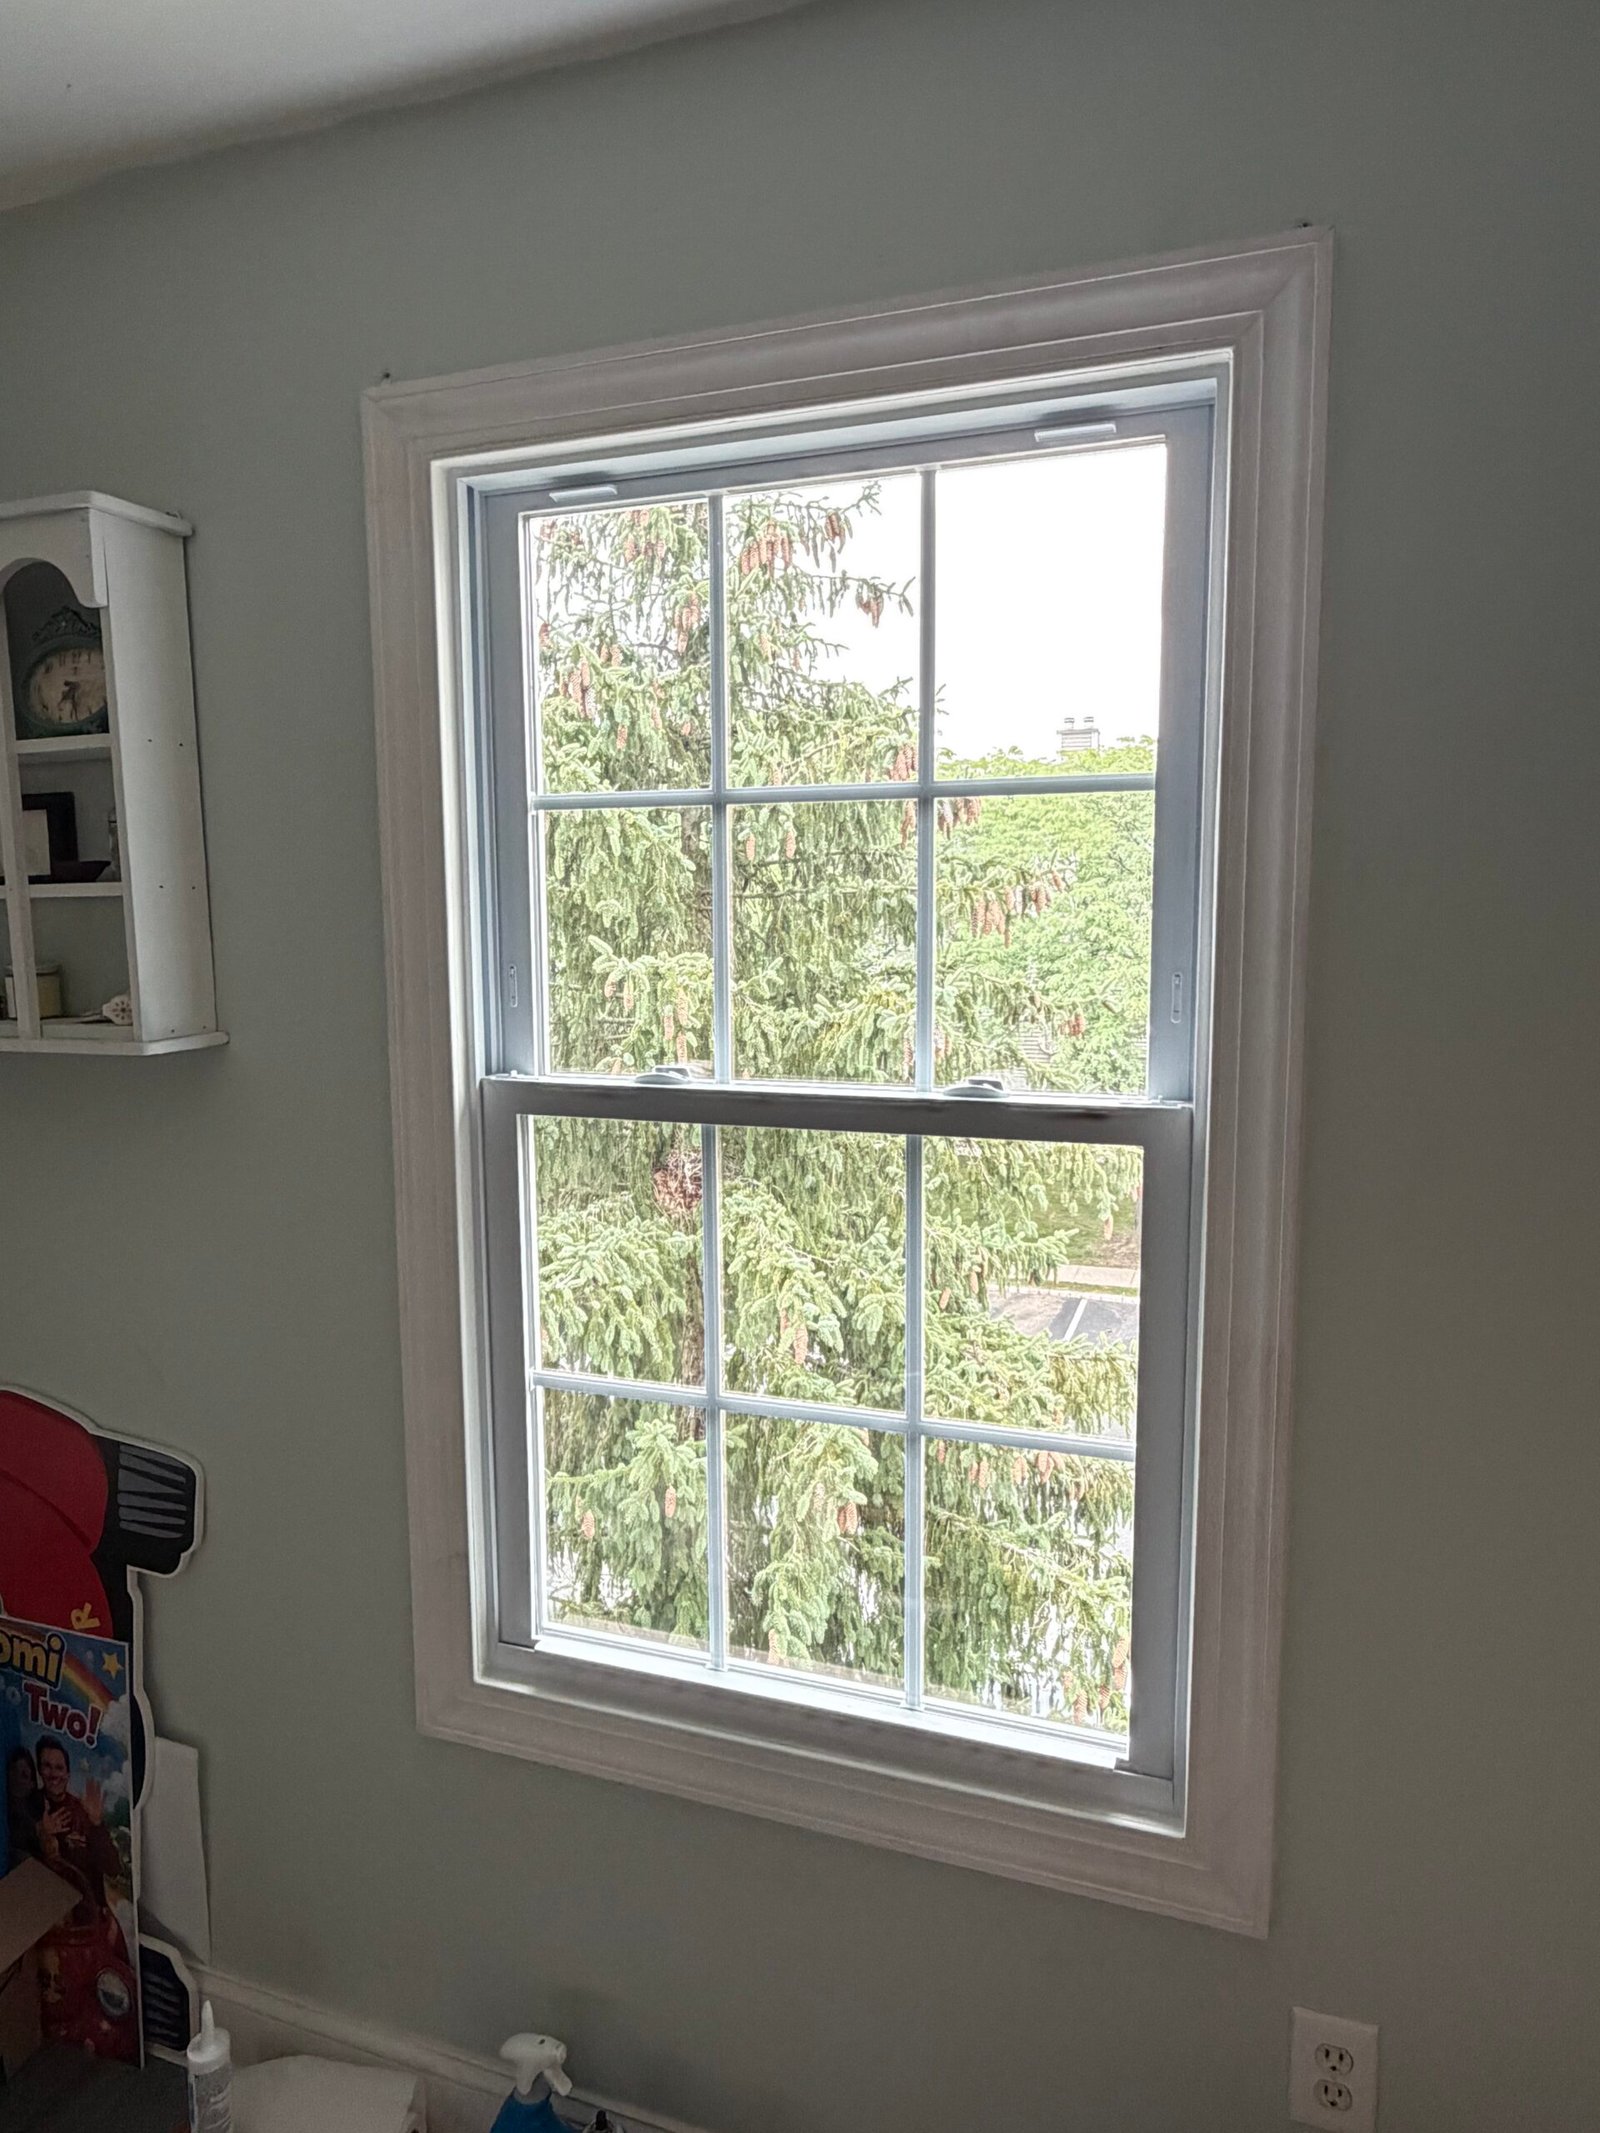 AFTER
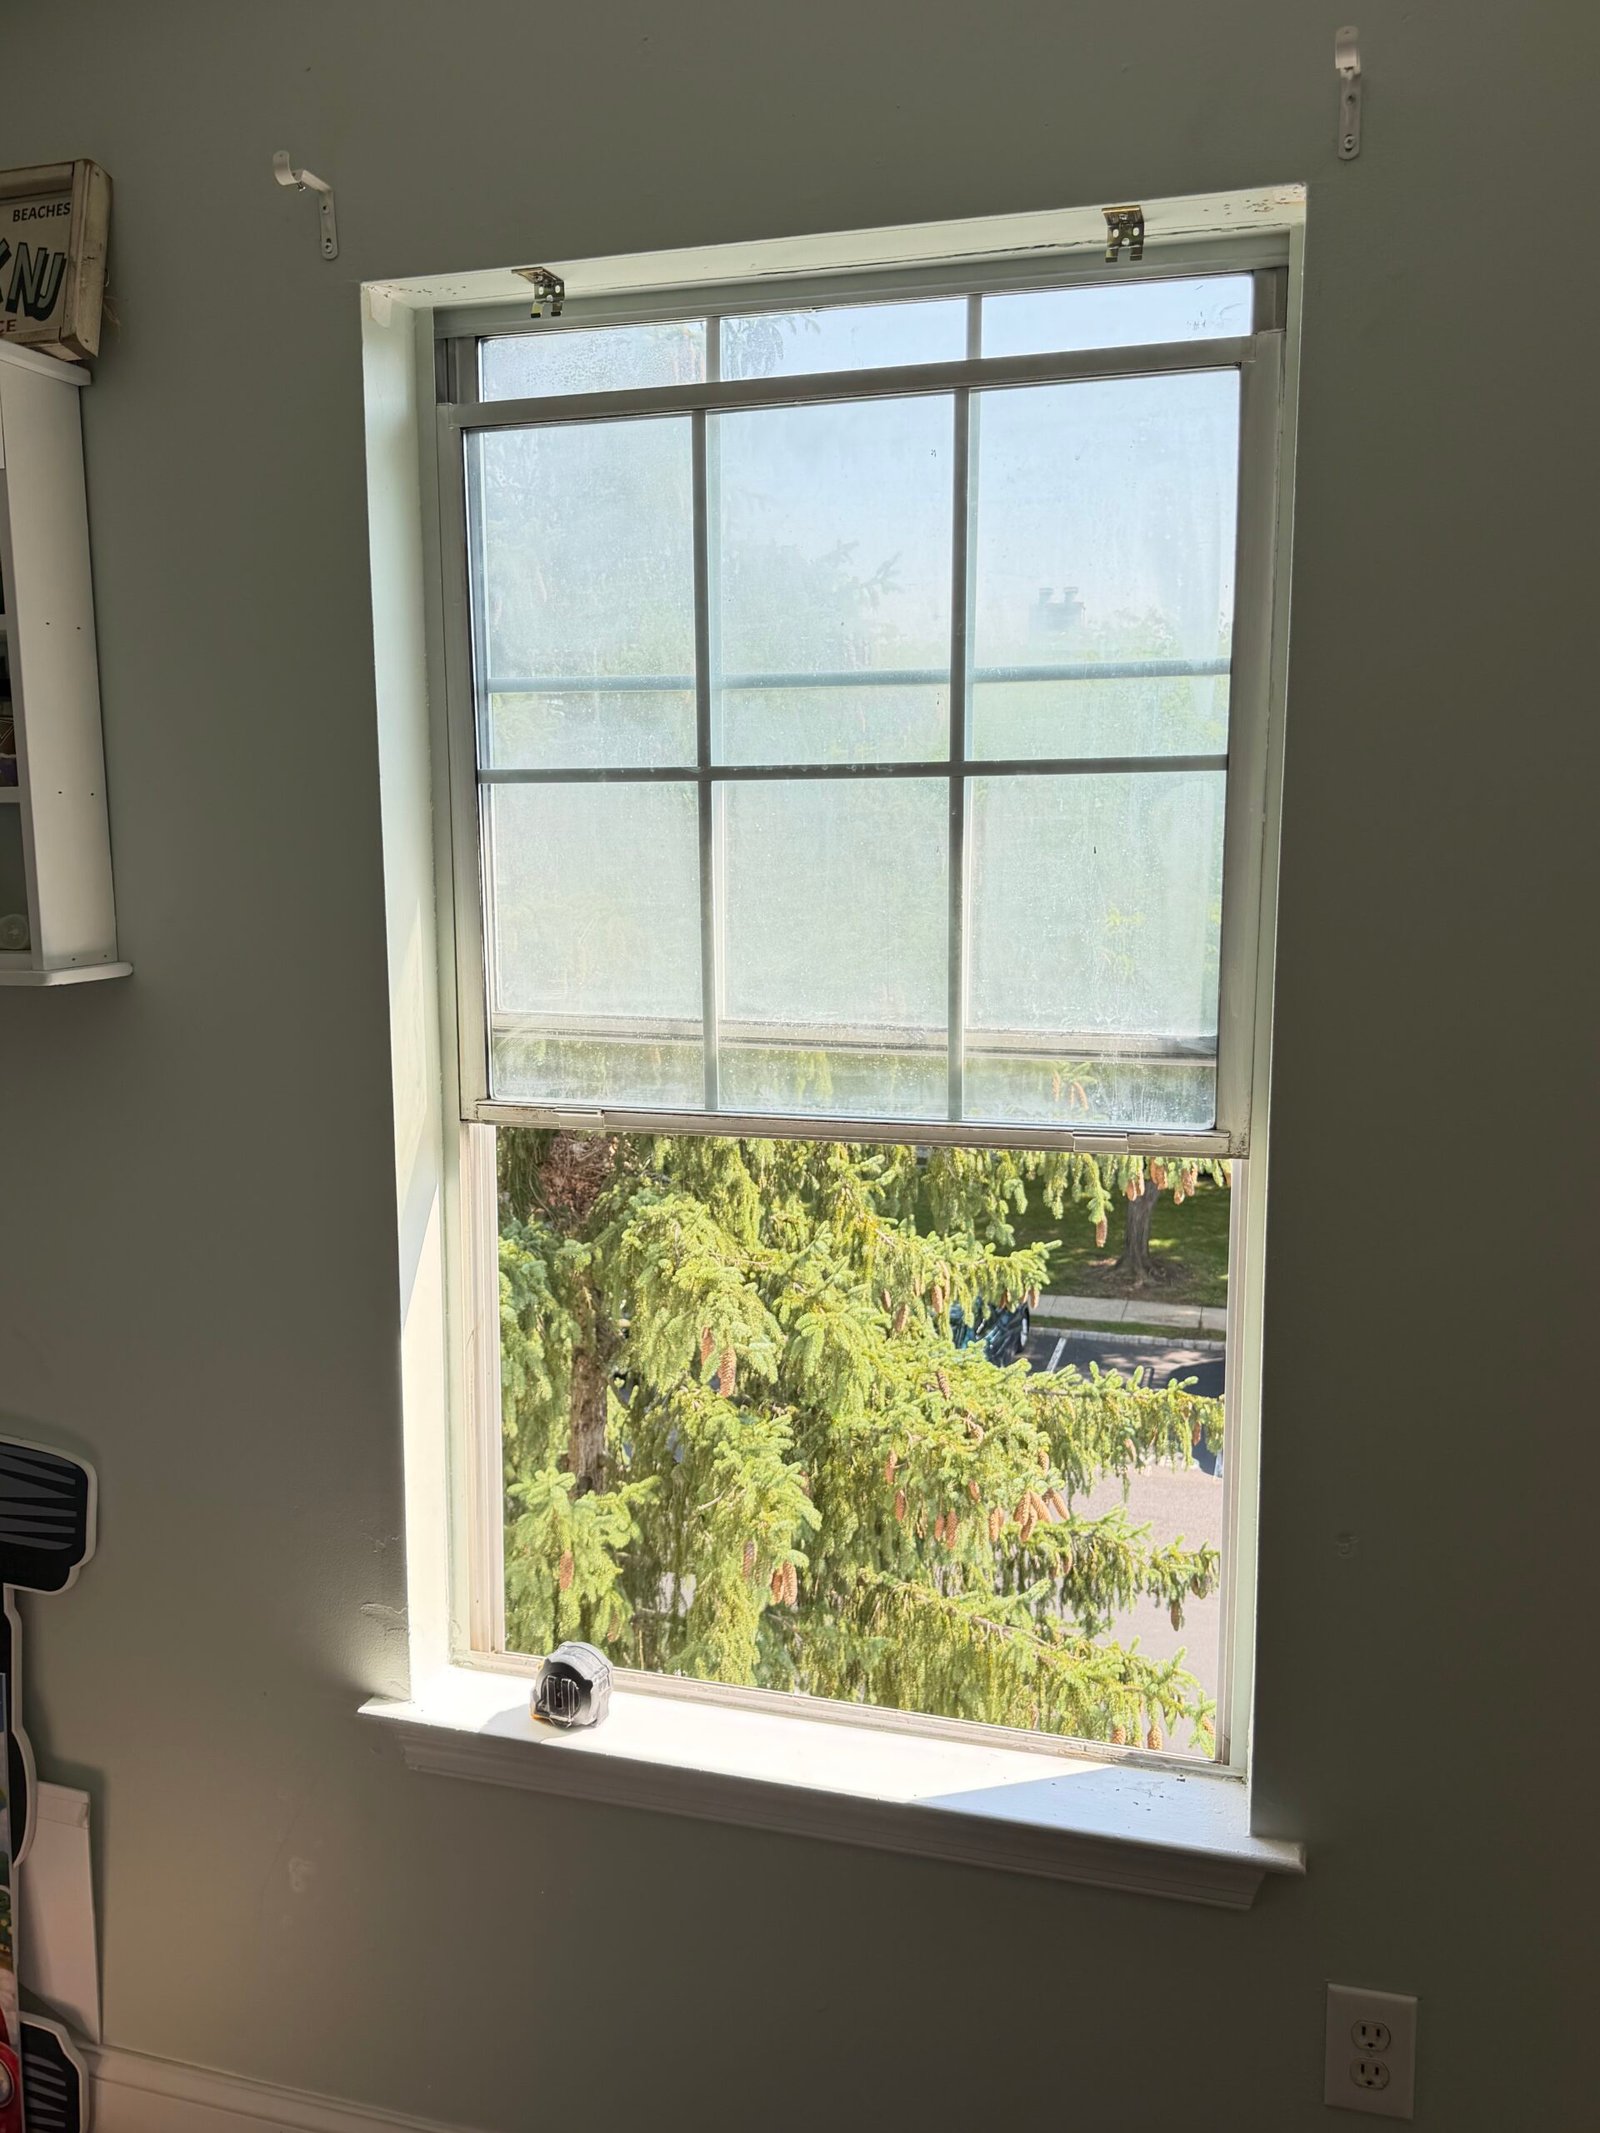 BEFORE
Completed project
Two bedroom windows replaced and finished with white interior trim. Follow the original units, exposed openings, perimeter sealing and finished room through photographs and videos.
View project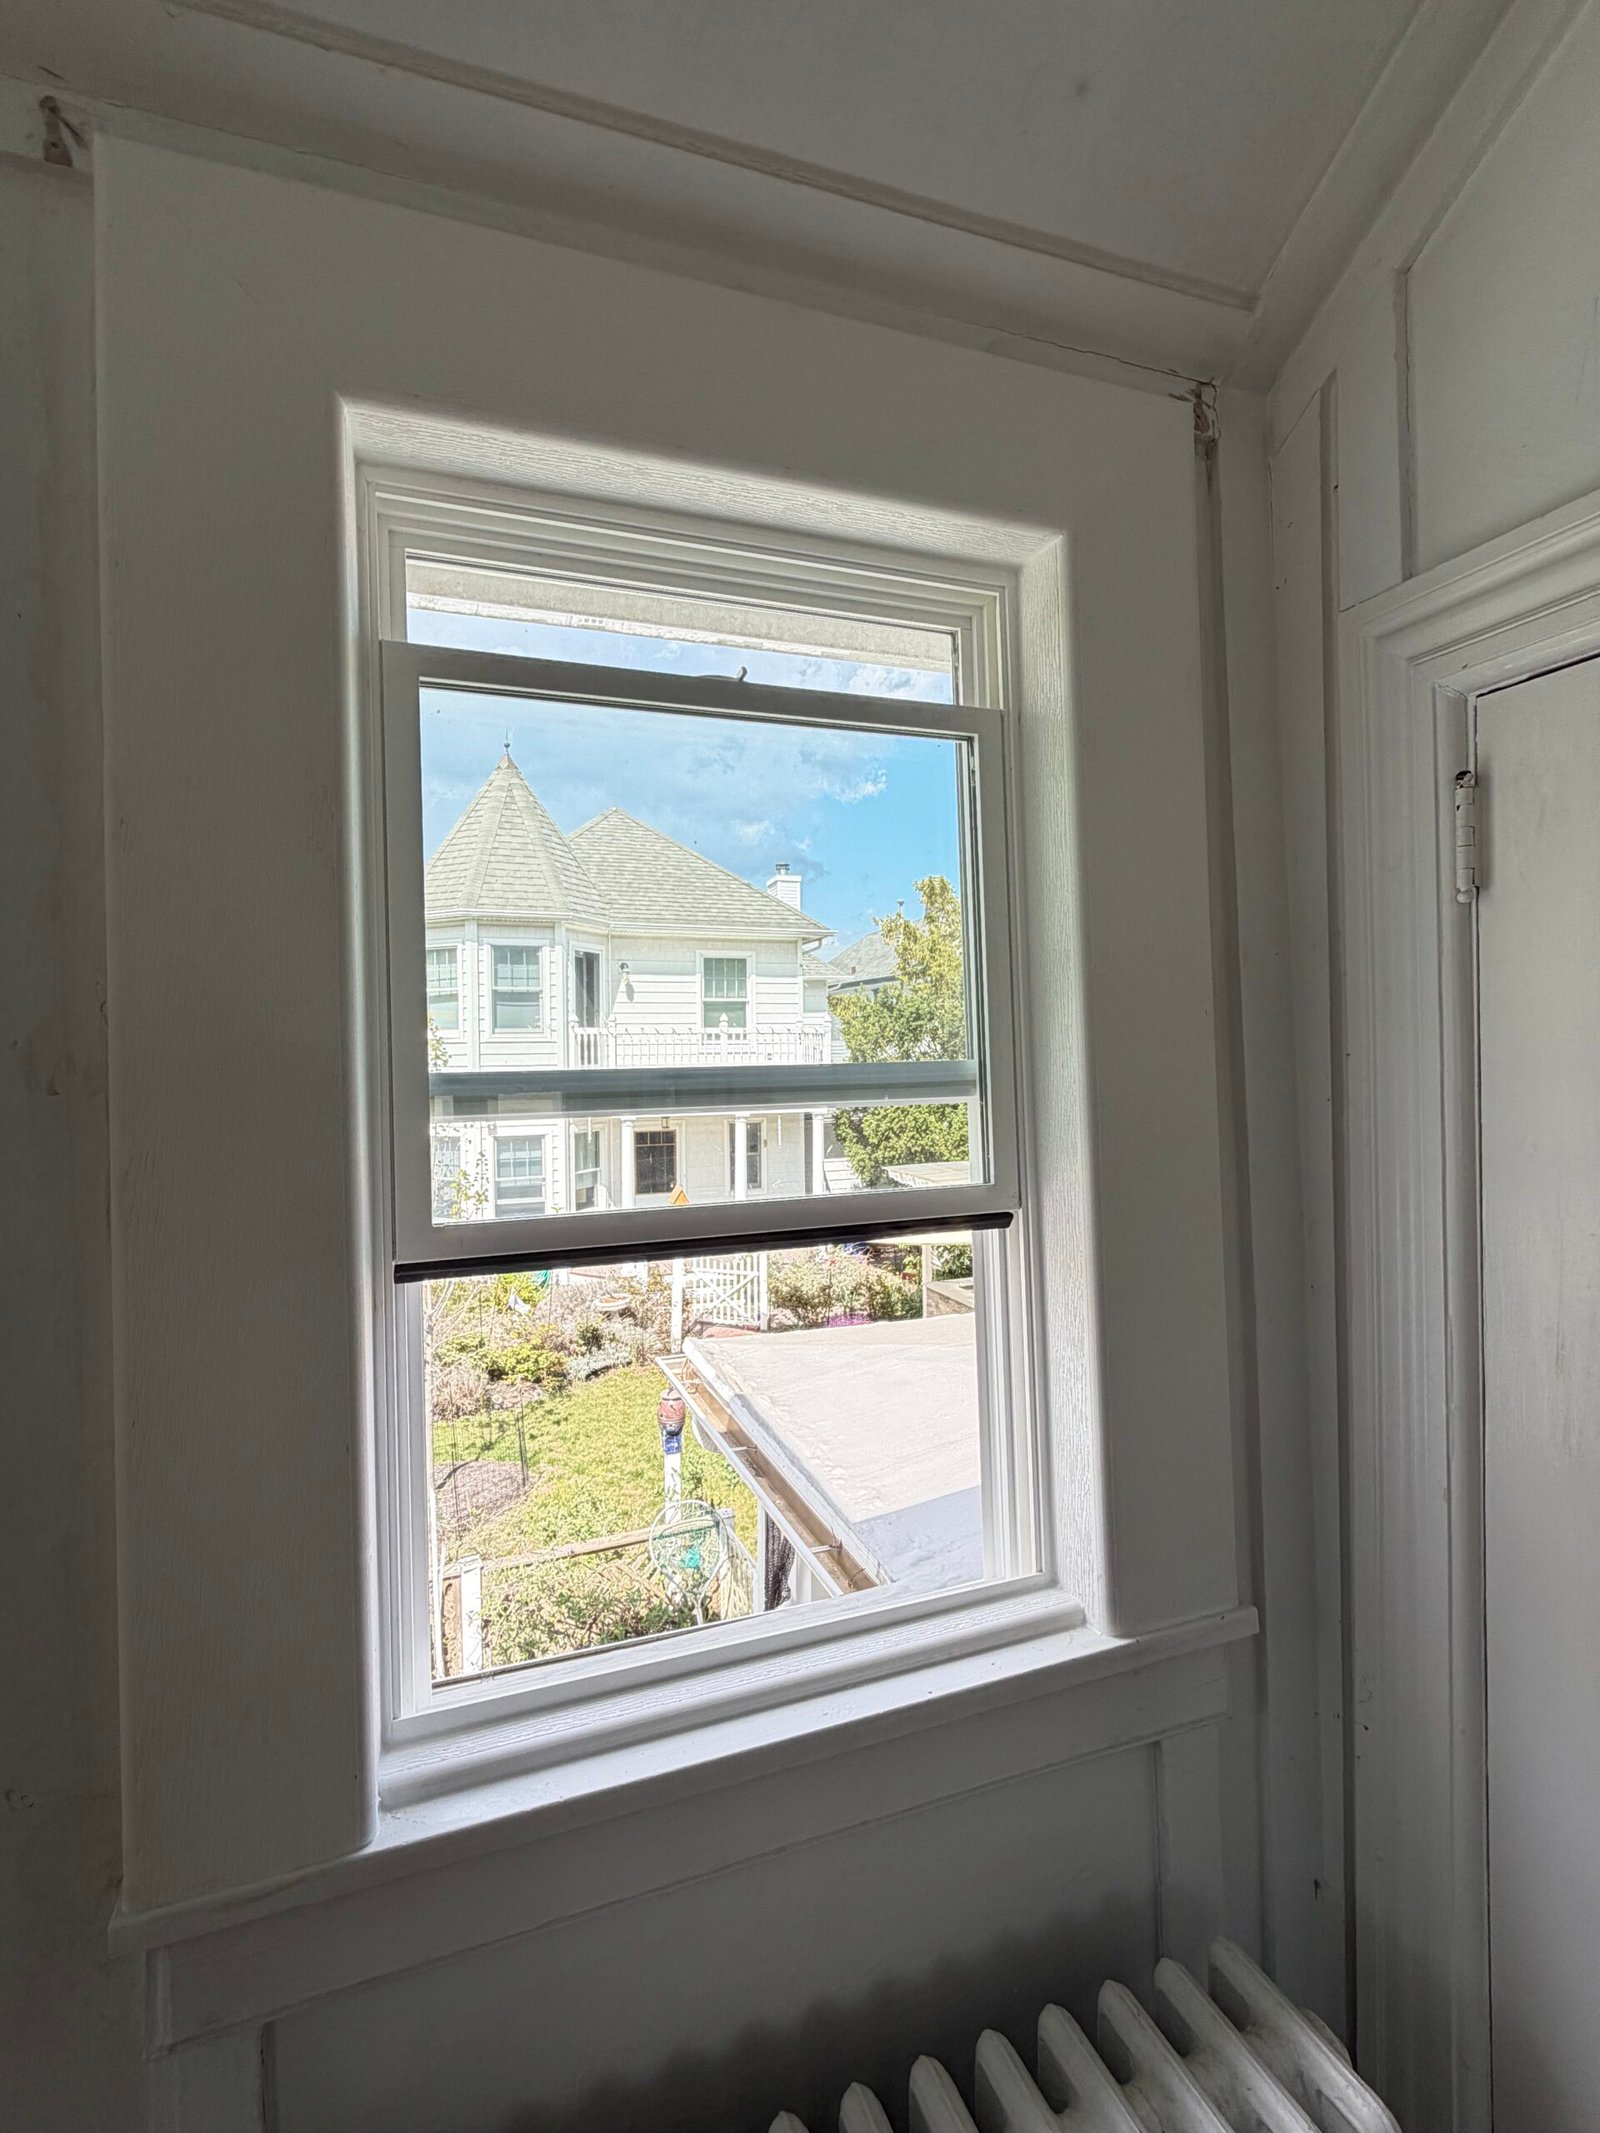 AFTER
 BEFORE
Completed project
Several windows renewed with white frames, perimeter foam and finished interior trim. Follow the exposed openings, replacement installation and completed views through photographs and stage videos.
View project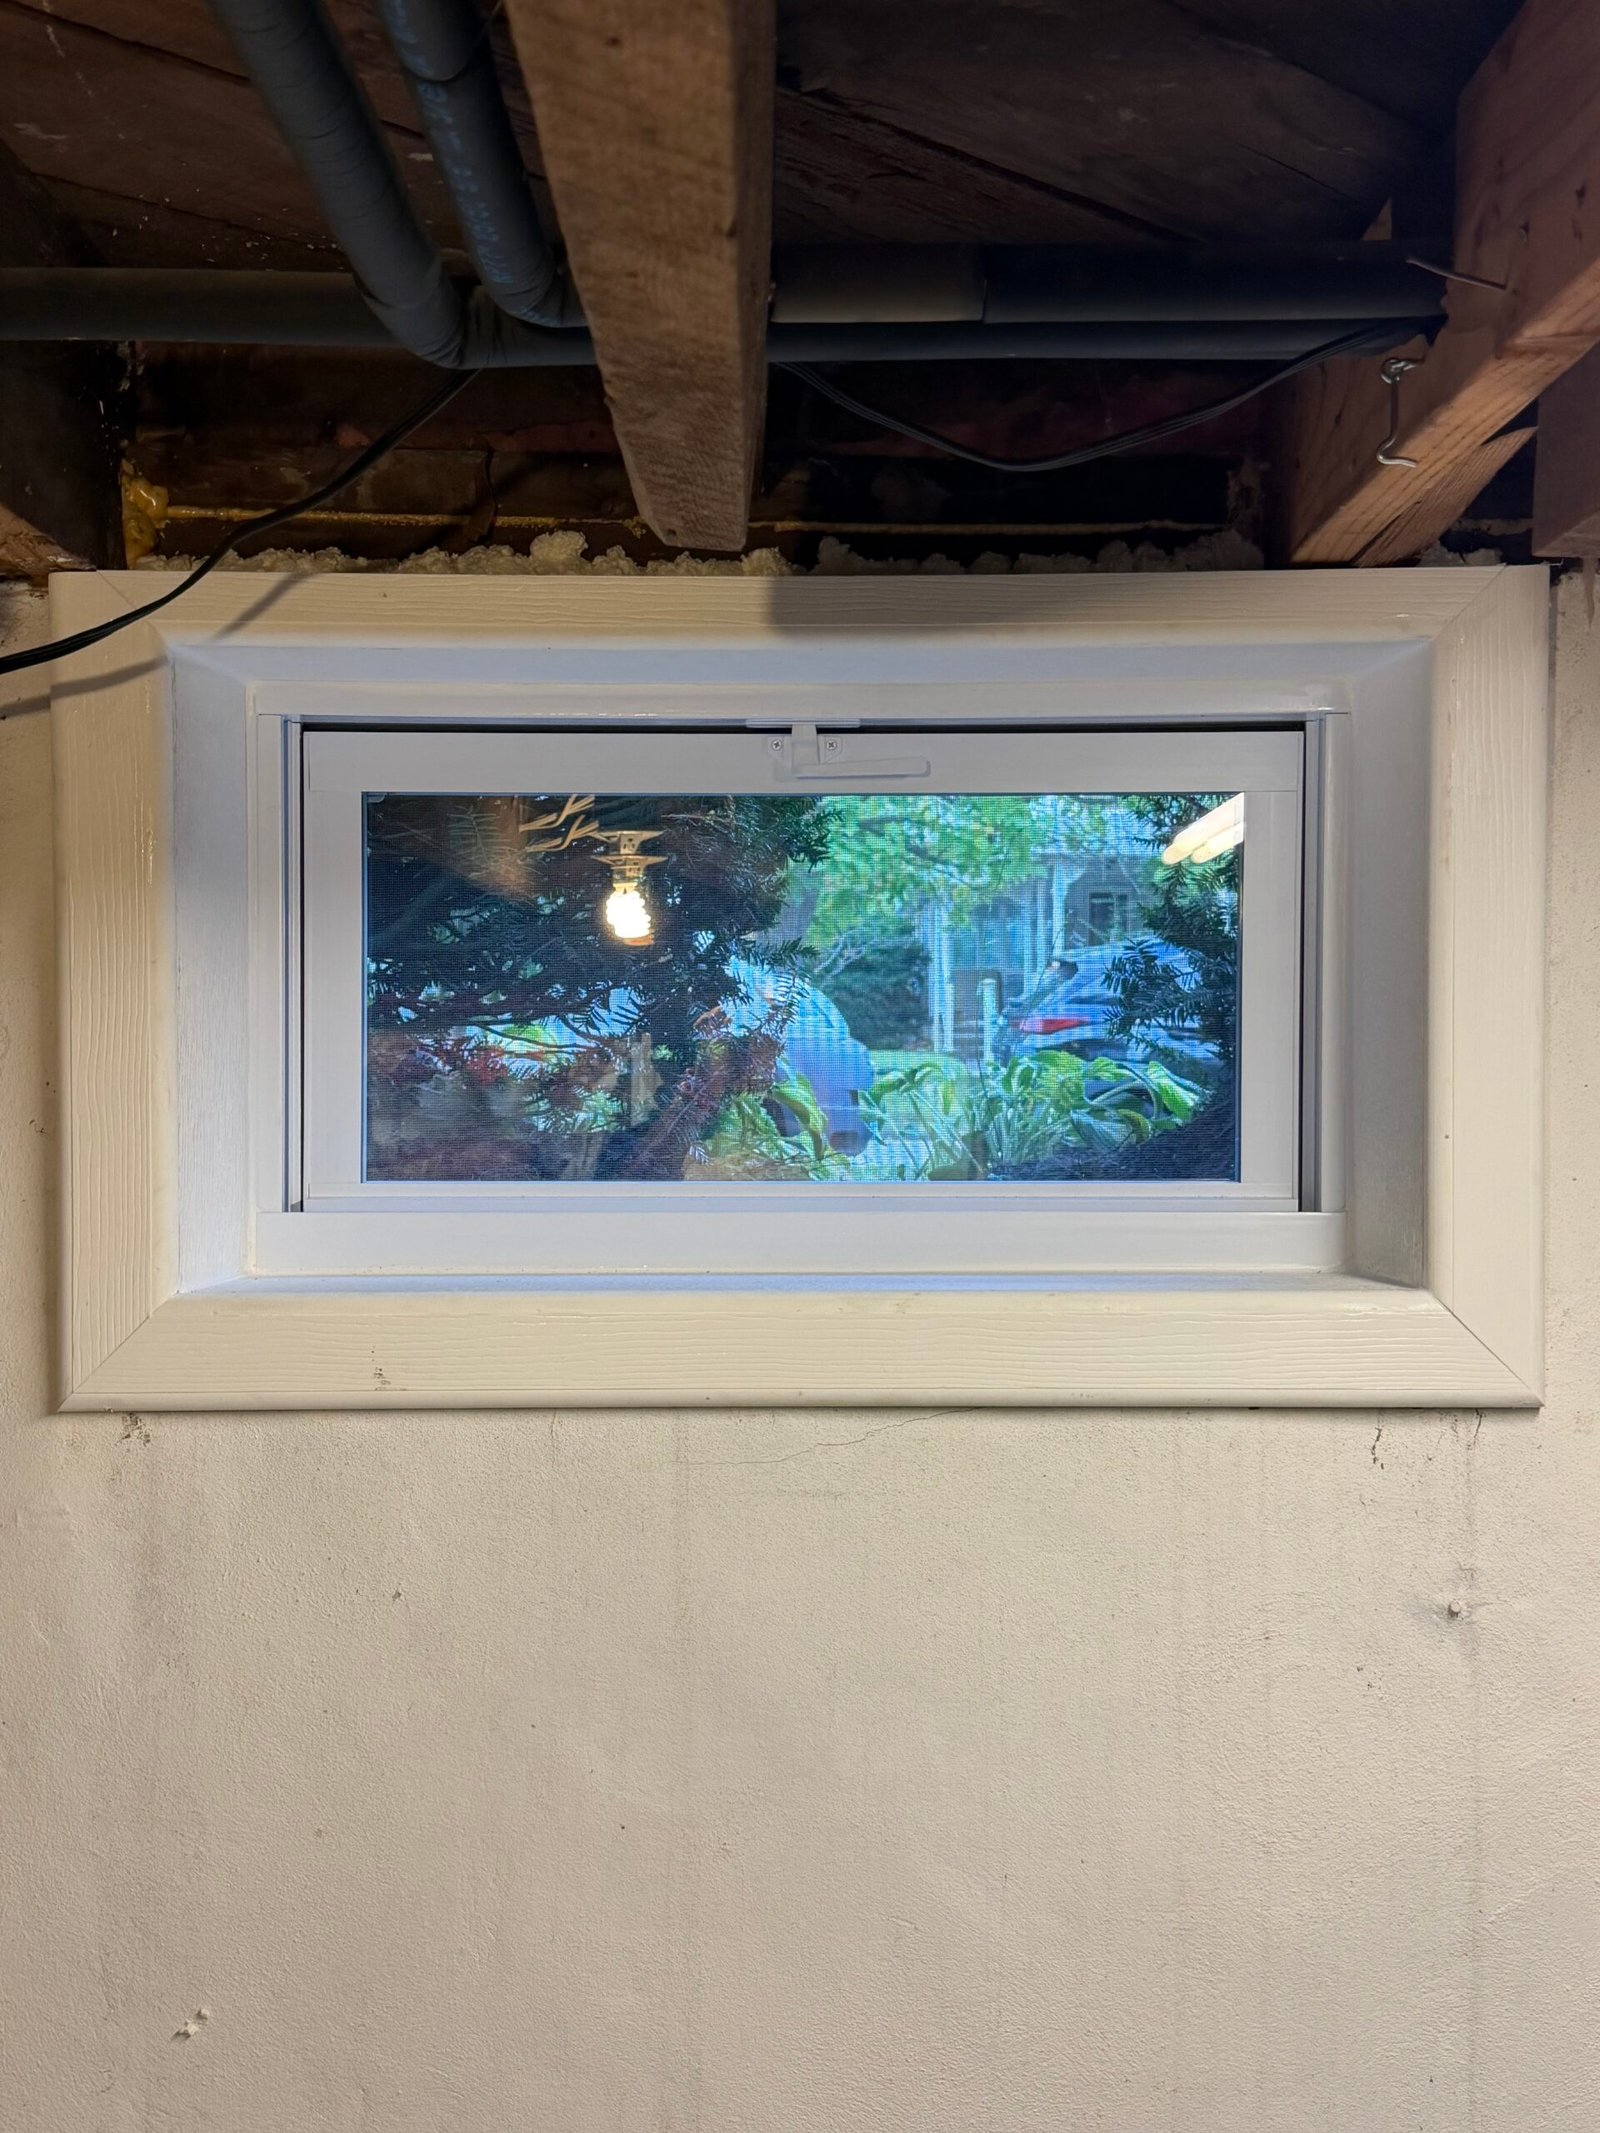 AFTER
 BEFORE
Completed project
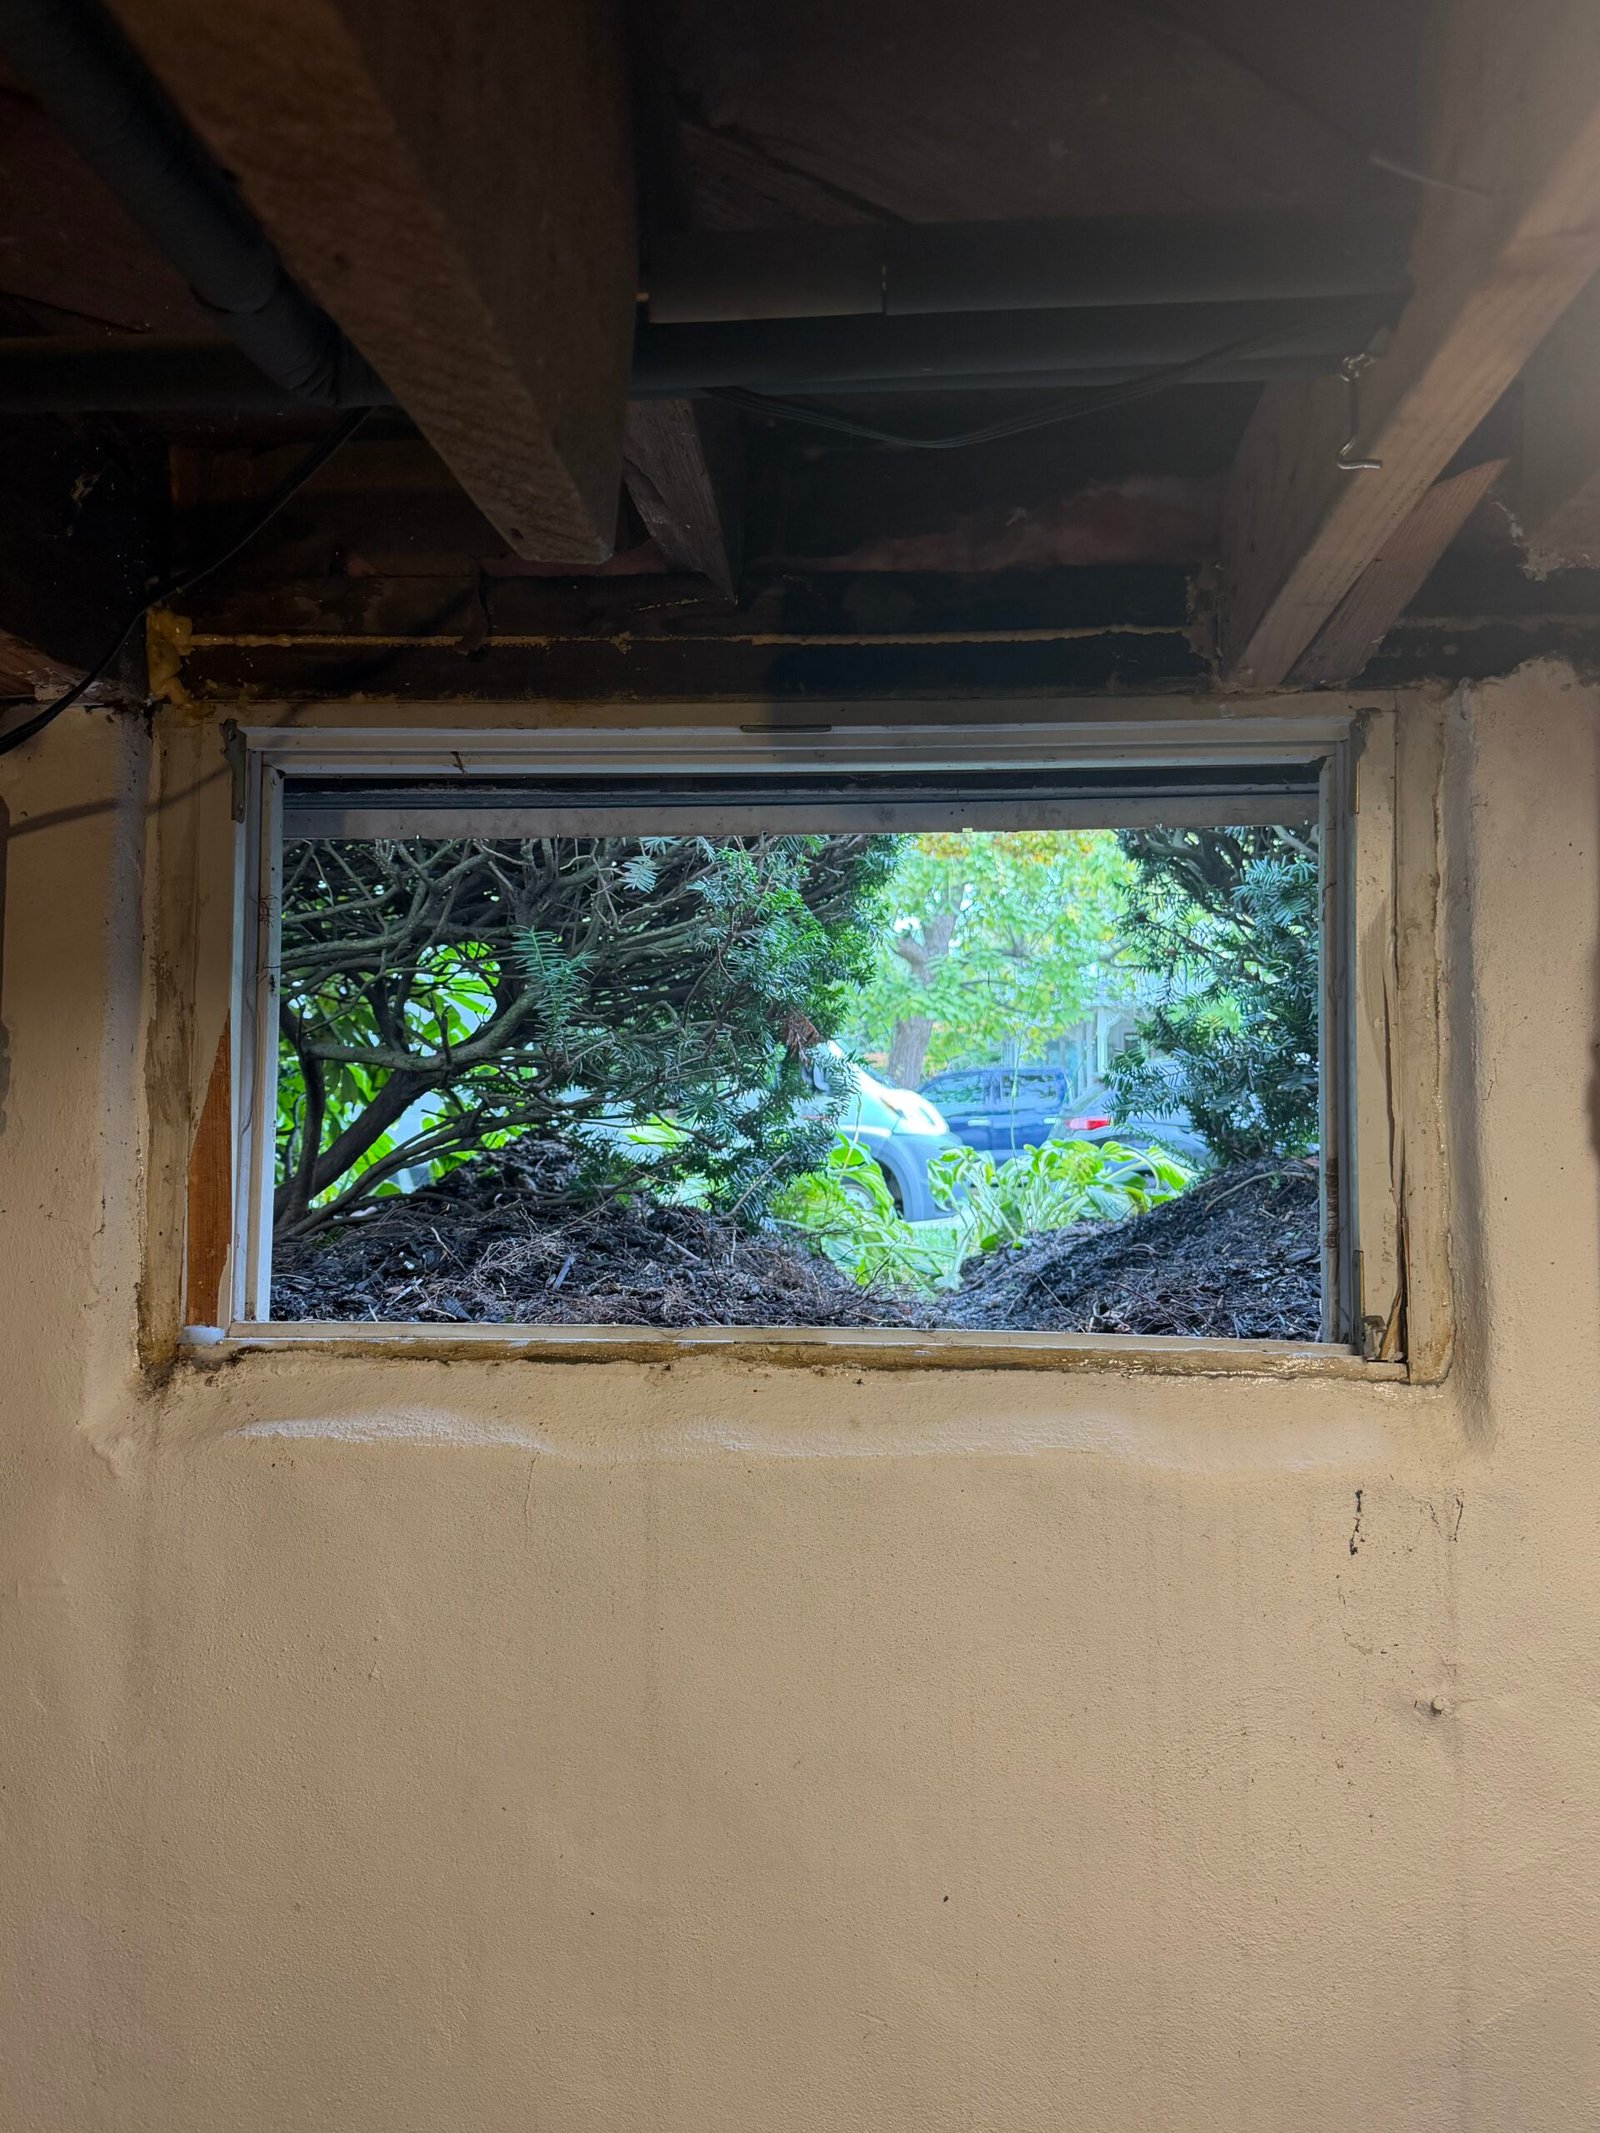
A basement window replaced within the existing wall opening, with local edge finishing, perimeter foam and white interior trim. Follow the original frame, removal and completed installation in five stages.
View project AFTER
 BEFORE
Entry door color update
A light-colored entrance door updated with a red painted finish. Compare the earlier color with the new door face and its molded panel details.
View project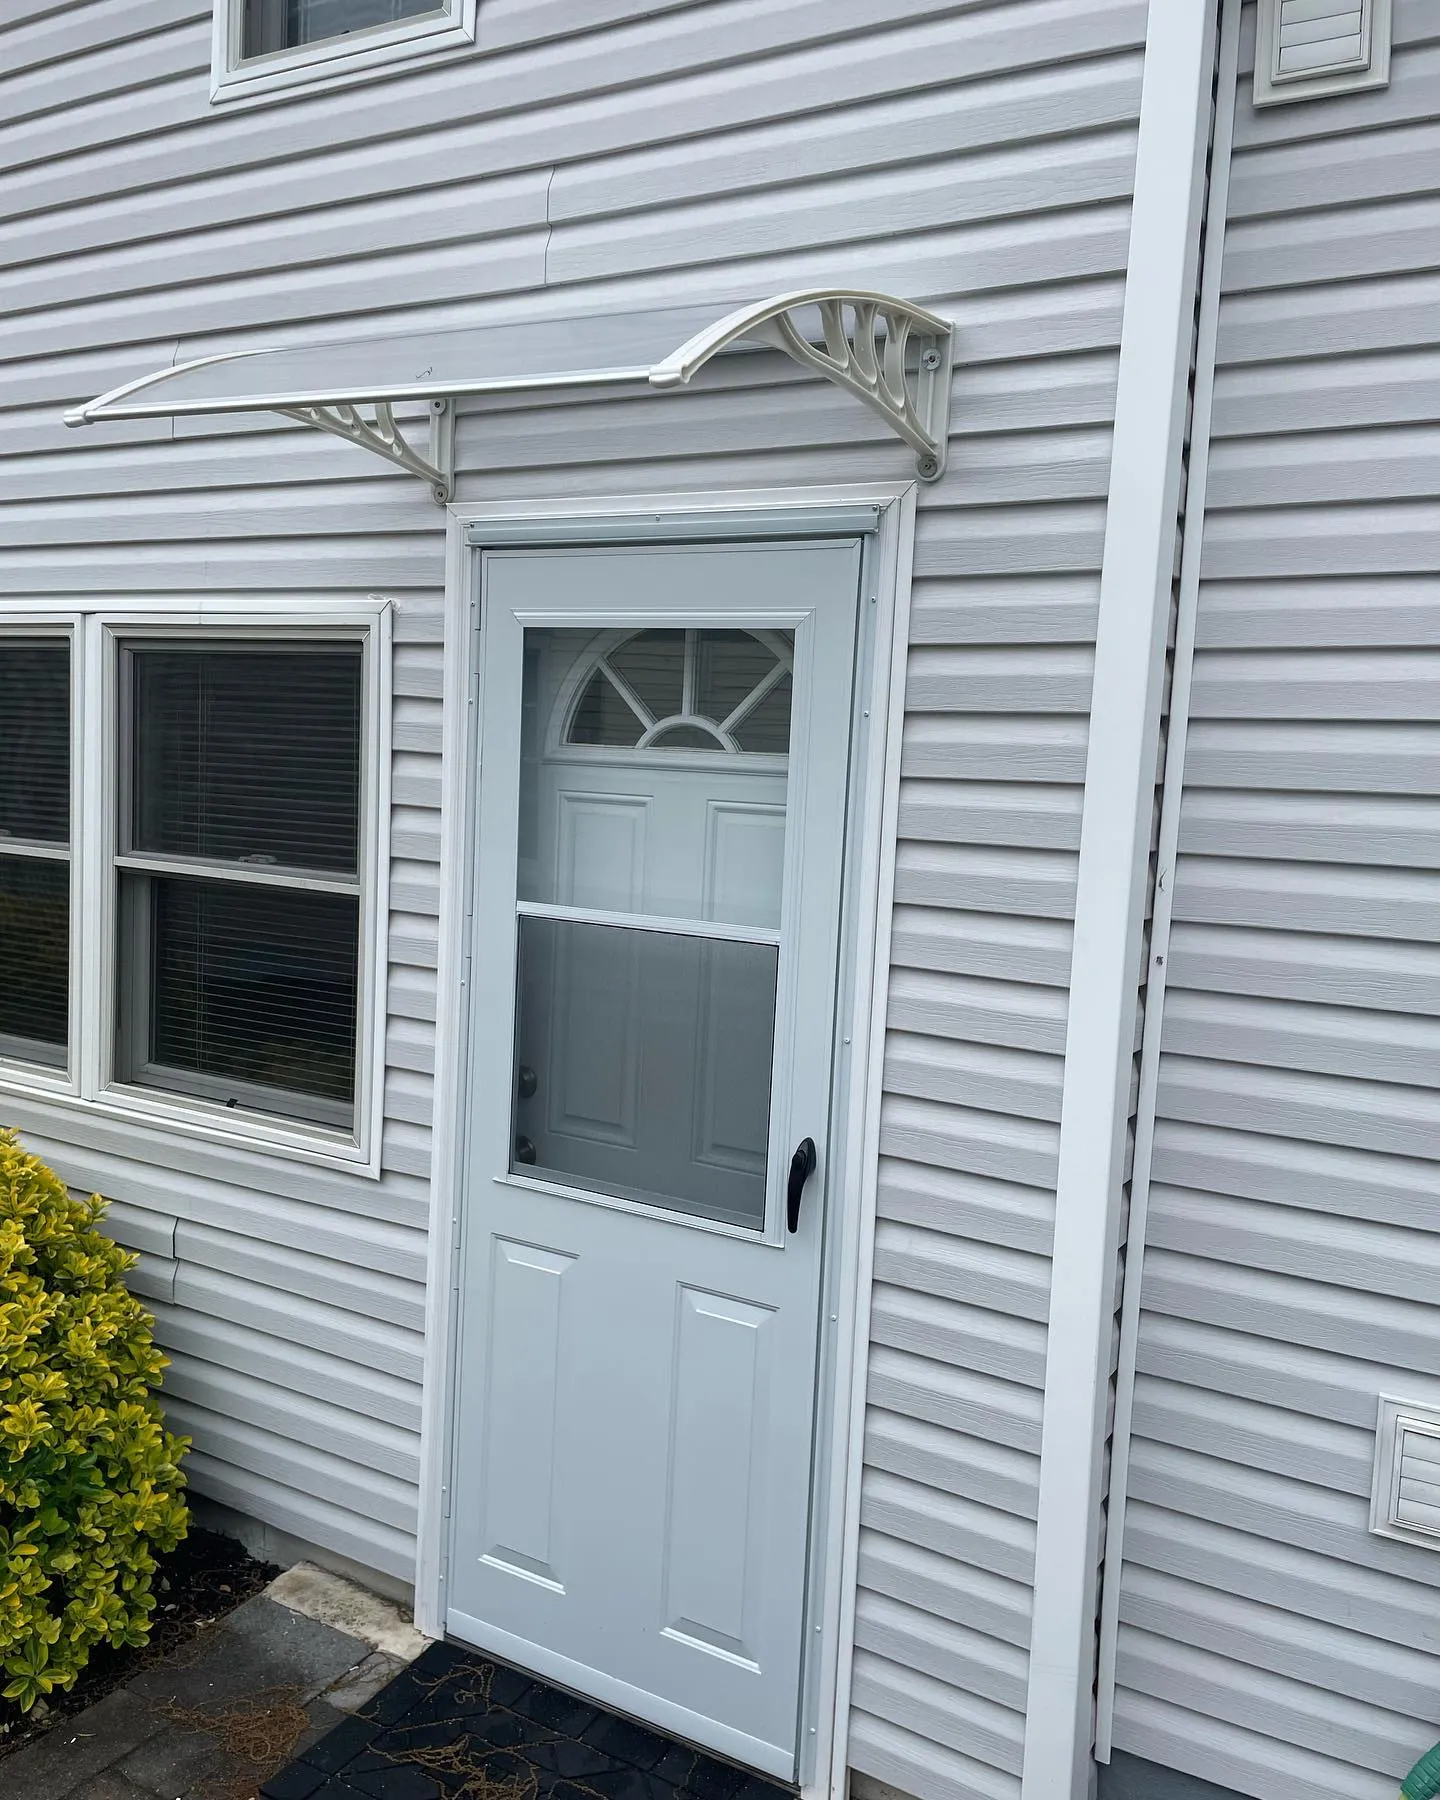 AFTER
 BEFORE
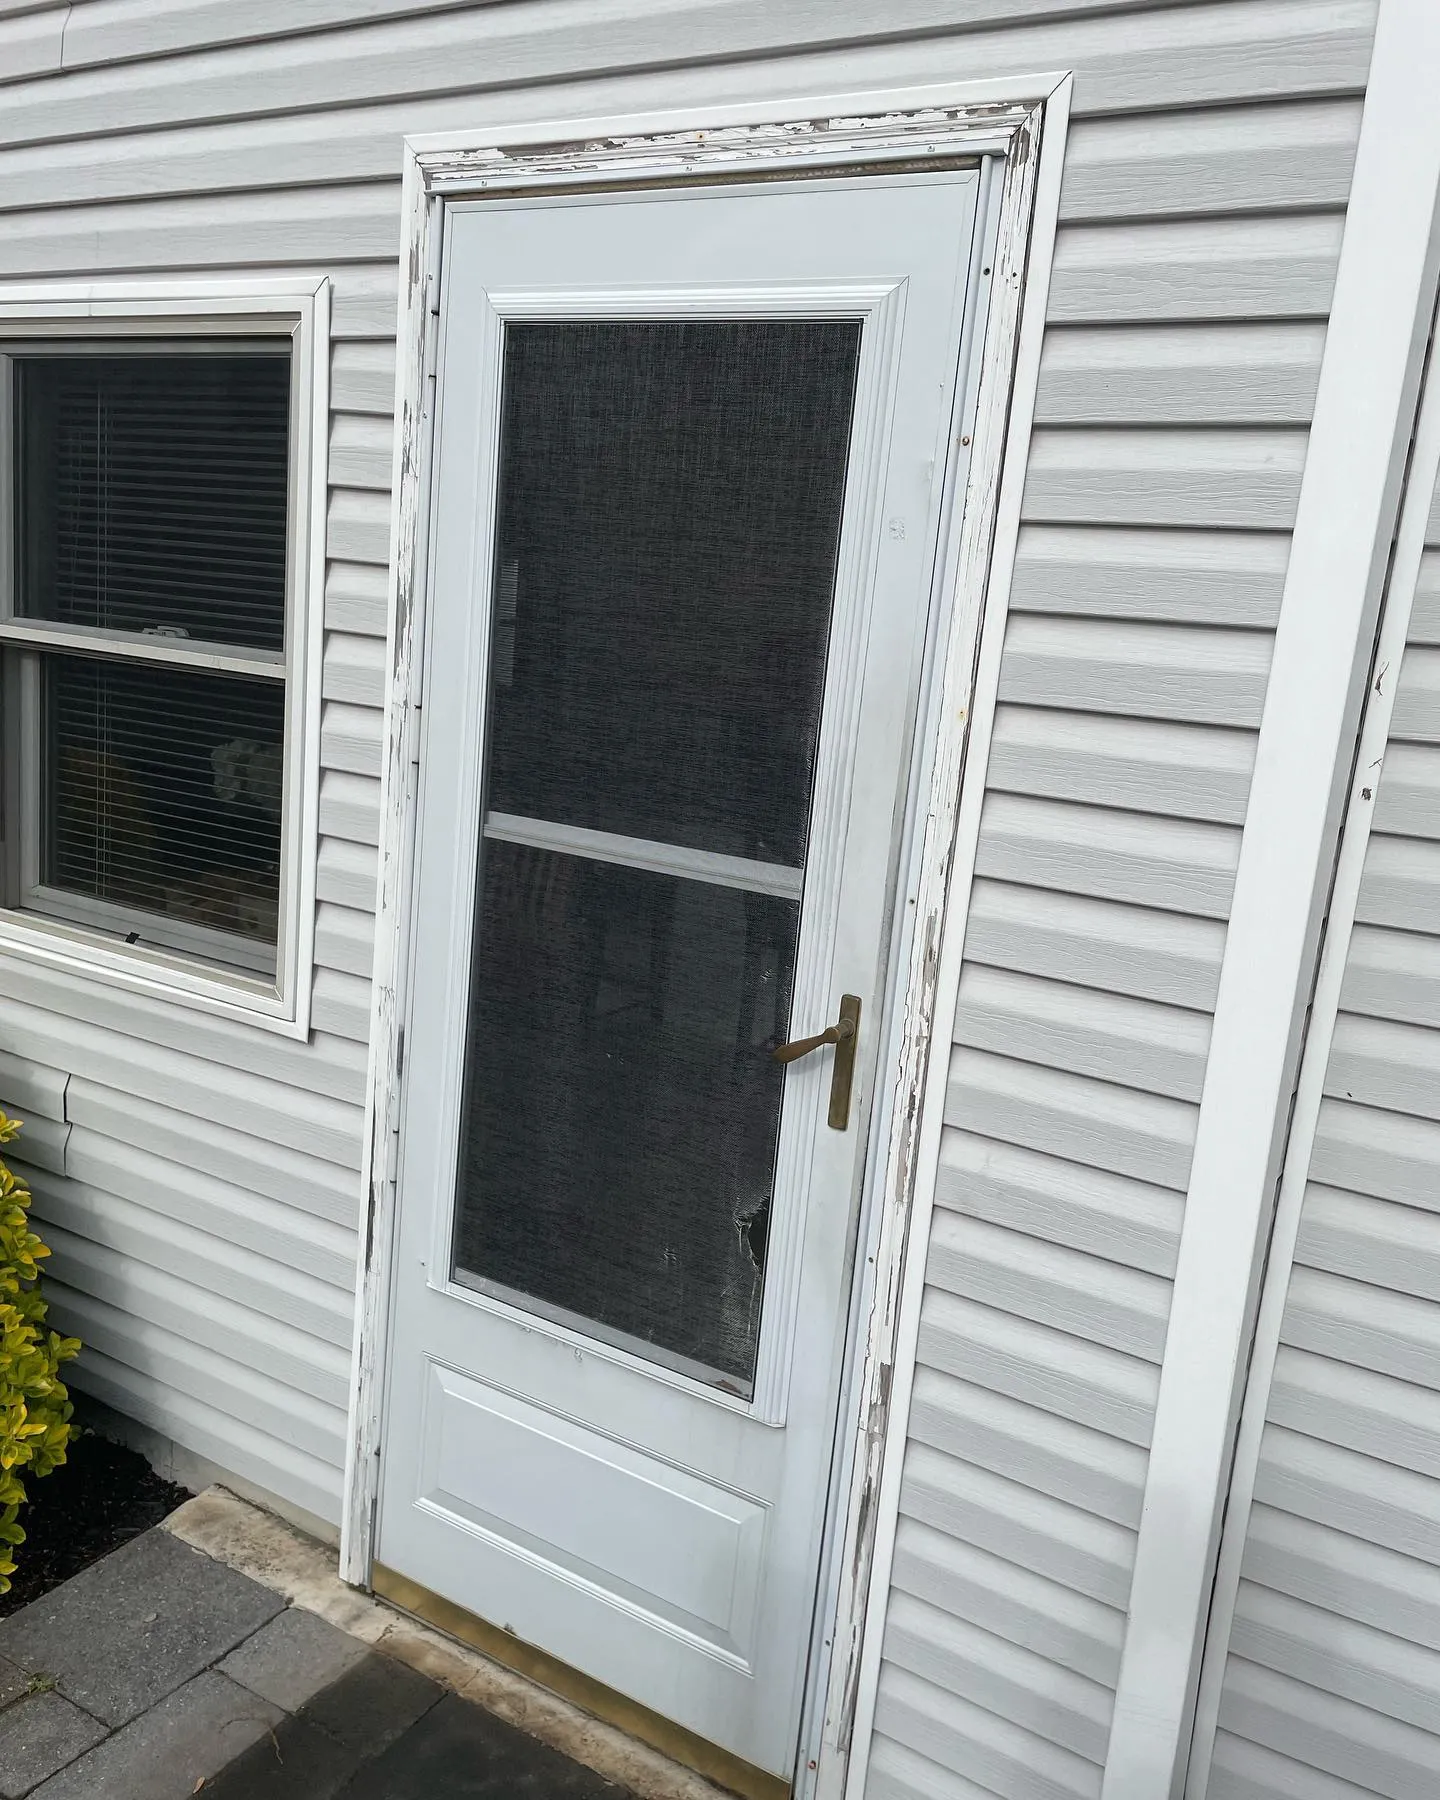
Storm doors & exterior trim
Replacement storm doors at two entrances, renewed door molding and a new awning above the light-sided entry. See the original doors, the exposed opening and the updated entrances.
View projectExplore the possibilities
You may want easier operation, a different appearance or a complete change to an opening. We help define the units, repairs and finishes around the result you want, from a focused replacement to a coordinated renovation.
The opening and the finish belong in the same plan. We consider the selected door or window together with the frame, sill, surrounding wall, weather-protection details, hardware and trim. Related repairs and design coordination are defined where the project needs them.
01
Replace an aging window or plan a coordinated update across several rooms. We review the existing opening, discuss suitable replacement options and bring the new unit together with the surrounding interior and exterior details.
02
Bring a window into an addition, renovation or a new part of the house. We coordinate the opening and the selected unit with the surrounding construction, including design input where the proposed change affects the structure.
03
The right window depends on how the room is used, the look of the home and the existing construction. We help compare available styles and finishes so the selection works with the installation as well as your priorities.
04
A larger glazed feature can change the way a room connects to the outside. We help define the size, selected system and supporting work, then coordinate the installation and the trim around it.
05
Some window concerns call for a focused repair rather than an immediate replacement. We review the visible condition and operation, then discuss suitable component work or whether a new unit would be the more practical next step.
06
Make the entrance feel complete with a door that suits the house and the way you use it. We coordinate the door, frame, threshold and hardware with the opening and the finishes around the entry.
07
Bring indoor and outdoor spaces together with a door arrangement that fits the opening and the available clearance. We help plan the selected unit, installation details and the surfaces that meet it on both sides.
08
Update the doors within your home as part of a focused improvement or a wider renovation. We coordinate style, swing, clearances and hardware so the new work belongs with the surrounding rooms.
09
For a garage or utility opening, the door needs to be planned around the available space and the selected system. We can coordinate the product, related construction and specialist installation within the agreed project scope.
10
Add or renew the outer layer of an entry or the screening at a window. We review the existing opening and clearance before helping you choose an installation that works with the primary door or window.
11
The condition around a door or window matters as much as the new unit. We review exposed areas and define the repair work needed to bring the frame, sill and adjacent surfaces into the installation.
12
A replacement should be planned as part of the surrounding wall. We coordinate appropriate flashing, sealants, weatherstripping and air-sealing details around the selected system and the existing construction.
13
Small details make a difference every time a door or window is used. We can include compatible hardware, adjustment and finishing work in the project so the visible details and operation are considered together.
14
Bring the installation back into the room and the exterior with the details around it. We coordinate casing, returns, wall repairs and adjoining finishes so the new door or window feels resolved.
How we work
We bring the product selection, existing conditions and construction sequence into one scope before the installation begins.
01
Share the rooms involved, the property location and what you have noticed. Photographs of the opening from inside and outside help start the conversation.
02
We take a closer look at the dimensions, access, surrounding materials and operation. Any condition that needs further review is identified before the installation scope is finalized.
03
We discuss the selected doors or windows, finish options, hardware and the work around them. Product availability, measurements and the installation sequence are confirmed together.
04
The agreed removal and preparation come first. If opening the work reveals a condition that changes the planned repairs, we discuss the next step with you.
05
The selected units are installed with the agreed perimeter details, hardware and trim. Related wall, sill and finishing work connects them to the home.
06
We walk through the completed scope, review the opening and closing operation and discuss the selected products and their care information.
Before we begin
Useful starting points before we take a closer look at your home and the openings you want to improve.
Yes. We can help with a focused replacement or a wider project across several openings. The work is defined around the condition of the opening, access, the selected product and the trim or repairs needed around it.
The visible condition and operation are the starting point. A limited hardware or trim issue may suit a targeted repair, while deterioration of the unit or a larger change may lead to replacement. We review the opening before recommending the project scope.
We can discuss hung, casement, awning, sliding, picture, bay and bow arrangements, depending on the opening and available products. Size, material, glass, finish and operating preferences are considered together when selecting the unit.
Yes. We can help compare suitable options and coordinate the selected units with the installation. If you already have products in mind, send their specifications before ordering so measurements, compatibility and the surrounding work can be reviewed.
Often the project can be planned around the current opening, subject to its condition and the selected unit. If you want to change the size or location, we review the surrounding construction and any design or approval requirements before setting the scope.
We review the exposed condition and discuss the necessary repair before it is covered. Additional work that changes the agreed scope is explained so you can understand the proposed next step.
It can. We define interior casing, returns, sill work, exterior trim and related wall preparation in the estimate. Painting and other adjoining finishes are also agreed as part of the scope, rather than left for you to guess.
Yes, these can be included in a door project. We review the opening, swing or sliding arrangement, thresholds, access and adjoining finishes to coordinate the selected unit with the house.
Yes. We can coordinate selected interior and closet doors with jambs, casing, handles, locks and hinges. Let us know which rooms are involved and whether this is part of a wider renovation.
We can help identify the design, property-management or local approval steps that apply to the planned work and coordinate them within the agreed scope. What is needed depends on the property, the opening and the proposed change.
The number and size of openings, product selection, access, existing condition, related repairs and finish details all matter. Product lead times also affect scheduling. We confirm those items when defining the work and arranging the installation.
Send your New Jersey property location, a few photographs and a short description of what you want to change. Include any product ideas or existing issues so we can discuss the next step and arrange a closer review.
Send your property location and a few photographs of the doors or windows involved. We will help you define the next step and the work around it.