Phone:
(701)814-6992
Physical address:
6296 Donnelly Plaza
Ratkeville, Bahamas.

Phone:
(701)814-6992
Physical address:
6296 Donnelly Plaza
Ratkeville, Bahamas.
Built from the base up
A floor that feels finished, from the doorway to the far corner.
Worn surfaces, damaged areas or awkward transitions can change the way a room feels. We help you plan a repair or replacement around the condition of the existing floor and the finish you want, bringing the base, surface and edge details together.
Nashkov Group provides flooring repairs and installation in New Jersey, from a focused tiled entrance to a wider room update. As your general contractor, we can coordinate the agreed removal, local base repairs, underlayment, flooring and trim within one project plan, including floor work that follows a renovation.
Compare before and after, then open a project to explore its floor preparation, installation and finished result.
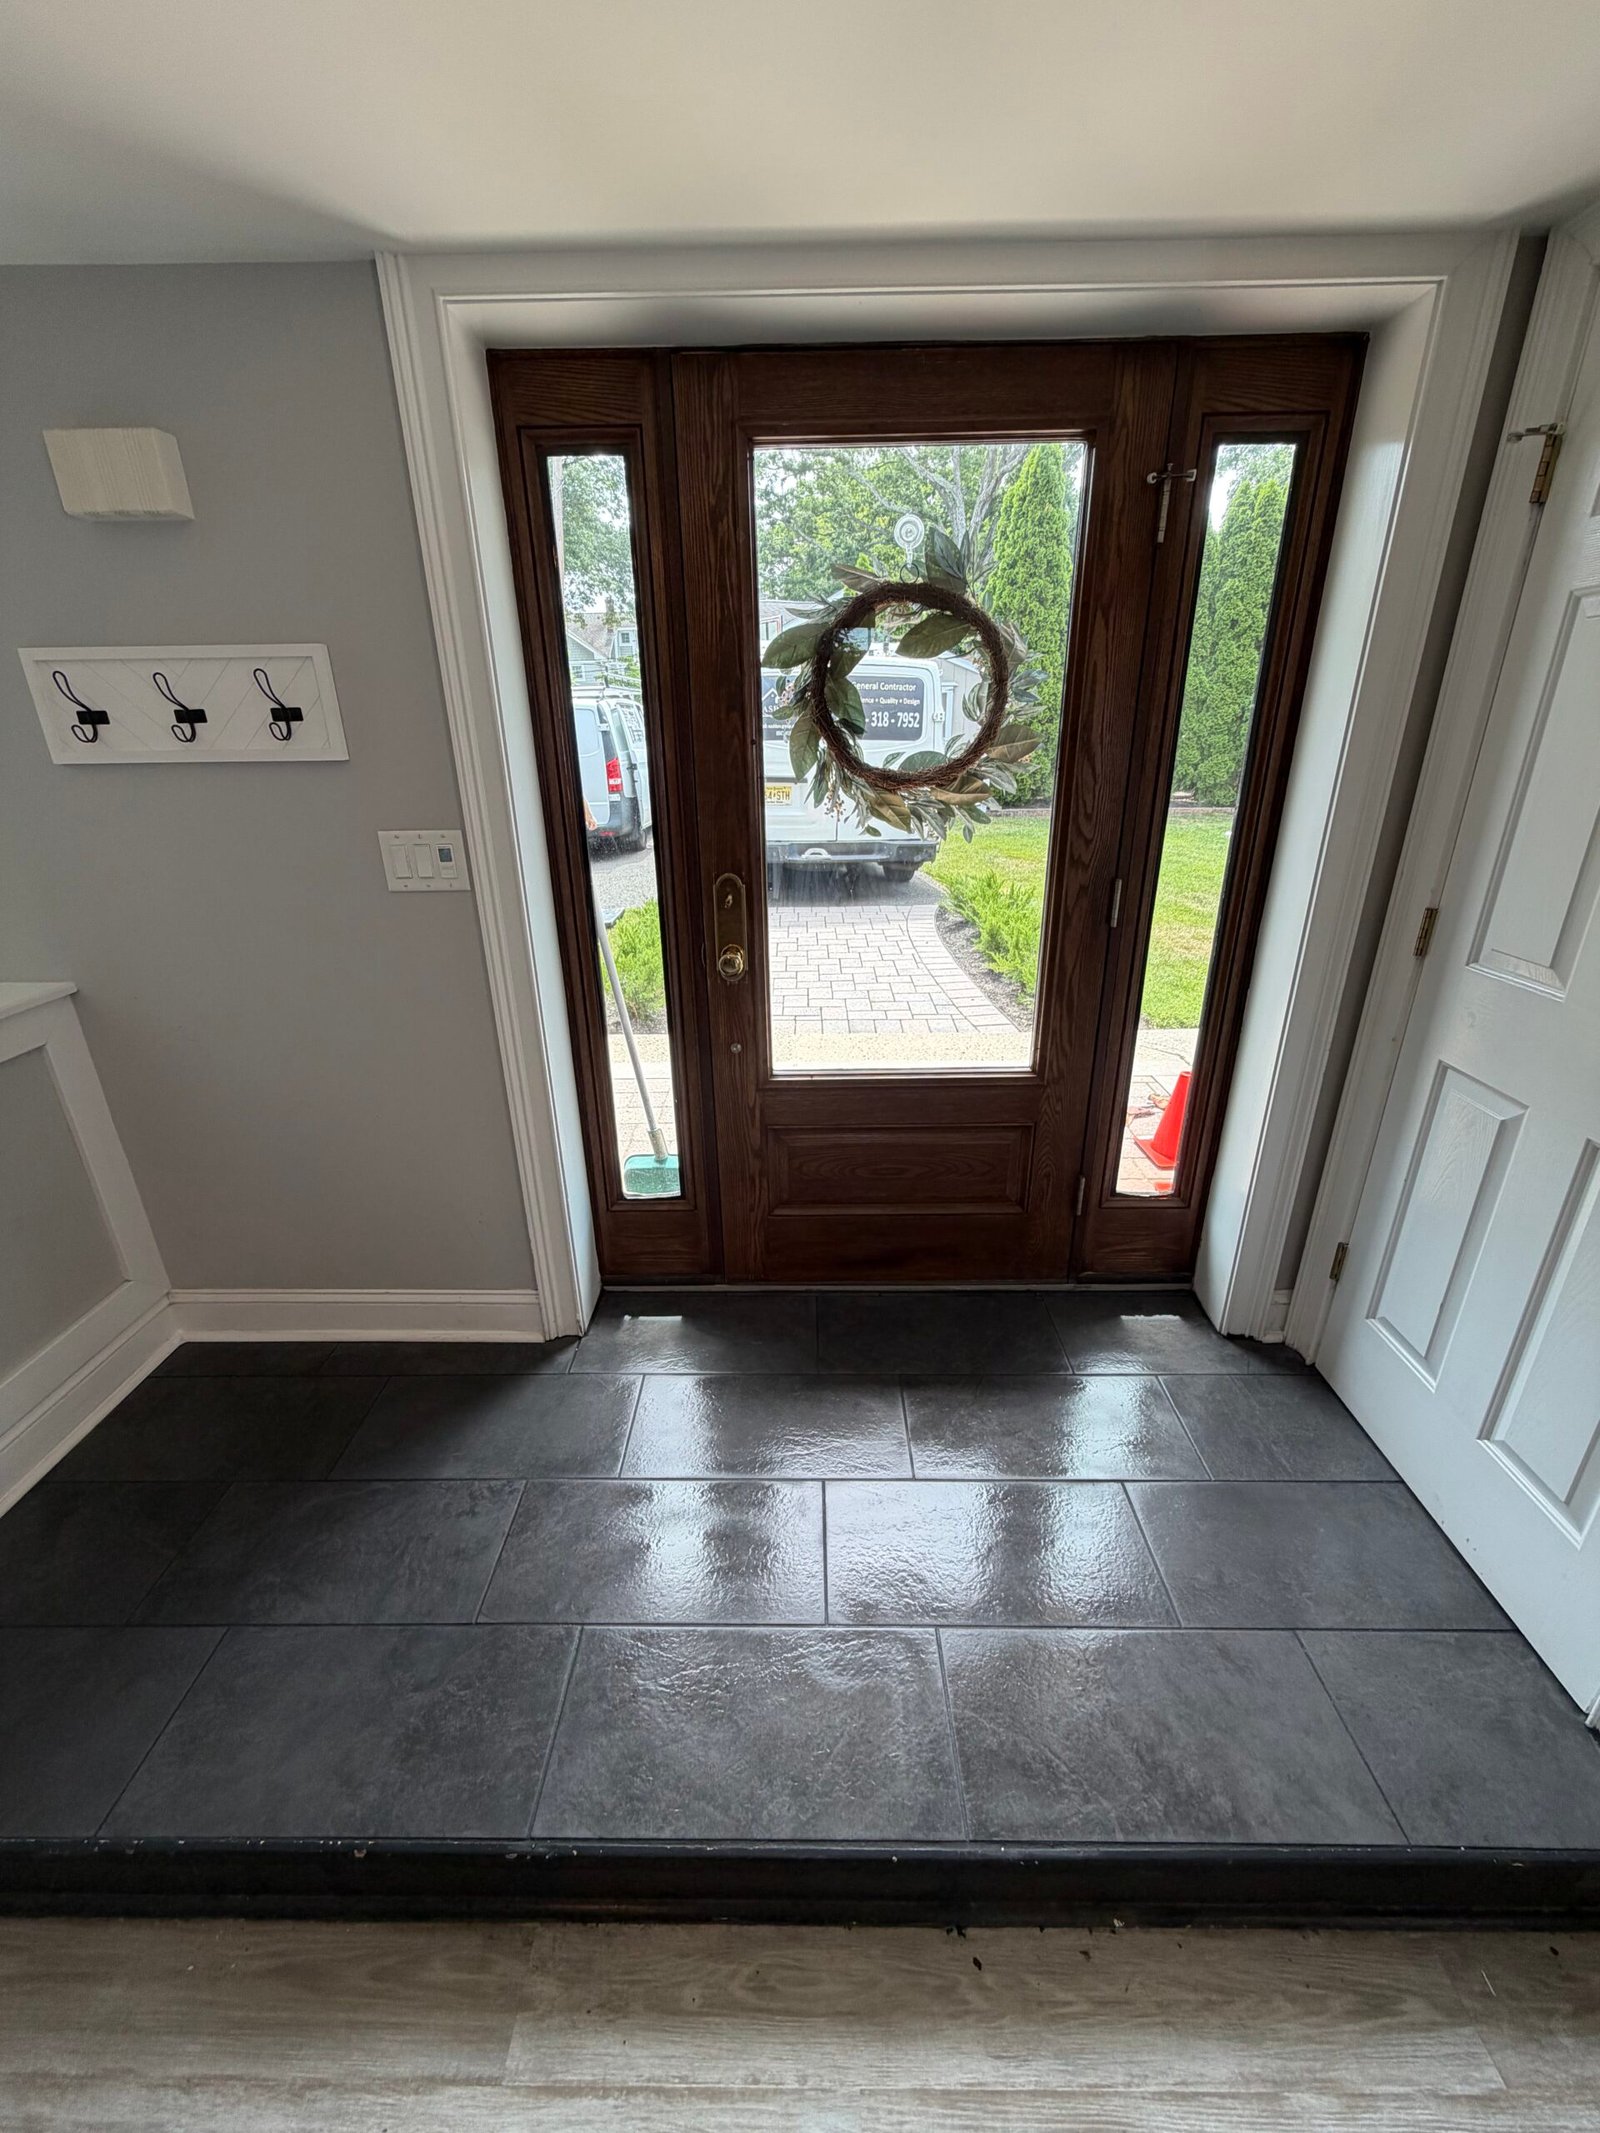 AFTER
 BEFORE
Completed project
Damaged floor layers exposed beneath the entry tile, followed by base rebuilding, tile underlayment and a new dark finish. Follow the repair from removal to the completed doorway, with a video of the opened threshold area.
View project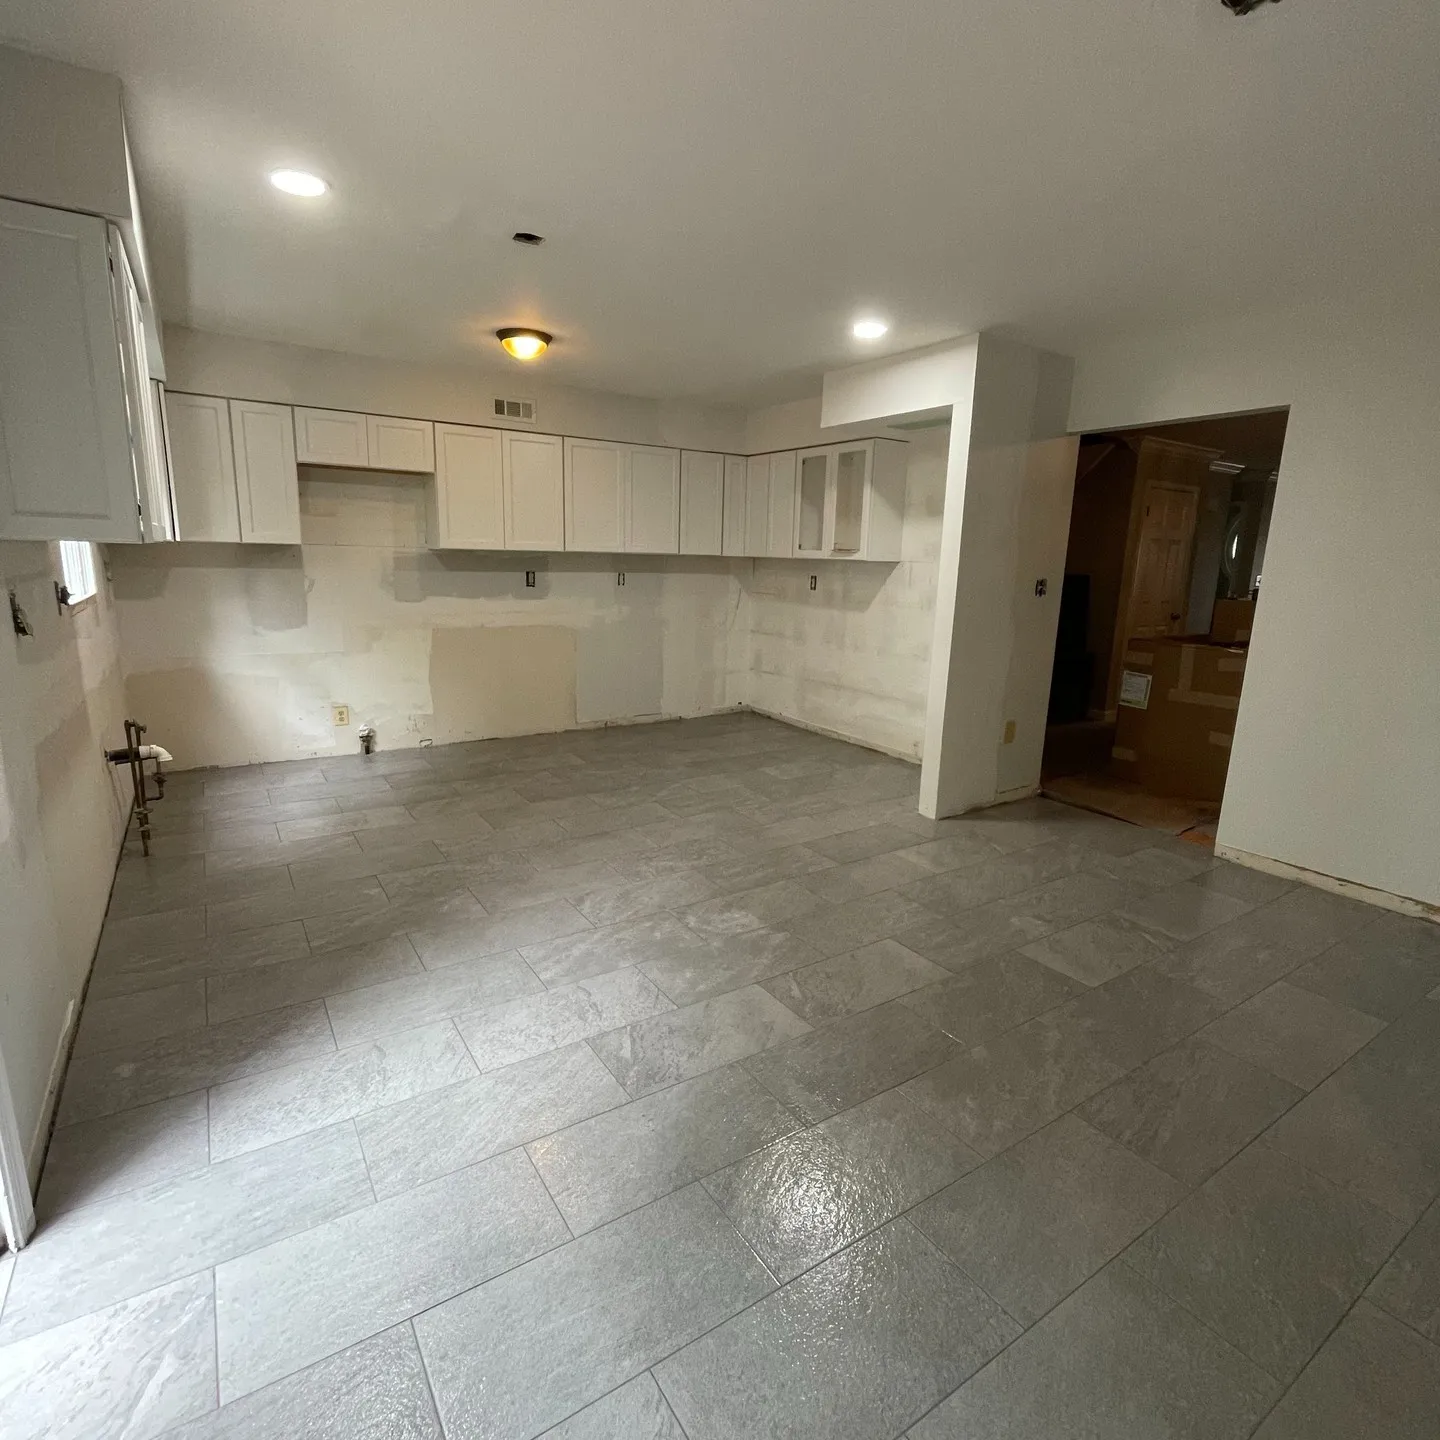 AFTER
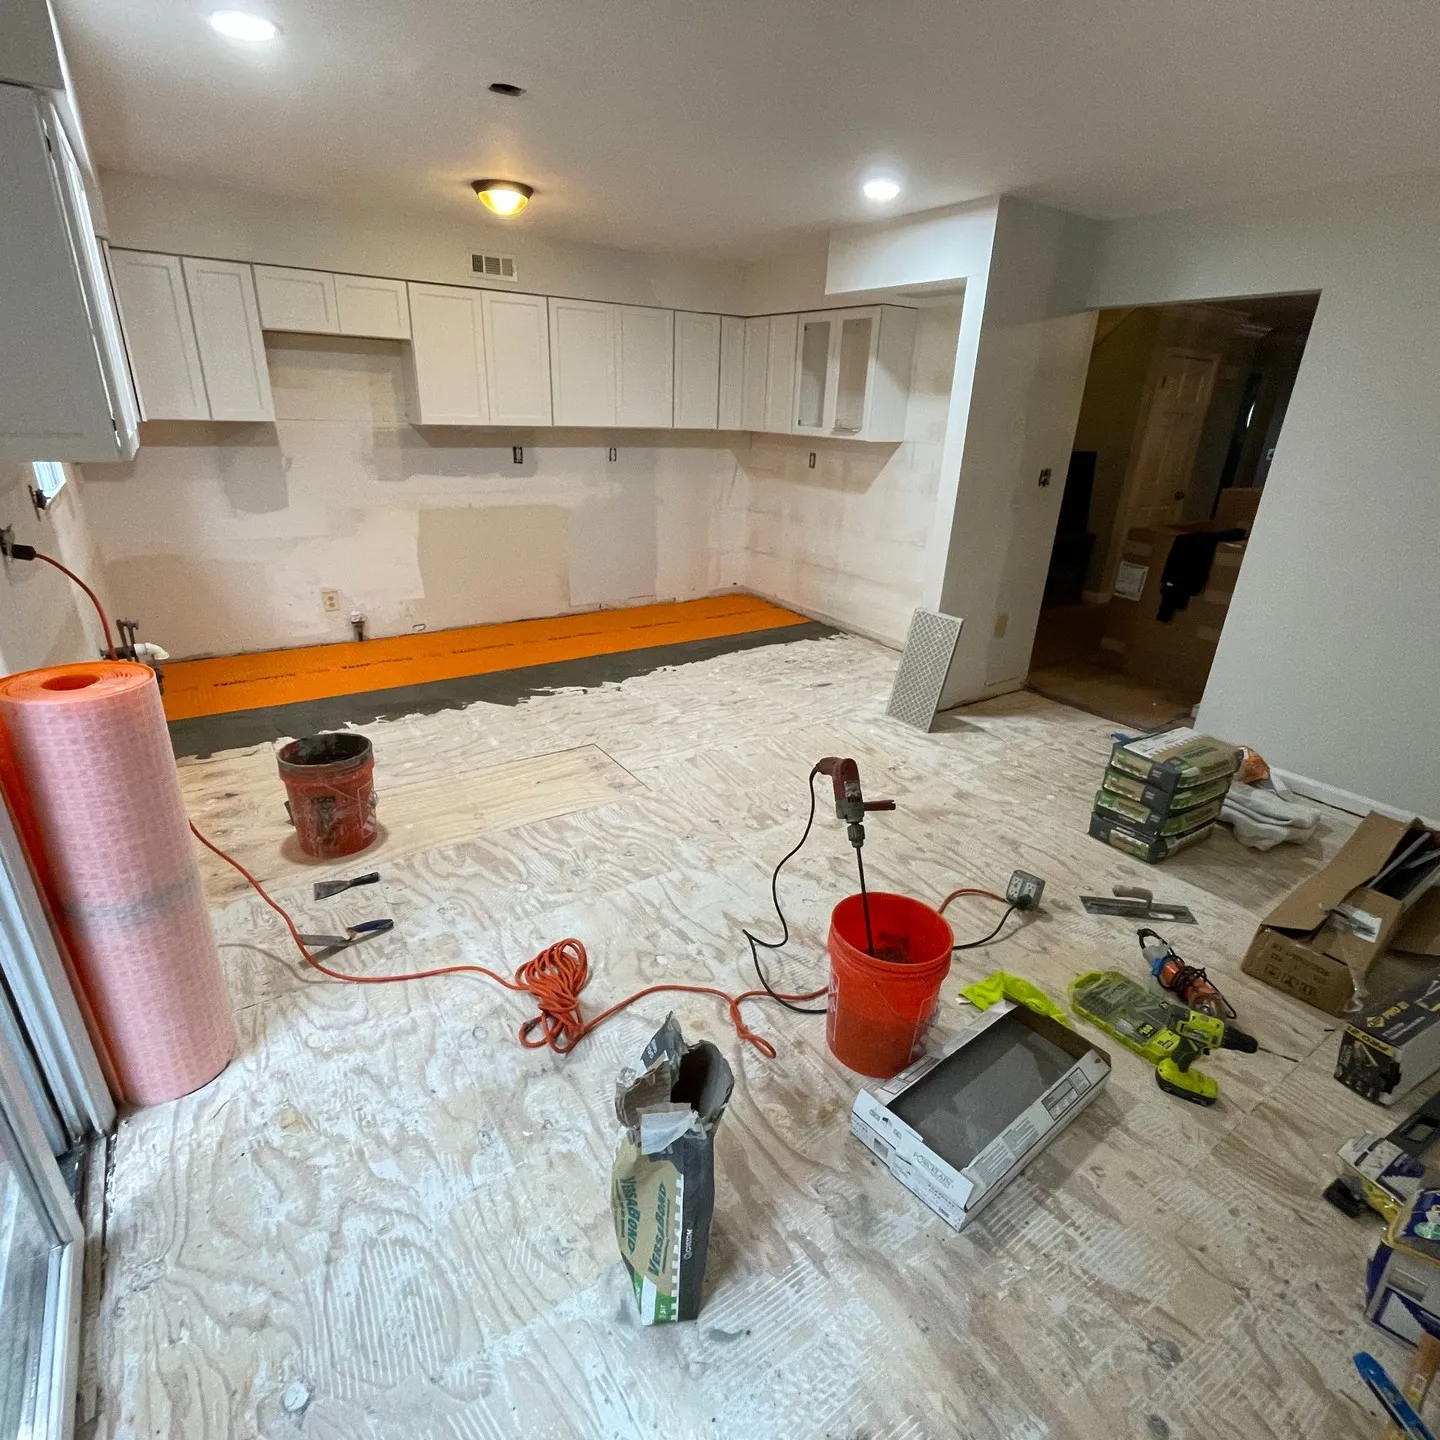 BEFORE
Kitchen floor tile installation
Gray rectangular tile laid in an offset pattern across the kitchen floor. Explore the preparation view and installed floor within an ongoing kitchen renovation.
View projectExplore the possibilities
You may need a local repair, a fresh finish across several rooms or a new tile floor within a wider renovation. We consider the existing build-up, room connections and finishing details together before defining the installation.
A damaged area does not always call for the same work as a full room replacement. We review loose tiles, worn boards, soft areas and broken edges, then agree on the removal and repair needed. The plan connects the visible repair with the condition of the layers beneath it.
Create a defined entrance, a renewed kitchen floor or a coordinated tiled area within a larger renovation. We plan the tile layout with the available floor build-up, doorway edges and adjoining finishes. Cuts, joints and perimeter details are considered alongside the main surface.
Bring a consistent plank finish into one room or a group of connecting spaces. We can plan vinyl plank or laminate installation around the selected product, the existing base and the way the rooms join. Doorways, direction of the boards and perimeter finishing form part of the agreed installation.
Suitable wood flooring can be installed or locally replaced as part of a focused repair or wider room update. We review the existing board profile, condition and adjoining surfaces before defining the work. Where a repair needs to meet an older floor, the available material and appearance are discussed in advance.
The surface you walk on depends on the layers below it. We review the exposed base, existing floor build-up and any visible deterioration as part of the agreed preparation. Removal, cleanup and local subfloor work are planned before the final flooring is installed.
A floor replacement may need more than a change of finish. We can include agreed local base repairs and preparation to address uneven areas within the flooring scope. The method is selected around the existing construction, required build-up and the surface that will be installed above it.
Tile and plank products can require different layers beneath the finished surface. We plan suitable tile backing, membranes or underlayment as part of the selected installation. The scope identifies the area to be covered and how the new build-up will meet doorways, walls and surrounding flooring.
The connection between two floor surfaces is part of the finished room. We consider thresholds, openings and changes in level before installation, then bring the agreed transition details into the work. A small entry platform, a doorway or a junction between tile and plank can each need a different treatment.
A new floor feels complete when its edges are finished with the surrounding room. We can coordinate agreed baseboards, shoe molding, door-casing details and perimeter touch-ups with the installation. The scope sets out which trim is retained, removed or replaced around the new surface.
Floor work can be a standalone repair or one part of a room renovation. As your general contractor, Nashkov Group can coordinate the flooring sequence with agreed demolition, local repairs, trim and other improvements. This keeps the base preparation, installation and finishing work connected within one project plan.
How we work
The sequence depends on the starting floor and the agreed finish. We connect the assessment, preparation, installation and details so the work follows a clear plan.
Share the areas that need attention and the finish you would like to achieve. We review the existing surface, visible damage and connections with the surrounding rooms.
We define the installation area, selected flooring, preparation and edge details. The plan identifies which adjoining surfaces remain and which local repairs are included.
The agreed work area is arranged and surrounding finishes are protected. Removal exposes the layers needed for the repair or replacement, with any additional findings discussed as they appear.
Cleanup, local repairs, level preparation and suitable underlayment are coordinated with the selected finish and existing floor construction.
The new surface is installed with the agreed layout, doorway cuts, joints and transition details. Trim and perimeter finishing bring the installation into the room.
We review the finished floor and connections with you, clear the agreed work areas and identify any remaining items against the project scope.
Before we begin
These answers explain how we discuss the existing floor, the new finish and the practical details before planning the work for your home.
Yes. We can discuss a focused repair where the existing floor and available materials allow it. The condition of the layers below, the size of the damage and the ability to connect with retained flooring help define the scope.
We can plan tile, vinyl plank, laminate and suitable wood flooring within the agreed project. The choice is considered together with the room, existing base, required preparation and surrounding finishes.
Removal can reveal deterioration that was hidden by the finish. We review the exposed area and discuss the additional repair scope before covering it. The finished installation is planned around the agreed condition of the base.
Thresholds, transitions, baseboards and other perimeter details can be included. The proposal identifies which items remain, which are replaced and what finishing work is part of the flooring project.
Access and work sequencing are discussed before the project begins. A small entry repair and a floor replacement across several rooms have different arrangements, so we agree on protection, removal and access around the areas involved.
Send photographs of the floor, any damaged areas, the adjoining rooms and your property location. If you have a flooring product or finish in mind, include it. We can then discuss the preparation, installation and finishing scope.