Phone:
(701)814-6992
Physical address:
6296 Donnelly Plaza
Ratkeville, Bahamas.

Phone:
(701)814-6992
Physical address:
6296 Donnelly Plaza
Ratkeville, Bahamas.
Care for your home, from the base upward
Let’s give the base of your home the attention it deserves.
Whether you are concerned about a damaged foundation surface or want the lower part of your house to look as considered as the rest, we can help you plan the next step. From targeted concrete and masonry repairs to renewed parging or a stone finish that brings the exterior together, the work starts with understanding your home.
As your general contractor in New Jersey, Nashkov Group coordinates the repairs, necessary specialist input and finishing work within one defined scope. We look at the existing conditions first, discuss your priorities and bring the construction and visible details together around the result you want.
Explore foundation projects, from stone cladding and decorative plaster finishes to a reinforced concrete slab with support piers along an existing house. Compare the project photographs, then open each project for construction details and the full project story.
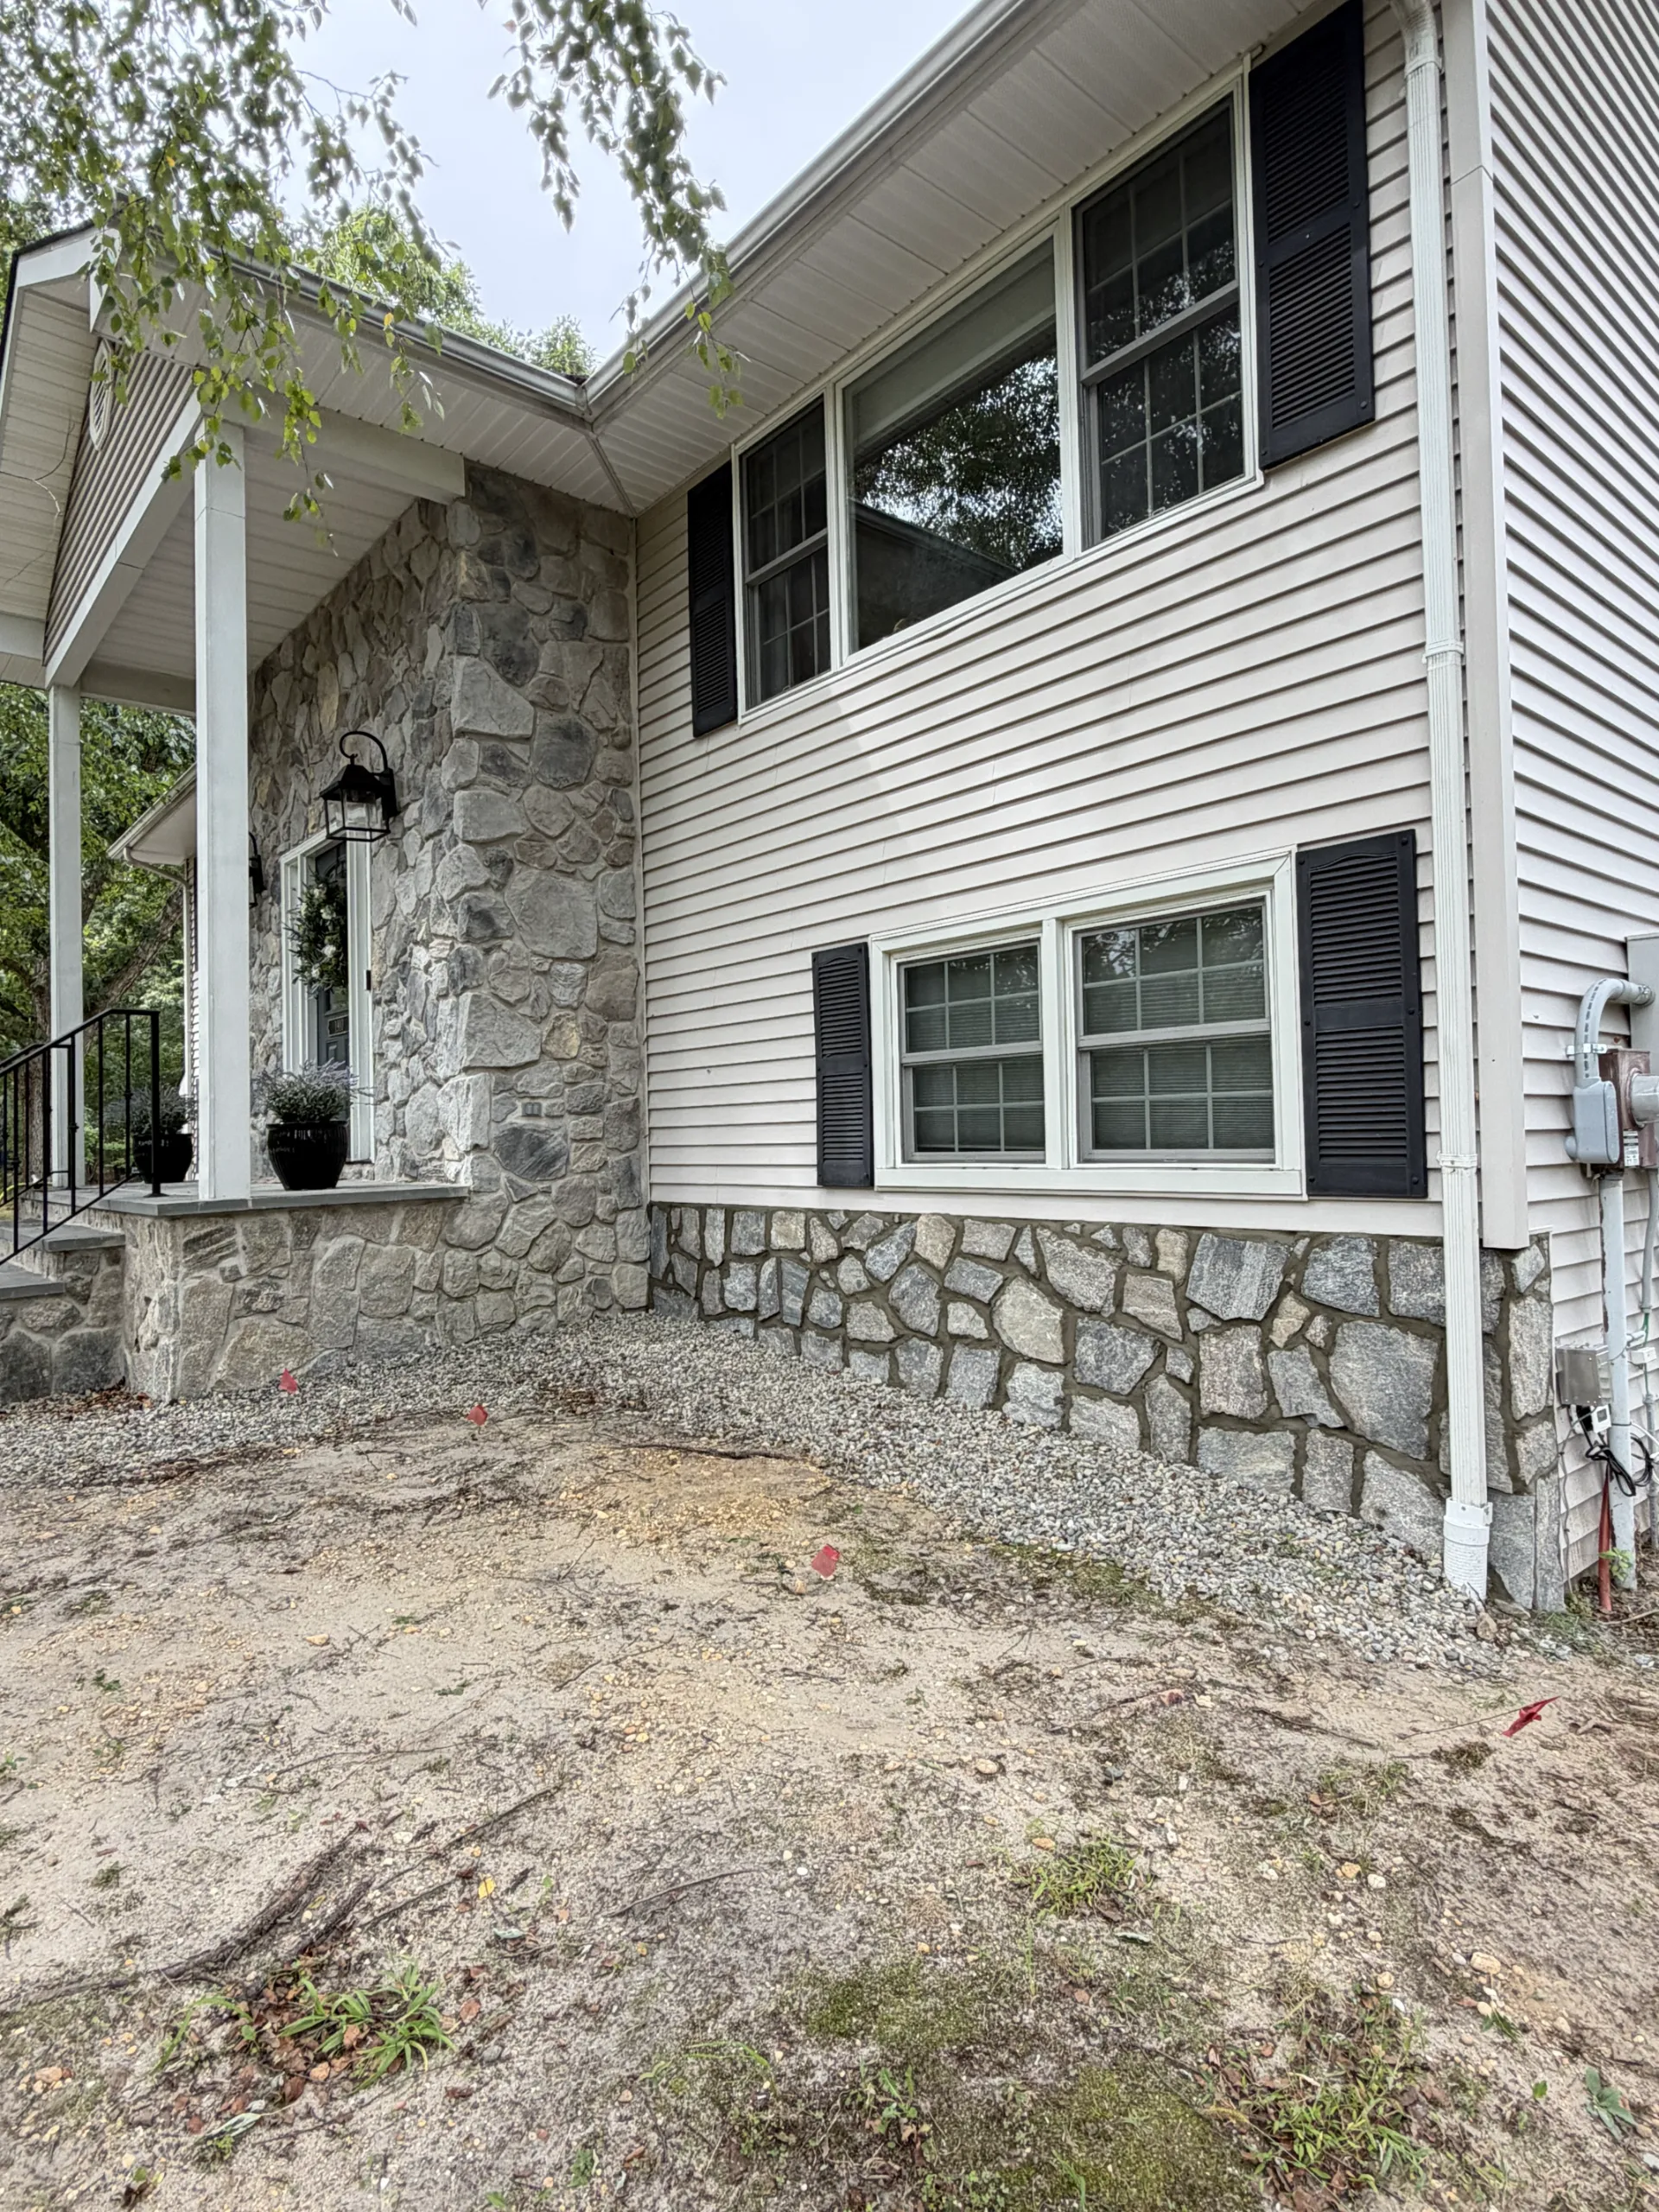 AFTER
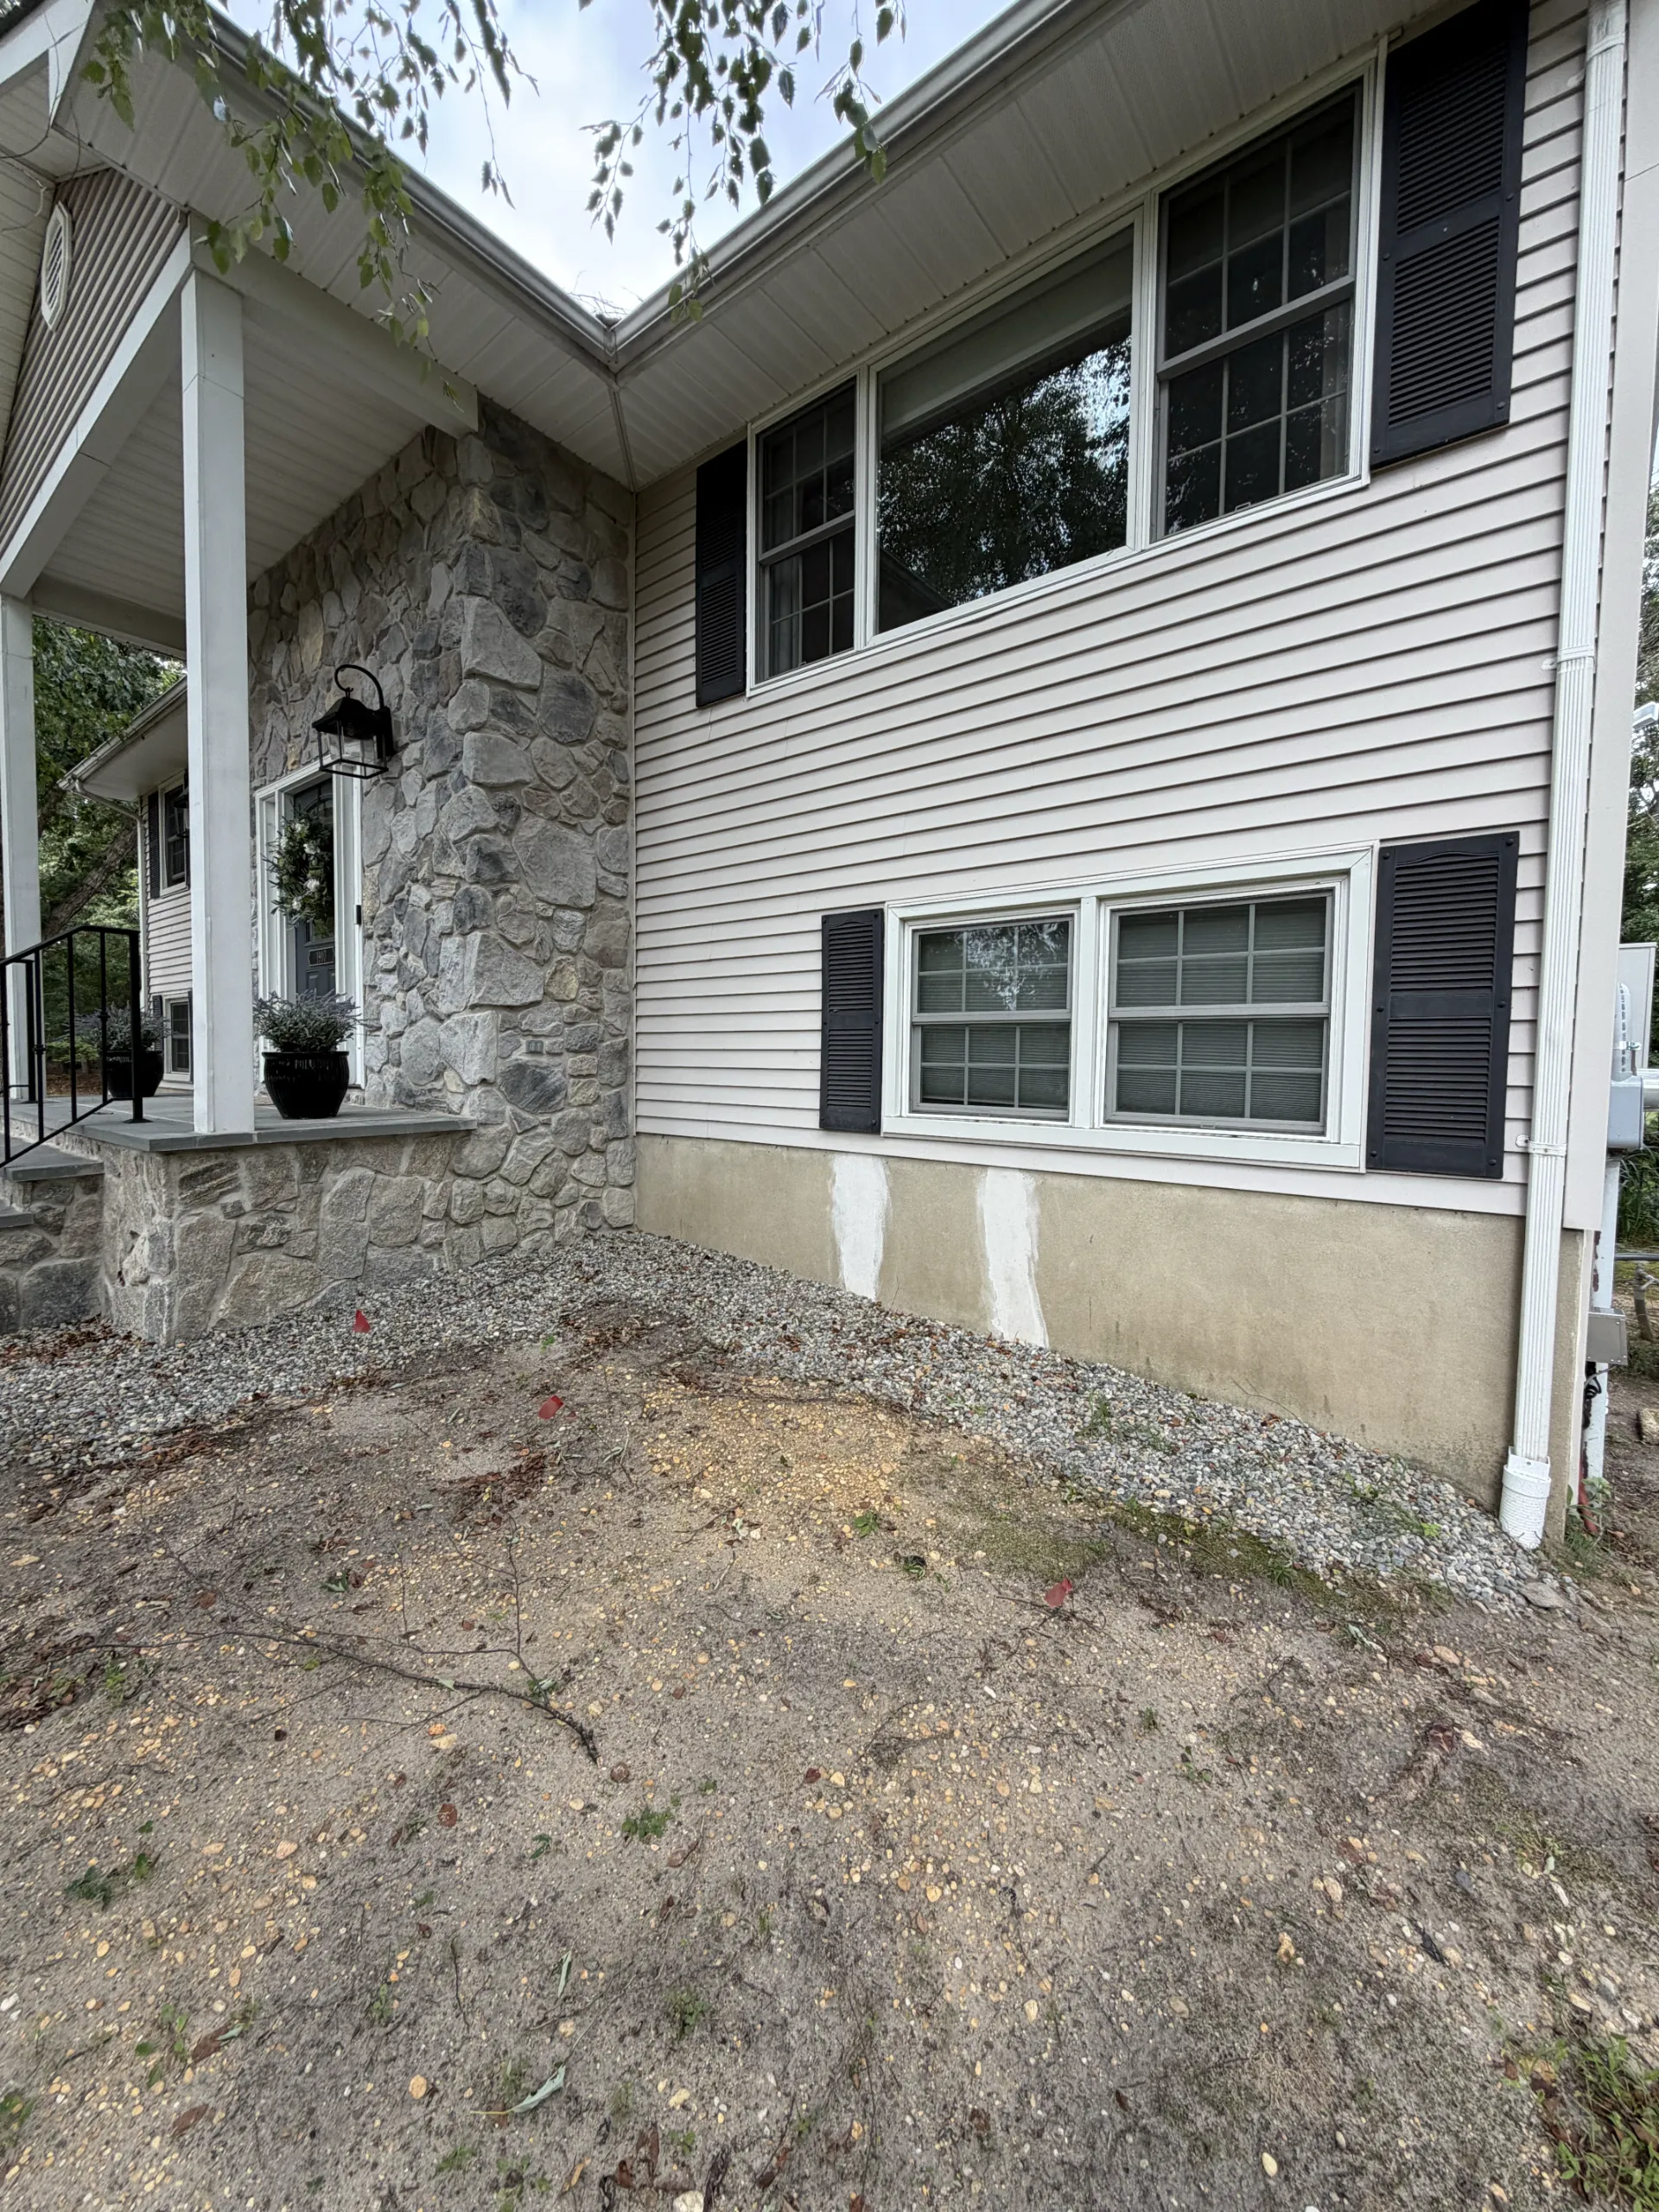 BEFORE
Featured project
Plain foundation walls updated with stone facing, carried around the garage corner to complement the existing stone entrance. Explore the before-and-after views and the project story in four stages.
View project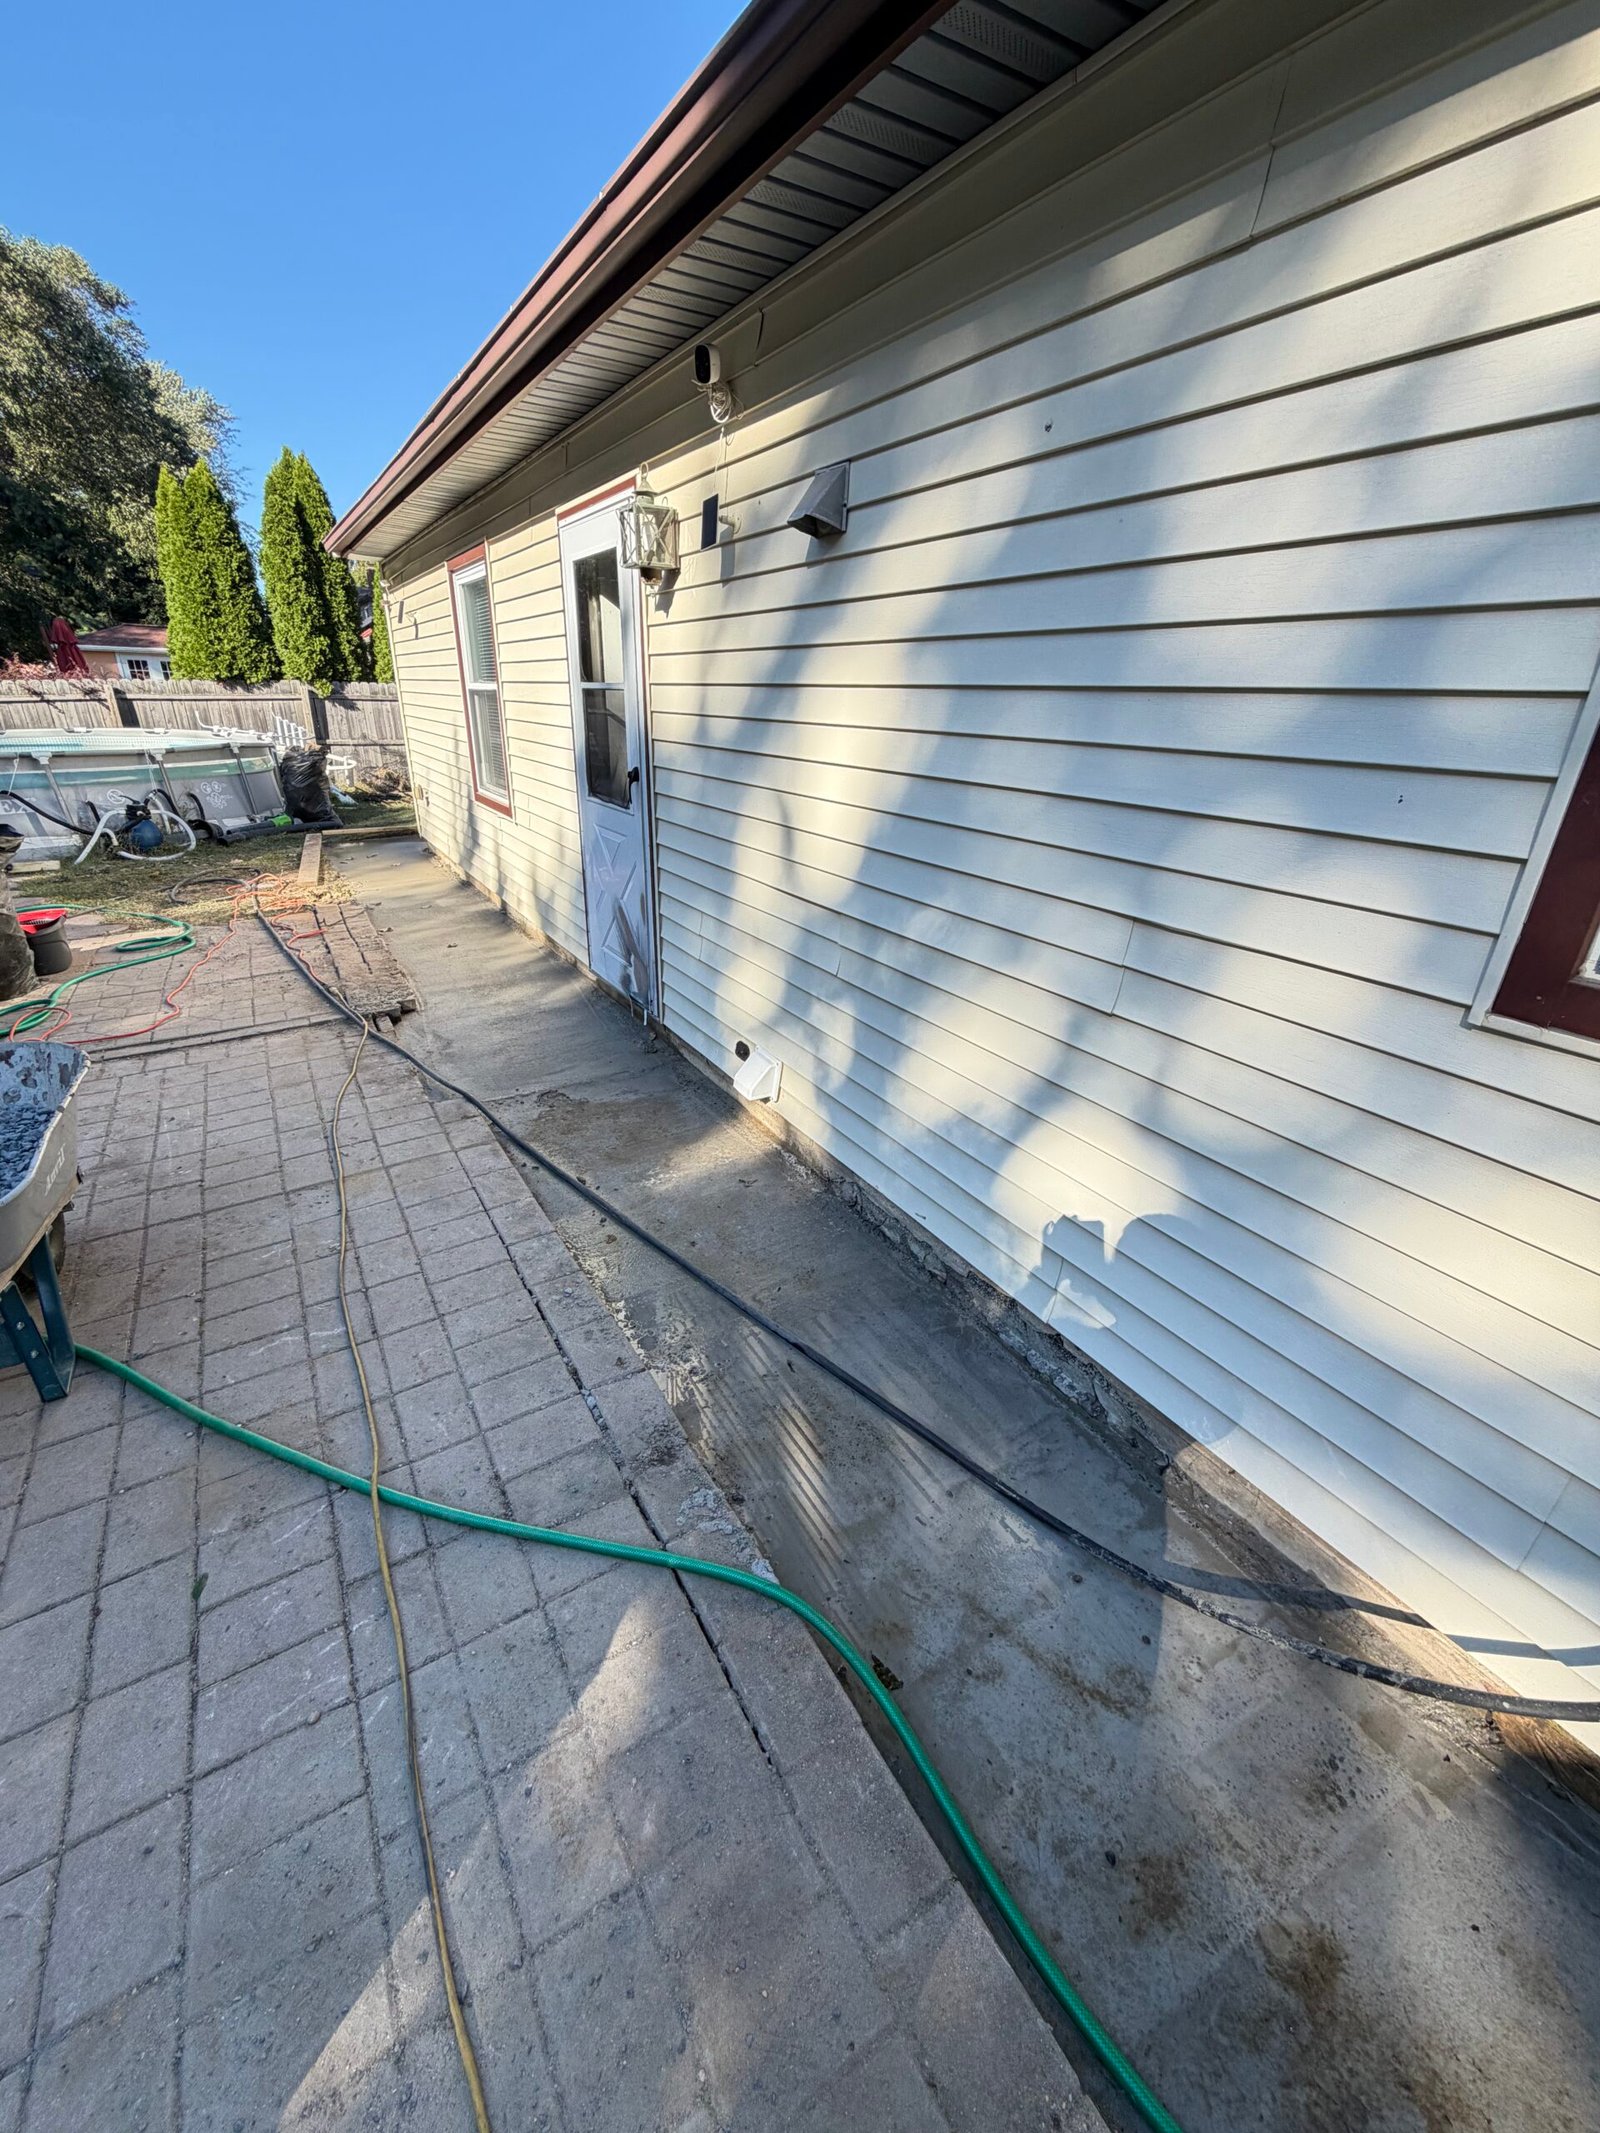 AFTER
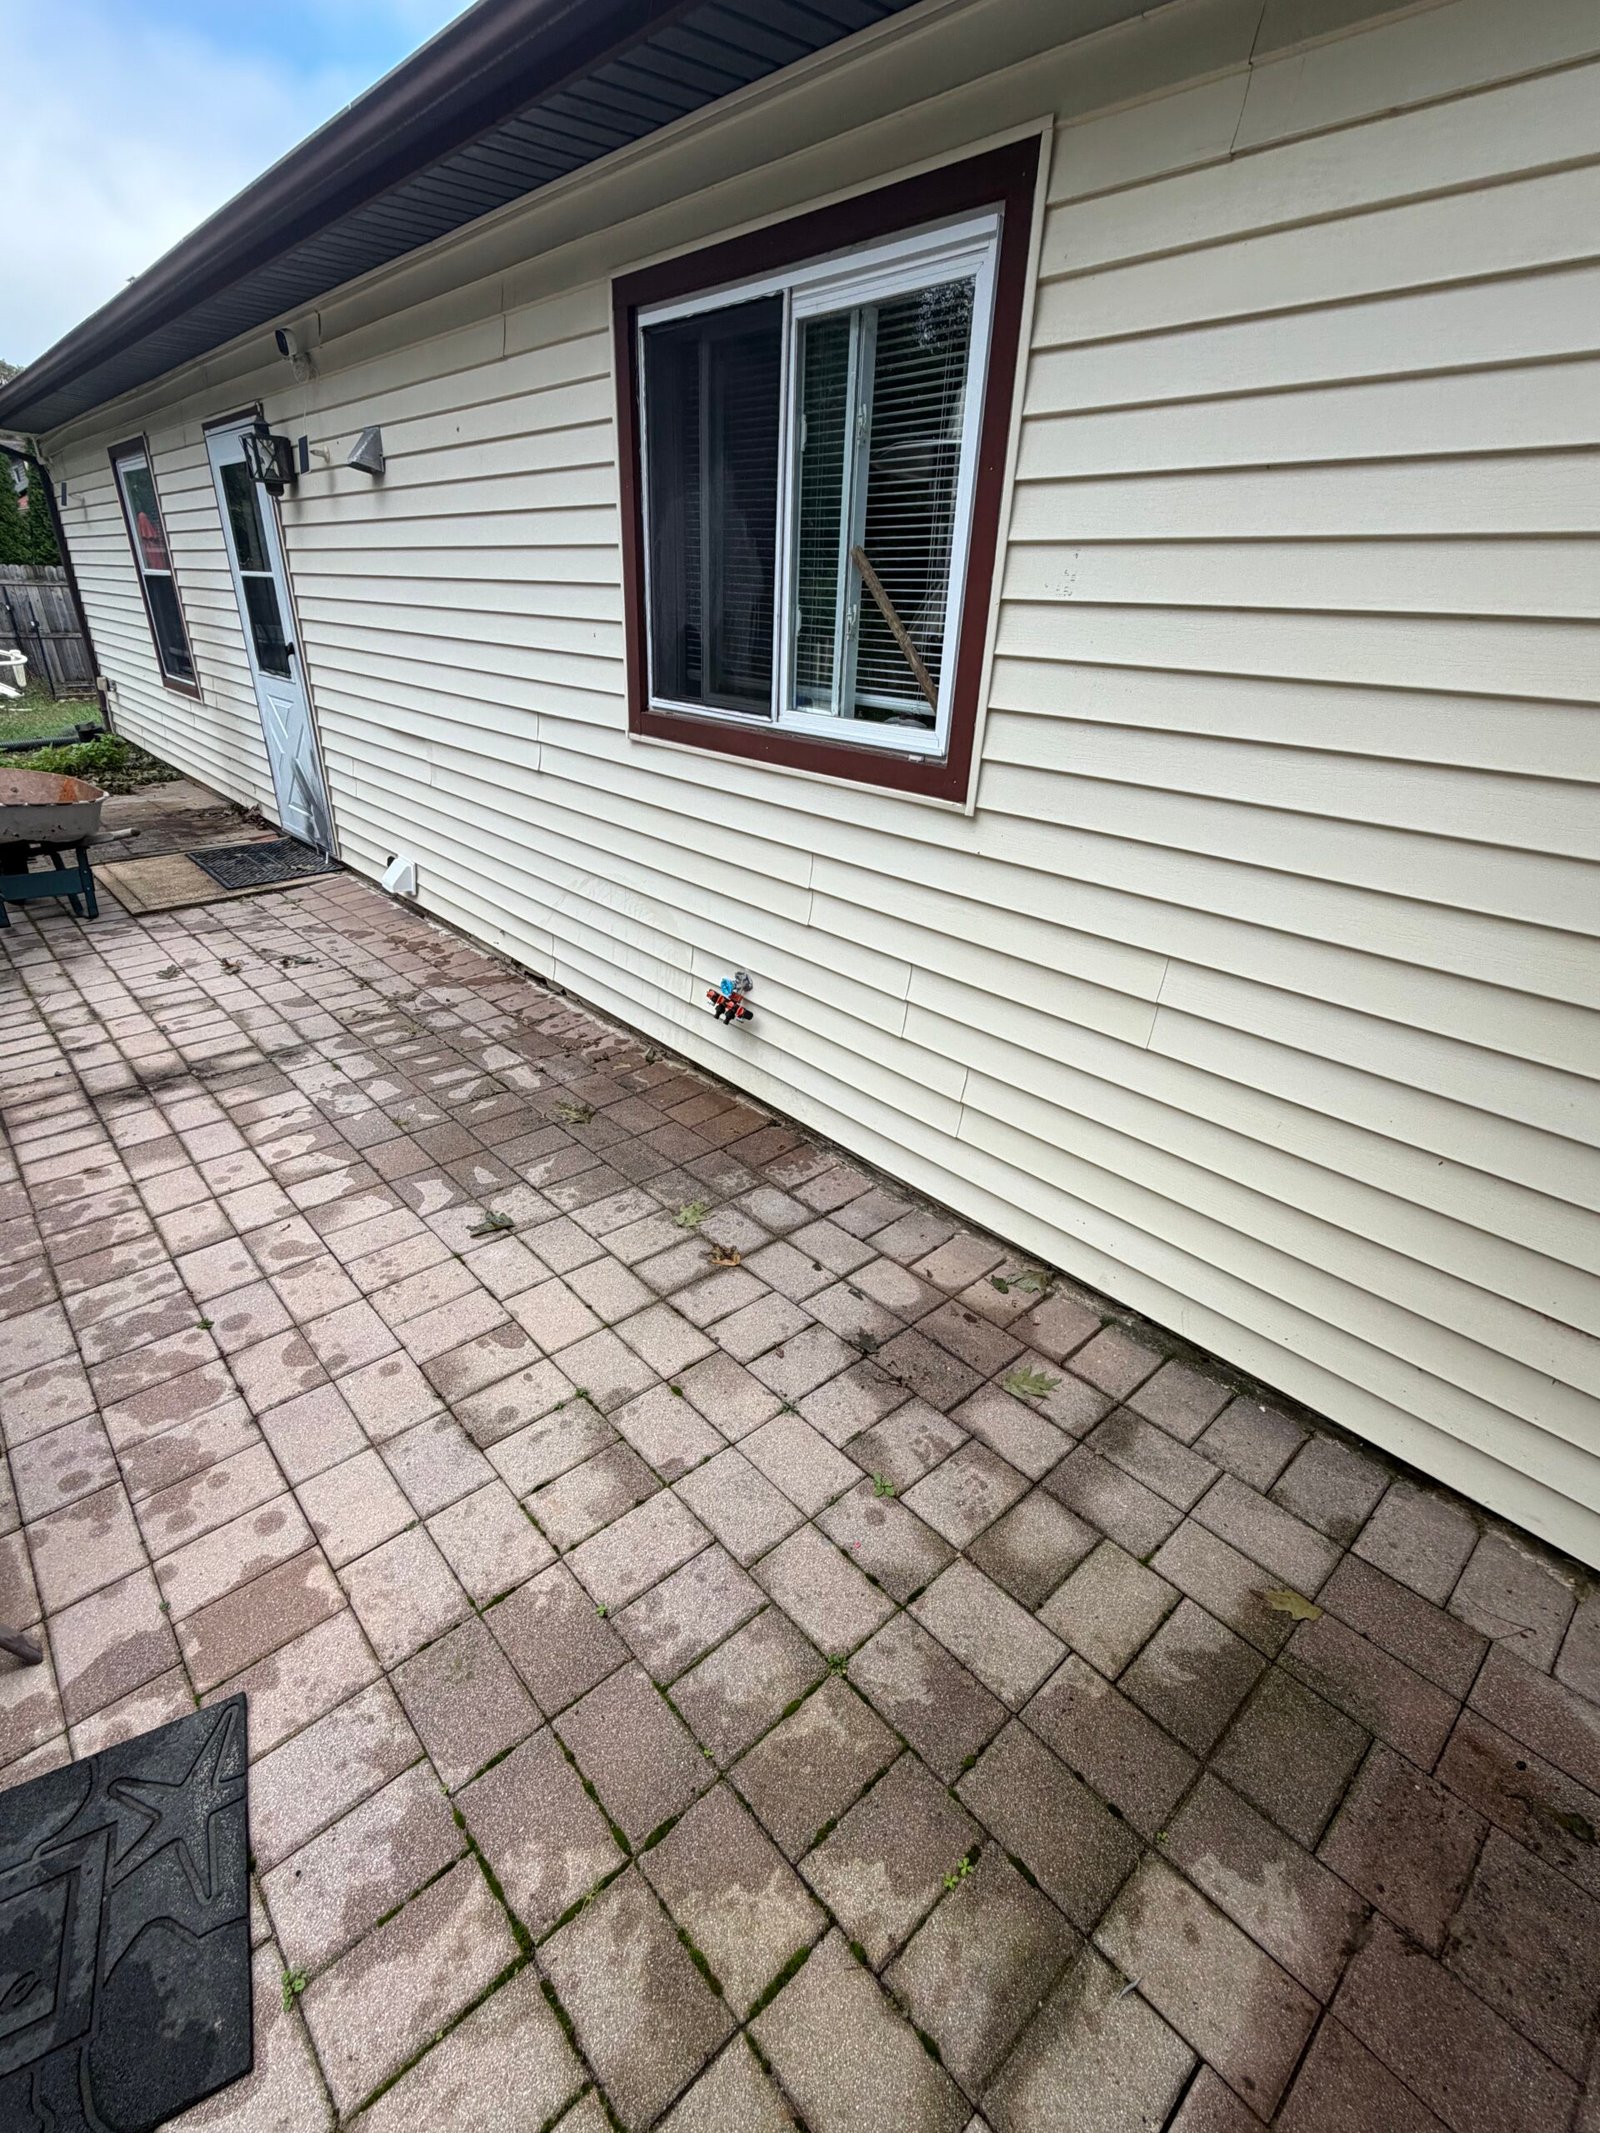 BEFORE
Reinforced slab & concrete piers
An additional reinforced concrete slab and concrete support piers installed along the existing house foundation. Follow paver removal, excavation, crushed-stone preparation, steel reinforcement and the completed pour.
View project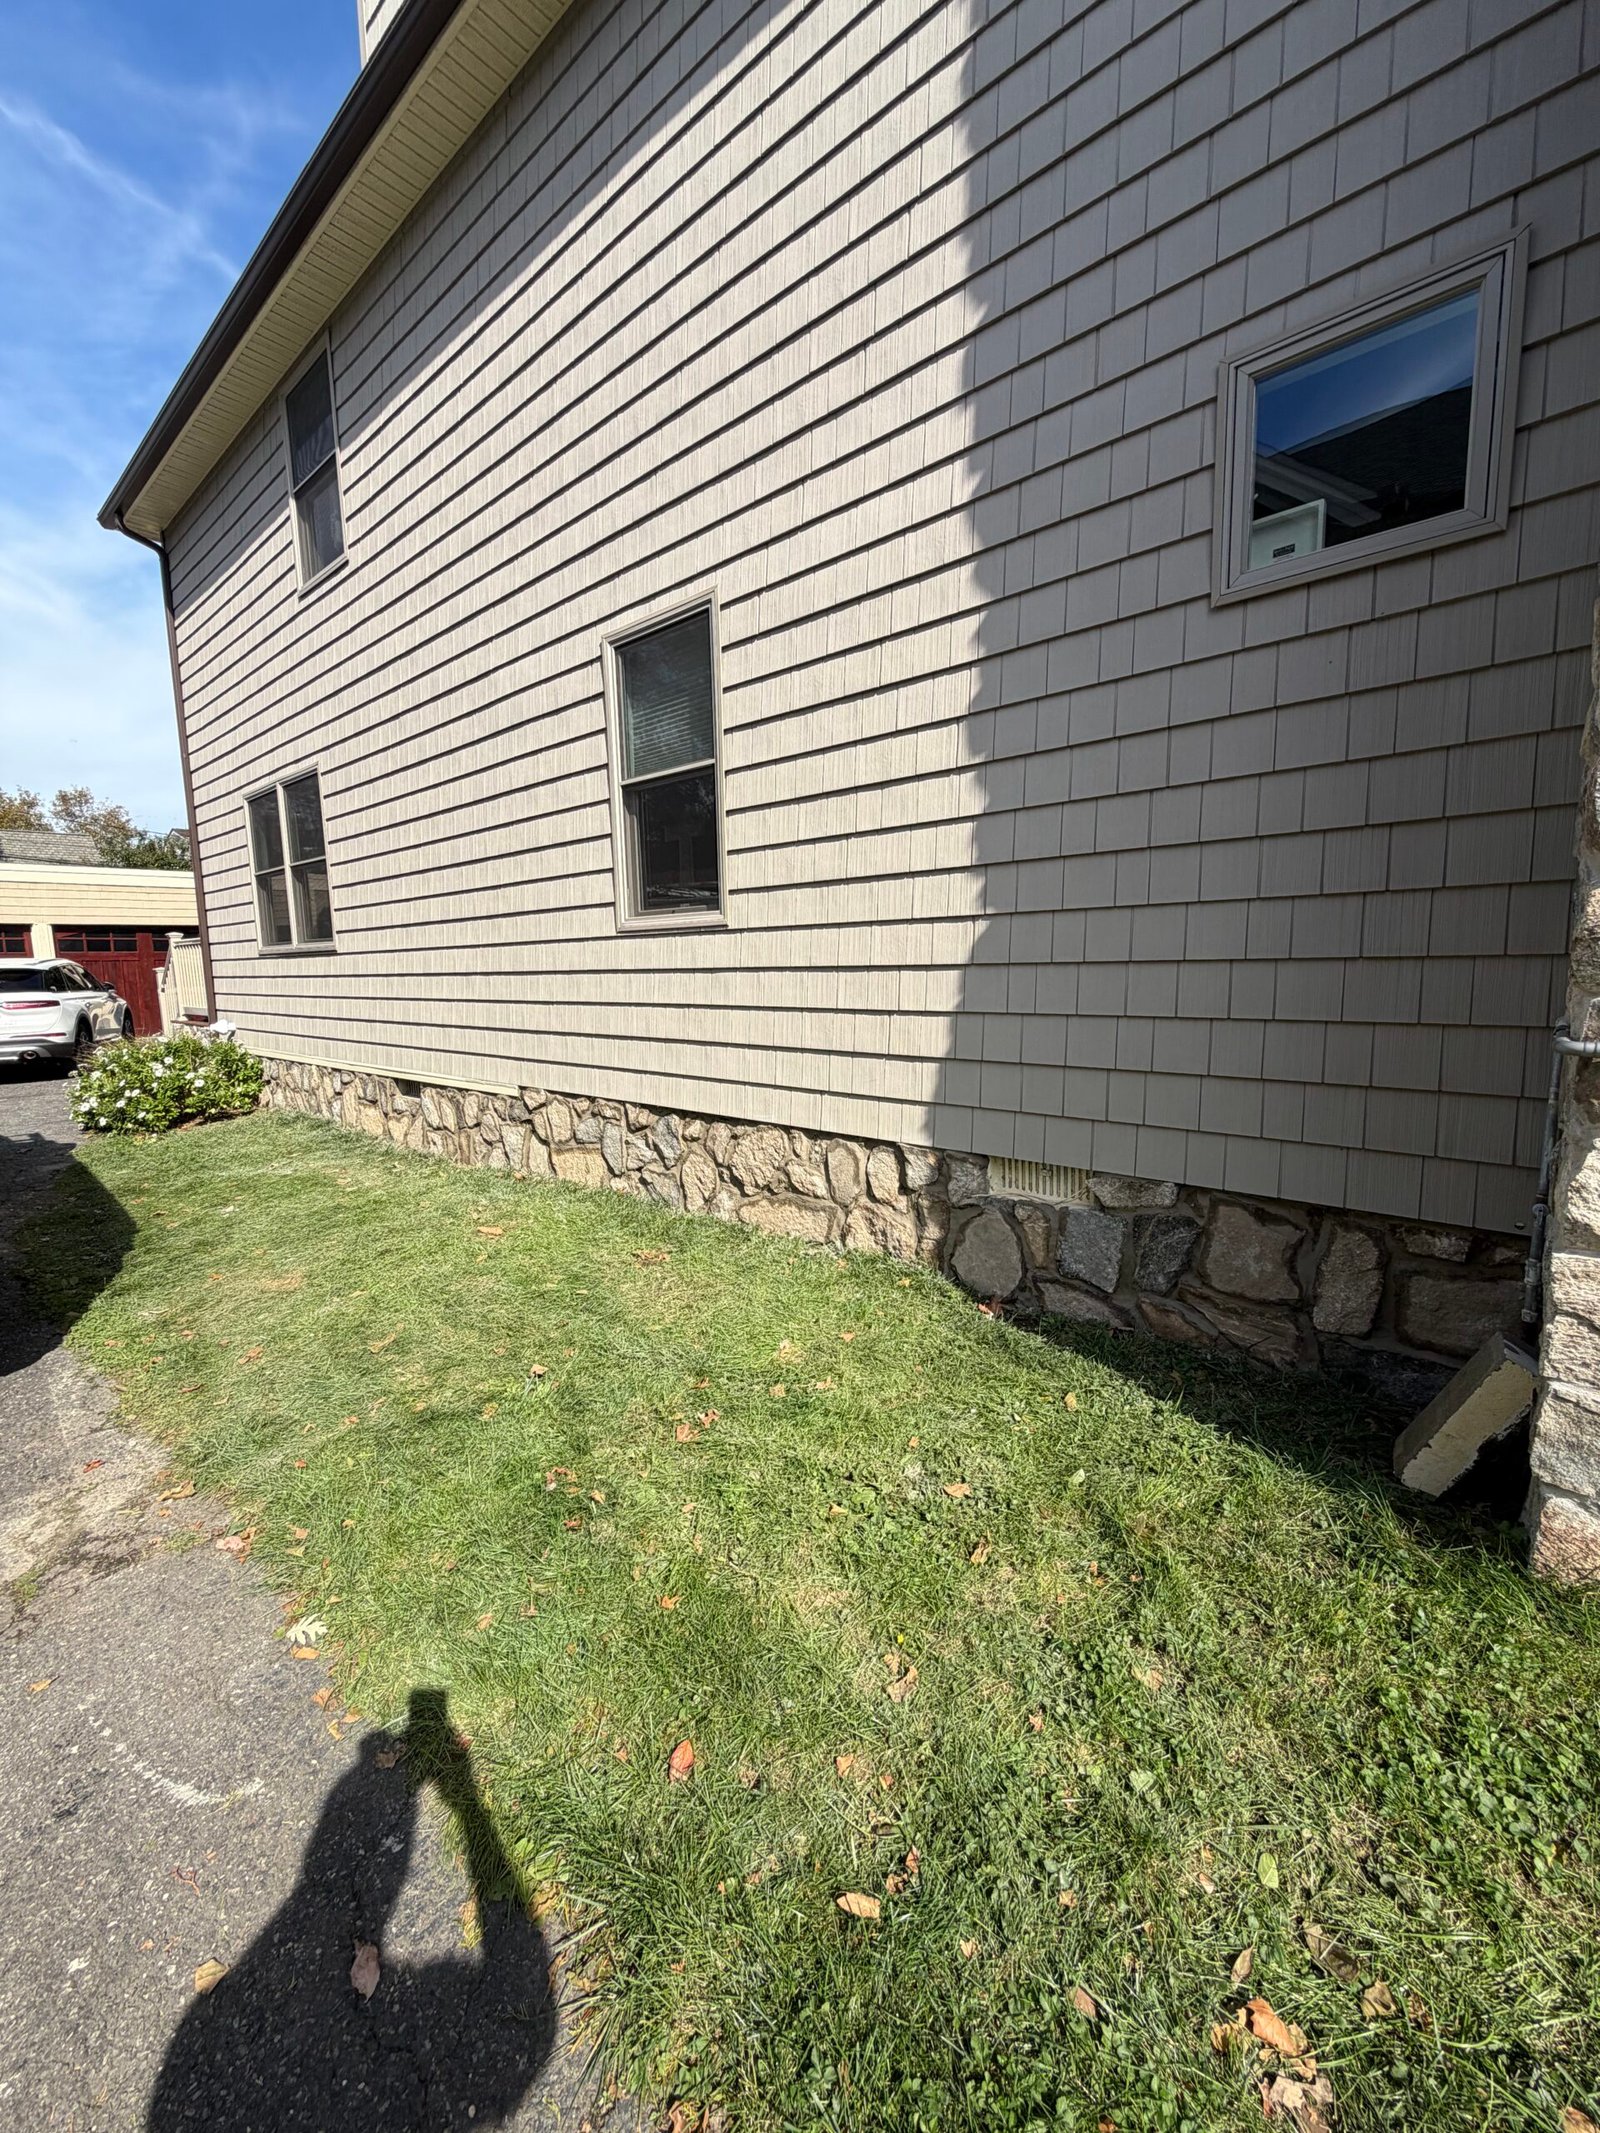 AFTER
 BEFORE
Stone facing & exterior details
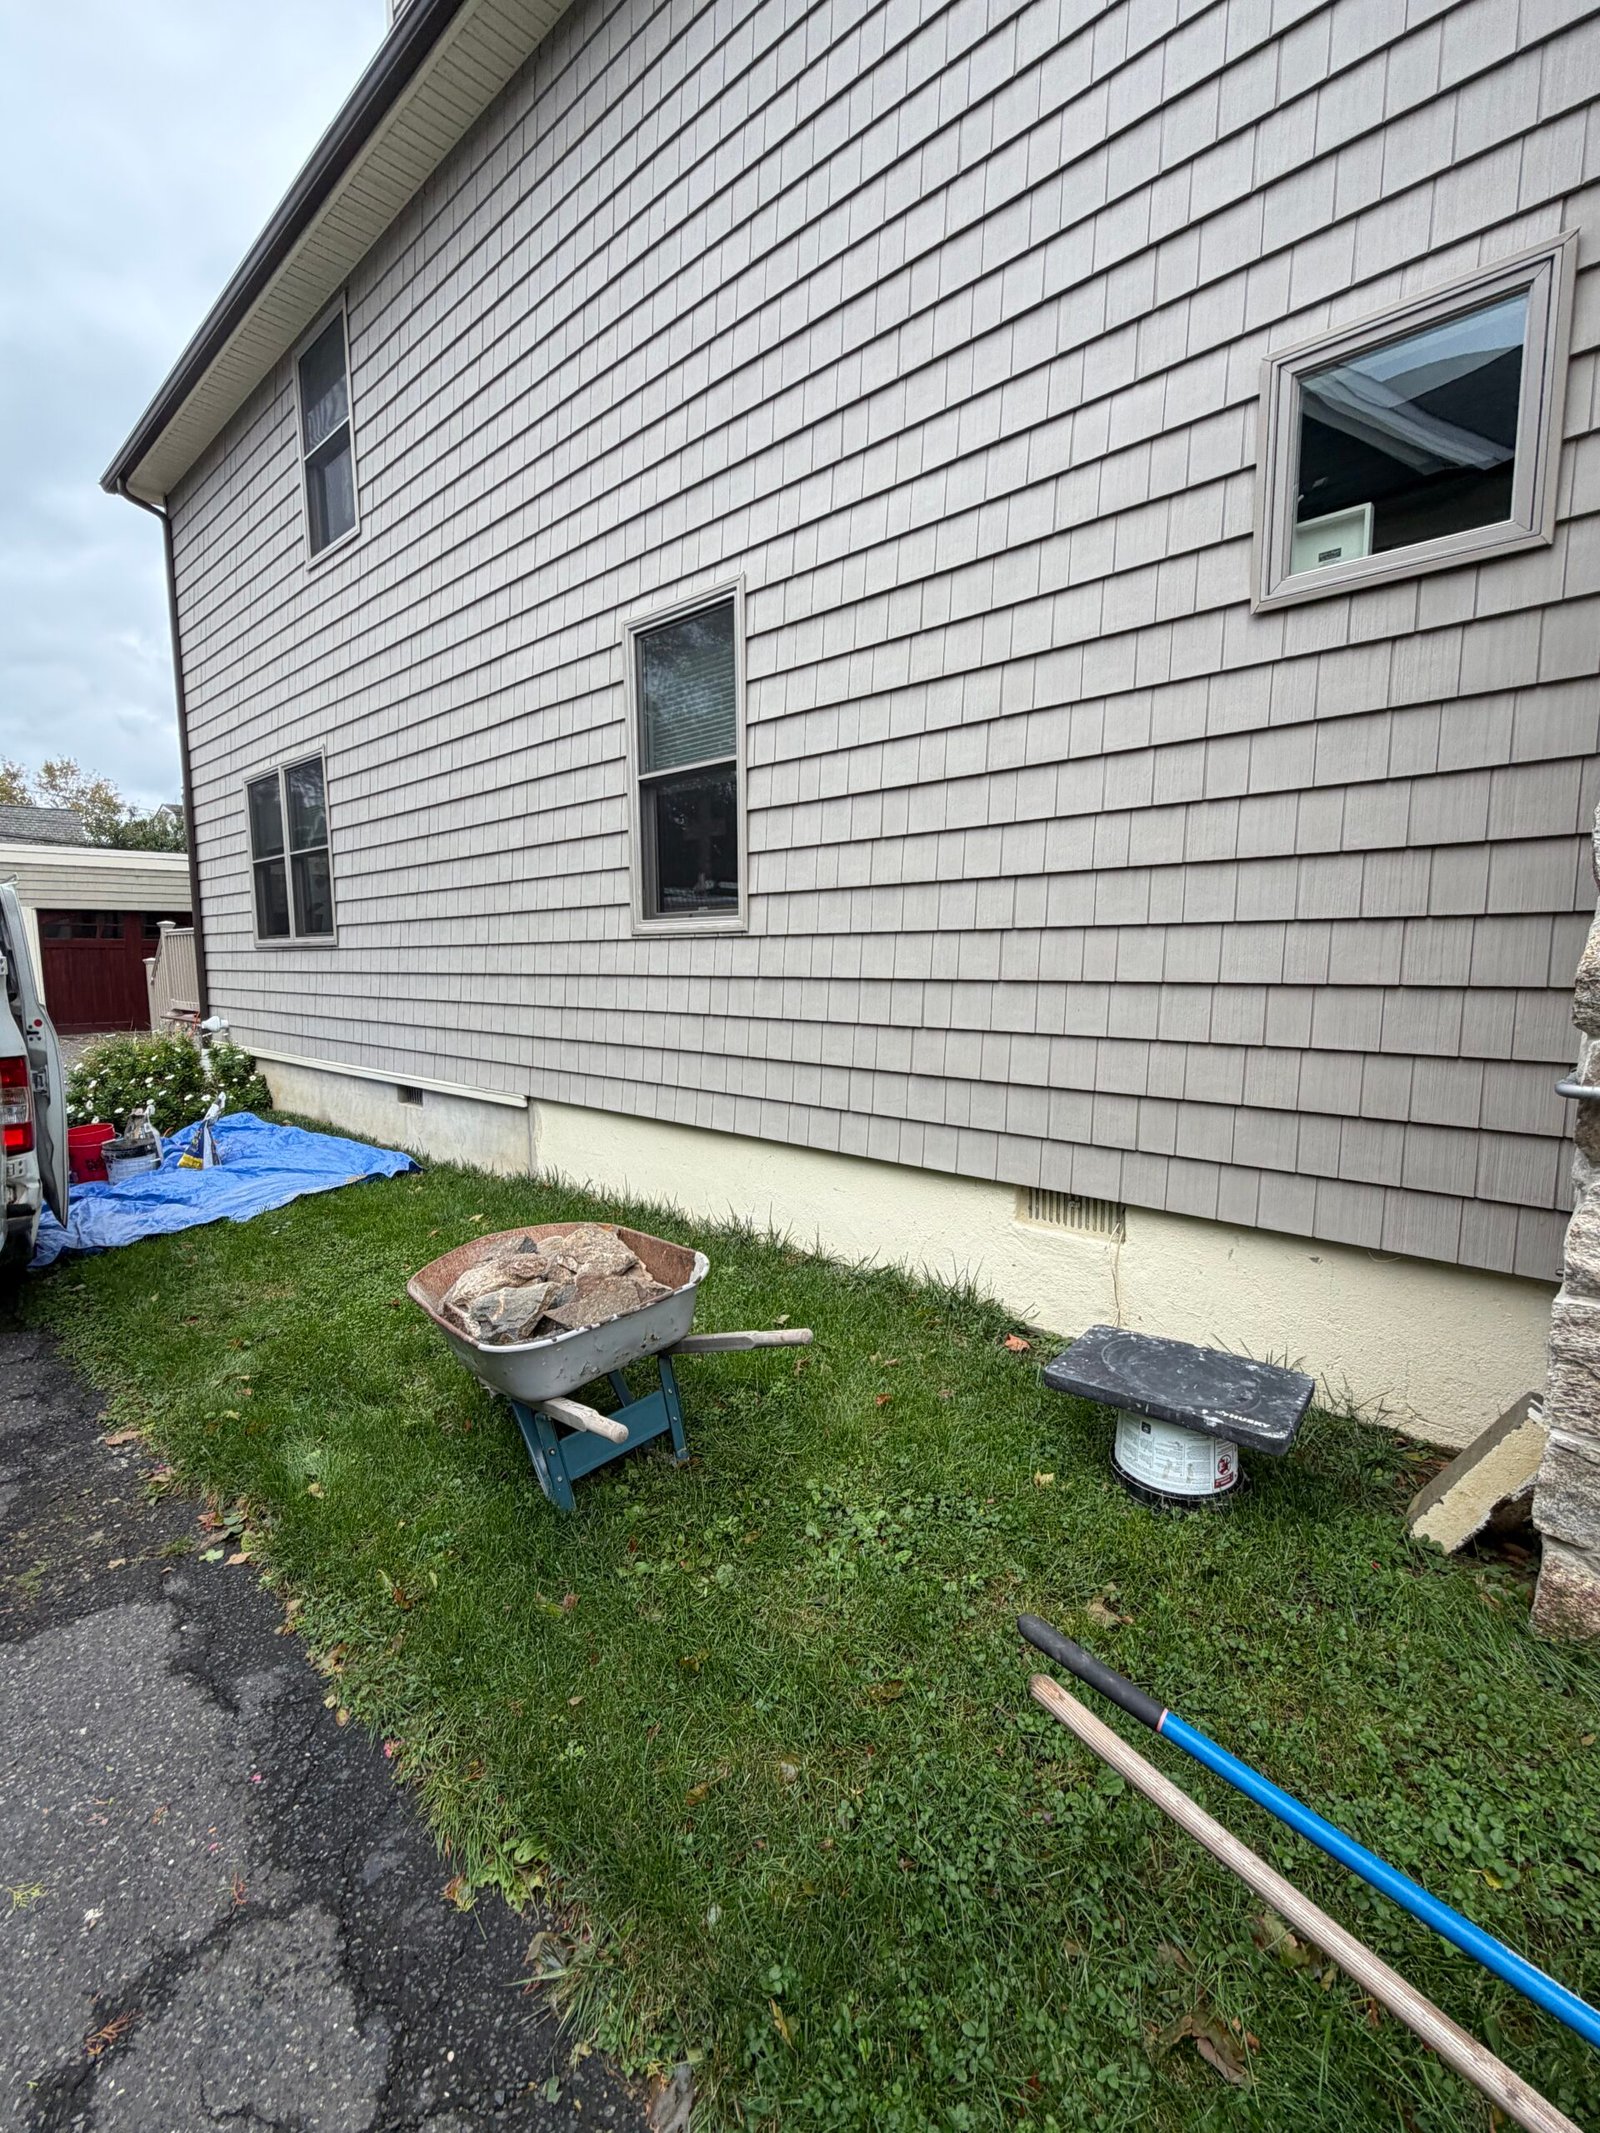
A plain exposed foundation updated with irregular stone facing along the walls, around the outside corner and beside a basement window. Explore eight photographs, two before-and-after comparisons and the project in four stages.
View project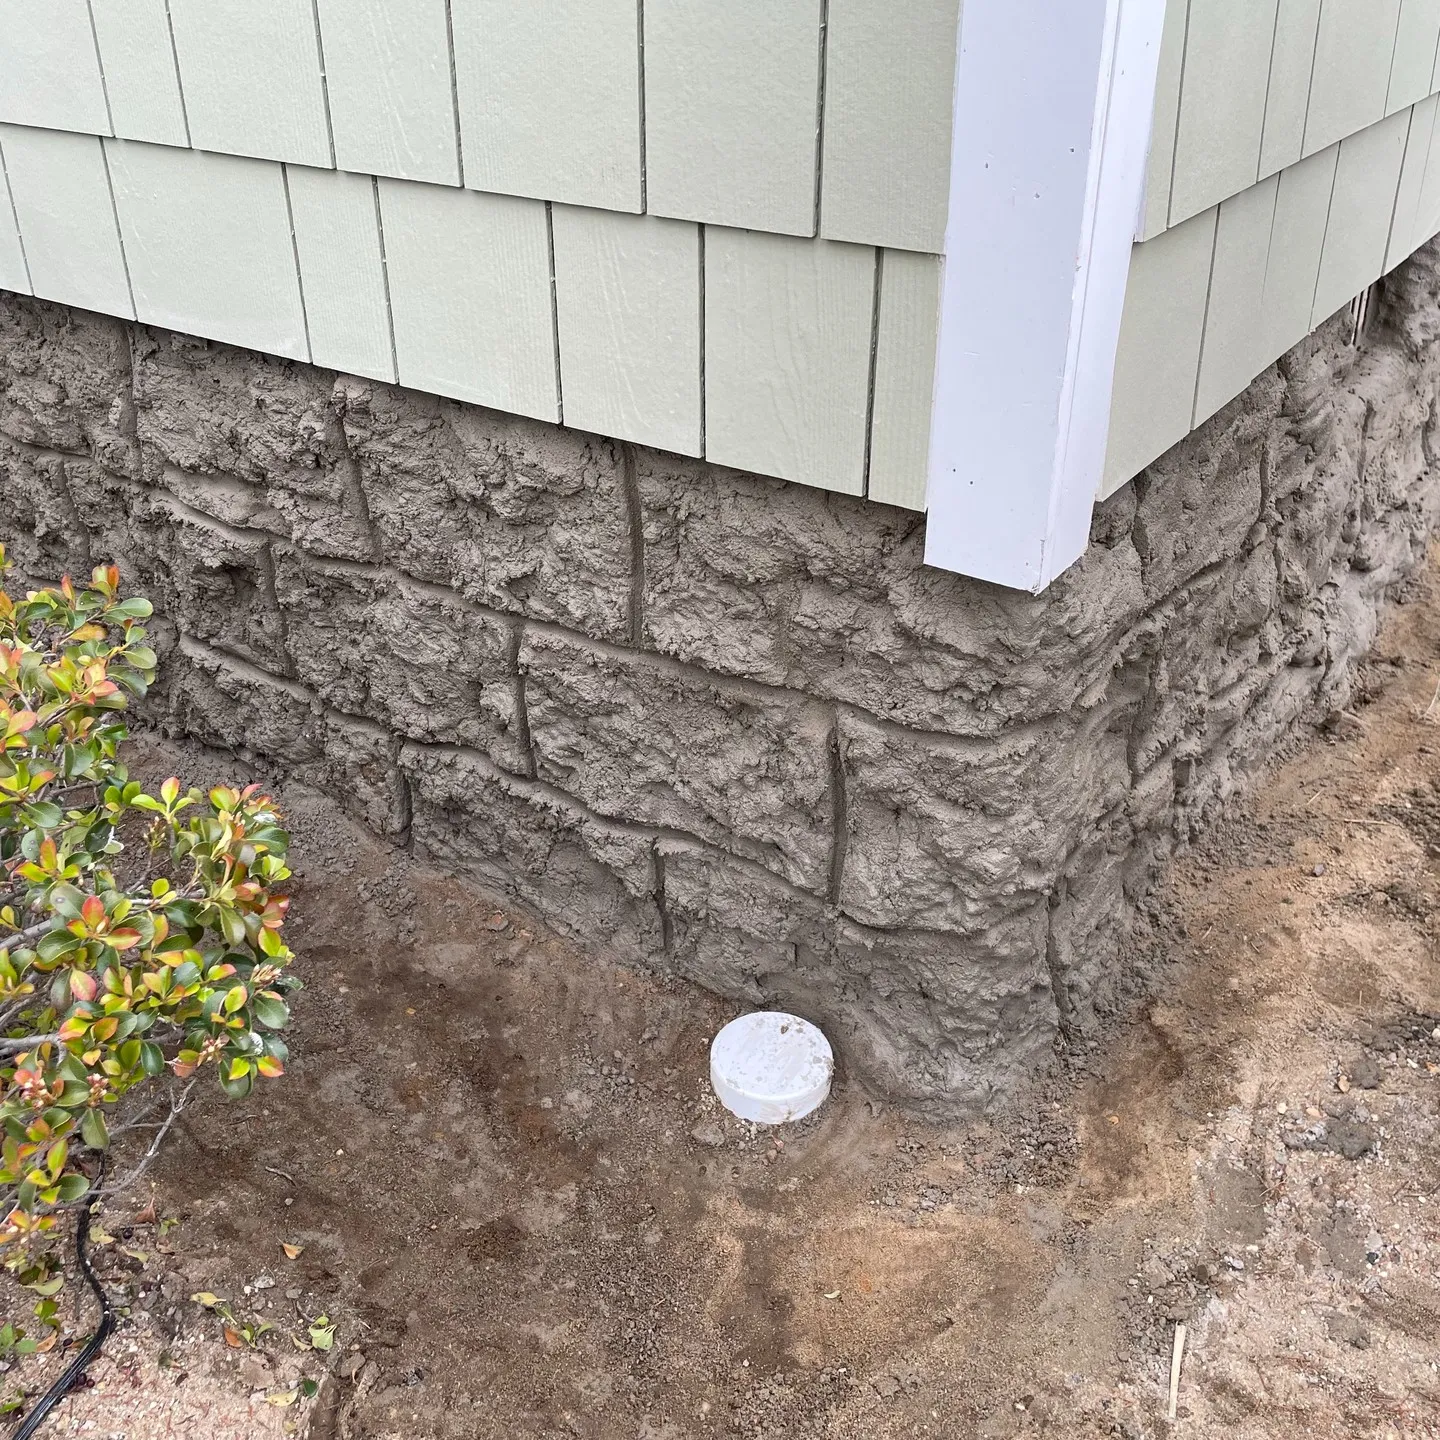 AFTER
Decorative foundation finishing
Decorative plaster shaped into a stone-block pattern, with textured faces and recessed joints. Explore the original foundation surface, wall details and the finished outside corner.
View projectSome homes need a focused surface repair. Others need a coordinated plan for masonry, structural work, moisture management and a new finish. We help define the work around the existing condition and the improvements you want to make.
Repairs and finishes, planned together. We can coordinate concrete and masonry work, structural design where needed, waterproofing, parging and stone cladding. Where movement or moisture is a concern, the assessment and repair plan come before the final decorative surface.
01
Address worn, chipped or damaged areas with a repair plan suited to the existing wall. We bring removal, preparation and reinstatement together so the repair is considered before the decorative finish is chosen.
02
A visible crack deserves a closer look before it is covered. We review the condition, history and surrounding details, then help define whether the next step is a focused repair, further investigation or a structural engineer’s assessment.
03
When the project involves the load-bearing parts of the foundation, we coordinate the construction around the appropriate structural design. The proposed work, access, sequencing and any required approvals are defined before construction begins.
04
Some damaged sections need rebuilding rather than another surface patch. We can organize removal and reconstruction of defined wall areas, with the necessary support, design input and adjoining work considered as part of the project.
05
A renewed rendered finish can bring an exposed foundation face back into the overall appearance of the house. We assess the existing layers, prepare the surface and choose a compatible finish with attention to the edges and surrounding materials.
06
Give a plain foundation a more considered appearance with the texture and depth of stone. We help choose the look, plan the layout and coordinate the finish with existing entry masonry, siding and the wider exterior.
07
Deteriorated joints and damaged masonry can interrupt the look and condition of an exterior wall. We review the existing materials before agreeing on the extent of repointing, replacement and related repair work.
08
If moisture is part of the concern, the project needs to address the water as well as the wall finish. We coordinate suitable waterproofing and related repairs around the source of the problem, the available access and the condition of the existing construction.
09
Water around the house can involve more than one trade or surface. We can include changes to the adjoining grade, runoff routes and drainage details in the same project, so the foundation work connects to the surrounding site.
10
Work below the visible wall often depends on access and careful coordination. Where excavation is part of the scope, we plan the work area, utility coordination and the surfaces that will need to be put back afterward.
11
A foundation project may involve the inside face of the wall as well as the exterior. We coordinate appropriate wall and masonry repairs with moisture-related work and the intended use of the basement or crawlspace.
12
The quality of a new finish starts with what is underneath it. We review existing coatings and surface condition before planning preparation, repairs and a finish suited to the application.
13
For a new addition or related construction work, the foundation is part of the wider building plan. As your general contractor, we can coordinate excavation, concrete work and the required design and inspection stages alongside the construction above.
14
The finish should feel resolved around the parts you see every day. We coordinate the foundation work with garage corners, basement windows, entries, utilities and nearby surfaces, so the lower wall belongs with the rest of the exterior.
We start with the condition of the house and the outcome you want, then bring the preparation, construction and finish into one plan.
01
Tell us what you have noticed and what you want to change. Photos, the property location and any previous repair information help us prepare for a closer look.
02
We look at the visible wall, finishes and surrounding areas. Where the issue calls for further investigation or structural input, we identify that early.
03
We agree on the construction scope, finish options and necessary coordination. Drawings, specialist work and approvals are included where the project requires them.
04
Removal, access and repairs come before the final surface. If opening the work reveals a condition that changes the scope, we discuss it with you.
05
Parging, stone cladding or the agreed coating is brought together with corners, joints, openings and the materials around it.
06
We walk through the finished scope with you, address the final details and discuss care for the selected materials.
Useful starting points before we take a closer look at your property.
We handle concrete and masonry repairs, parging, stone cladding, surface restoration and coordinated moisture-related work. We can also organize more extensive foundation construction and structural repairs around the appropriate design, specialist input and agreed scope.
Often, yes, subject to the condition of the existing wall and the requirements of the selected cladding system. We review the surface, the way materials meet and the proposed finish before confirming the preparation and installation approach.
Parging is a cement-based finish applied over a suitable prepared masonry or concrete surface. Stone cladding adds a stone facing instead. They create different appearances, and the choice depends on the condition of the wall, the desired look and the project budget.
A decorative finish does not establish that a structural concern has been resolved. If movement or a load-bearing issue is suspected, the project needs the appropriate assessment and repair plan before the final surface is installed.
Photos are useful for starting the conversation, but they do not replace an on-site review or a structural assessment where one is needed. Send us a clear overall view and close-ups, along with any history of the issue, so we can discuss the next step.
Cladding or parging alone should not be presented as a complete water-management solution. Water entry can involve the wall, joints, drainage and surrounding grade. We discuss those conditions when defining any waterproofing or moisture-related work.
We can help compare color, texture, stone size and joint appearance with the existing masonry. The aim is a coordinated result; the closest available match depends on the materials and finish already in place.
Yes, a focused project may be appropriate when the condition is localized and the surrounding construction is suitable. We review how the repaired area will connect to the existing wall and whether related work is needed before setting the scope.
As your general contractor, we can coordinate the required design professionals, approvals and inspection stages within the agreed project scope. What is needed depends on the work and the local municipality.
Size, access, wall condition, removal, structural work, waterproofing and the selected finish all affect the estimate. Share your location and photographs so we can arrange a review and prepare a scope that reflects the actual work.
Yes. We can coordinate it with an addition, exterior renovation, entry work, siding, concrete surfaces or a basement project so the different parts are planned together.
We serve homeowners across New Jersey. Send your property location and a brief outline of the project, and we will discuss the next step with you.
Send a few photographs, your property location and a brief outline of your concerns or ideas. We will help you understand the next step and plan the appropriate work.