Phone:
(848)318-7679
Physical address:
954 Vaughn Ave, Toms River 08753

Phone:
(848)318-7679
Physical address:
954 Vaughn Ave, Toms River 08753
Concrete work along an existing house foundation
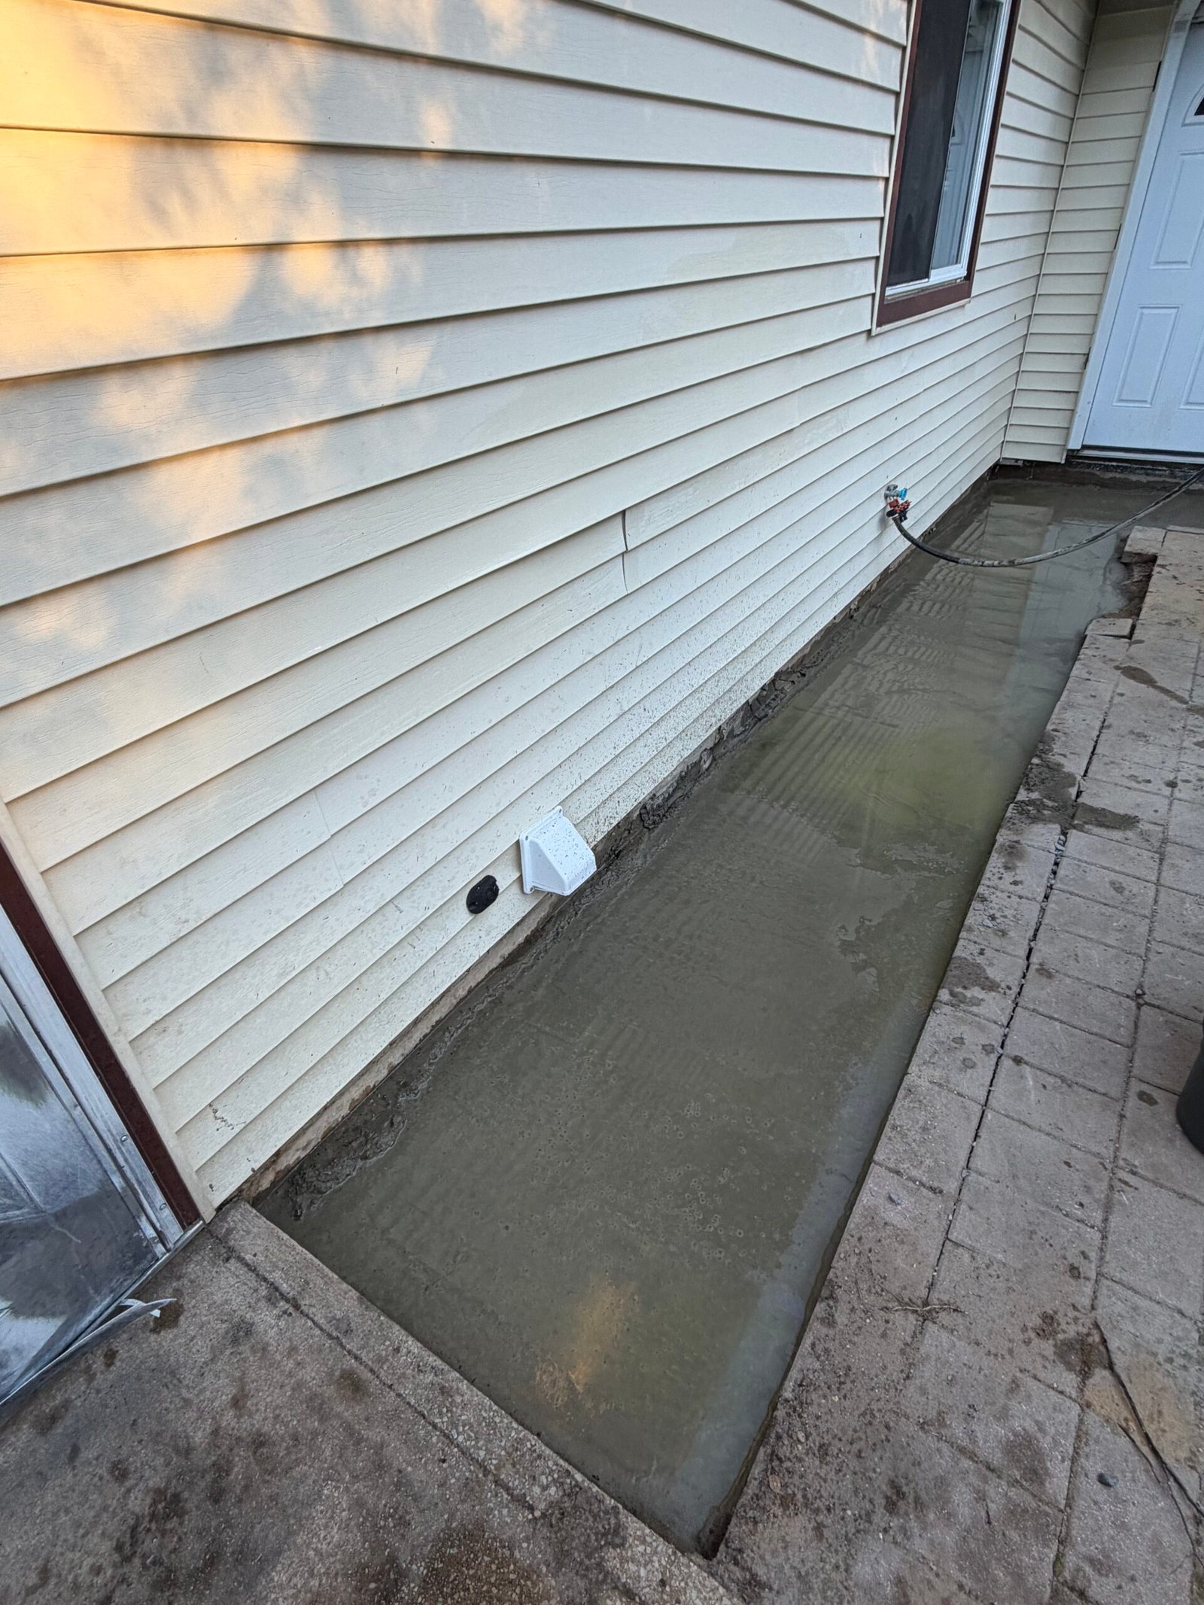
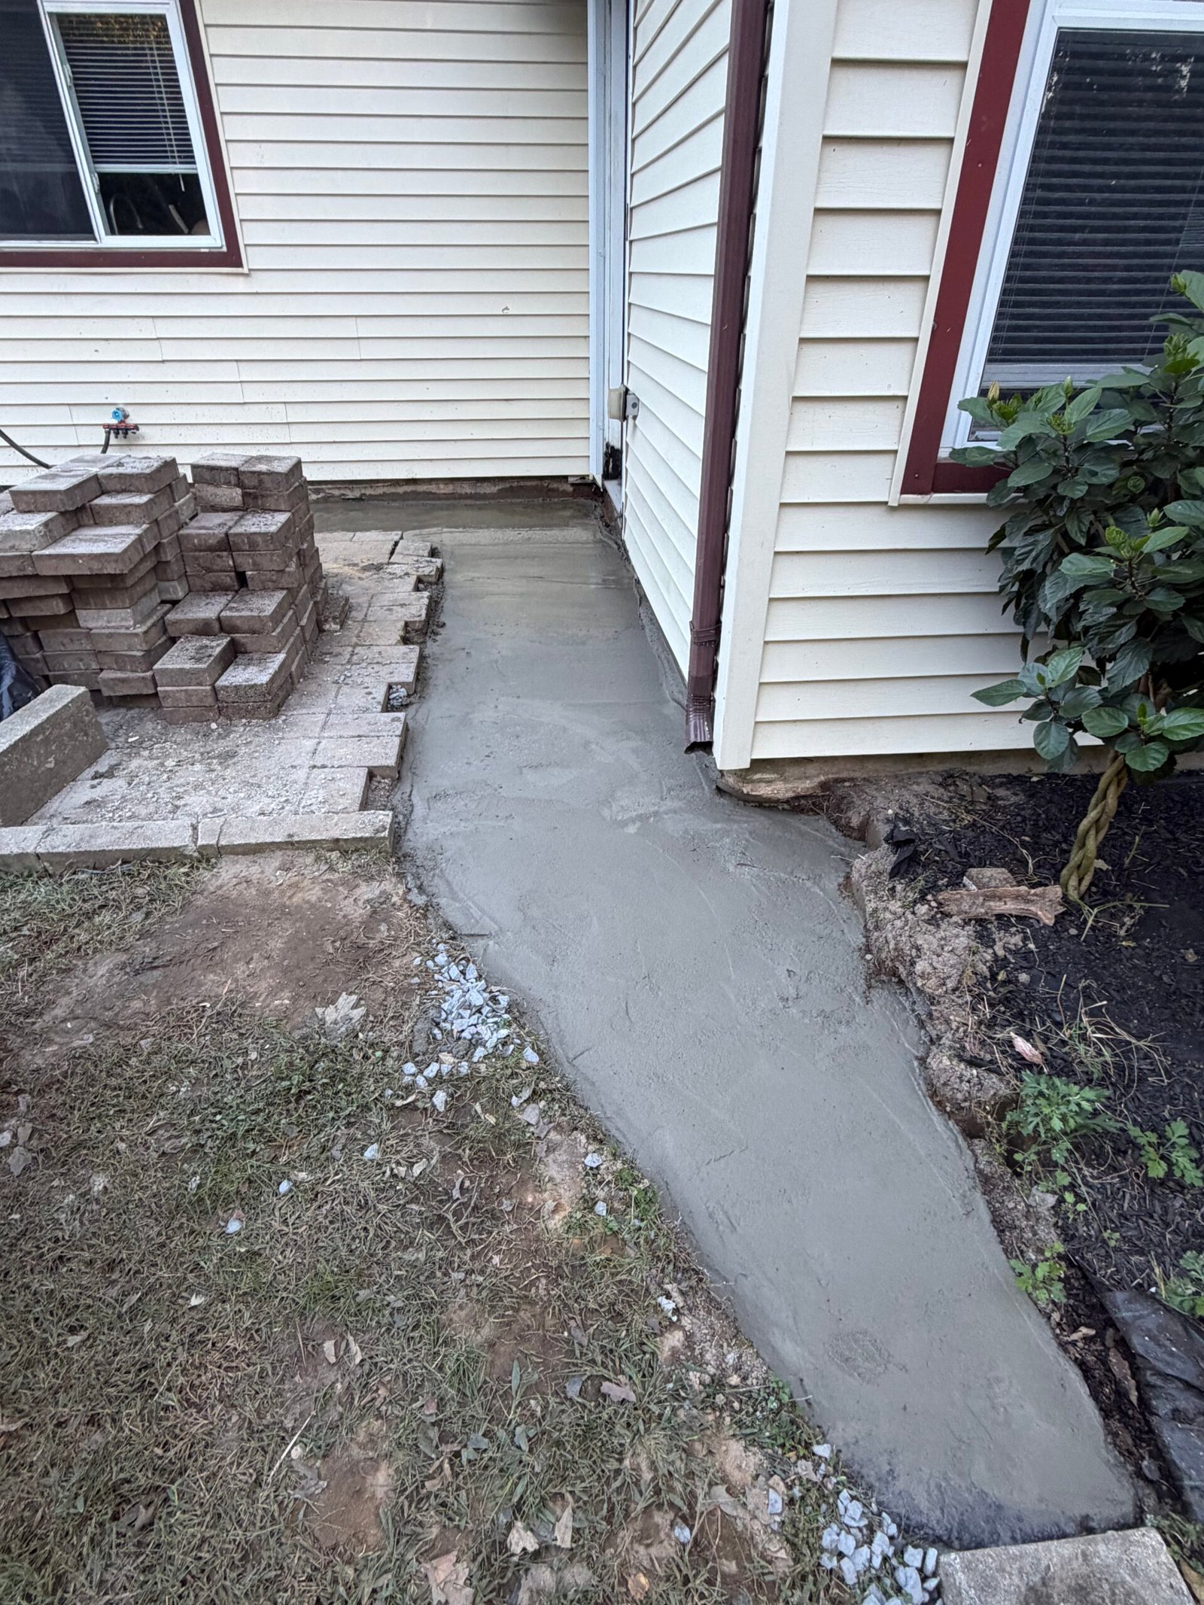
Nashkov Group Construction LLC installed an additional reinforced concrete slab with concrete support piers along the existing house foundation. Follow the work from the original paver surfaces and site preparation through excavation, crushed stone, steel reinforcement and the completed concrete pour.
Move either slider to compare the original site with the completed concrete pour.
 AFTER
 BEFORE
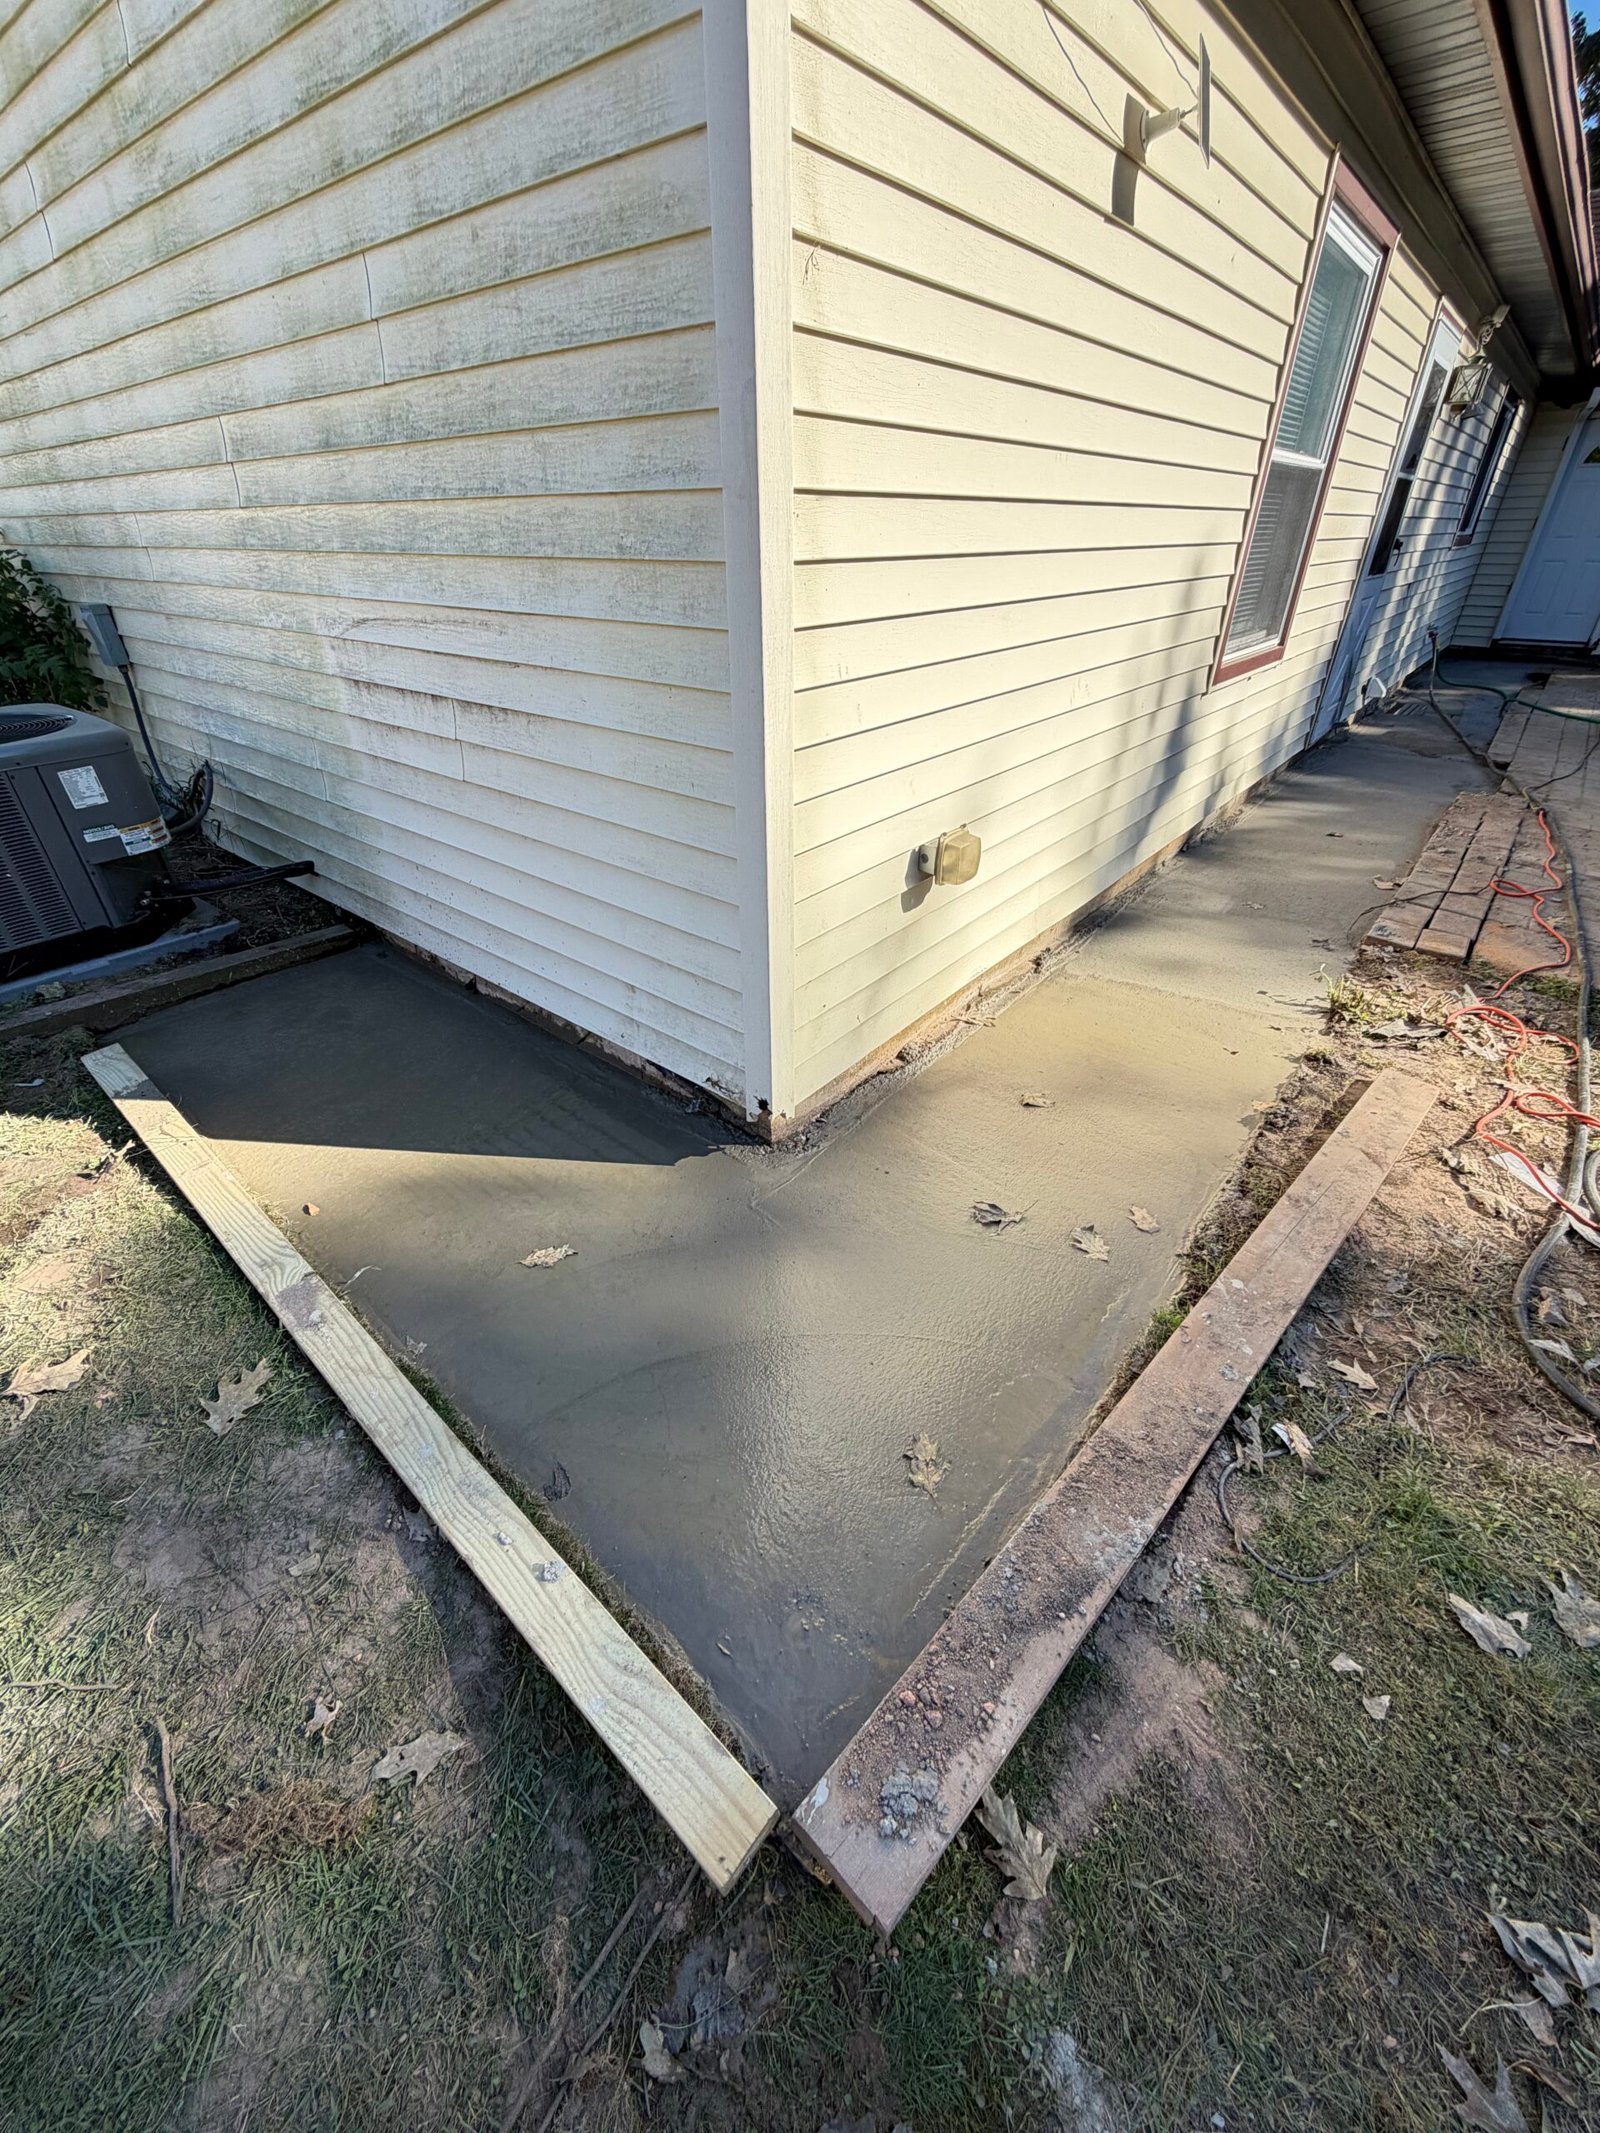 AFTER
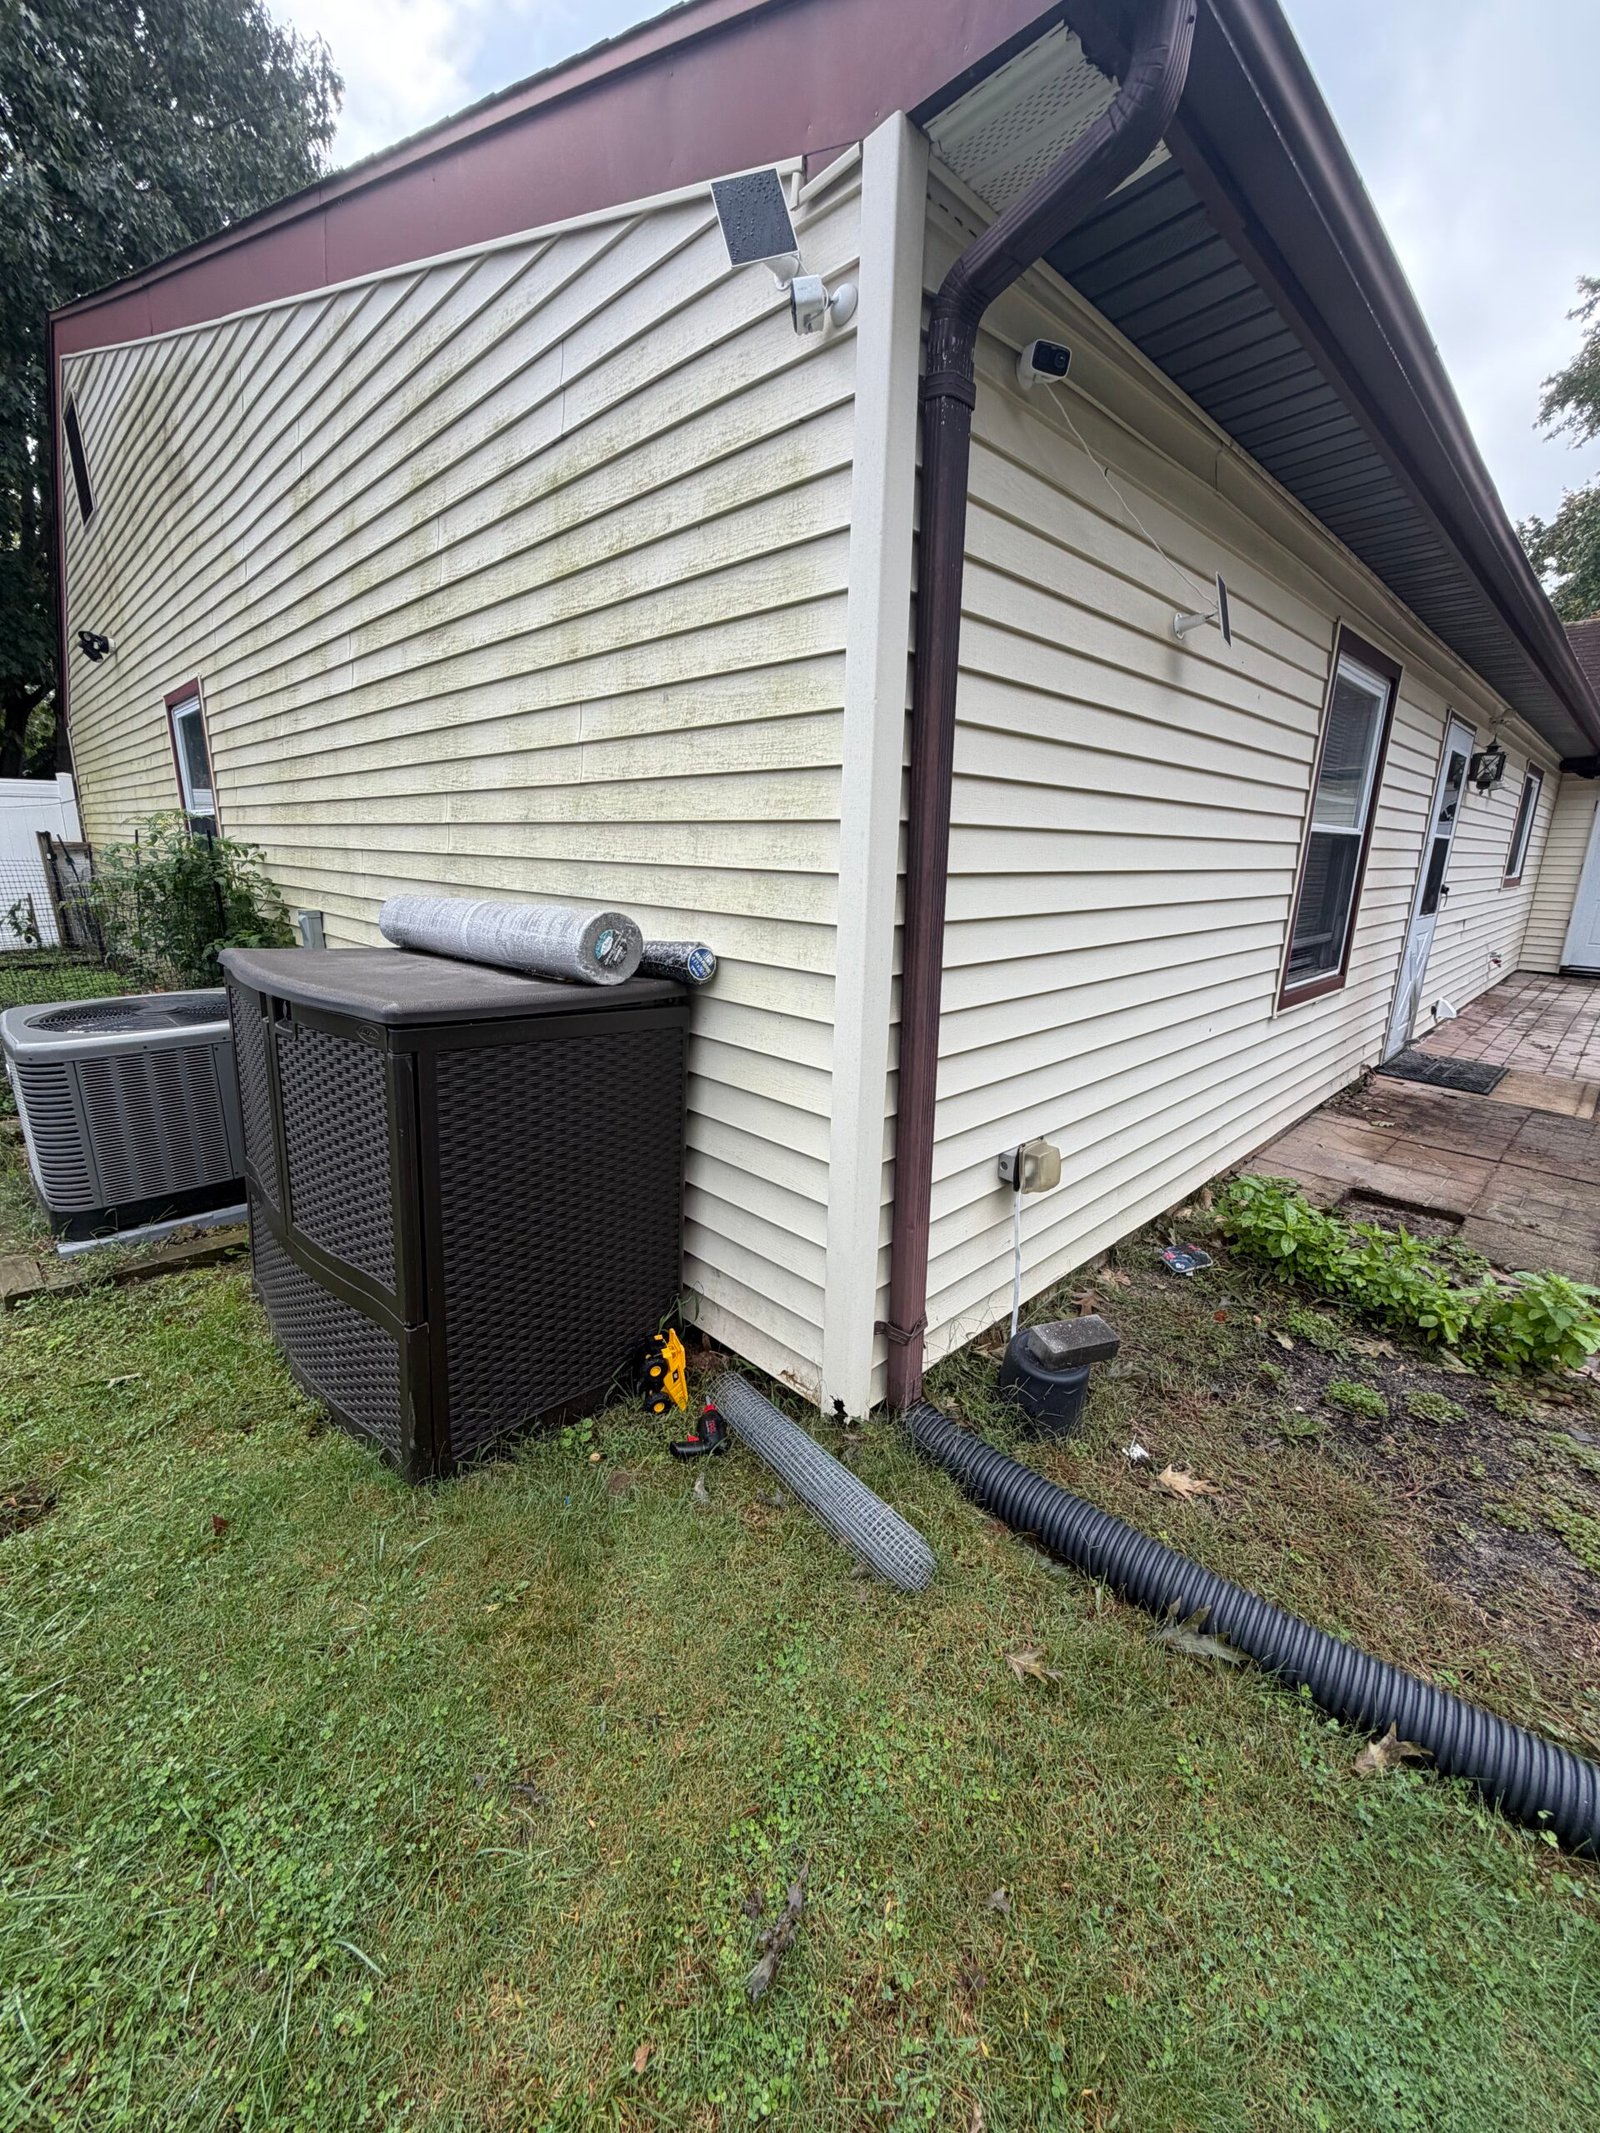 BEFORE
The work was undertaken after the existing foundation showed settlement, cracking and gradual movement, reportedly related to deficiencies in the original foundation pour. The project scope brought together an additional reinforced concrete slab, concrete support piers and the preparation needed for their installation along the house.
Follow the work from the original site to the completed concrete pour. Select any photo to open the full image, then use the arrows, your keyboard or a swipe to browse the gallery.
Stage 01
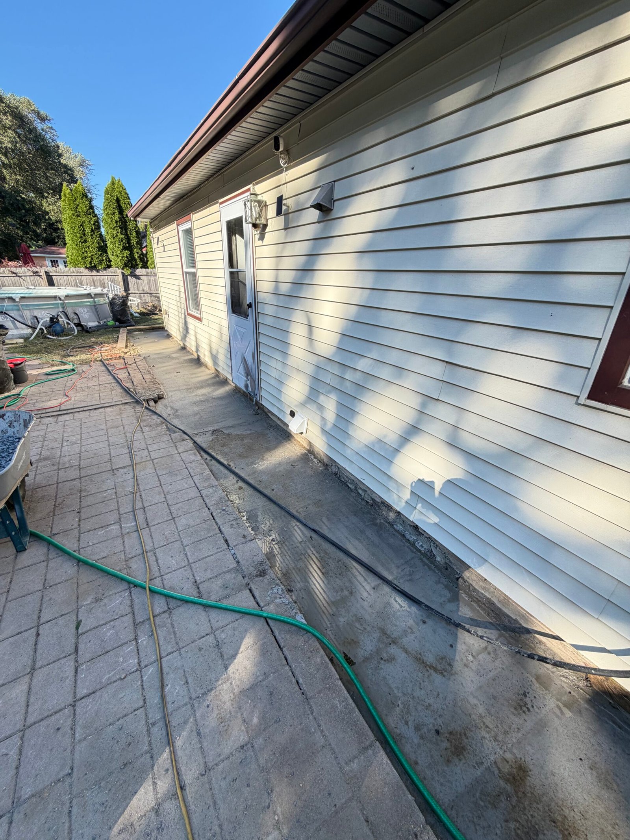
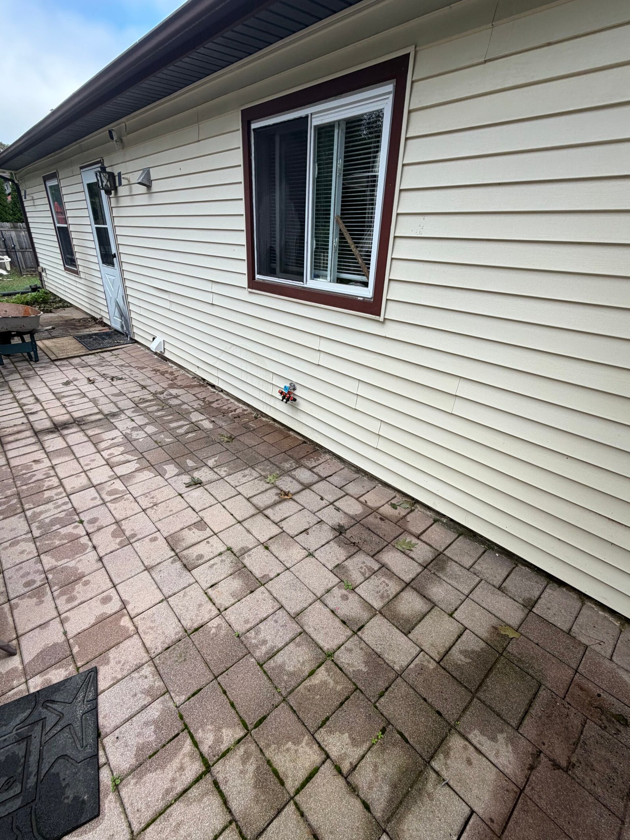
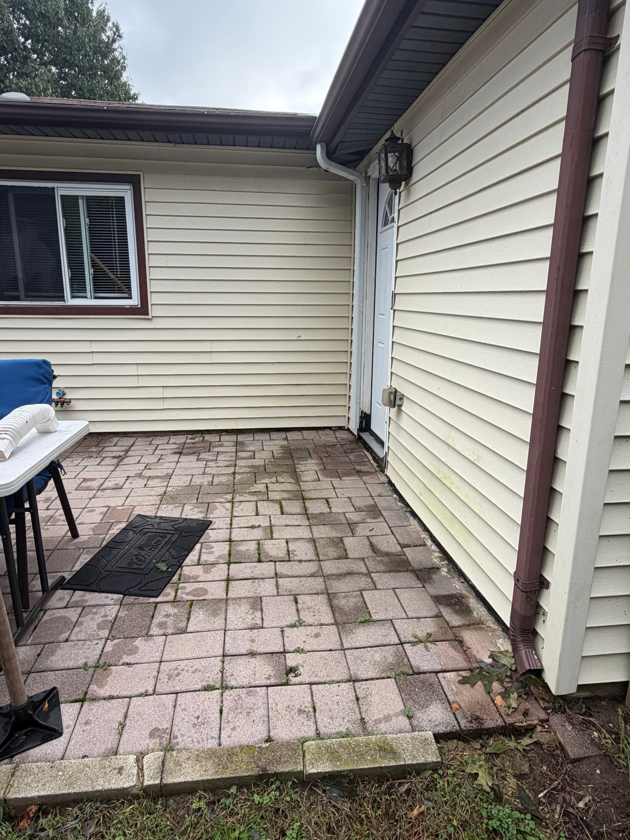
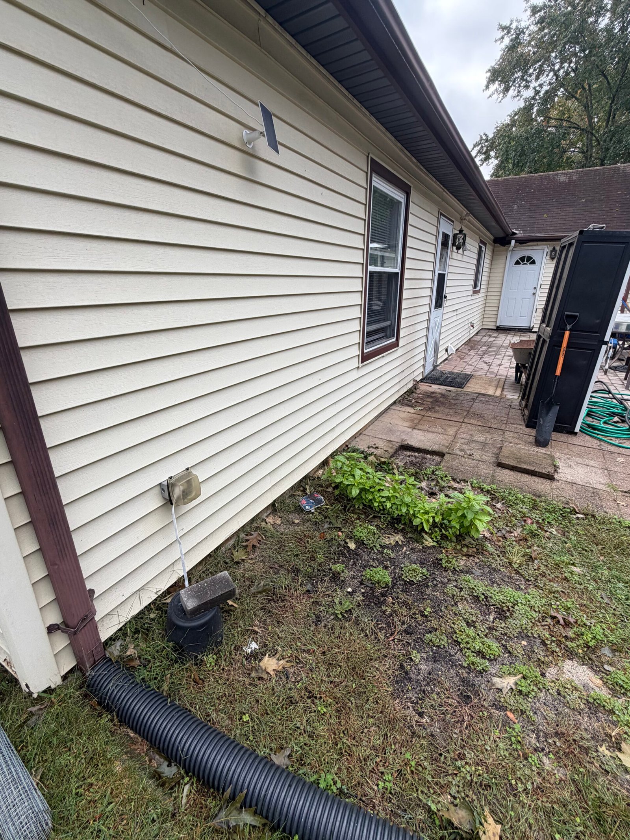
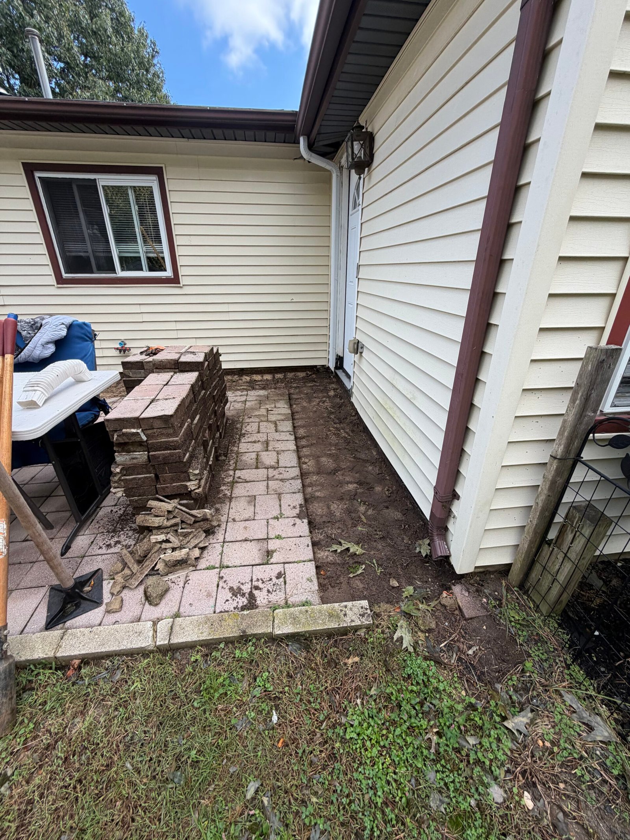
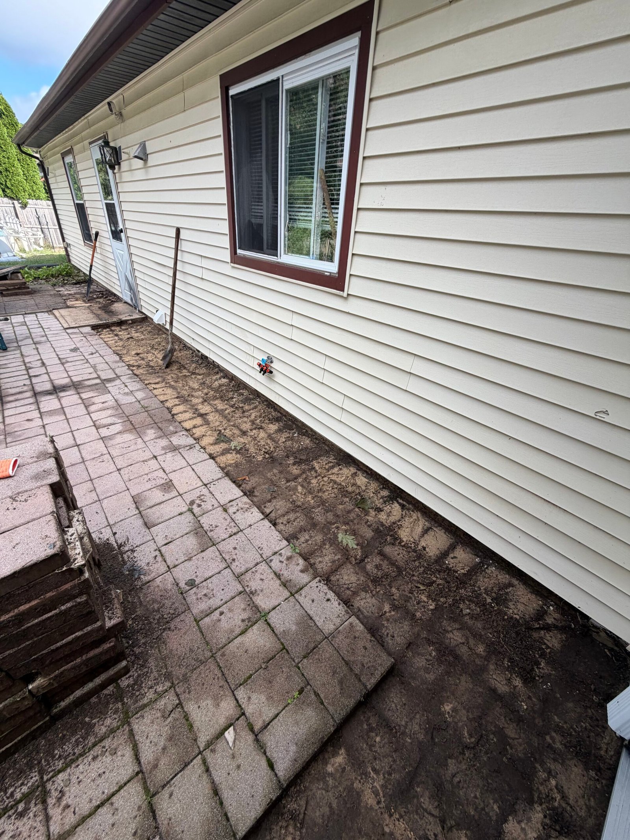
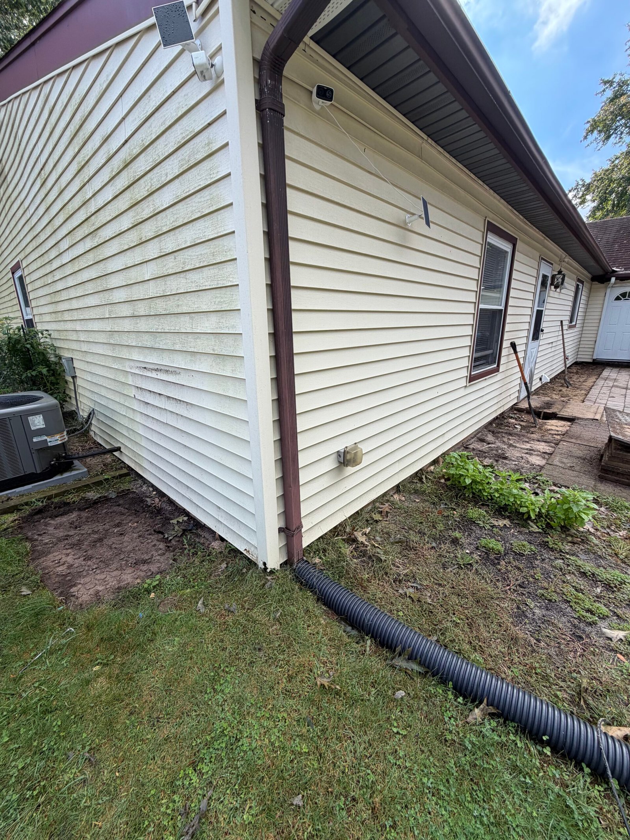
The work area followed the existing house foundation, including the paved entrance area, the wall beneath the windows and the outside corner beside the lawn. These photographs record the paver layout, adjacent ground and existing exterior details before construction.
The paver route and the open ground at the outside corner form the starting area for the additional concrete work. The following stages record the removal, excavation, pier preparation and reinforcement along this route.
Stage 02
Existing pavers were lifted from the planned work area and stacked nearby. Removing them opened the strip beside the house for excavation while leaving the adjoining paved areas visible around the new concrete footprint.
The photographs show the cleared route along the wall and around the entrance. This preparation established access to the ground where the slab and pier excavations would be formed.
Stage 03
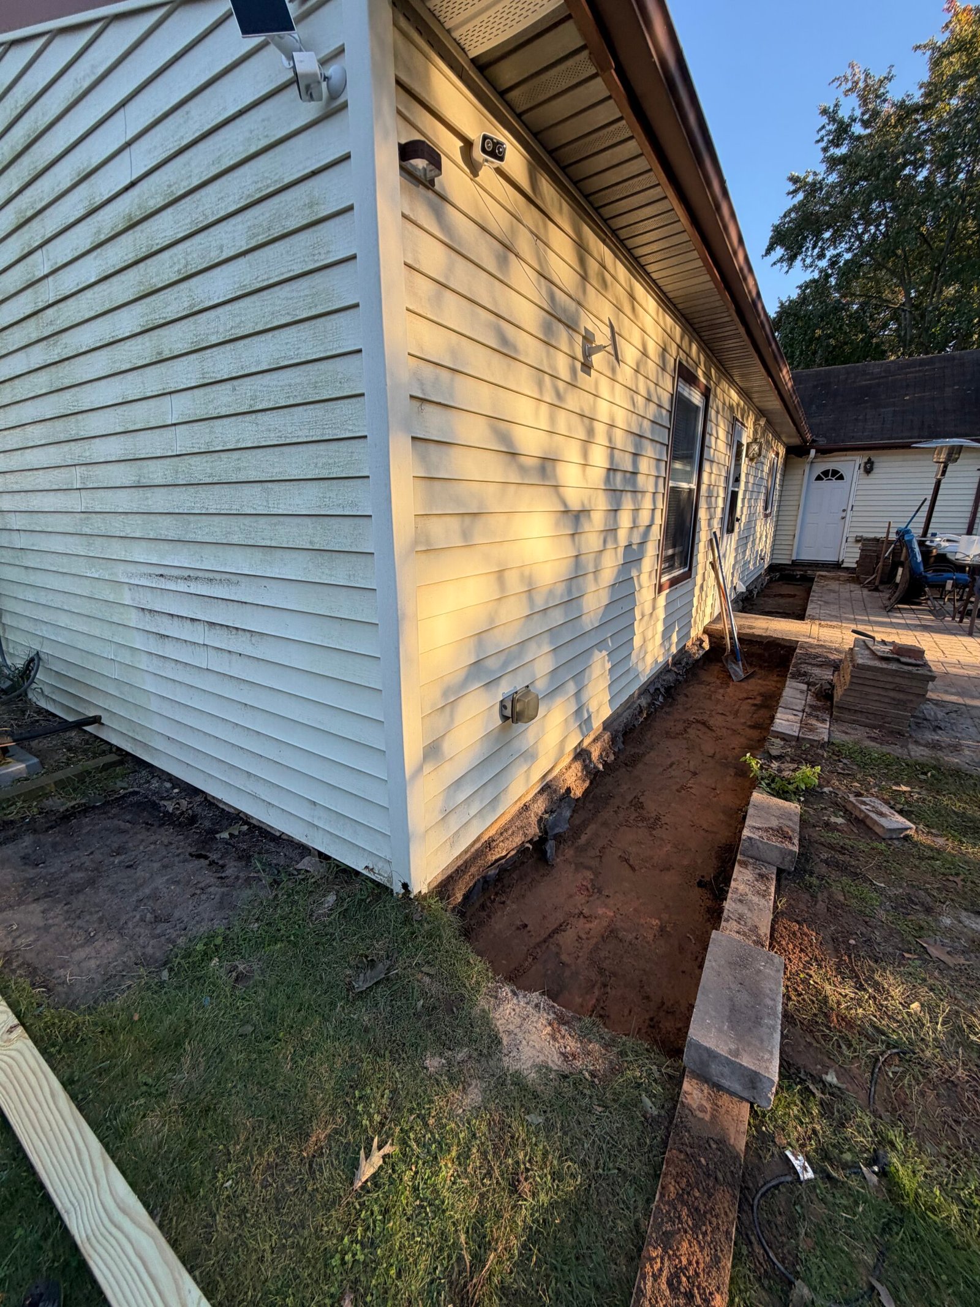
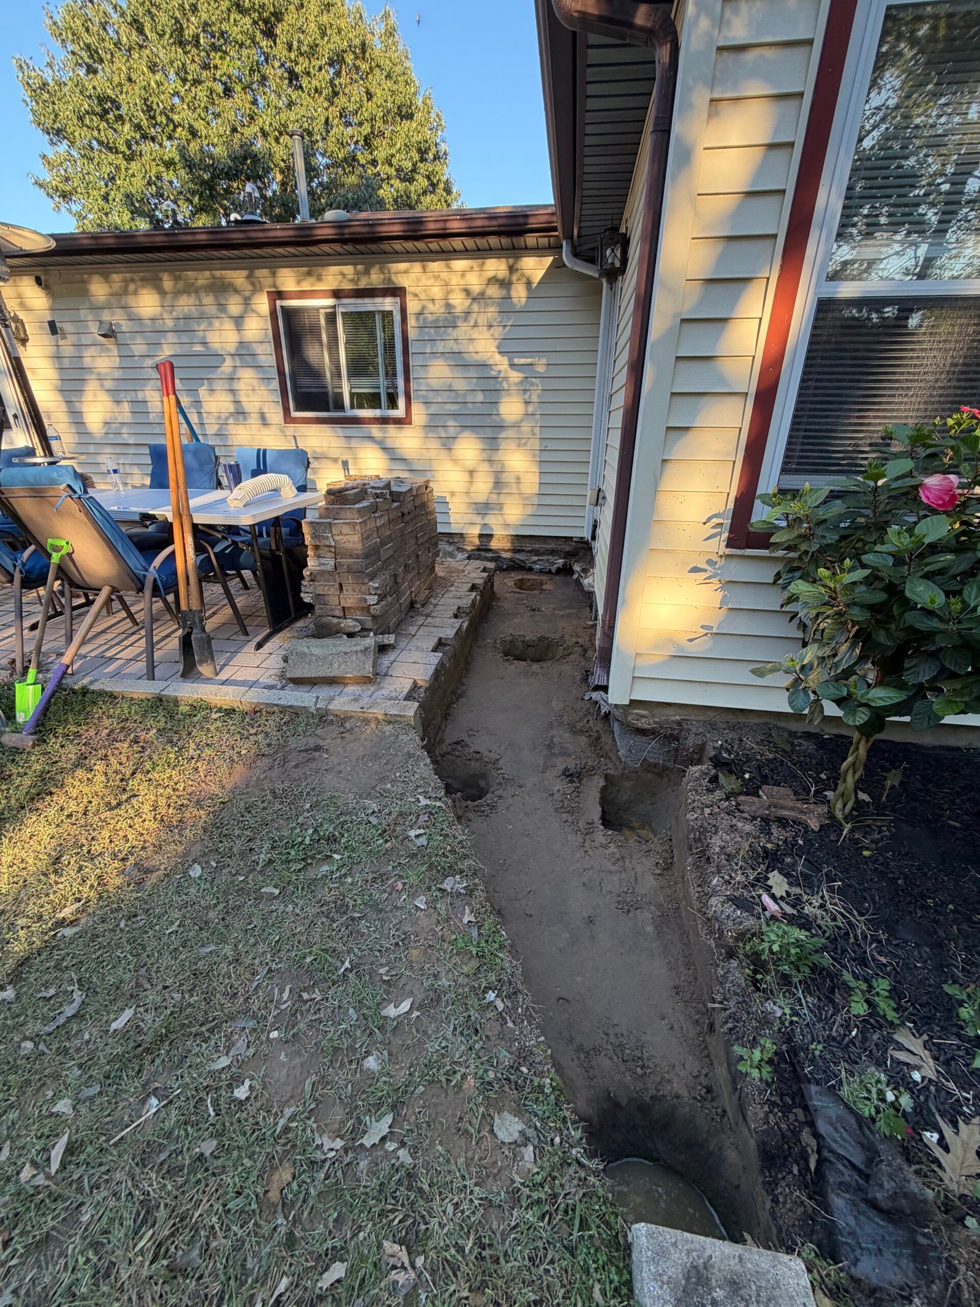
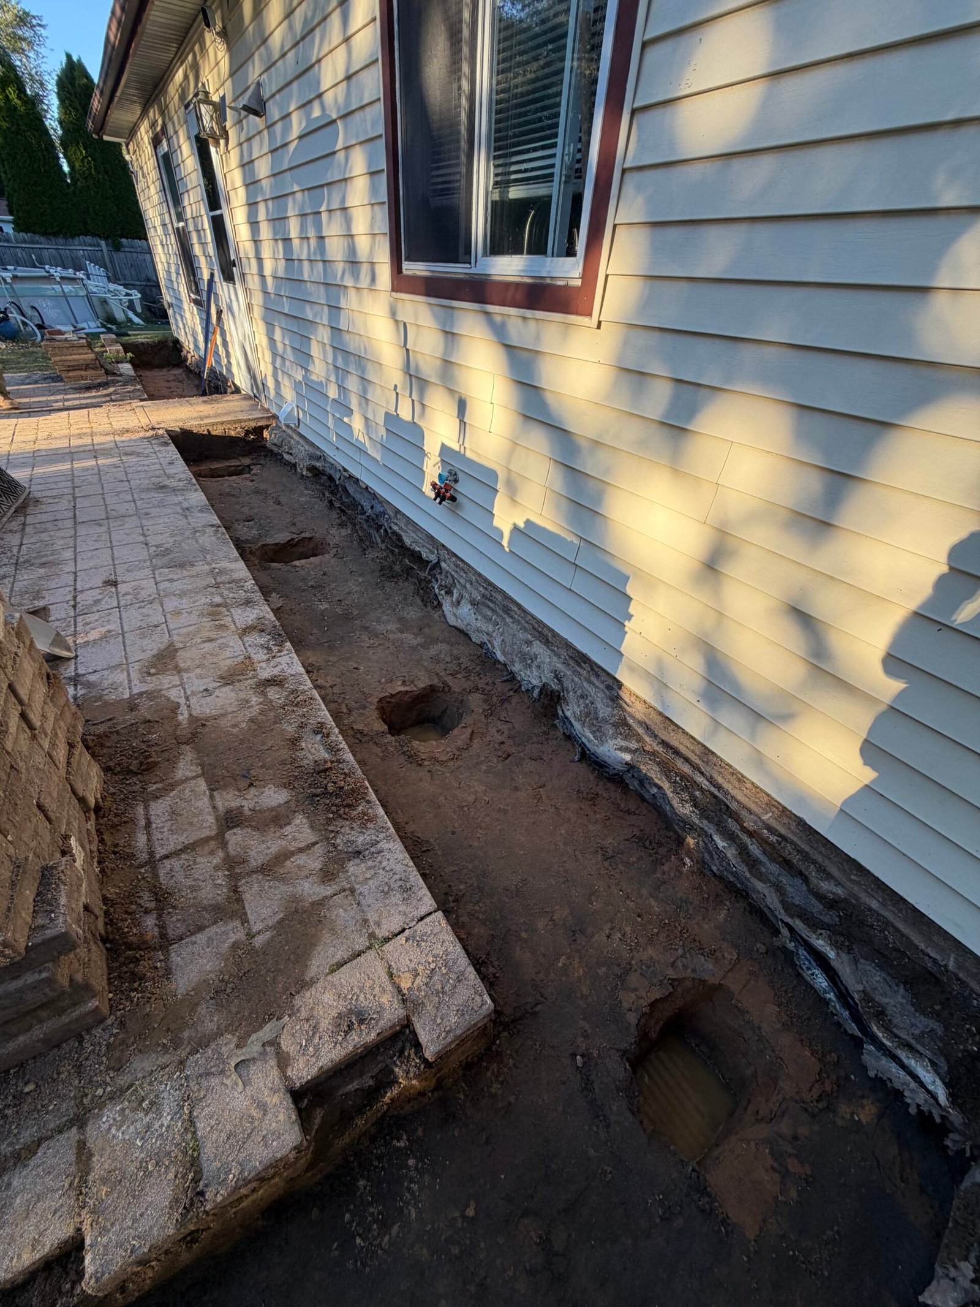
The slab area was excavated alongside the existing foundation, with deeper openings prepared at the concrete support-pier positions. The strip continues along the house and around the outside corner.
At this stage, the exposed soil, separate pier excavations and retained paving can be seen together. The excavated arrangement defines the area for the subsequent stone base, reinforcement and concrete work.
Stage 04
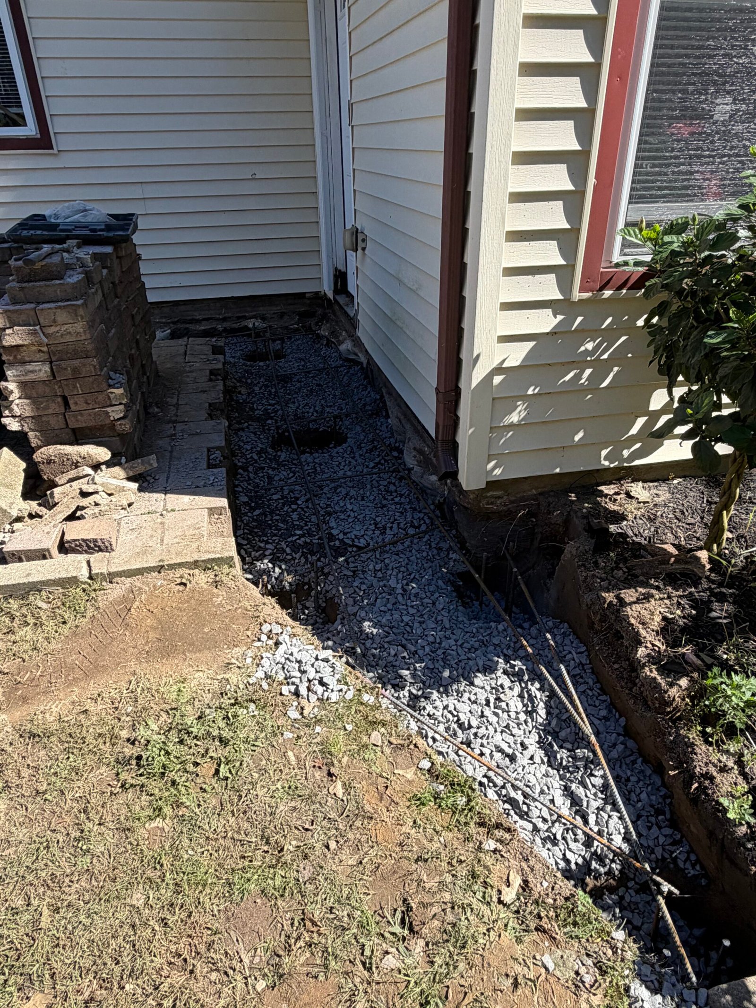
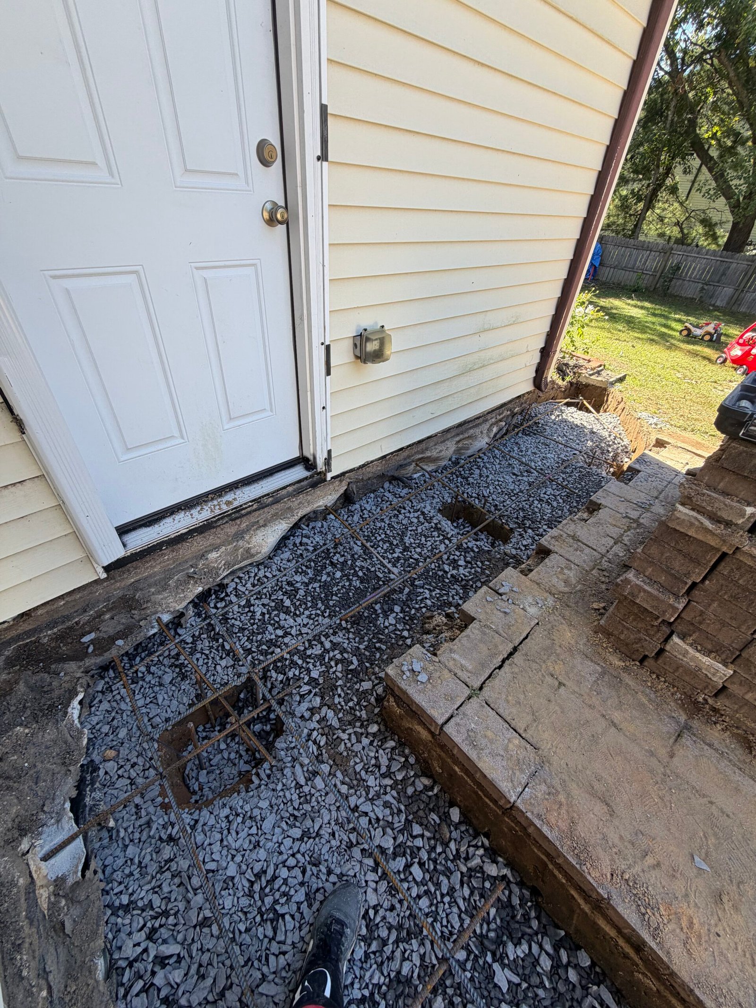
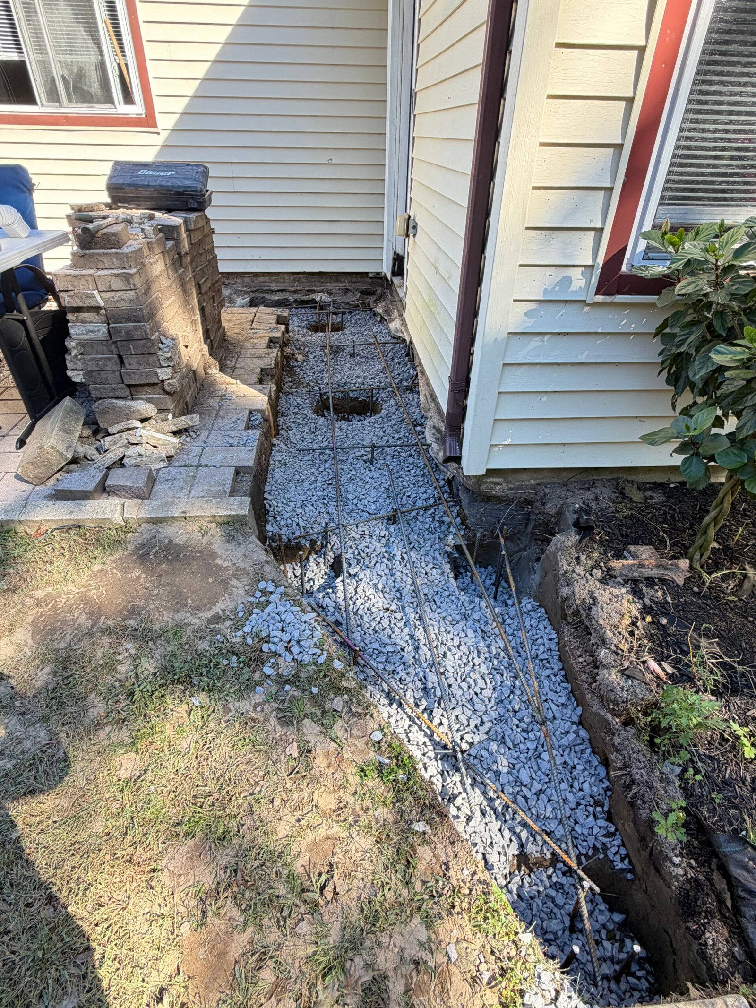
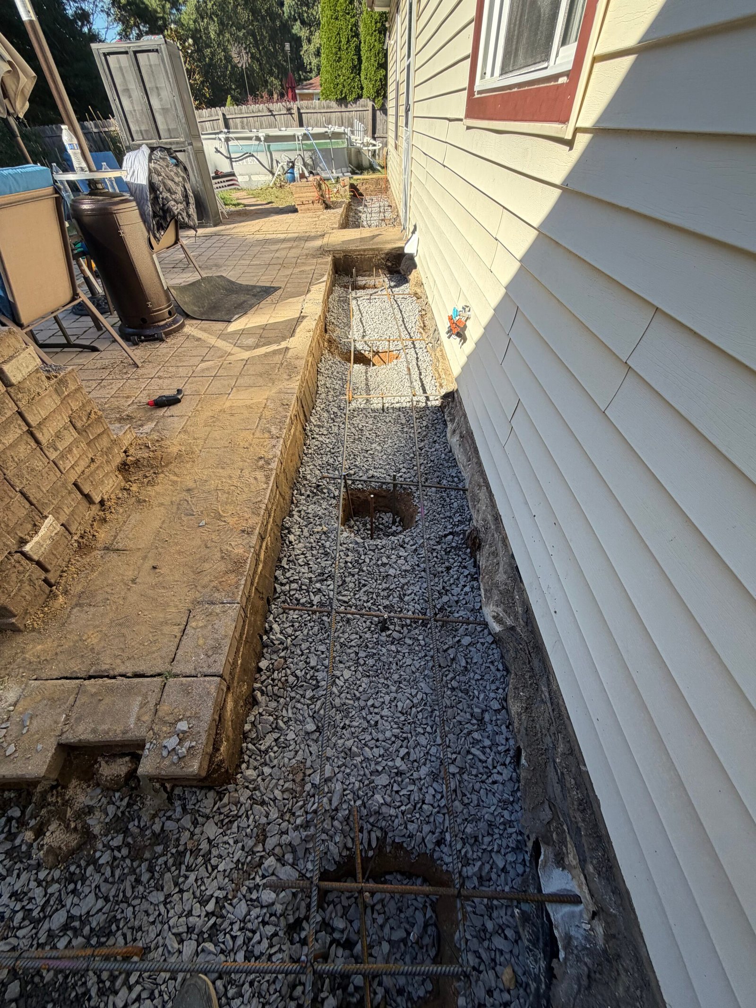
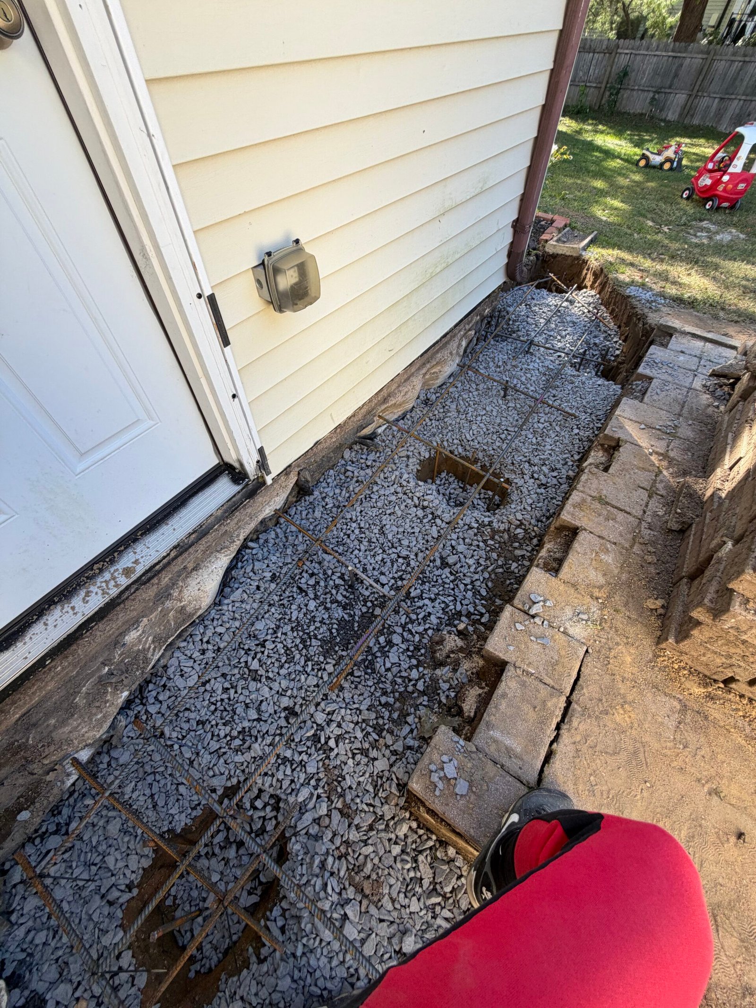
A crushed-stone base was placed across the prepared slab area. The deeper openings for the support piers remained visible within the layout as the stone preparation continued along the wall and around the entrance.
These views document the base before the full steel reinforcement layout was completed. They also show the transition between the prepared concrete area, existing pavers, house wall and adjacent ground.
Stage 05
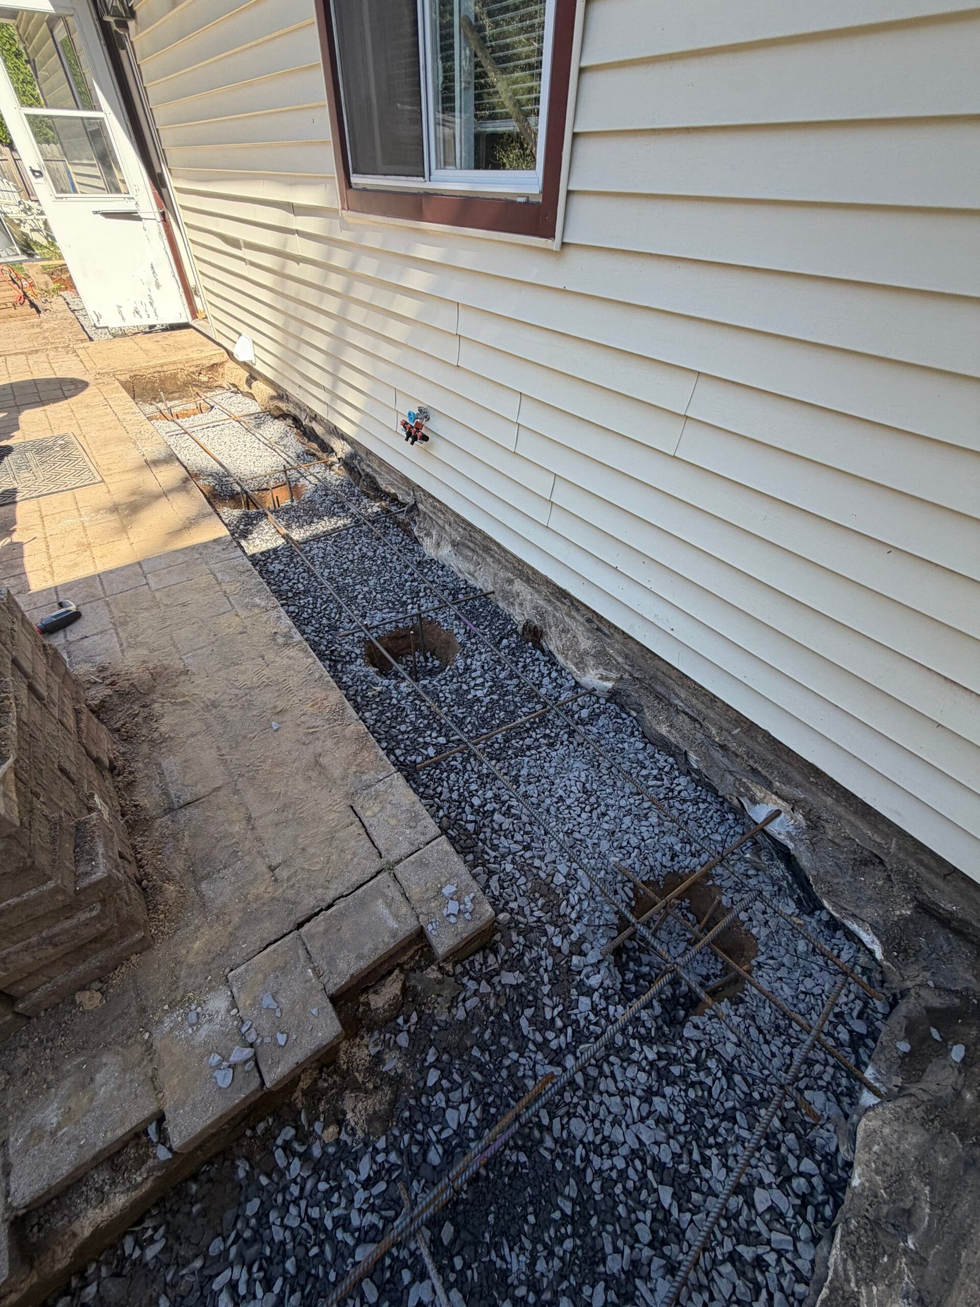
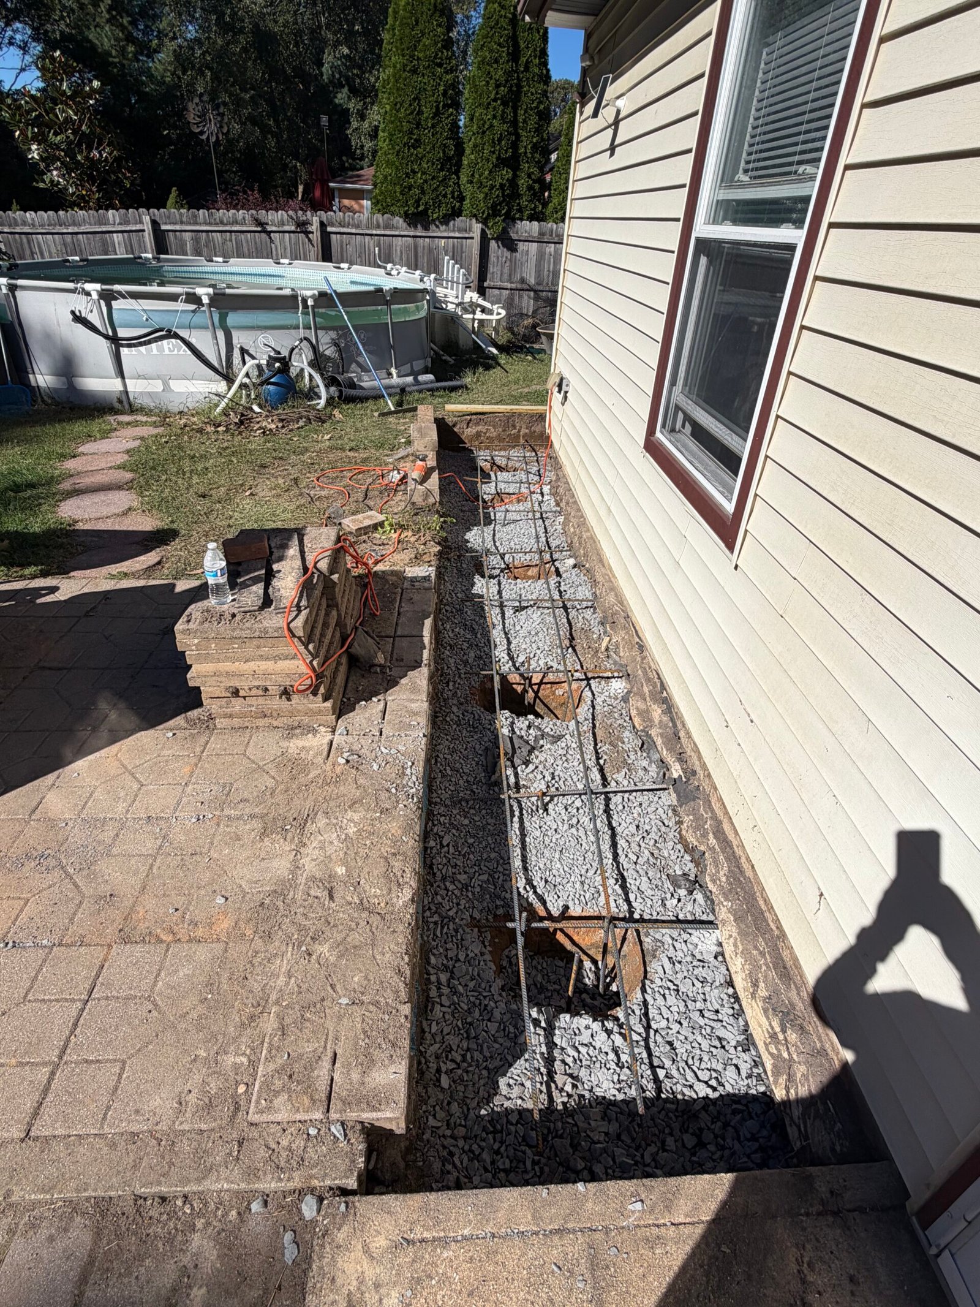
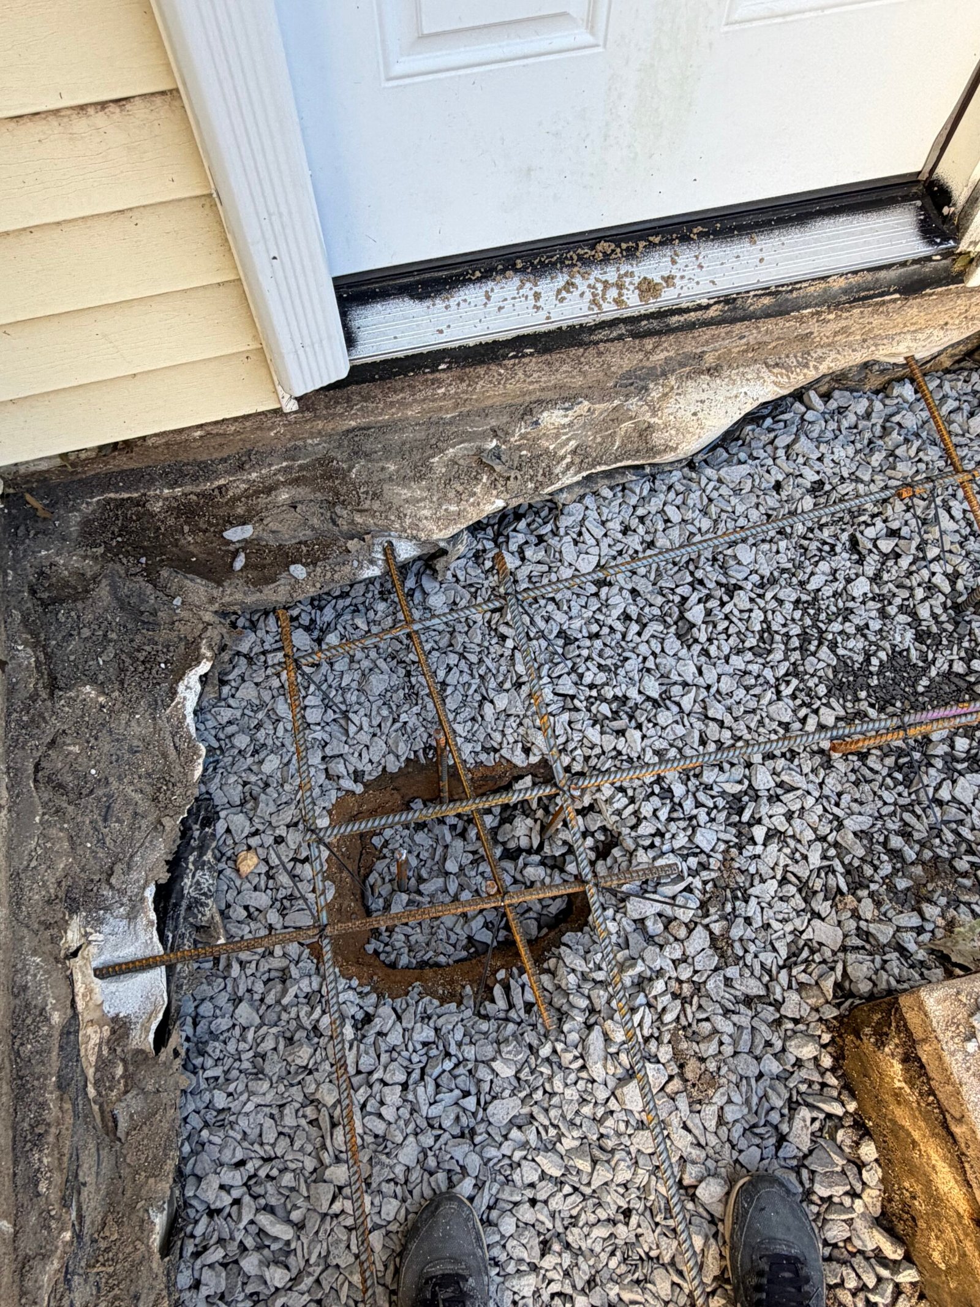
Steel rebar was installed across the slab area and at the support-pier locations. Longitudinal bars, crossbars and formed reinforcement cages are visible above the crushed stone and within the prepared arrangement.
The close views record the reinforcement before it was covered by concrete. The steel layout follows the slab route along the existing house foundation and continues around the entrance area.
Stage 06
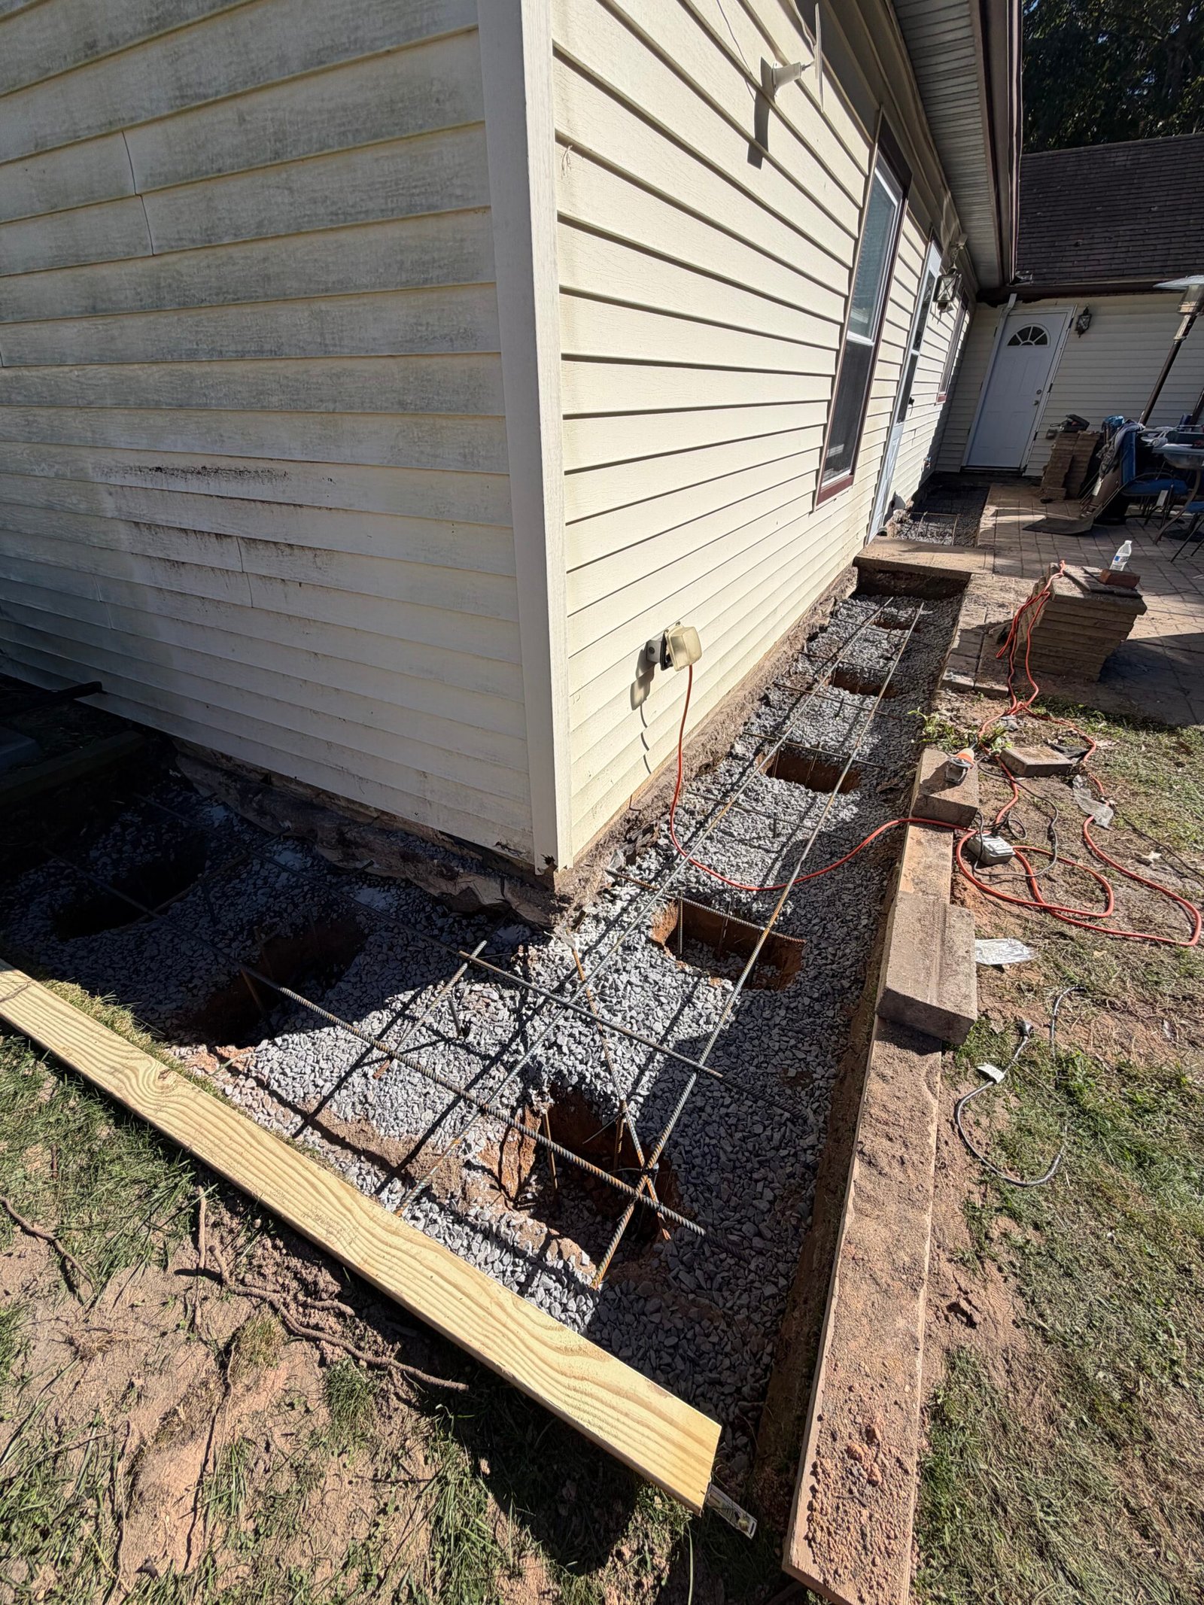
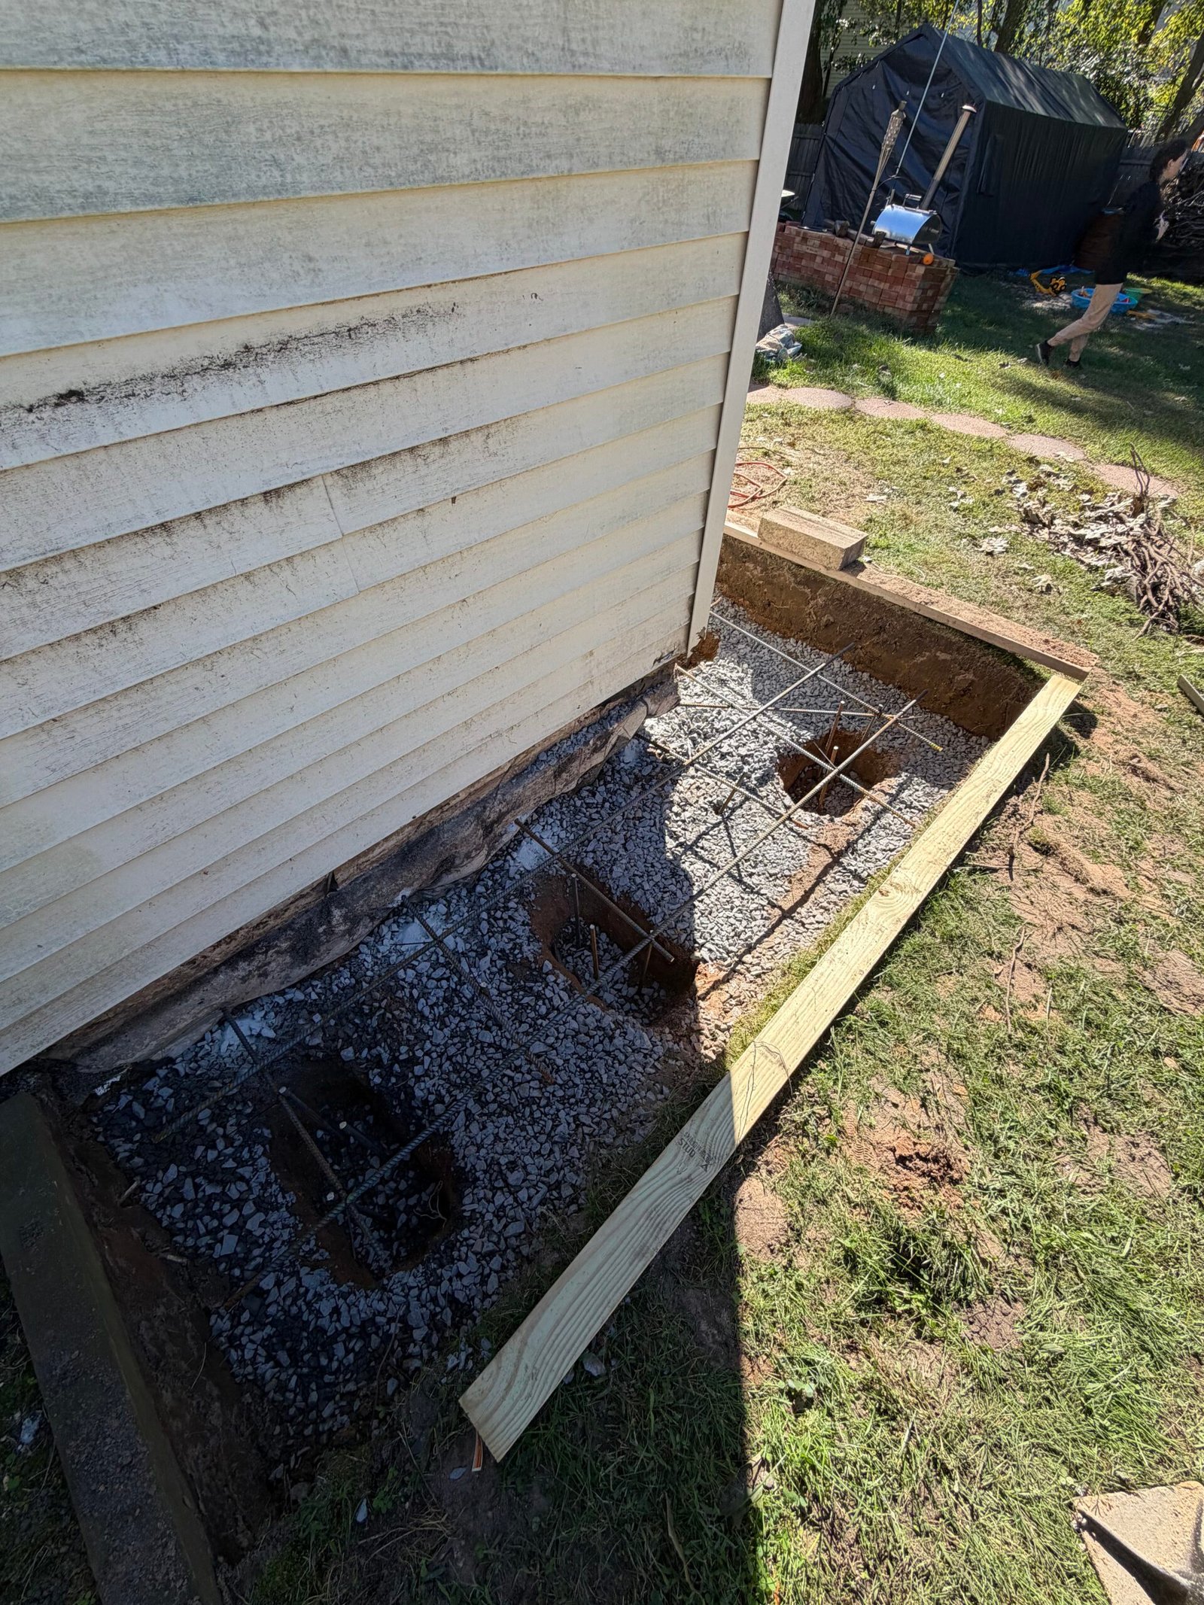
Timber edge forms were positioned around the exposed outside corner to define the perimeter of the concrete placement. The crushed-stone base, rebar and pier openings remain visible inside the formed area.
These photographs complete the preparation sequence before the concrete covered the base and reinforcement. They show how the new concrete footprint follows the house corner and meets the surrounding site.
Stage 07
Concrete was placed at the prepared support-pier positions and across the reinforced slab area, then finished at the surface. The completed pour forms a continuous concrete strip along the existing foundation and around the entrance and outside corner.
The final photographs record the concrete placement and finished surface beside the retained paving. Edge forms remain visible at the outside corner in some views, while the longer wall view shows the completed slab beside the house.