Phone:
(701)814-6992
Physical address:
6296 Donnelly Plaza
Ratkeville, Bahamas.

Phone:
(701)814-6992
Physical address:
6296 Donnelly Plaza
Ratkeville, Bahamas.
Made for everyday life
A kitchen that works for the way you cook, gather and live.
Perhaps you want easier storage, a brighter finish, new appliances or more room to prepare a meal together. You may be ready to rethink the whole kitchen, or to improve one part of a room you already enjoy. We help turn those priorities into a practical renovation plan.
Nashkov Group provides kitchen renovations across New Jersey, from cabinet painting and backsplash installation to complete room remodeling. As your general contractor, we coordinate the agreed layout, removal, repairs, cabinets, counters, appliances, building services and finishing work, bringing the different parts of your kitchen together.
Explore kitchen updates, from cabinet painting and backsplash installation to focused cabinet removal and wall finishing. Move the sliders to compare the earlier conditions with the results, then open each project to follow the work in photographs.
 AFTER
 BEFORE
Focused kitchen renovation
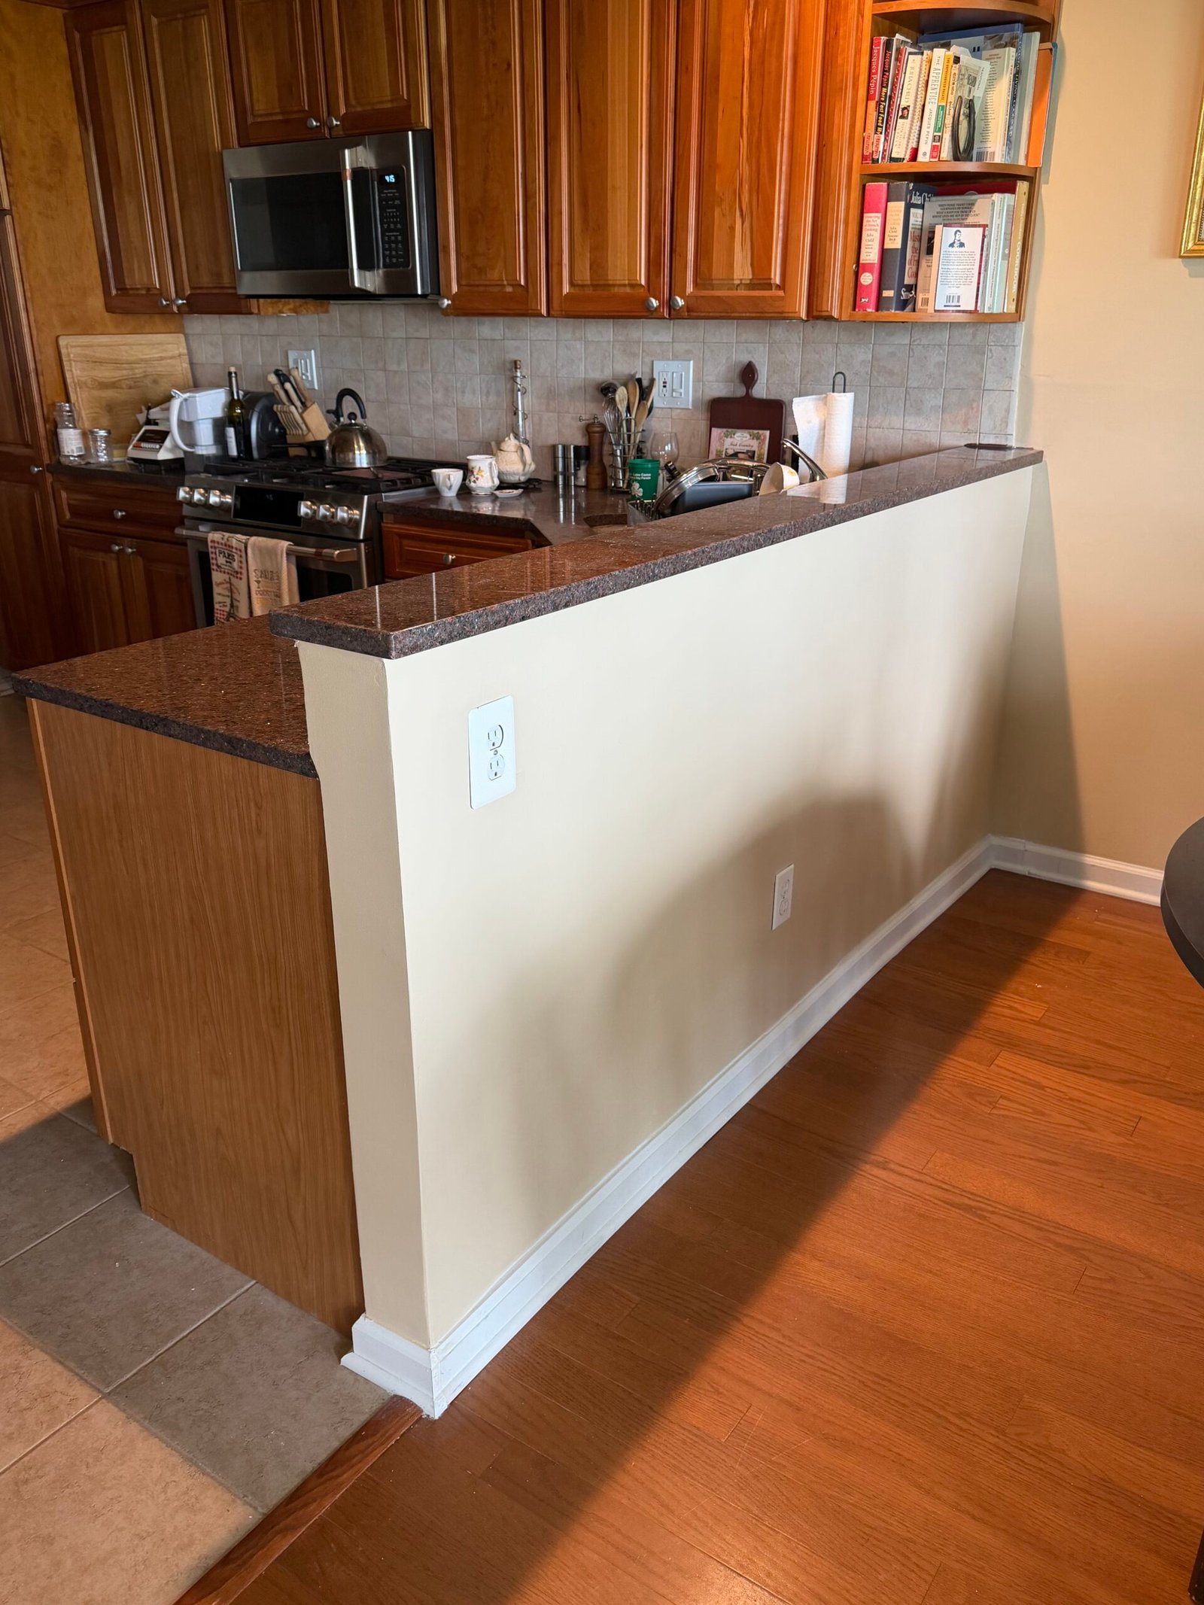
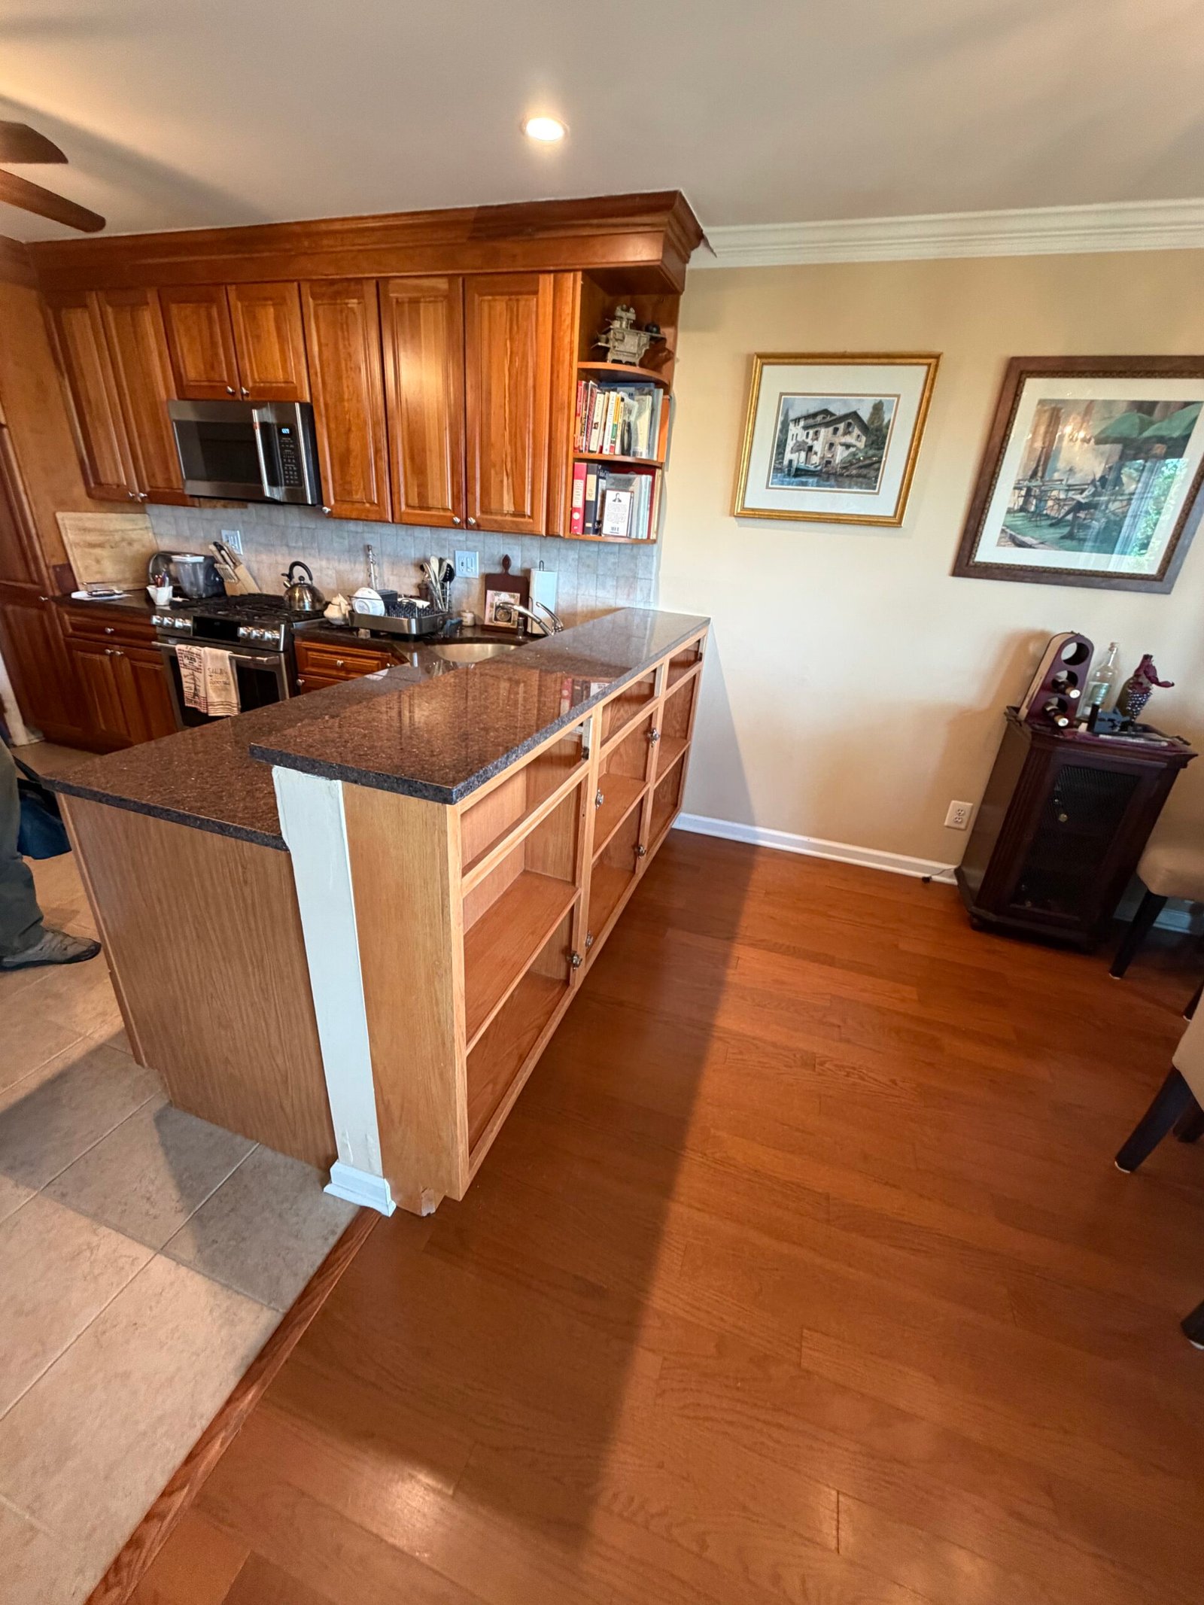
Room-side cabinet units were removed from the kitchen peninsula, and the exposed wall was repaired, painted and finished with white baseboard. Follow the change from the original storage face to the completed peninsula.
View project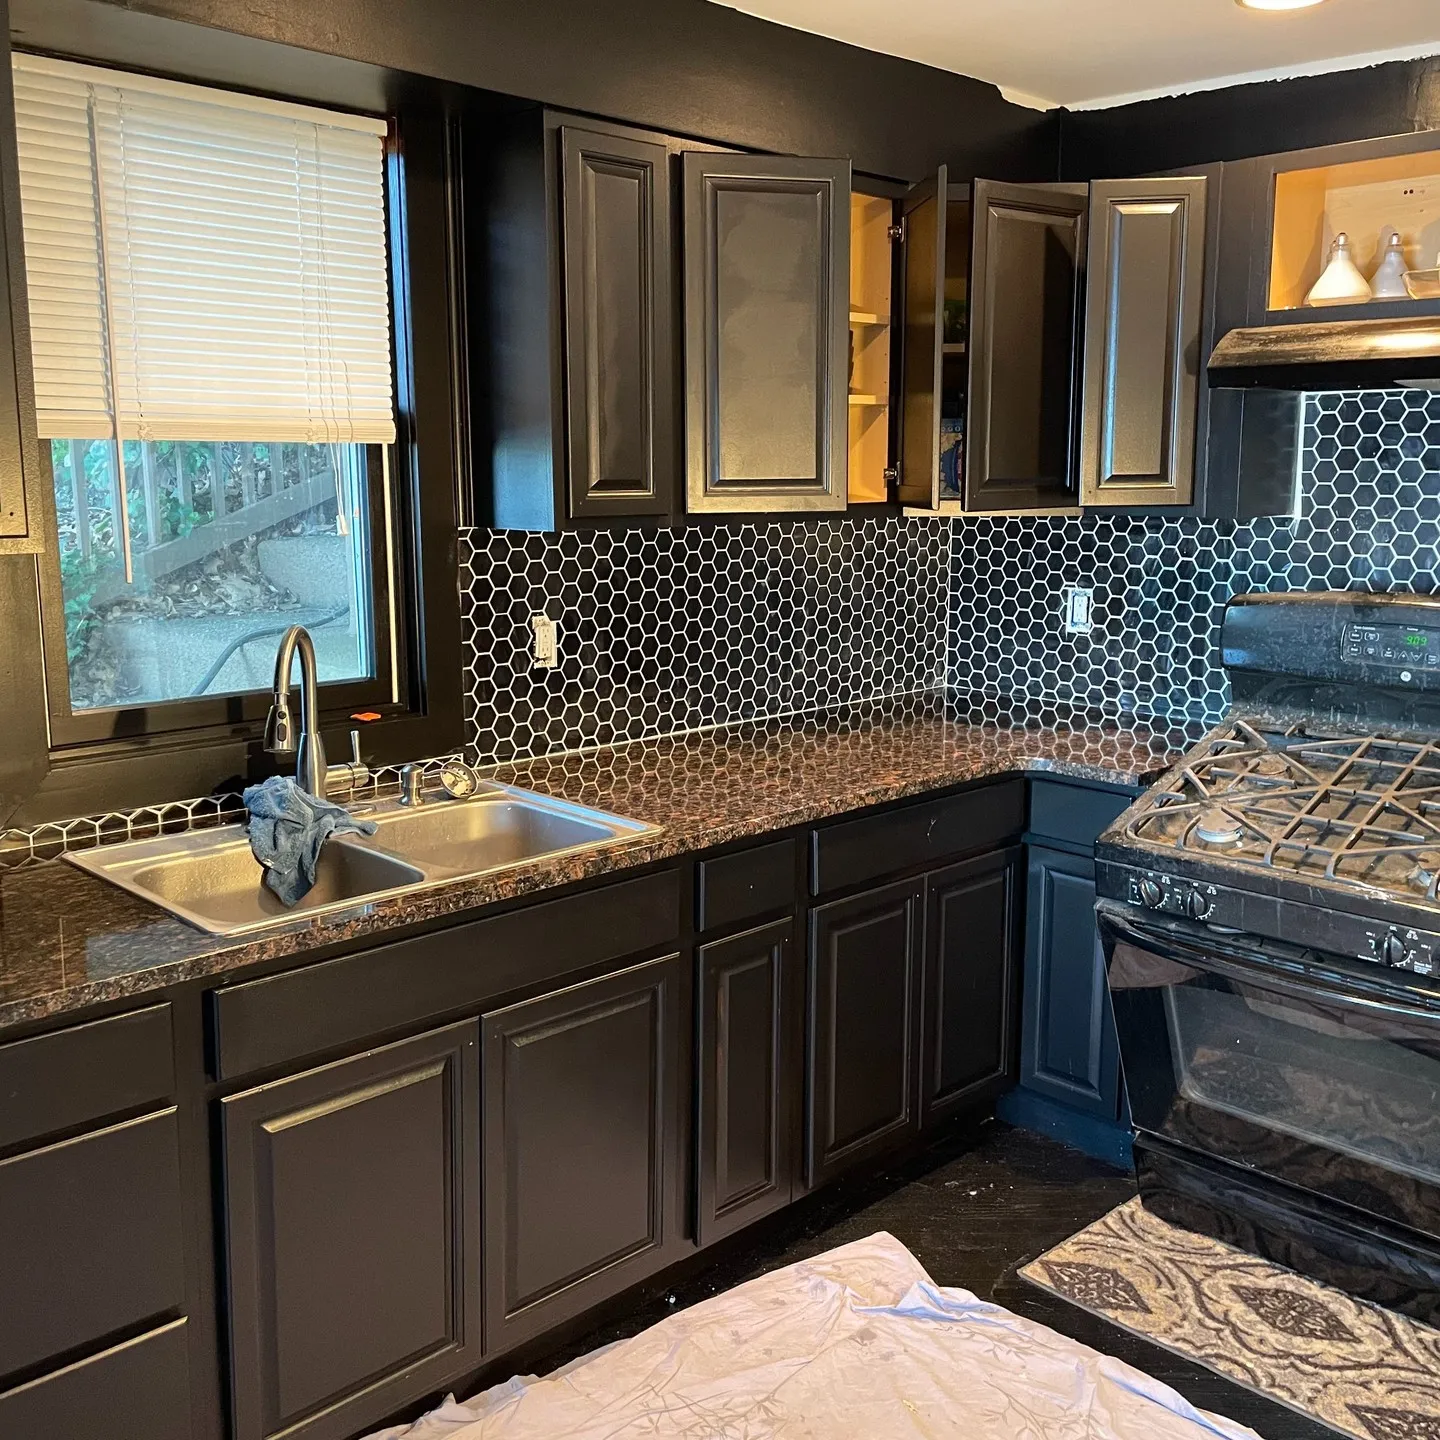 AFTER
 BEFORE
Cabinet painting & backsplash
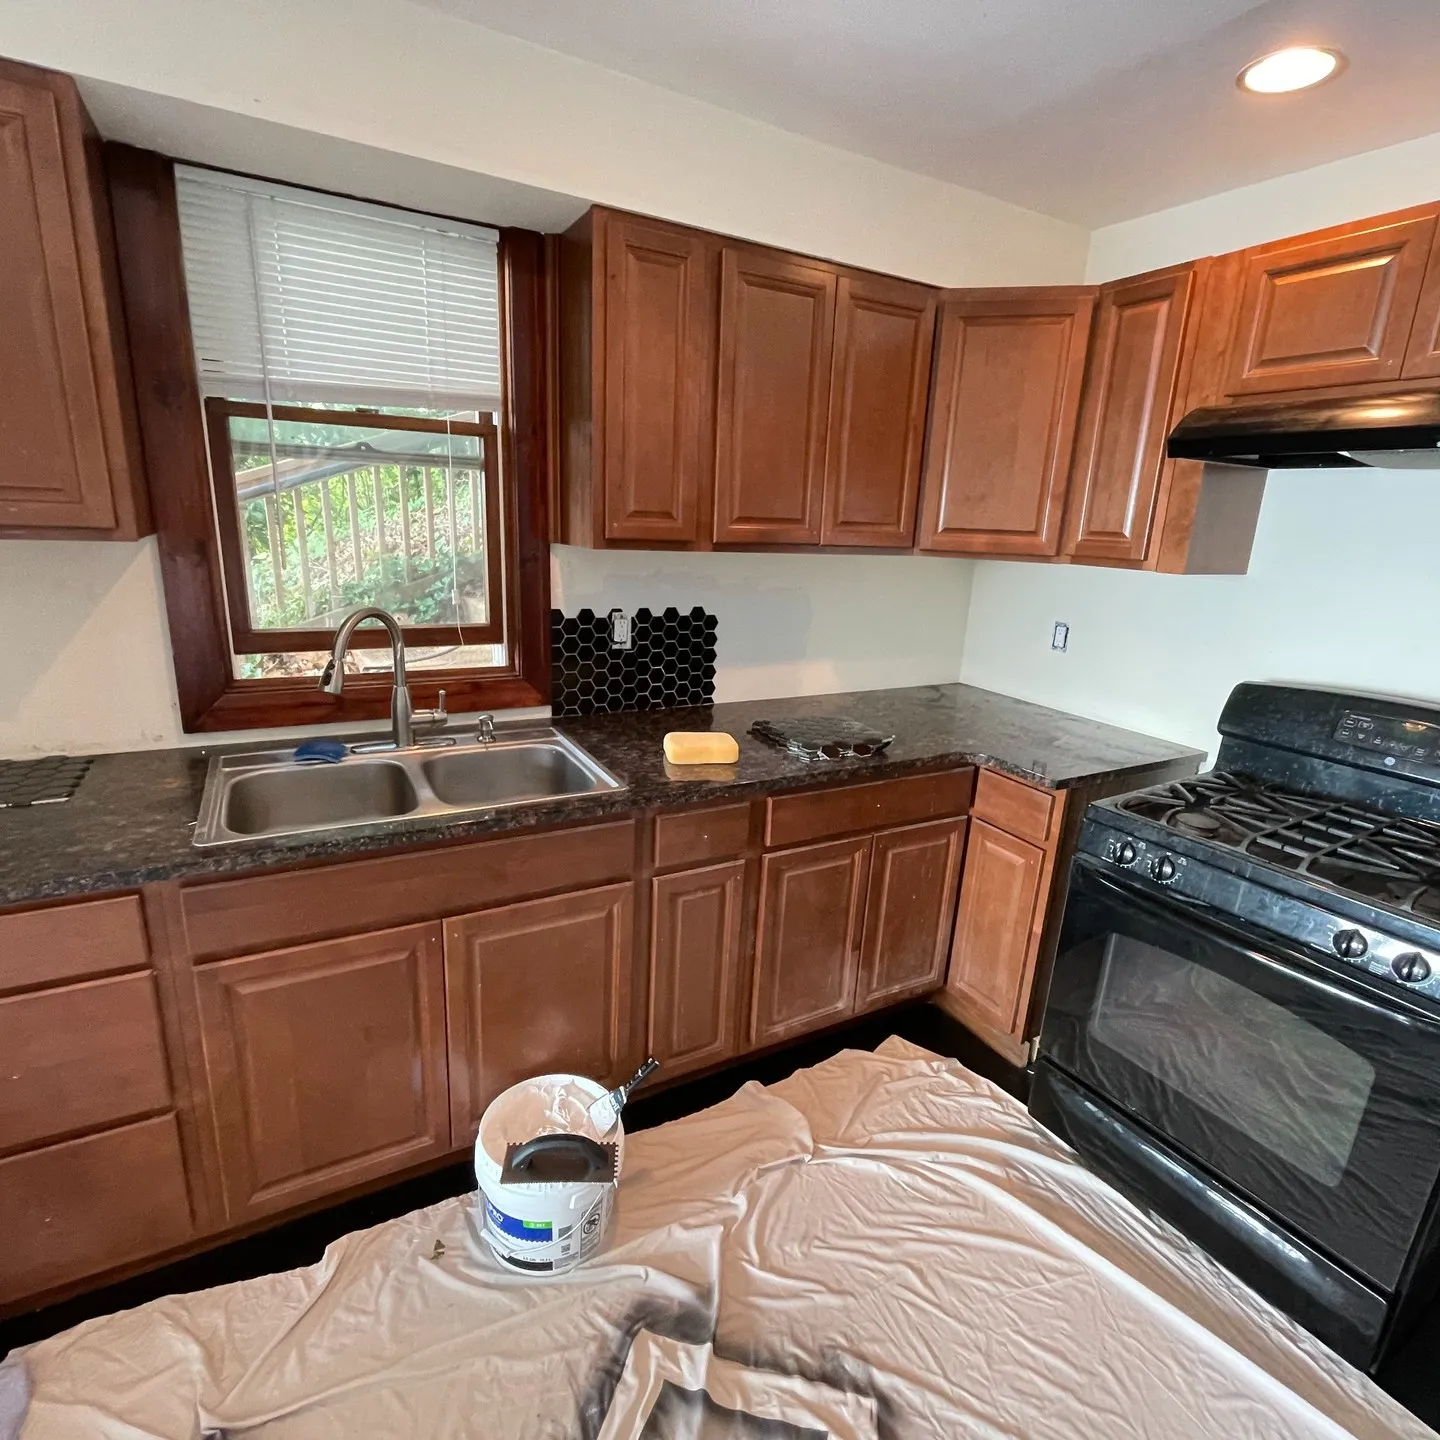
Existing wood-finish cabinetry updated with a dark painted finish and a black hexagonal tile backsplash. Explore the cabinet and backsplash work along the sink, corner and cooking area.
View project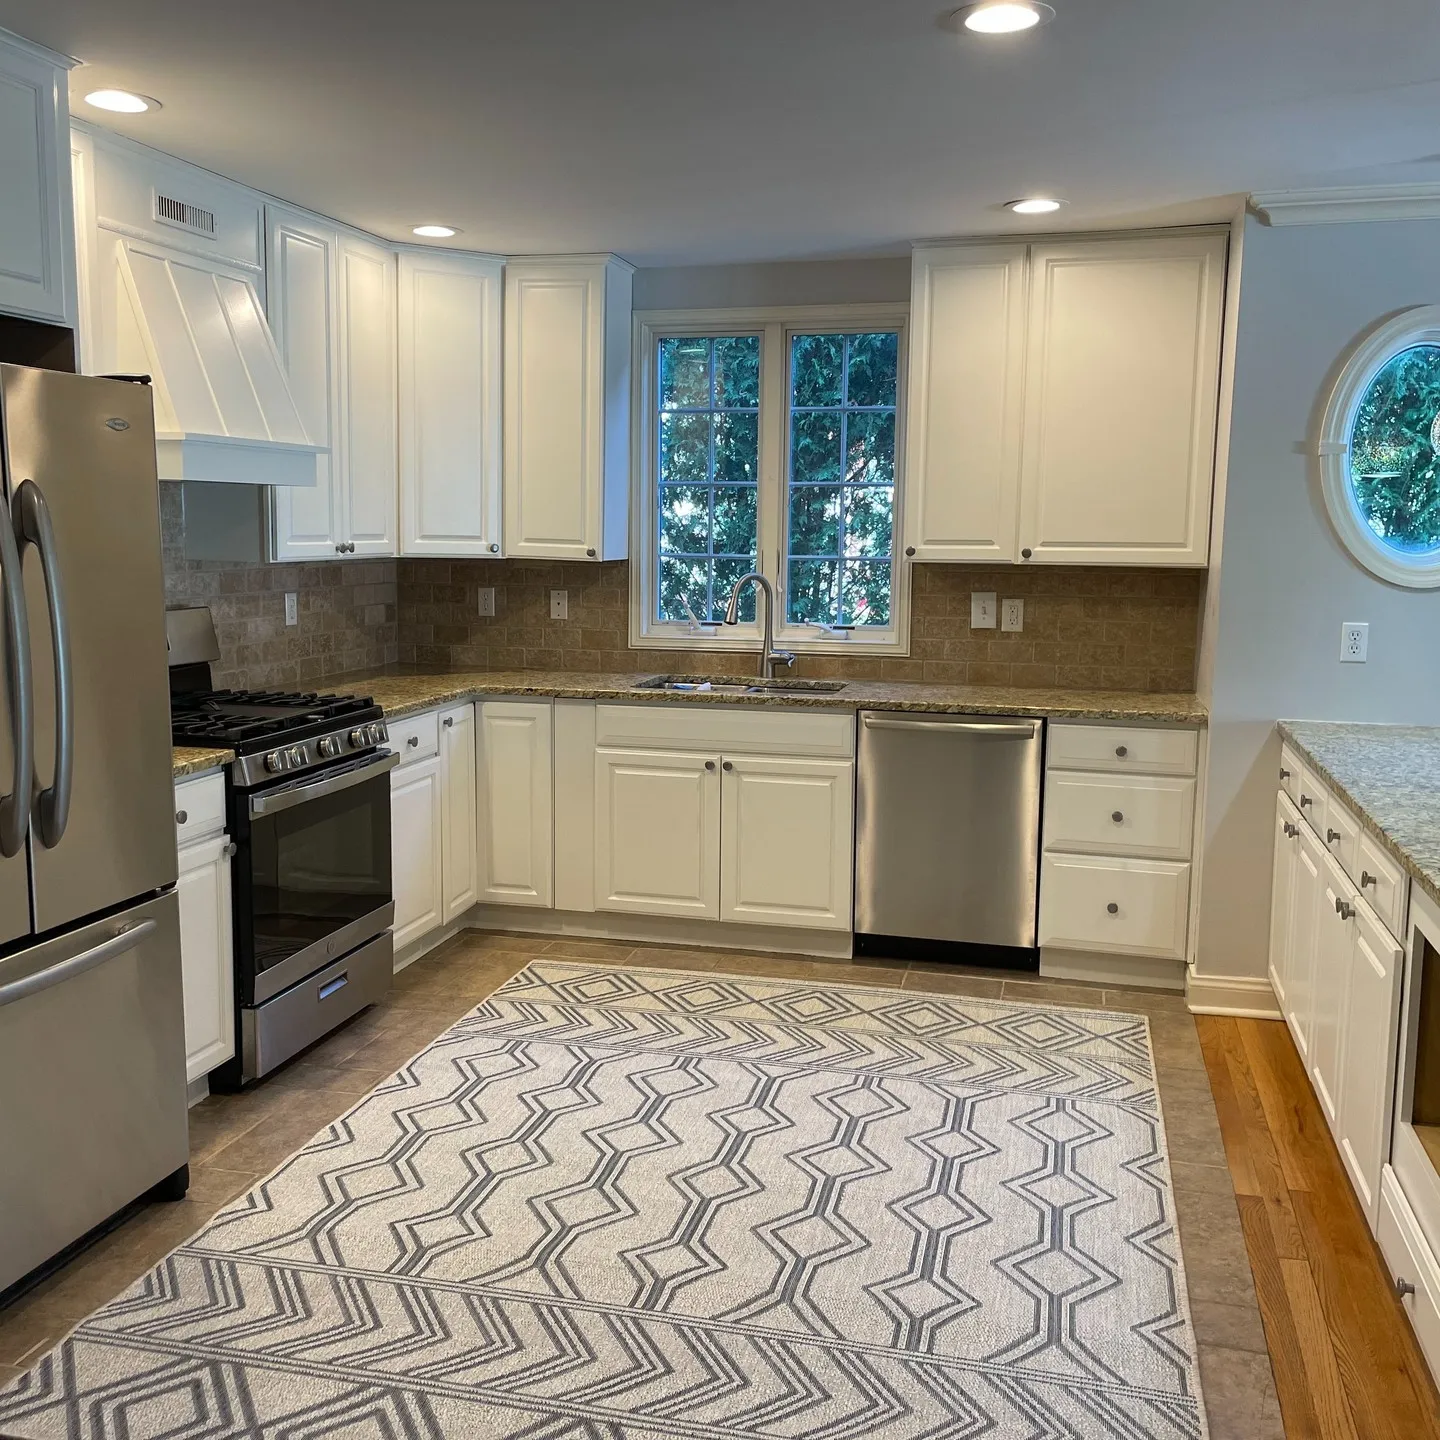 AFTER
 BEFORE
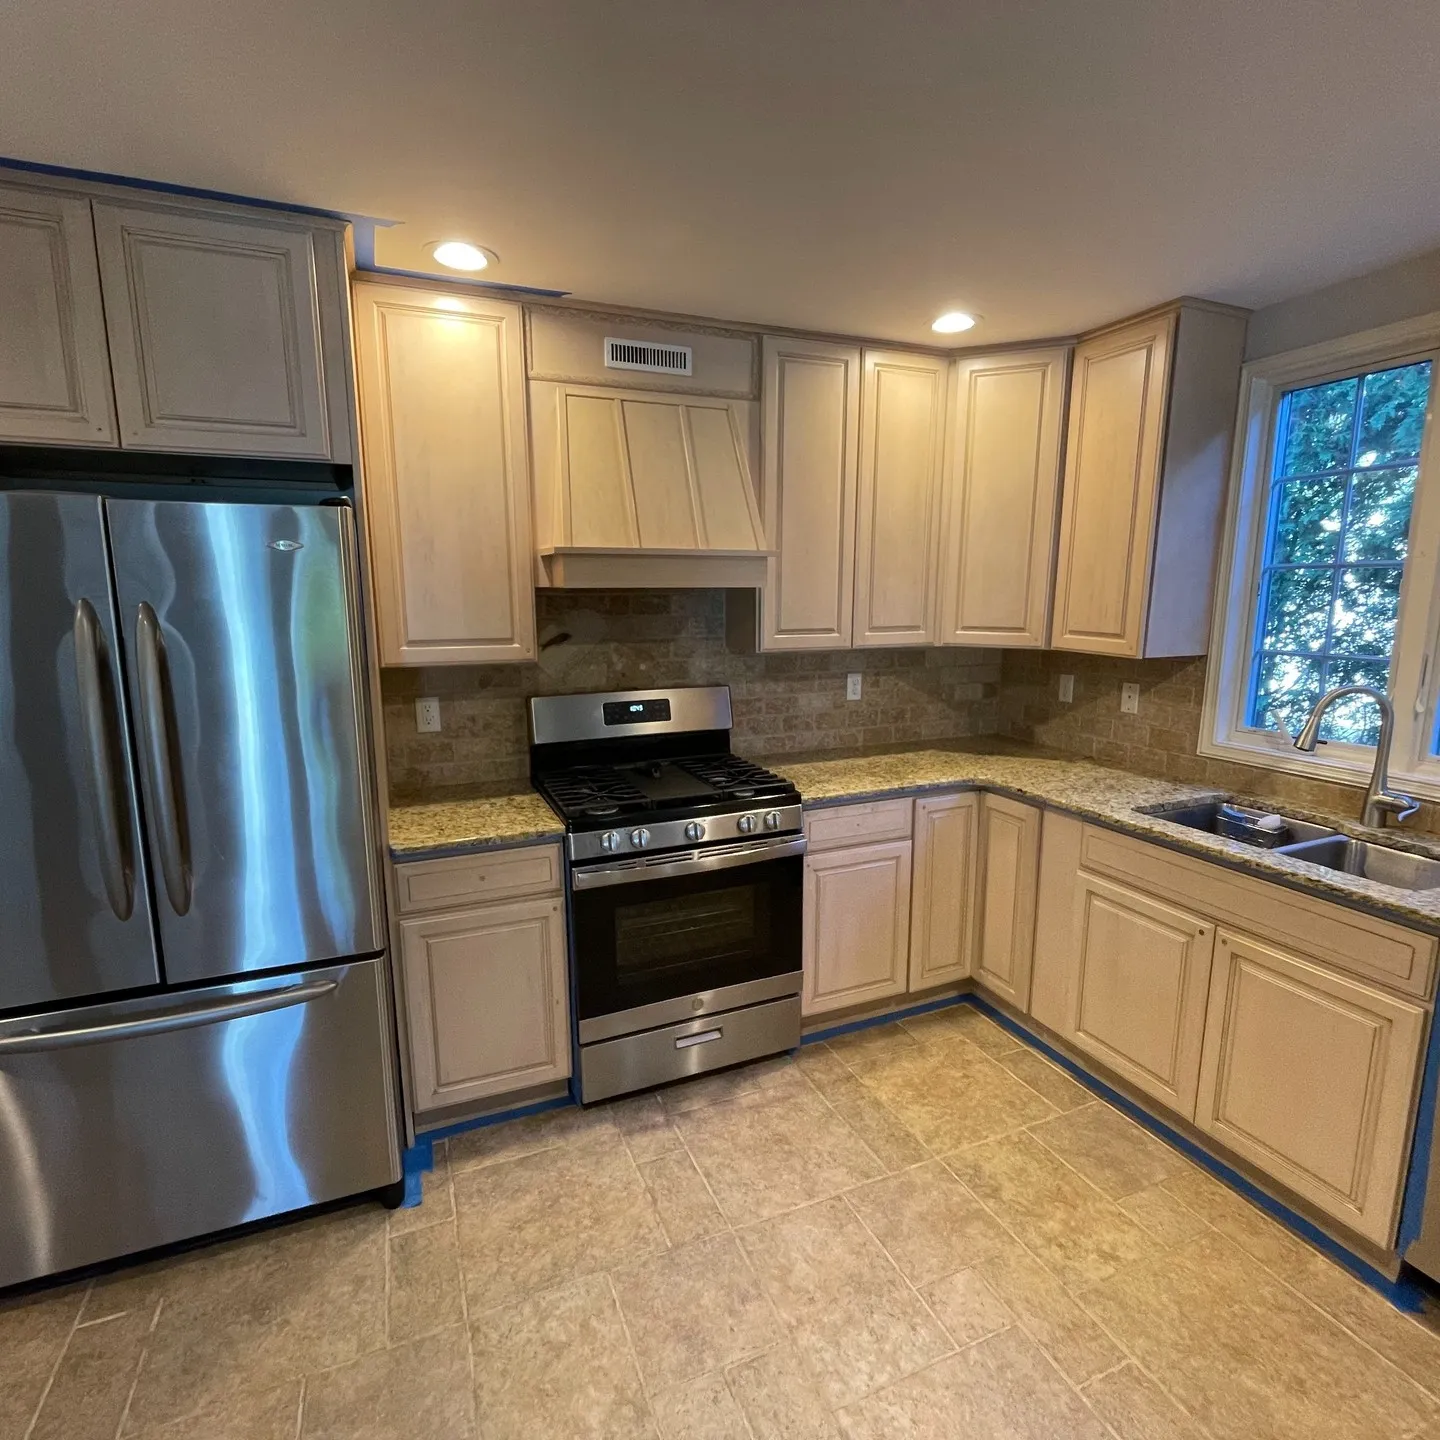
Kitchen cabinet painting
Existing kitchen cabinetry renewed with a white painted finish. Explore the earlier cabinet color, masking at adjoining edges and the completed upper and lower cabinet fronts.
View project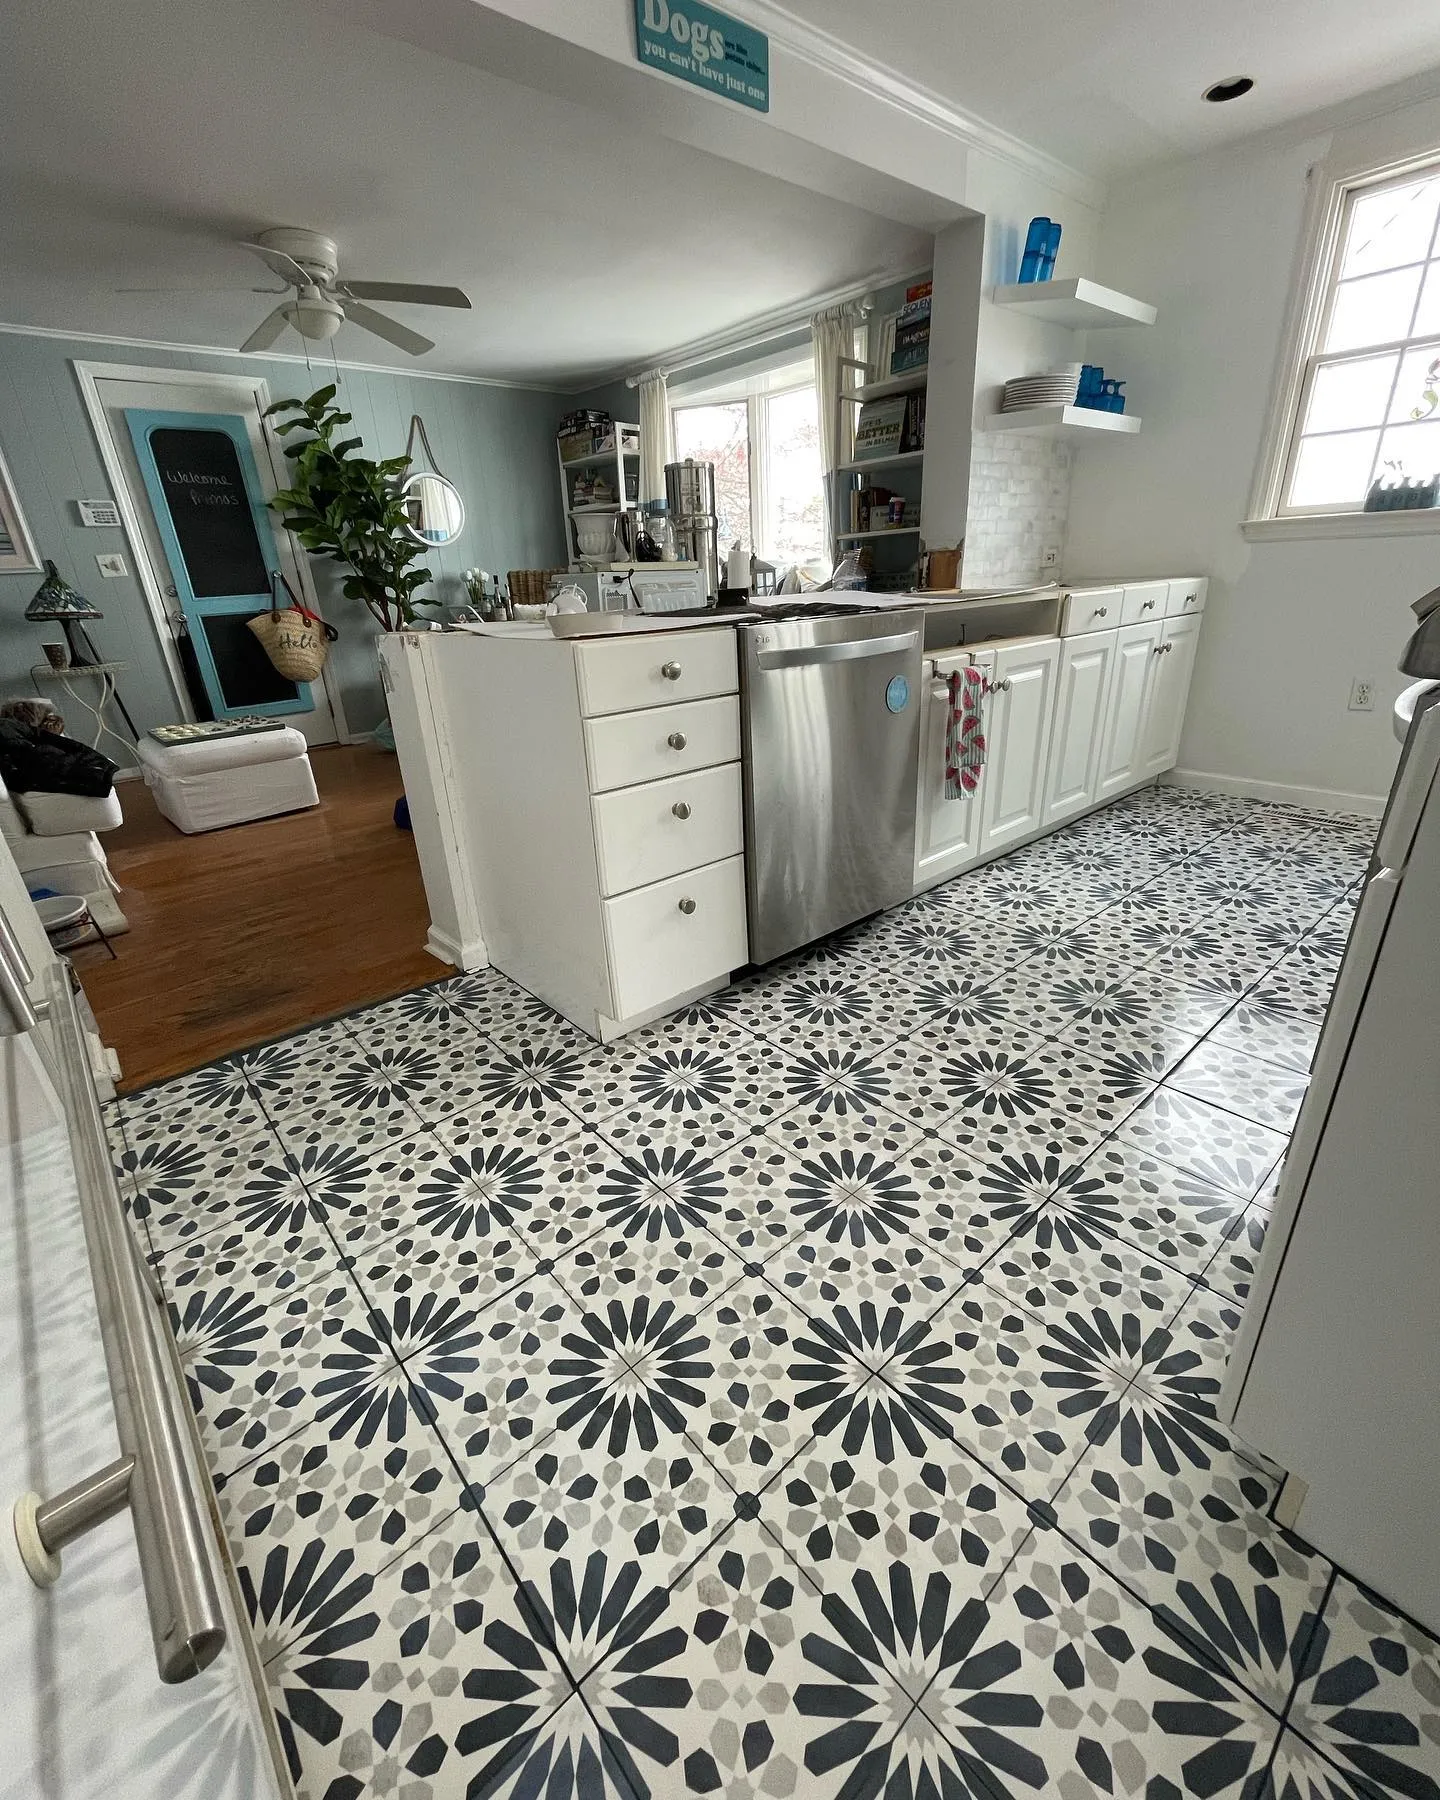 AFTER
 BEFORE
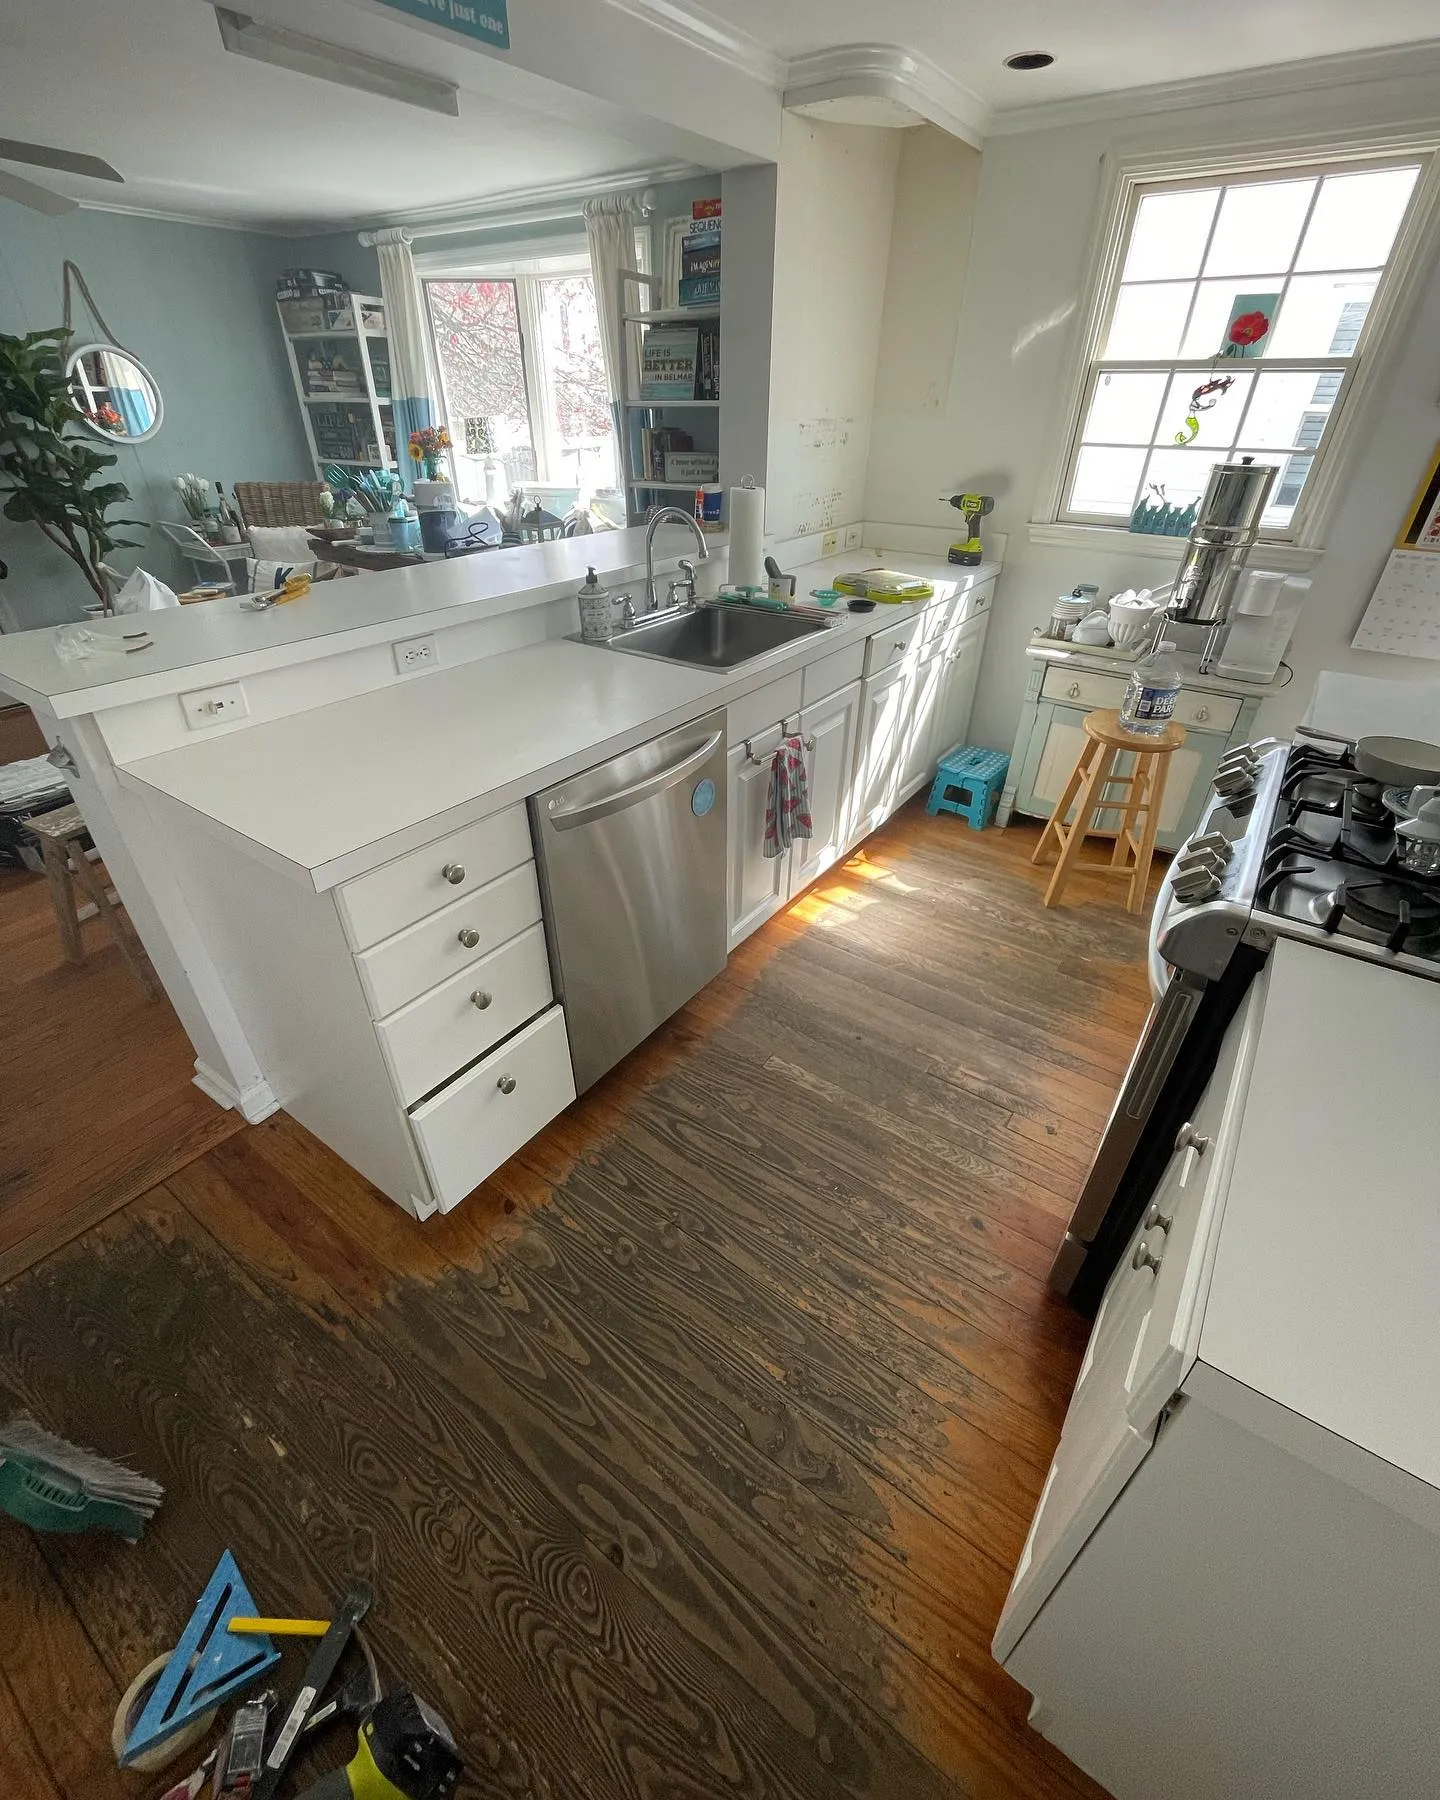
Island reconstruction & kitchen tilework
Countertop removal and island reconstruction paired with a patterned tile floor and light rectangular backsplash. Explore the original kitchen, floor preparation and the new tile finishes.
View project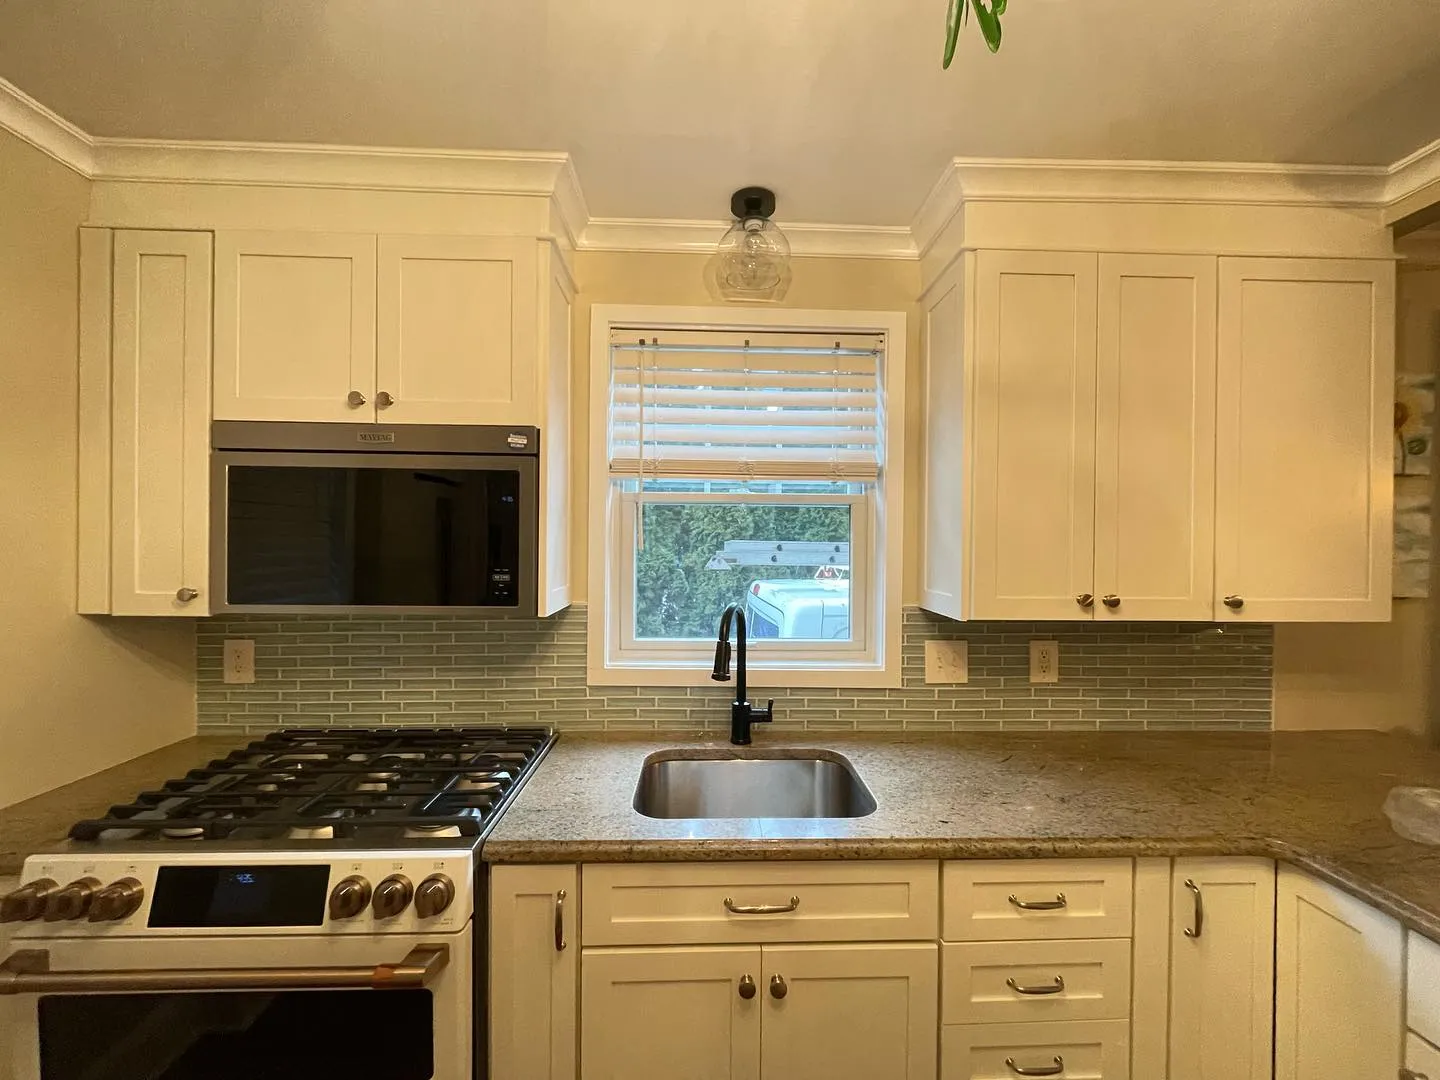 AFTER
 BEFORE
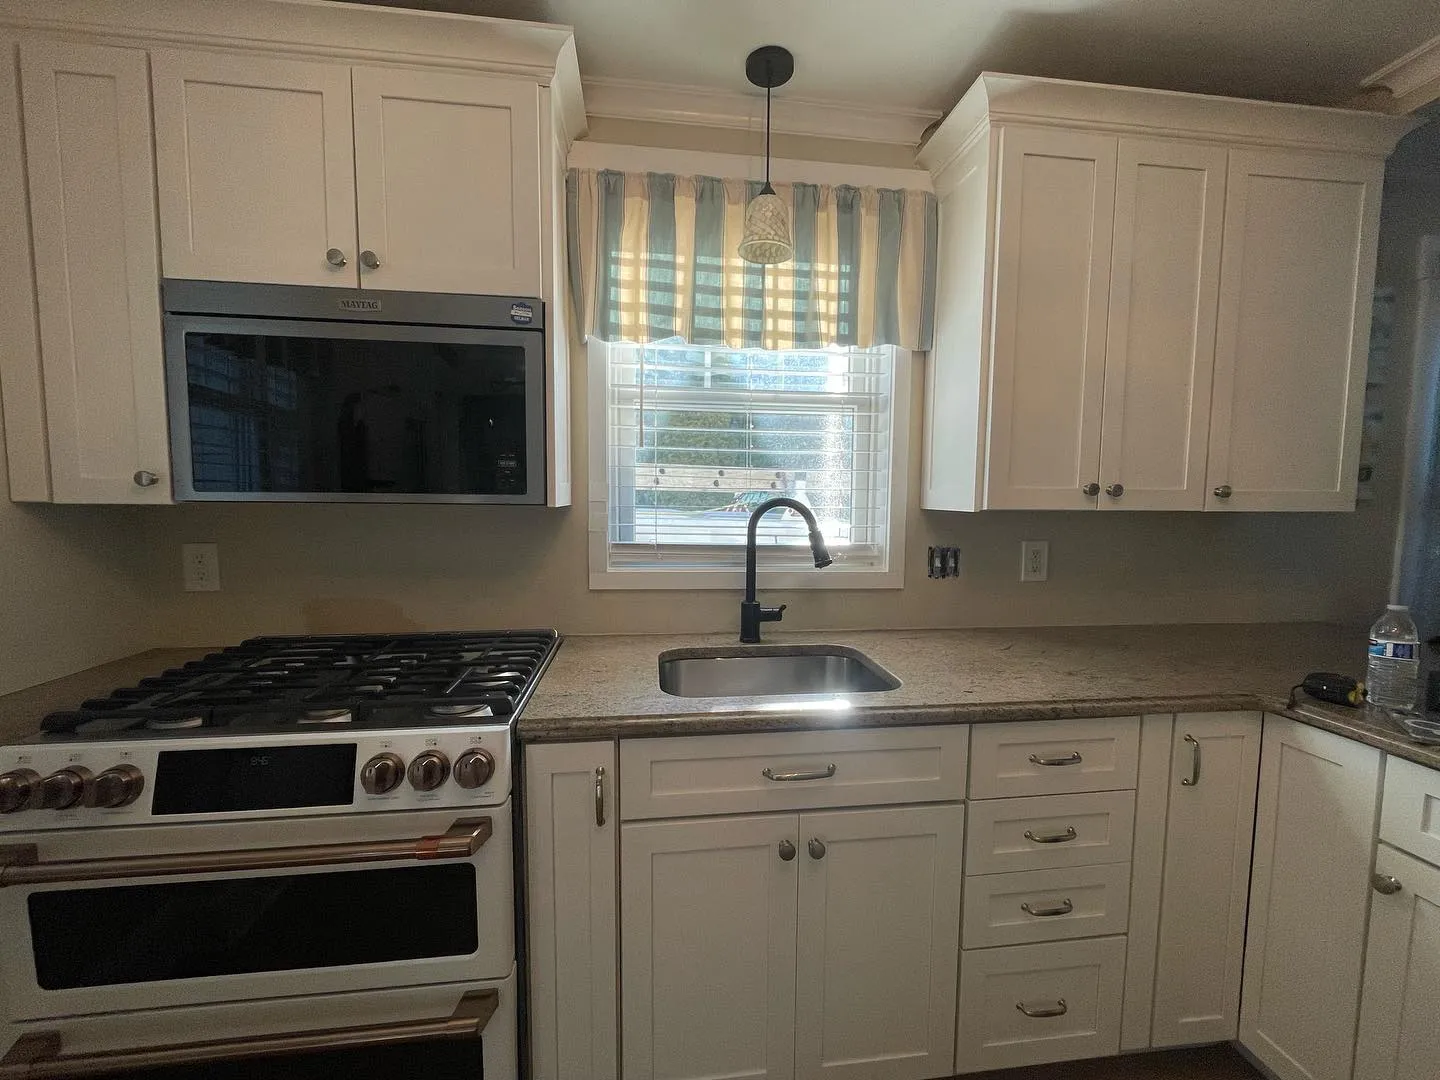
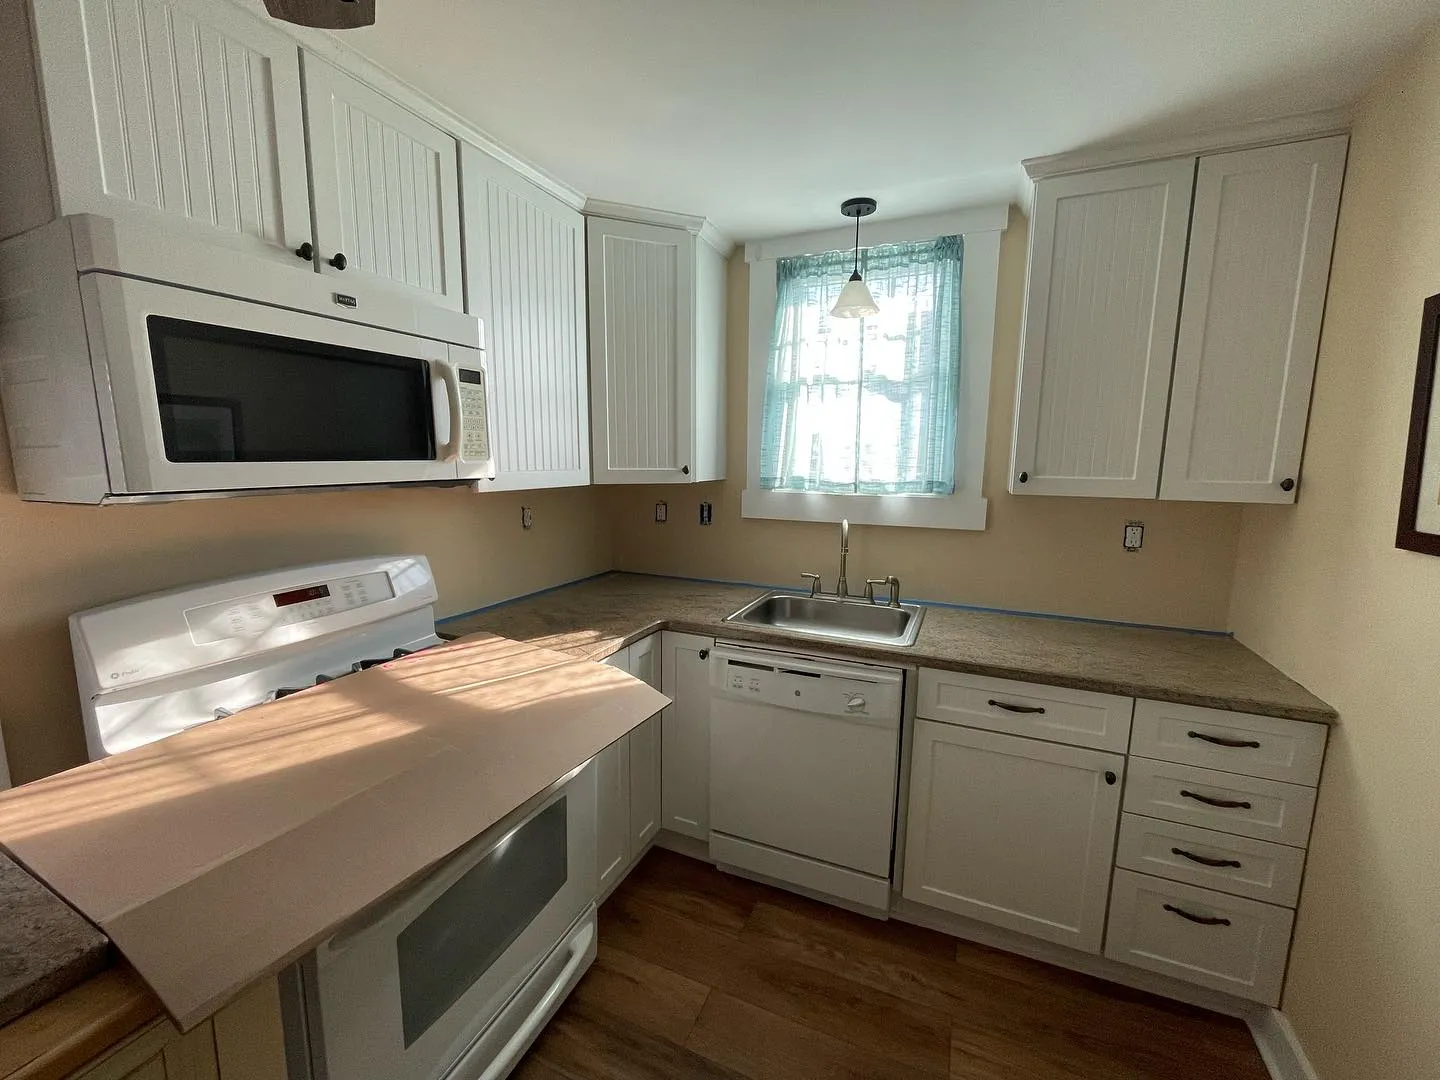
Cabinet renovation, tilework & replacement lighting
Cabinets renovated and painted, crown molding finished, a tile backsplash installed and the light replaced. Follow the original kitchen, the wall and cabinet work, and the coordinated finished details.
View project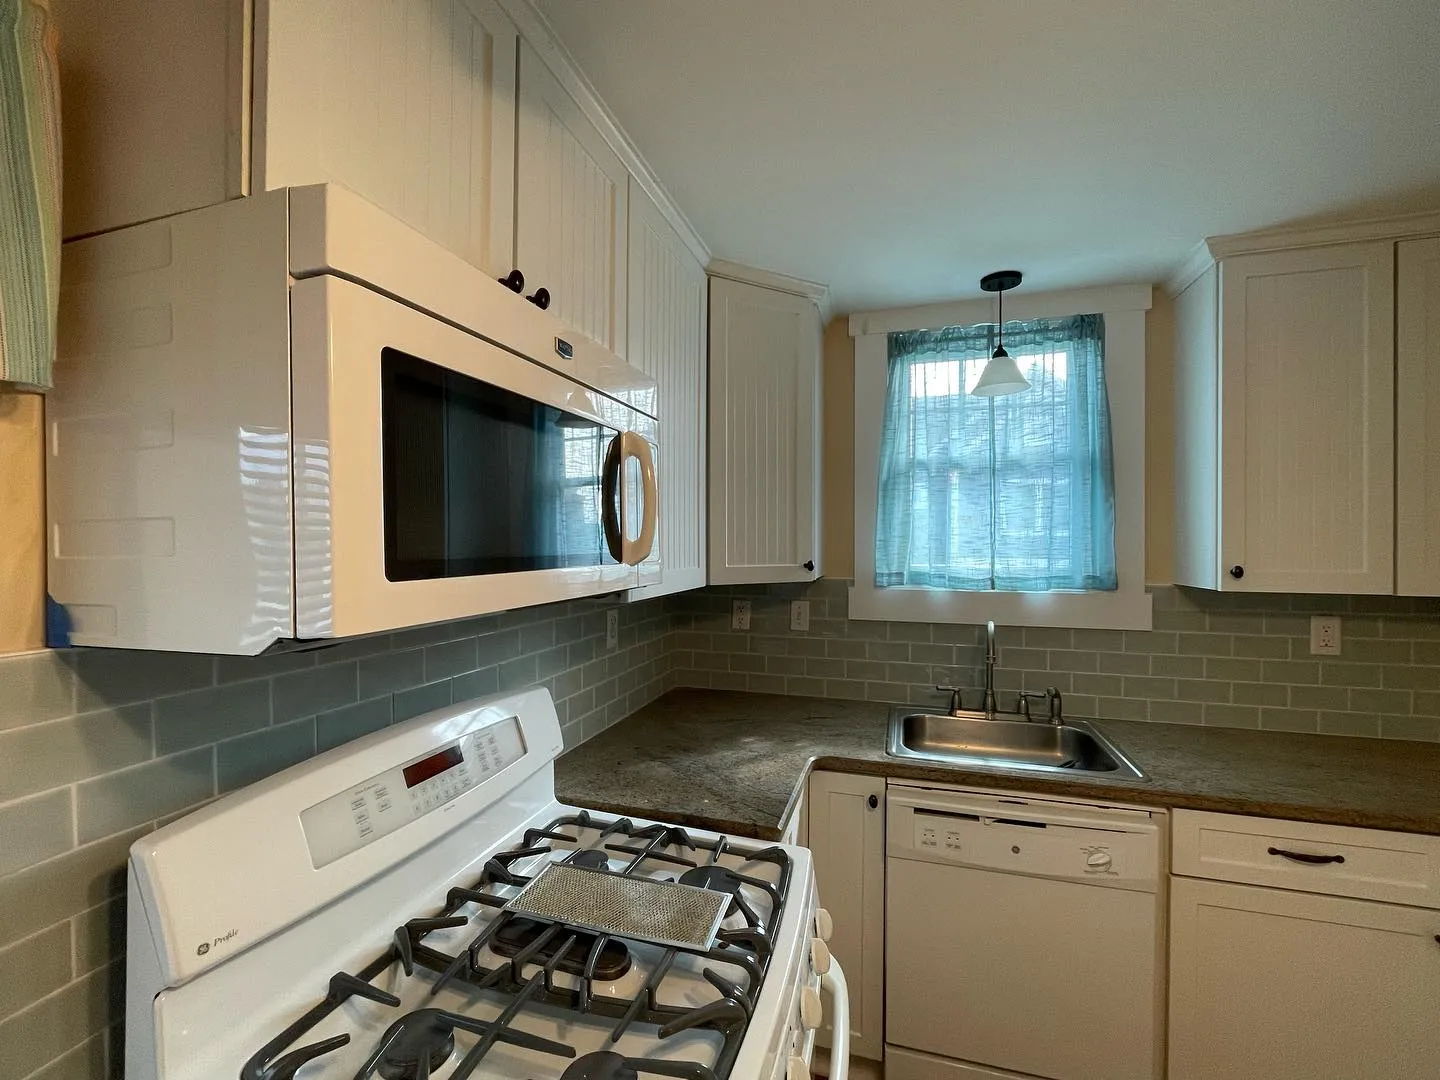 AFTER
 BEFORE
Rectangular tile across the kitchen working wall
A gray-blue rectangular tile backsplash installed behind the range and around the sink. Compare the earlier pink wall with the completed tile, then explore the preparation and fitted wall details.
View project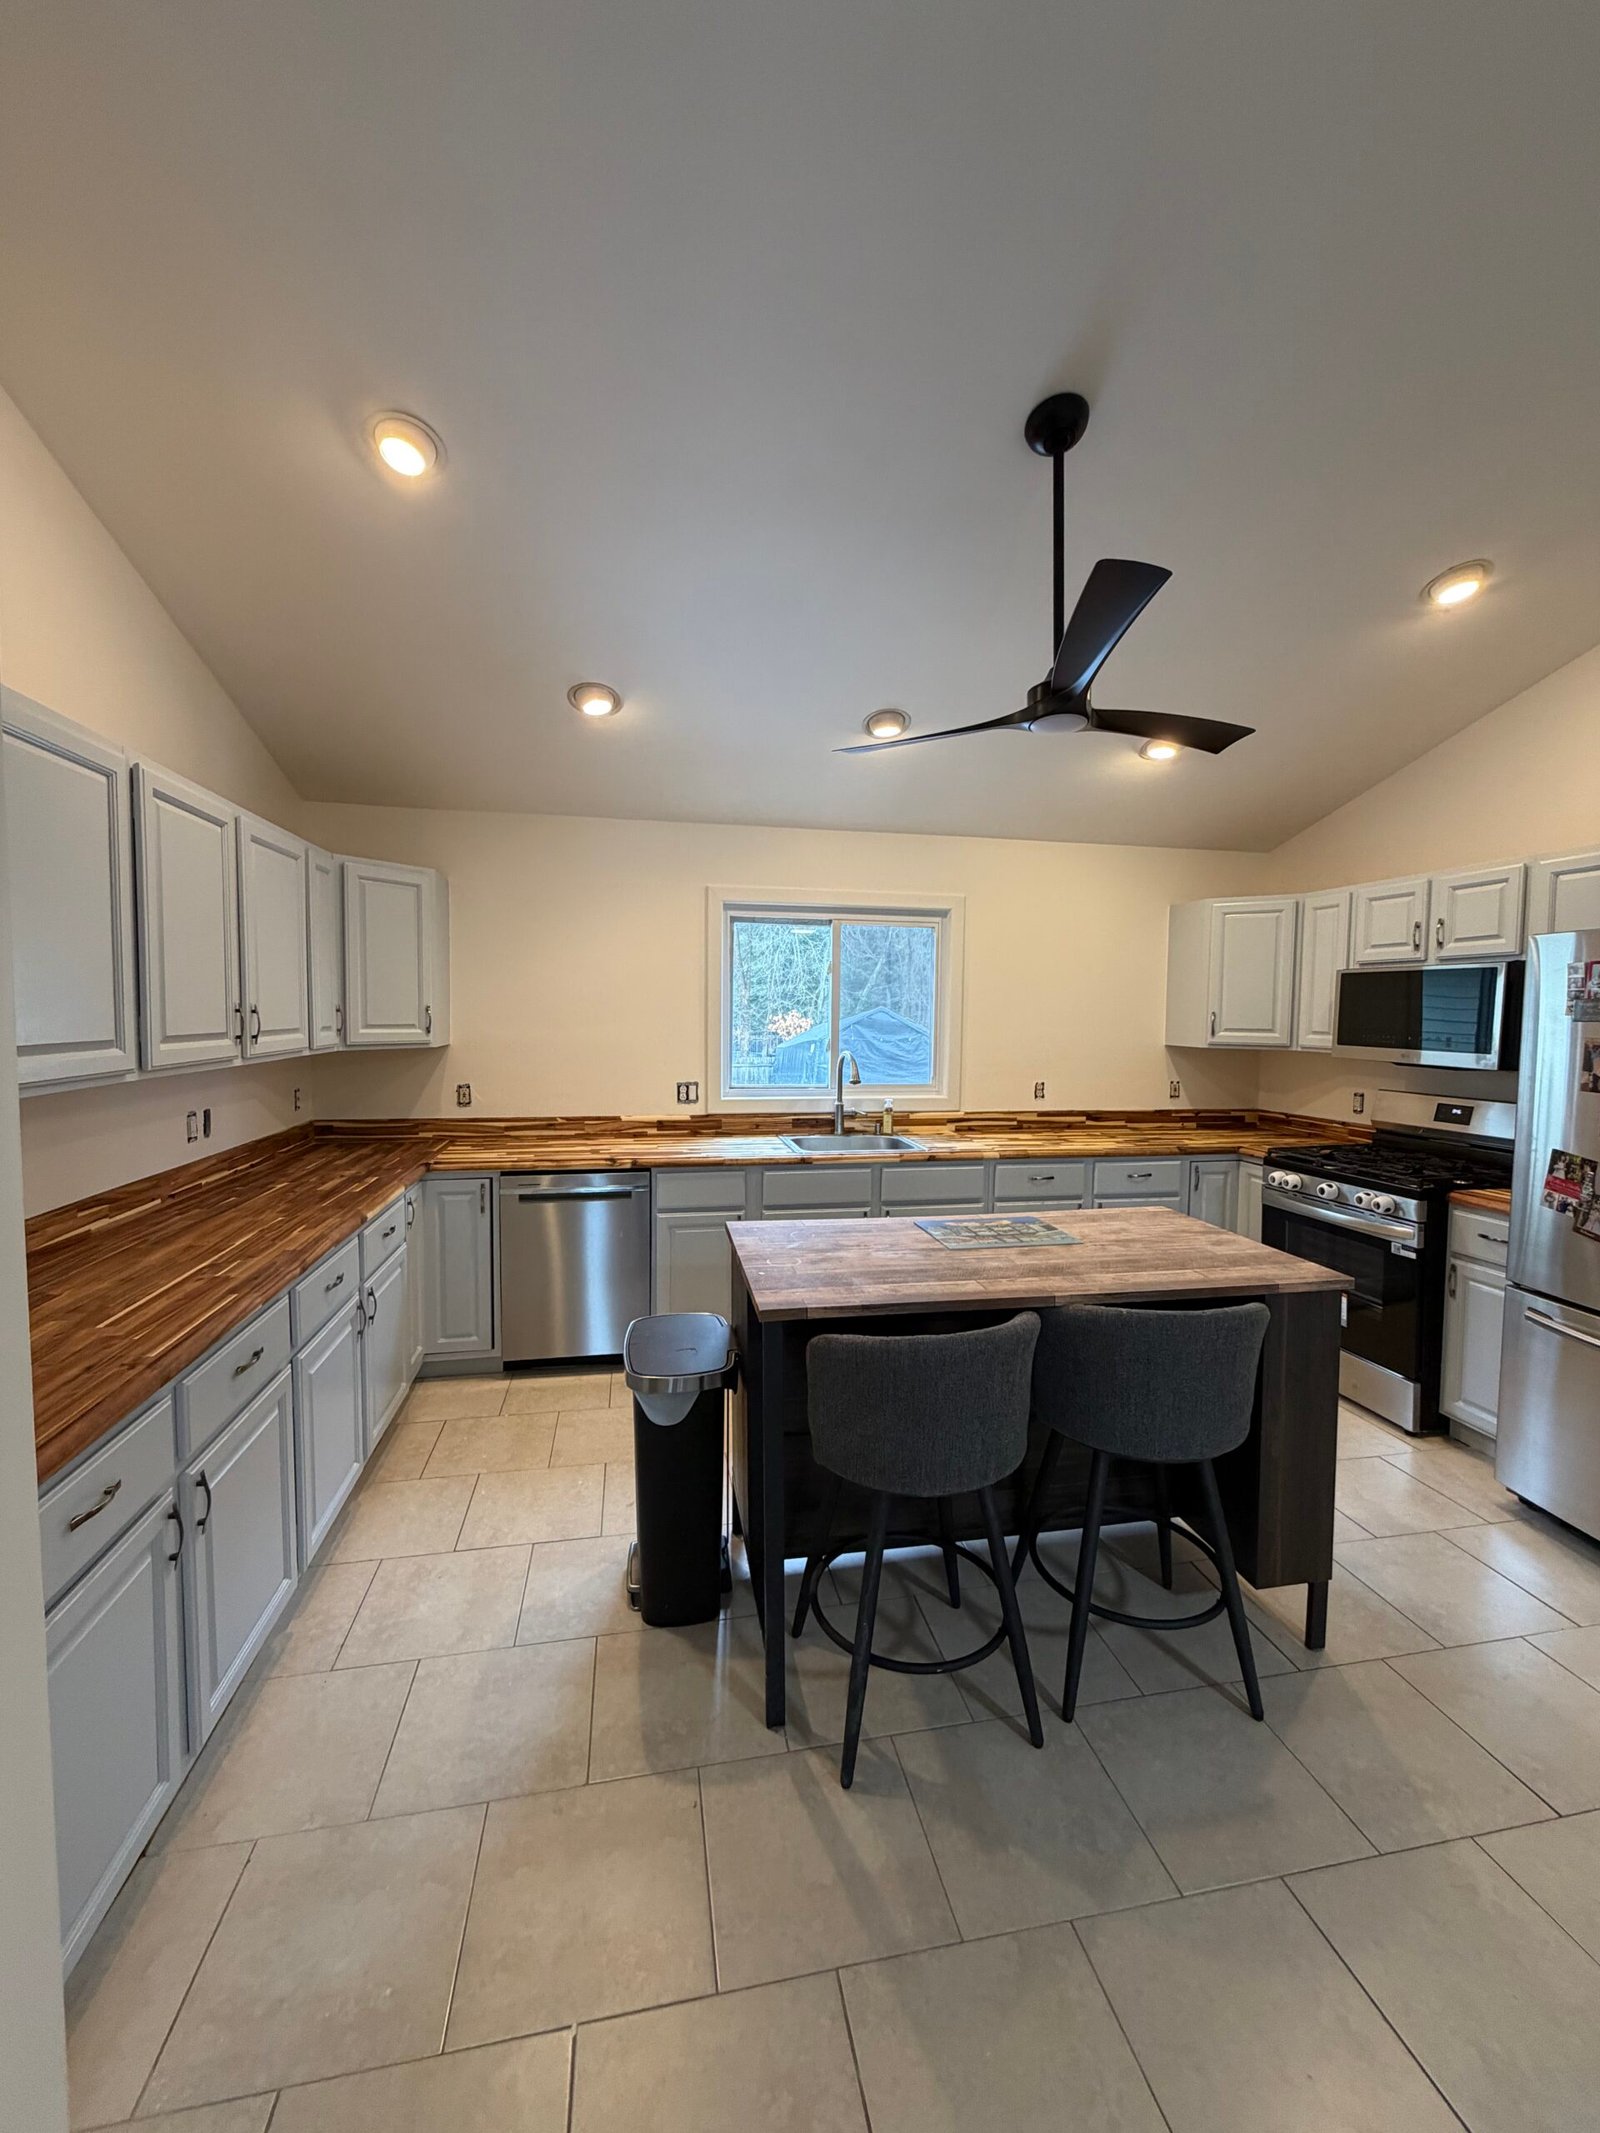 AFTER
 BEFORE
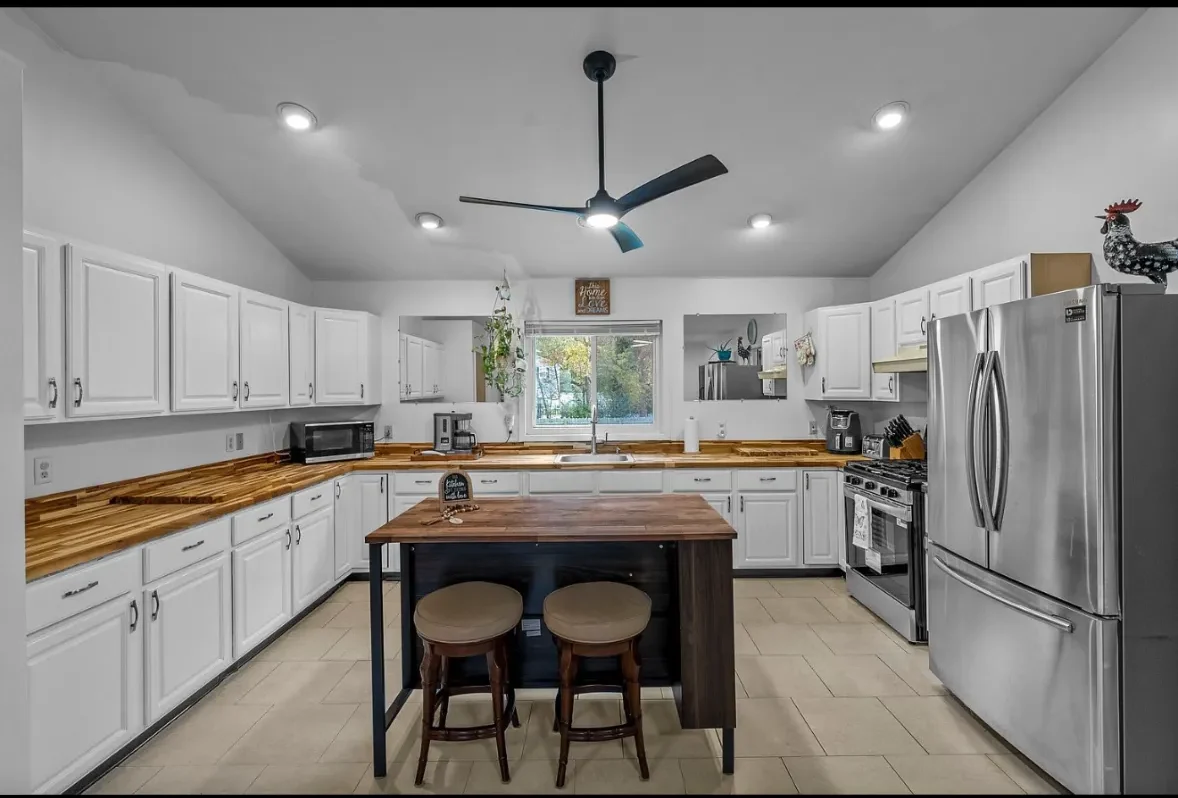
Walls, cabinets & wood countertops
New insulation and drywall, refreshed walls and cabinets, renewed wood countertops and a fitted dishwasher. See the kitchen before and after restoration, with the work explained step by step.
View projectExplore the possibilities
The work can be as focused as a cabinet update or as extensive as a new layout with coordinated installations throughout the room. We consider how the kitchen is used, the condition of the existing space and how each new element will connect with the rest of your home.
Create a kitchen around the way your household cooks, gathers and stores everyday essentials. We can coordinate the agreed removal, repairs, cabinetry, work surfaces, appliances and finishes within one renovation plan. A complete remodel brings the visible design together with the preparation and building work needed behind it.
A different arrangement can improve the connection between preparation, cooking, washing and storage. We review the available space, circulation, proposed openings and appliance locations before defining the work. Wall changes, expansion into adjoining space and structural alterations are planned with the drawings and specialist input appropriate to the project.
Give cookware, groceries and daily essentials a considered place. We can install base, wall and tall cabinets, drawer units and pantry storage, planning their dimensions around the room and selected appliances. Fillers, end panels, toe kicks, crown details and door alignment form part of the finished installation.
Suitable existing cabinets may be updated while keeping their layout. We review the condition of the boxes, doors and existing finish before agreeing on painting, selected refacing work or replacement components. Preparation, the chosen coating and the appearance of new doors, handles or hinges are considered together.
A smaller change can address a specific part of the kitchen without rebuilding the room. We can remove unwanted cabinetry, alter a selected storage area or finish the wall exposed behind it. The repair is planned around the counters, flooring, outlets and adjoining surfaces that are part of the existing space.
Plan counter space around everyday preparation, appliances and the shape of the kitchen. We coordinate measurement, suitable material selections, fabrication and installation for the agreed work surfaces. Sink openings, exposed edges, seams, supports and the junction with the backsplash are considered before the final pieces are fitted.
A backsplash connects the working areas with the character of the room. We can remove an old finish, prepare the wall and install the selected tile or coordinated backsplash surface. Layout, cuts around outlets, corner details, grout lines and exposed edges are planned alongside the cabinets and counters.
A new appliance needs a suitable opening as well as the right connections. We coordinate installation or replacement around the selected models, cabinet dimensions, access and manufacturer requirements. Plumbing, electrical, gas and ventilation connections are included through the appropriate trade professionals where they form part of the scope.
Update the washing area or plan it within a different kitchen layout. We coordinate the selected sink, faucet, disposal and other agreed fixtures with the countertop and cabinet arrangement. Water supply, drainage and appliance connections are reviewed within the project; work requiring a plumbing license is handled by an appropriately licensed professional.
Good kitchen lighting supports preparation, dining and the atmosphere of the adjoining room. We can coordinate ceiling lighting, pendants, under-cabinet lighting and the outlets or controls included in the renovation. Appliance circuits and other electrical changes are planned with an appropriately licensed electrical professional.
The cooking area and its ventilation should be planned together. We coordinate the selected hood or vented appliance with its cabinet opening, proposed duct route and exterior connection where included. Equipment requirements, available access and the existing construction help define the work before cabinetry and finishes are completed.
Bring the floor into the same plan as the cabinets and adjoining rooms. We can coordinate tile, vinyl plank, laminate or suitable wood flooring around the existing construction and selected finish. Removal, local base repairs, underlayment, thresholds and finished heights are reviewed before installation.
Removing cabinets, changing openings or updating services can leave surfaces that need attention. We can repair agreed wall and ceiling areas, close redundant openings and prepare the surfaces for the next finish. Existing conditions and any additional damage revealed during removal are reviewed before the area is covered again.
A fresh wall finish can change the kitchen on its own or complete a larger renovation. We plan protection, local preparation and painting for the agreed walls, ceilings and trim. Baseboards, crown molding, casing, caulked junctions and final touch-ups help connect the new work with the rest of the room.
An island or peninsula can add preparation space, storage or a place to sit together. We review its footprint, surrounding circulation, counter arrangement and the features you want to include. Work can range from a focused alteration to a new installation, with cabinetry, support and utilities coordinated as part of the plan.
A kitchen renovation may also involve the way the room opens to the rest of the home. We can coordinate agreed door or window replacement, opening details and related trim with the surrounding finishes. Access, daylight, storage clearances and adjoining floor transitions are considered within the wider layout.
A considered renovation
Kitchen work brings together decisions about storage, appliances, preparation space and the finishes you see every day. We keep the scope and sequence part of the conversation so each stage has a clear place in the project.
Tell us what works in the current kitchen, what gets in the way and how you want to use the room. We discuss storage, cooking, seating, the existing layout and the level of change you have in mind.
We review the proposed cabinet arrangement, finishes, appliances and building work. The project-specific scope identifies the work included, the selections needed and how new elements will meet the existing room.
Protection, access, material orders and the construction sequence are planned together. Drawings, permit submissions, inspections and specialist trades are coordinated where they are part of the agreed project.
Selective or full removal exposes the areas needed for the renovation. We review findings, agree on additional repairs when needed, and coordinate the base, wall and utility preparation before the new finishes go in.
Cabinets, counters, appliances, backsplashes, lighting and flooring follow the agreed installation sequence. Painting, trim and the junctions between surfaces bring the room together.
We review the agreed scope with you, look over the installed features and address remaining completion items. Care information, appliance documentation and questions are included in the handover as appropriate.
Before you begin
These answers are a starting point. We can discuss the existing kitchen, the features you would like to keep and the improvements that matter most to your household.
Yes. Nashkov Group can act as your general contractor for the agreed renovation, coordinating preparation, construction, installations and finishing. Appropriately licensed professionals handle work that requires a trade license. The proposal defines the scope, responsibilities and specialist coordination for your project.
Yes. A project can focus on cabinet removal, a backsplash, painting, counters, appliances or another selected area. We review the condition of the retained surfaces and how the new work will connect with them. The first project in this gallery shows a peninsula update with the room-side cabinets removed and the exposed wall finished.
Yes. We can plan new cabinets, drawer units, tall storage and pantry arrangements, or remove selected cabinetry as part of a focused update. Measurements, appliance openings, counter connections, panels, fillers and hardware are reviewed within the installation scope.
We can discuss painting, selected refacing or replacement fronts when the existing cabinetry is suitable. Its condition, construction and previous finish help determine the preparation and options. The agreed scope identifies which boxes, doors, drawers, panels and hardware remain or change.
Yes, where agreed in the project scope. Share the exact model numbers and manufacturer installation information before ordering. We review dimensions, delivery access, cabinet openings and the connections needed, then coordinate the appropriate installers and trade professionals.
Yes. Countertop measurement and installation, backsplash preparation and the selected finish can be coordinated together. The sequence considers cabinets, sink and appliance openings, wall condition, edges and the locations of outlets or other fittings.
We can review a different layout, opening or room connection. Feasibility depends on the existing construction, the space available and the building systems involved. Structural assessment, drawings and specialist coordination are included where the proposed change calls for them.
Yes. These can form part of a focused kitchen update or a wider renovation. The proposal identifies the removal, local repairs, floor preparation, painting, trim and finishing included, together with how the new work meets areas being retained.
They depend on the size of the kitchen, layout changes, existing conditions, product selections and the work involved. After reviewing your project, we prepare a project-specific estimate and discuss the sequence. Delivery lead times, specialist coordination and additional findings during removal are considered as the plan develops.
Often, but kitchen access, cooking arrangements and interruptions to services need planning. We discuss the work area, protection, access for the team and the installation sequence before starting. Tell us about the household routine and any access needs early so they can be considered in the plan.