Phone:
(848)318-7679
Physical address:
954 Vaughn Ave, Toms River 08753

Phone:
(848)318-7679
Physical address:
954 Vaughn Ave, Toms River 08753
A new pattern and texture for the kitchen
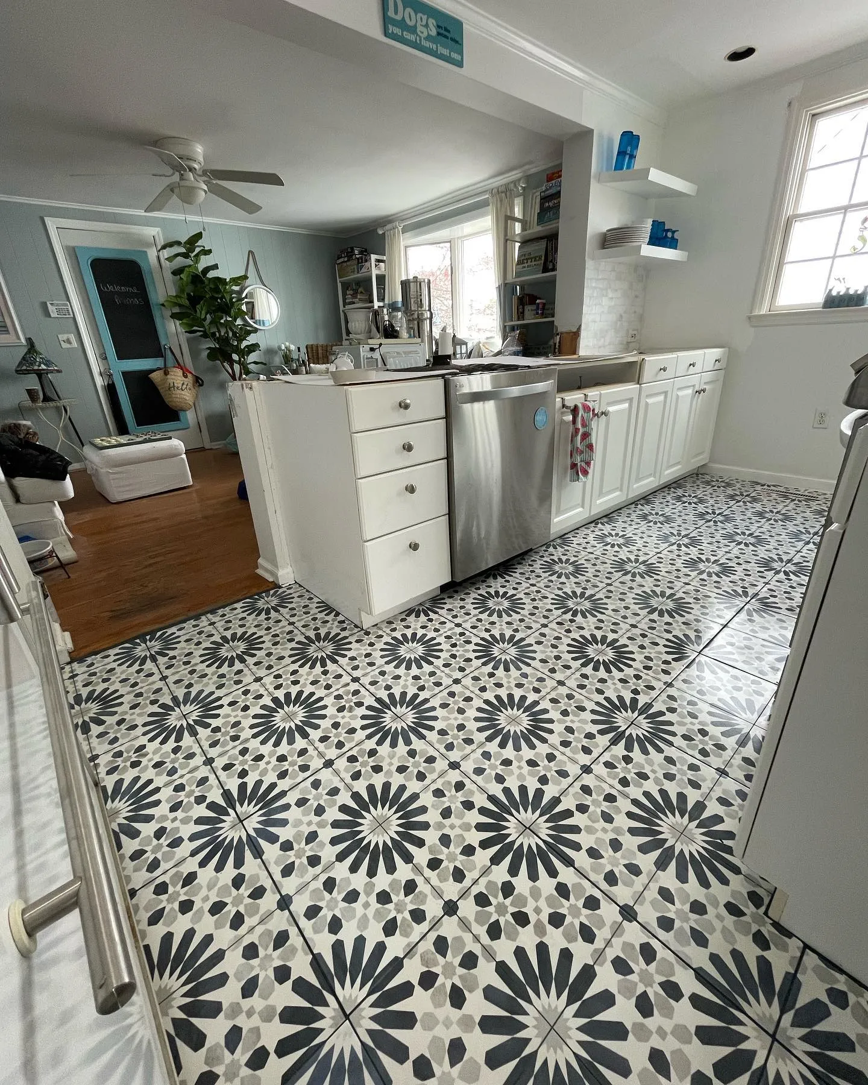
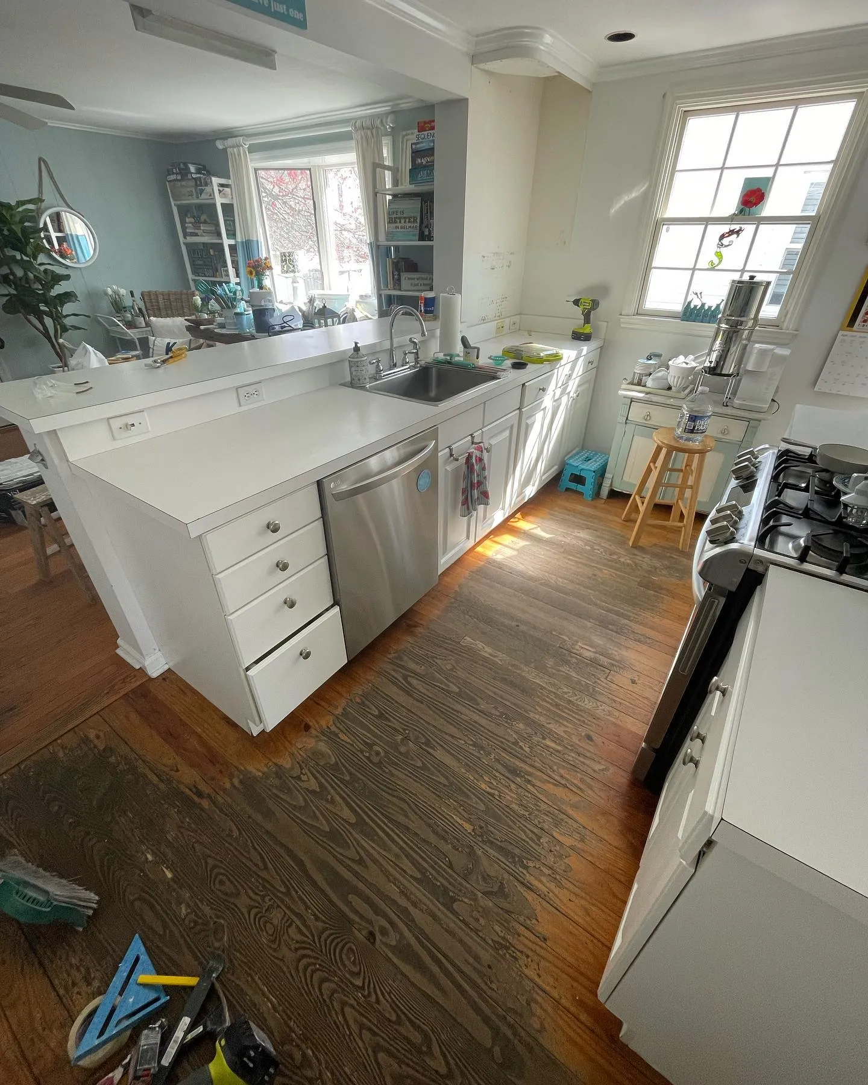
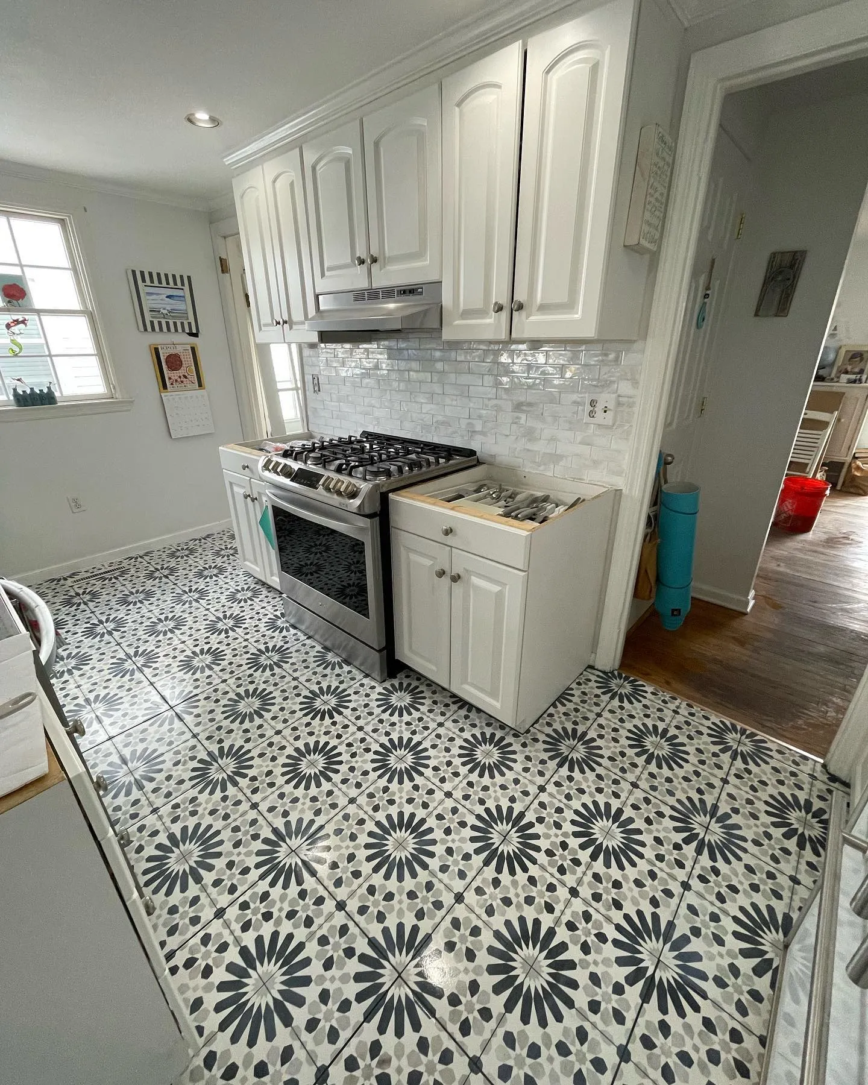
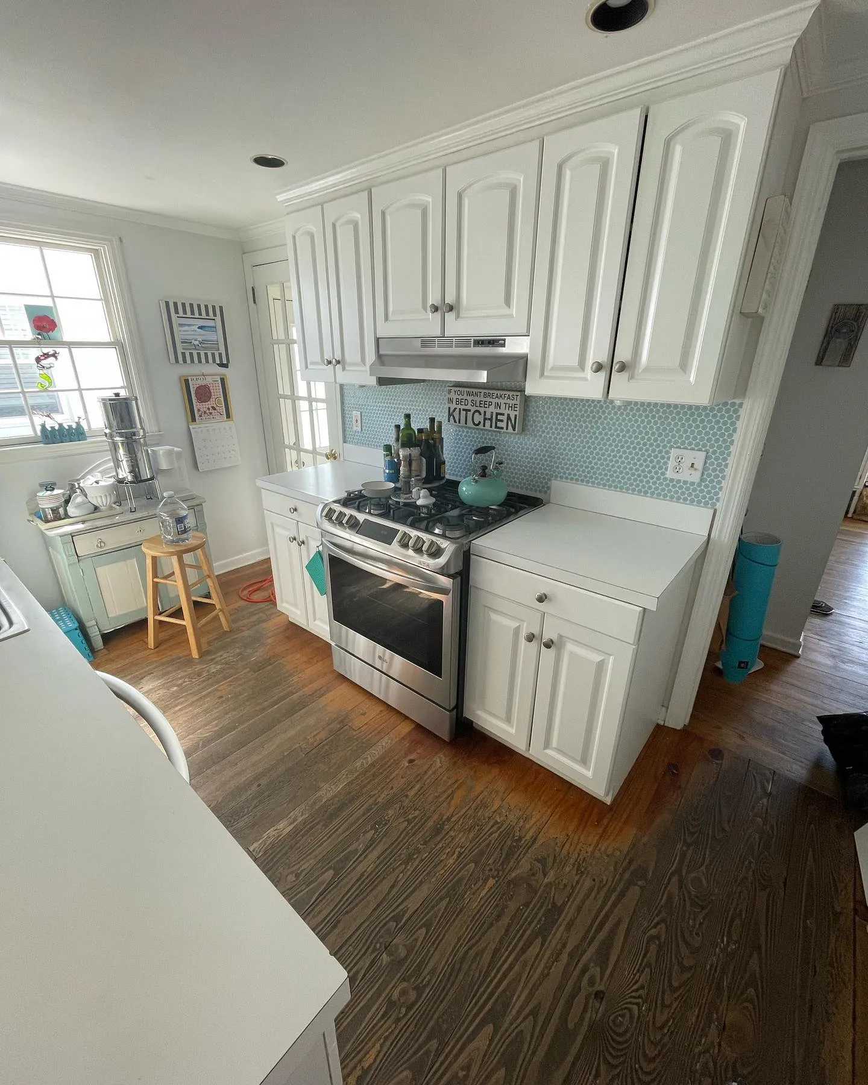
Nashkov Group Construction LLC removed the existing kitchen countertops, reconstructed the island and installed new floor and backsplash tile. The photographs follow the original wood floor and backsplash through the opened work areas to the new patterned floor and light wall tile.
Move the sliders to explore the island and cooking areas before and after the tilework. The later photographs show the new floor and backsplash with the countertops still removed.
 AFTER
 BEFORE
 AFTER
 BEFORE
The project combined countertop removal and island reconstruction with new tile finishes across the kitchen floor and backsplash. The progress views show the opened cabinet tops and the floor underlayment before tile installation.
Follow the original kitchen, the countertop and island work, floor preparation and the new tile finishes. Select a photograph to see the full image, then browse with the arrows, keyboard or a swipe.
Stage 01
The starting photographs show the kitchen with its existing island countertop, wood floor and small-pattern backsplash behind the range. White cabinetry and stainless steel appliances establish the room around the surfaces being updated.
The island view and cooking-area view provide the references for the changes to the countertop areas, floor and backsplash.
Stage 02
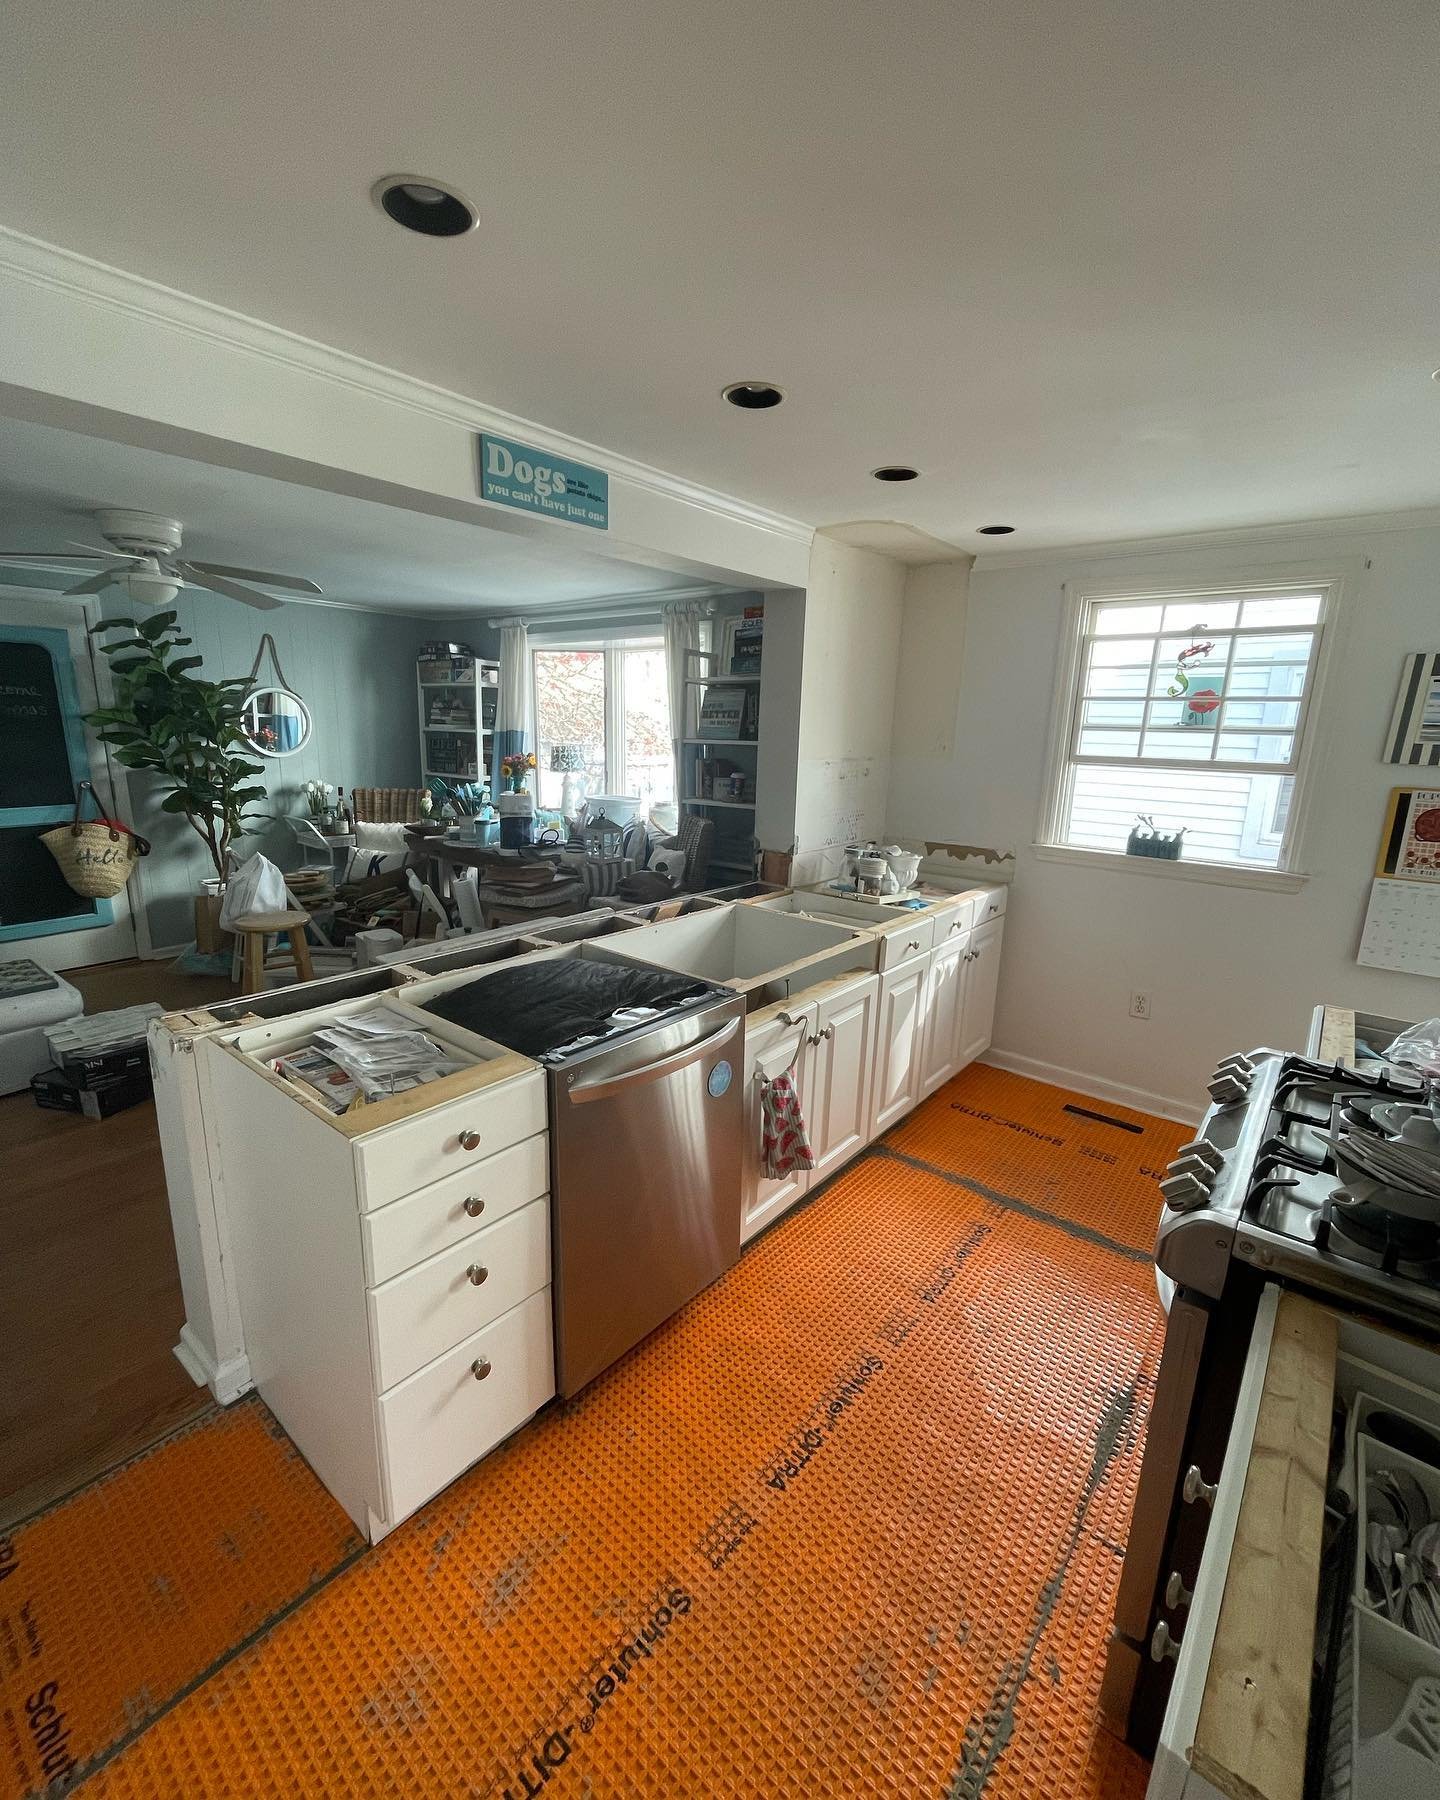
The existing kitchen countertops were dismantled, and the kitchen island was reconstructed as part of the update. The progress photograph shows the island cabinet base open at the top after its countertop was removed.
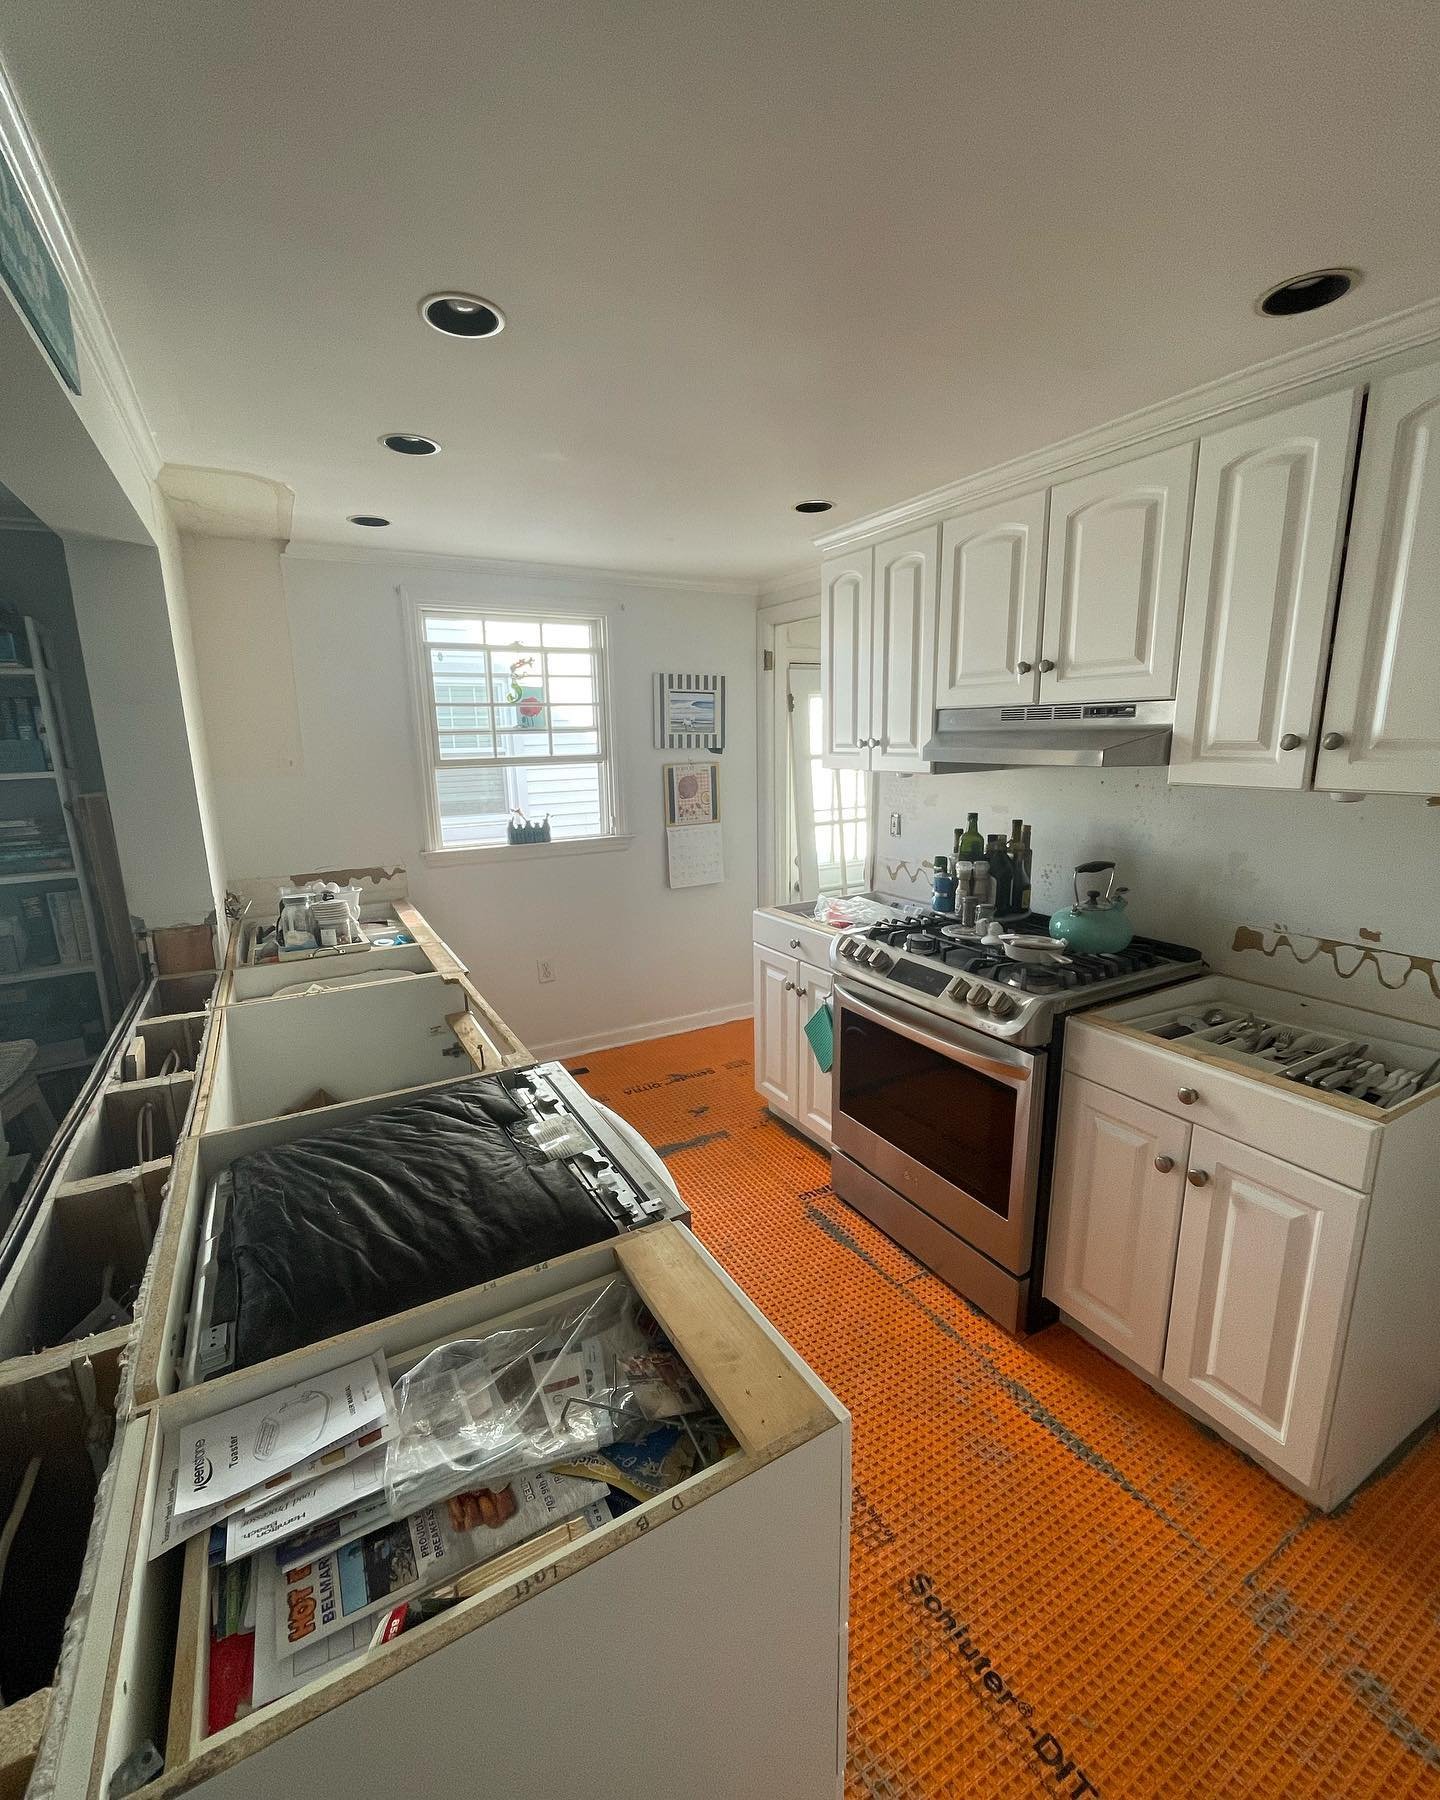
This view records the central work area during the renovation, with the cabinet interiors exposed and the floor preparation visible around the island.
Stage 03
Orange floor underlayment was laid across the kitchen before the new tile. The preparation photograph shows this layer extending through the working aisle and around the cabinet bases.
This layer is visible through the working aisle before the patterned tile is laid across the kitchen surface.
Stage 04
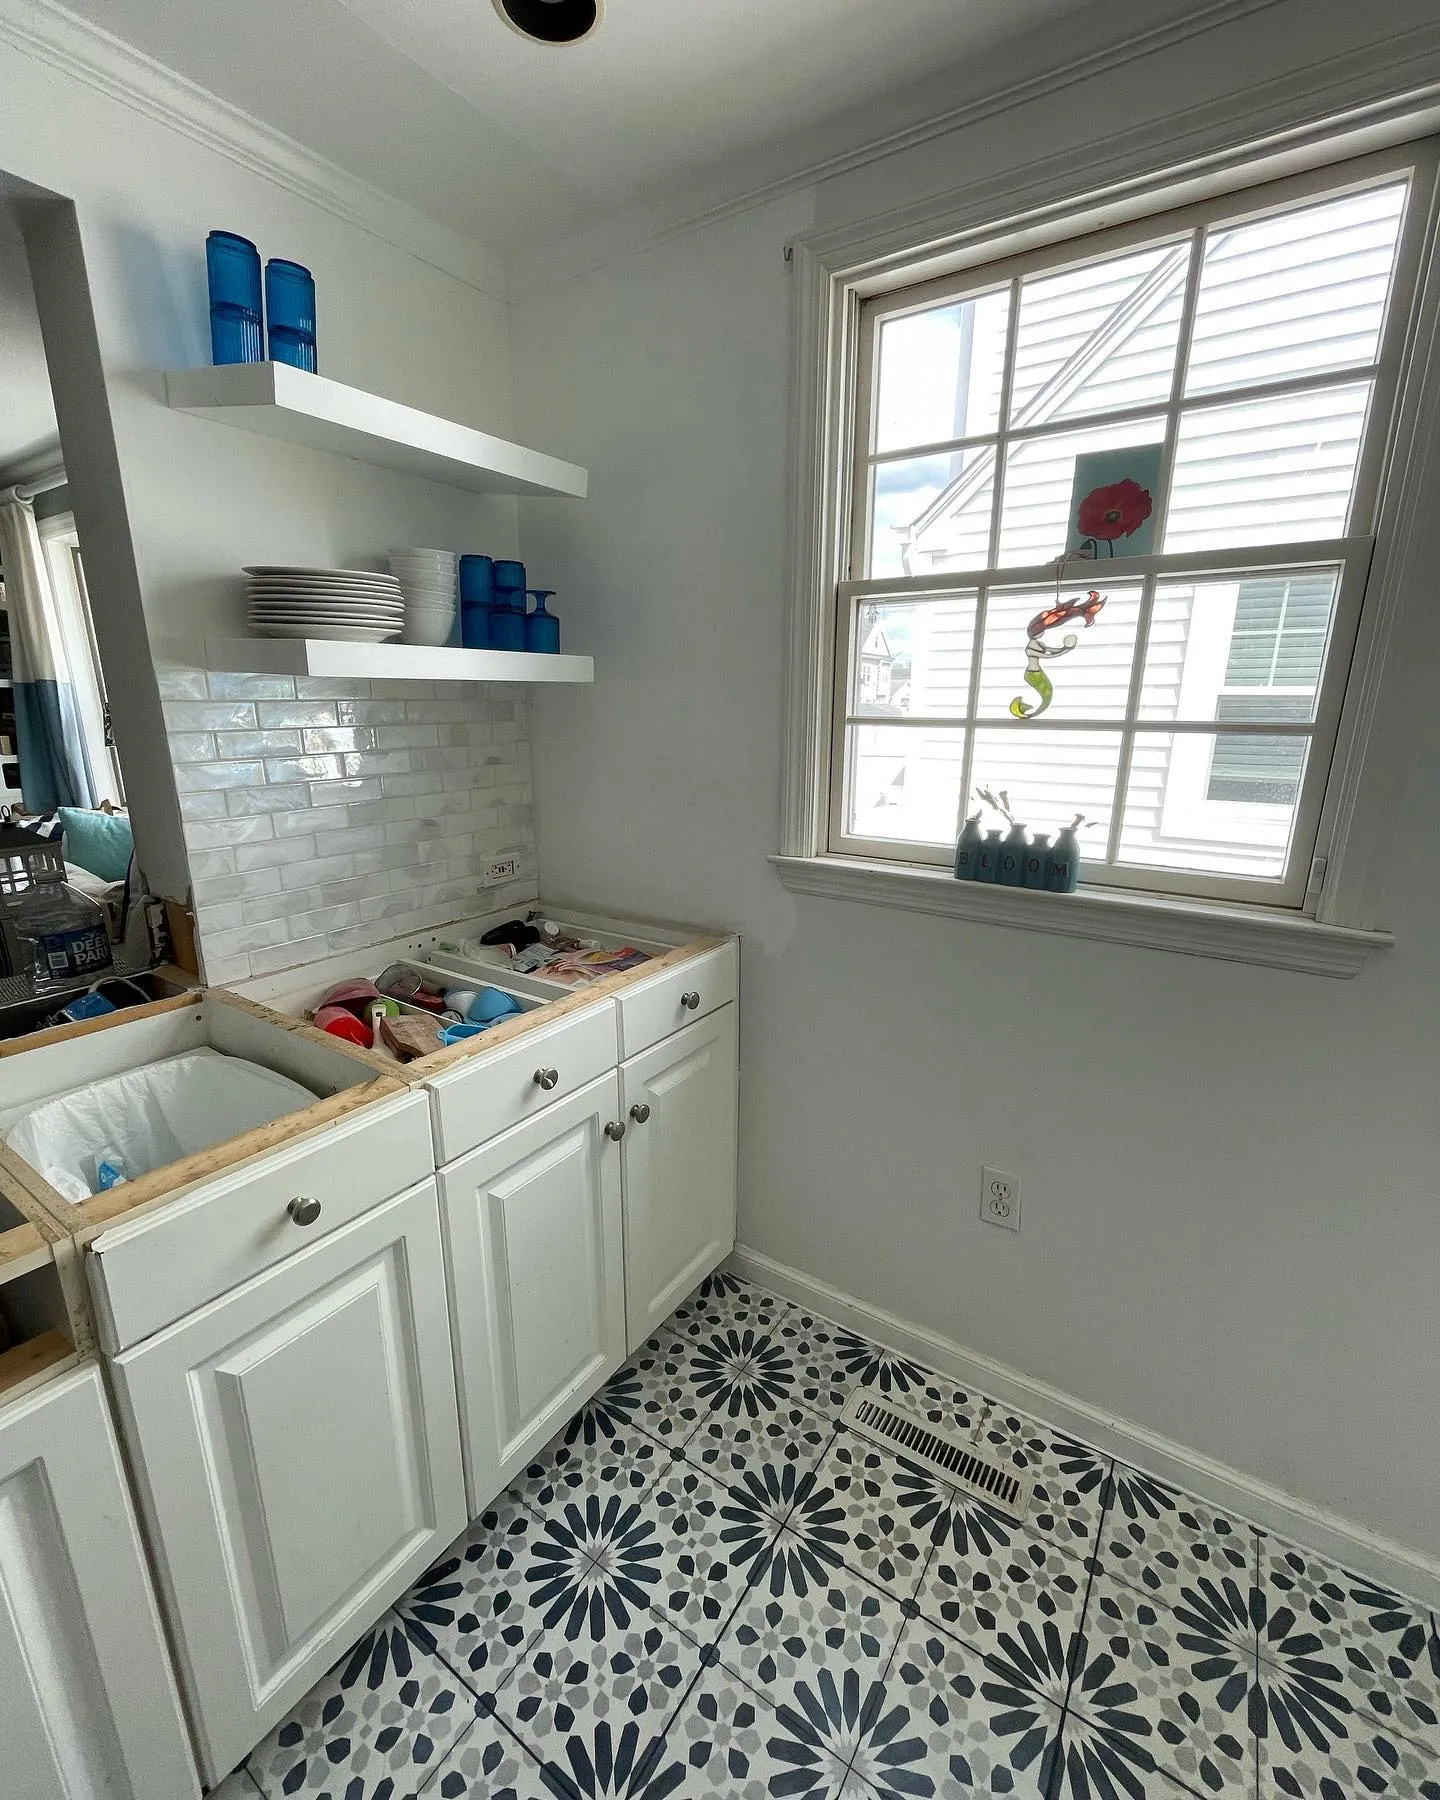
Patterned tile was installed across the kitchen floor, replacing the earlier wood-floor appearance with a repeating dark-and-light design. The pattern continues through the working area beside the cabinets.
The view near the window shows the new floor and its relationship to the cabinet bases and adjacent wall.
Stage 05
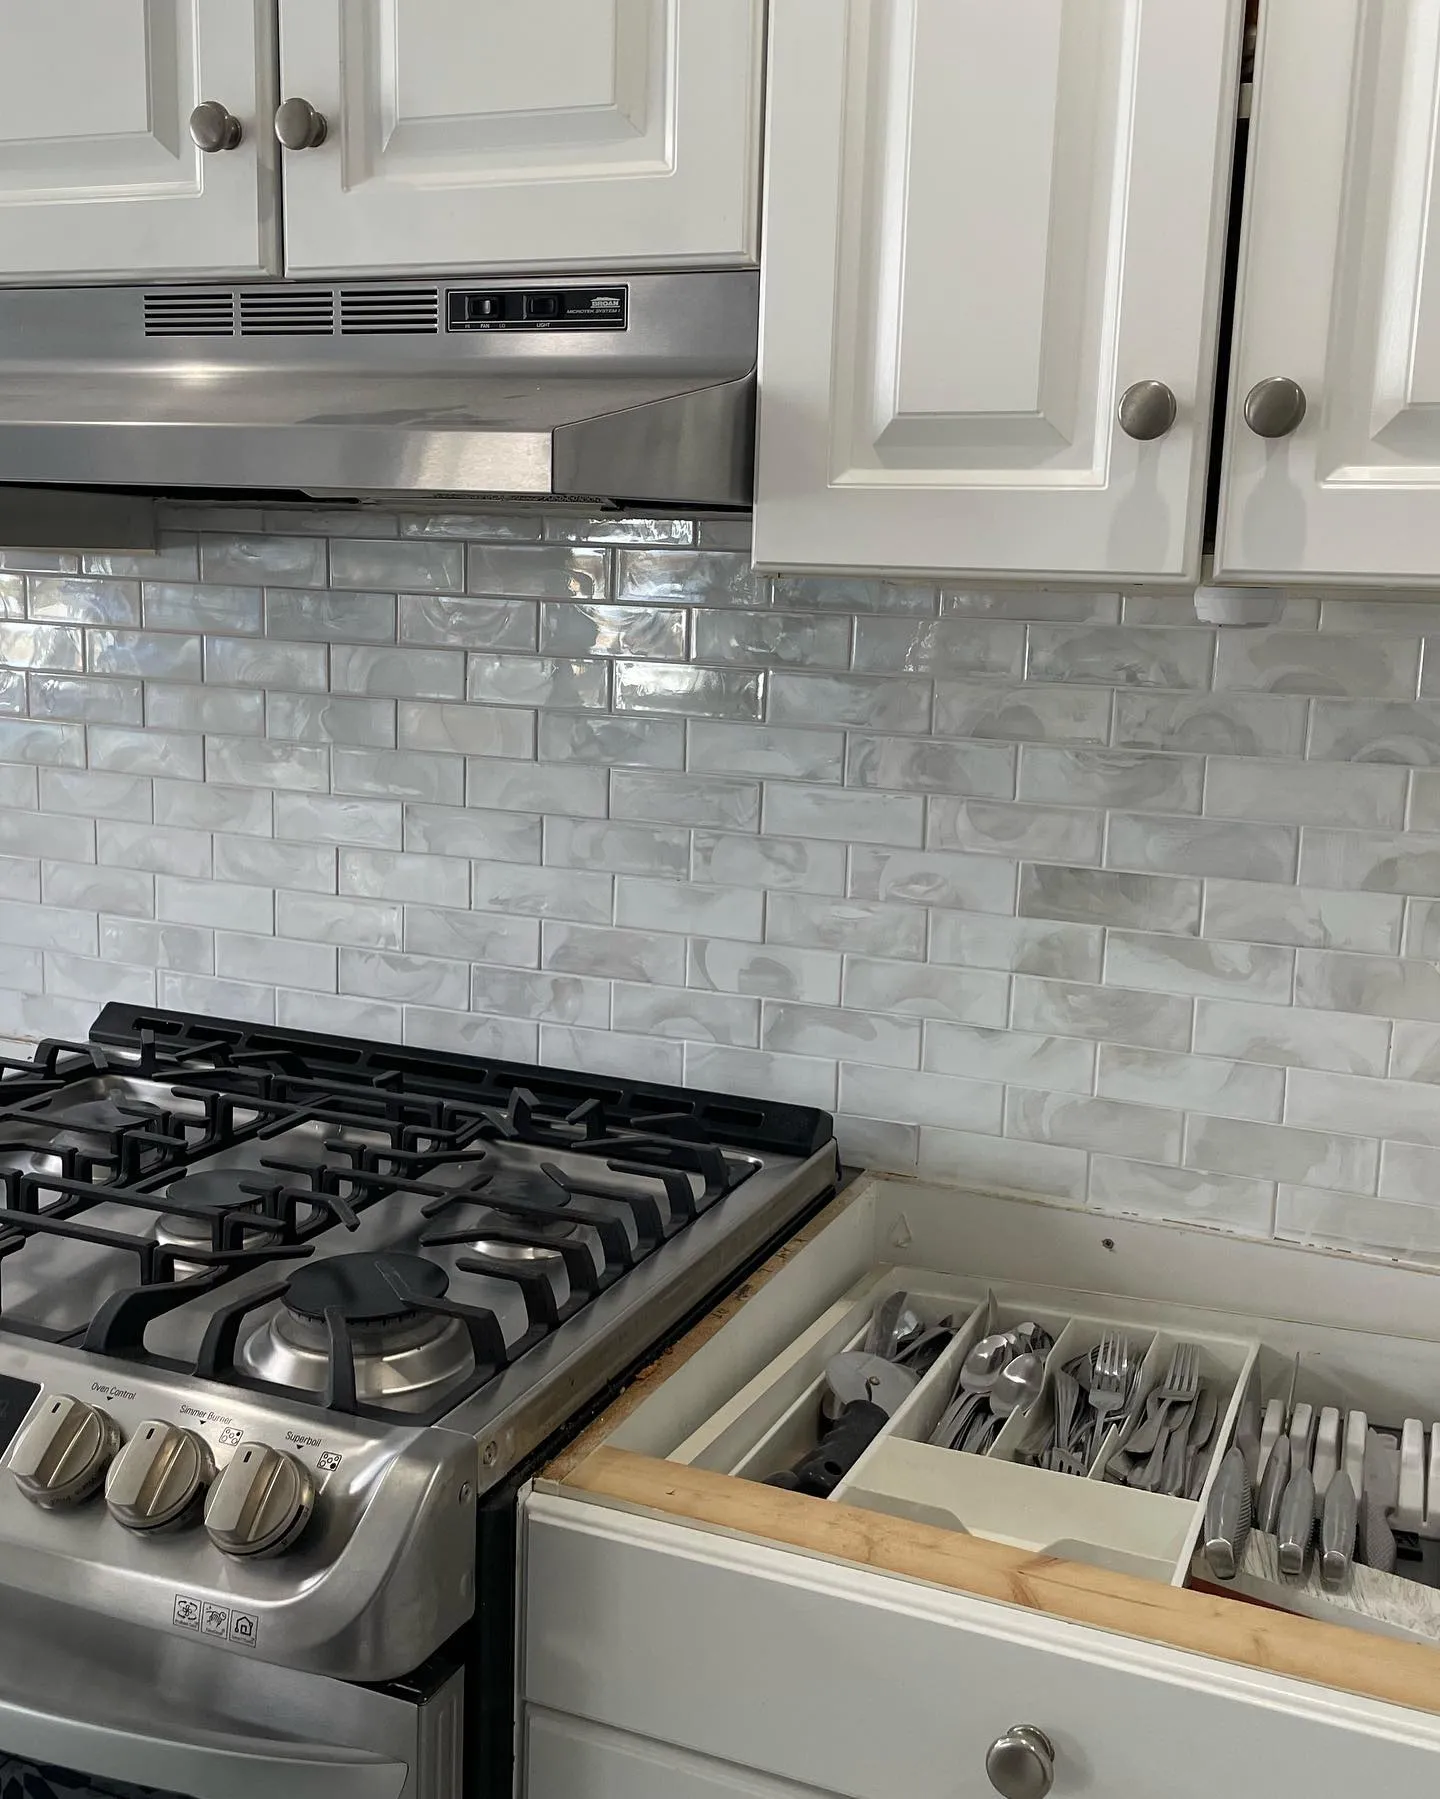
Light rectangular tile was installed along the kitchen backsplash, including the wall behind the range. Its reflective, varied surface adds texture above the new patterned floor.
The close view shows the tile below the range hood, while the wider view records the floor and backsplash together.
Stage 06
The later island view shows the patterned floor installed across the kitchen working area. Together with the light backsplash, it gives the existing white cabinetry a different visual setting.
These views record the new tile finishes with the countertops still removed, showing the kitchen at this point in the renovation.