Phone:
(701)814-6992
Physical address:
6296 Donnelly Plaza
Ratkeville, Bahamas.

Phone:
(701)814-6992
Physical address:
6296 Donnelly Plaza
Ratkeville, Bahamas.
The surfaces. The light. The finished room.
Bring walls, ceilings and lighting into one considered renovation.
A room can need smoother walls, a renewed ceiling, better lighting or a wider change in the way it feels. We coordinate drywall, room insulation, surface restoration, new ceiling lighting and painting around the improvements you want to make.
Nashkov Group manages focused repairs and wider interior renovations across New Jersey. As your general contractor, we bring the agreed preparation, construction, lighting coordination and visible finishes into one practical work sequence.
Move the slider to compare the original blue front room with its finished pink walls, renewed ceiling and recessed lighting. Open the project to explore the insulation, surface restoration, painting and finished rooms.
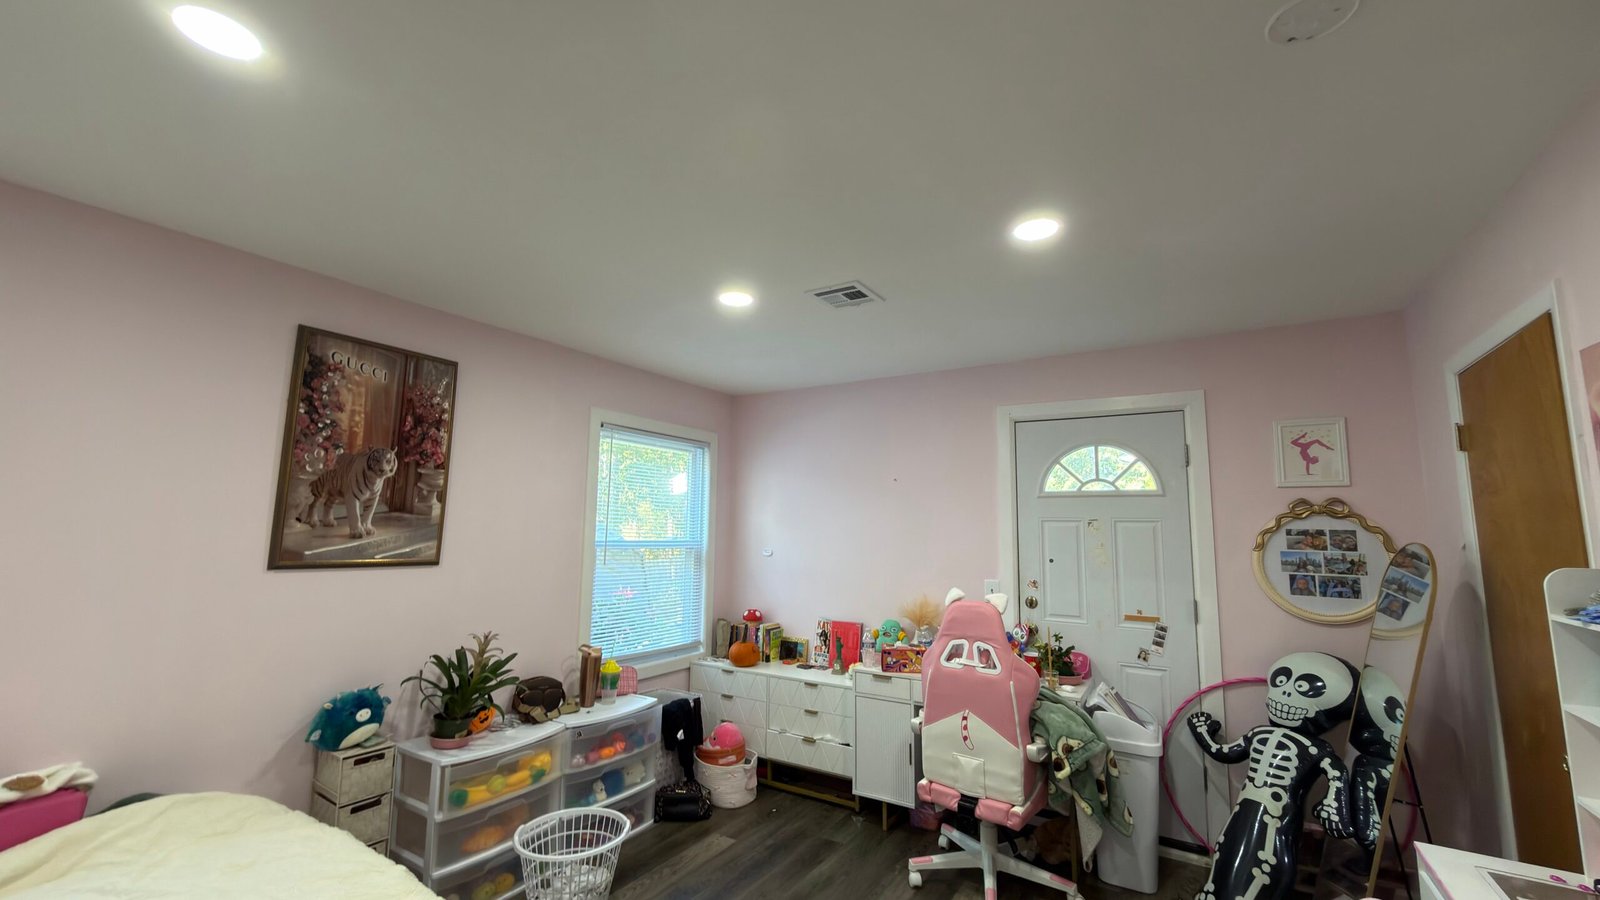 AFTER
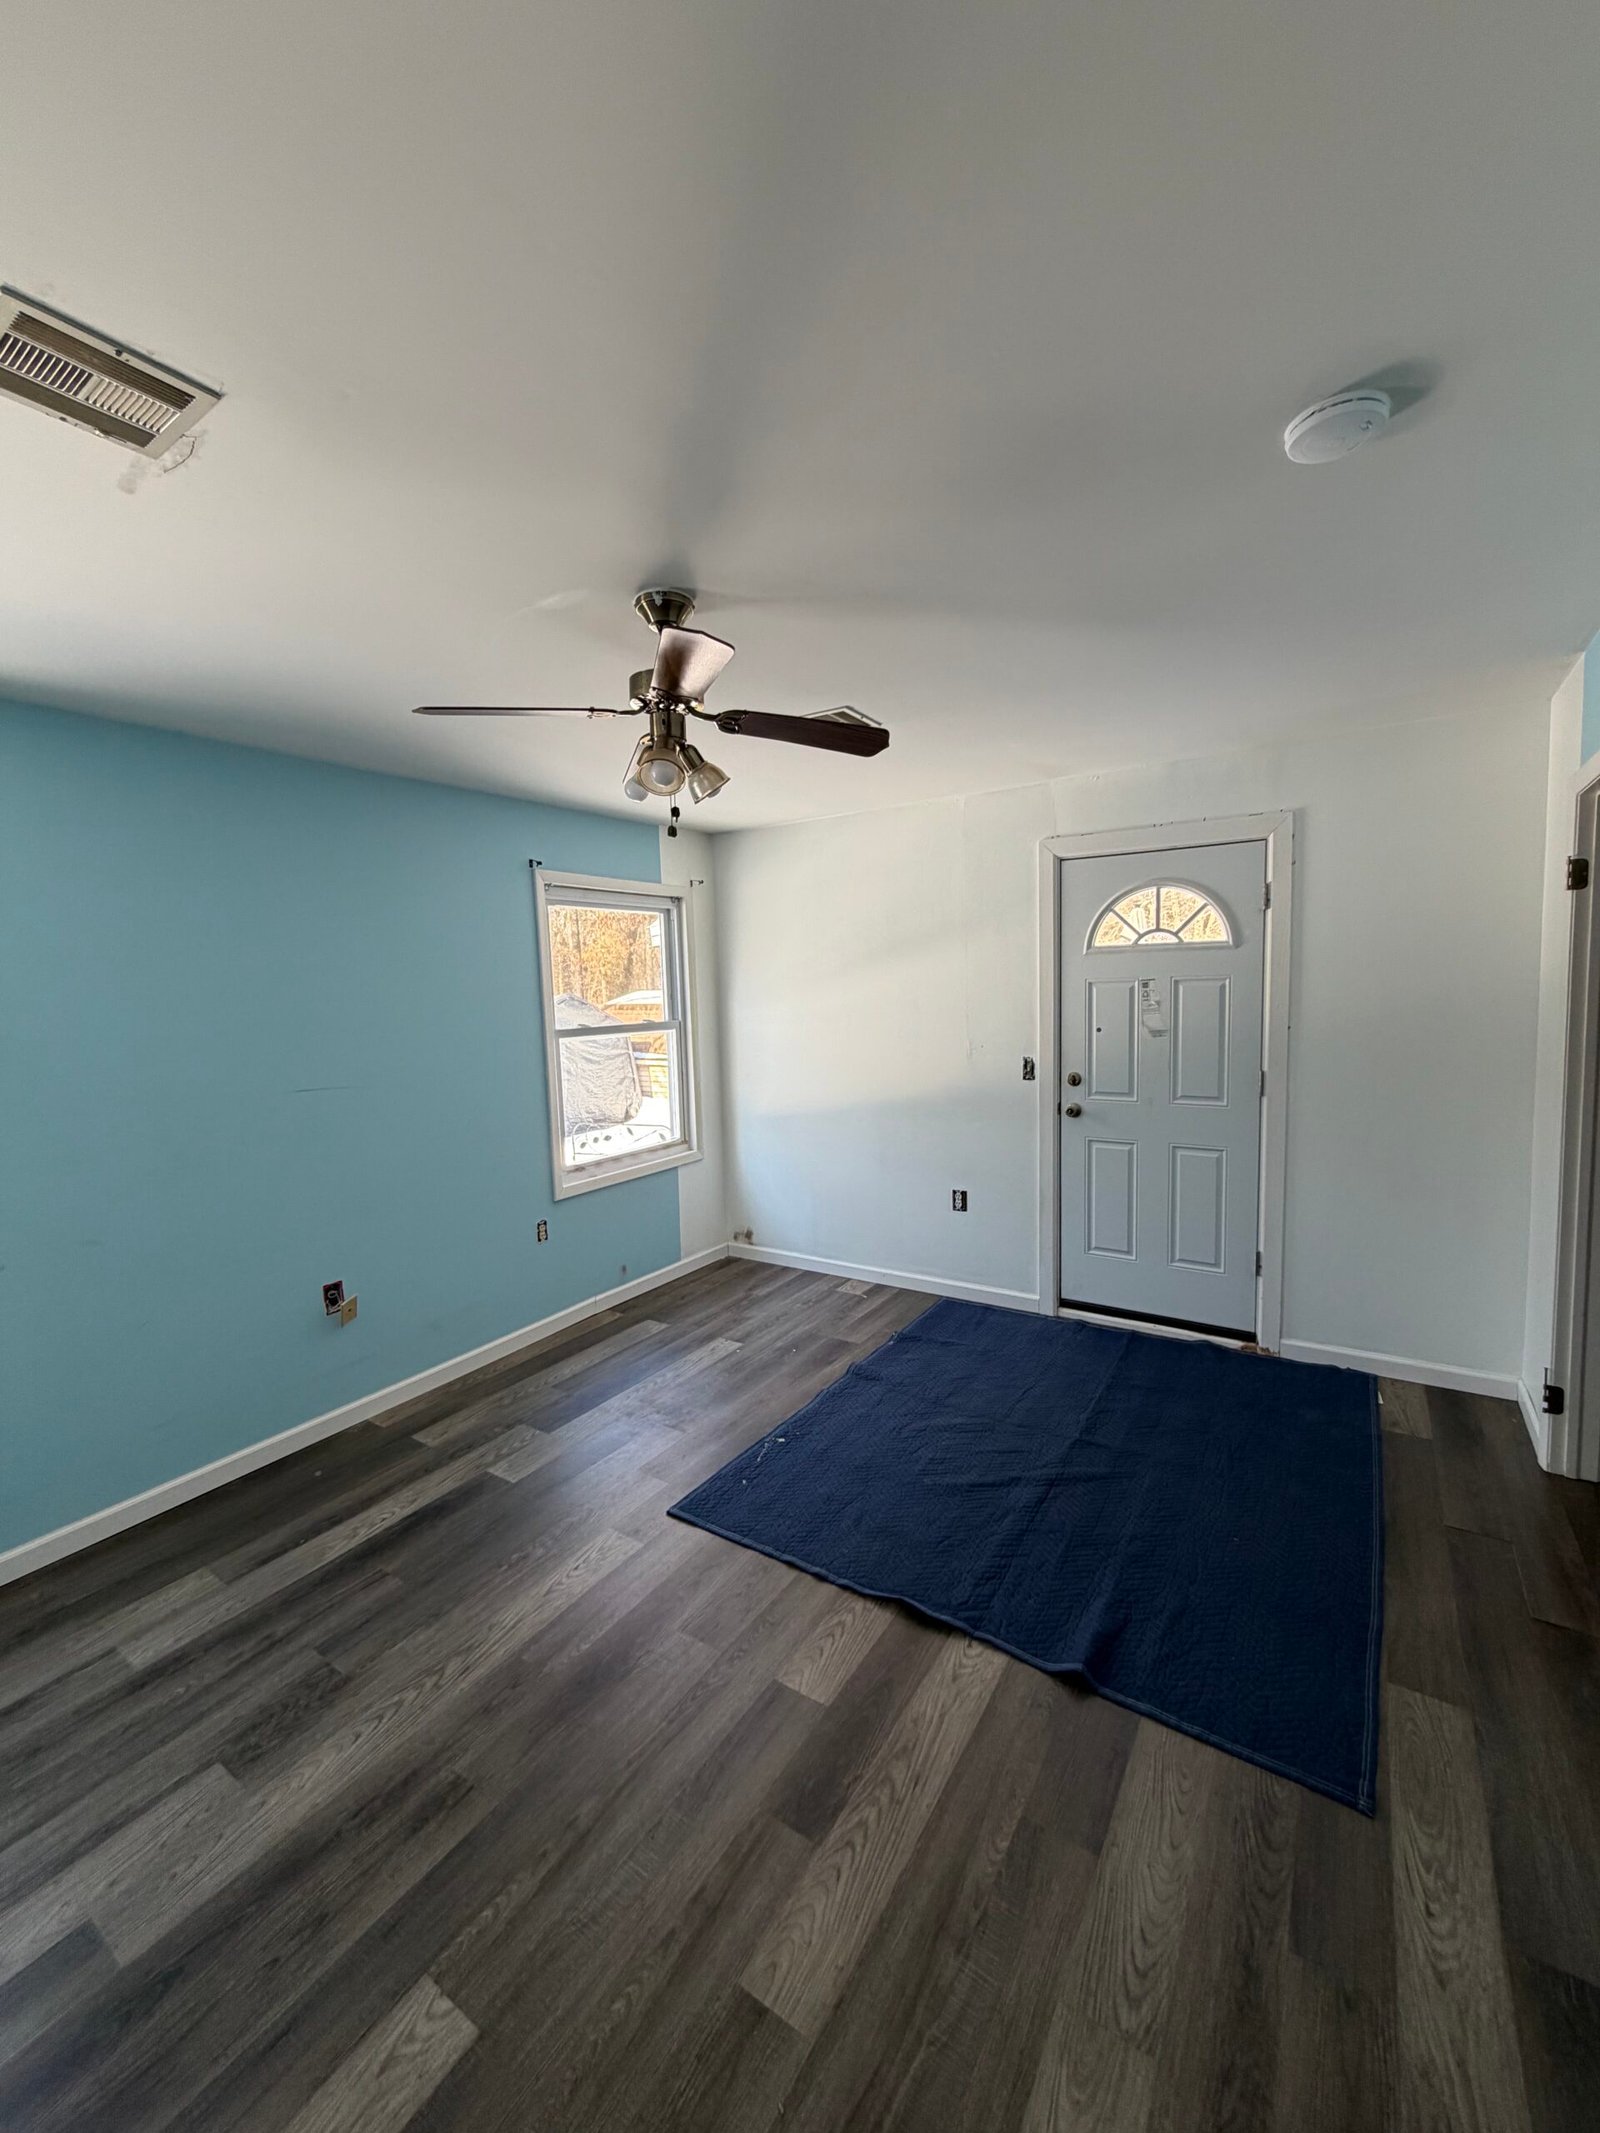 BEFORE
Completed interior renovation
Room insulation, restored walls and ceilings, new recessed lighting and interior painting brought into one renovation. Follow the starting rooms, surface work and finished spaces.
View project AFTER
 BEFORE
Connected bedrooms, closet finishes & laundry preparation
Two bedrooms and three closets renewed, with a 6-foot opening in the load-bearing wall between the rooms. Wall and ceiling painting, new painted baseboards and crown molding, plus space, plumbing and electrical work for a washer and dryer.
View projectExplore the possibilities
The scope can address a damaged surface or bring a whole room together through insulation, drywall, lighting and painting. We plan the underlying work and the finish you will see as connected parts of the renovation.
Build clean interior surfaces around the room you are creating. We install suitable wall and ceiling boards, coordinating the sheet layout, openings and adjoining construction with the rest of the renovation.
Create a more useful room arrangement with agreed interior partition work. We coordinate the framing, board surfaces, openings and finishing details around the layout included in the project.
A damaged surface may need a local repair or a larger replacement. We define the sections to open, remove or renew and coordinate the wall construction before the area is finished again.
Bring separate board surfaces into a continuous finish. The work includes the agreed joint treatment, fastener finishing and corner details before the surfaces move on to their final preparation.
Renew uneven or visibly patched walls and ceilings through the agreed surface preparation and skim-coating work. We consider the existing condition and how the finish will look under the room’s lighting.
Bring insulation and the interior enclosure into the same repair plan. We coordinate agreed insulation work in the room or opened areas, then close and finish the wall or ceiling surfaces within the renovation scope.
Plan the ceiling together with the room below it. We can coordinate suitable ceiling removal or renewal, new board surfaces, repairs and finishing around lighting positions, vents and existing features.
Add ceiling lighting where the room needs a different arrangement or has no comparable built-in lighting. We coordinate the proposed light positions, fixture selection and installation sequence with the wall and ceiling work.
The lighting layout and its electrical work are planned together. We coordinate the agreed fixture, connection and control work with the relevant trade professionals and the access needed during the renovation.
New installations can leave access openings and unfinished edges. We bring the agreed drywall closure, local patching and finish preparation into the same plan as the lighting or related room improvements.
Complete the repaired surfaces with a coordinated paint finish. We plan the agreed protection, surface preparation and painting around the new construction, ceiling lighting and retained details.
A wider improvement can bring insulation, walls, ceilings, lighting and painting together. As your general contractor, we organize the agreed work in sequence so the repairs and visible finishes form one practical project.
A clear sequence
Surface repairs, new light positions and painting are planned together so each stage has a clear place in the project.
Share the surfaces, lighting and room changes you want to improve. We discuss the existing condition and the result you have in mind.
The wall and ceiling work, insulation areas, lighting positions and finishes are brought into one agreed scope.
The work areas are arranged and agreed surfaces or ceiling sections are opened where access is needed.
Insulation, lining and lighting work follow the planned sequence, with the relevant trade work coordinated before surfaces are closed.
Joints, repairs and skim coats prepare the surfaces for the agreed wall and ceiling finish.
We review the agreed construction, lighting and visible finishing details together with you.
Before you begin
Yes. We can coordinate the agreed wall and ceiling work with a new lighting arrangement, then close, prepare and finish the affected surfaces in the same renovation sequence.
We can plan new ceiling-light positions and coordinate the agreed fixture and electrical work with the relevant trade professionals. Access and the surrounding wall or ceiling finish are considered before installation.
Yes. The scope can include focused patches, selected board replacement, new surfaces, partitions, joint finishing and suitable skim-coating work.
Yes, where it forms part of the agreed renovation. We define the insulation areas and coordinate their enclosure with the wall or ceiling construction.
Painting can be included so the preparation, new surfaces and final color are coordinated within the same project.
Send photographs, your property location and the room, ceiling or lighting changes you have in mind. We can then help define the work and its sequence.