Phone:
(701)814-6992
Physical address:
6296 Donnelly Plaza
Ratkeville, Bahamas.

Phone:
(701)814-6992
Physical address:
6296 Donnelly Plaza
Ratkeville, Bahamas.
Made for the way you live
Let’s create a bathroom you look forward to using.
Your bathroom is where the day begins and where you get a moment to yourself. If it feels dated, crowded or difficult to use, we would love to help you see what it could become: a brighter room, a more comfortable shower, better storage or an entirely new layout that makes everyday life easier.
At Nashkov Group, we take the time to understand your home and what matters to you. As your general contractor in New Jersey, we can organize a focused upgrade, a complete bathroom rebuild or a new bathroom within an addition or new home. From the work behind the walls to the fixtures you use every day, we bring the different parts of the project together.
Explore our completed bathroom projects. Move the slider to compare before and after, then open a project to see the photographs and stages behind the finished room.
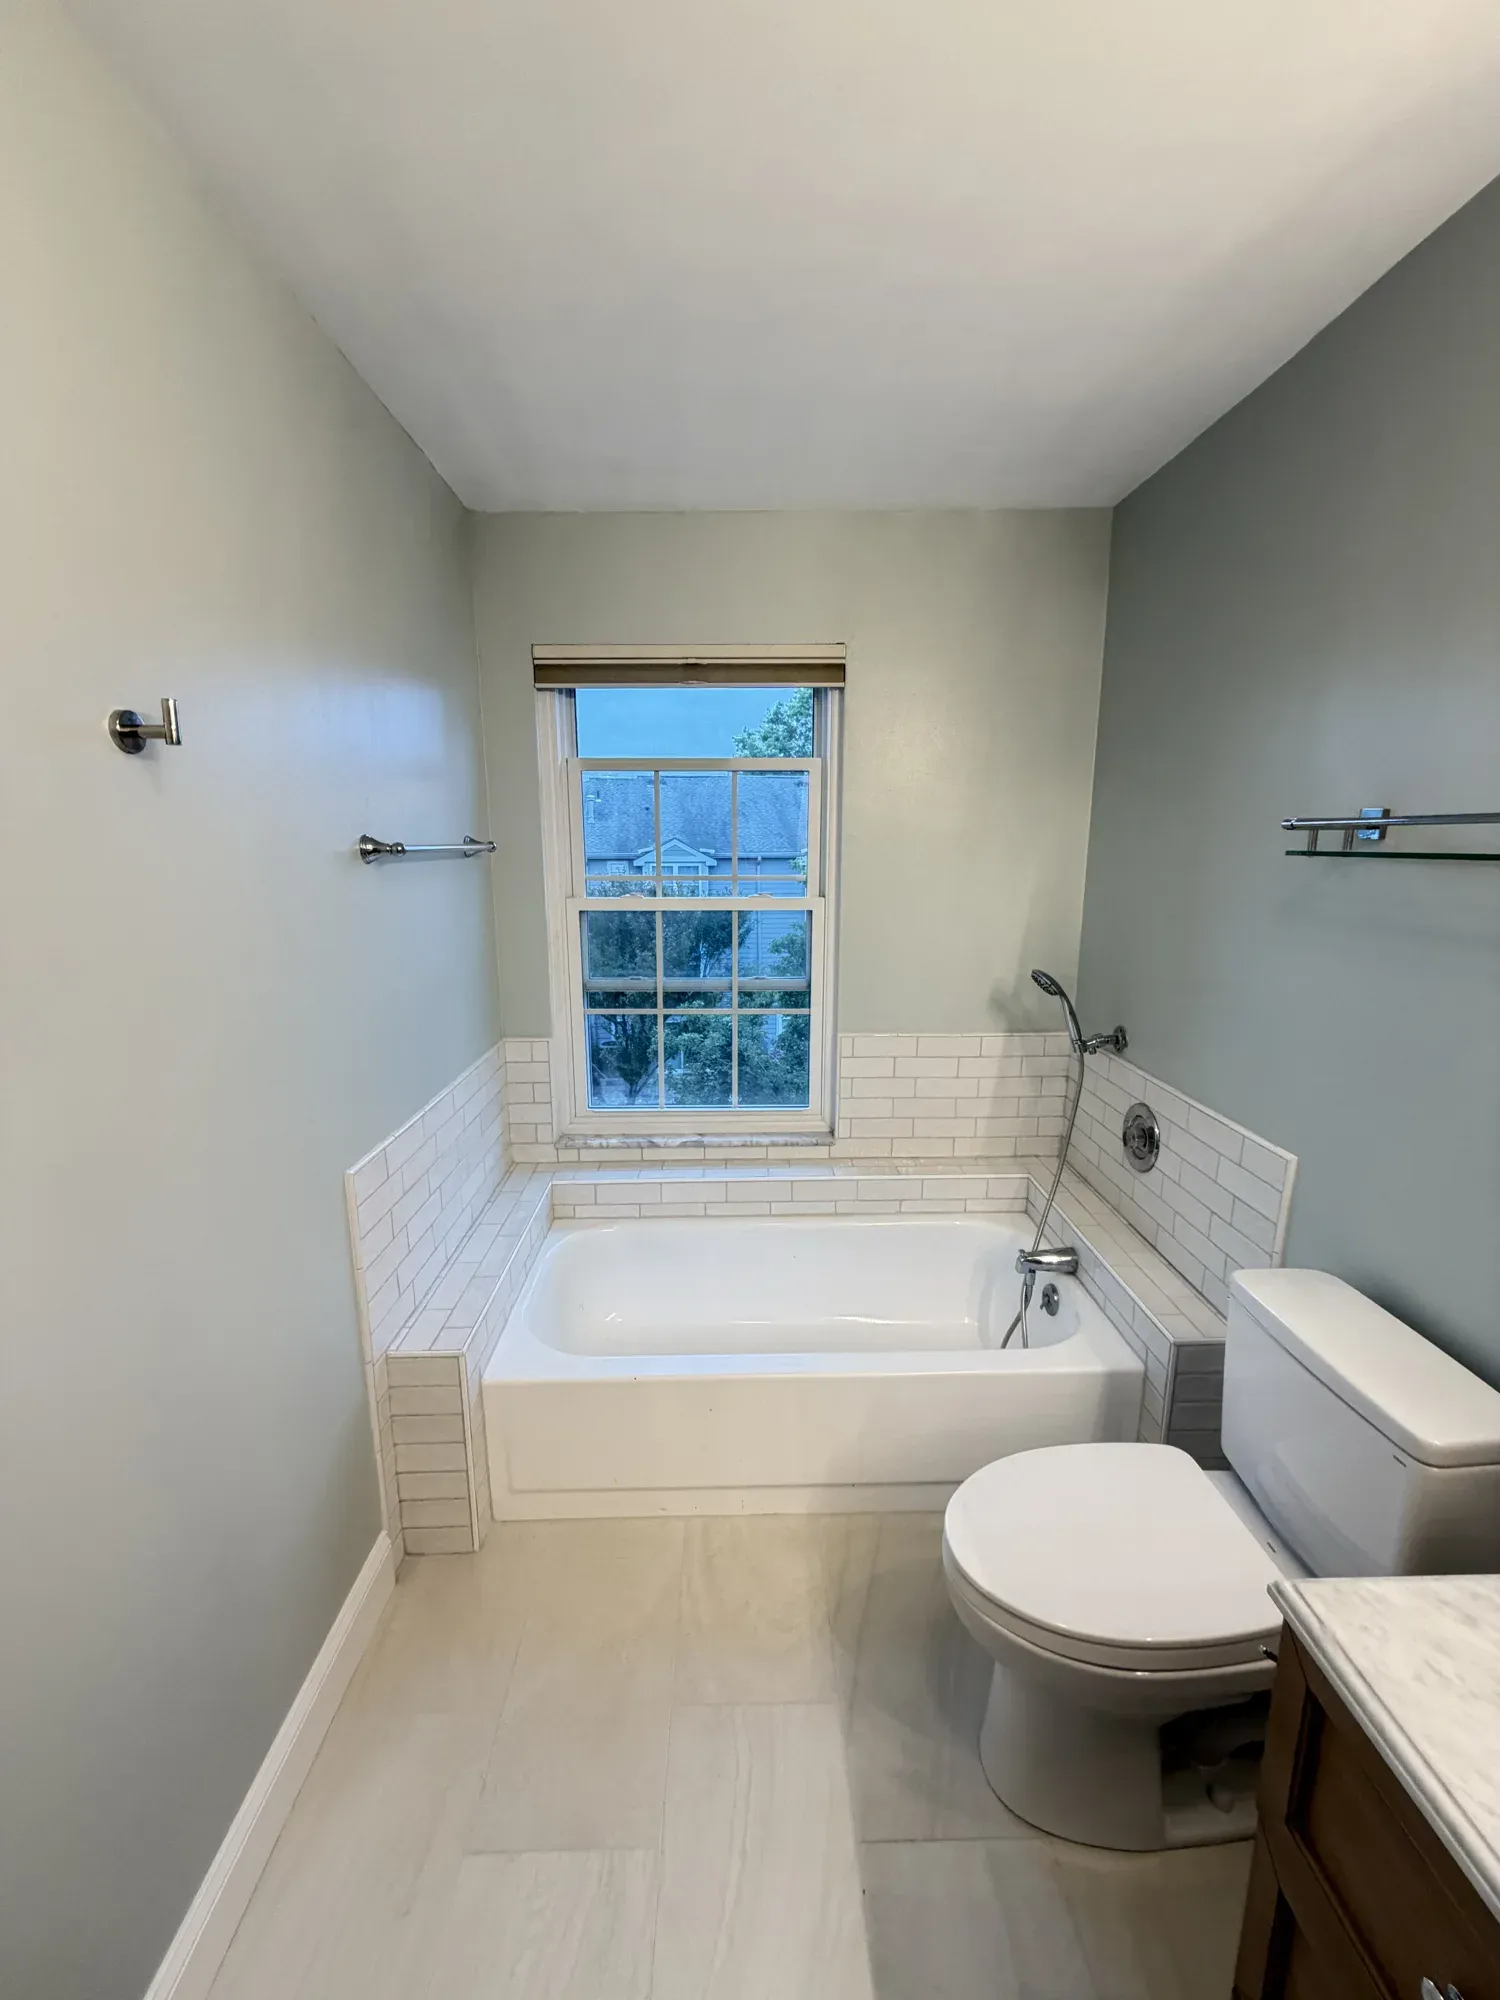 AFTER
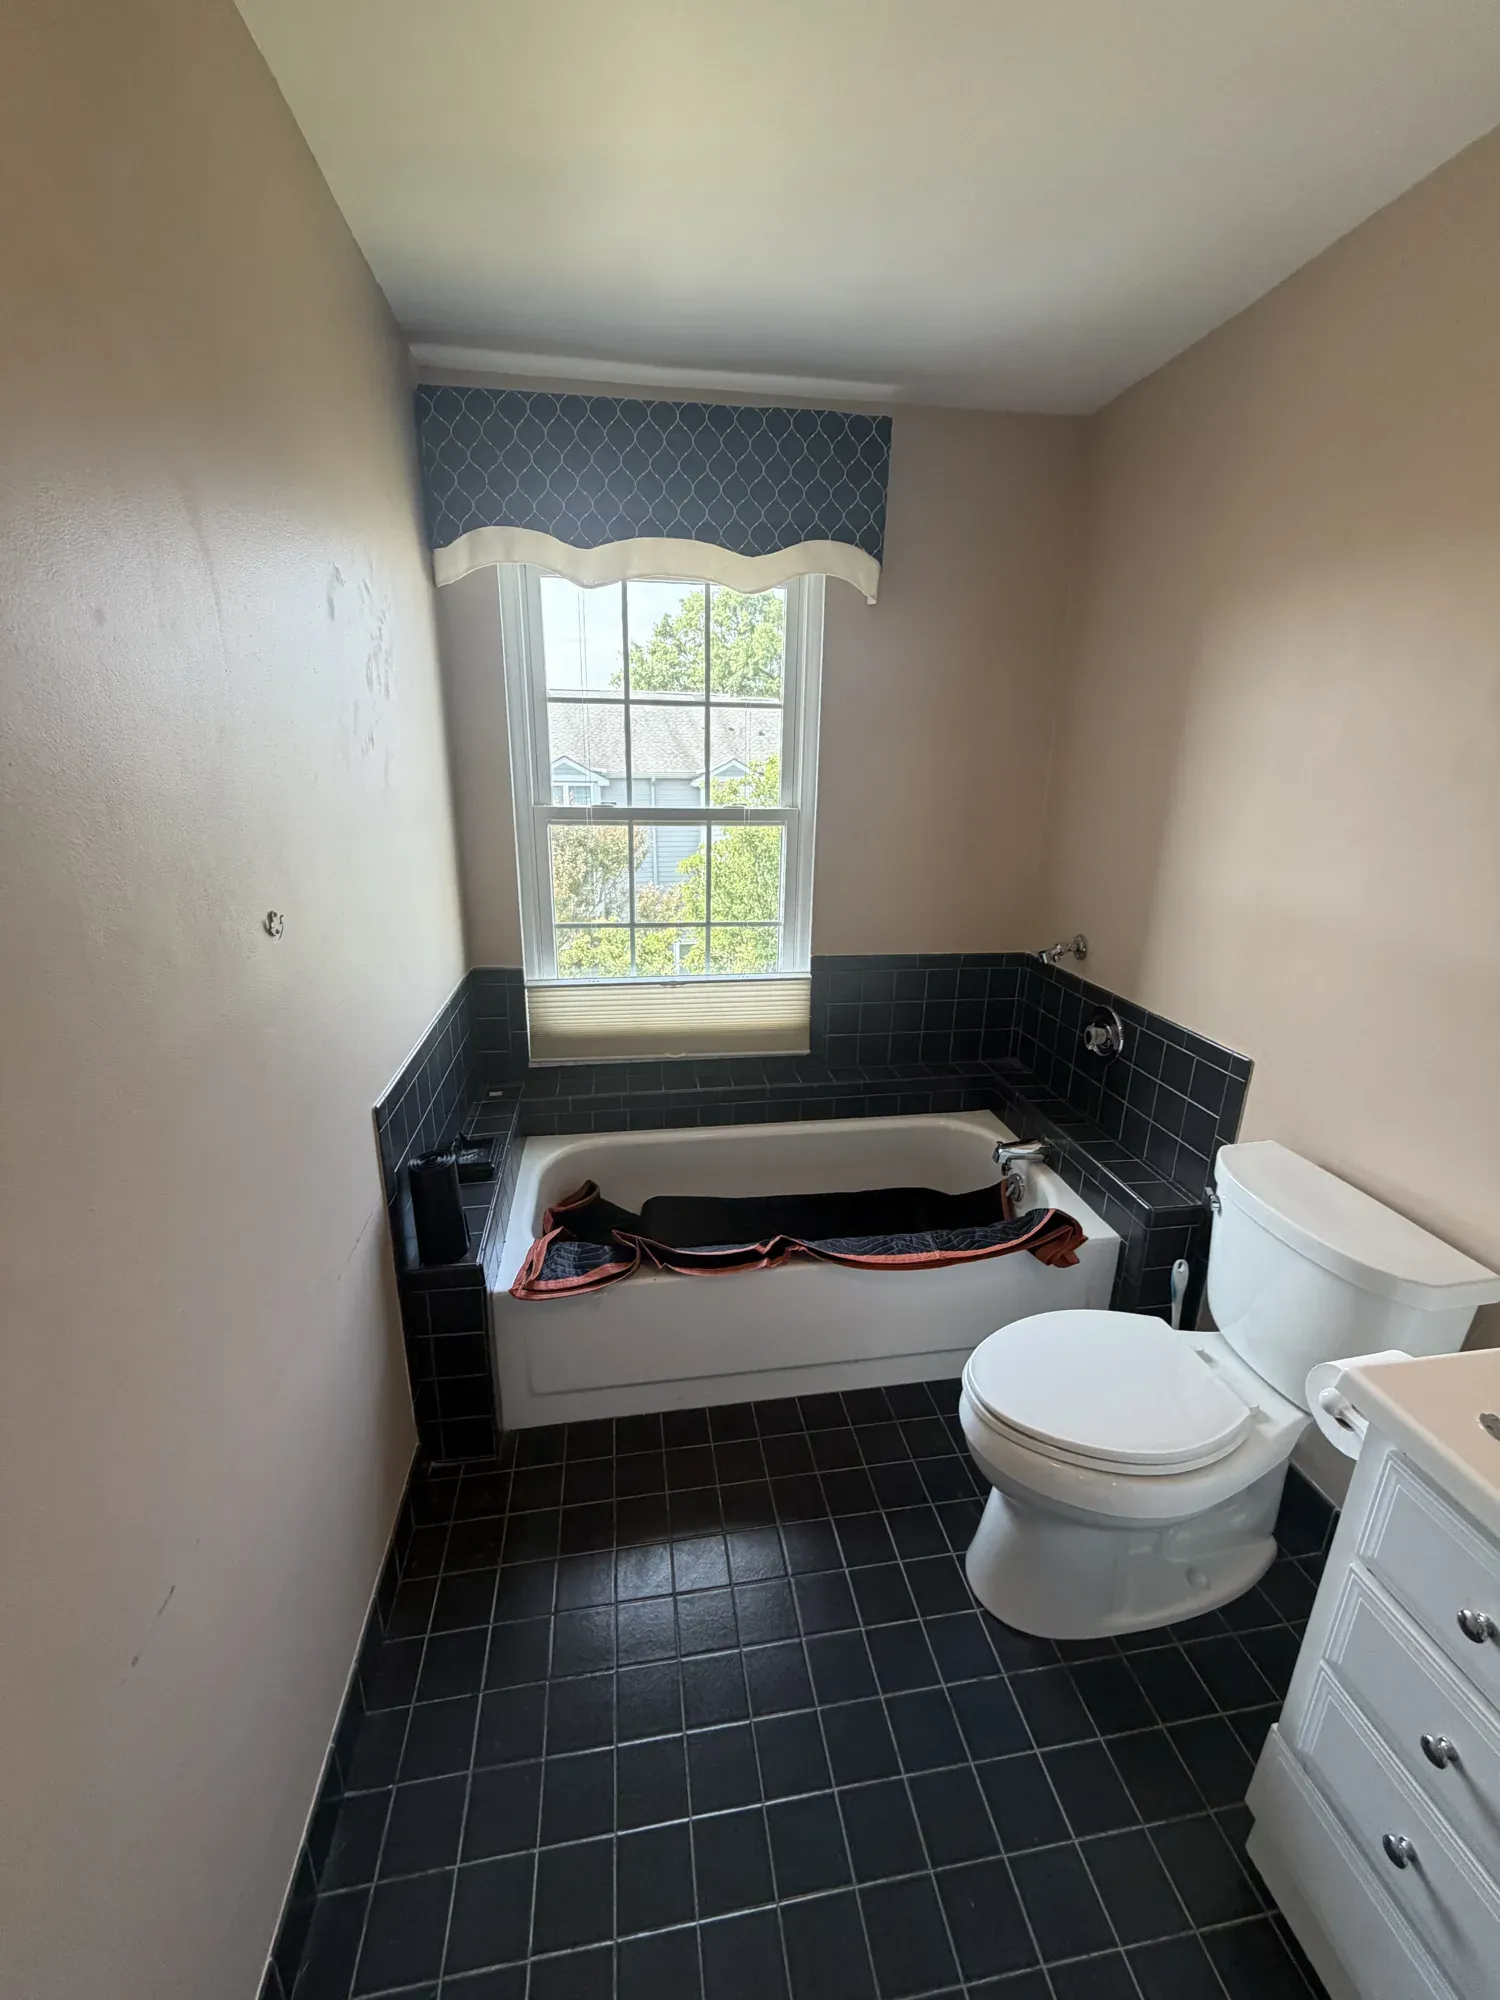 BEFORE
Completed project
From dark finishes to light tile, a wood-tone vanity and a clear glass shower. See the transformation and the work behind it.
View project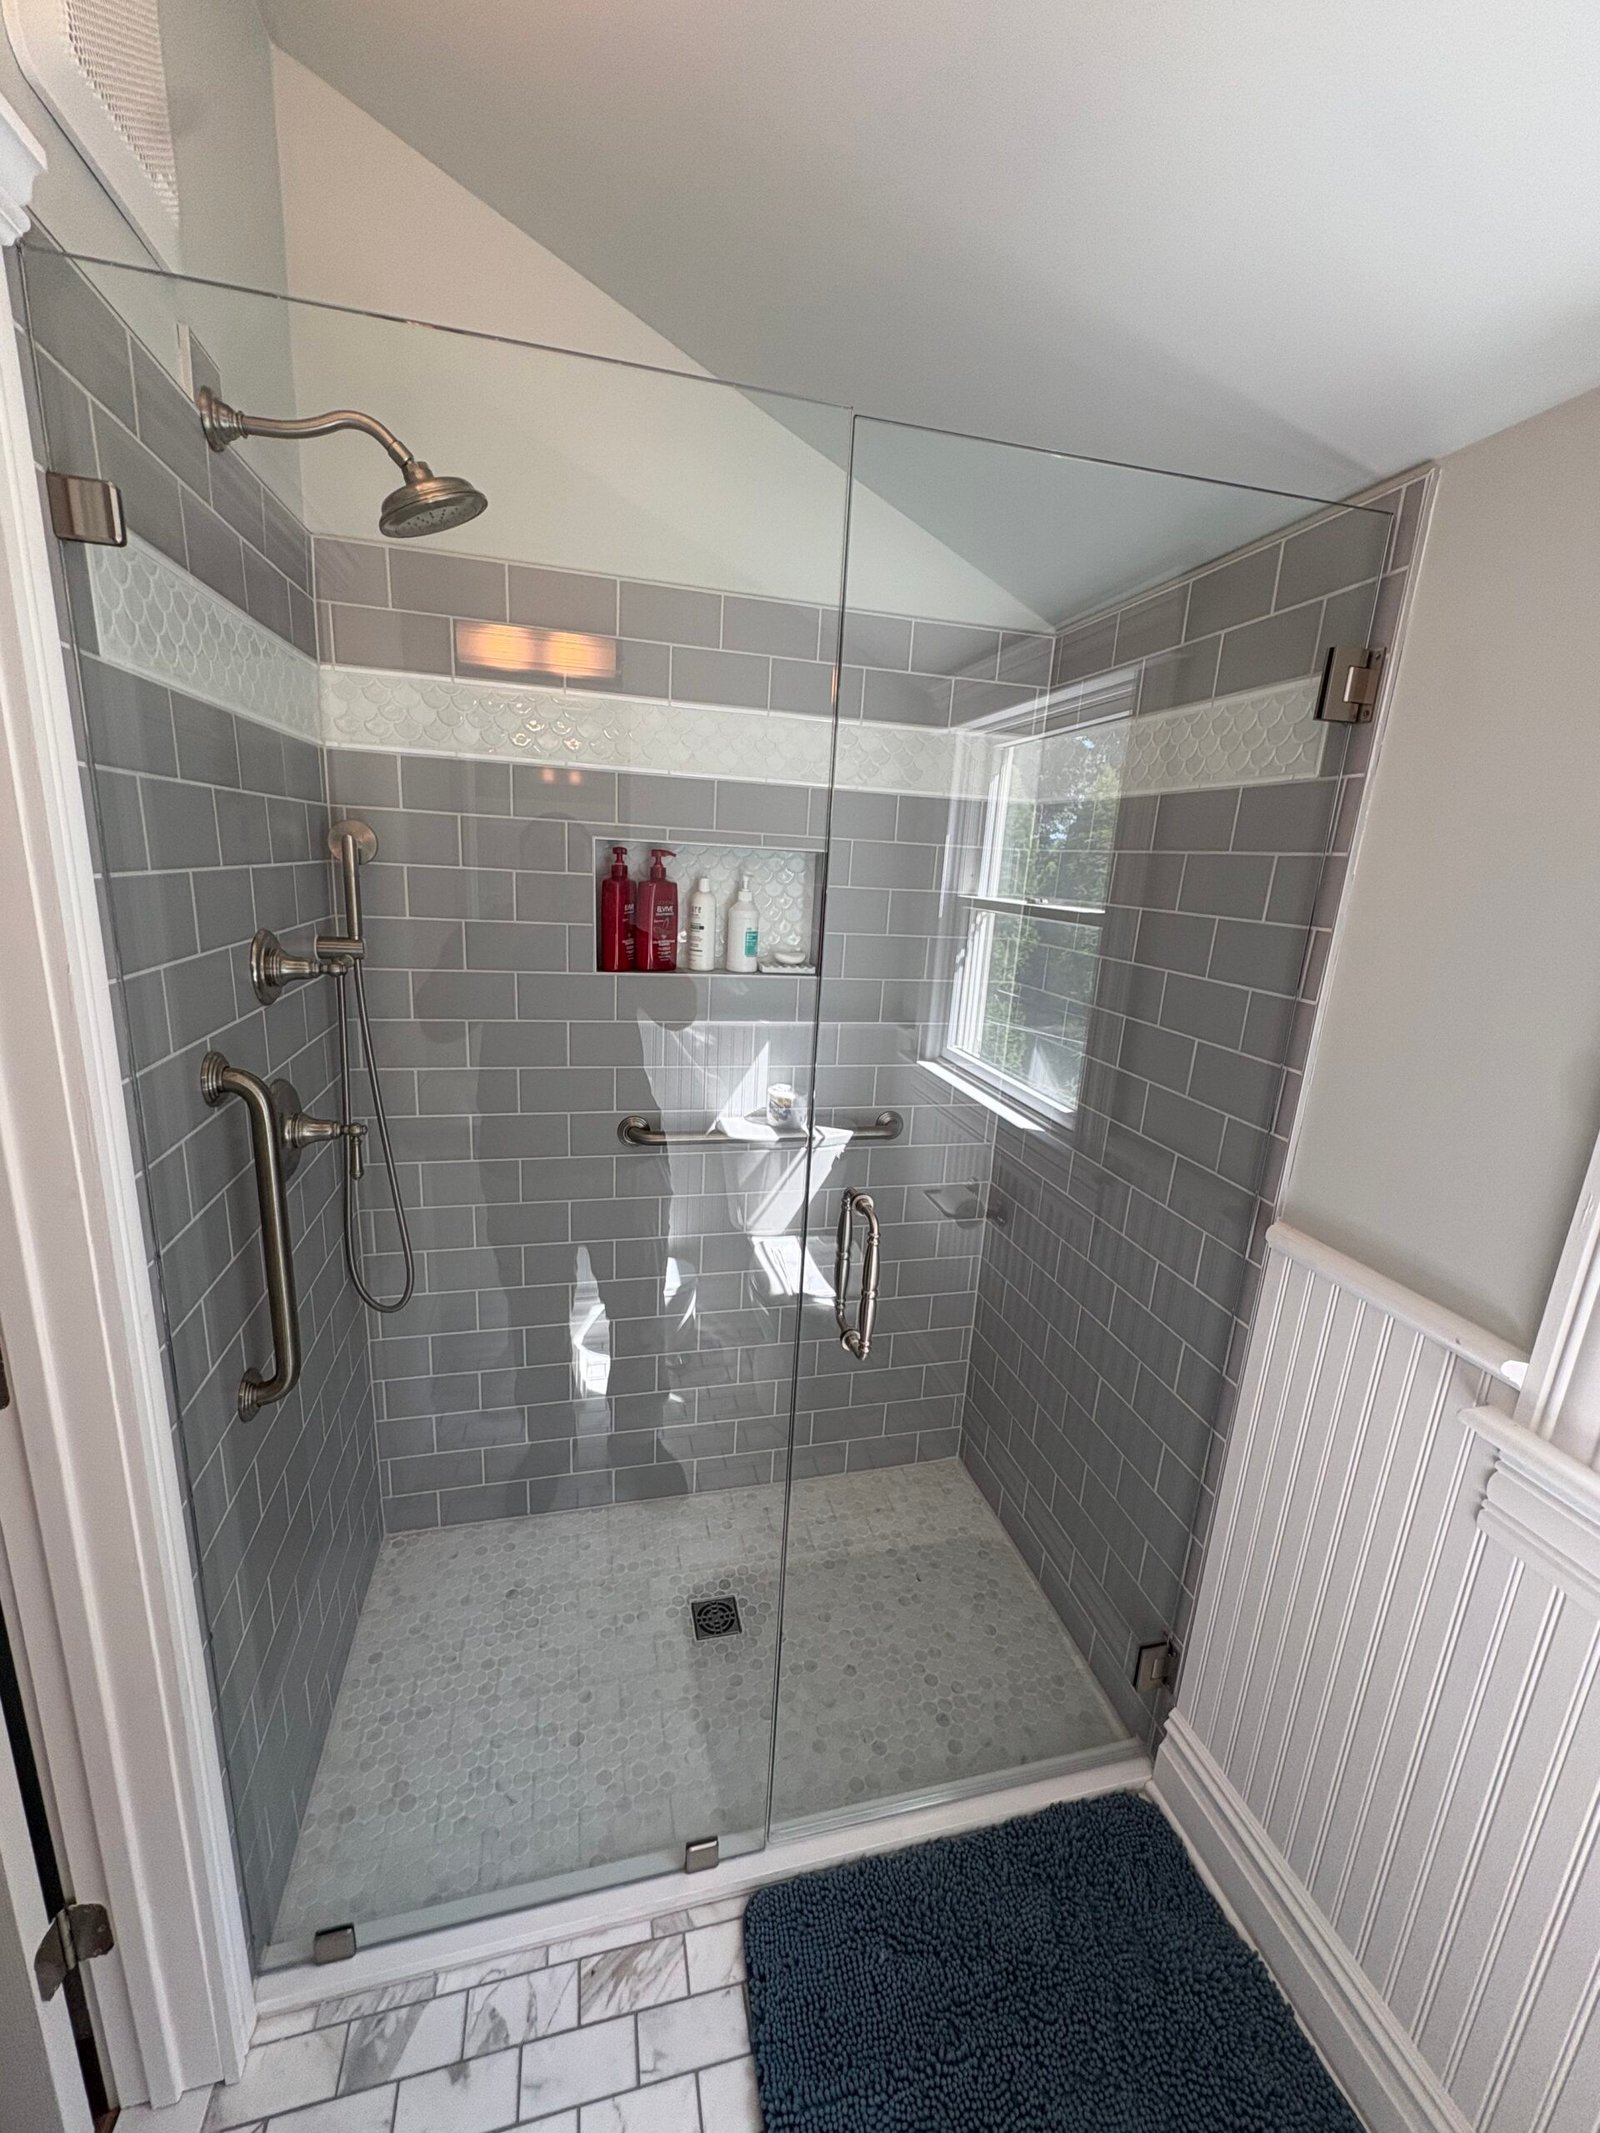 AFTER
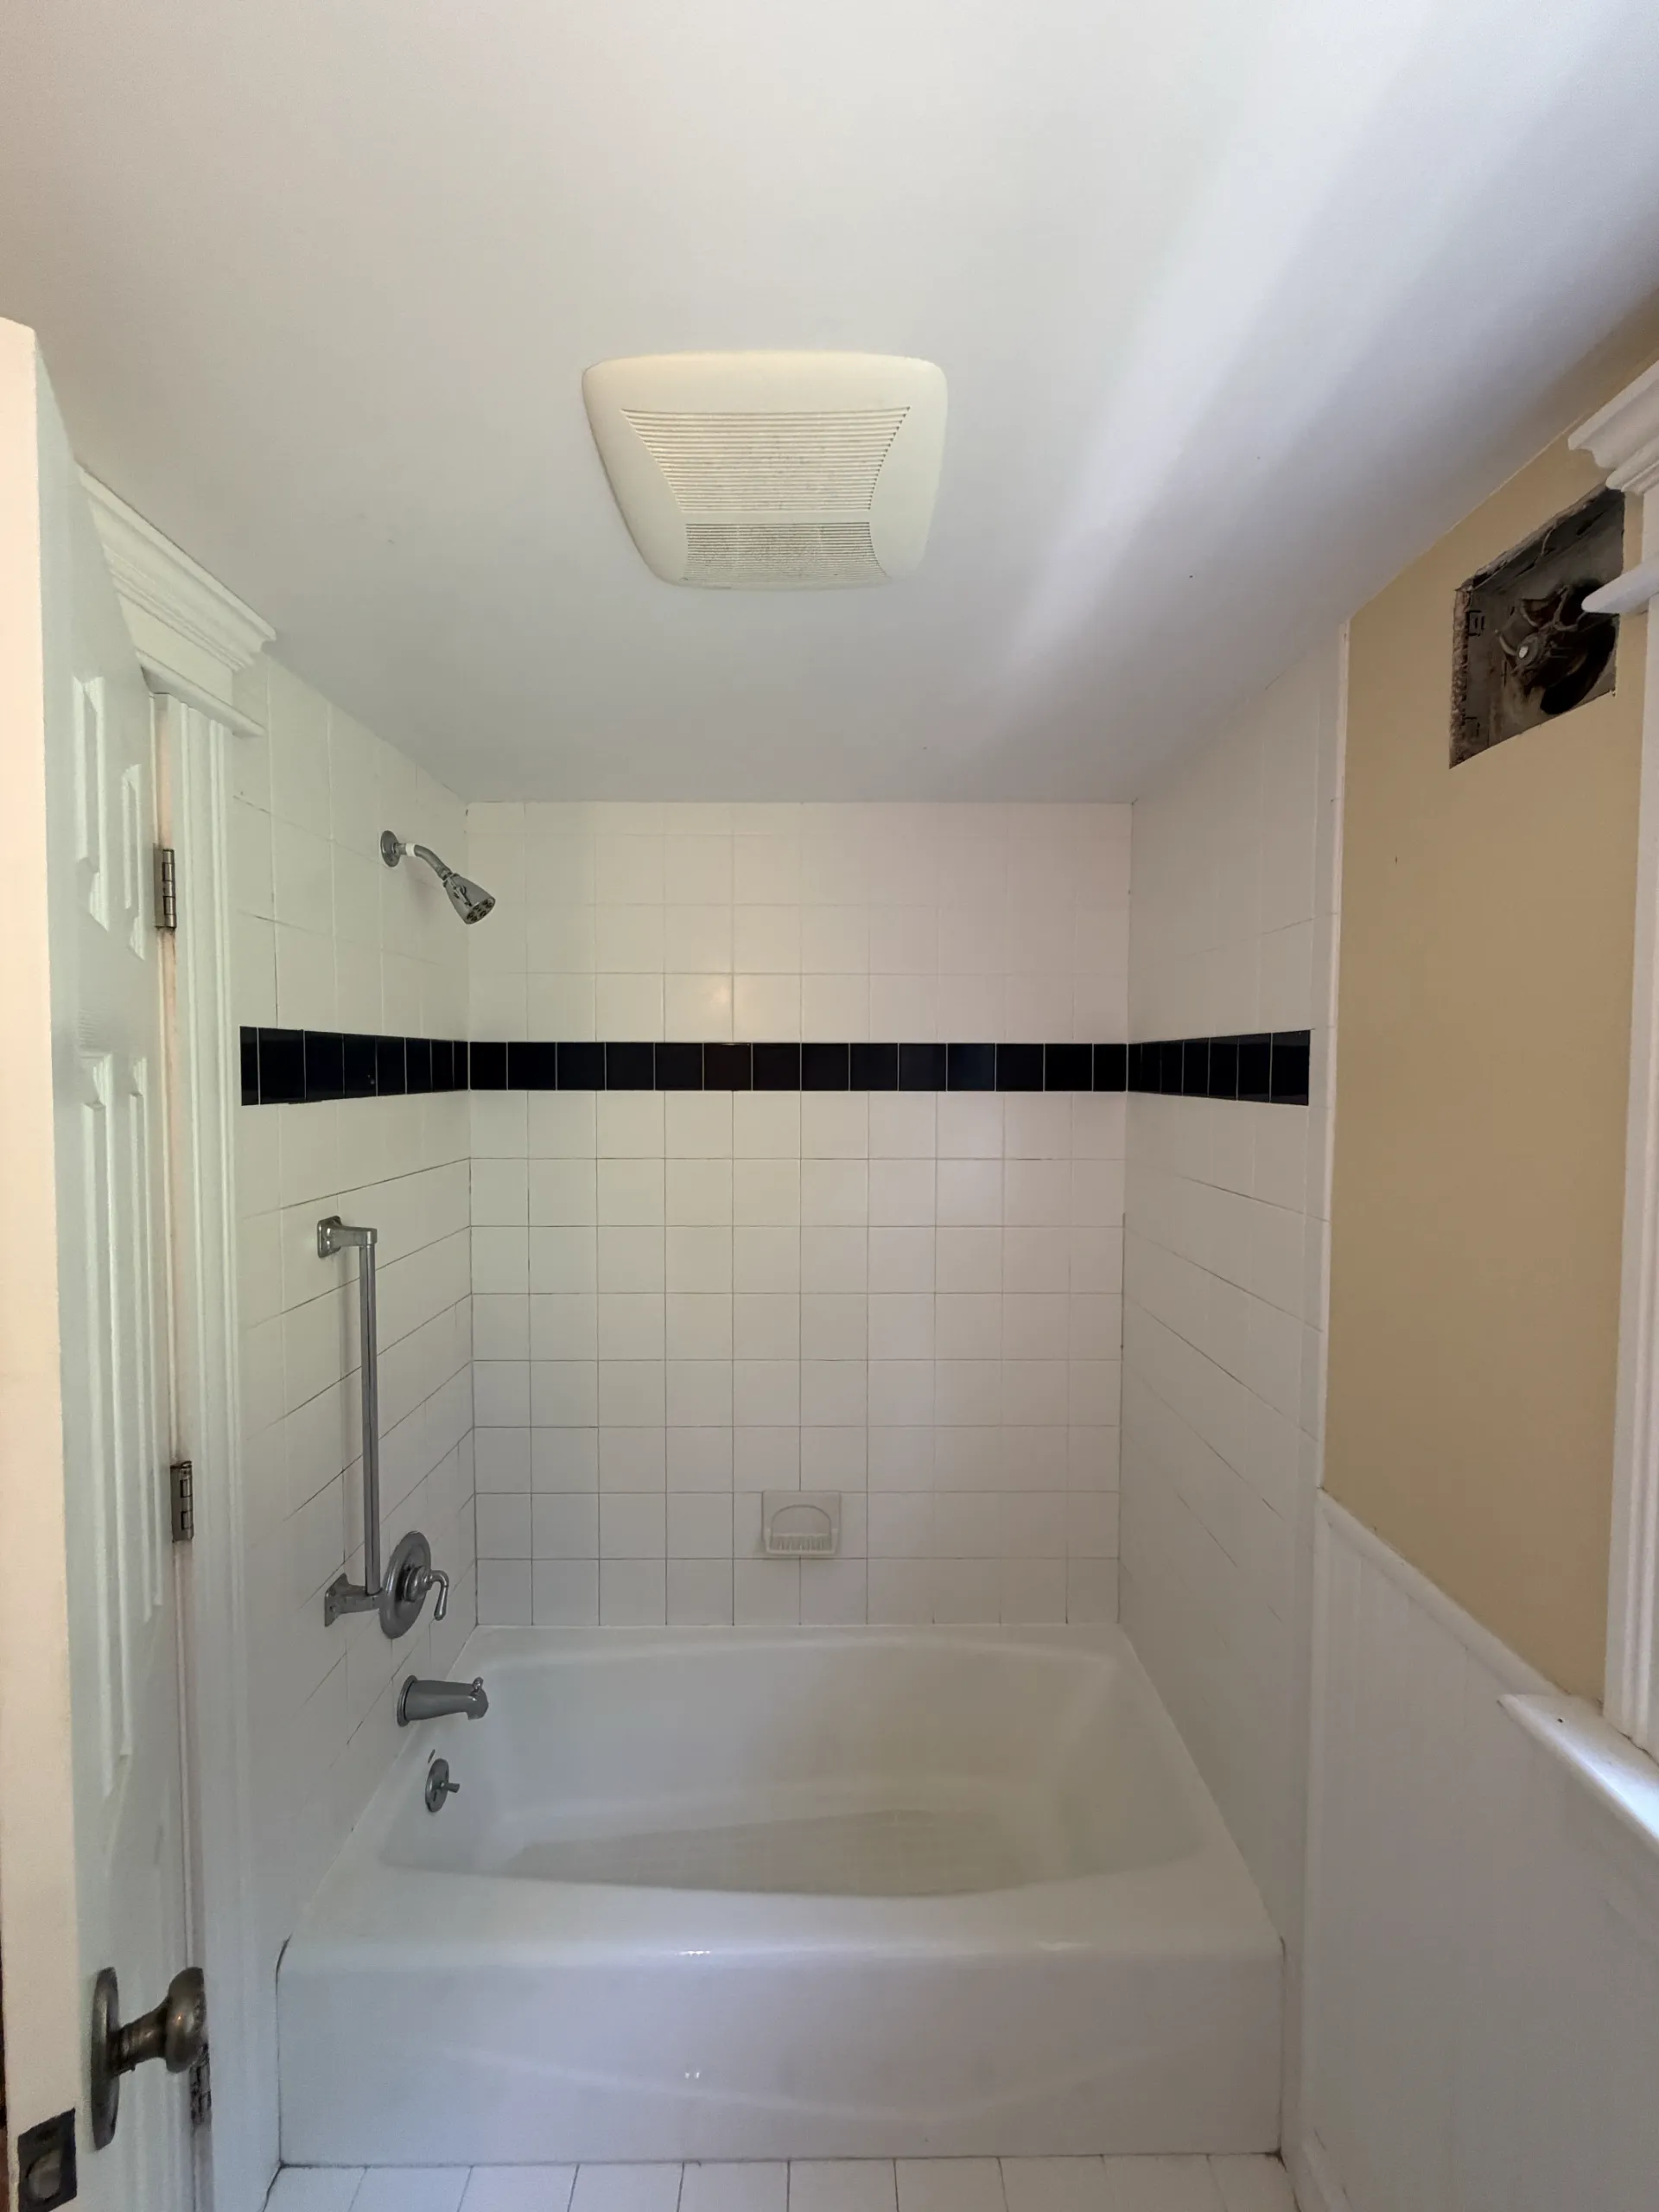 BEFORE
Completed project
An existing bathtub became a tiled walk-in shower with a recessed niche and clear glass enclosure. Follow the renovation from demolition to the finished bathroom.
View project AFTER
 BEFORE
Tub surround renovation
Old wall tile was removed and the exposed wall area prepared for a bright white surround with built-in corner shelves. Follow the renovation around the existing bathtub, from opening the walls to the installed panels.
View project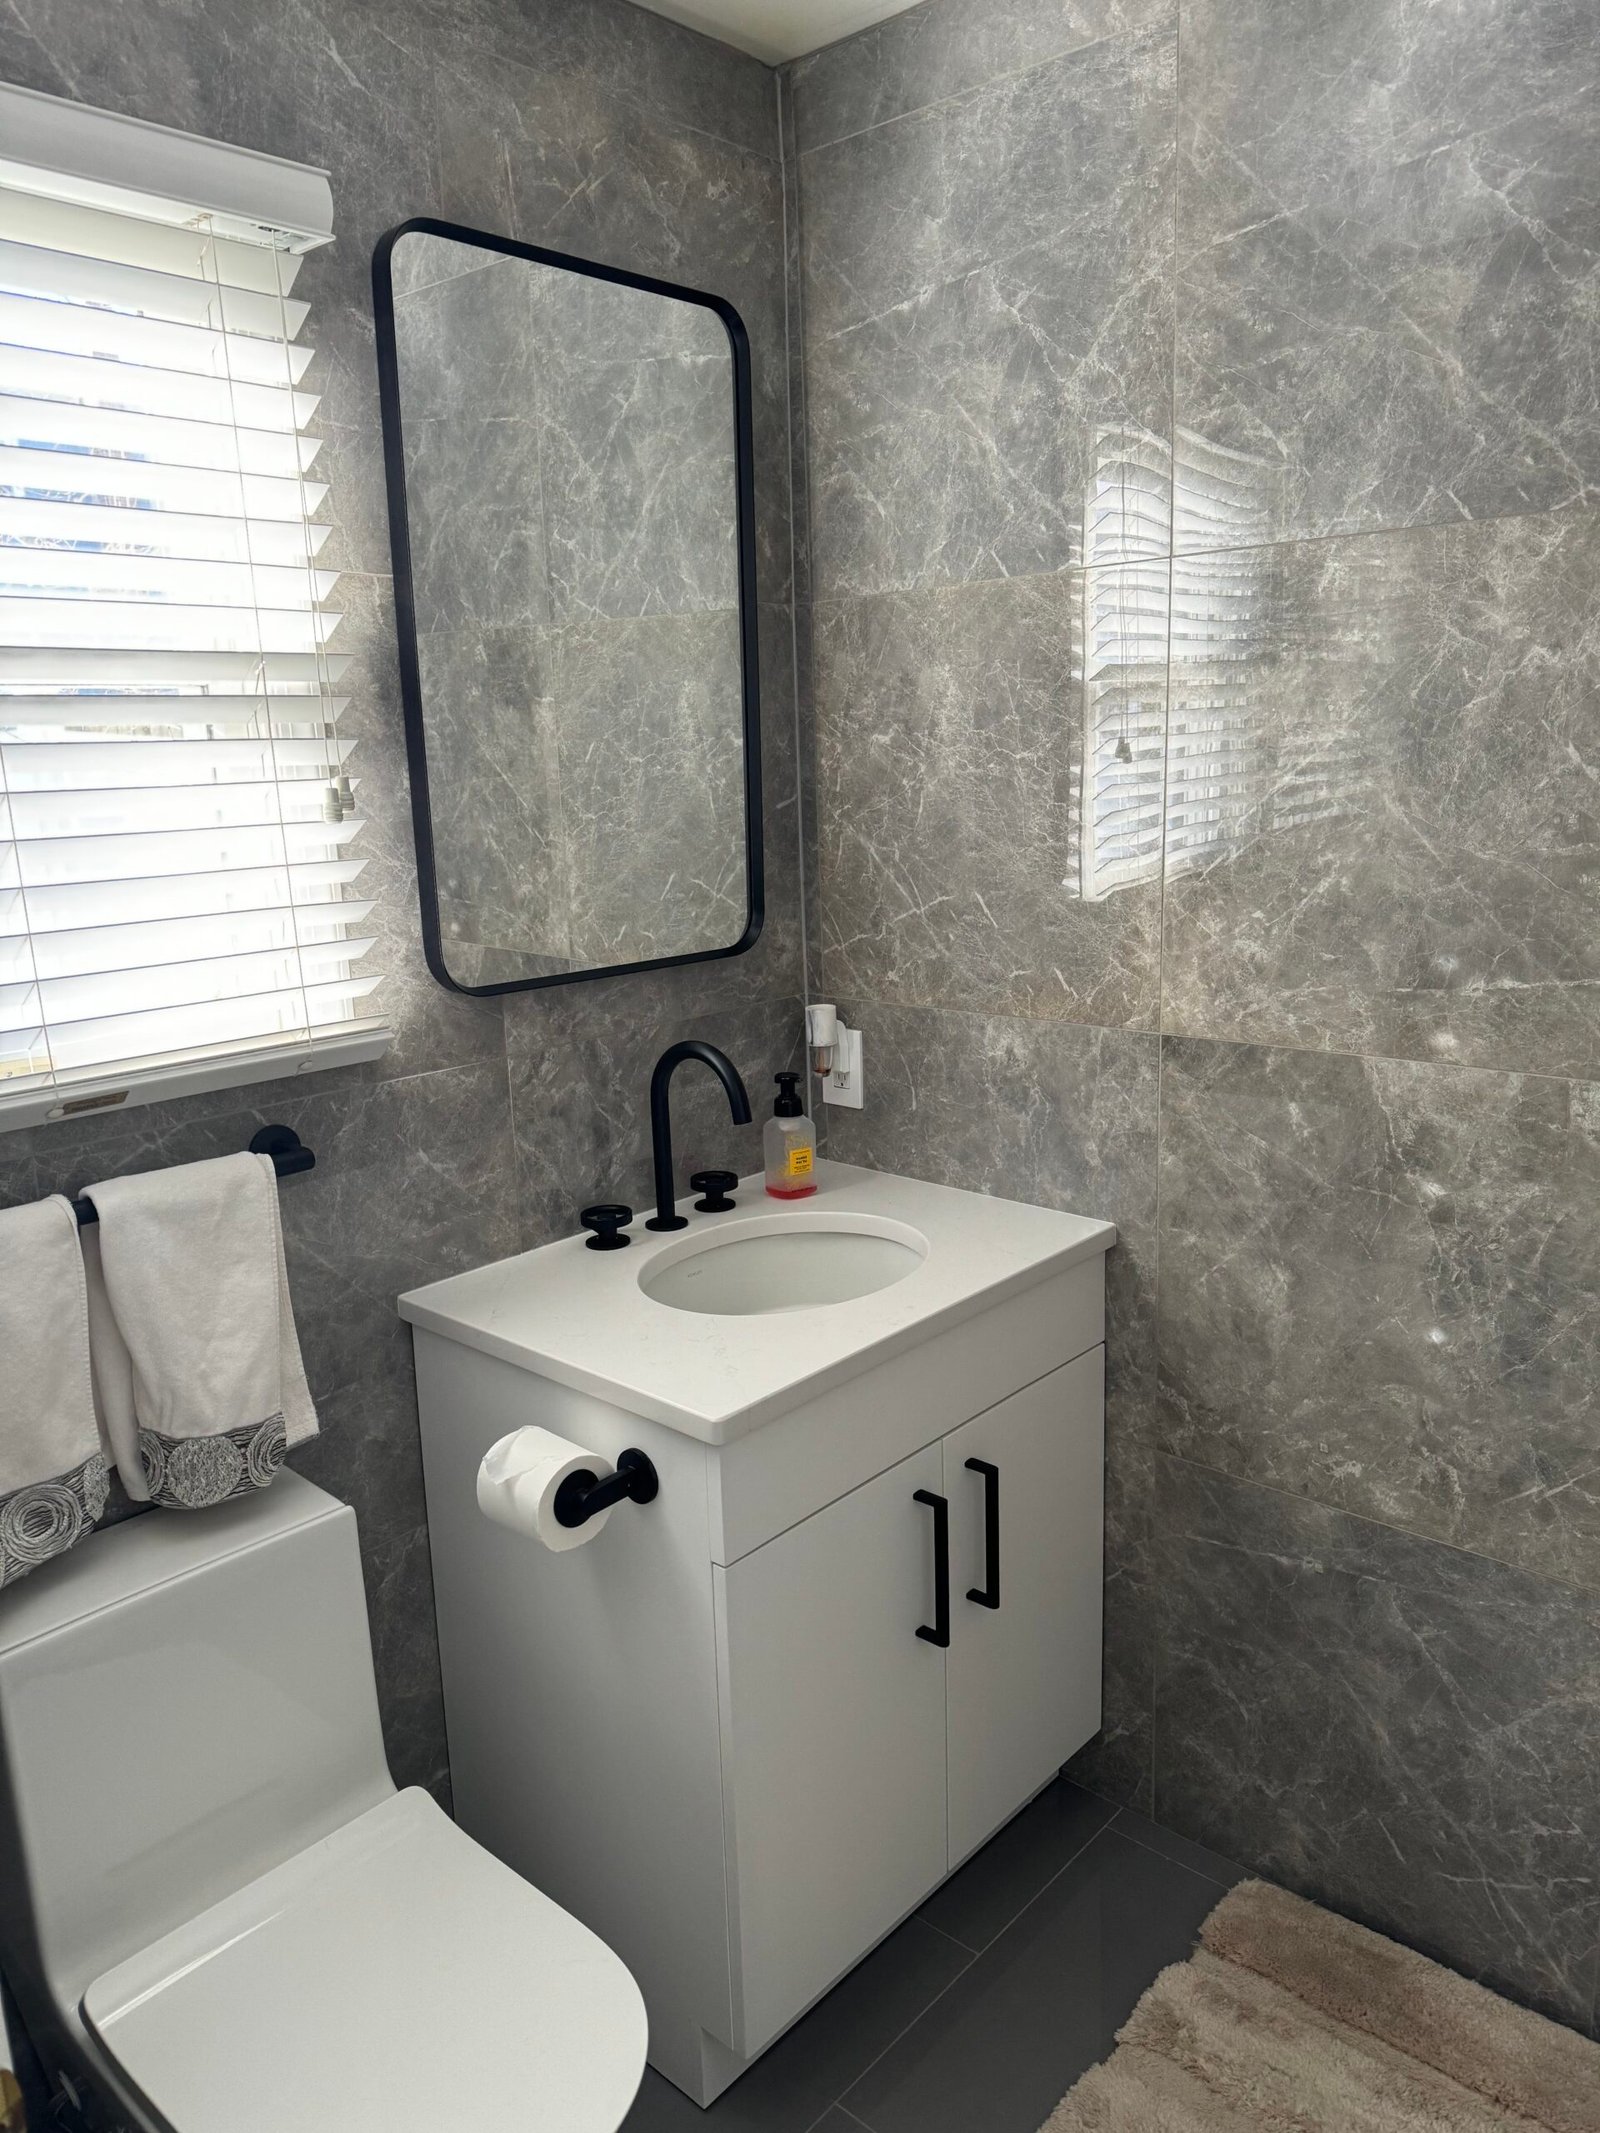 AFTER
 BEFORE
Completed project
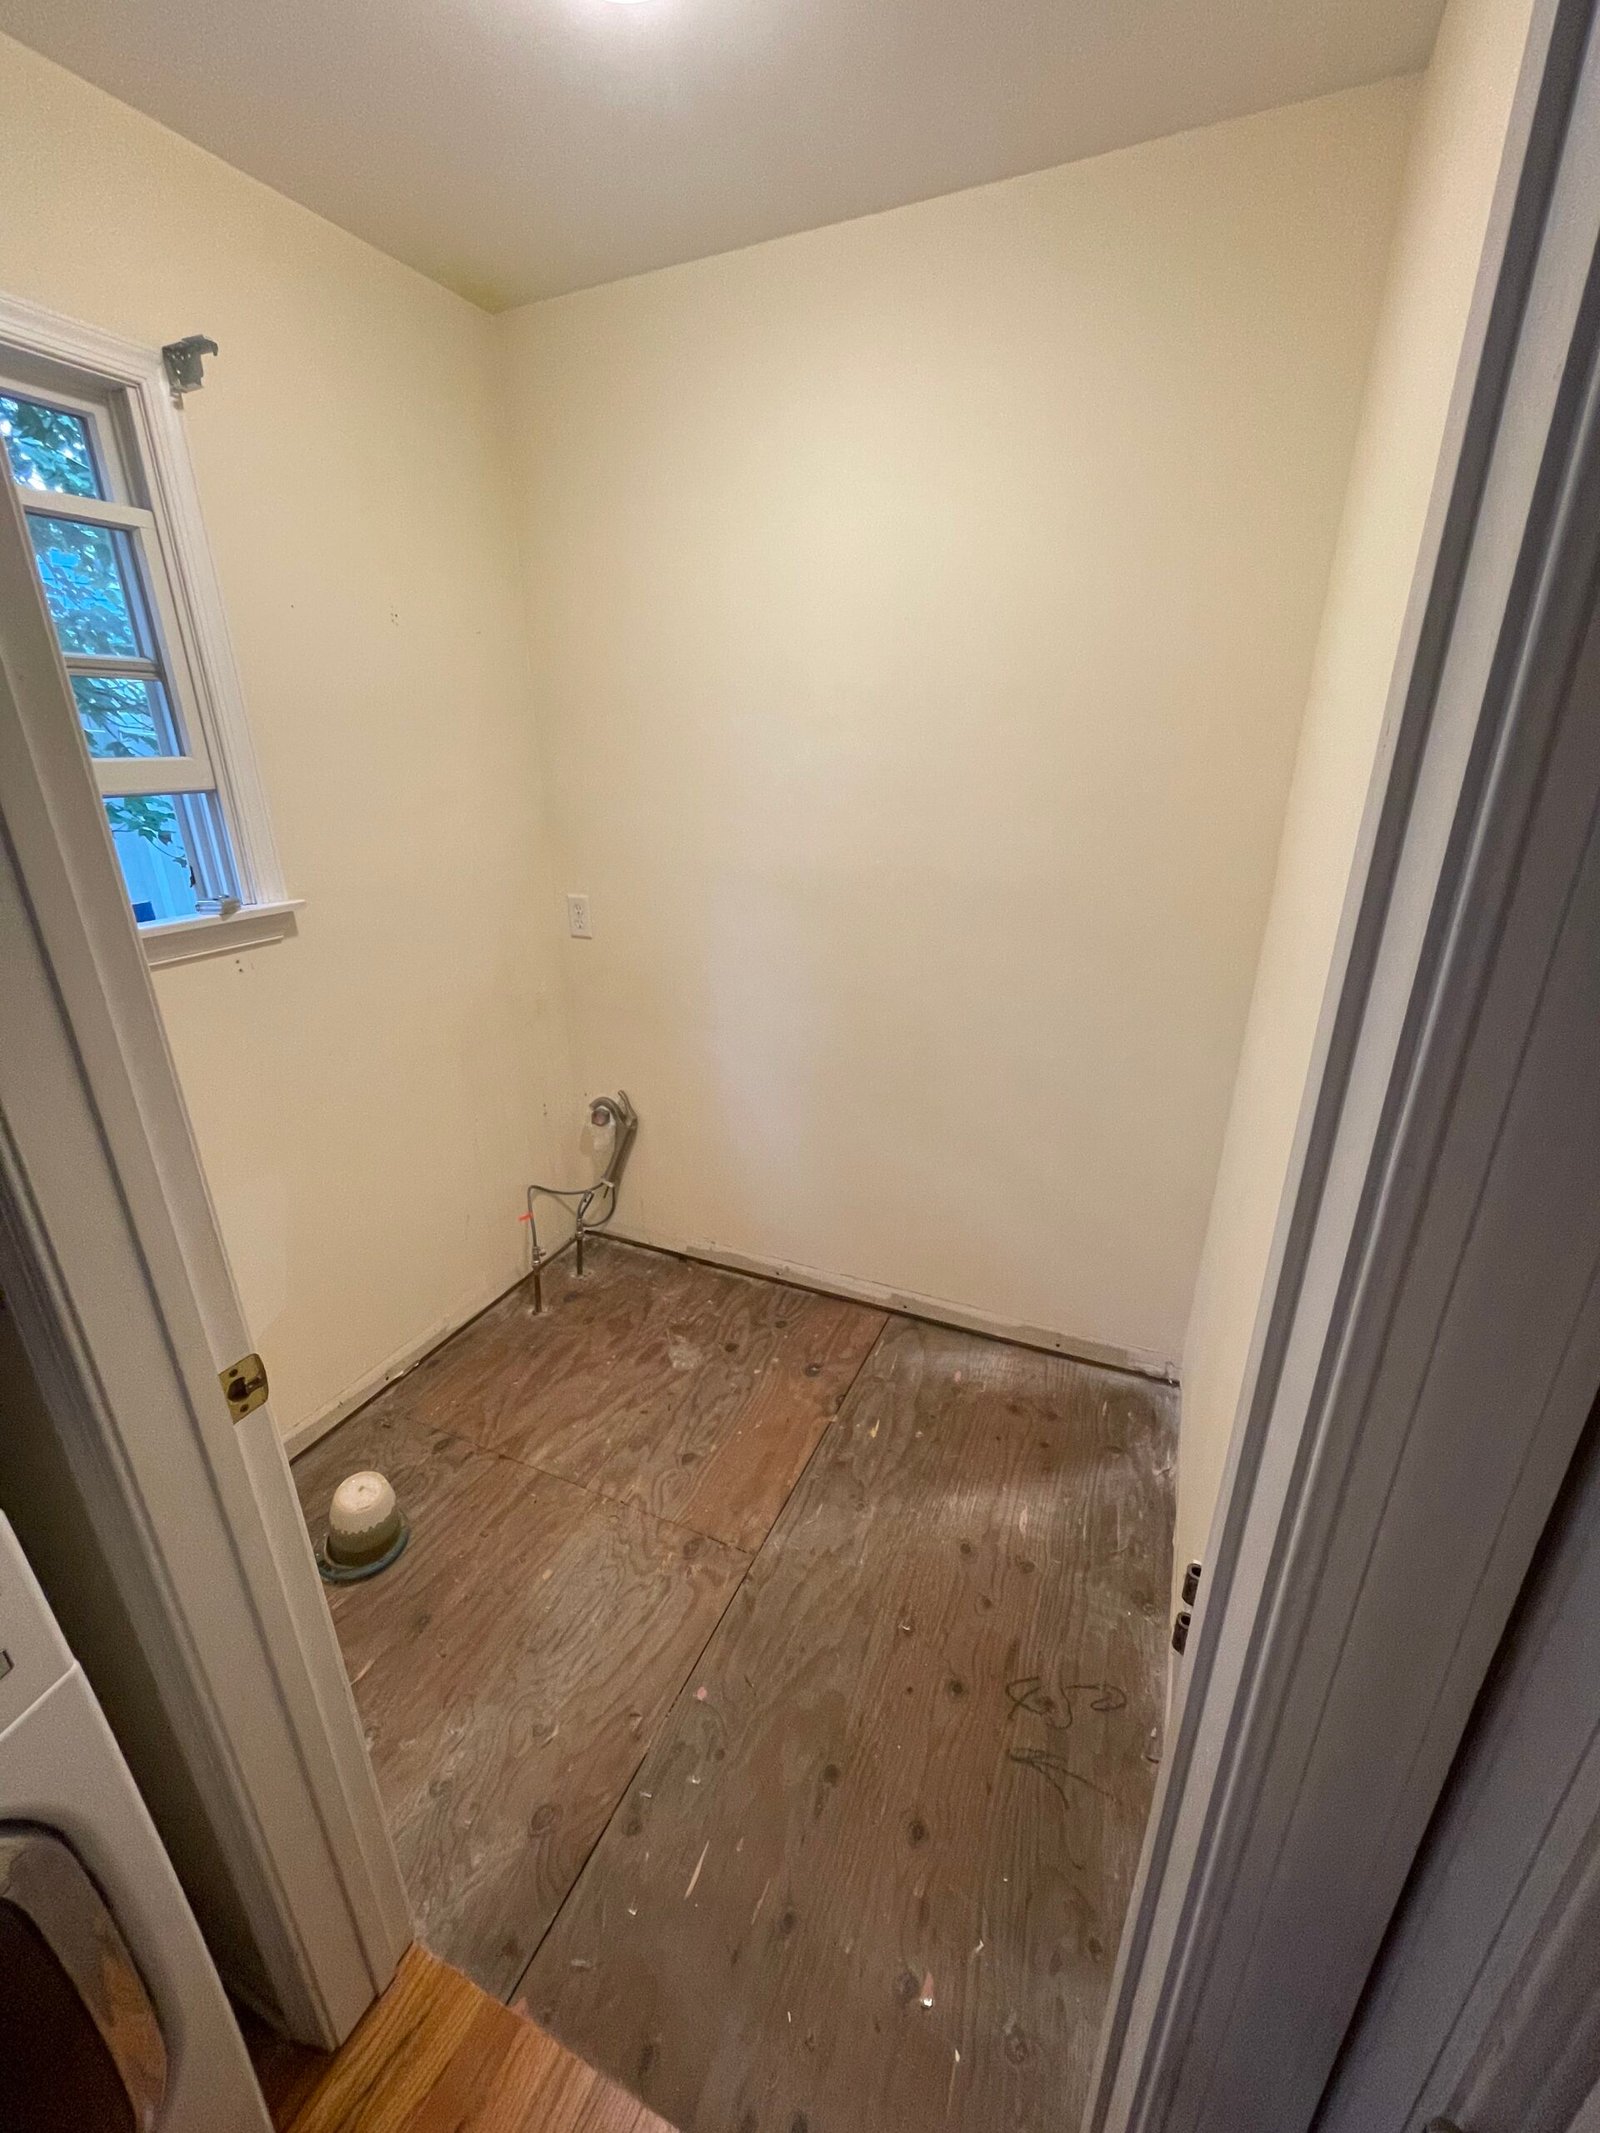
Gray marble-look wall tile, a coordinated floor and a white vanity with black accents give this compact bathroom a new finish. Follow the project from the exposed subfloor to the installed fixtures and final details.
View project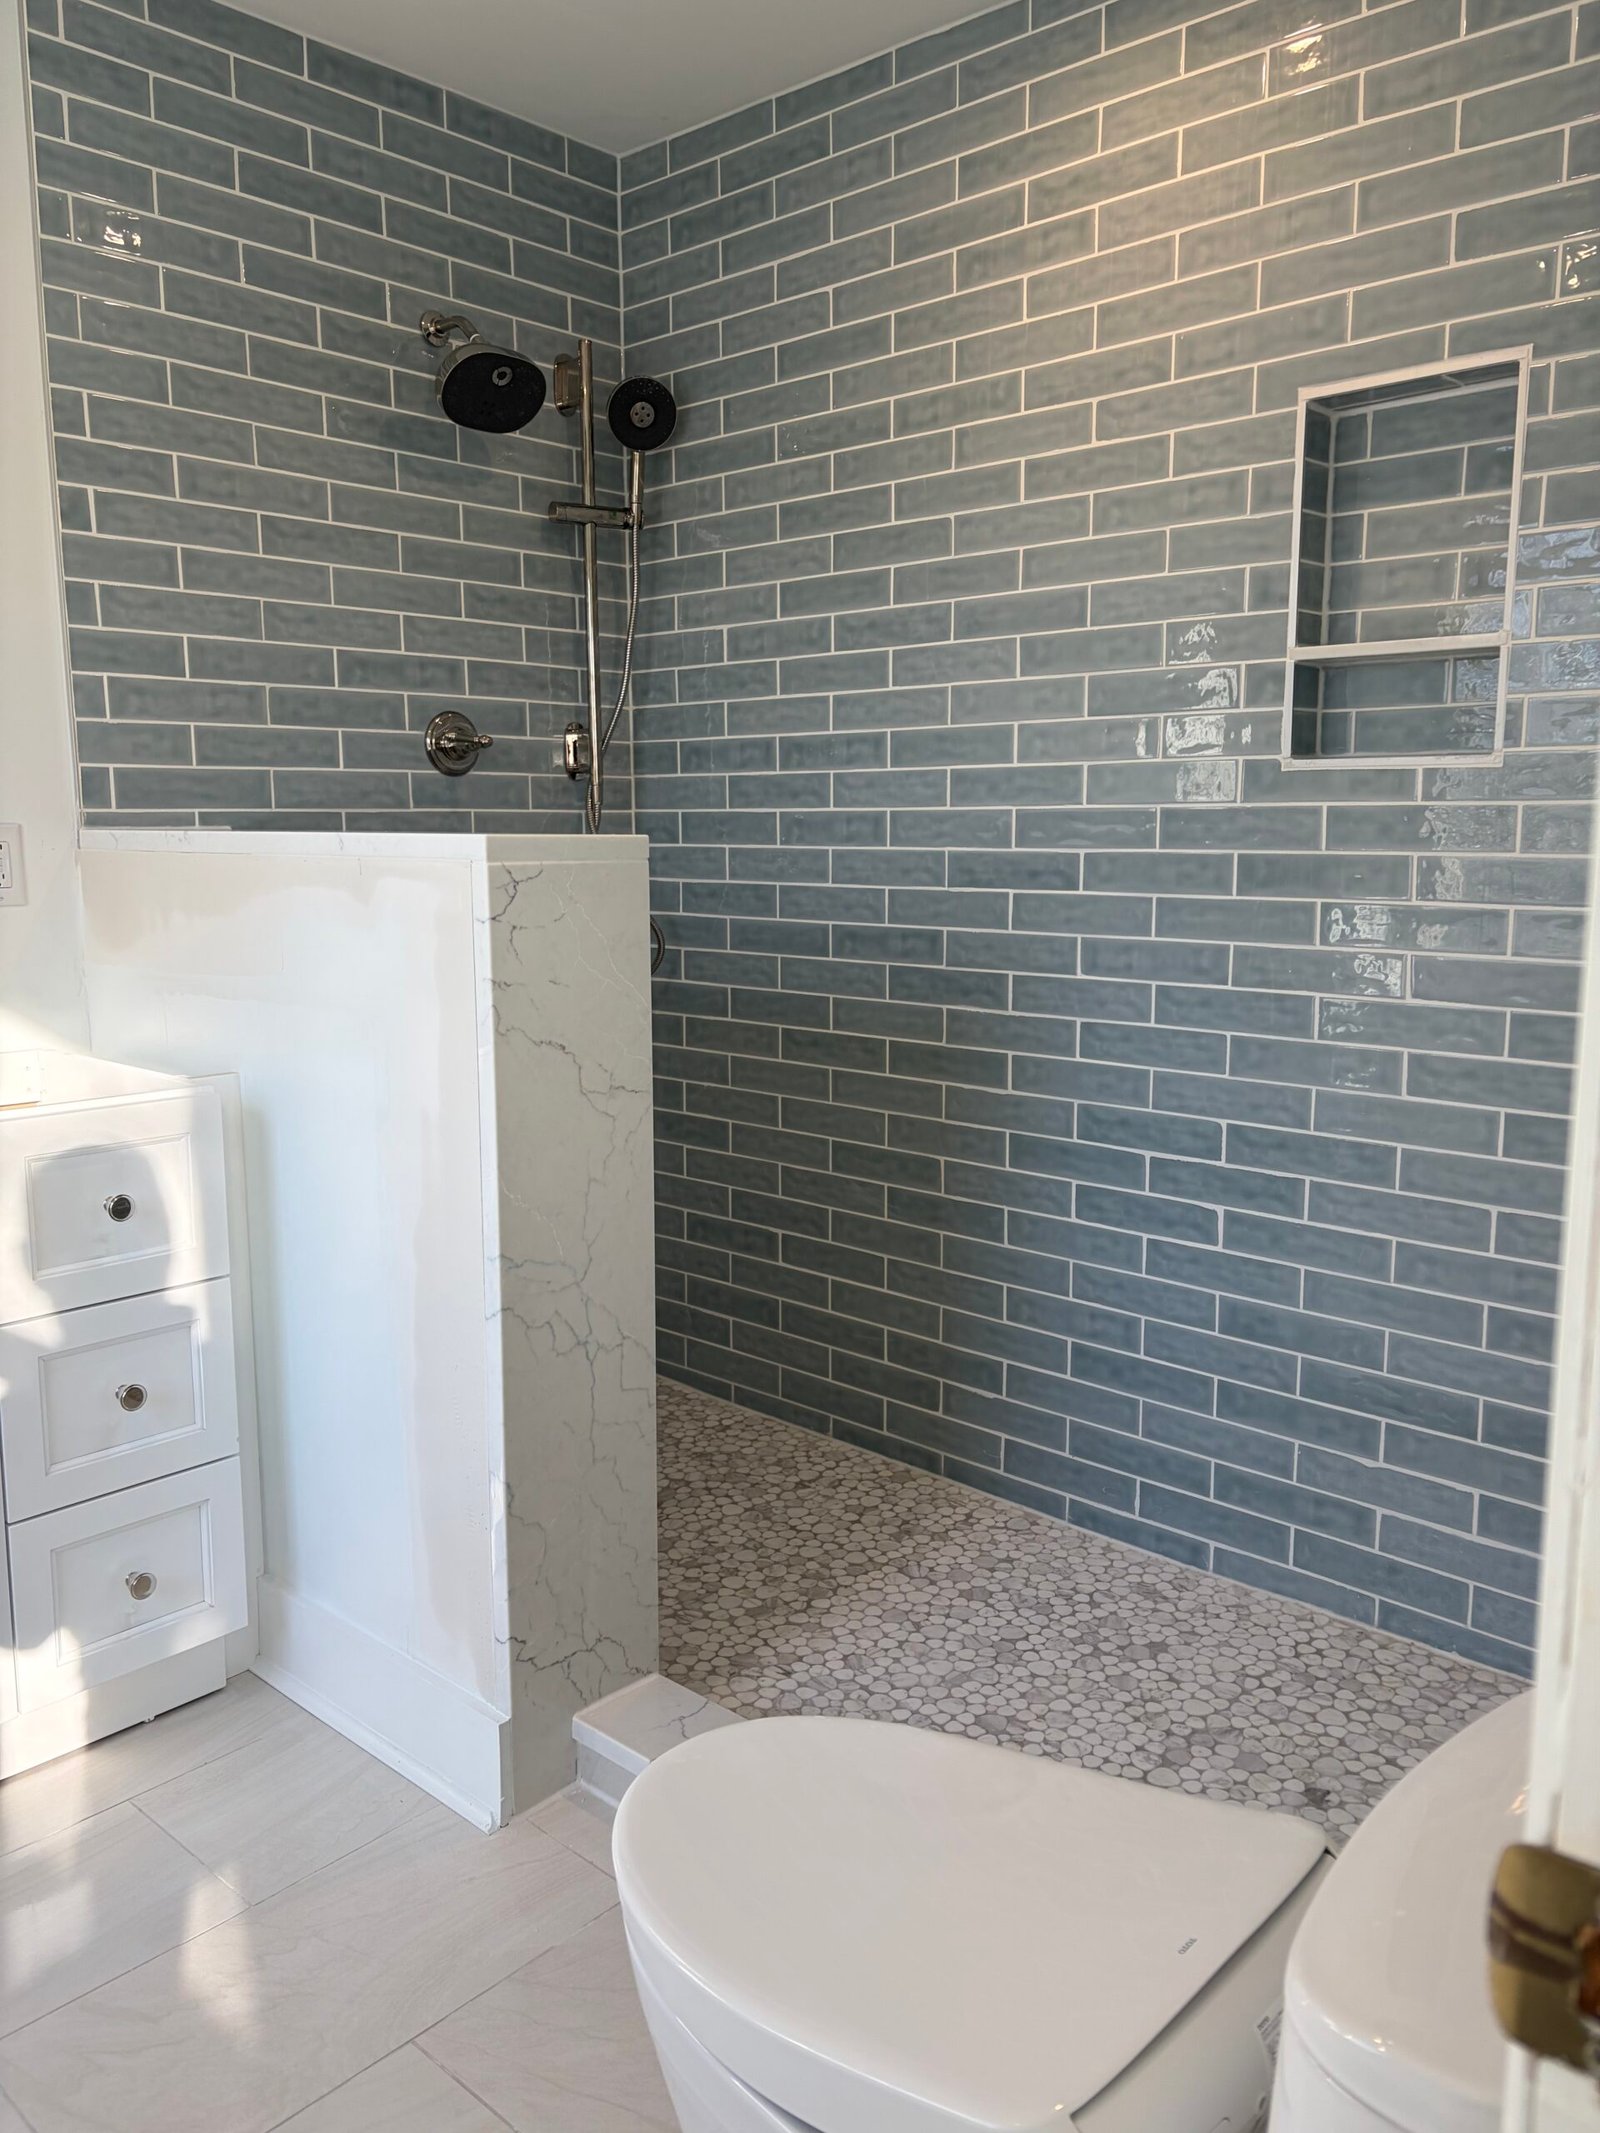 AFTER
 BEFORE
Completed project
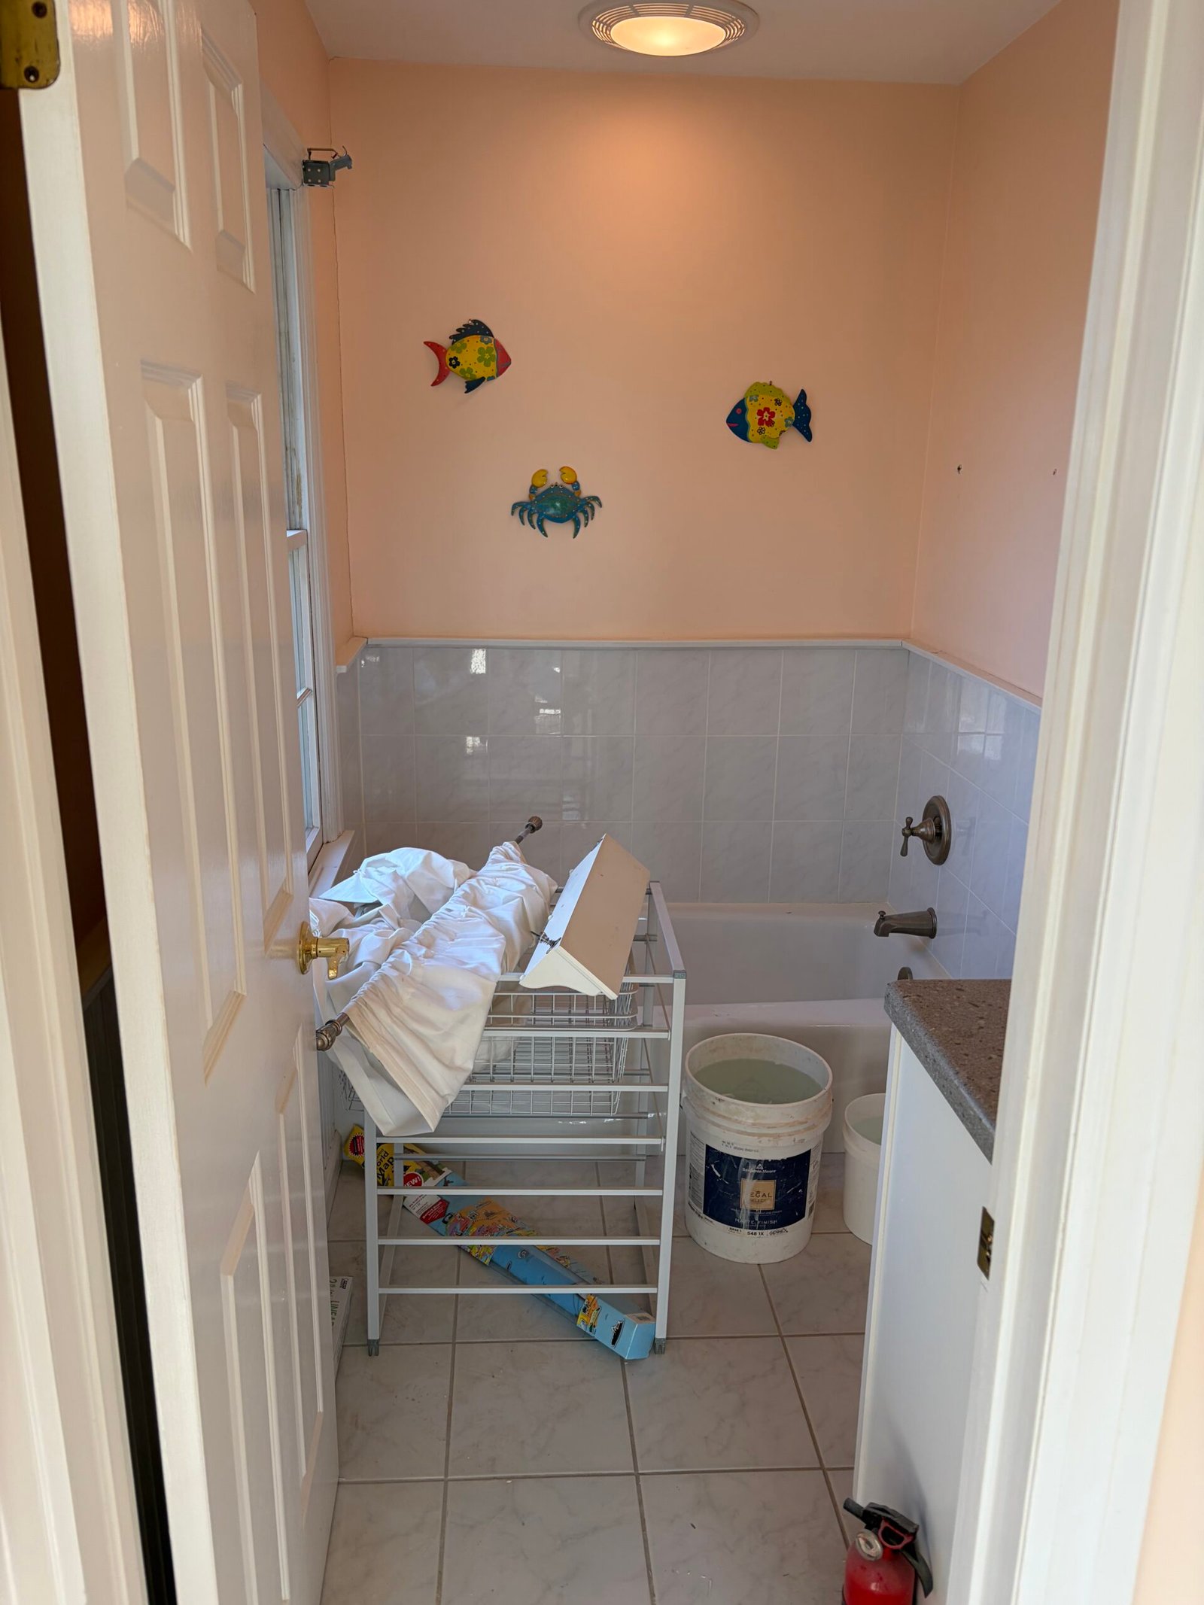
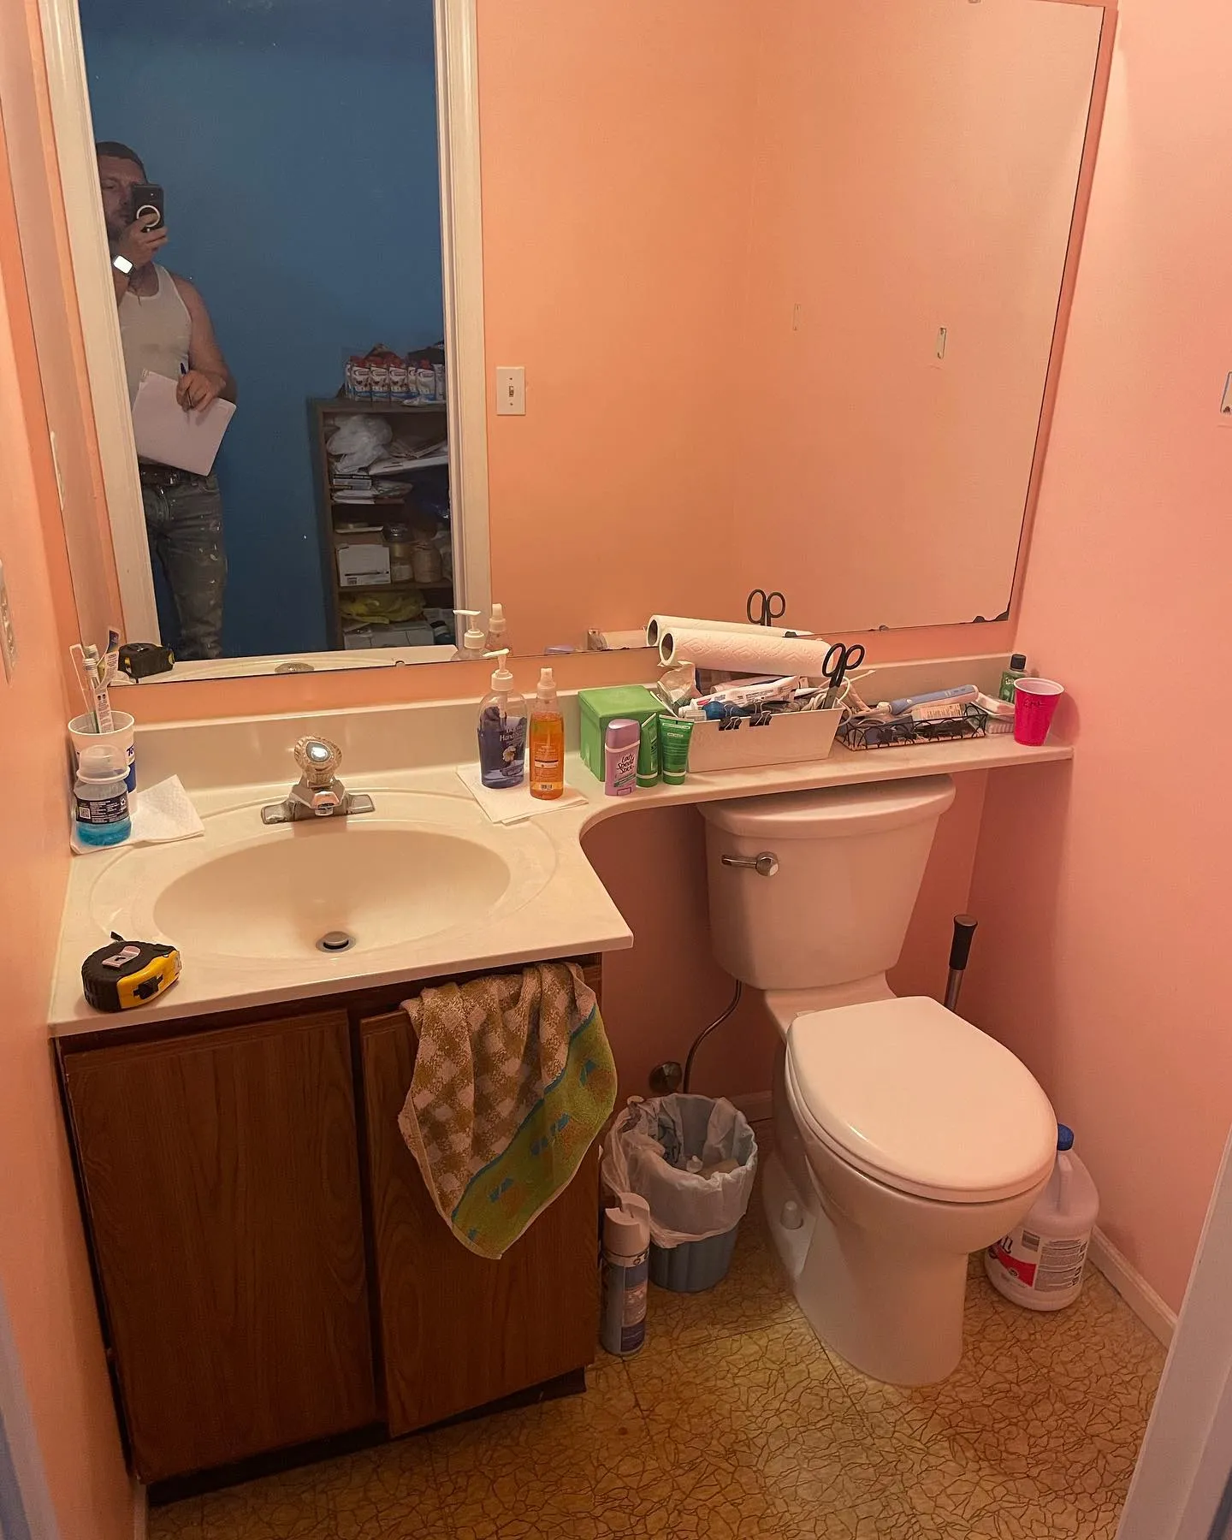
Peach walls, an old bathtub and an enclosed shower gave way to blue shower tile, a mosaic shower floor and light bathroom finishes. Explore the renovation from demolition to the updated room, with photographs and videos at each stage.
View project AFTER
 BEFORE
Completed project
An enclosed bathtub became a walk-in shower with vertical blue-gray tile, a hexagonal mosaic floor, brass-tone fittings and clear glass doors. Follow the work from the original bathroom to the finished shower, with photos and videos at the relevant stages.
View project AFTER
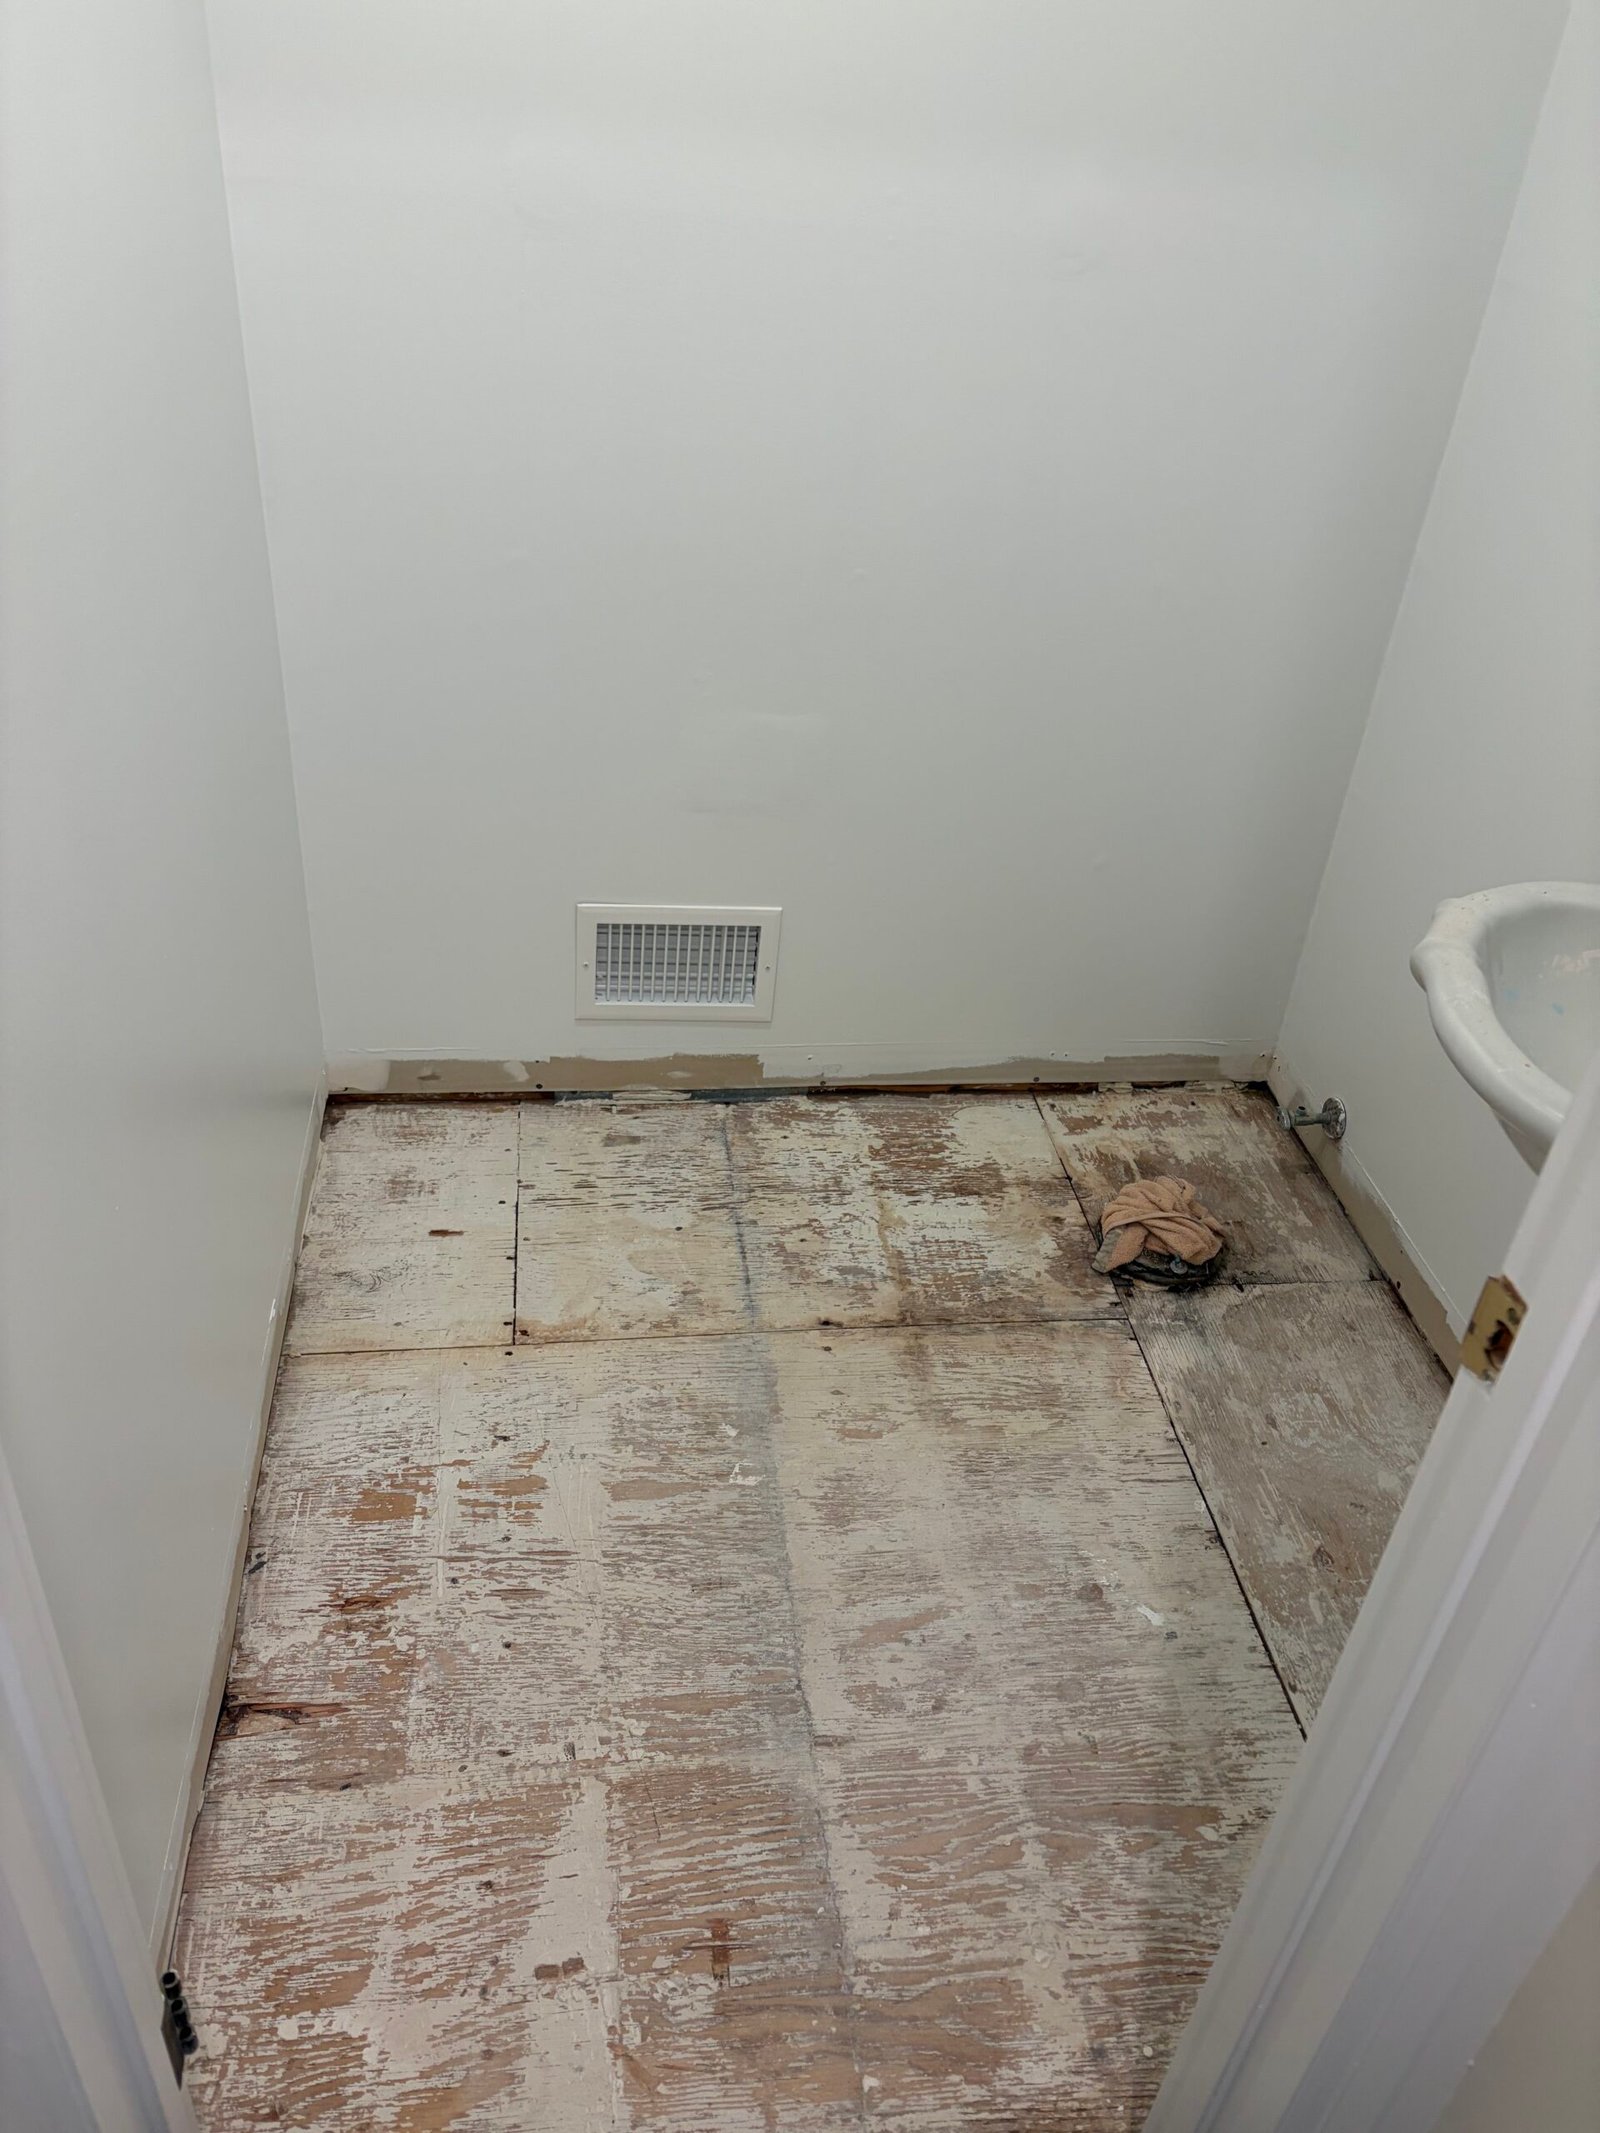 BEFORE
Completed project
From exposed subfloor to a bright powder room with marble-look floor tile, a gray vanity and warm brass-tone details. Follow the floor preparation, tile installation and finished room through photographs and videos.
View project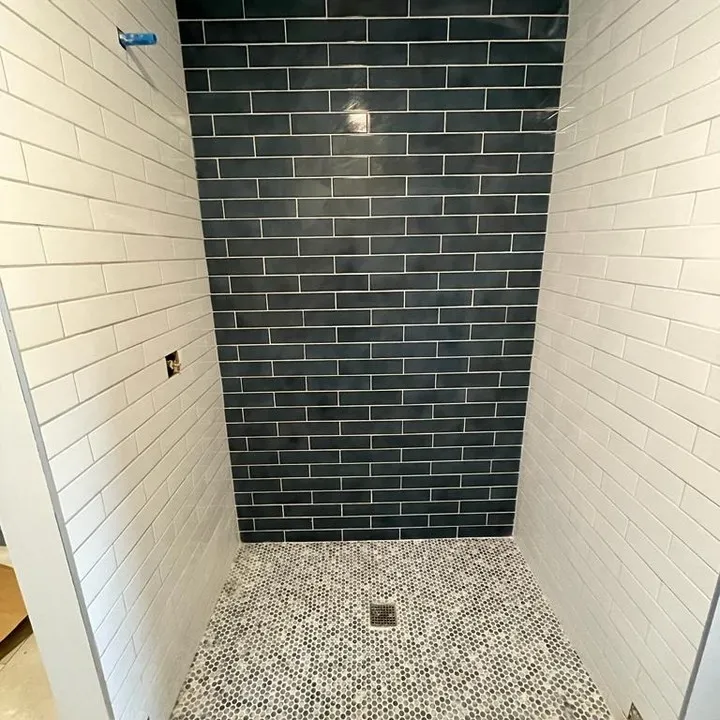 AFTER
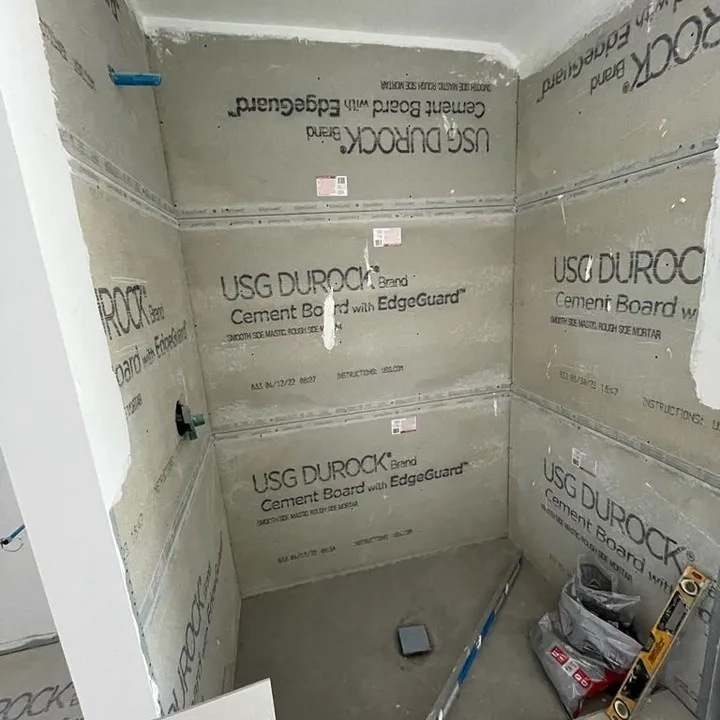 BEFORE
Shower & sink-area tilework
Dark blue accent tile, white shower walls and a light mosaic floor bring the shower and sink-area wall into a coordinated design. Follow the prepared backing, tile installation and completed shower surfaces.
View project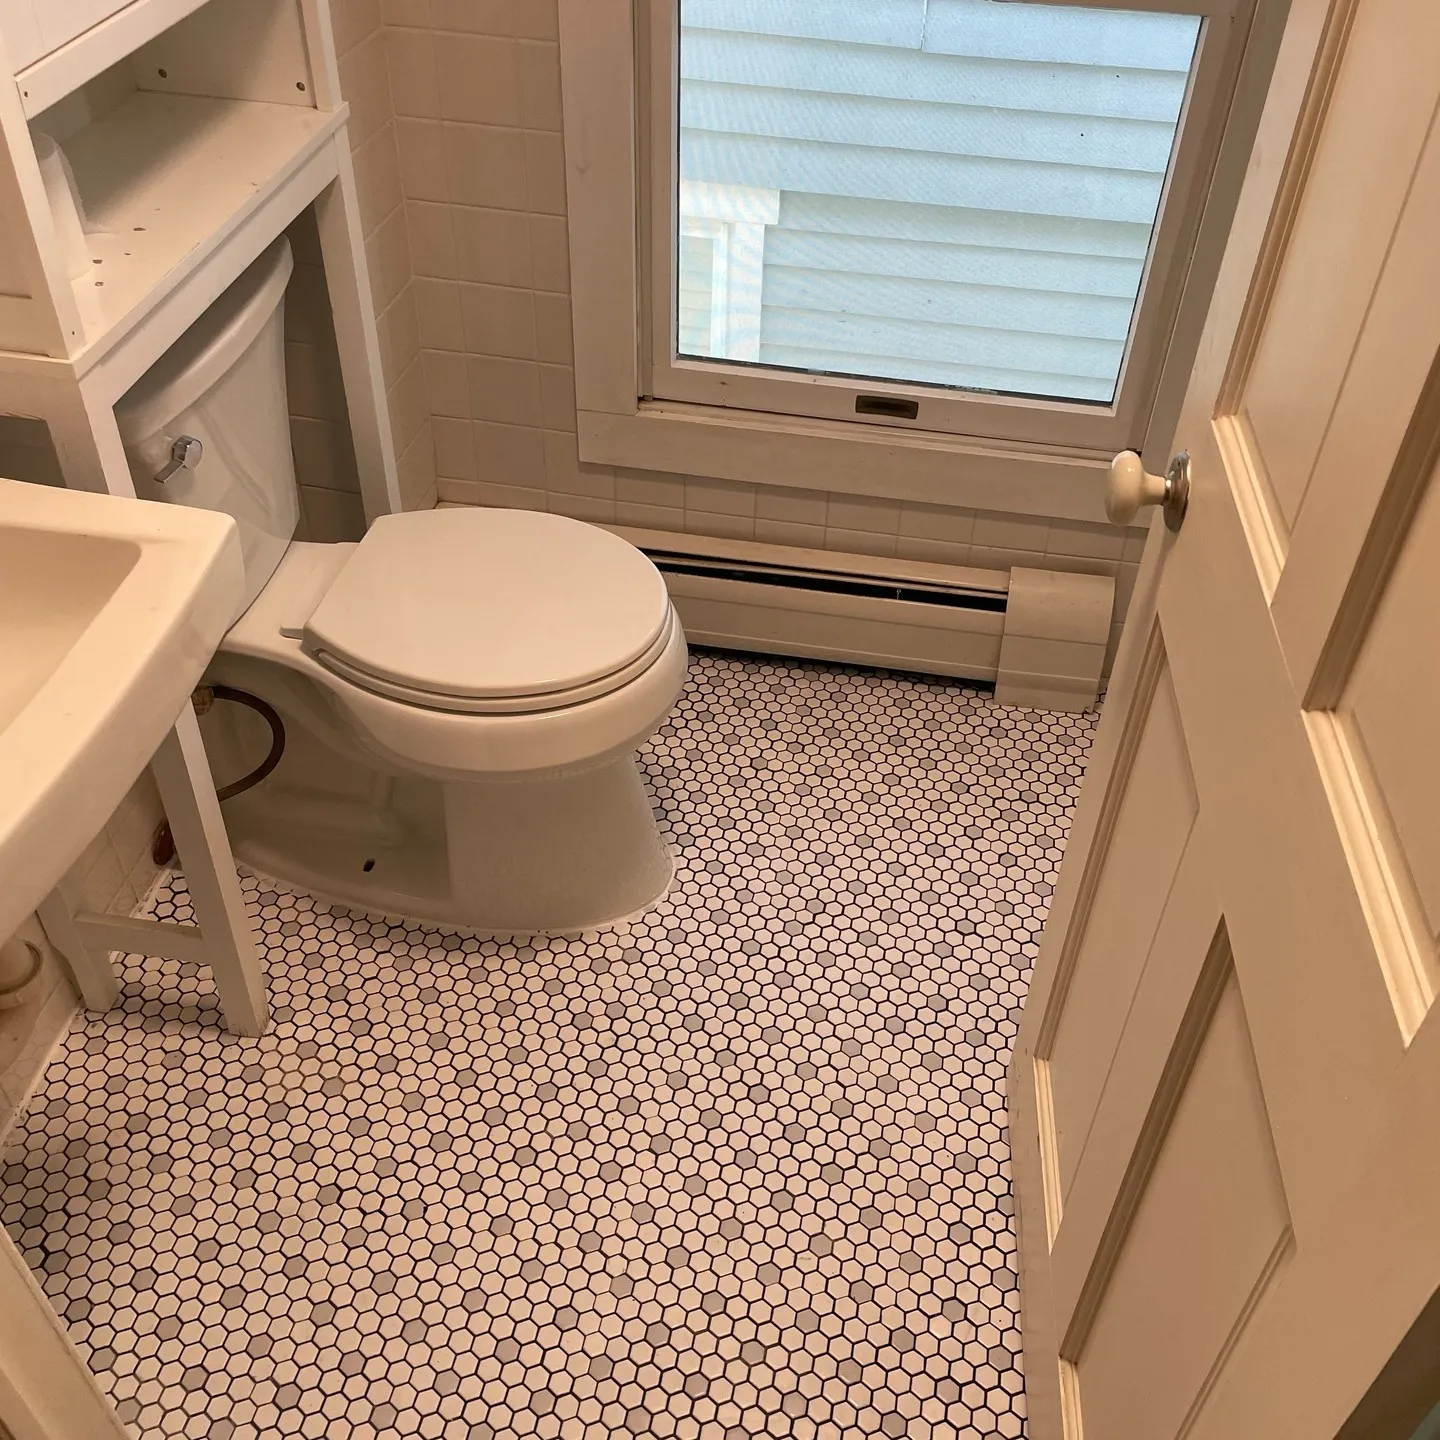 AFTER
 BEFORE
Bathroom floor & toilet installation
A blue patterned floor updated with white hexagonal mosaic tile and a toilet installed over the new finish. Explore the earlier floor condition, tilework and renewed bathroom.
View project AFTER
 BEFORE
Tile, waterproofing & complete finishes
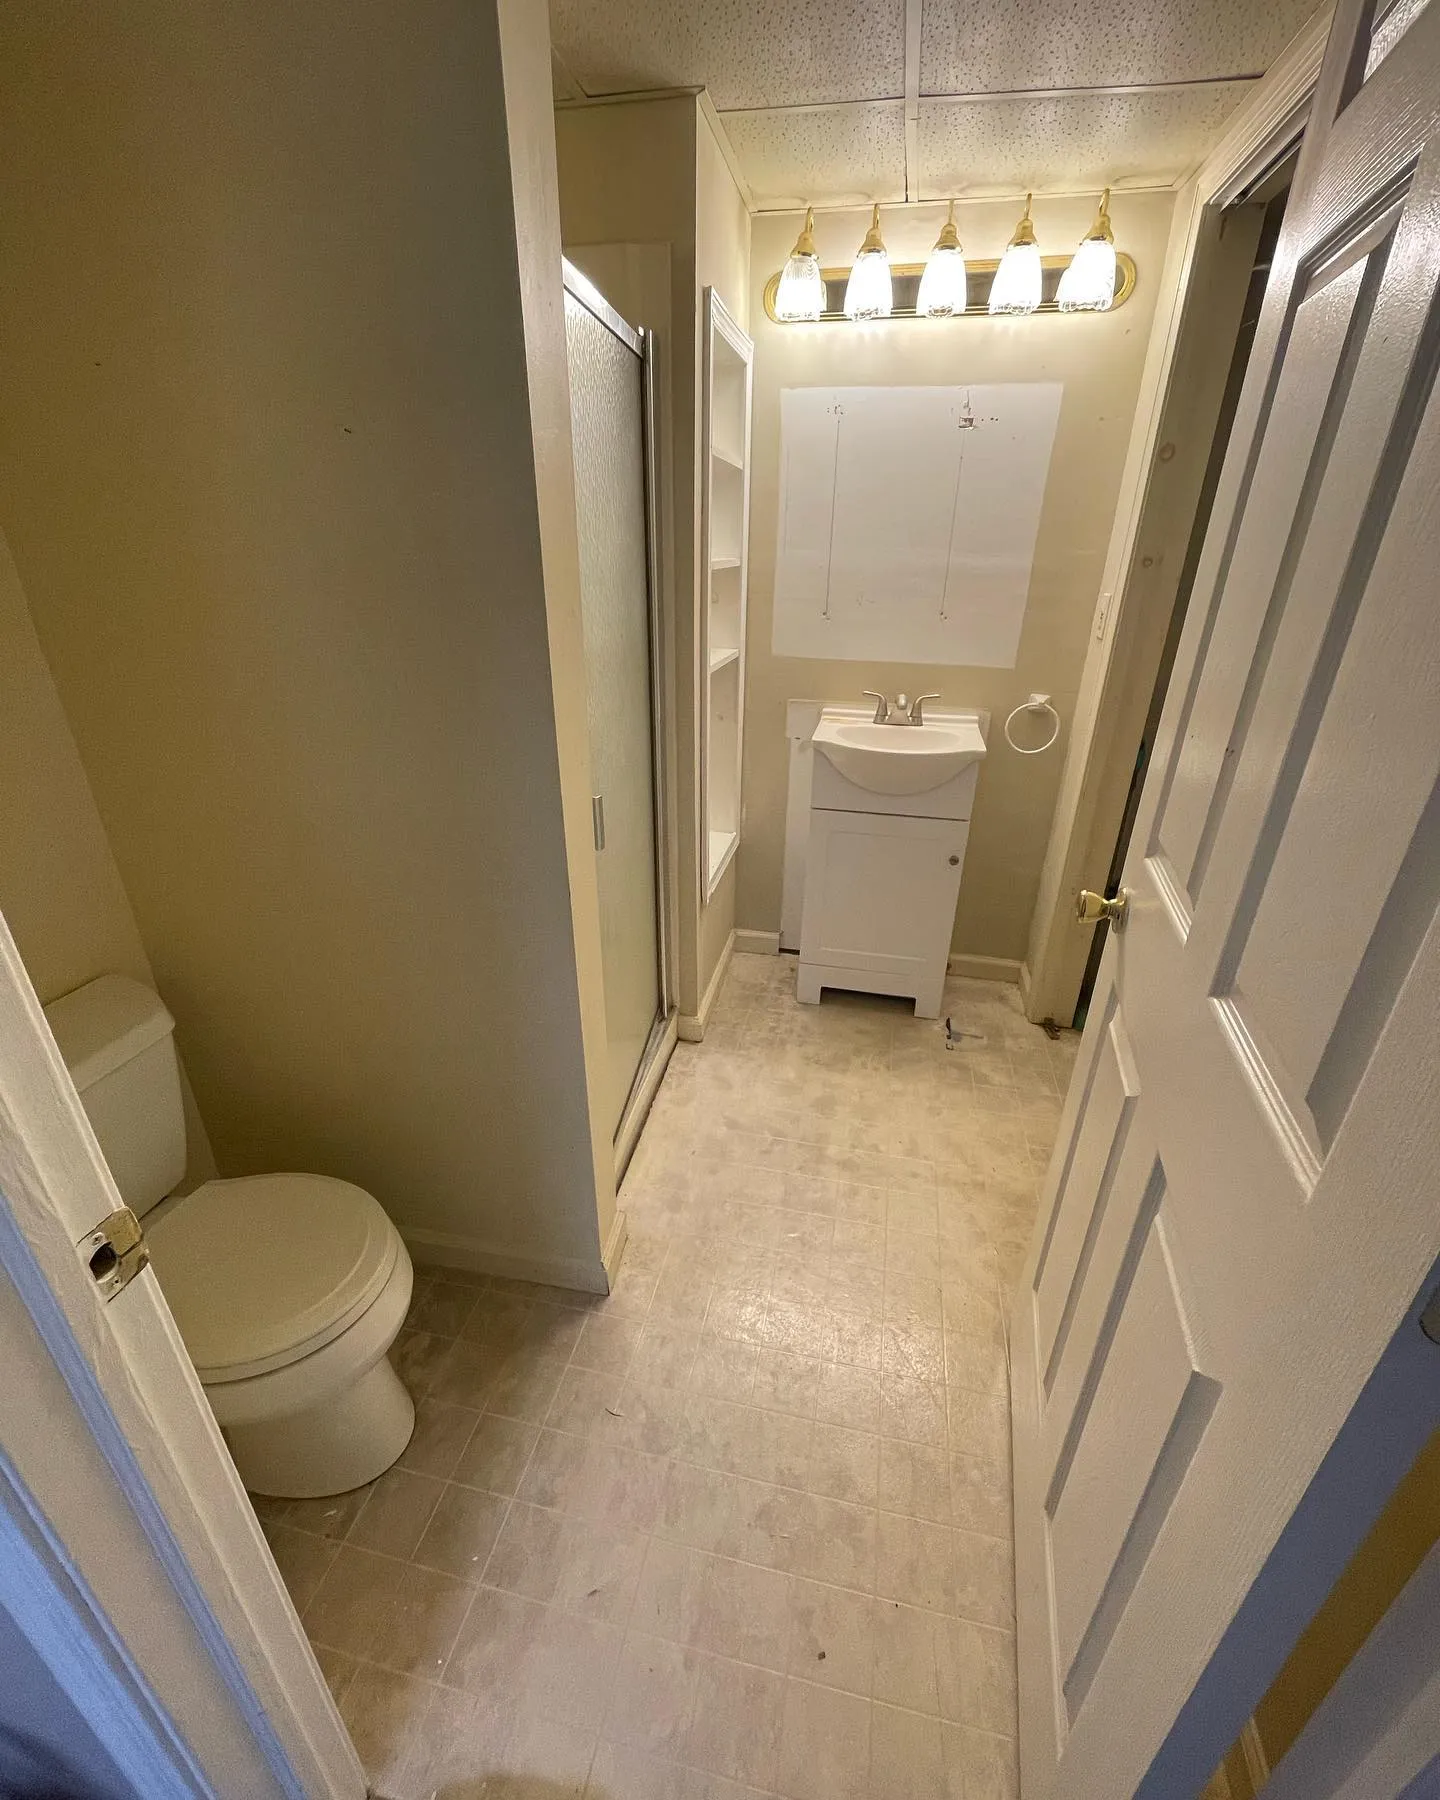
An older bathroom renewed with cement board, waterproofing, wall and floor tile, a glass shower enclosure, vanity, toilet and new lighting. Follow the work from demolition to the completed room.
View project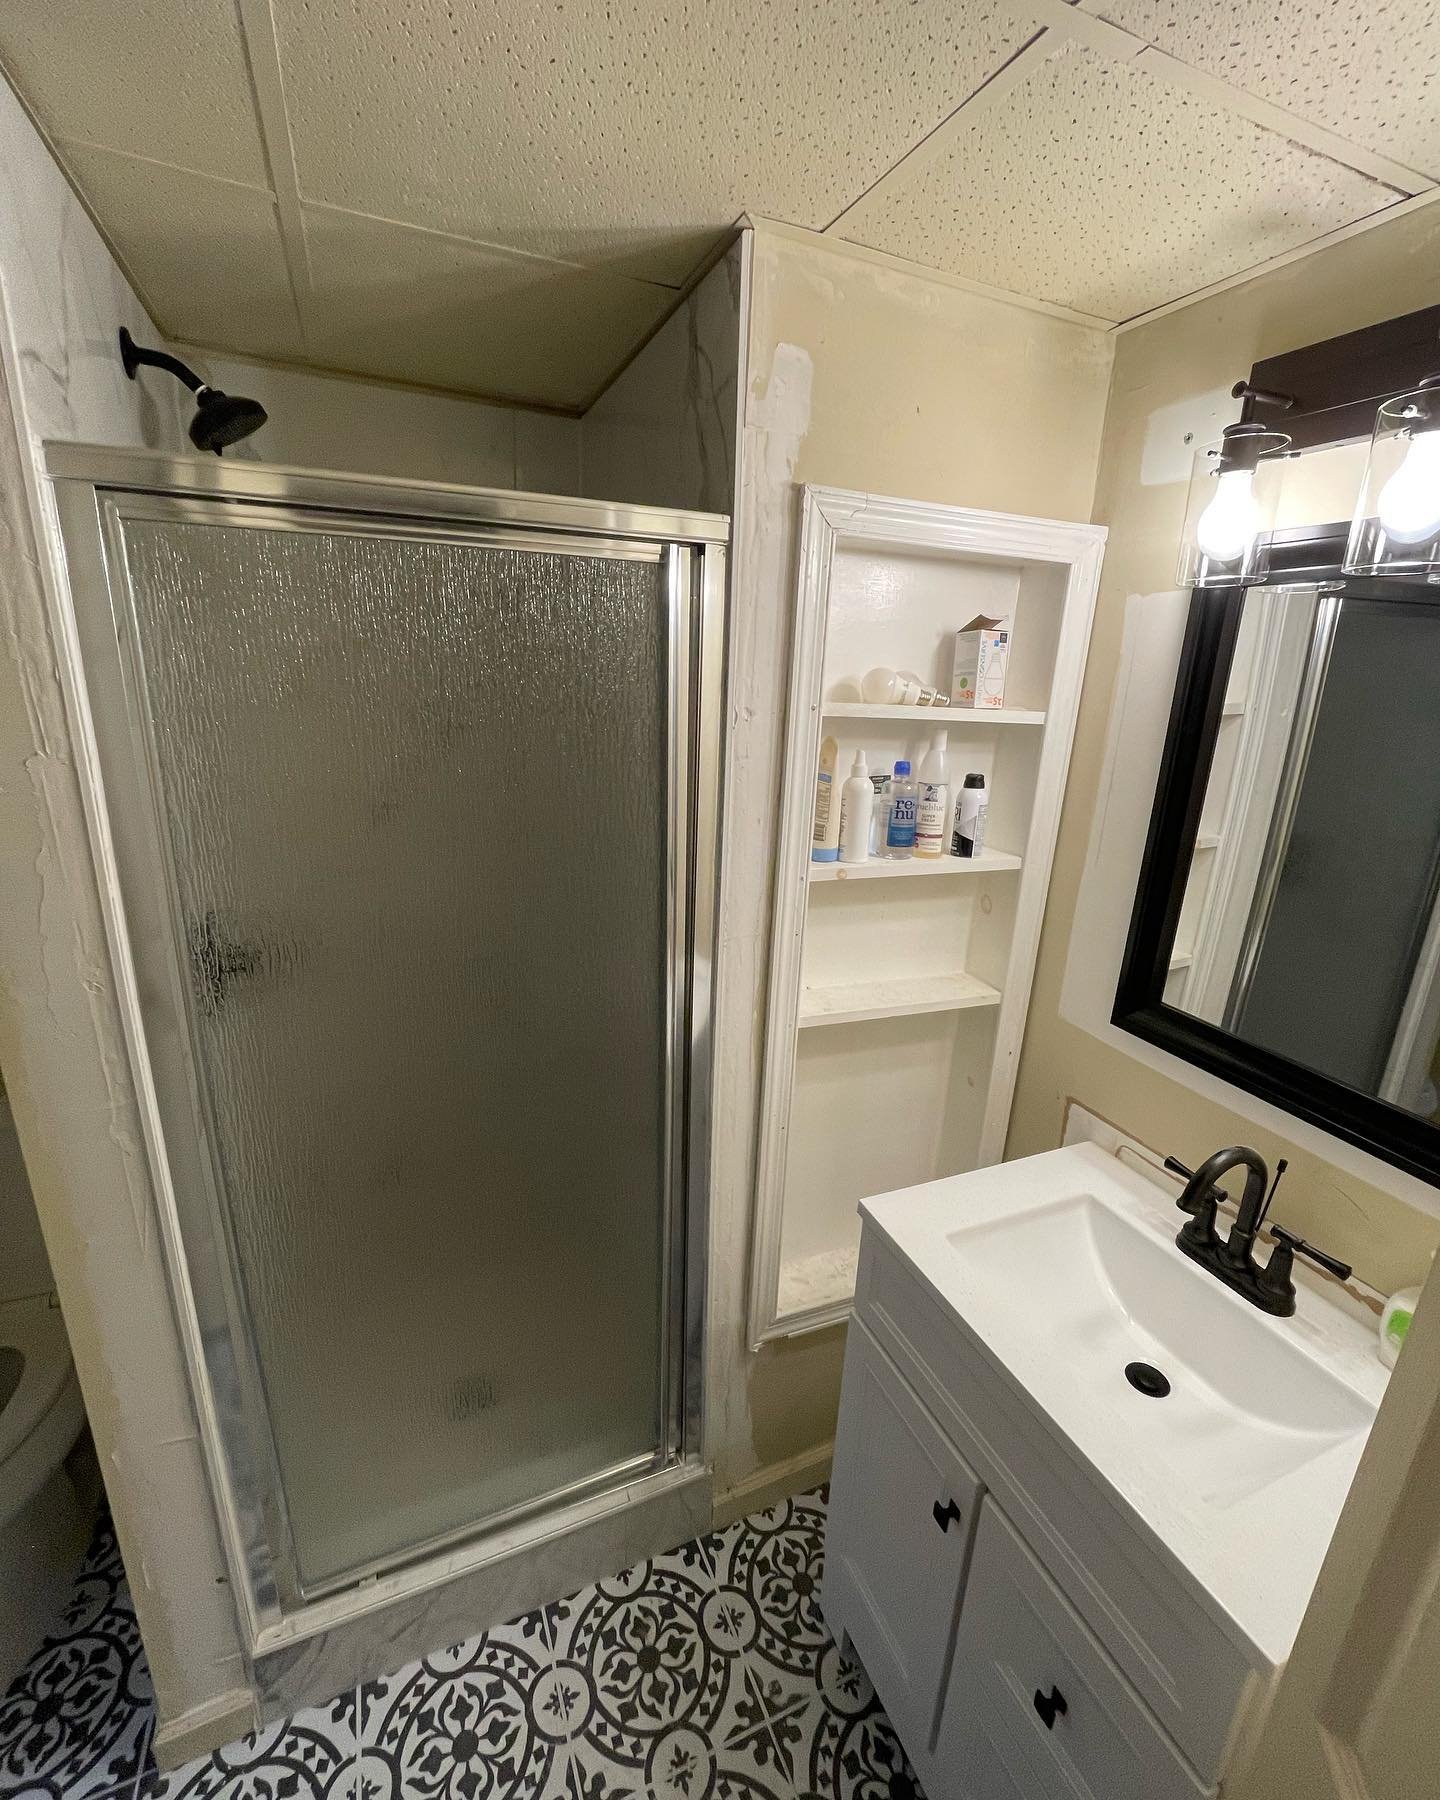 AFTER
 BEFORE
Shower, waterproofing & fixture replacement
A bathroom renewed with cement-board shower walls, waterproofing, marble-look shower tile, a patterned floor and updated fixtures. Explore the preparation, tile installation and new shower, vanity, toilet and light.
View project AFTER
 BEFORE
Bathroom reconstruction & new finishes
Two bathrooms renewed with gray wall finishes, marble-look tile, updated vanities and a glass shower enclosure. Explore the reconstruction work and compare the compact bathroom before and after its navy vanity update.
View project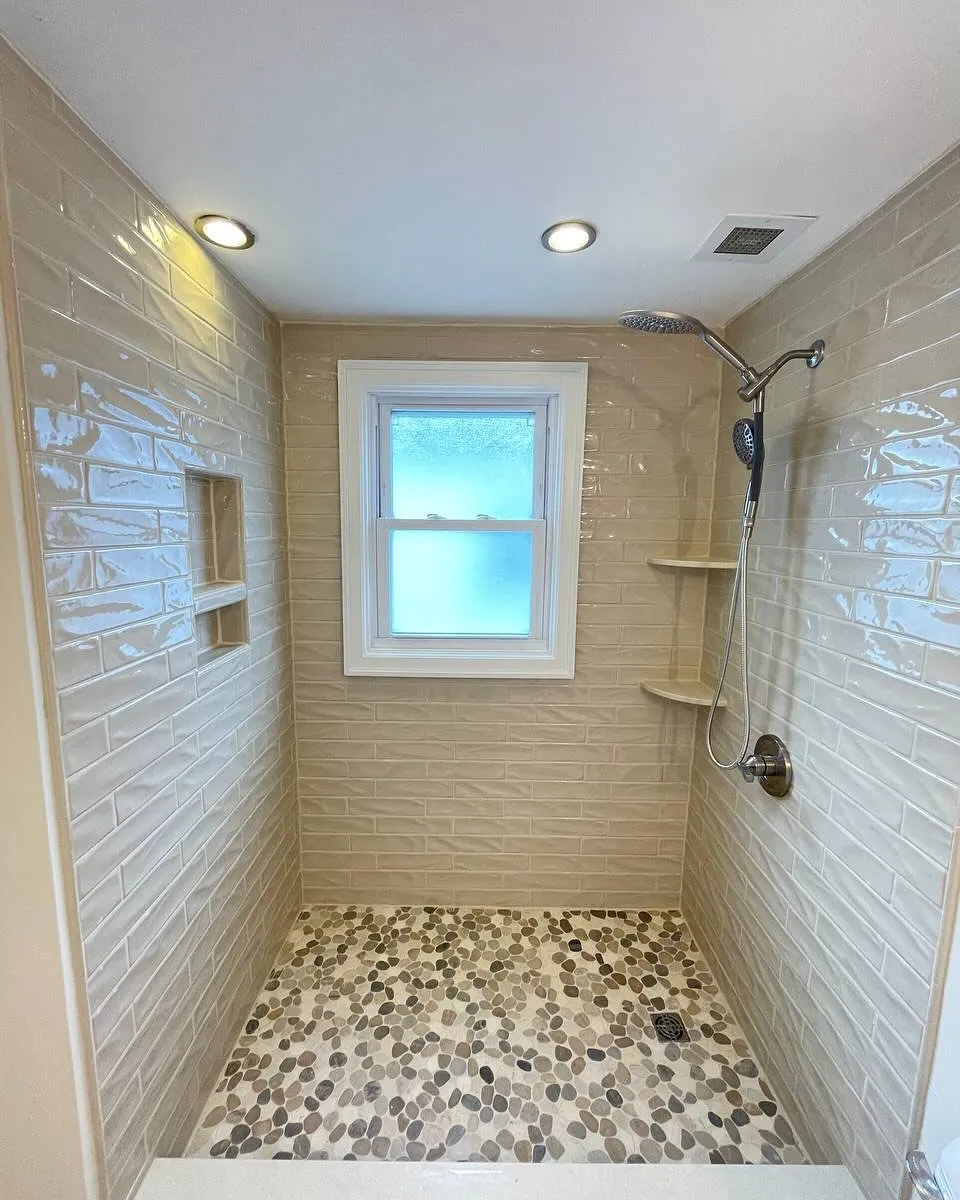 AFTER
 BEFORE
Bathtub conversion & coordinated bathroom finishes
The old bathtub replaced with a shower featuring textured wall tile, a mosaic floor, a recessed niche and corner shelves. Explore the demolition, framing, surface preparation and renewed vanity, toilet and bathroom floor.
View project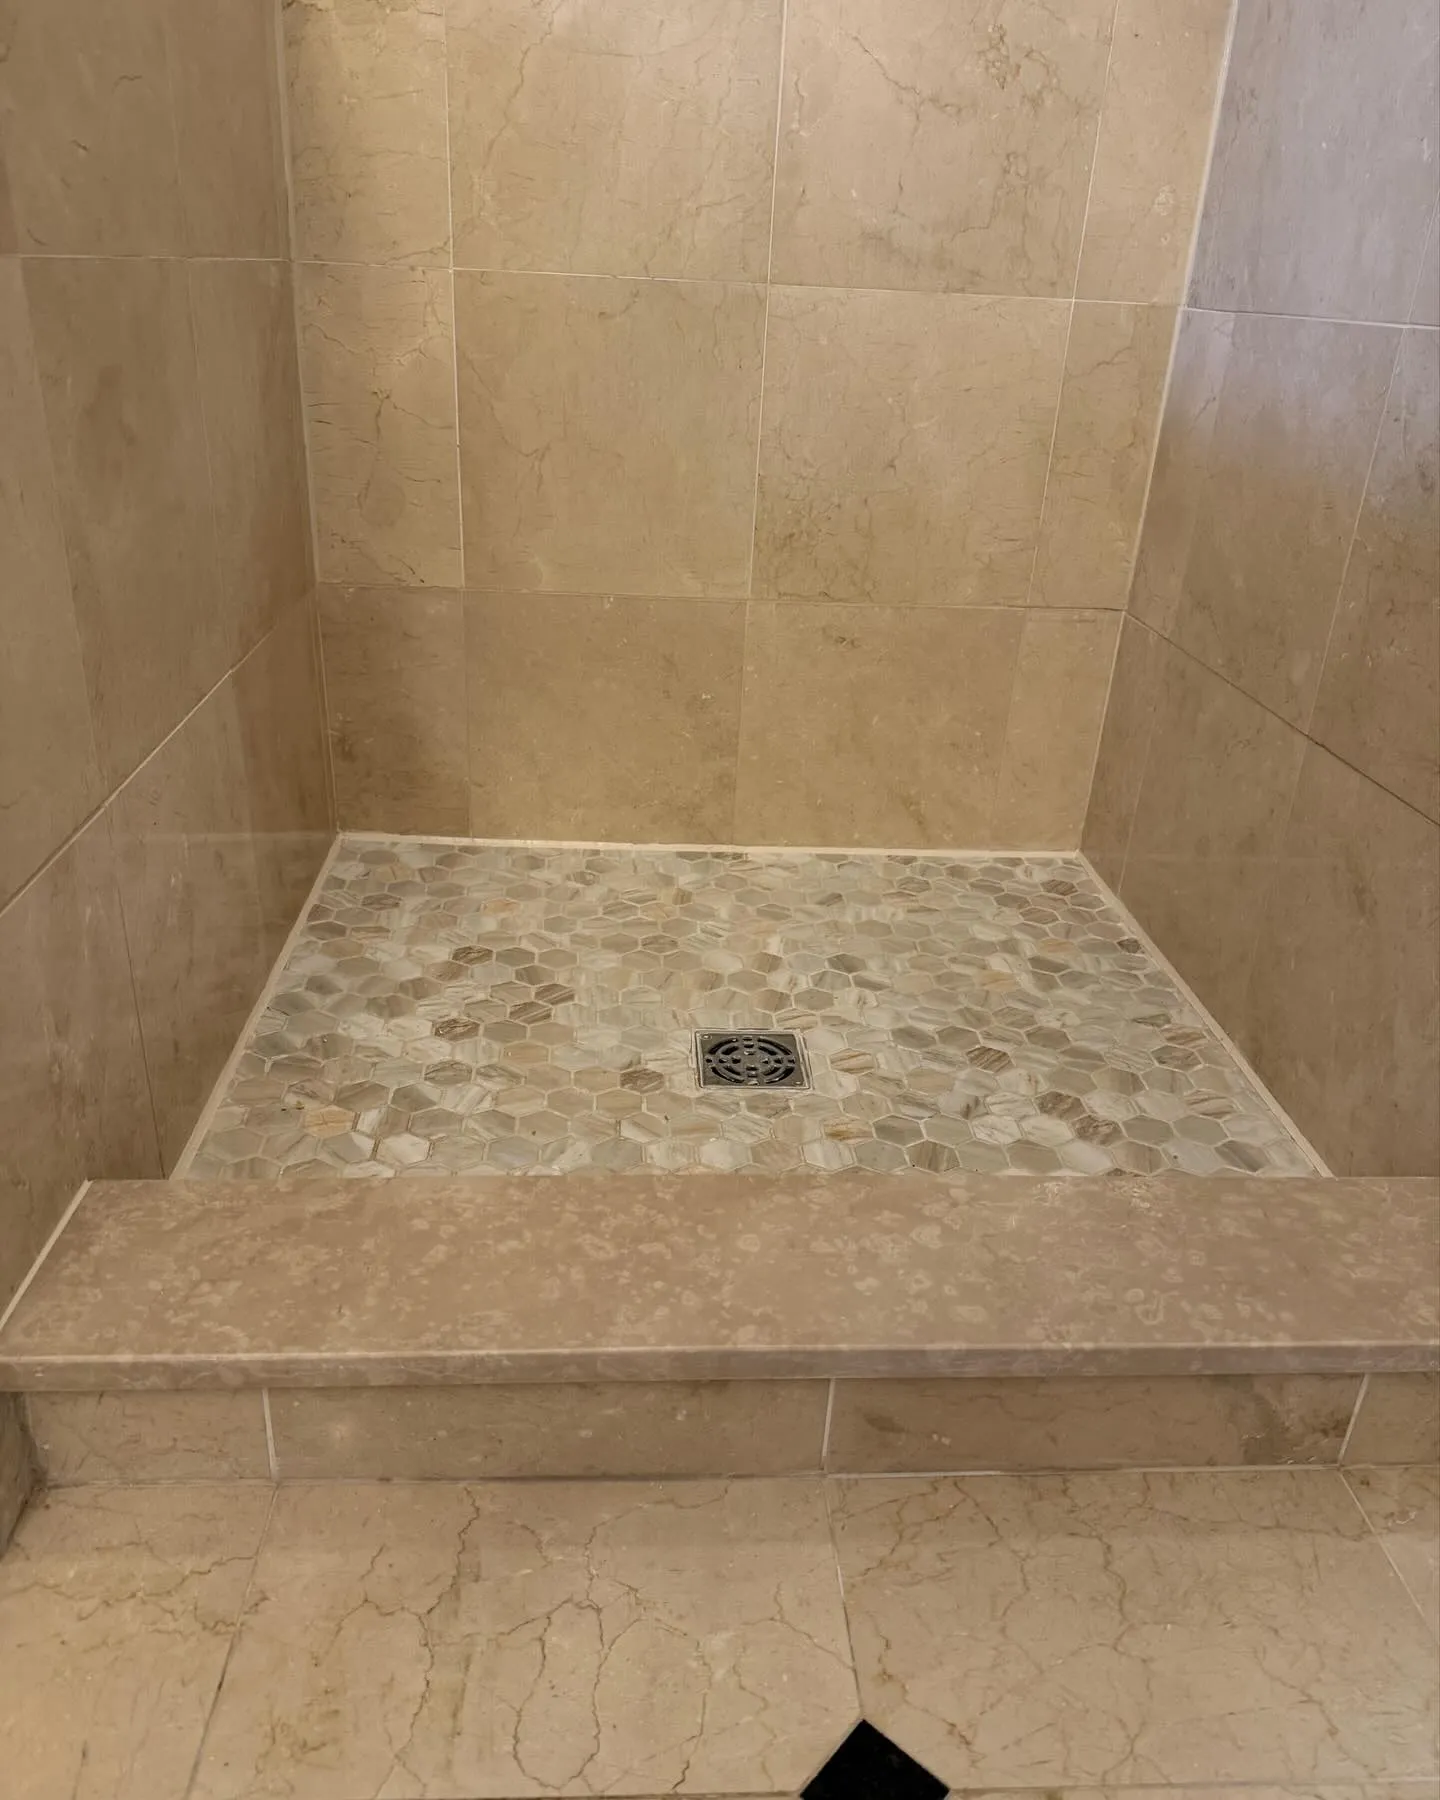 AFTER
 BEFORE
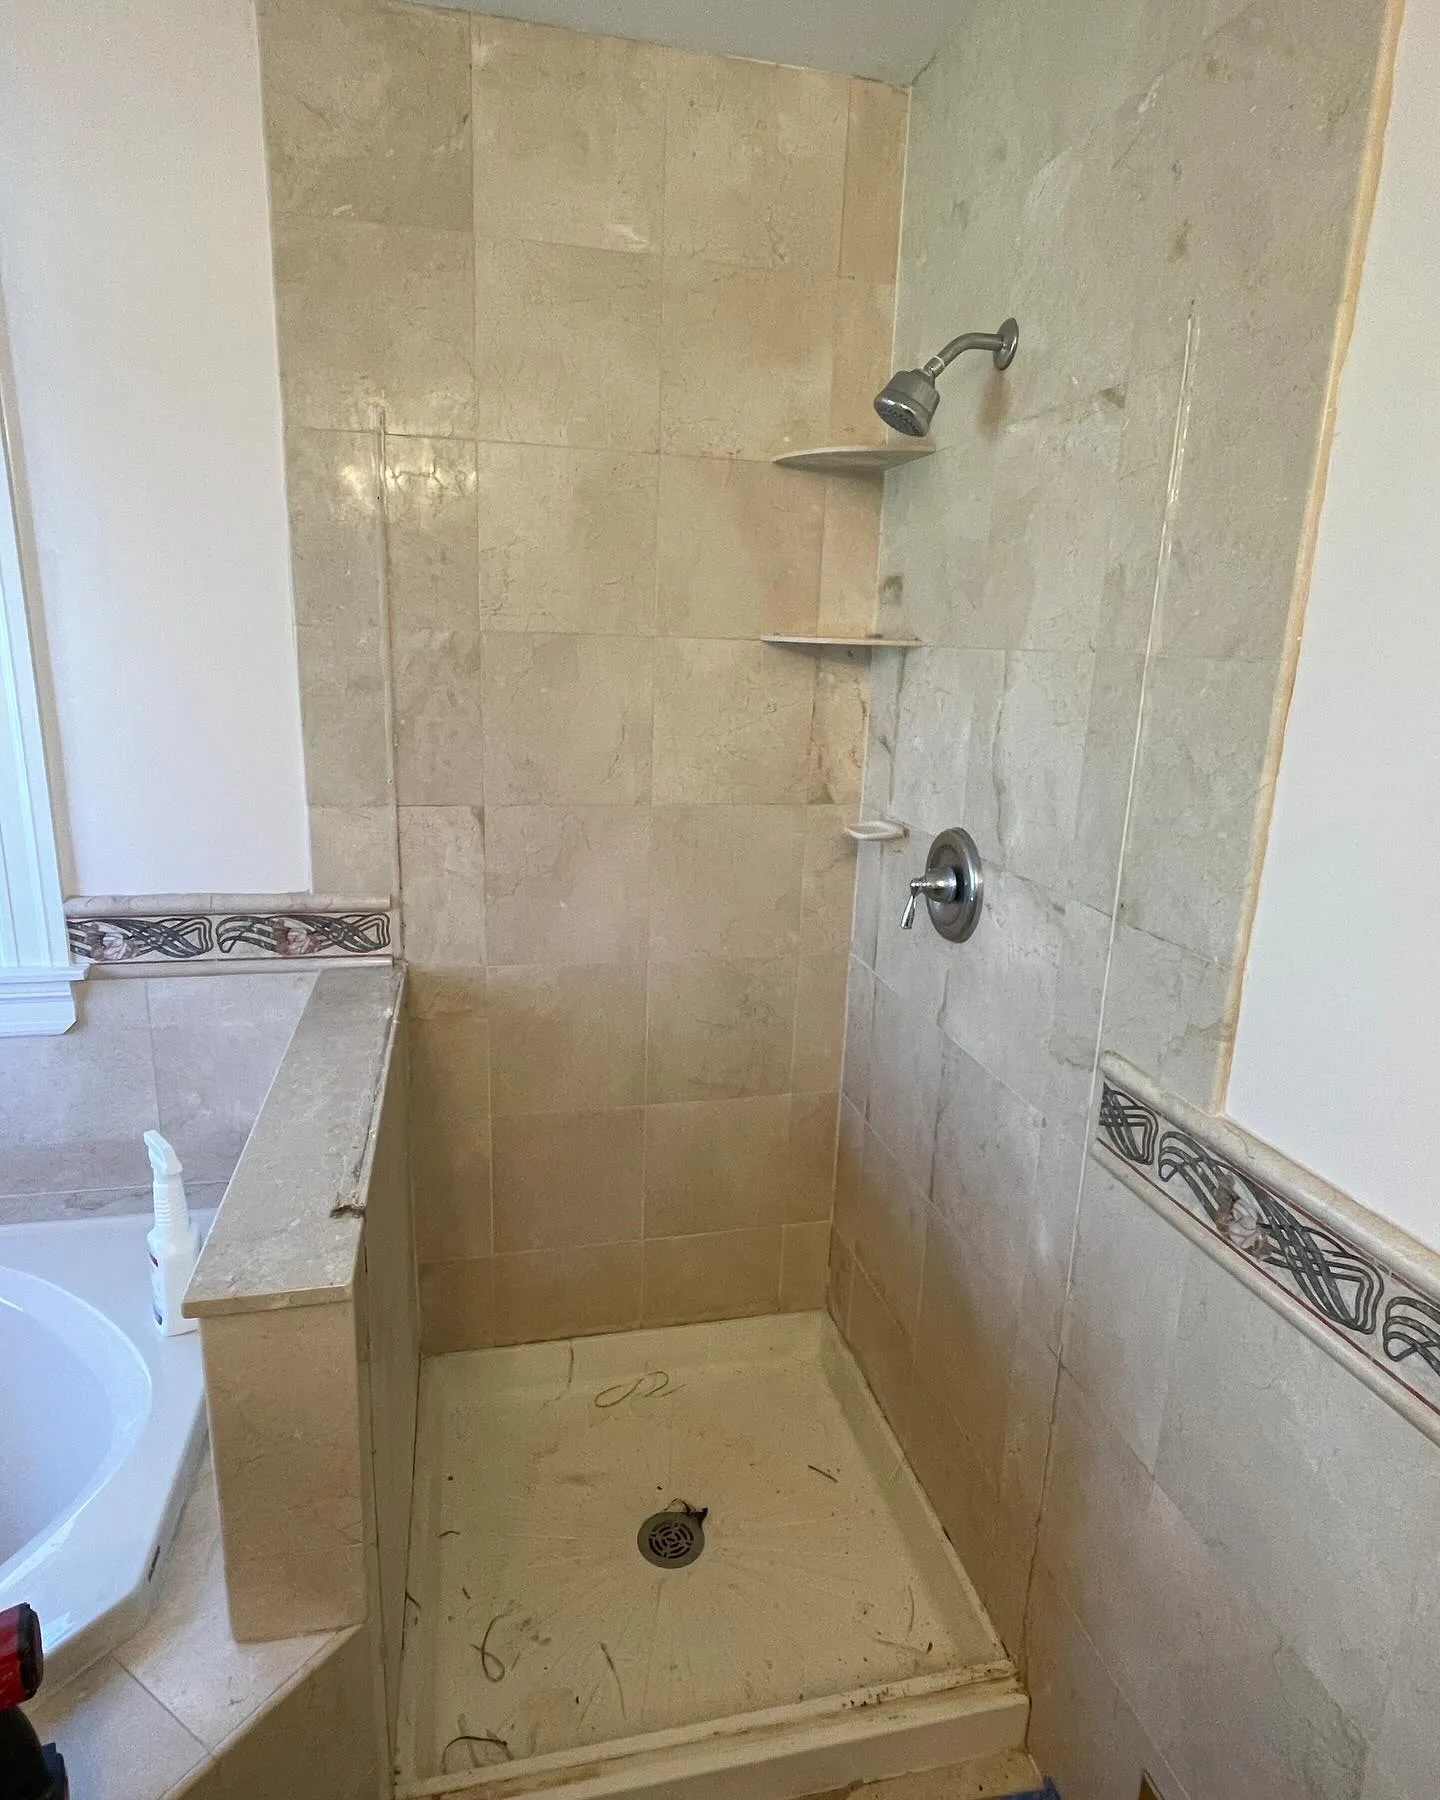
A renewed base for an existing tiled shower
The old shower pan replaced with a tiled base, light hexagonal mosaic and a matching beige curb. Follow the removal work, exposed floor, base and lower-wall preparation, and the finished shower-pan details.
View project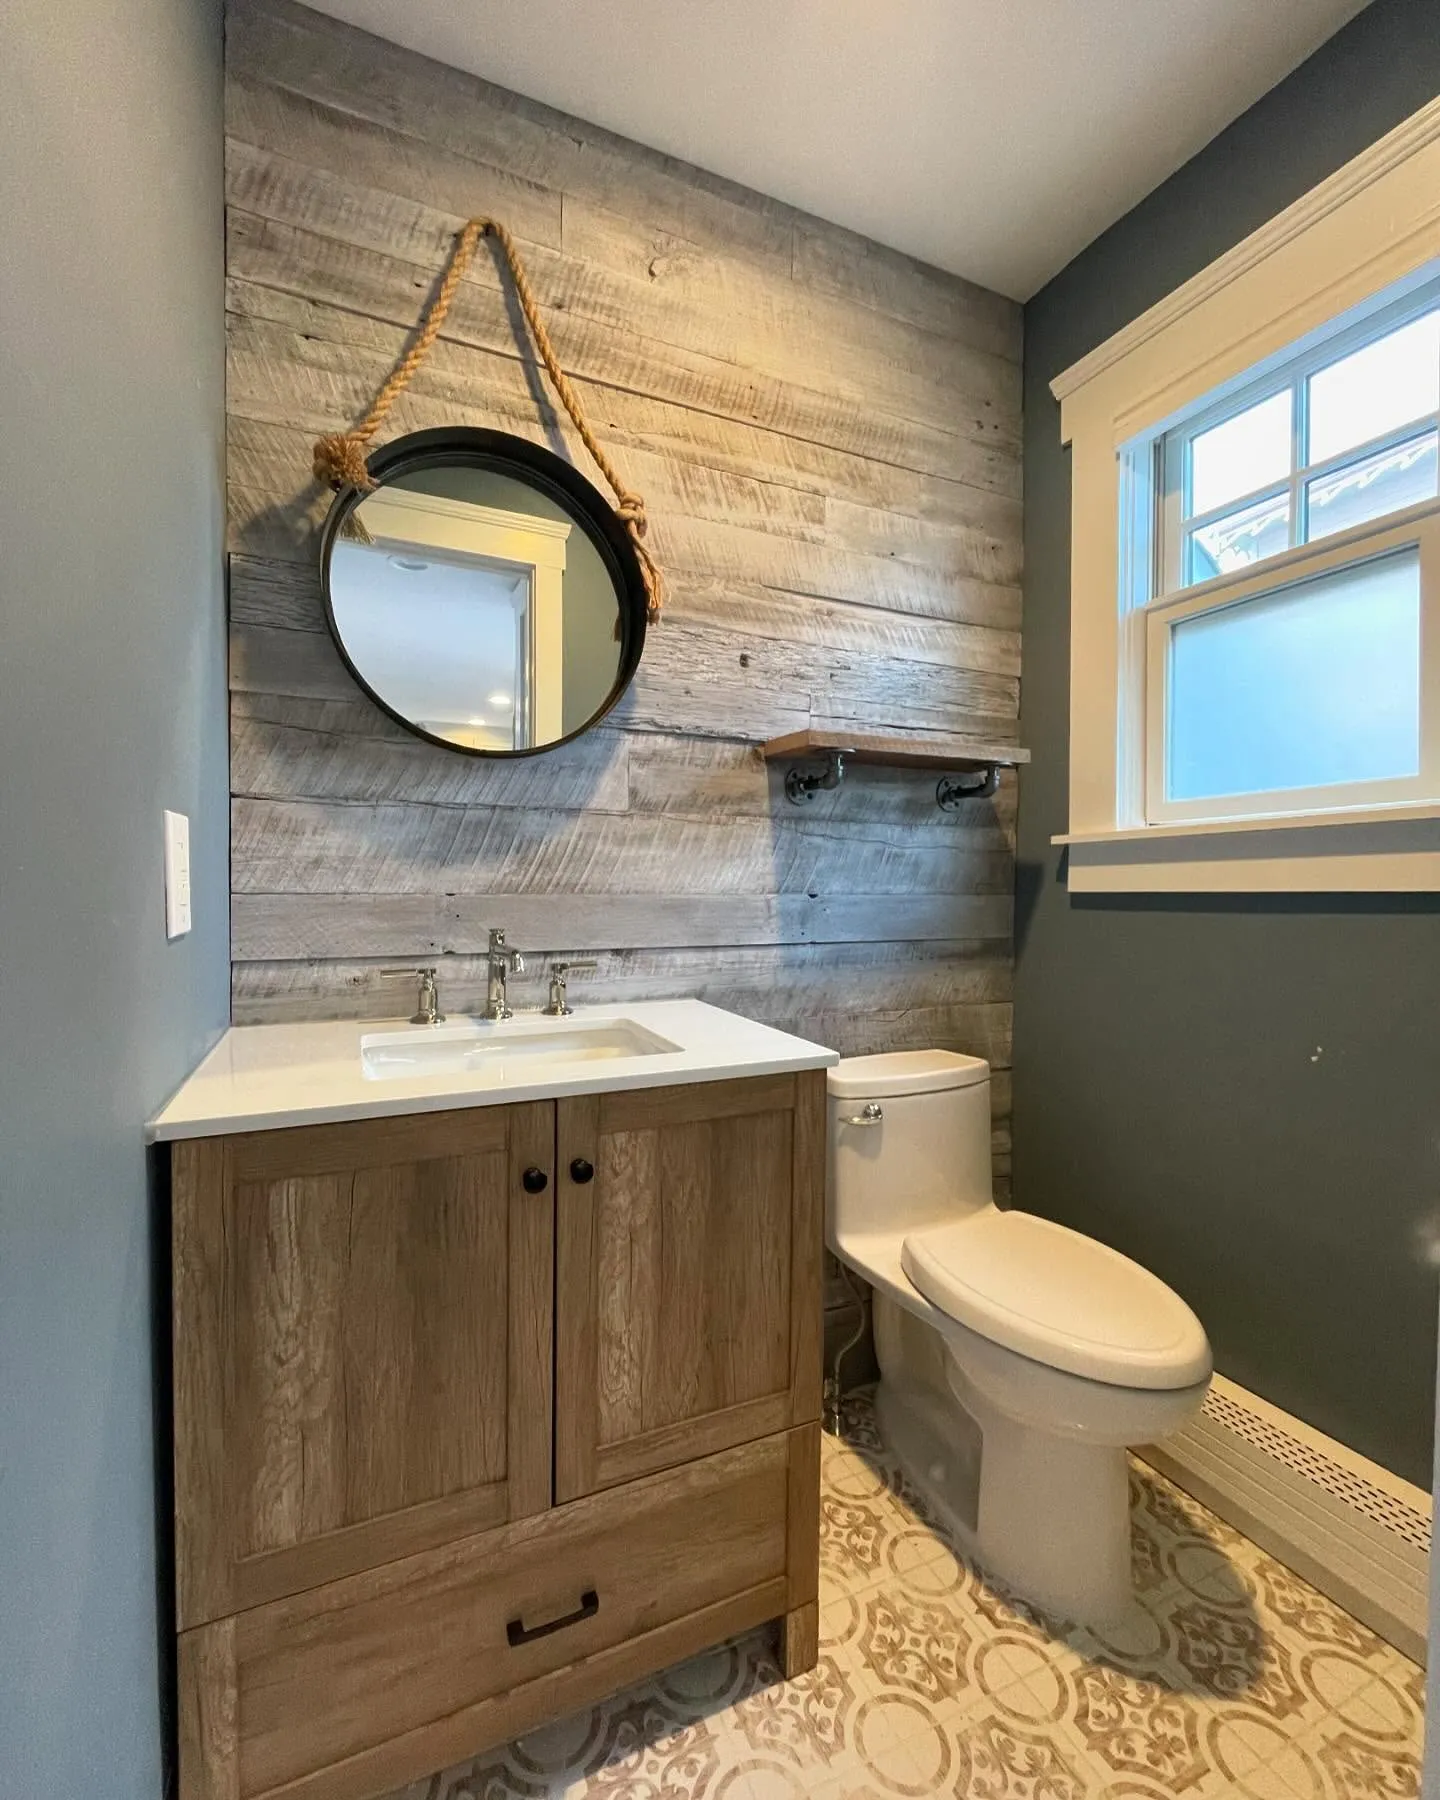 AFTER
 BEFORE
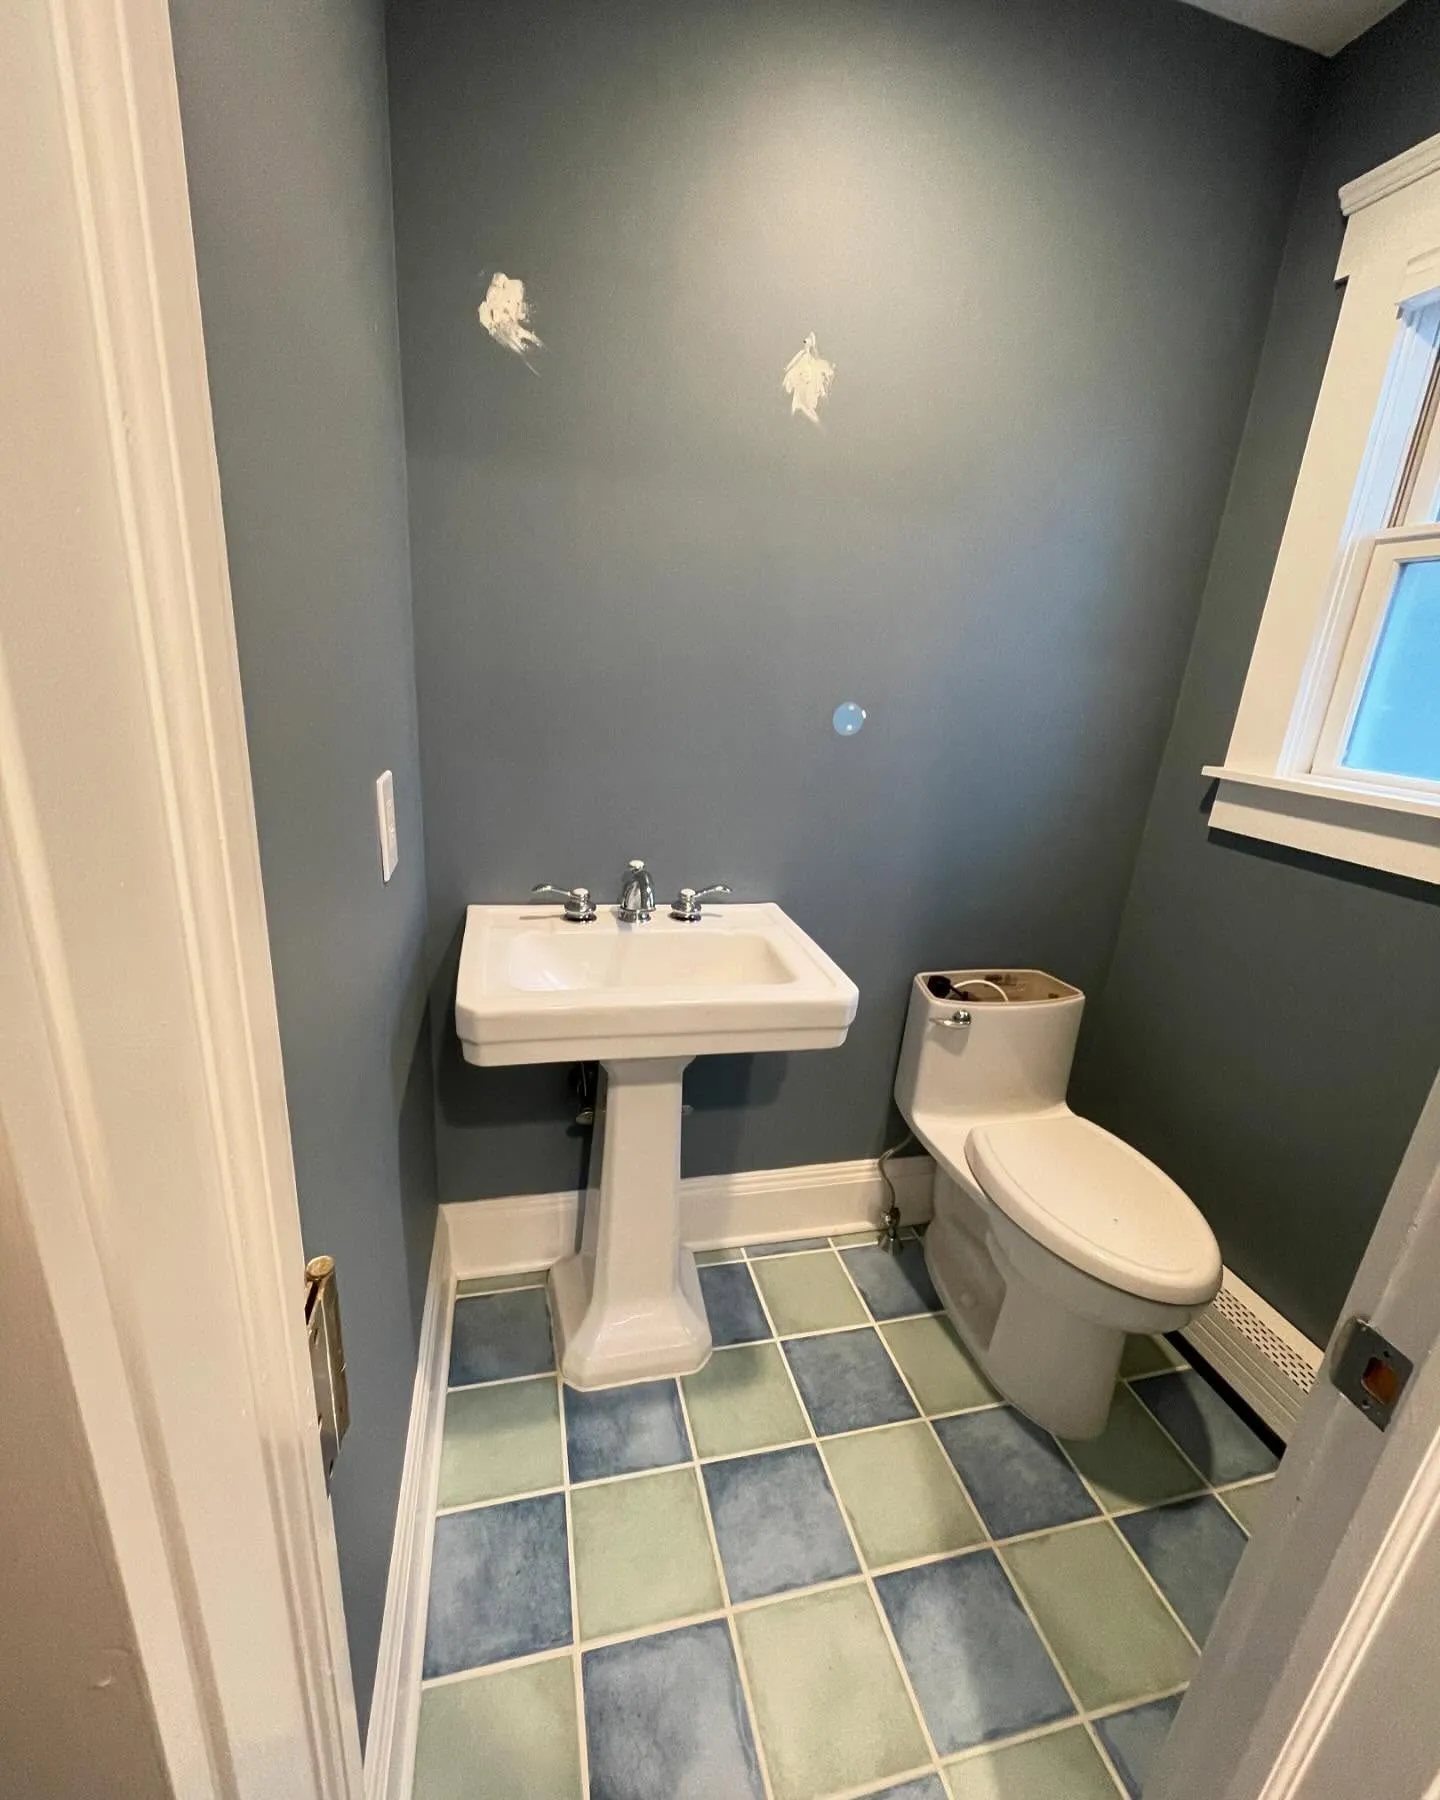
Patterned tile & a rustic feature wall
A small powder room renewed with a patterned tile floor, a wood-finish vanity and a rustic plank accent wall. Follow the original room, floor removal, tile underlayment and installation, and the finished sink, mirror and toilet area.
View projectExplore the possibilities
Perhaps you want more room in the shower, a vanity with space for everything, or a bathroom that is easier to use as your needs change. You may be ready to rethink the whole room. We can help you shape those ideas into a practical scope and manage the construction needed to bring them to life.
Start fresh when the existing bathroom no longer suits the way you live. We can remove the old finishes, fixtures and fittings, address the condition of the space underneath, and rebuild the room around an agreed plan. The result can include a new shower, bathtub, vanity, flooring, lighting and storage, with each element considered as part of the same renovation.
An awkward doorway, crowded toilet or oversized tub can make a bathroom feel smaller than it is. We can explore a different arrangement, move fixtures, rework door or window openings or incorporate suitable adjoining space. For changes involving structure or building systems, we coordinate the drawings and specialist input needed to establish a practical scope before construction begins.
A new bathroom can make a growing household easier to live in. We can create an en-suite bathroom, add a guest or powder room, or include a bathroom in a basement renovation, home addition or new construction project. We assess the available space and connections, then coordinate the construction and trades needed to turn the plan into a finished room.
Replace a bathtub you rarely use with a shower designed around your routine, or completely rebuild an existing shower. We can plan the enclosure, entry, controls, storage and seating together. Low-threshold and curbless options can be explored where the floor structure and drainage arrangement support them, with waterproofing and surrounding finishes included in the plan.
Keep the comfort of a bath while updating how the room looks and works. We can replace an existing tub, install a freestanding or alcove model, or create a practical tub-shower combination for a family bathroom. Placement, access, filling and drainage are considered alongside the surrounding tile and the support the selected fixture needs.
The finished tile is only one part of a shower. We plan the surface preparation, backing, waterproofing, drain connections and transitions that sit behind it. Our scope can include rebuilding a shower base, preparing walls and floors, and detailing niches, benches, corners and penetrations as part of the selected waterproofing system.
Give the room its character through materials, scale and layout. We can install porcelain or ceramic tile, suitable natural stone, mosaics and large-format finishes on floors, shower walls and feature areas. We help you consider maintenance, texture and use alongside appearance, then plan the pattern, edges, grout lines and transitions with the rest of the room.
A well-planned vanity gives everyday items a place without crowding the bathroom. We can install single or double vanities, floating units, fitted cabinetry, medicine cabinets and additional storage. The dimensions, counter space, sink positions and lighting are considered together so the finished arrangement feels comfortable to use and works with your plumbing and room layout.
A new layout often requires more than changing visible fixtures. We coordinate plumbing work for relocated sinks, toilets, showers and tubs, as well as replacements within the existing arrangement. Supply, drainage, venting and fixture compatibility are reviewed as part of the scope. Work that requires a plumbing license is handled by an appropriately licensed plumbing professional.
A bathroom should work well before sunrise, while getting ready, and when you want a softer atmosphere in the evening. We coordinate task lighting, ceiling lights, mirrors, controls and the electrical connections for selected features. Ventilation is planned alongside the room layout. Electrical work is completed by an appropriately licensed professional, with suitable equipment for each location.
We can plan a bathroom around changing mobility, family needs or a preference for easier access. Options may include a more generous entry, improved clearances, a shower seat, reachable controls and support where it is useful. We discuss the needs of the people using the room and coordinate any specific accessibility requirements within the project design.
The final details bring the different parts of a bathroom together. We can coordinate shower glass, mirrors, interior doors, baseboards, trim, painting, hardware and accessories with the materials already selected. Wall and ceiling finishes receive the same attention as the main fixtures, whether you prefer a simple contemporary bathroom or a more traditional look.
Opening an older bathroom can reveal issues that were hidden by the finishes. We can assess exposed walls and floors, identify the repair scope and explain the next steps before covering the area again. The work may include subfloor replacement, framing repairs, leveling or replacing damaged materials, with specialist assessment coordinated when the conditions call for it.
Build in the features that make the room feel yours: warm floors, a soaking tub, an illuminated mirror, a towel warmer or thoughtfully placed controls. We can also discuss steam showers and connected fixtures where suitable. Each feature is reviewed with its space, power, plumbing, ventilation and maintenance needs so it becomes part of the renovation plan from the start.
A considered renovation
A bathroom renovation involves decisions you can see and important work you cannot. We keep the scope, sequence and next steps part of the conversation, so you understand how the project is taking shape.
Tell us what works, what does not, and how you want the bathroom to feel. We discuss the space, the people using it, your ideas and the level of renovation you have in mind.
We review the layout, materials, fixtures and proposed building work. You receive a project-specific scope and estimate, with decisions and responsibilities discussed before work begins.
We organize work-area protection, the construction sequence, material needs and specialist trades. Where the project calls for them, drawings, permit submissions and inspection stages are coordinated as part of the agreed scope.
Demolition and preparation make way for framing repairs, plumbing, electrical work and the shower assembly. If opening the room reveals additional issues, we explain the findings and agree on the next steps with you.
Tile, flooring, cabinetry, fixtures, lighting and glass are installed in sequence. We give attention to alignment, transitions and the details that make the finished bathroom feel considered.
We walk through the agreed scope with you, review the installed features and address remaining completion items. Care information and questions about the new bathroom are part of the handover.
Before you begin
Every home has its own possibilities. These answers are a starting point; we can discuss the details of your room and the work you have in mind.
Yes. Nashkov Group can act as your general contractor for the complete renovation, including preparation, construction, installations and finishing work. We coordinate the people and sequence involved, including appropriately licensed trade professionals where required. The proposal sets out the scope we will manage for your particular project.
We can explore layout changes, fixture relocation and bathroom expansion. What is practical depends on the structure, plumbing routes, available space and the project requirements. We review these conditions before confirming the scope and coordinate drawings or specialist input when needed.
Yes, we can plan and manage new bathroom construction in suitable existing space, a home addition or a new home. The initial assessment considers drainage, water supply, ventilation, electrical connections and access, so the proposed room is evaluated as a complete project.
No. A focused update may be appropriate when the layout and underlying surfaces are in suitable condition. Other rooms benefit from a full renovation. We discuss what you want to change and what we can assess, then recommend a scope that addresses those priorities.
We can consider a low-threshold or curbless entry, seating, support bars, handheld fixtures and more usable clearances. The best arrangement depends on the room and floor structure as well as the needs of the person using it. We review those details before proposing a solution.
They depend on the room size, layout changes, existing conditions, material selections and the work involved. After reviewing your project, we prepare an estimate and discuss the work sequence. Material availability, inspections and any additional work identified during demolition are considered as the plan develops.
In many cases, a household can remain at home, but bathroom access and the daily routine need planning. We discuss working areas, protection, access for the team and interruptions to services before starting. If this is your only bathroom, tell us early so we can discuss the practical arrangements with you.