Phone:
(701)814-6992
Physical address:
6296 Donnelly Plaza
Ratkeville, Bahamas.

Phone:
(701)814-6992
Physical address:
6296 Donnelly Plaza
Ratkeville, Bahamas.
A new shower, floor and bathroom fittings
Nashkov Group Construction LLC renovated this bathroom with a new tiled shower, patterned floor and updated fixtures. The work included dismantling the old shower, installing cement-board shower walls and waterproofing, laying tile, and replacing the shower faucet and head, glass door, toilet, vanity and light.
Move the slider to compare the original bathroom with the installed tile and fixtures. The adjacent view shows the new shower walls, fittings and glass door more closely.
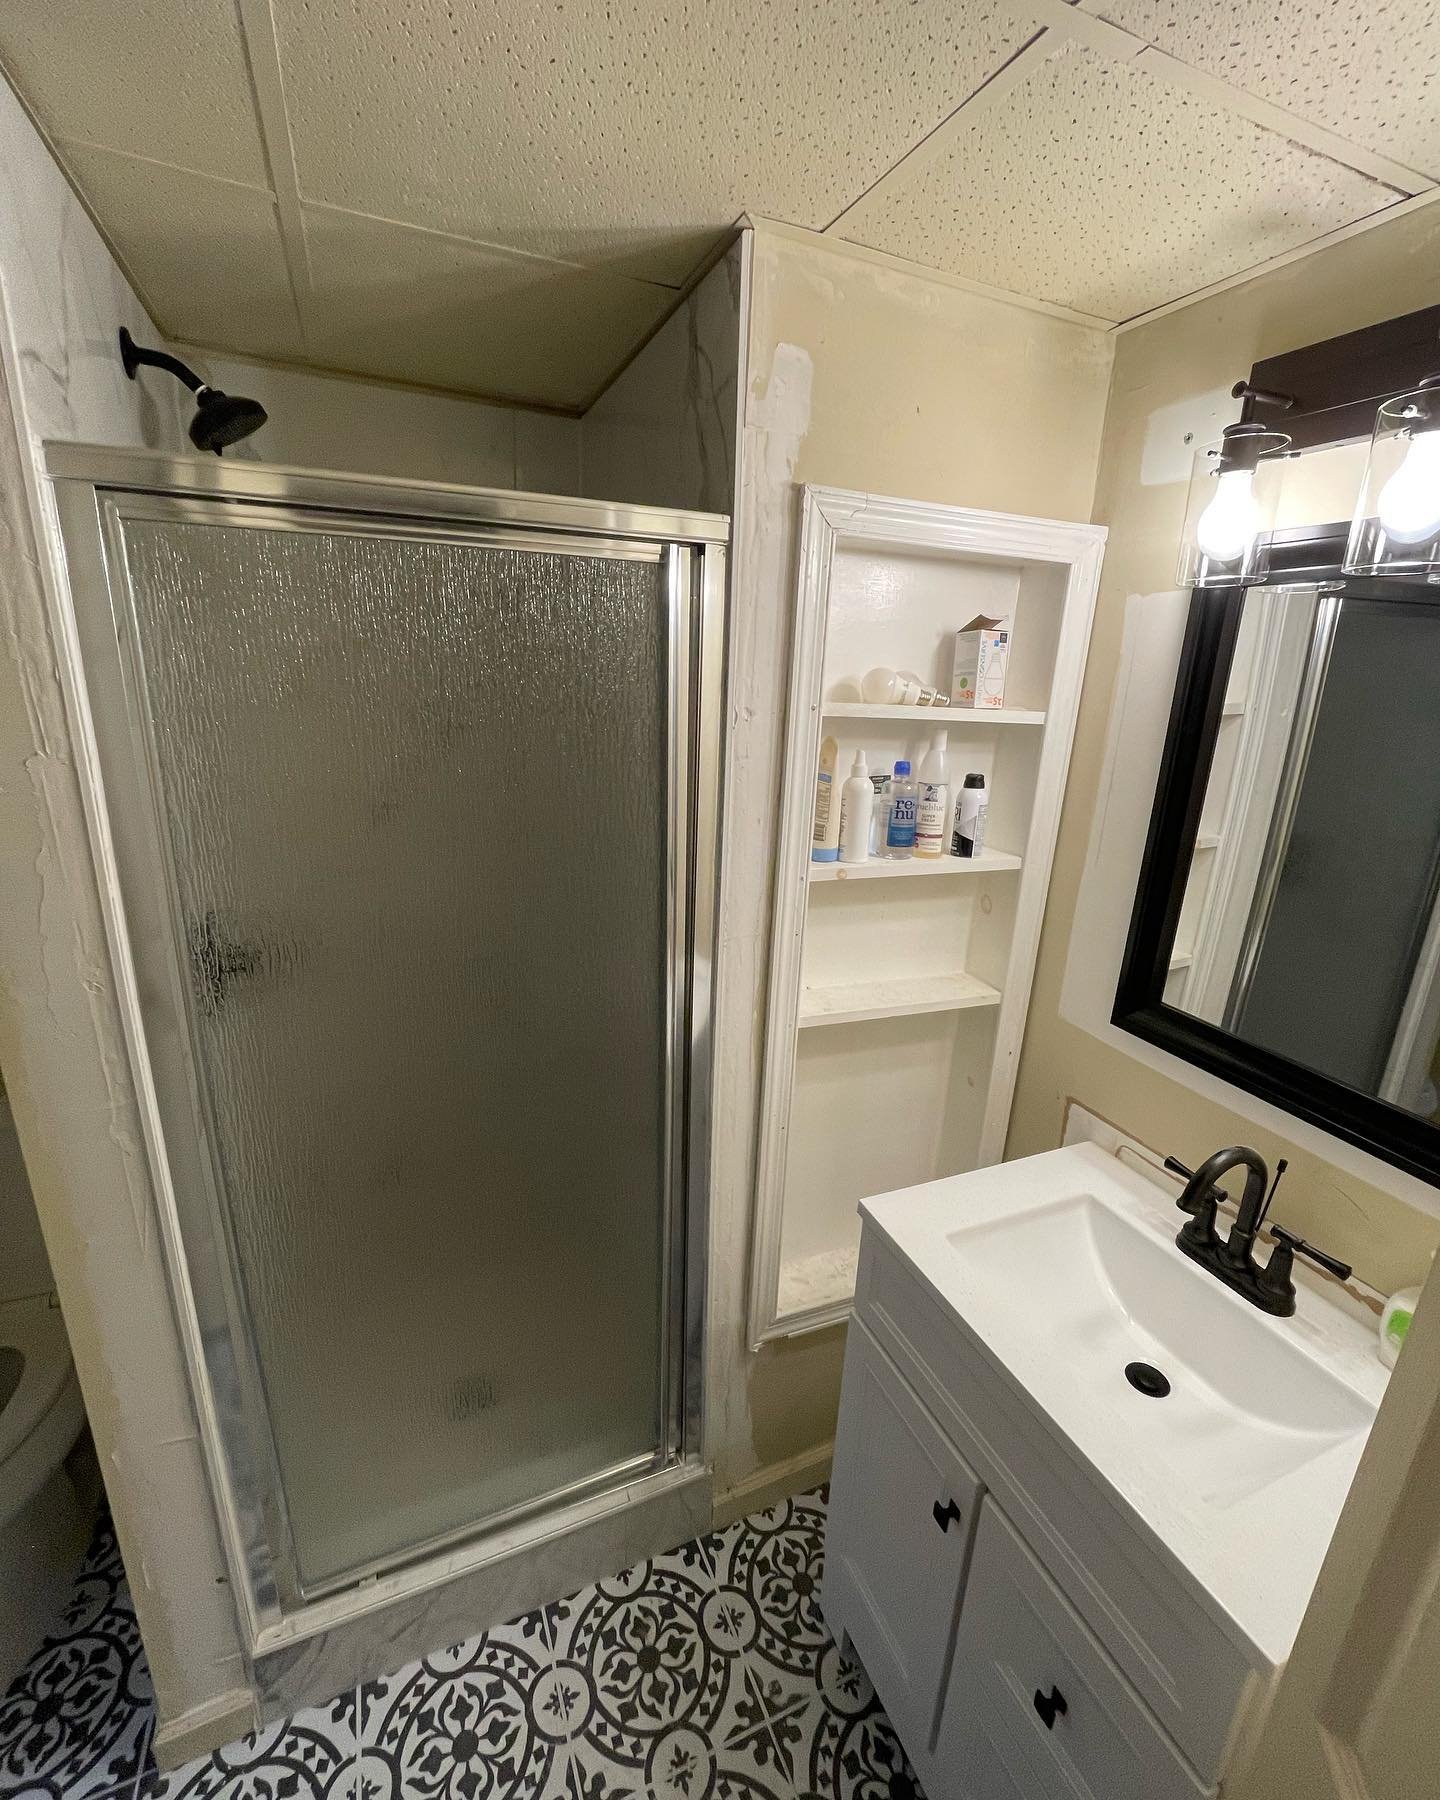 AFTER
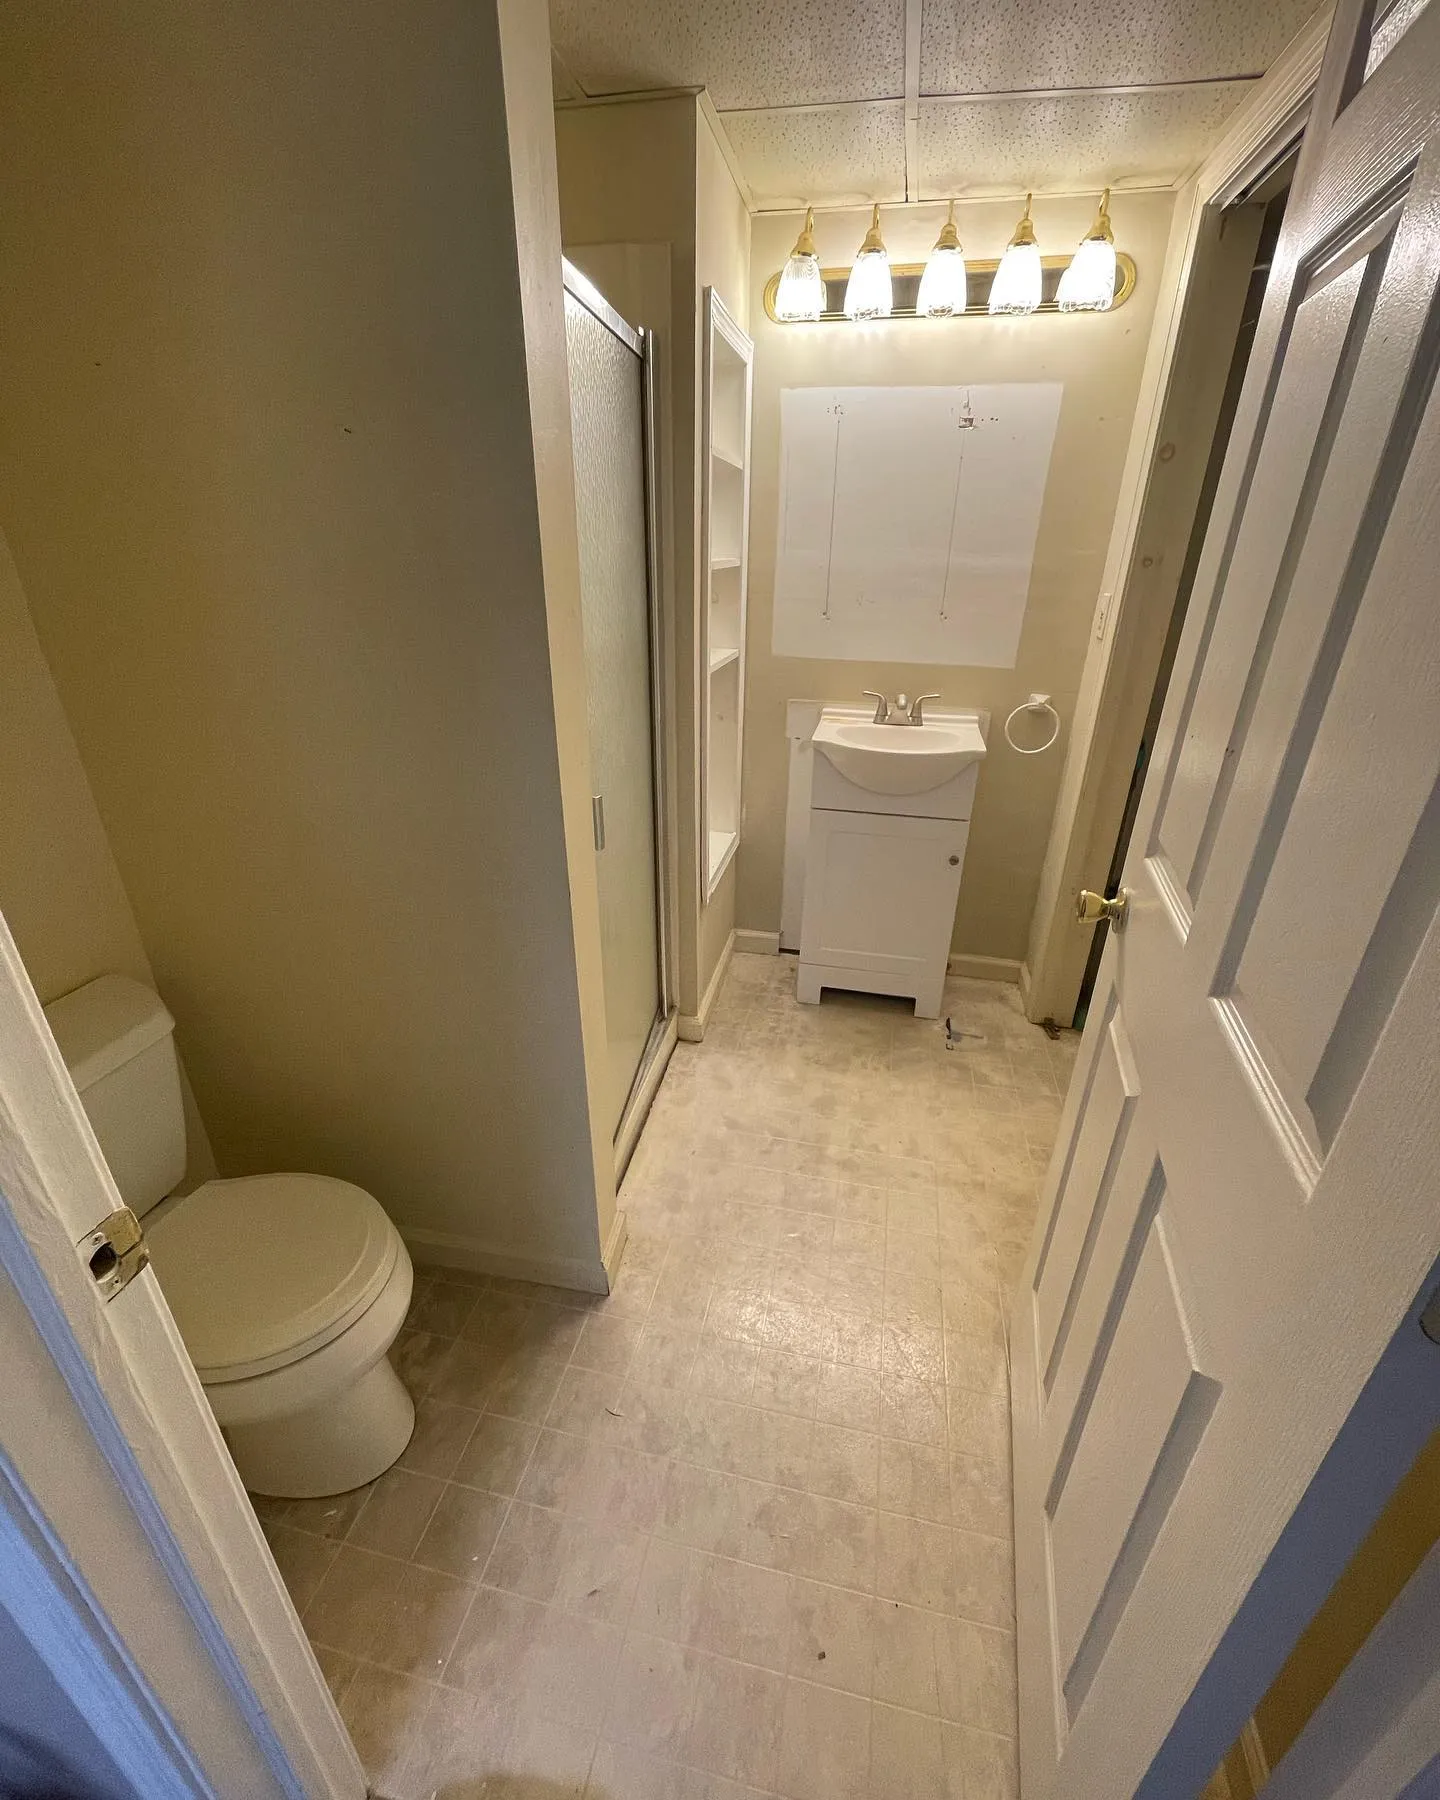 BEFORE
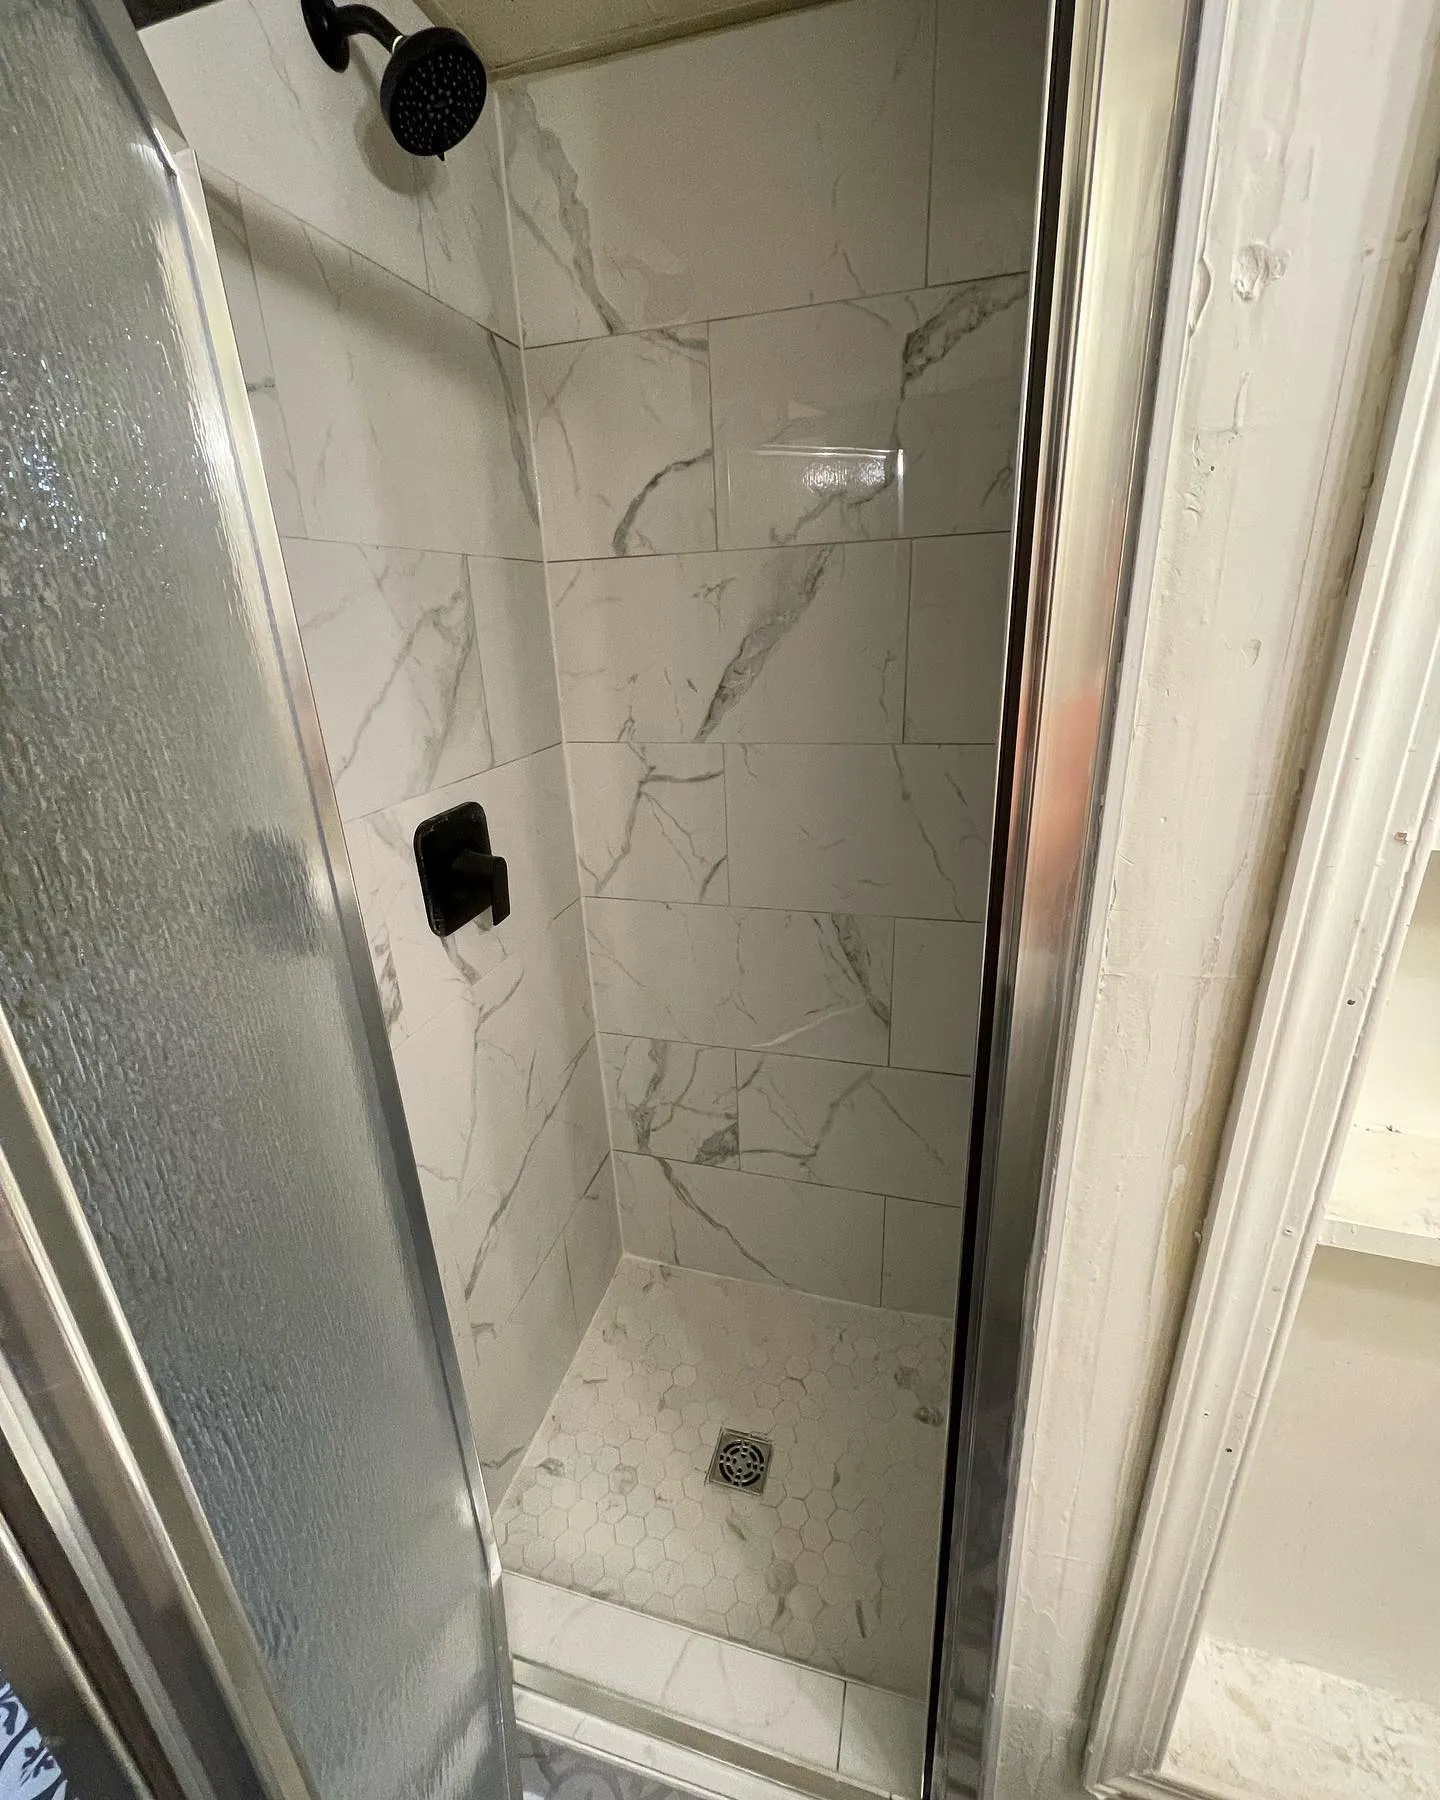
The renovation combined the shower backing and waterproofing work with new tile and replacement bathroom fixtures. The photographs document the original room, the shower preparation and the installed finishes.
Explore the original bathroom, shower preparation, tile installation and renewed fixtures. Select a photograph to see the full image, then browse with the arrows, keyboard or a swipe.
Stage 01
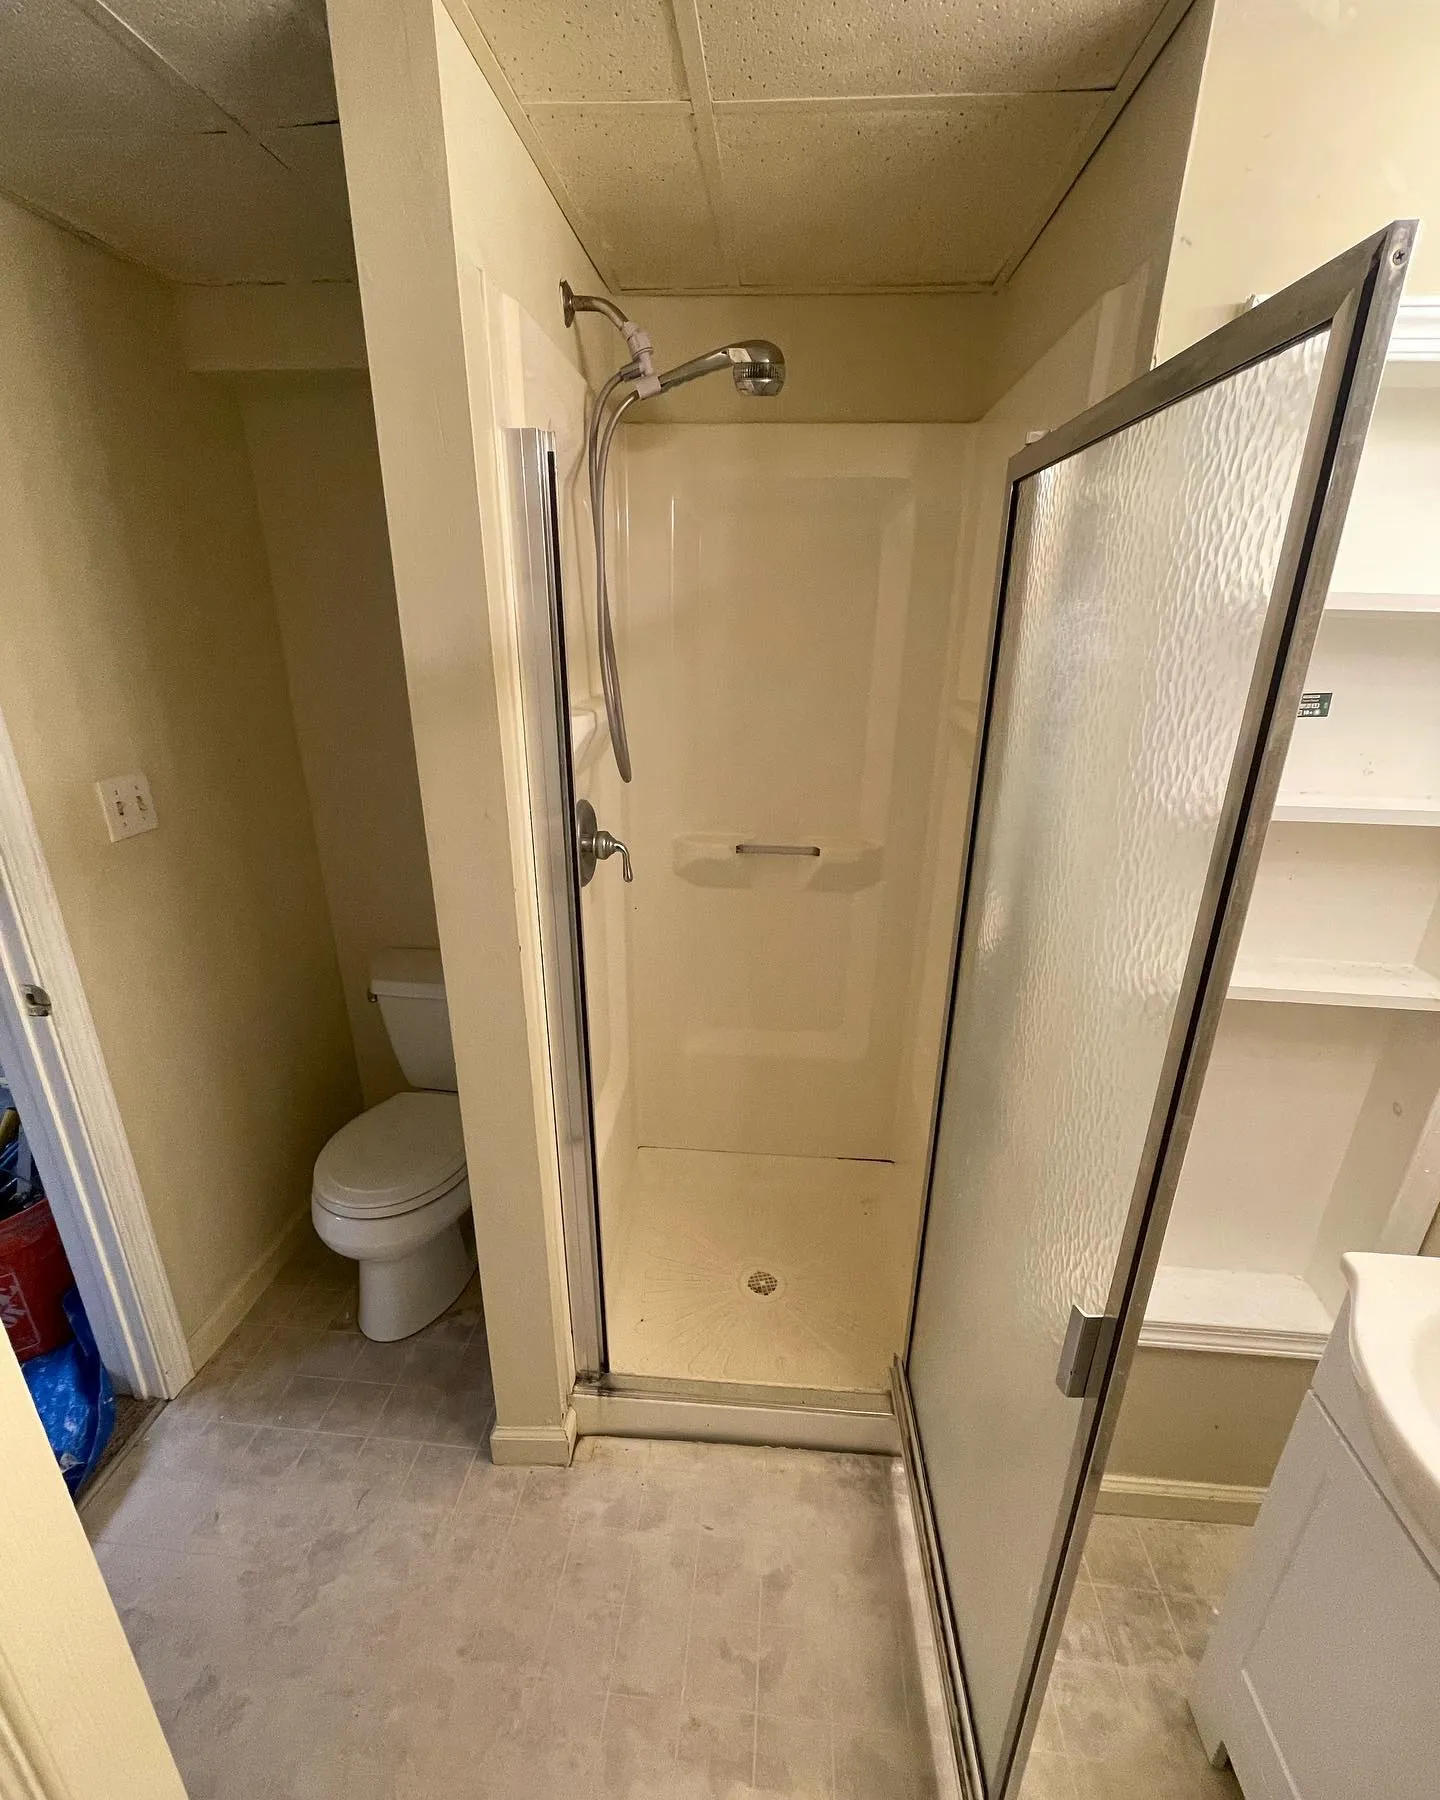
The starting views show the existing shower with a molded wall surround, a framed textured-glass door and older shower fittings. The room also had a compact vanity, toilet, wall light and a light-colored floor.
These photographs establish the original surfaces and fixture arrangement before the shower, tile and bathroom fittings were renewed.
Stage 02
The existing shower and its wall finishes were dismantled to make room for the new shower assembly. The renovation also included removal and replacement of the shower fittings and door, toilet, vanity and light fixture.
The earlier floor finish was replaced as part of the bathroom tile work. The preparation photographs below show the shower after its old wall finish had been removed and the new backing was in place.
Stage 03
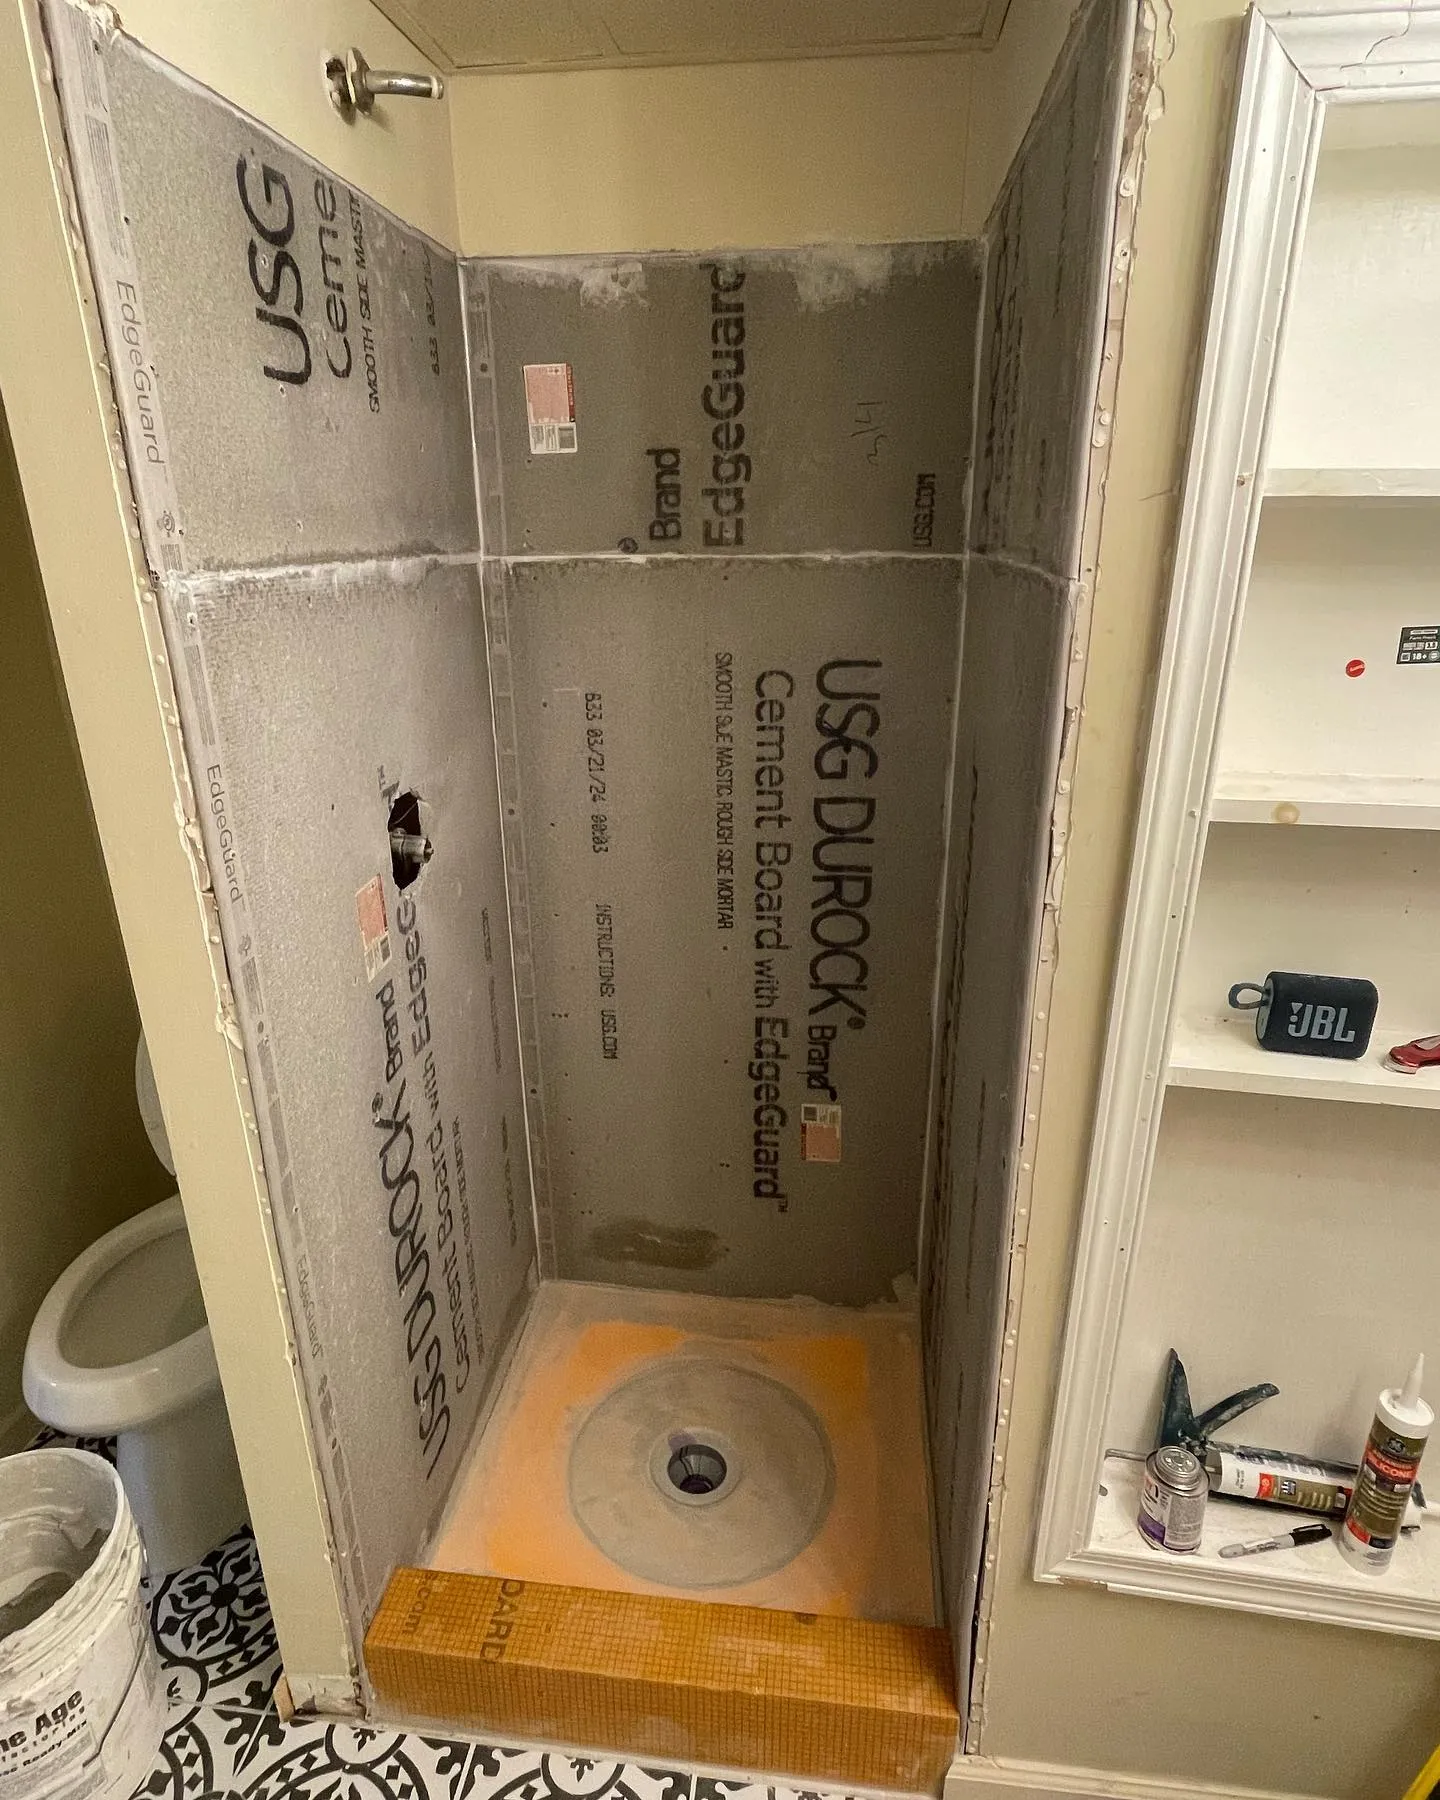
New cement board was installed around the shower to form the backing for the waterproofing and tile. The photographs show the panel arrangement, treated joints and the opening for the shower control.
An orange layer is visible at the shower base during this preparation stage. The black-and-white patterned bathroom floor is also already visible outside the shower in these views.

Stage 04
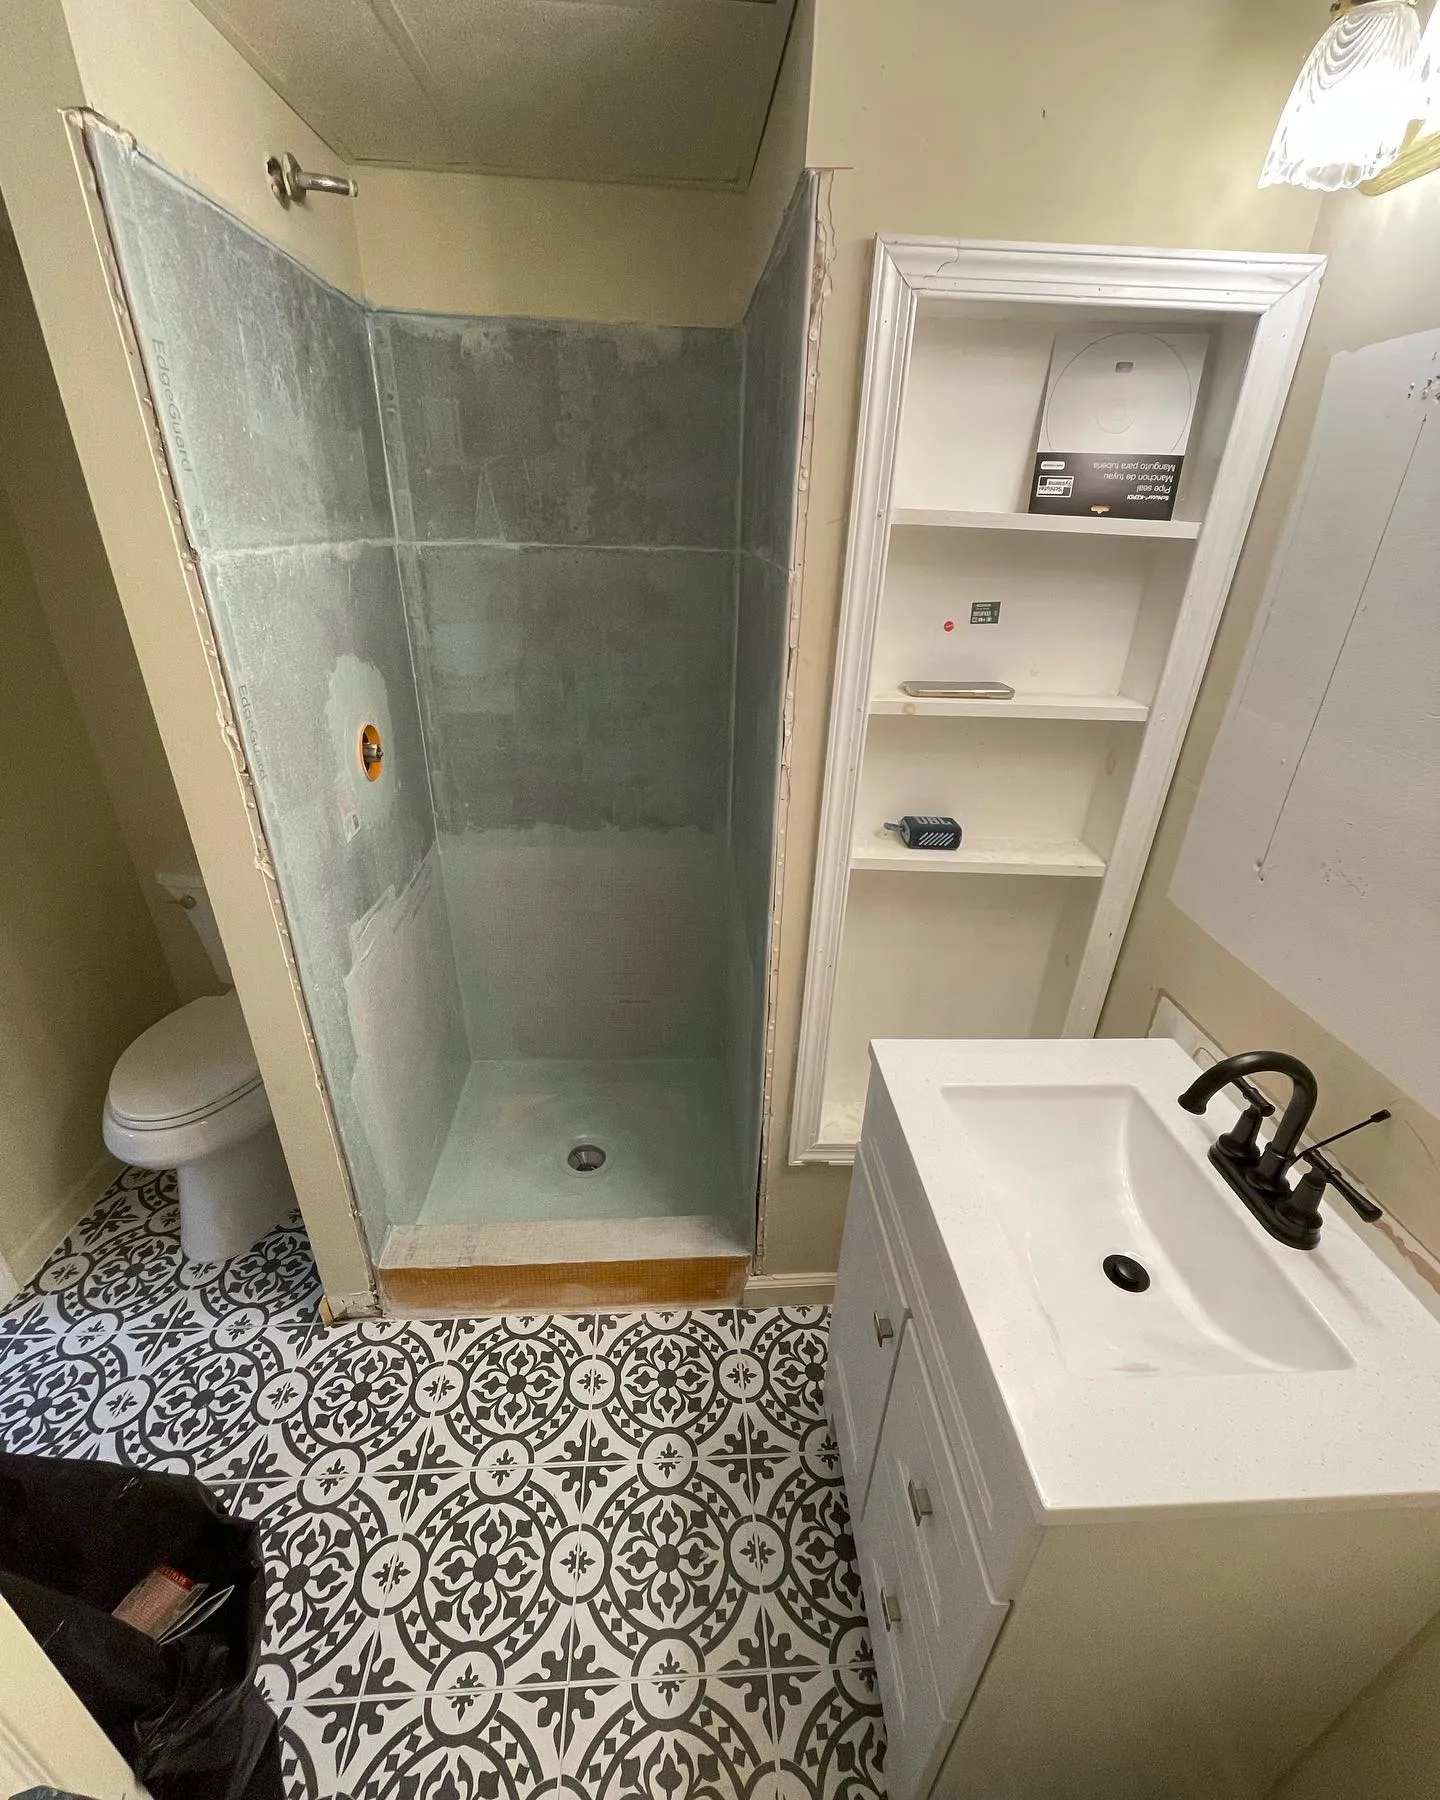
Waterproofing material was installed in the shower before the new tile finish. The preparation photograph shows a continuous gray coating over the shower walls and base.
This view records the prepared surfaces before they were covered with the marble-look tile. The shower control opening and drain location remain visible during the work.
Stage 05
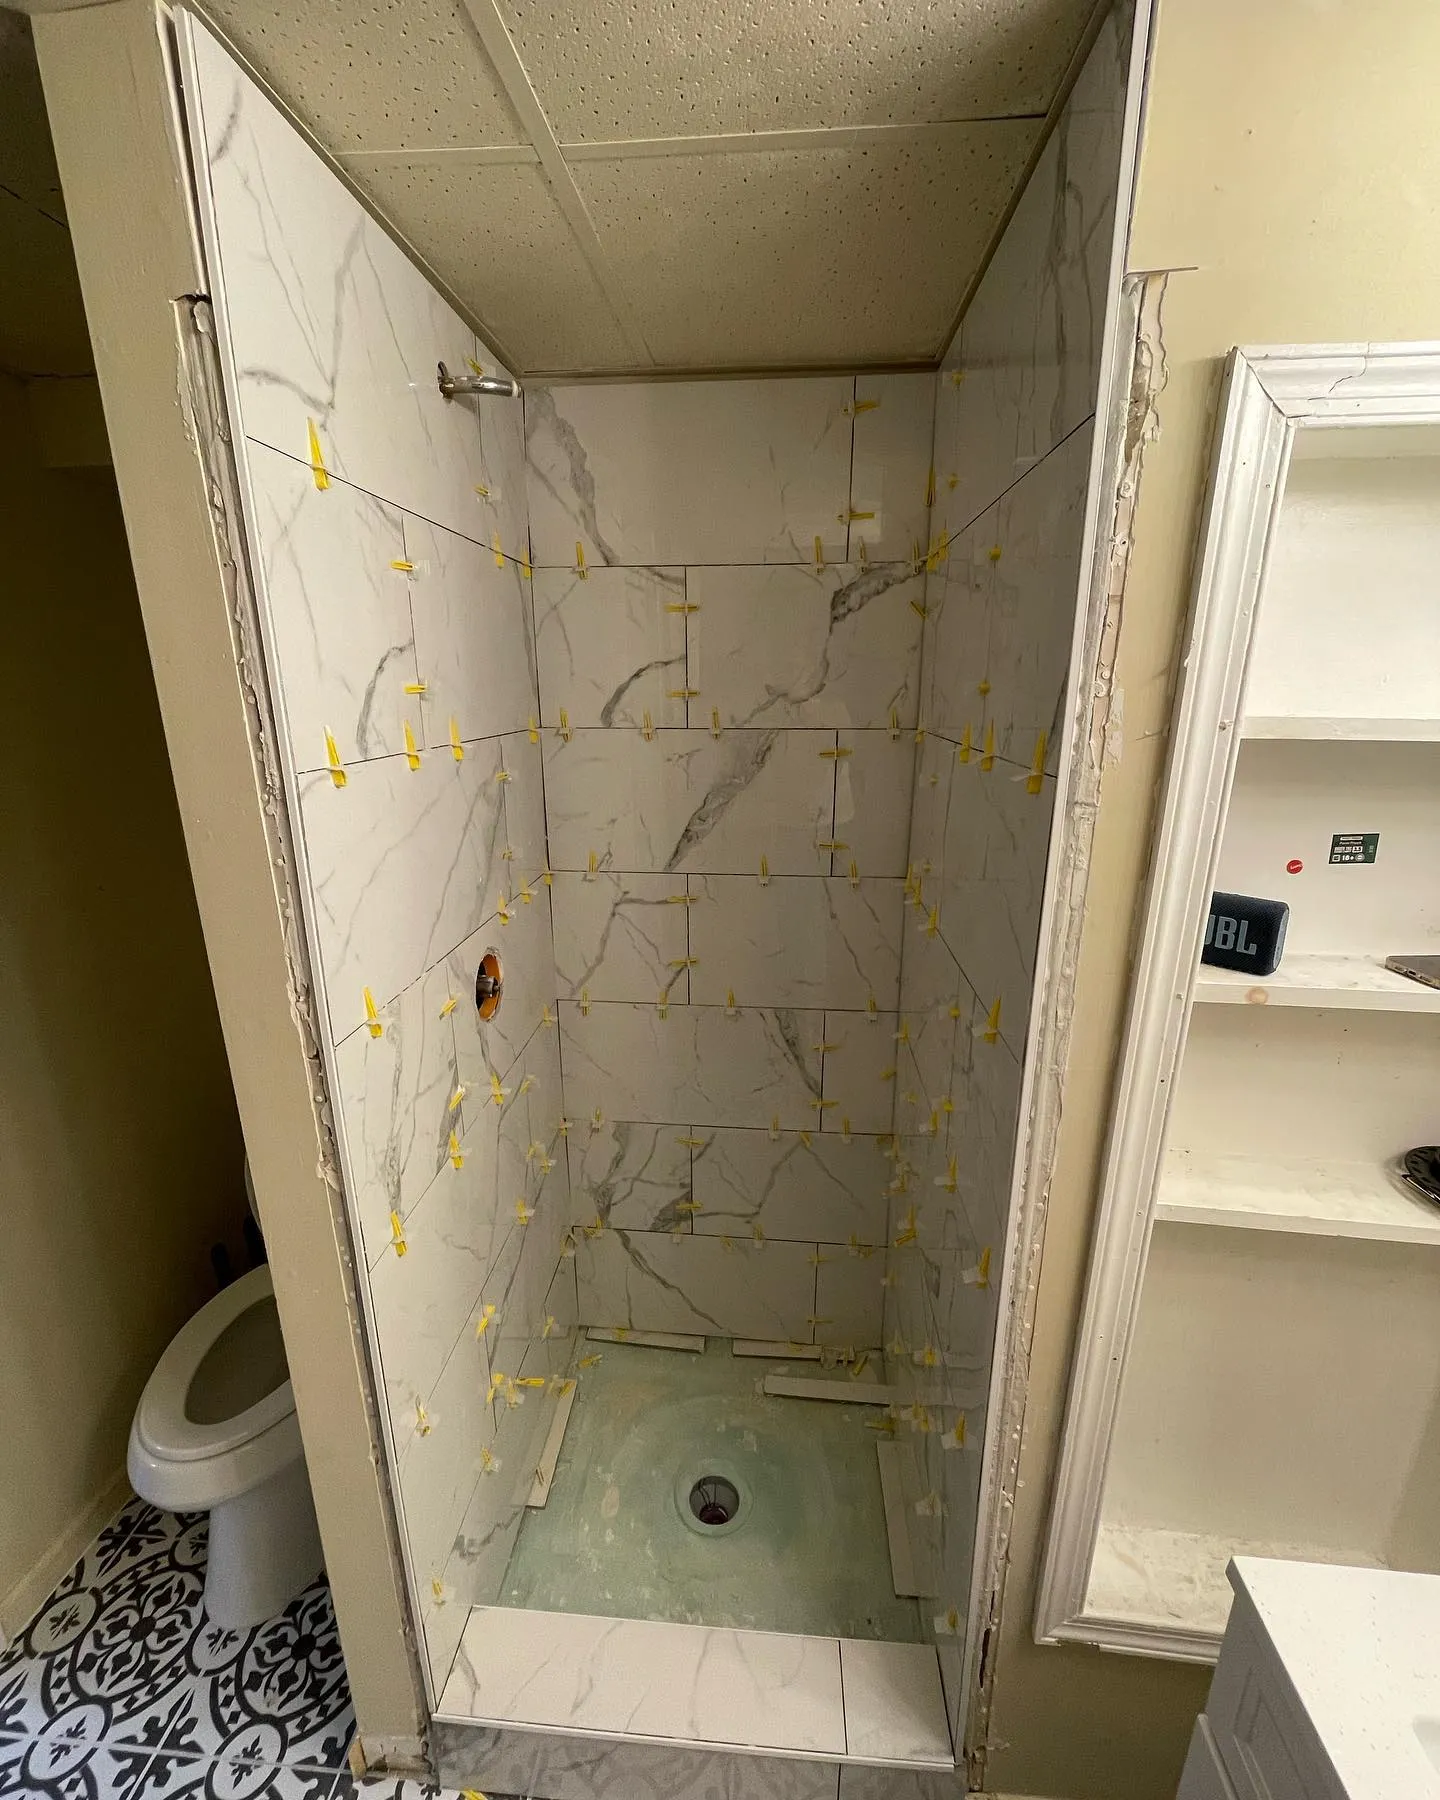
Large marble-look tiles were installed on the shower walls. The work-in-progress photograph shows the veining, horizontal tile courses, spacers and leveling clips while the wall installation was underway.
The floor tile combines a decorative black-and-white pattern in the bathroom with a light tile finish inside the shower. The patterned floor gives the compact room a distinct visual detail alongside the light shower walls.
Stage 06
A new shower faucet and shower head were installed, together with the framed glass shower door. The close view shows the dark shower fittings against the light marble-look wall tile and the tiled shower floor.
The bathroom work also included a new toilet, a white vanity with a washbasin and faucet, and a new vanity light. The wider result photograph shows these installed elements with the patterned floor; wall touch-up areas are still visible around the mirror.