Phone:
(701)814-6992
Physical address:
6296 Donnelly Plaza
Ratkeville, Bahamas.

Phone:
(701)814-6992
Physical address:
6296 Donnelly Plaza
Ratkeville, Bahamas.
Warm materials. A more considered focal point.
A fireplace that feels part of your home.
A new mantel, a different surround or carefully chosen glass doors can change the way a fireplace sits within a room. We help you bring those details together, from the surface around the opening to the shelf, hearth and adjoining finishes.
Nashkov Group renovates fireplace surrounds, mantels and hearth finishes and installs suitable exterior chimney cladding across New Jersey. As your general contractor, we coordinate the preparation, carpentry, facing materials and finishing work within one agreed scope.
Explore our completed fireplace renovations, compare the starting points and finished details, then open a project to see the work behind the result.
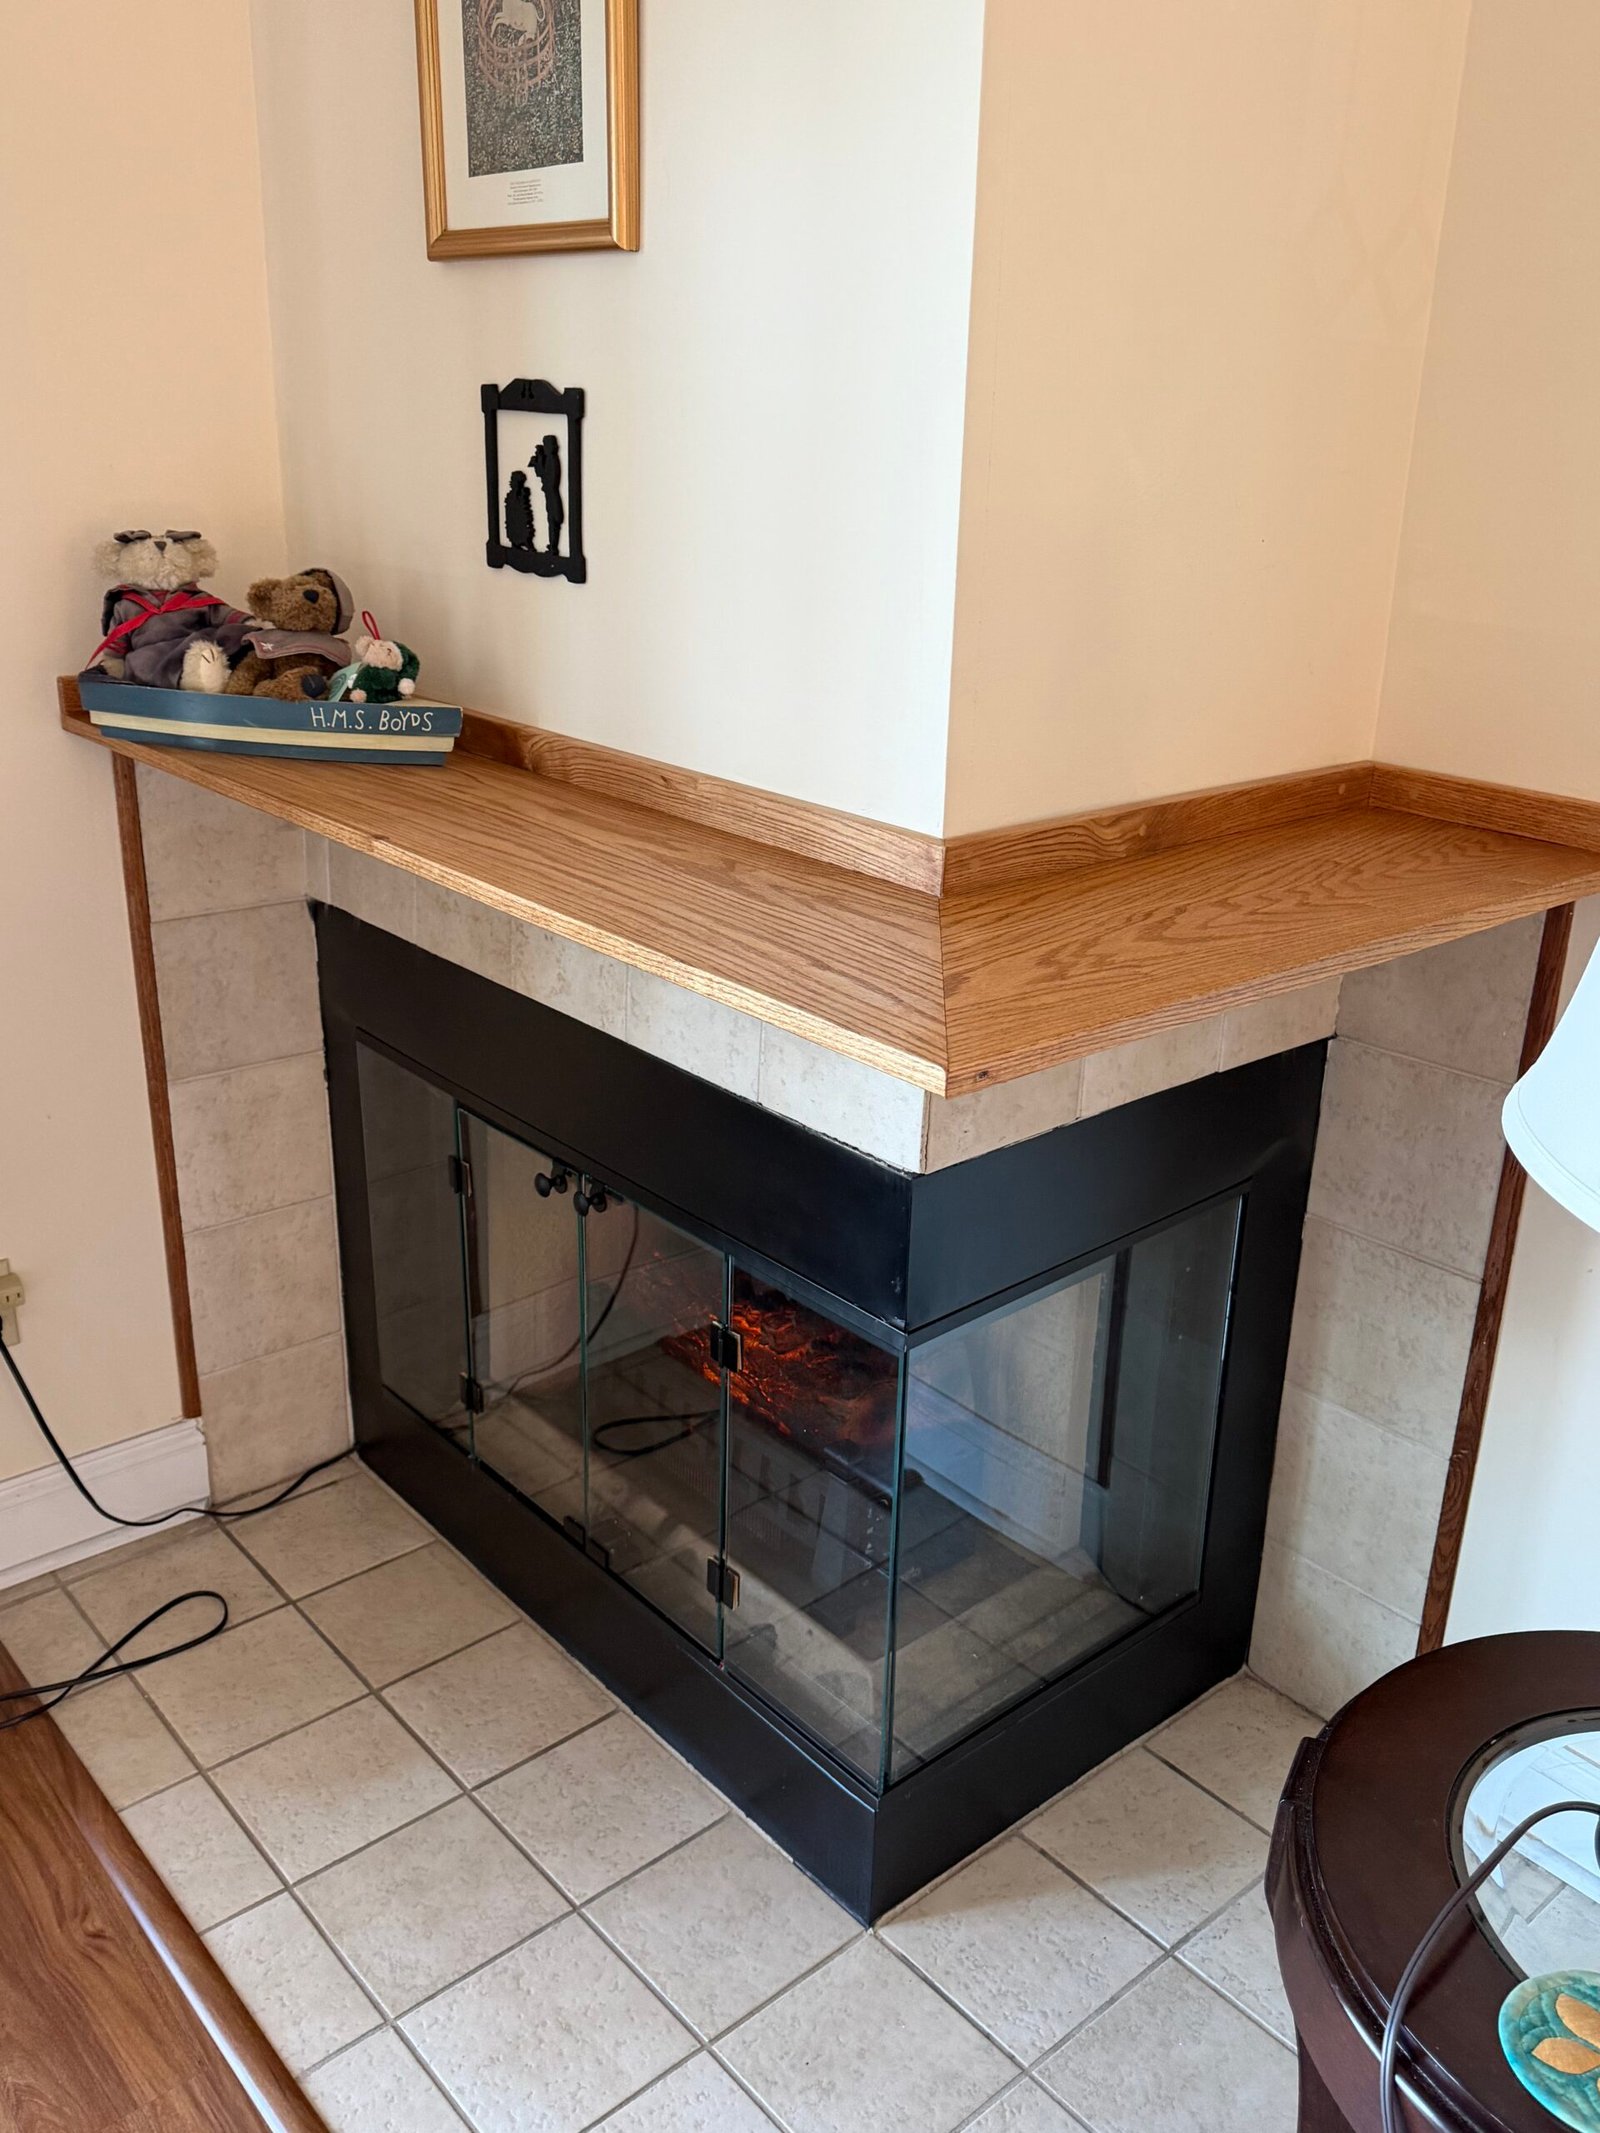 AFTER
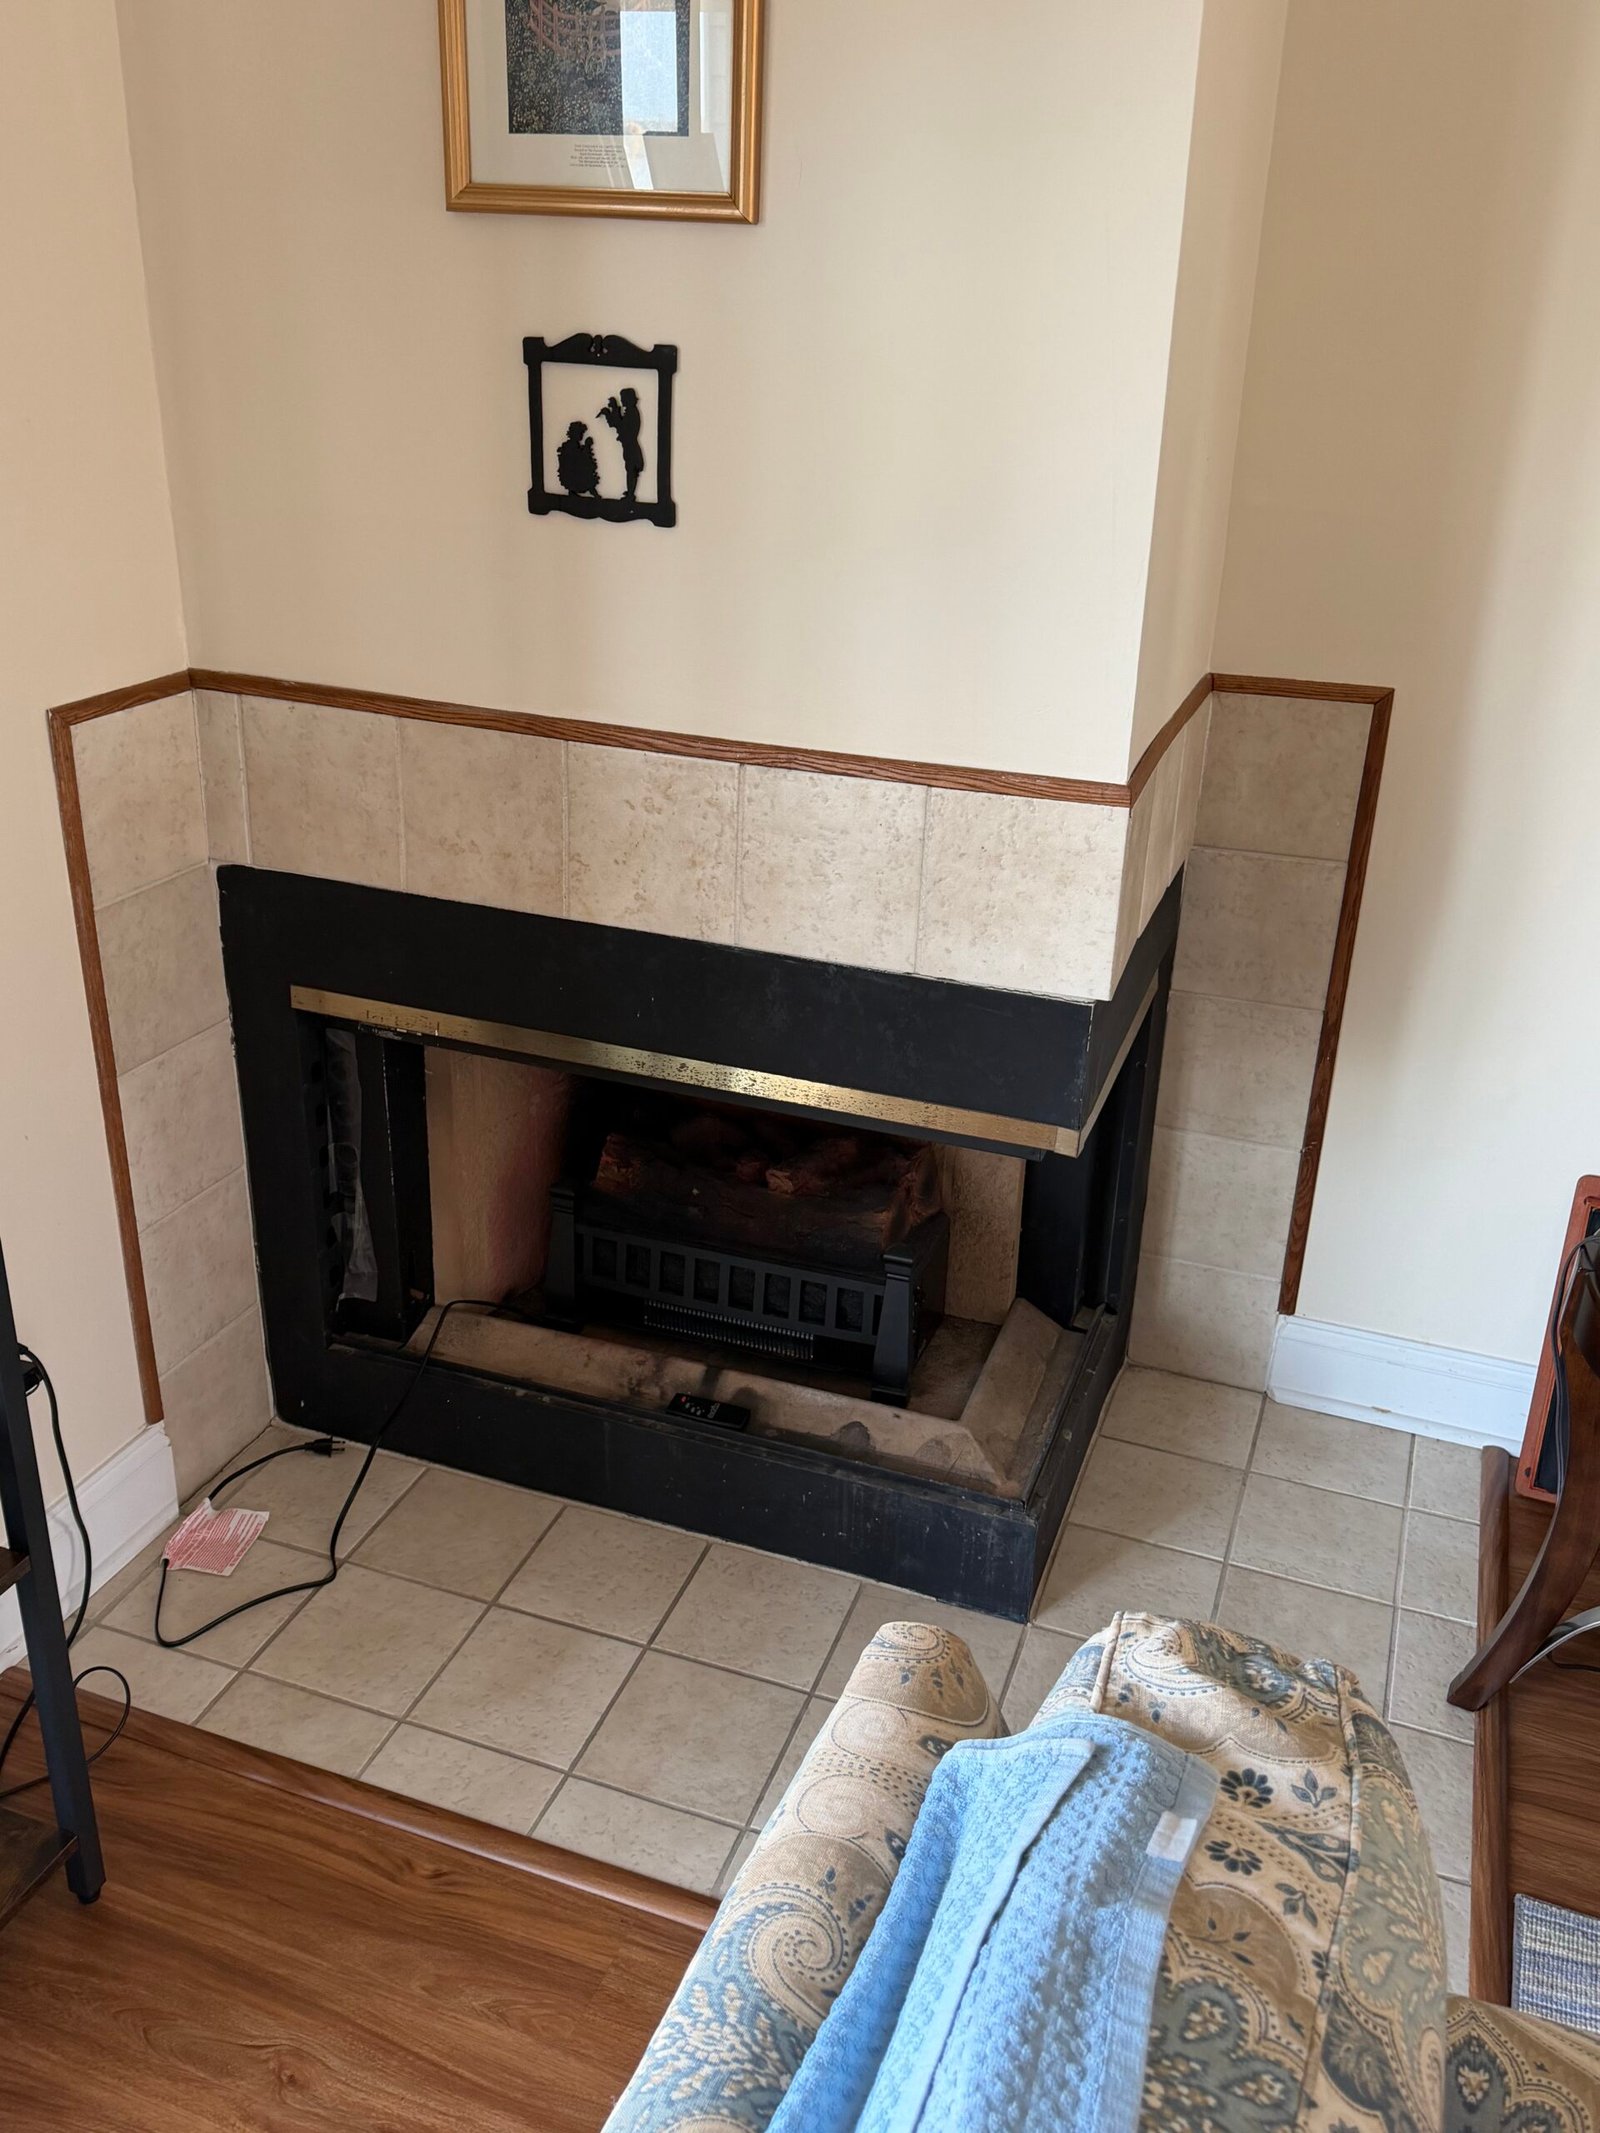 BEFORE
Completed project
A corner fireplace updated with a wraparound wood mantel, a renewed black surround and new glass doors. The existing light tile stays part of the finished design.
View project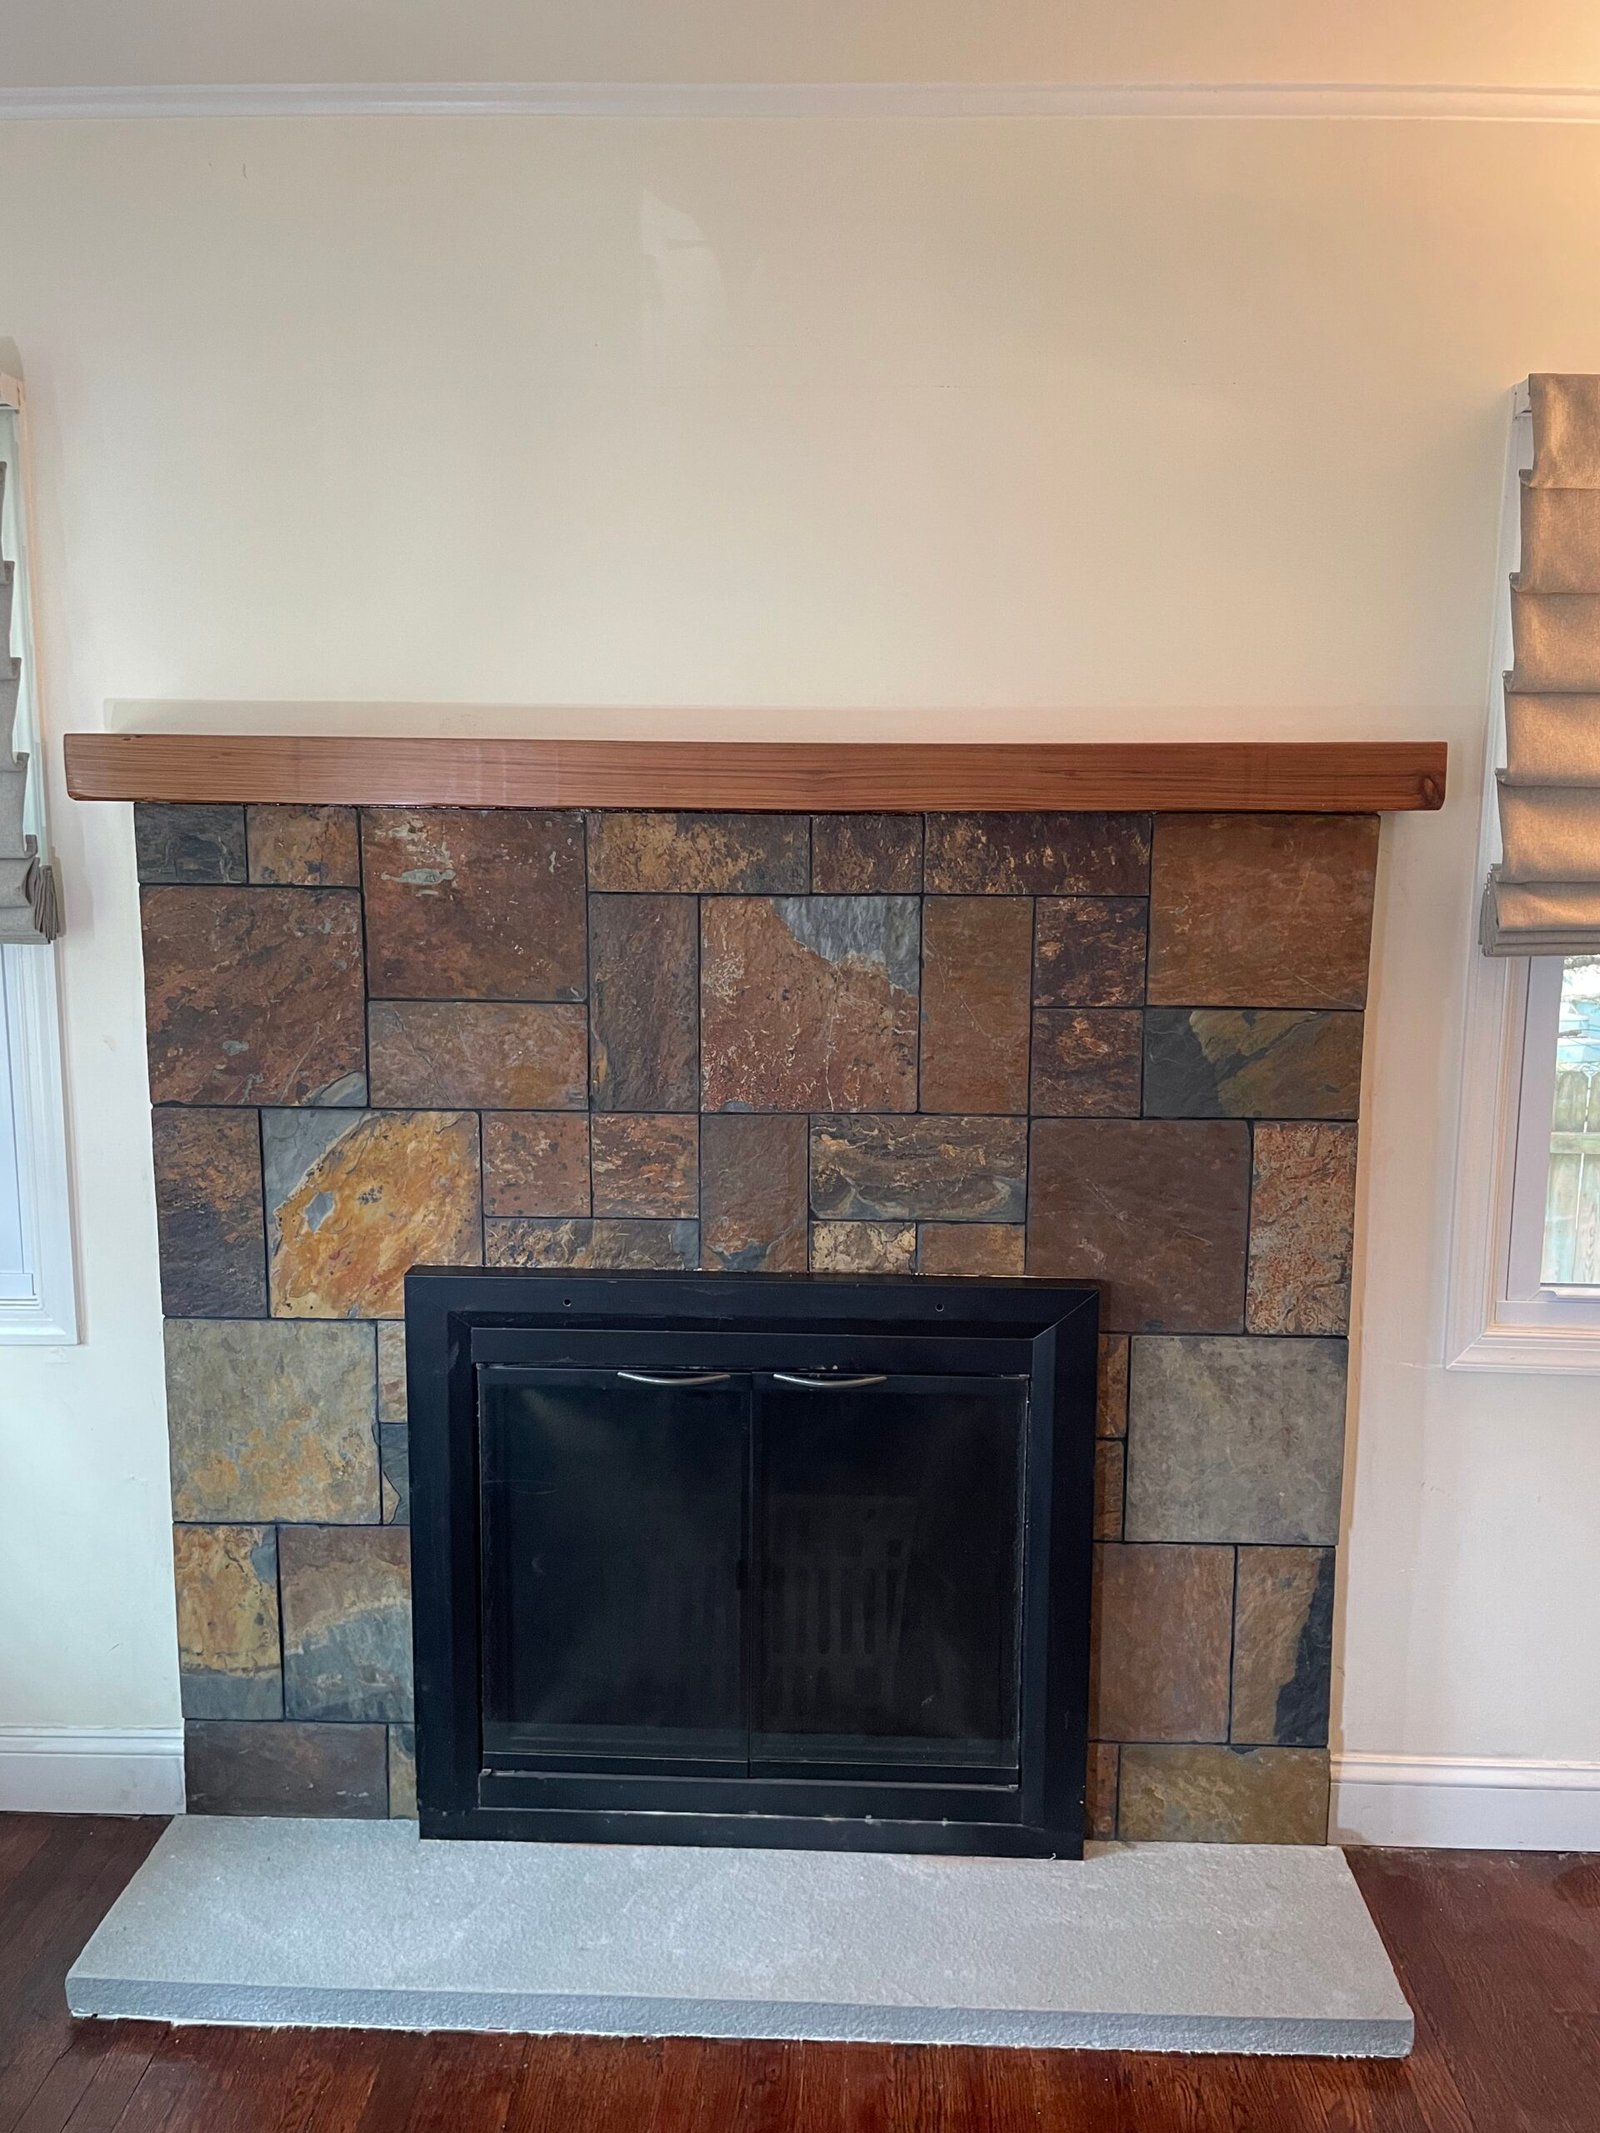 AFTER
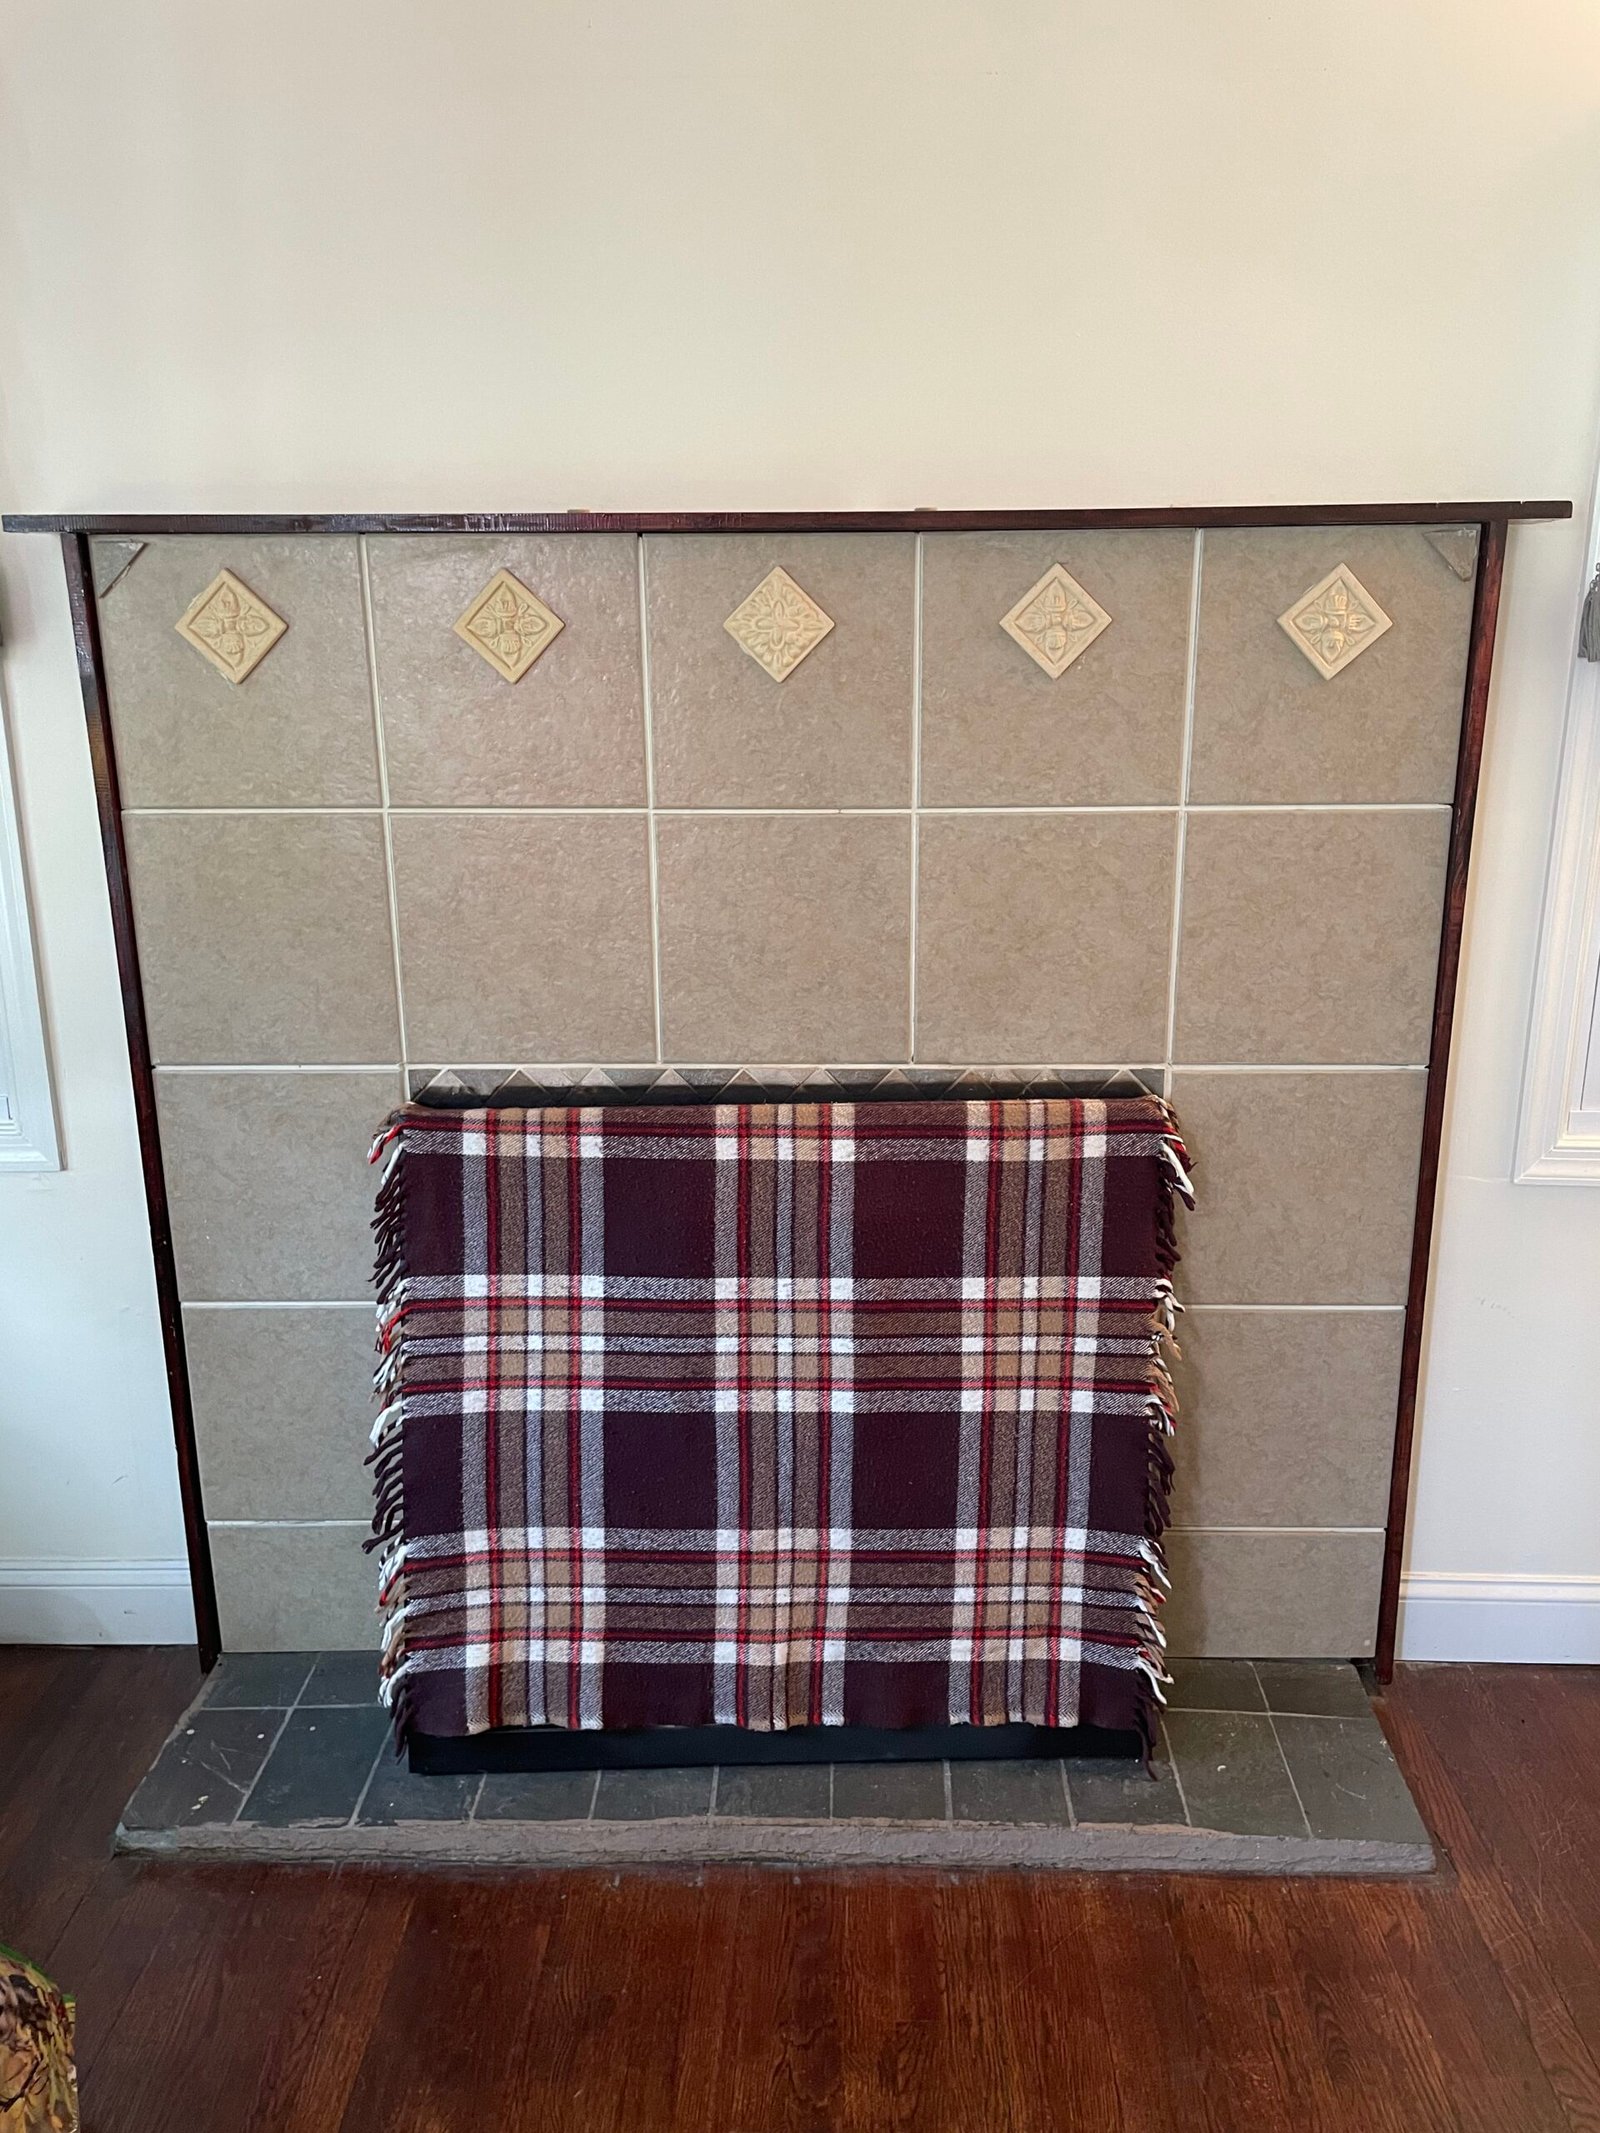 BEFORE
Completed project
Dated square tile replaced with multitone rectangular facing, a wood mantel, a light hearth and a black-framed door assembly. Follow the original surround, exposed brick and finished result.
View project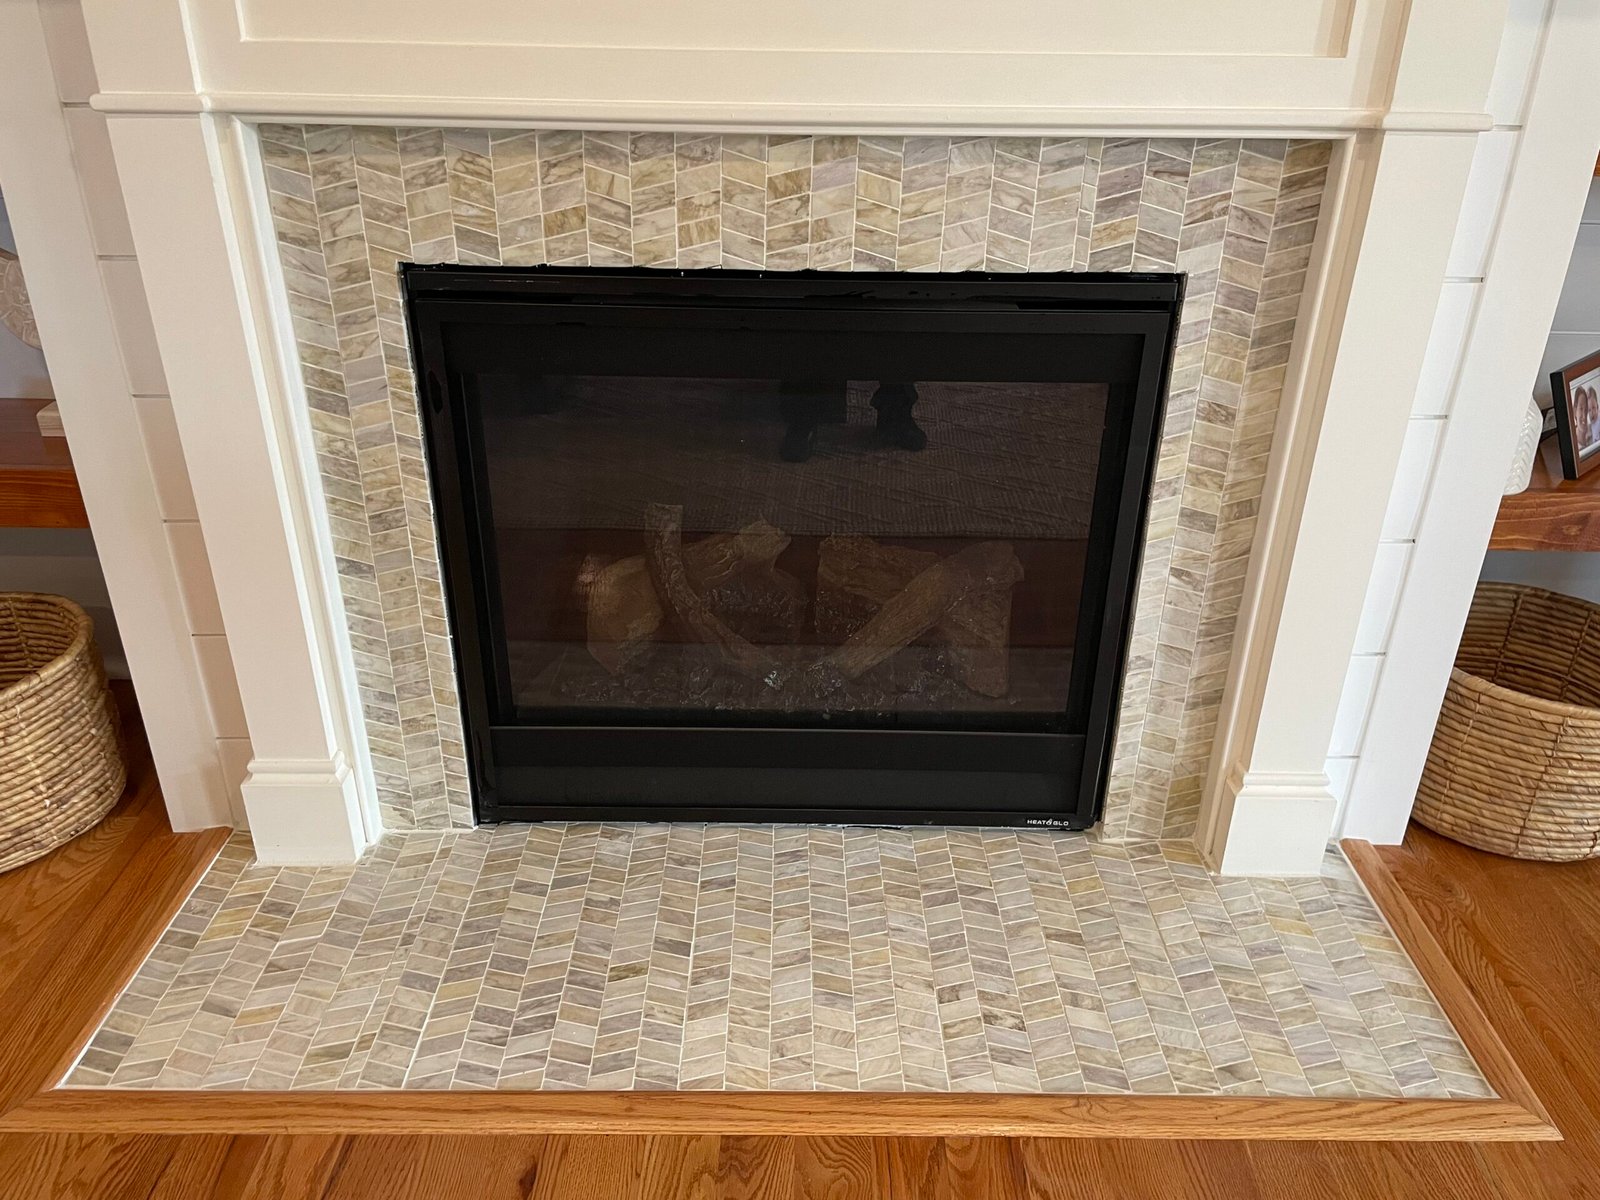 AFTER
Completed project
New chevron mosaic around a previously untiled fireplace opening and across the hearth. Soft gray and beige tones bring a detailed pattern to the white surround.
 AFTER
 BEFORE
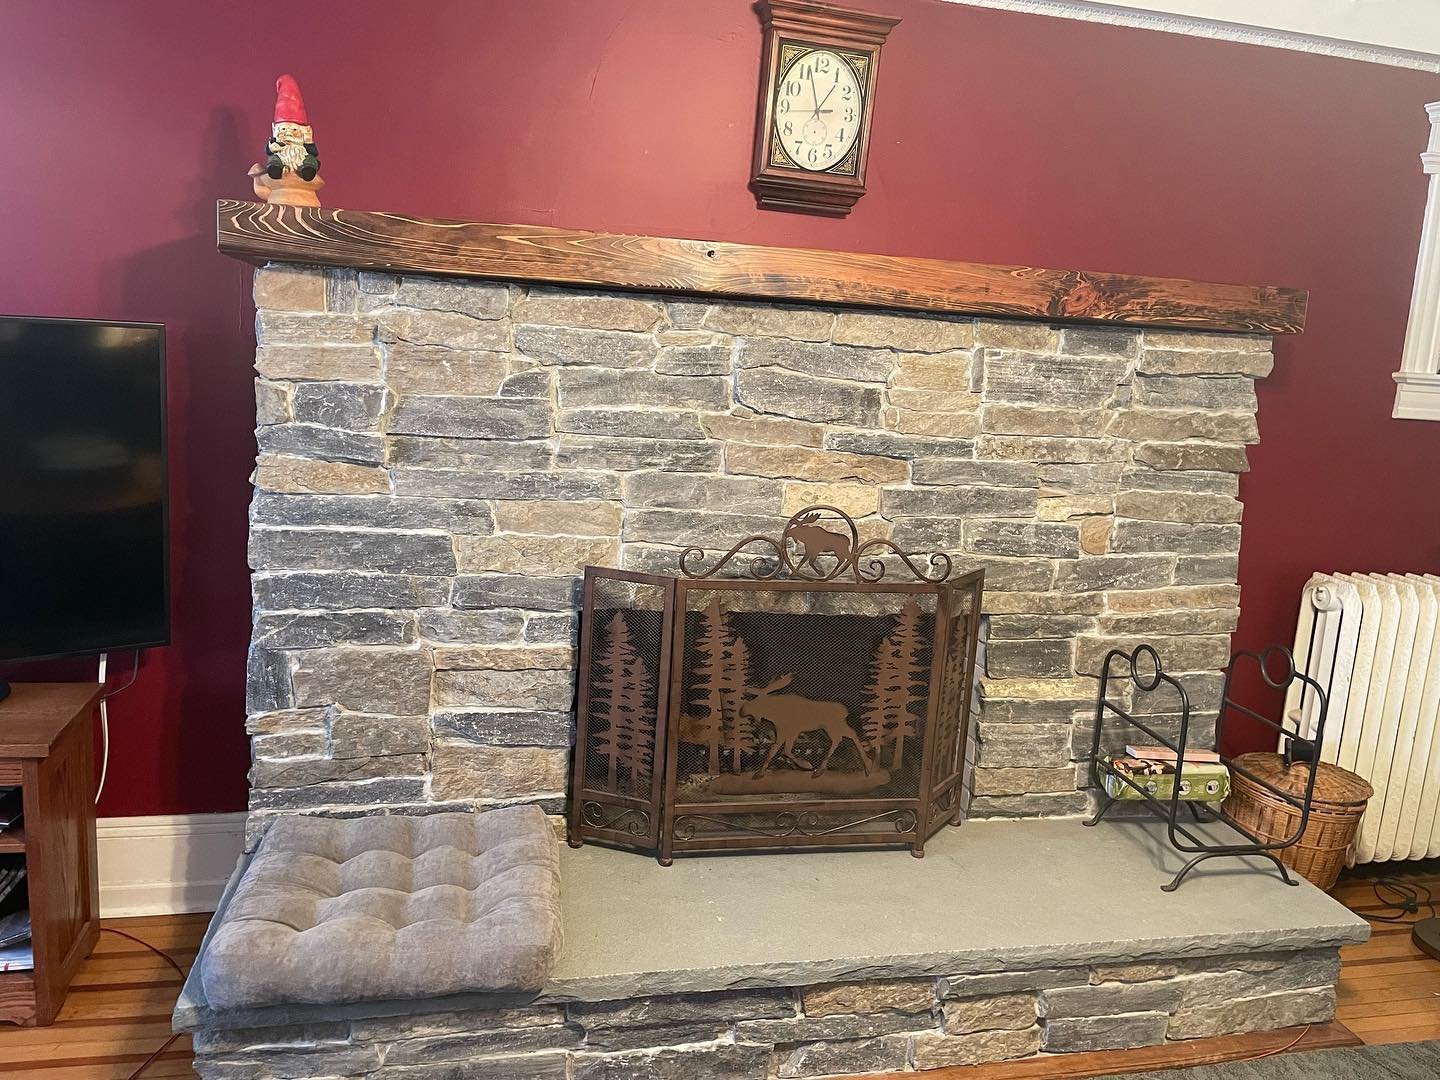
Natural stone, hearth slab & wood mantel
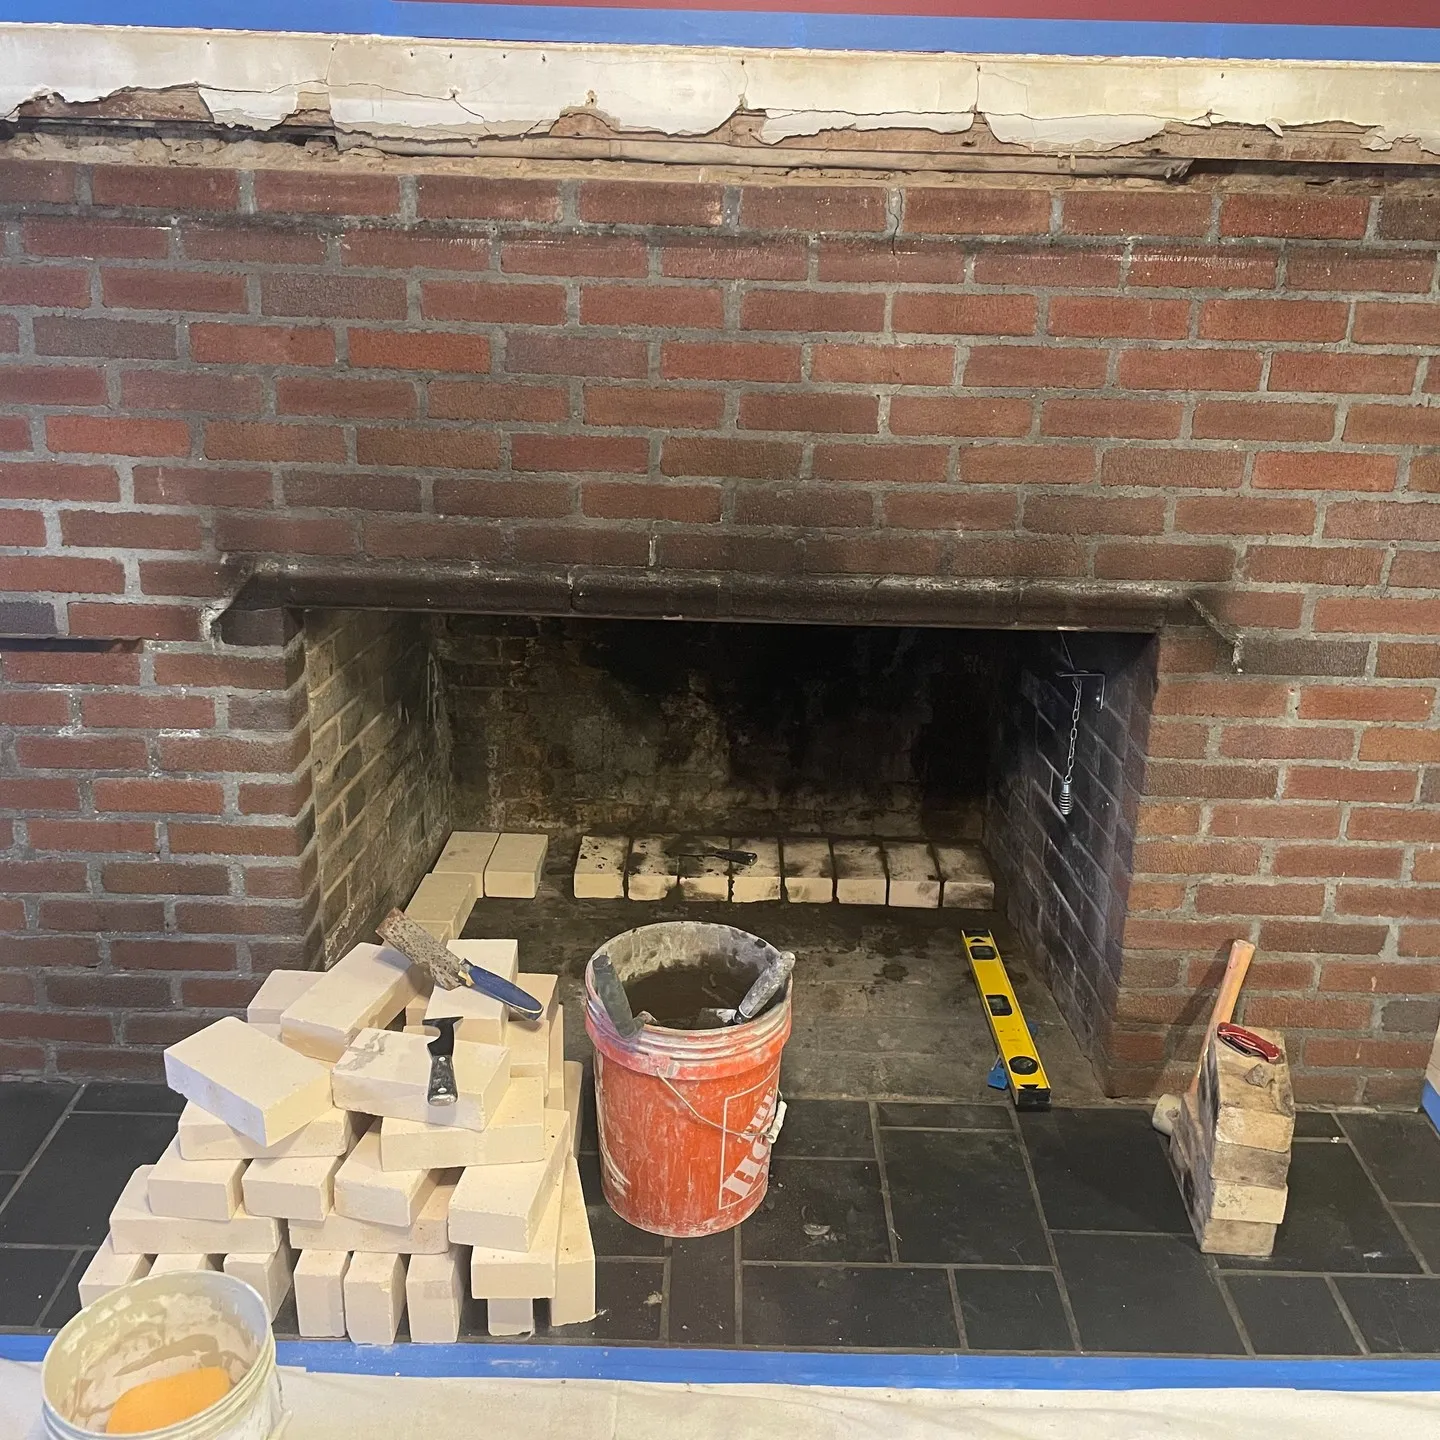
A brick fireplace reconstructed with natural stone facing, a stone hearth slab and a wood mantel as the final detail. Follow the early masonry work, the prepared opening and the completed fireplace.
View project AFTER
 BEFORE
Natural stone, oak & porcelain
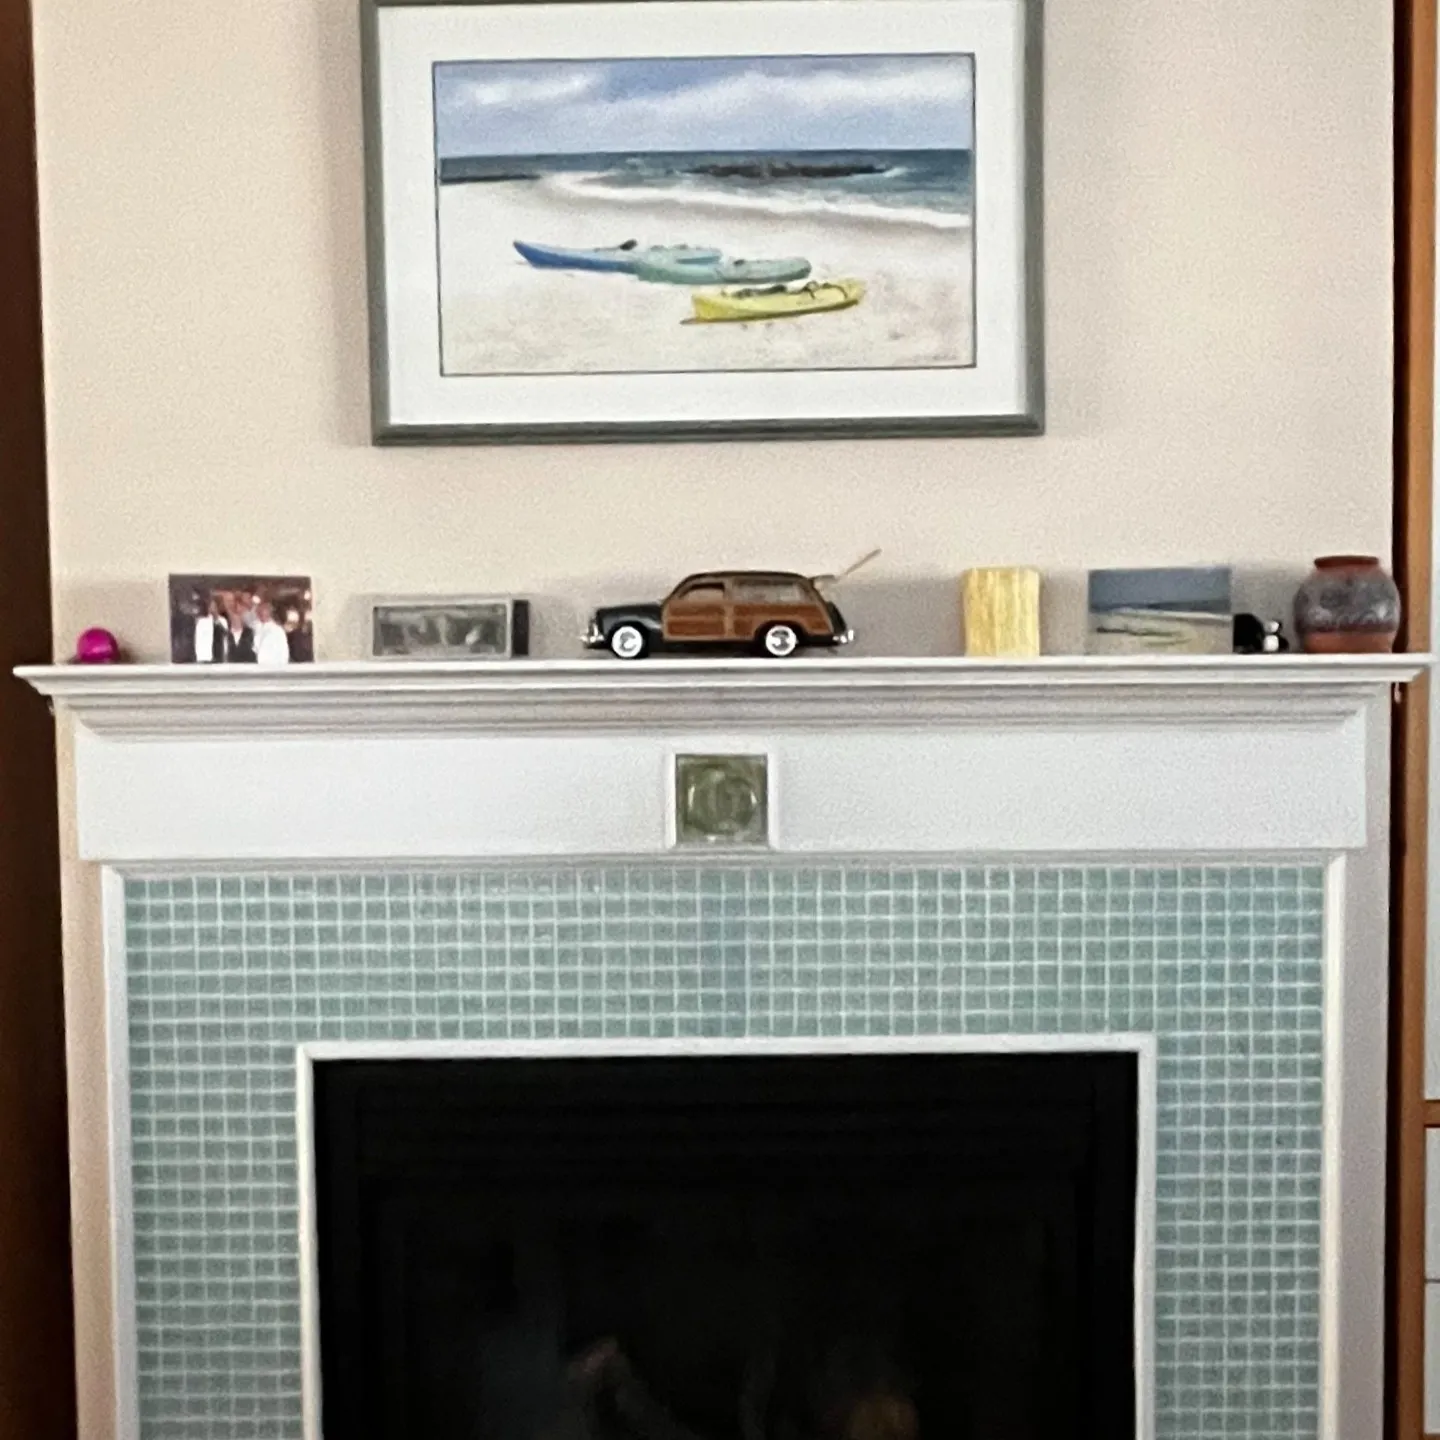
An old tiled fireplace and painted wood surround replaced with natural stone facing and an oak mantel. A porcelain hearth replaces the existing flooring directly in front of the fireplace.
View project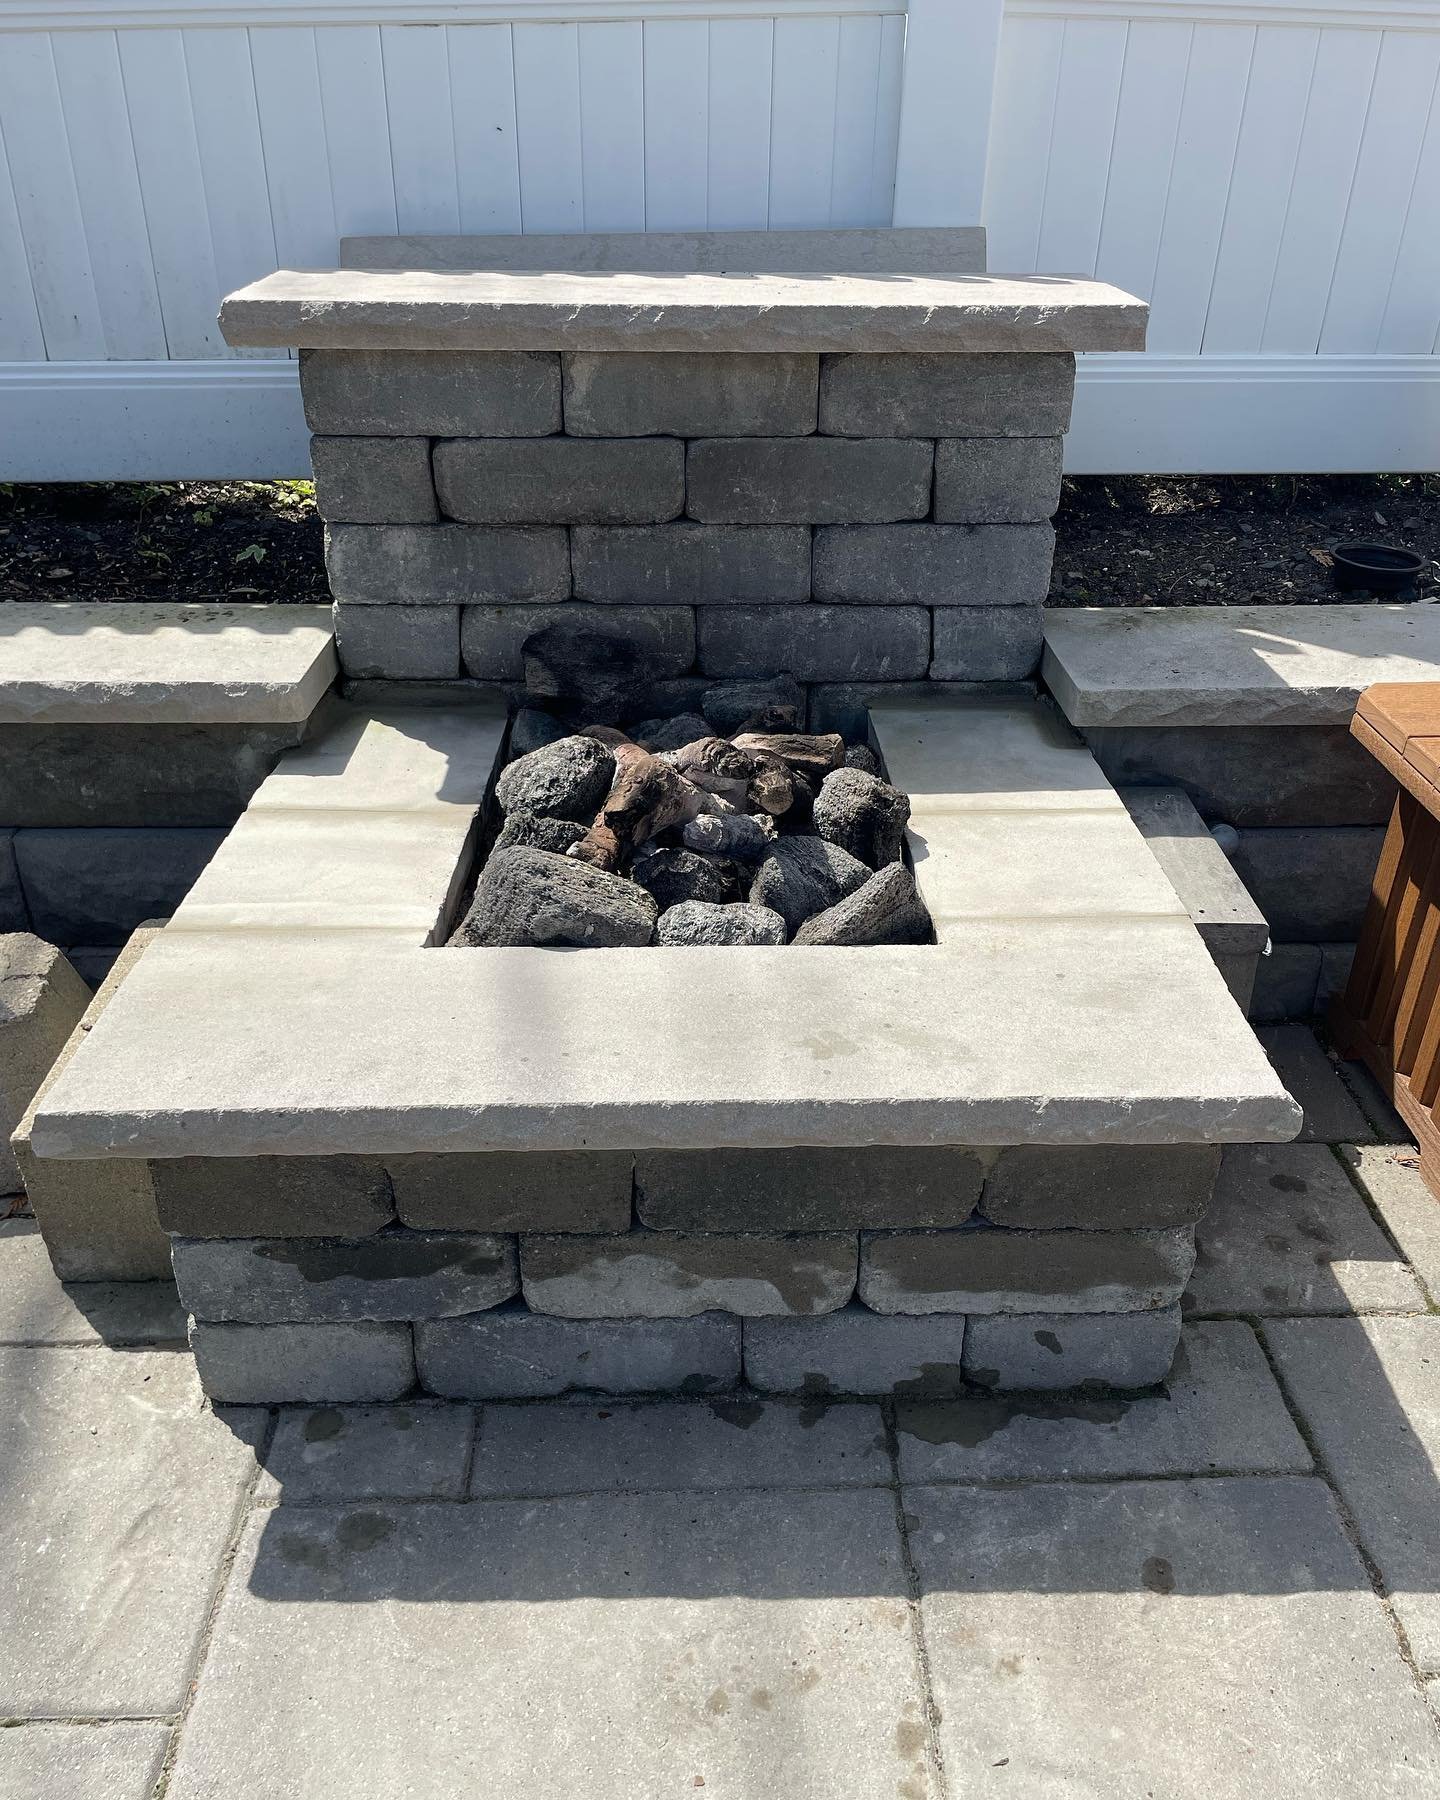 AFTER
 BEFORE
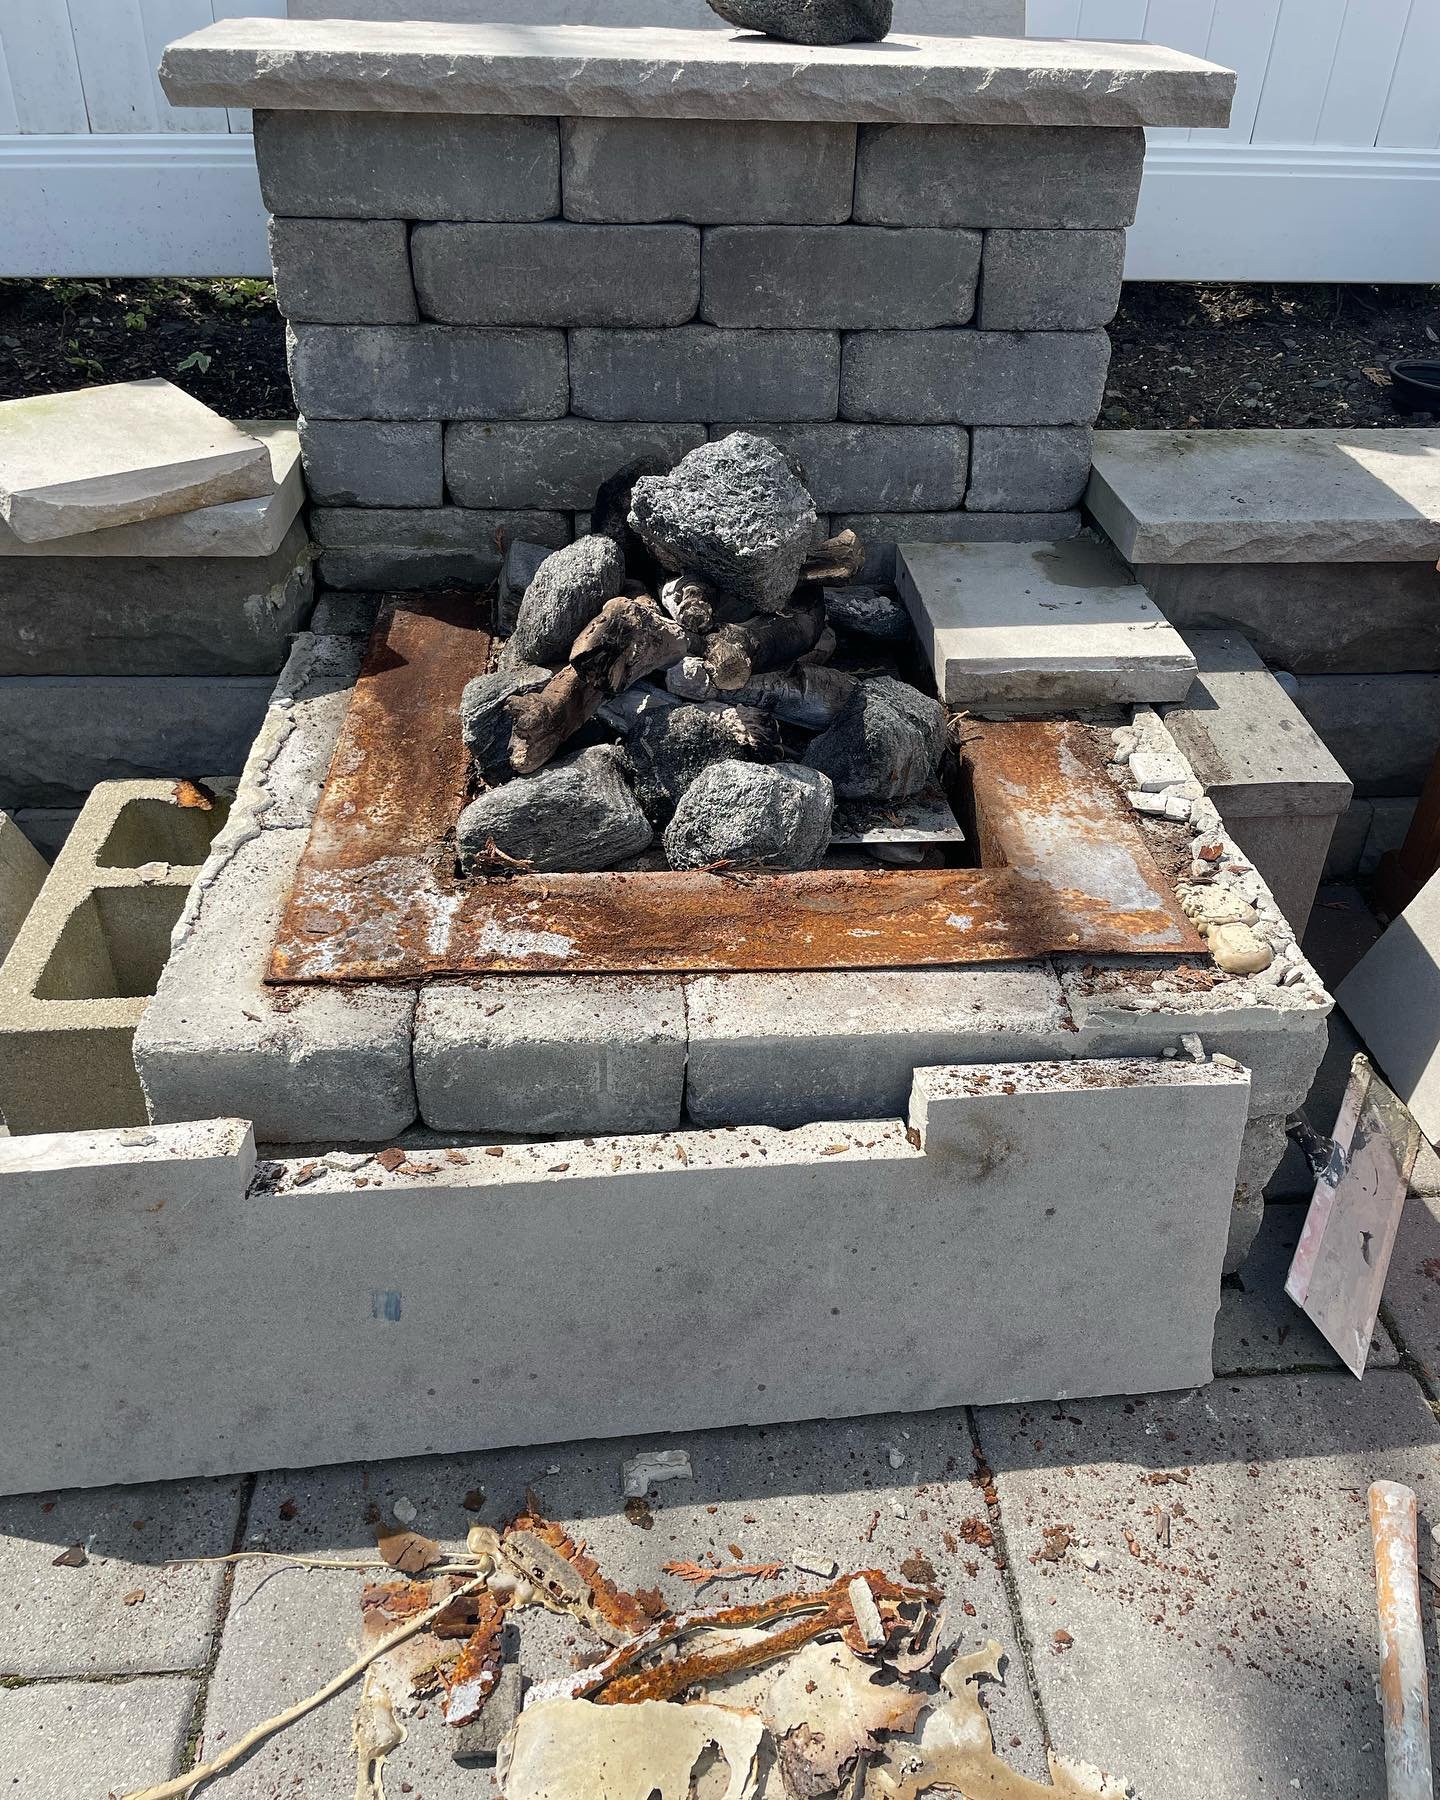
Patio fireplace & surround restoration
An outdoor masonry fireplace renewed with a gray top surround around the central fire opening. Explore the exposed starting condition, the fitted cap pieces and the restored patio feature.
View project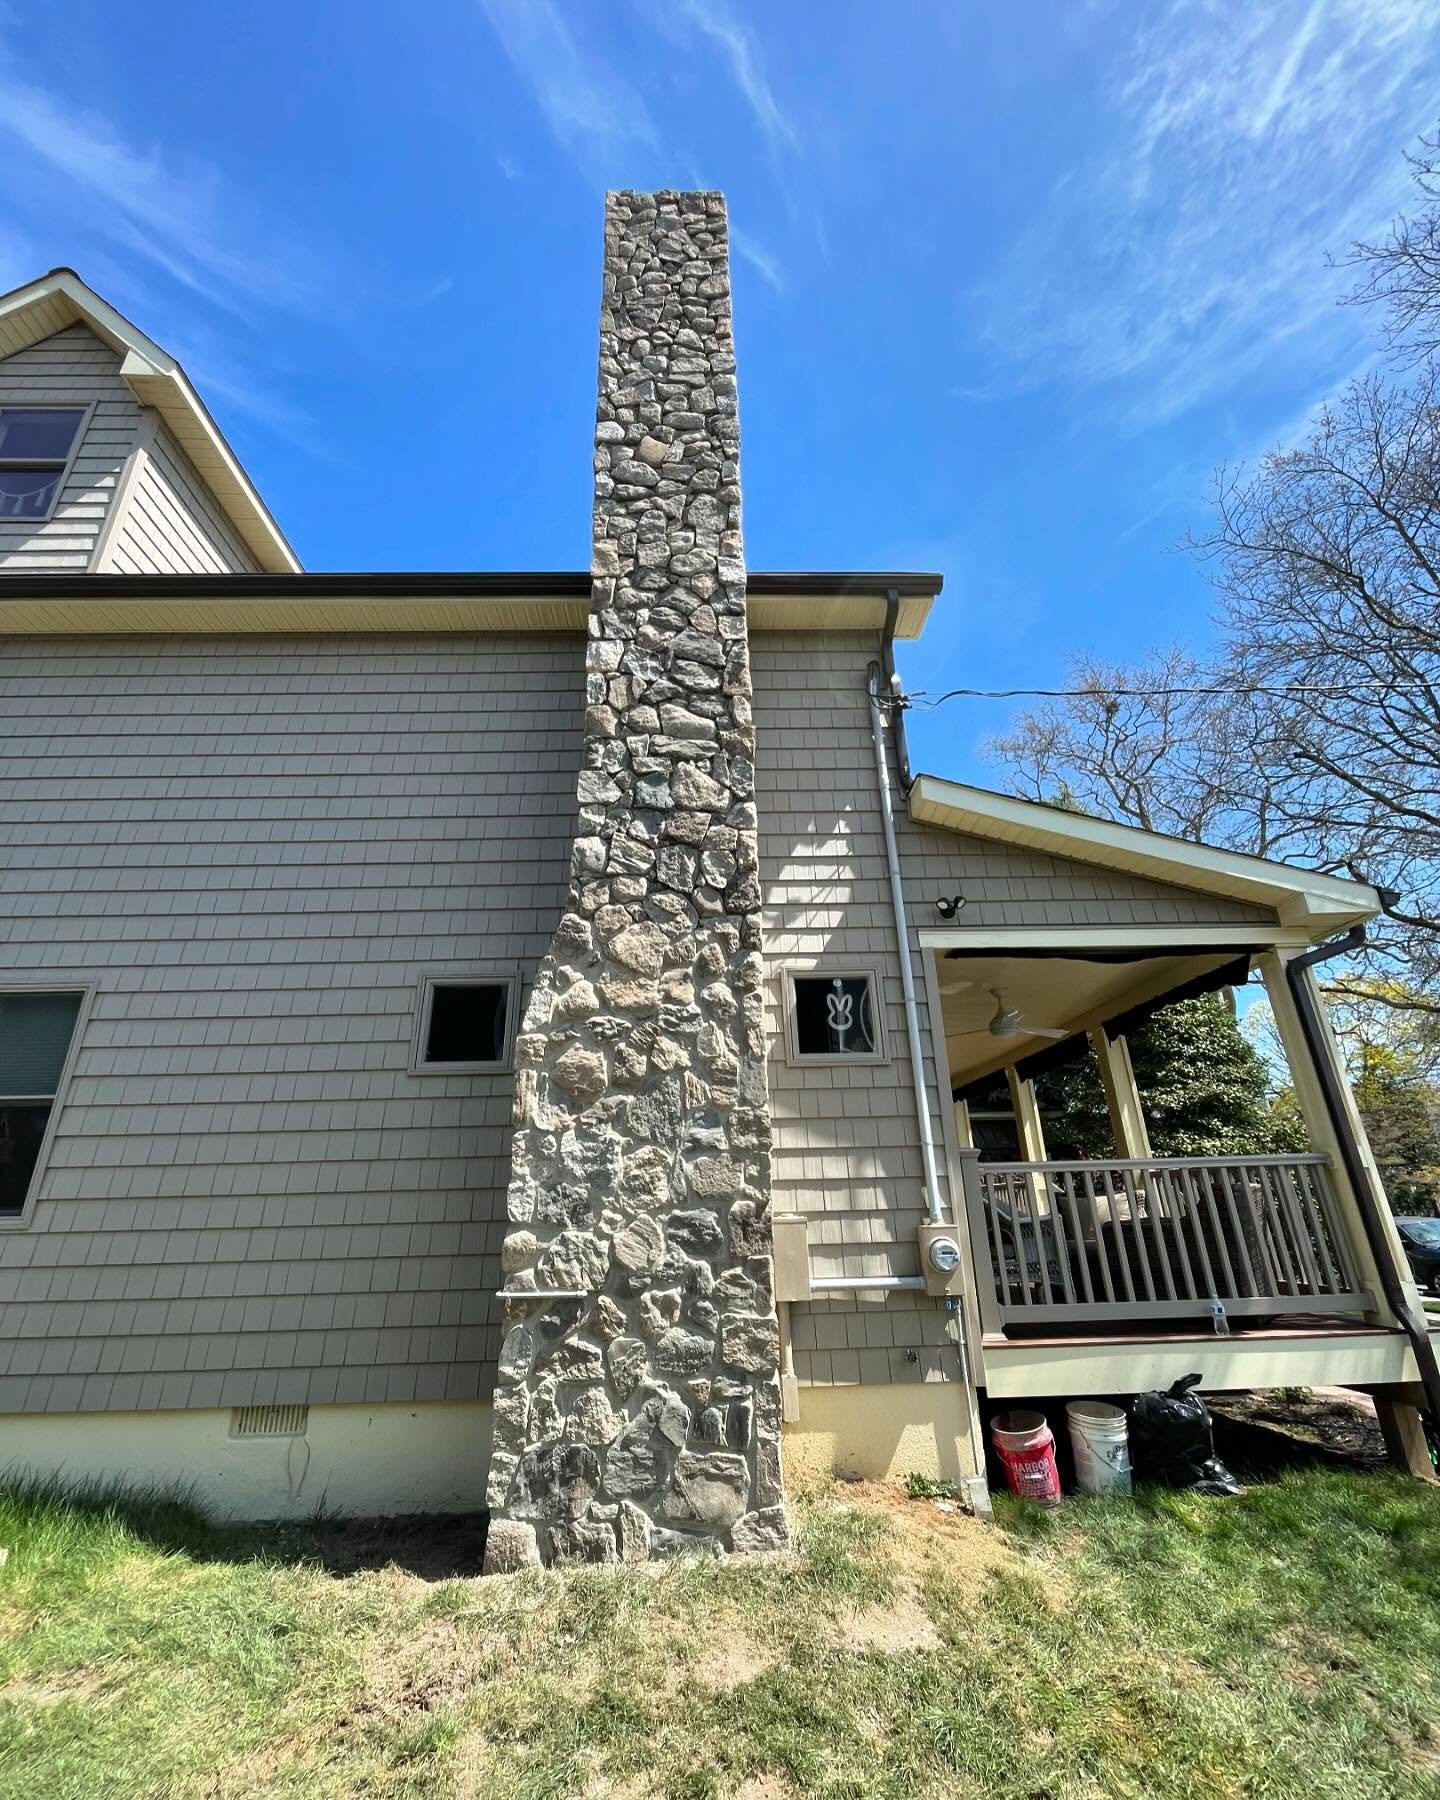 AFTER
 BEFORE
Stone facing from the base to above the roofline
A plain light-colored exterior chimney renewed with irregular gray stone facing. Follow the original surfaces, lower-section installation and completed cladding around the corners and above the roofline.
View projectExplore the possibilities
A focused mantel update and a complete surround renovation begin with different priorities. We consider the existing unit, selected materials, proportions and adjoining surfaces together.
Give an existing fireplace a new architectural finish. We bring the facing, mantel, opening details and adjoining wall into one design, then coordinate the removal, preparation and installation work included in the project.
A mantel can change the proportions and character of a fireplace. We plan suitable shelf dimensions, profiles, returns and finishes around the existing unit and the selected materials.
Bring the warmth of wood into the fireplace composition. We coordinate suitable wood mantel work, joined corners, trim and selected finishes, including shelves that continue around a corner.
Tile can introduce a quieter surface, a strong pattern or a more contemporary finish. We plan the tile layout and edge details with the opening, mantel and adjoining surfaces before installation.
Create a textured or more substantial focal point with suitable stone or stone-look materials. We coordinate the facing layout, supporting preparation and finishing details around the selected fireplace.
Brick and selected veneer systems can bring texture and character to a fireplace wall. We plan the proportions, coursing and transitions with the surrounding room and the requirements of the chosen material.
The surface in front of a fireplace is part of its overall composition. We can renew suitable hearth finishes and coordinate their edges and transitions with retained or new flooring.
A fireplace seen from more than one direction needs its details to work together. We plan facing, mantel returns and compatible glazing or trim around the visible sides of the unit.
Selected glass doors and trim can complete a fireplace renovation. We coordinate the proposed assembly with the existing unit, product requirements and wider finishing scope before installation.
The condition beneath the visible finish helps define the renovation. We coordinate agreed removal, local backing or surface repairs and preparation for the new facing or trim.
A fireplace update can extend to the wall and details around it. We can coordinate agreed wall repairs, painting and adjoining trim so the renovated feature belongs within the room.
Renew the visible exterior finish of a chimney or chimney enclosure with a suitable cladding system. We coordinate the selected facing, preparation and adjoining exterior details within the agreed construction scope.
An exterior chimney enclosure can be renovated alongside the rest of the home. We coordinate suitable siding, corner trim and connections to surrounding exterior finishes, with related specialist work arranged where needed.
The fireplace may be one part of a larger room renovation. As your general contractor, we can bring the surround, carpentry, flooring and adjoining construction into one planned sequence.
From the first idea to the finished detail
We agree on the materials, preparation and installation sequence before bringing the new finishes together around your fireplace or chimney exterior.
Share photographs, your property location and the changes you would like to make. We discuss the appearance, existing materials and how the fireplace relates to the room or exterior.
We review the visible construction, opening, adjoining surfaces and proposed products. The existing unit and chosen materials help define the renovation details.
Facing, mantel proportions, hearth work, compatible doors and adjoining finishes are brought into one scope and work sequence.
Agreed finishes are removed or retained, adjoining surfaces are protected and the preparation needed for the selected materials is completed.
The facing, mantel, compatible glazing or exterior cladding is installed in sequence, with corners, edges and adjoining finishes coordinated throughout.
We review the agreed completion details with you and share care information for the selected materials and products.
Before you begin
A starting point for planning the appearance, materials and scope of your project.
Yes. Depending on the existing fireplace and the proposed materials, the project can focus on the surround, mantel, hearth, compatible doors and adjoining finishes. The first project below shows a focused corner-fireplace update.
We can plan around suitable existing finishes when their condition and the new design allow. In the featured project, the light tile and hearth remain while a new wood mantel and glass doors change the appearance.
Yes. We can coordinate suitable wood mantel shelves, replacement mantels, corner returns and adjoining finish carpentry as part of the renovation.
Yes, where the existing fireplace and proposed arrangement are suitable. Our first project shows a wood shelf continuing around the front and side of a corner unit.
Options can include suitable tile, stone, stone-look facing, brick and selected veneer systems. We review the material, layout and installation requirements before confirming the scope.
Compatible glass doors and selected trim can form part of a renovation. The assembly is selected around the existing unit and product requirements, with specialist input coordinated where needed.
Yes. We can coordinate the visible facing, mantel returns and compatible trim or glazing around more than one side of a fireplace.
Yes. Agreed wall repairs, painting, trim, hearth finishes and adjoining flooring can be planned with the fireplace work as part of a wider room renovation.
Yes. We can coordinate selected stone, brick veneer, siding or other suitable exterior finishes for chimney exteriors and enclosures, including adjoining trim and finish transitions.
We review the existing condition and proposed design, then identify the surfaces to retain, remove or repair. The preparation and any related construction are included in the agreed scope.
The existing condition, facing material, mantel design, opening details, compatible door assembly, access and adjoining finish work all affect the estimate. Photographs and your property location are a useful starting point.
We work with homeowners across New Jersey. Send your property location and the fireplace or chimney-cladding work you have in mind so we can discuss the project.