Phone:
(848)318-7679
Physical address:
954 Vaughn Ave, Toms River 08753

Phone:
(848)318-7679
Physical address:
954 Vaughn Ave, Toms River 08753
Project story · Kitchen renovation & interior painting
From opened walls to a renewed kitchen. This project brought together replacement fiberglass insulation and drywall, wall and cabinet painting, a dishwasher installation and a full wood countertop renewal with a rounded corner detail.
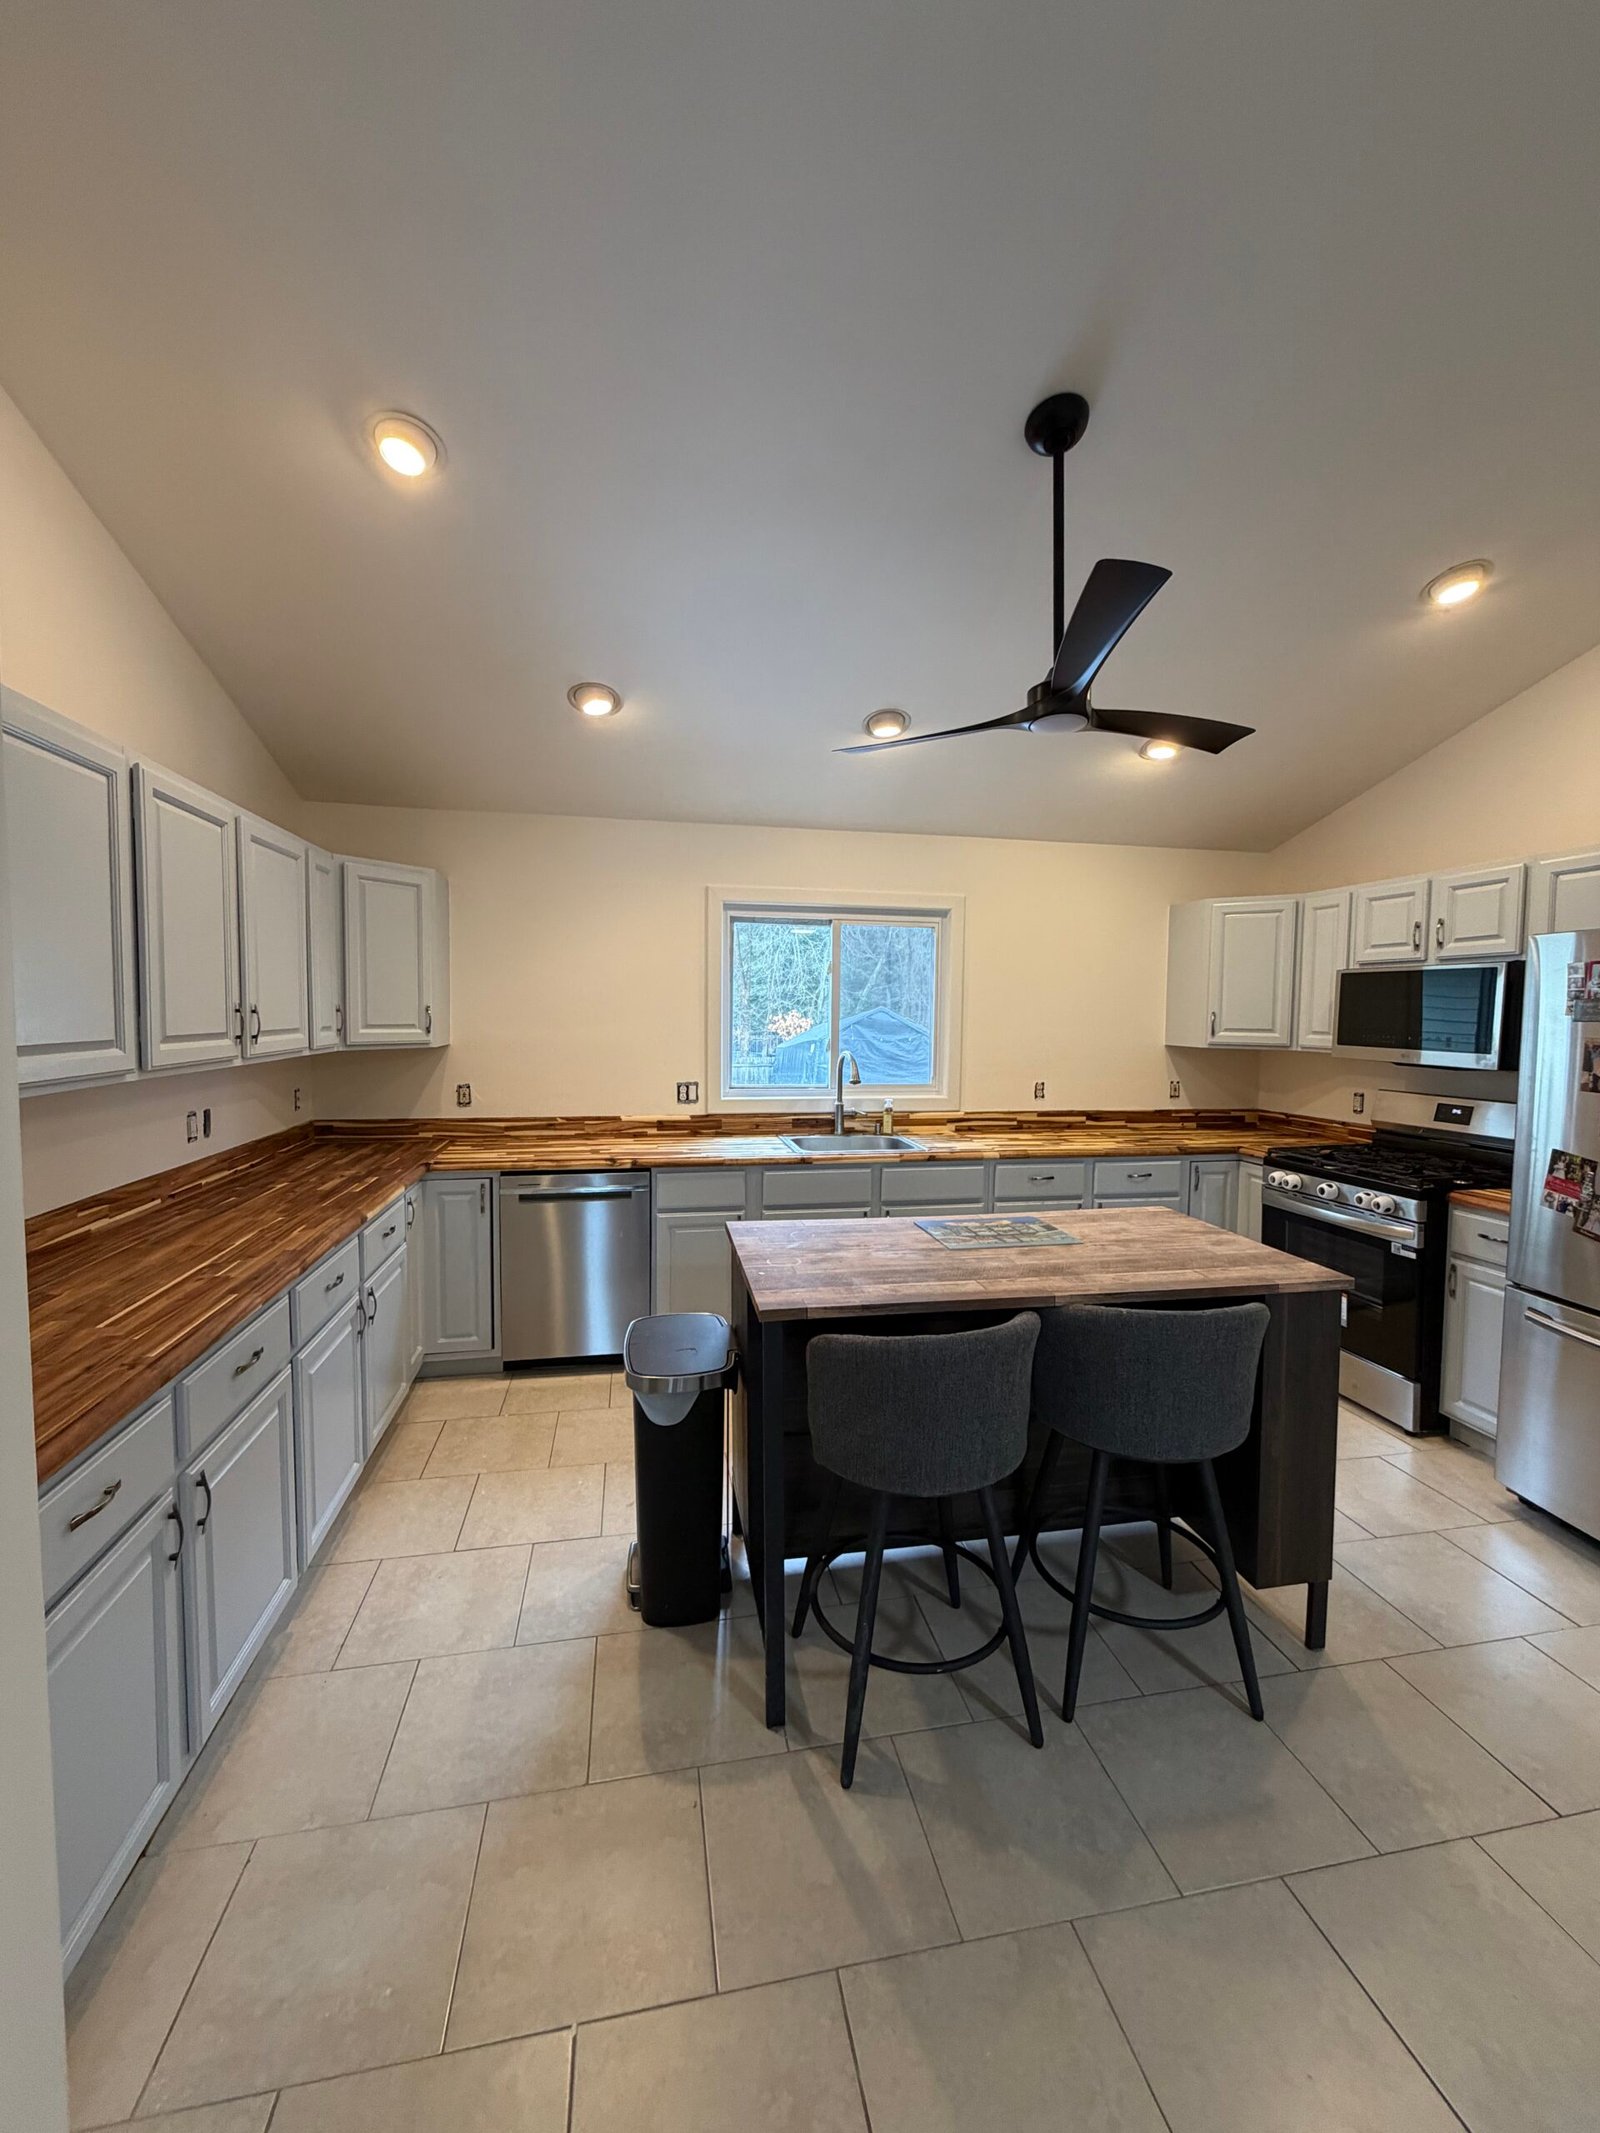 AFTER
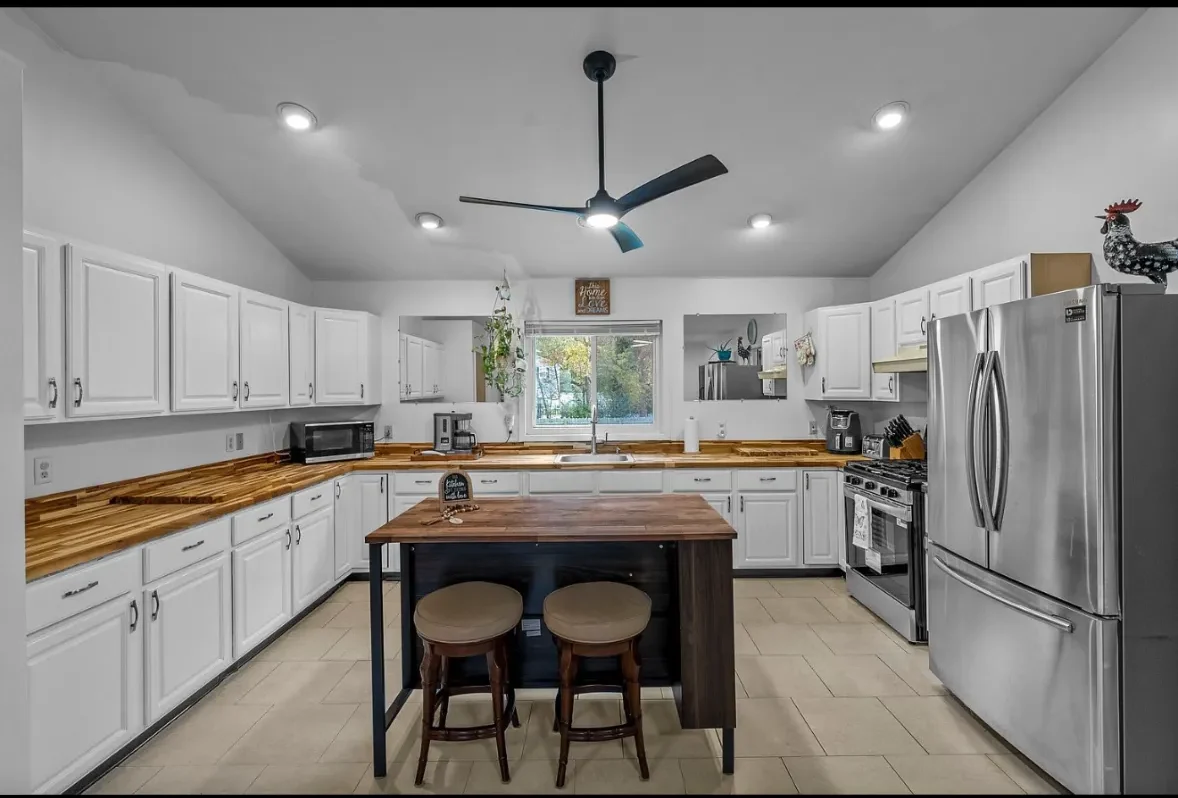 BEFORE
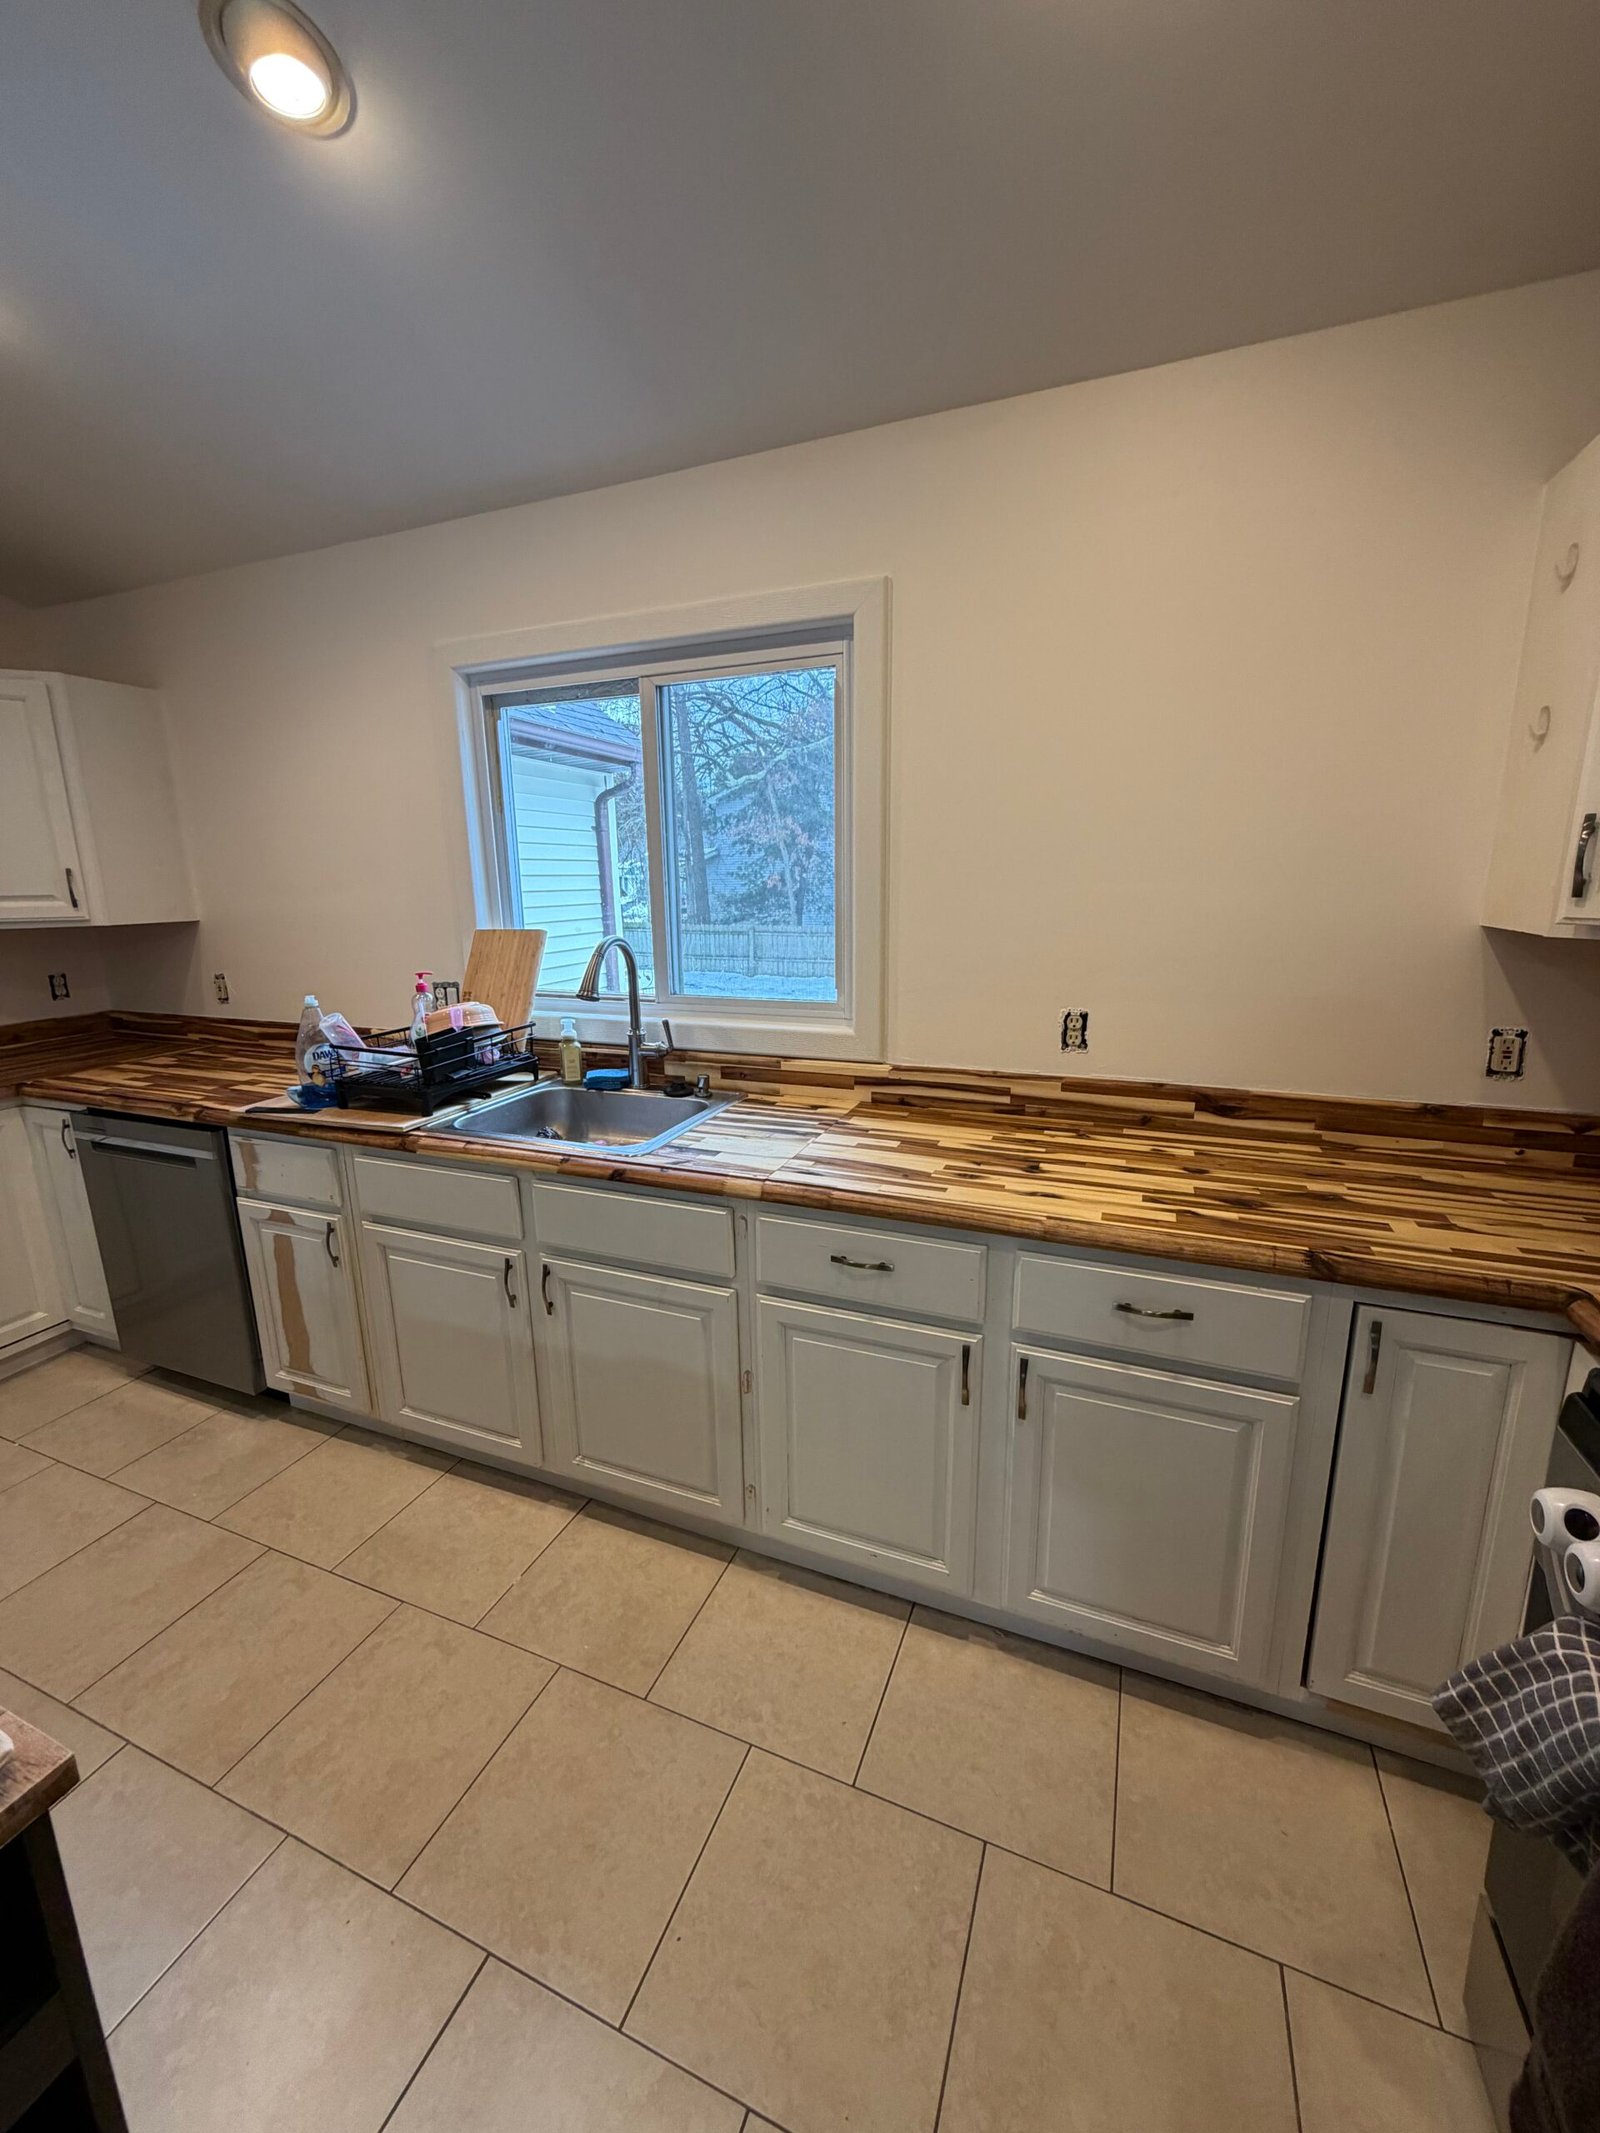 AFTER
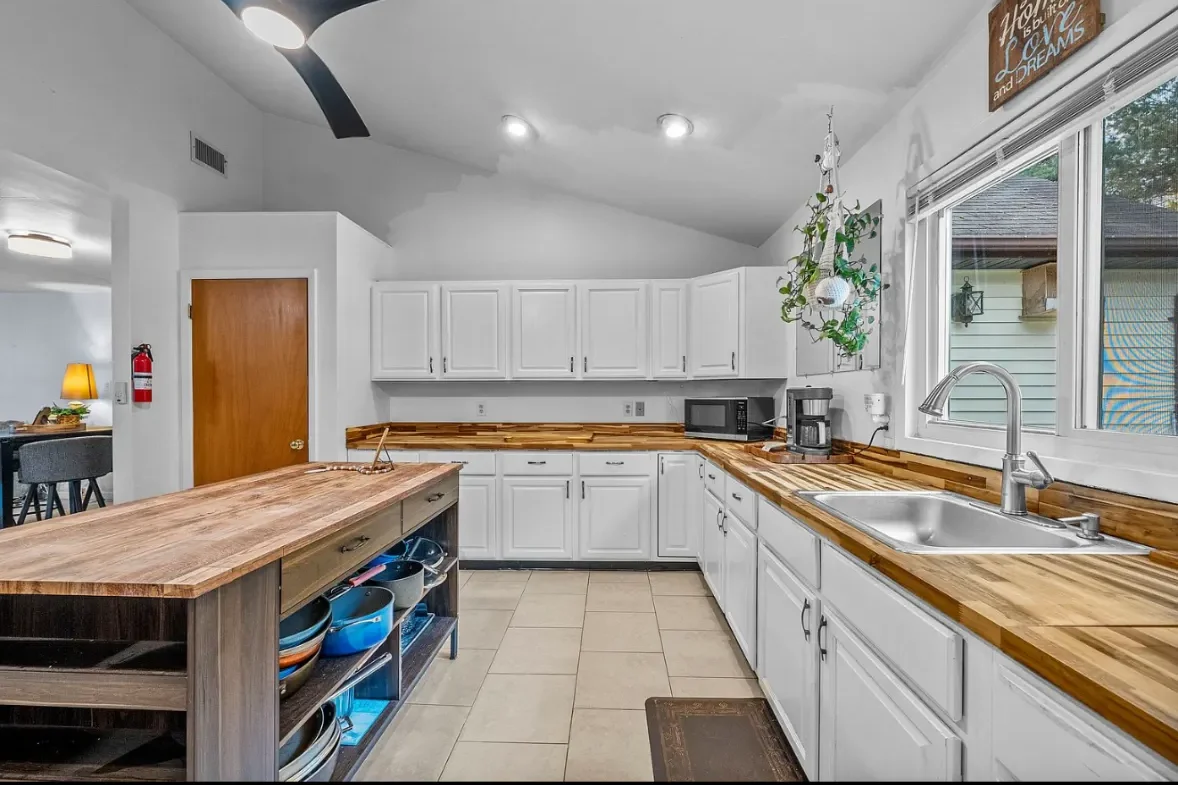 BEFORE
The work addressed the wall construction first, then brought the kitchen finishes and installations into one coordinated update.
Stage 01
The original photographs show the kitchen before this renovation: white cabinetry, wood countertops, the sink wall and a central island. These are the starting views for the comparisons above.
Stage 02
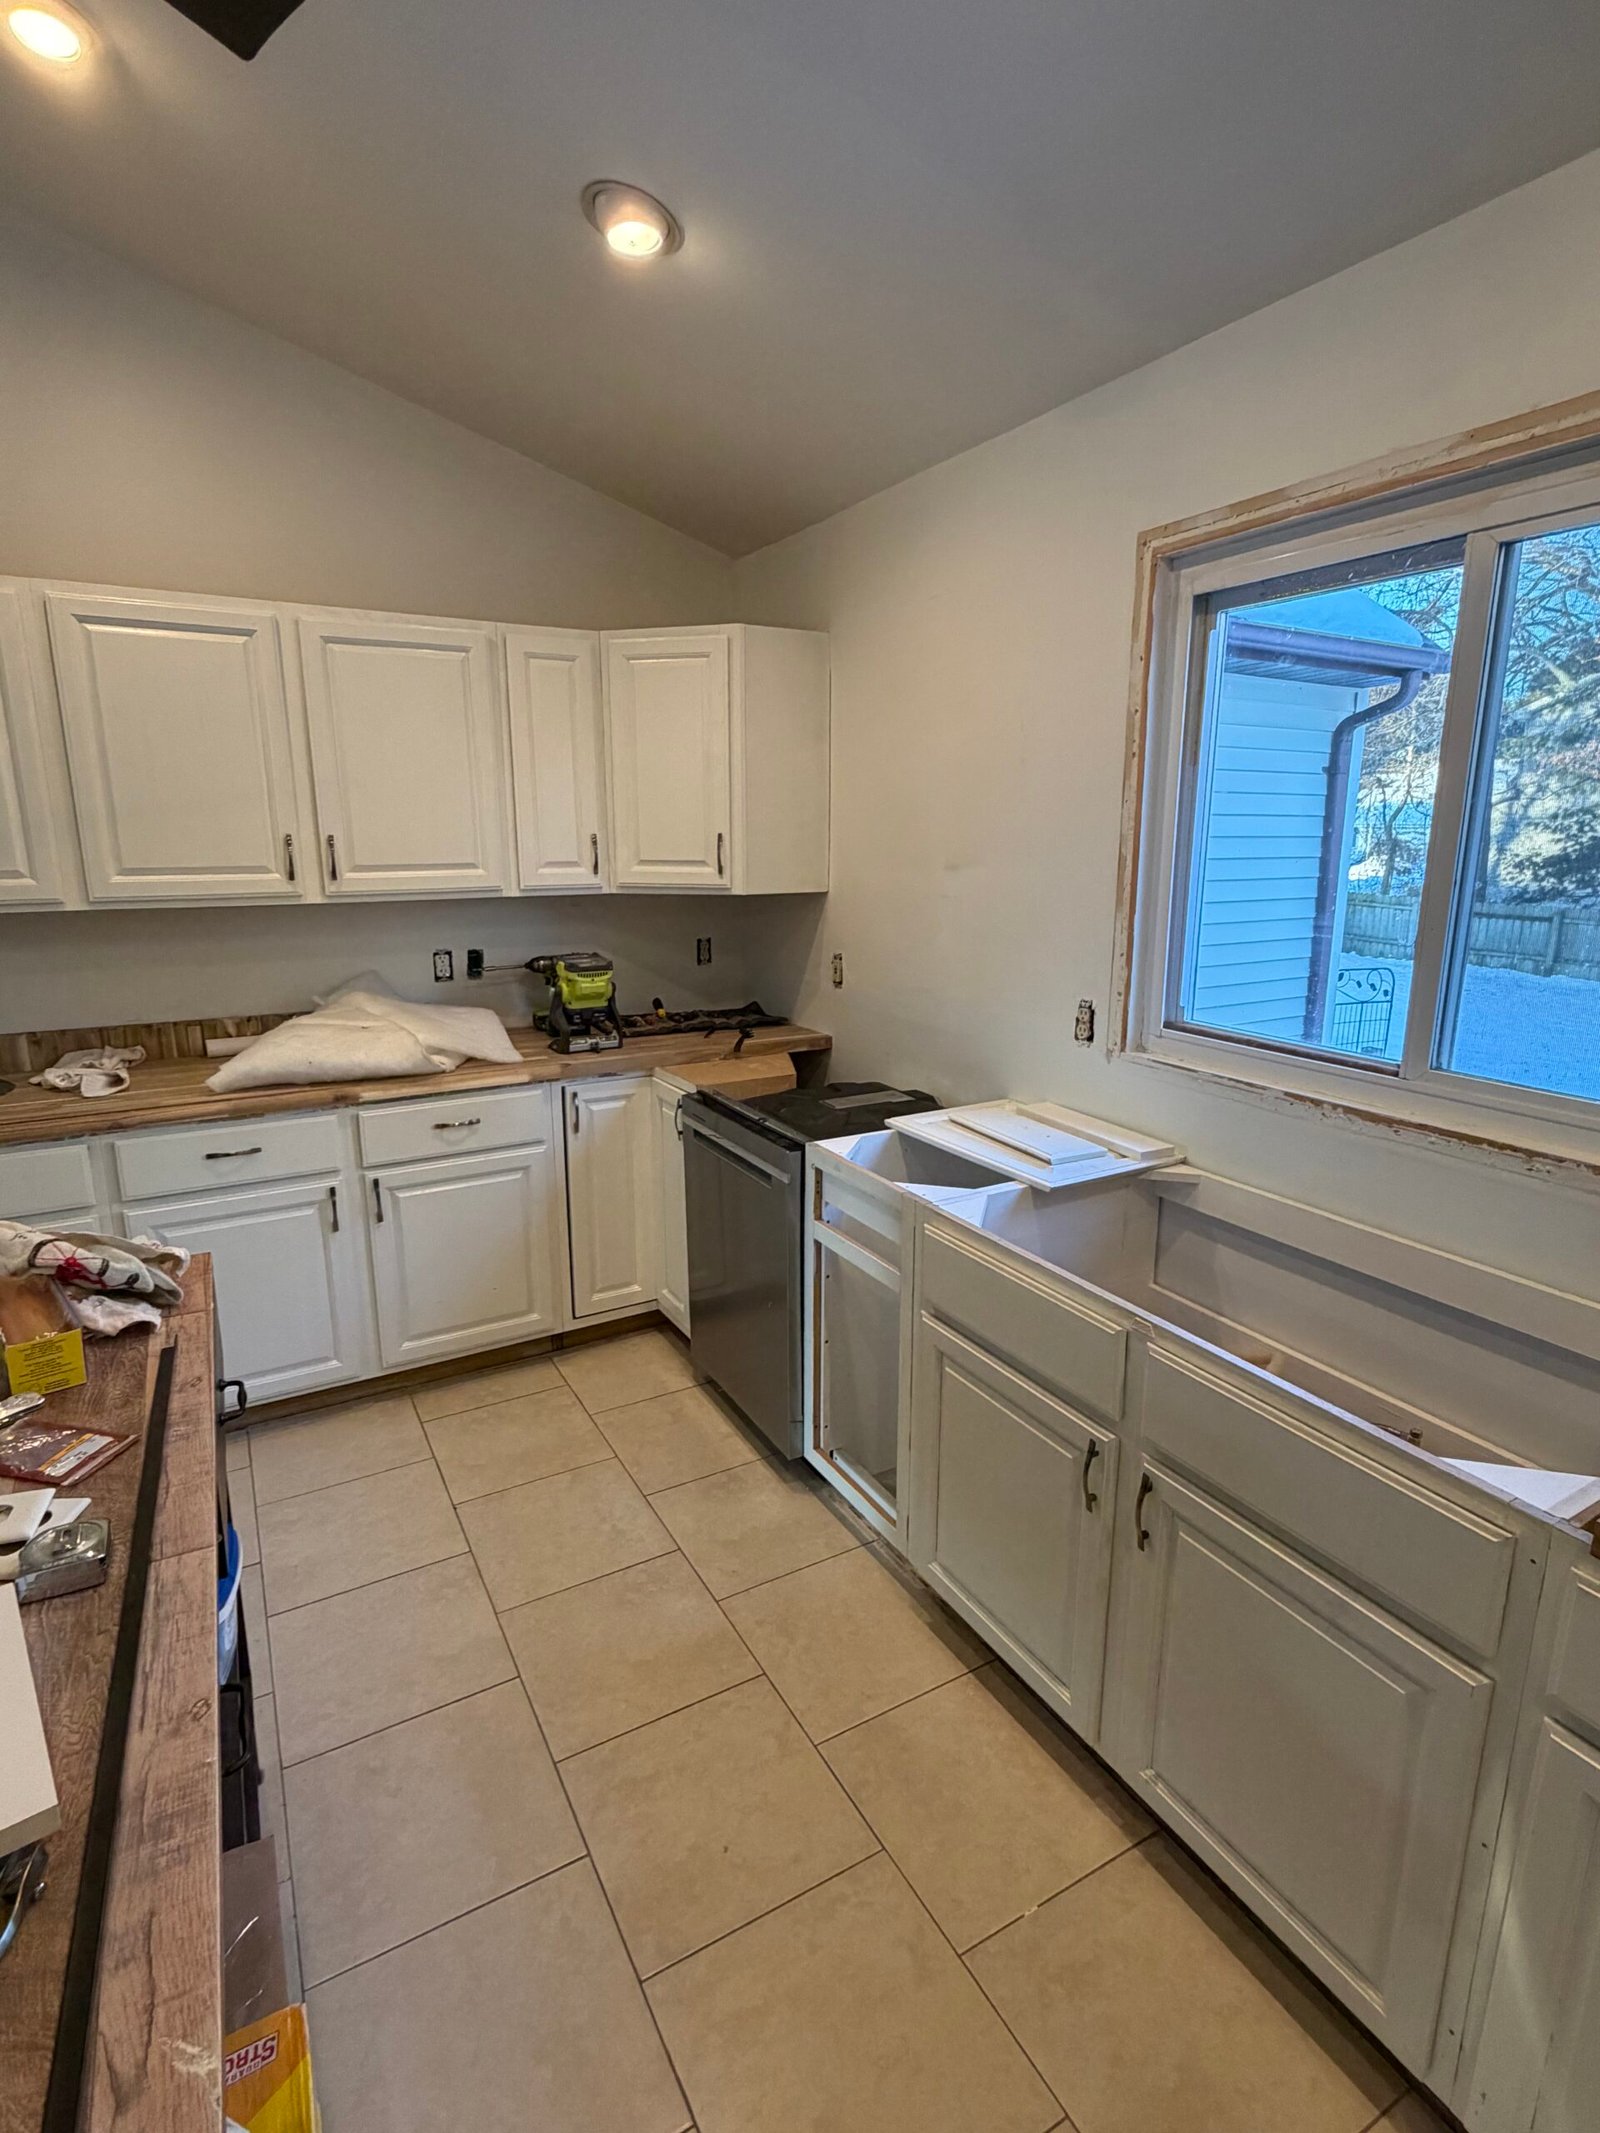
The base cabinet runs and work surfaces were moved out of the way so the wall areas could be opened. Removal revealed damaged and discolored wallboard behind the kitchen, defining the areas that needed to be rebuilt.
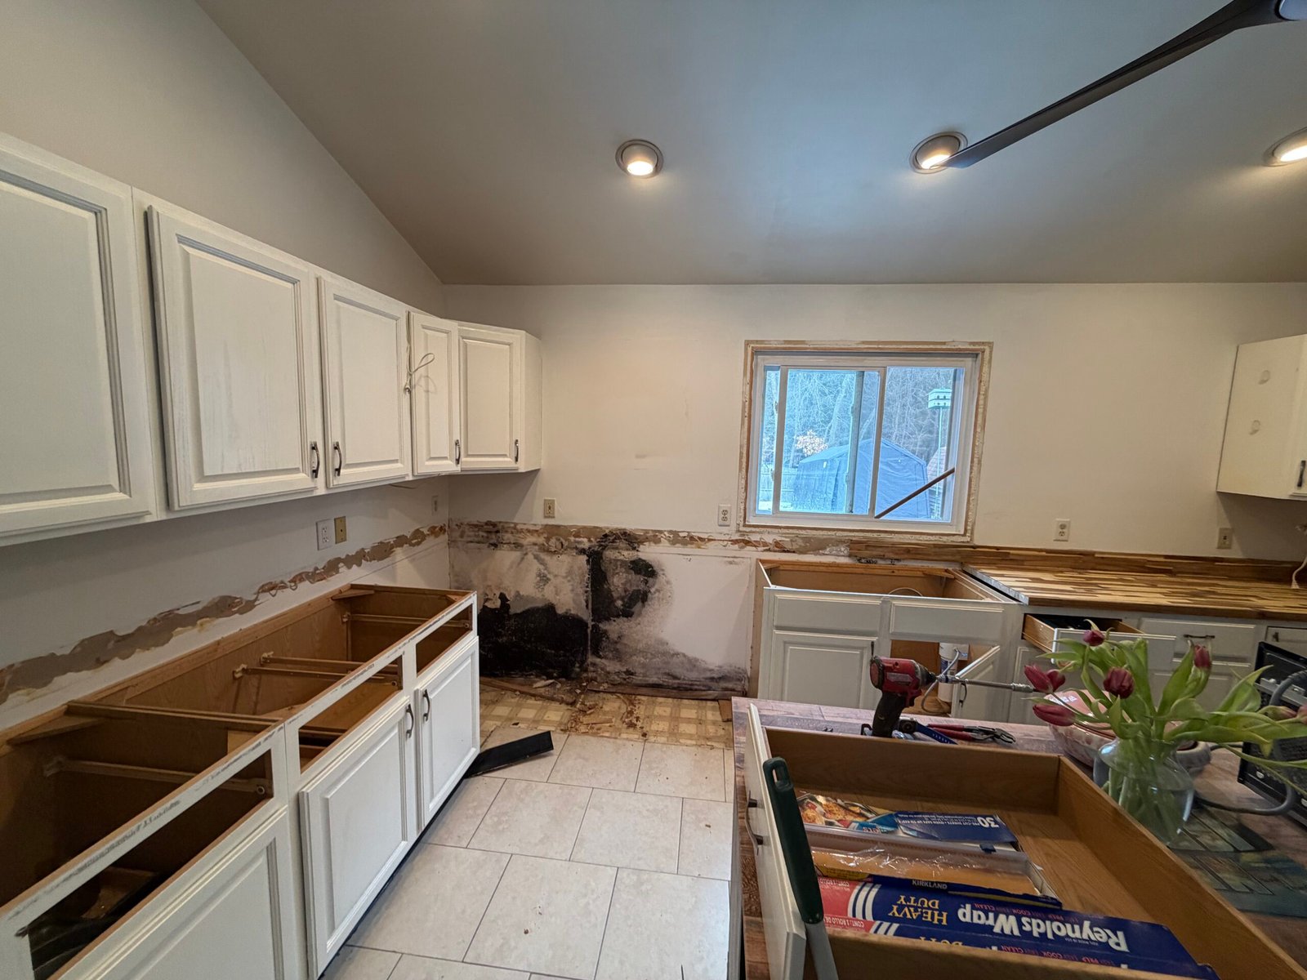
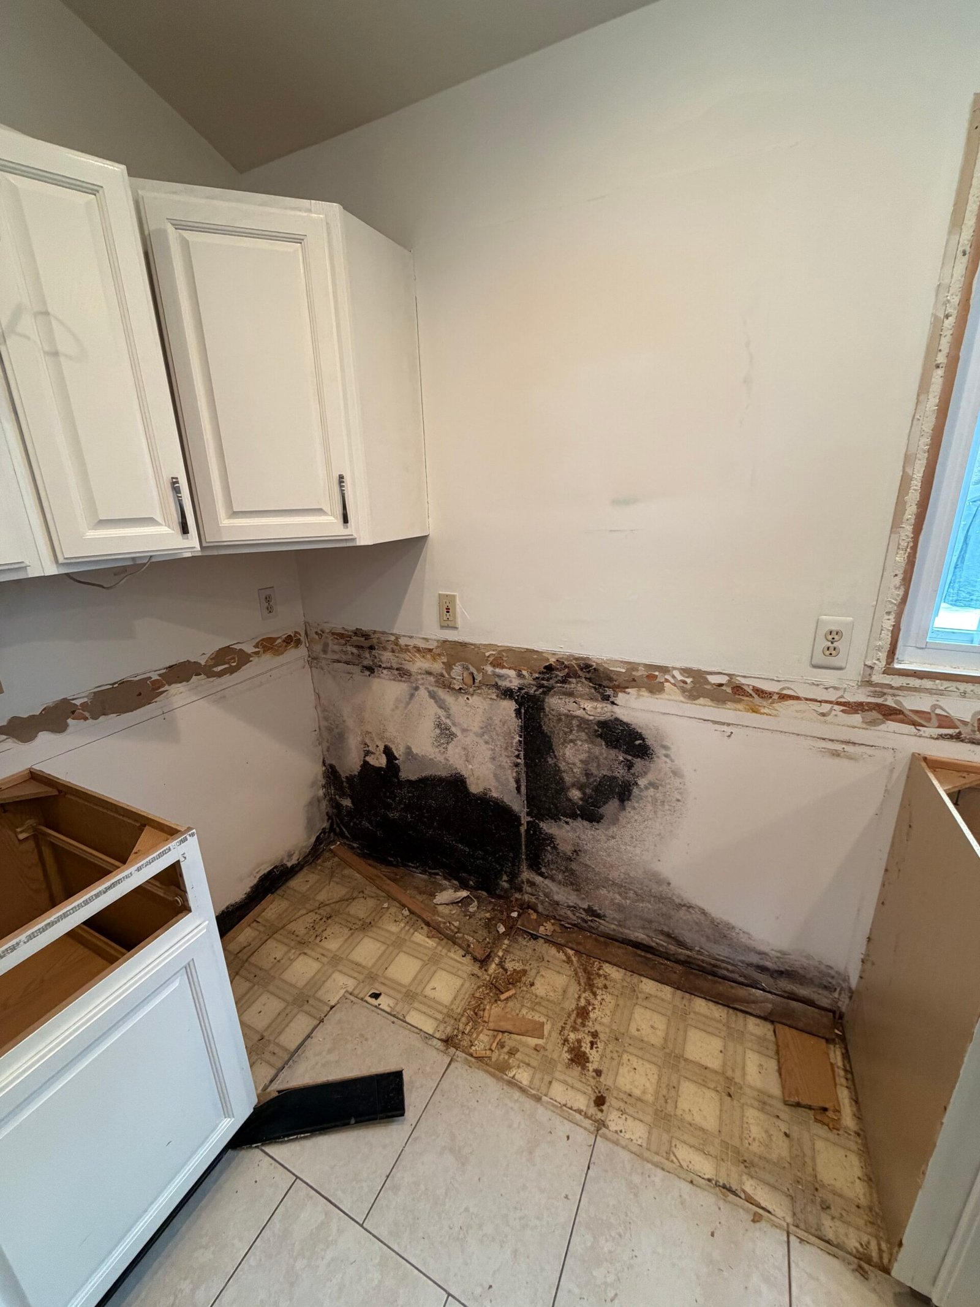
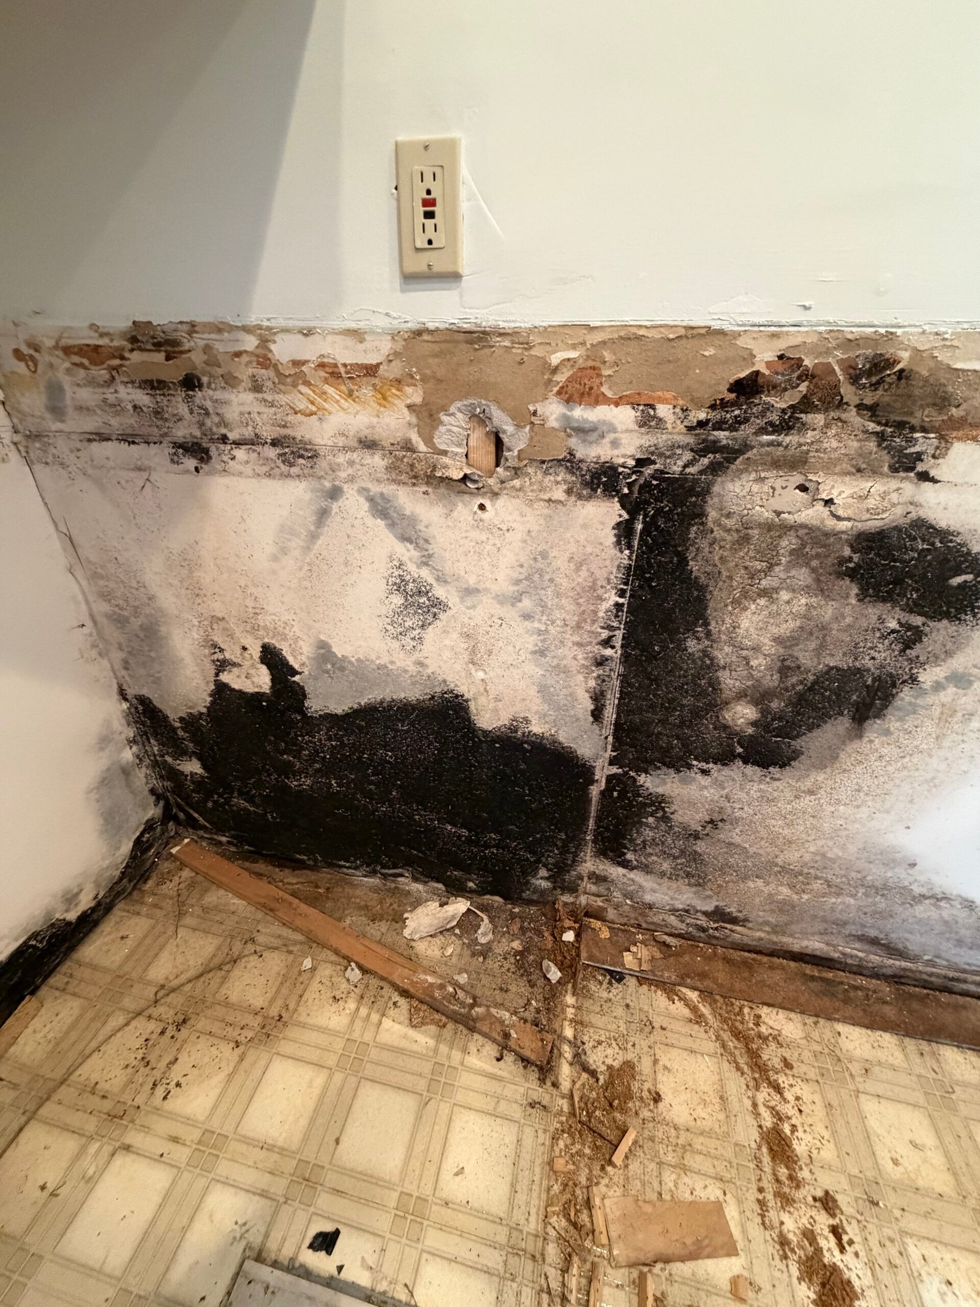
This video could not be played here. Open the MP4 video.
Project video
This short clip documents the wall condition revealed during removal. It belongs at the beginning of the repair sequence, before replacement insulation, new drywall and the finished surfaces.
Stage 03
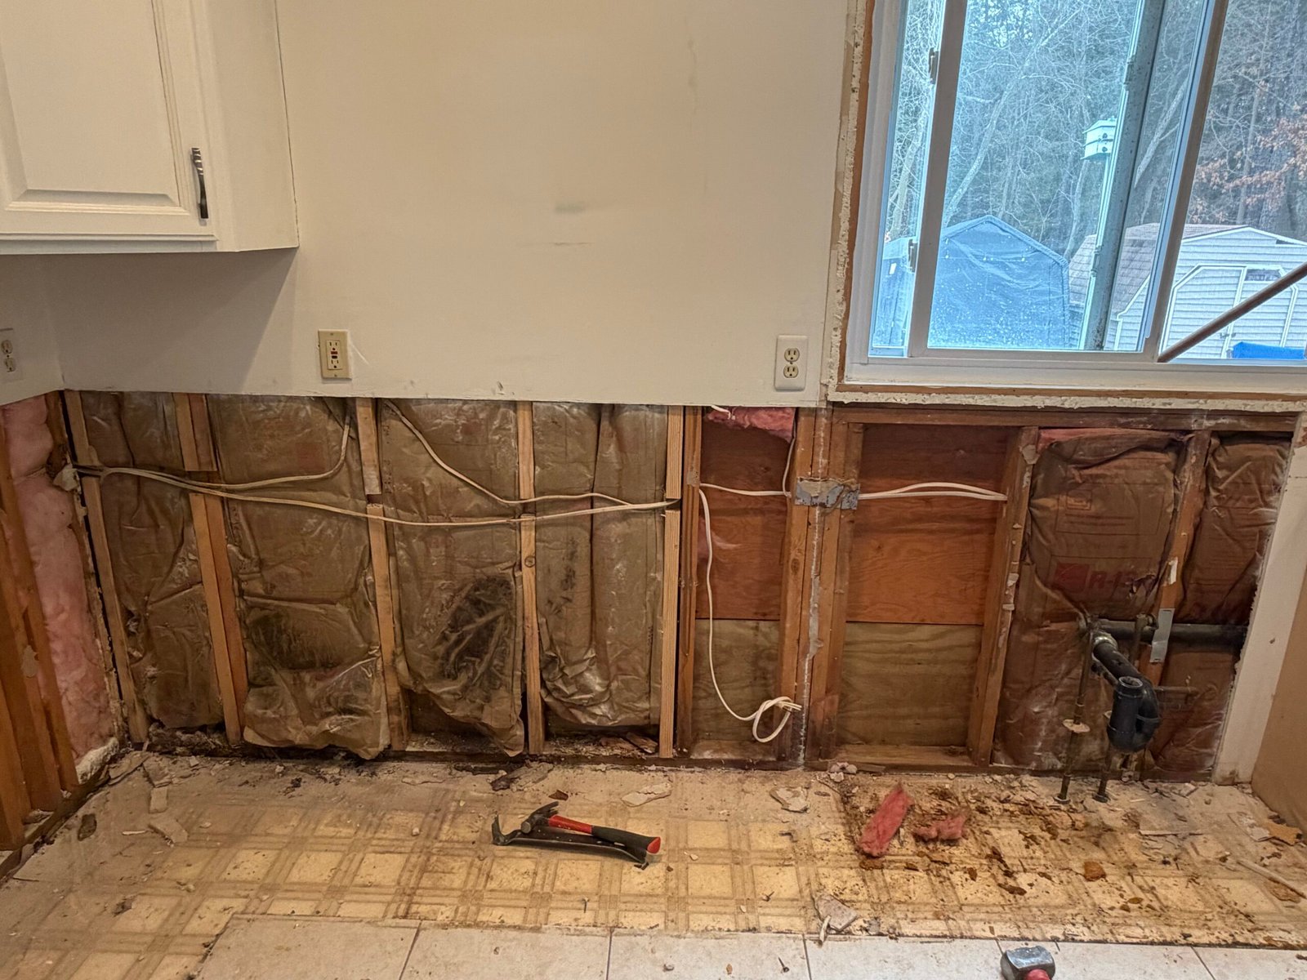
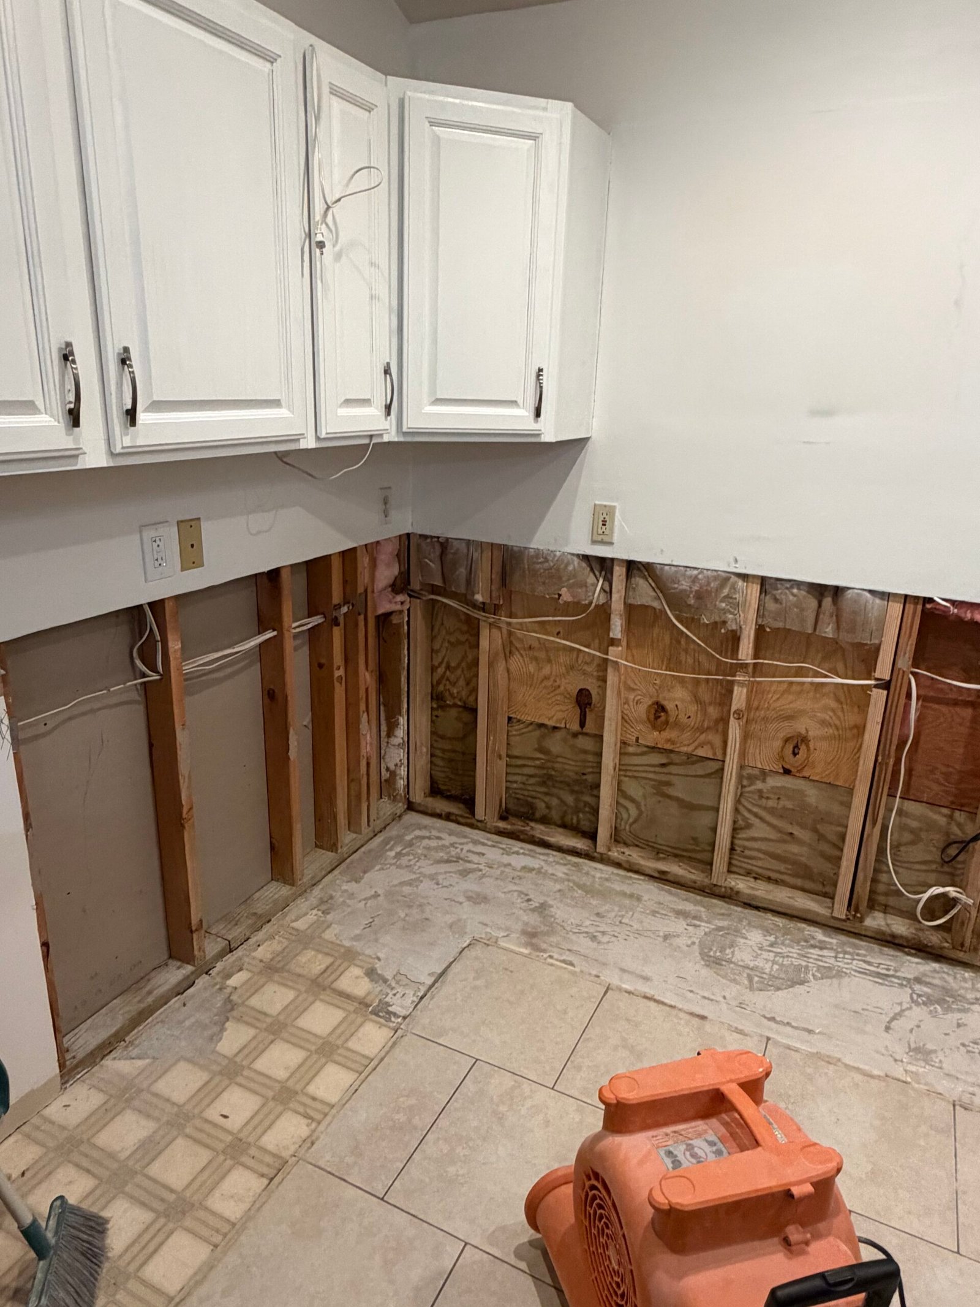
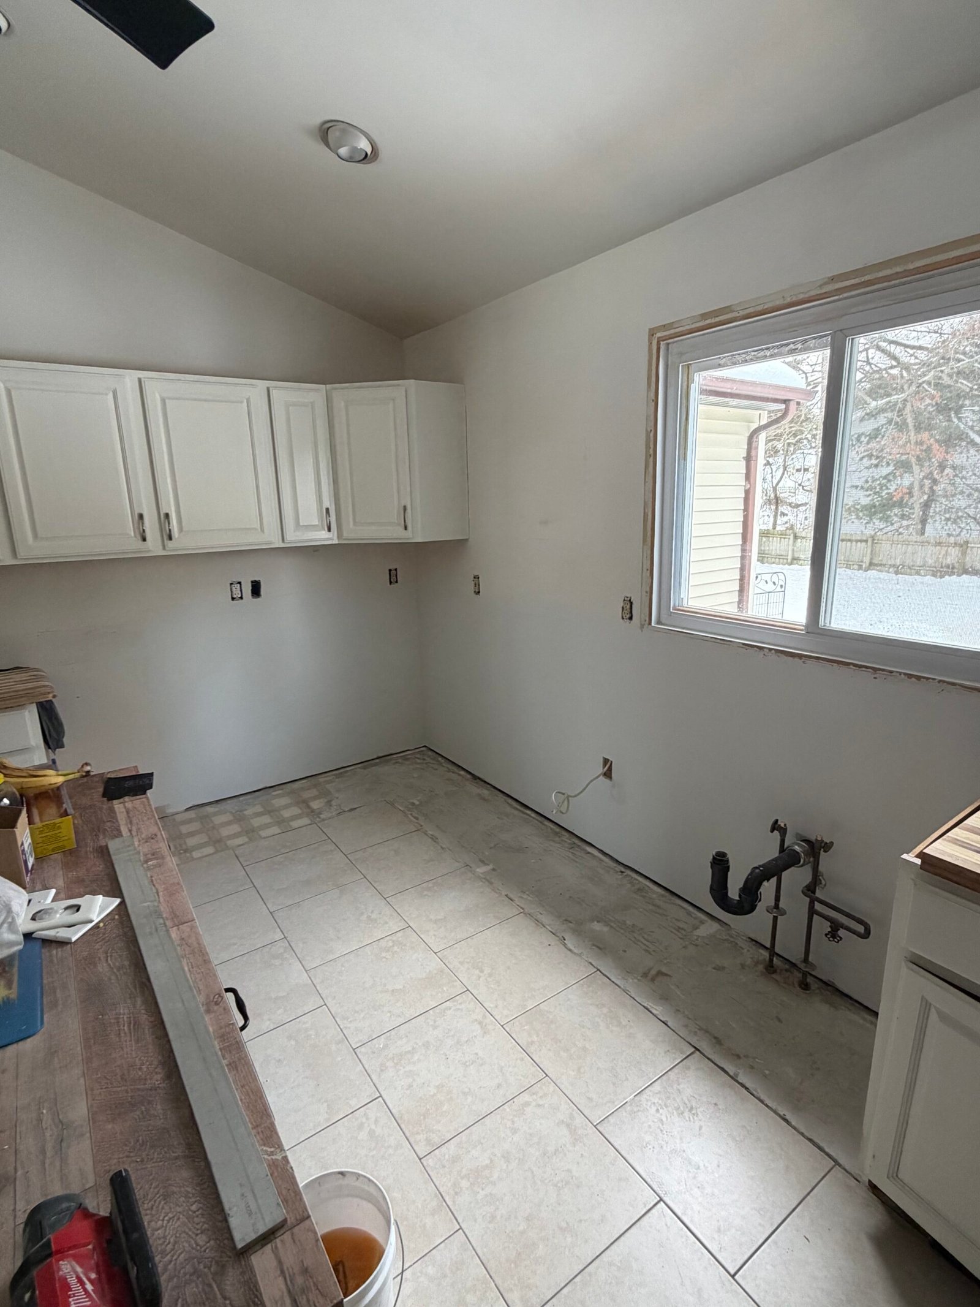
The affected wallboard was removed to provide access to the wall cavities. The fiberglass insulation was fully replaced in the opened kitchen wall areas before they were closed again. These photographs document the open-wall access stage of that work.
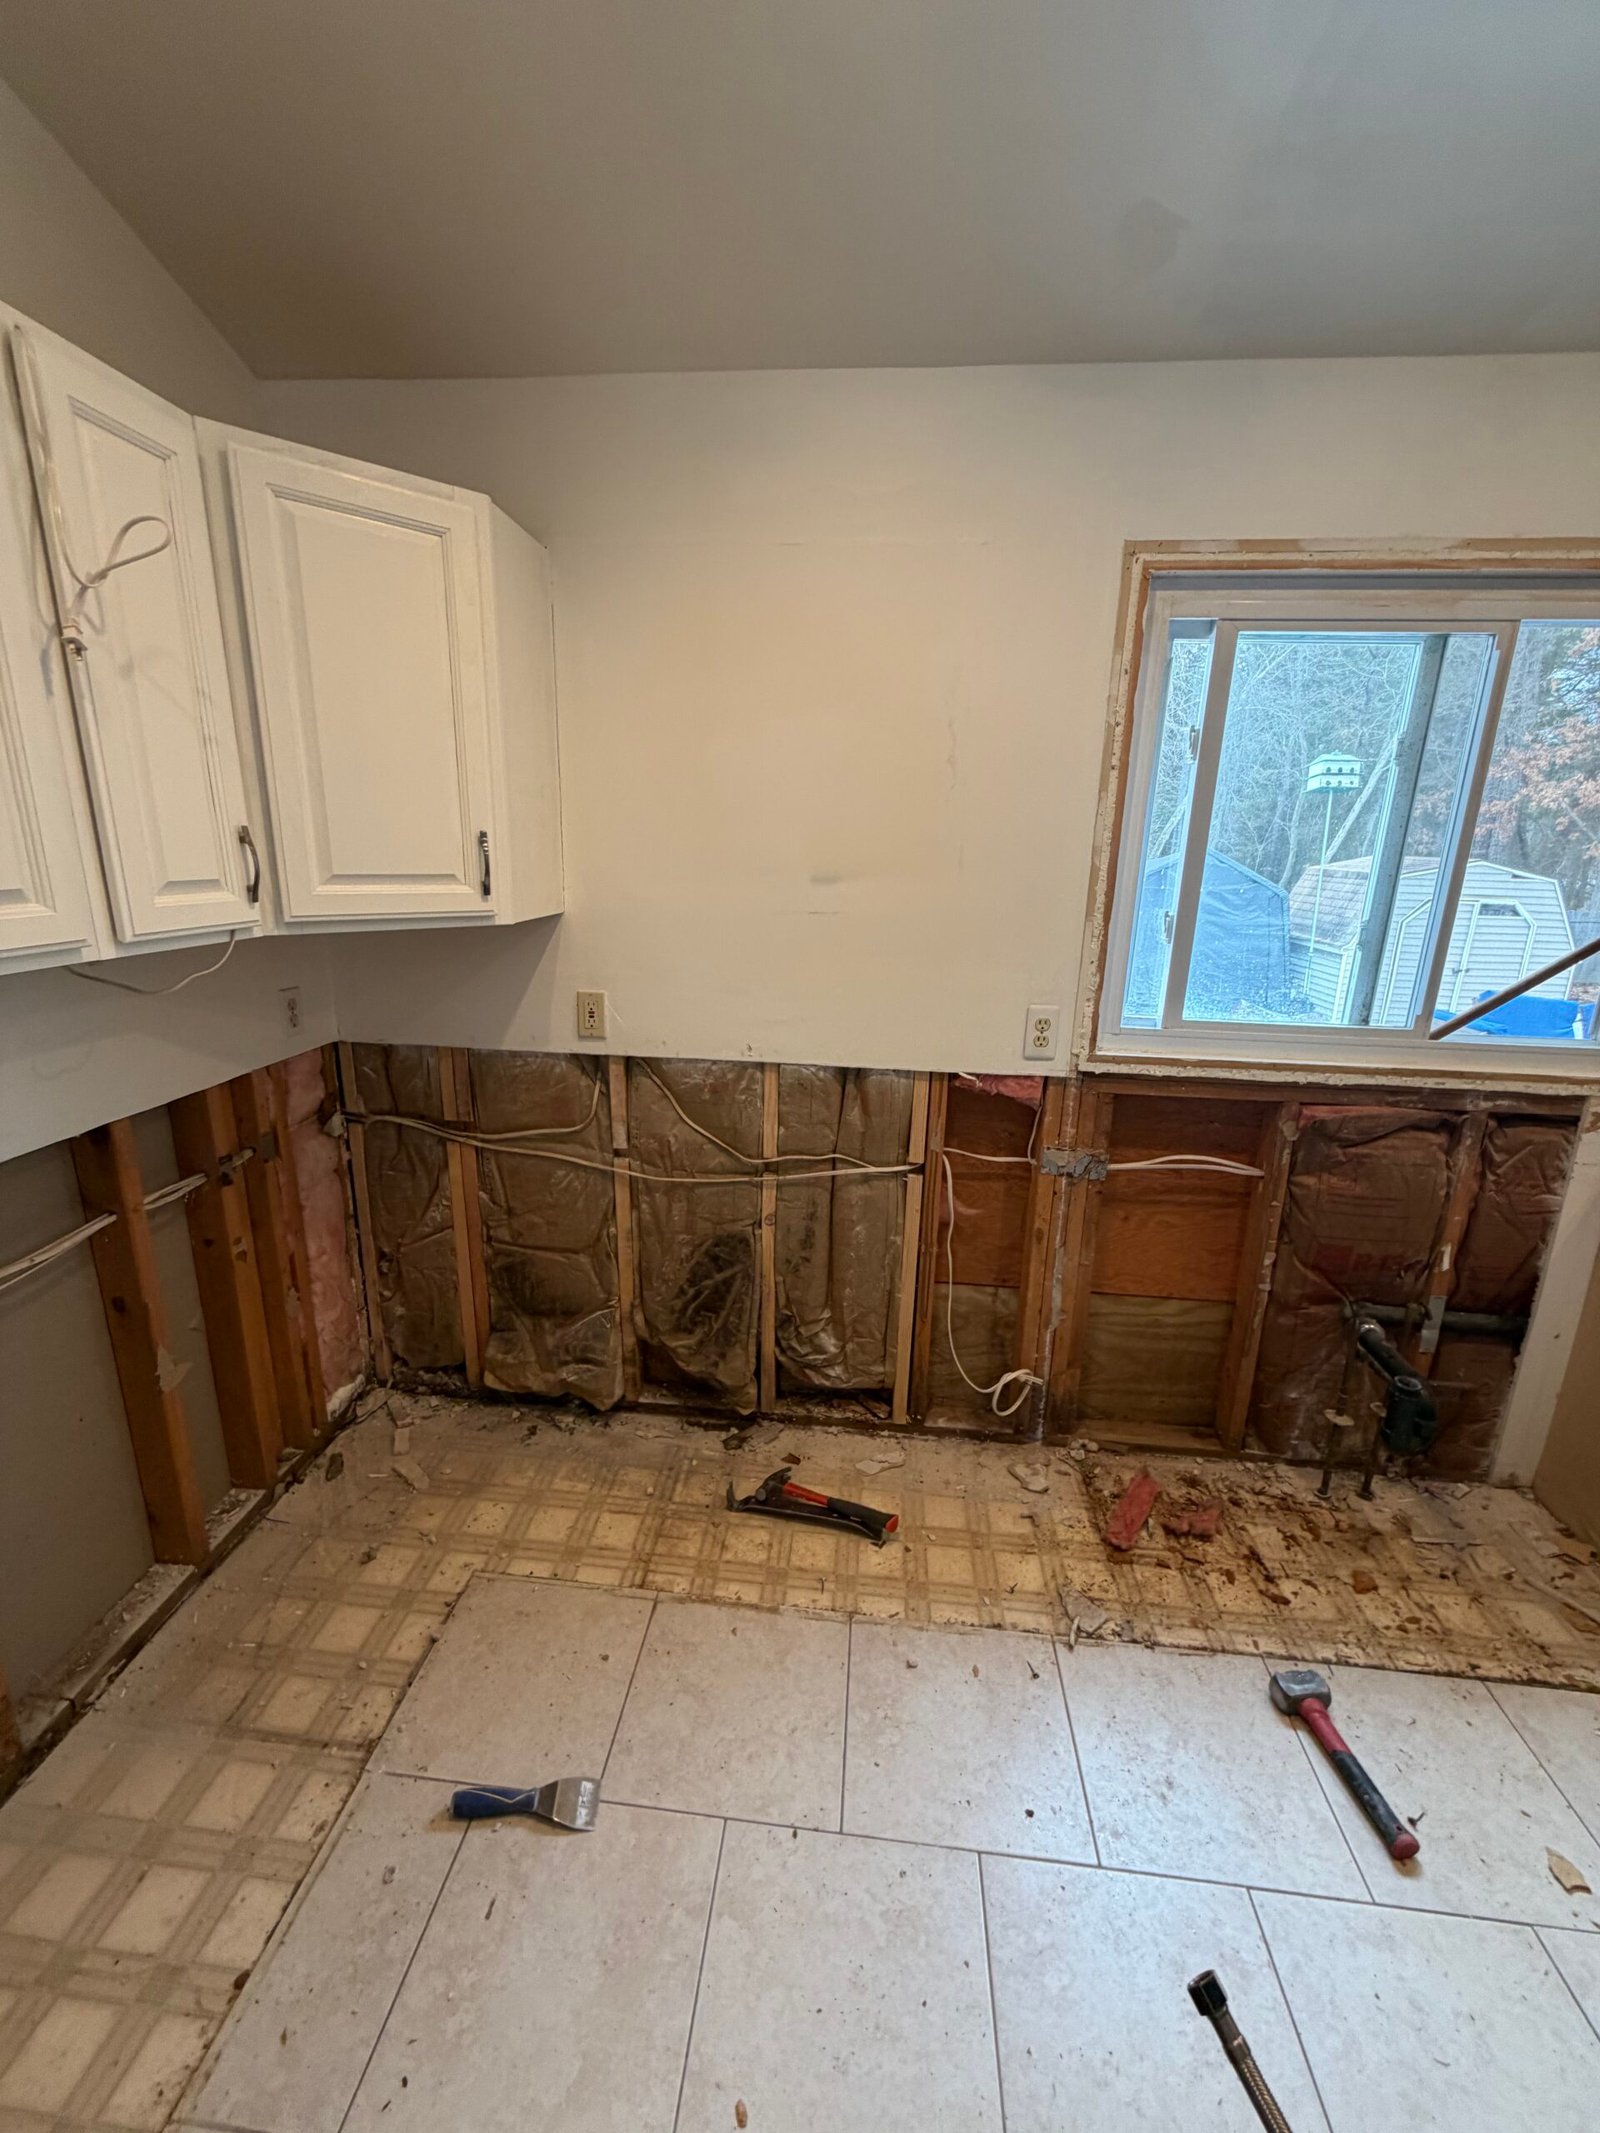
Stage 04
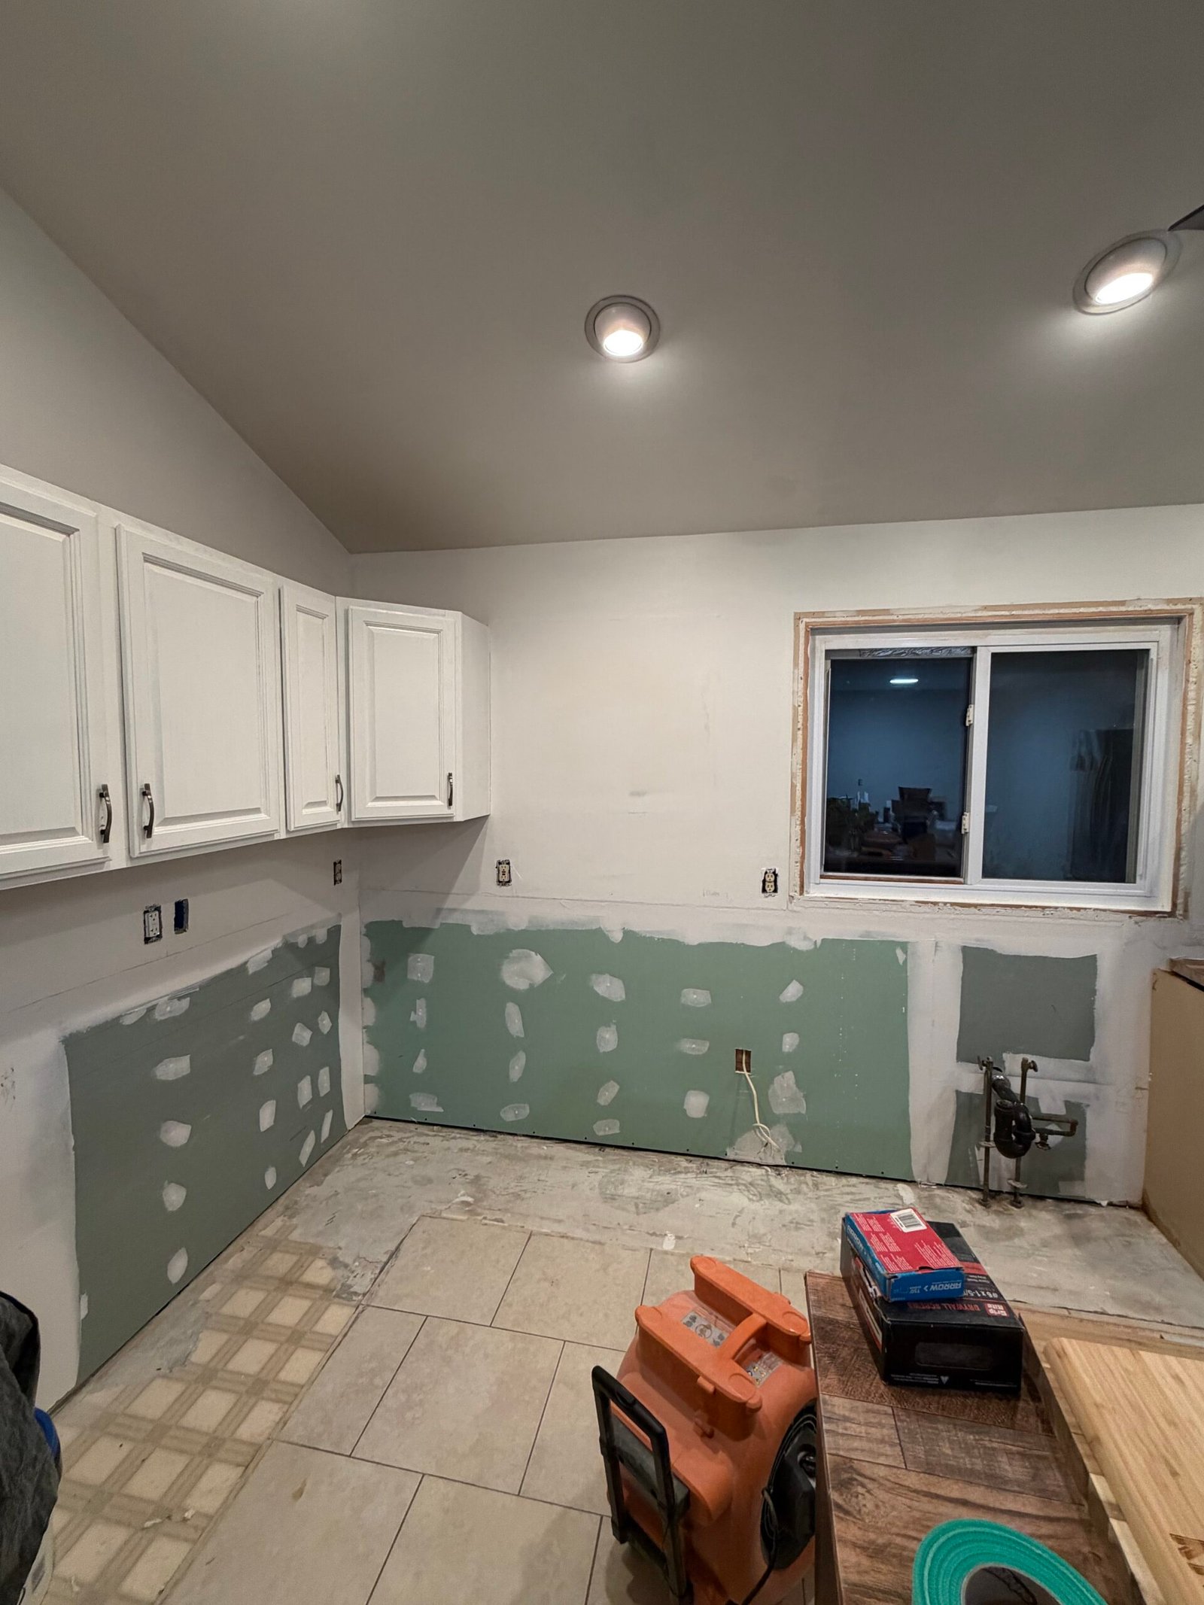
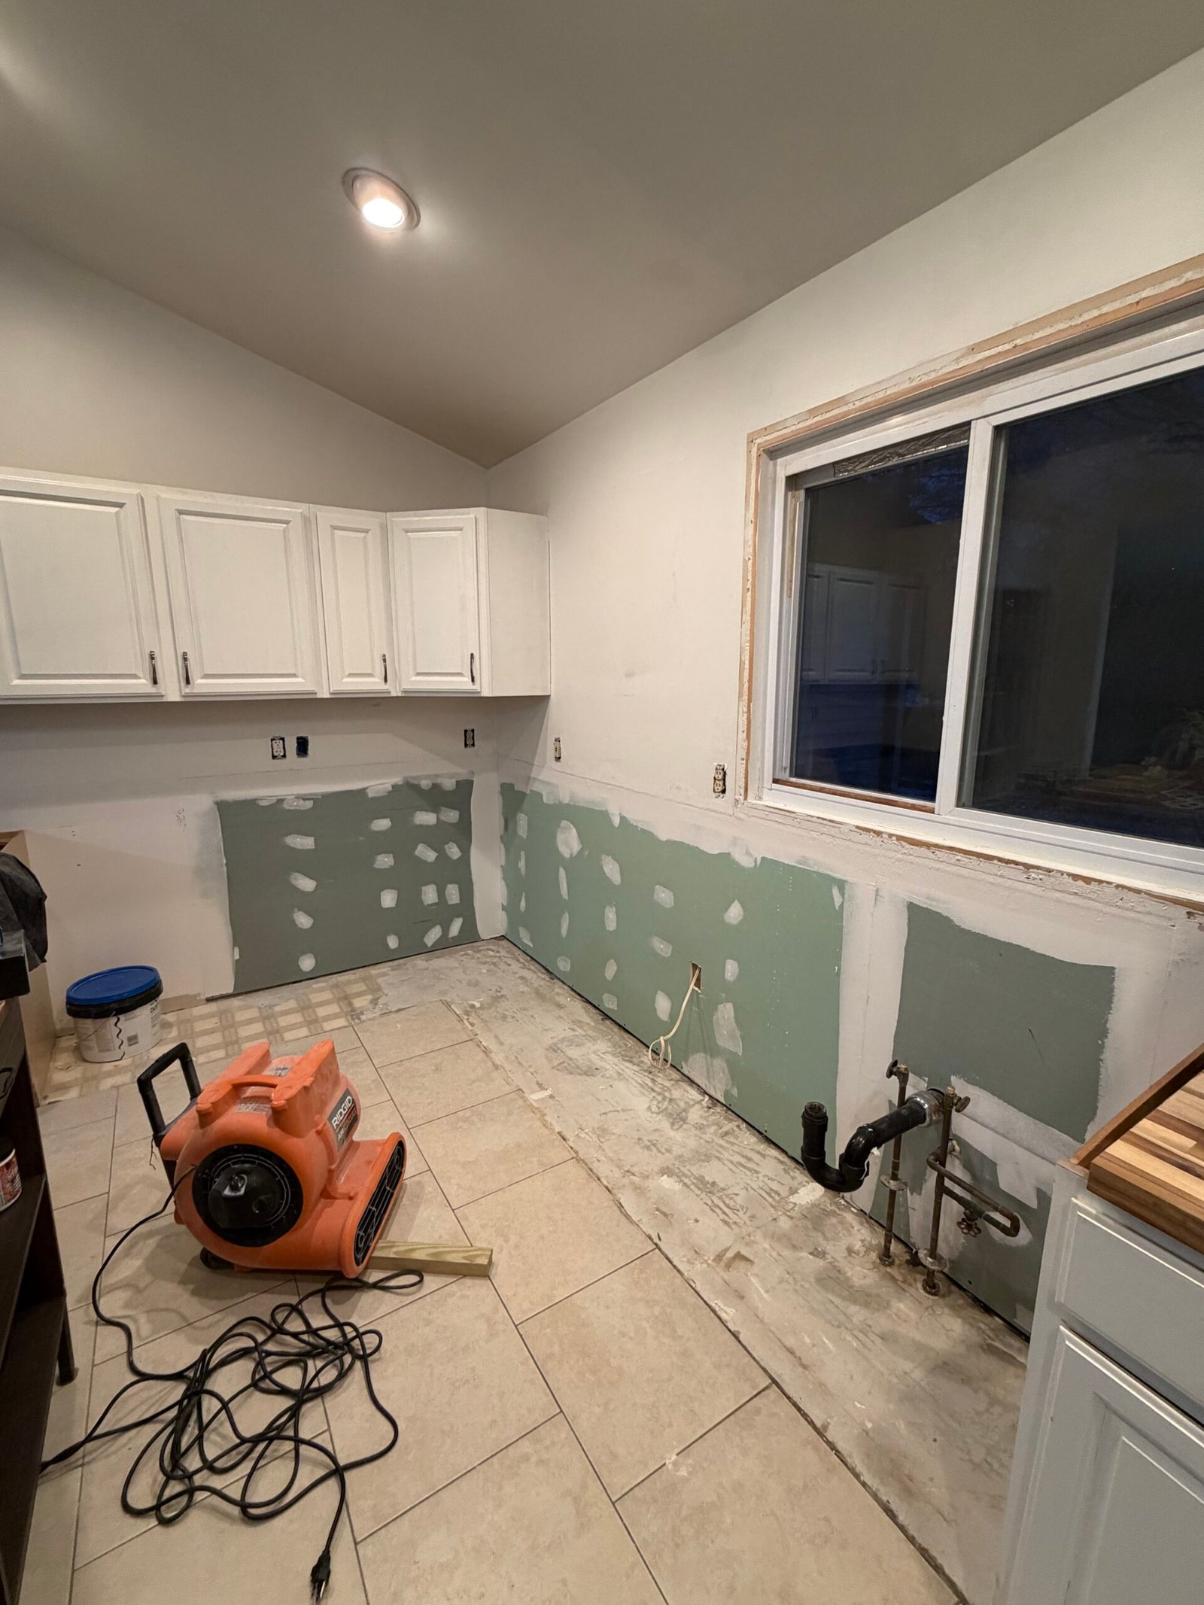
New drywall rebuilt the opened wall sections around the kitchen and window. The seams, fastener locations and adjoining surfaces were finished to prepare the walls for paint and the return of the cabinetry.
Stage 05
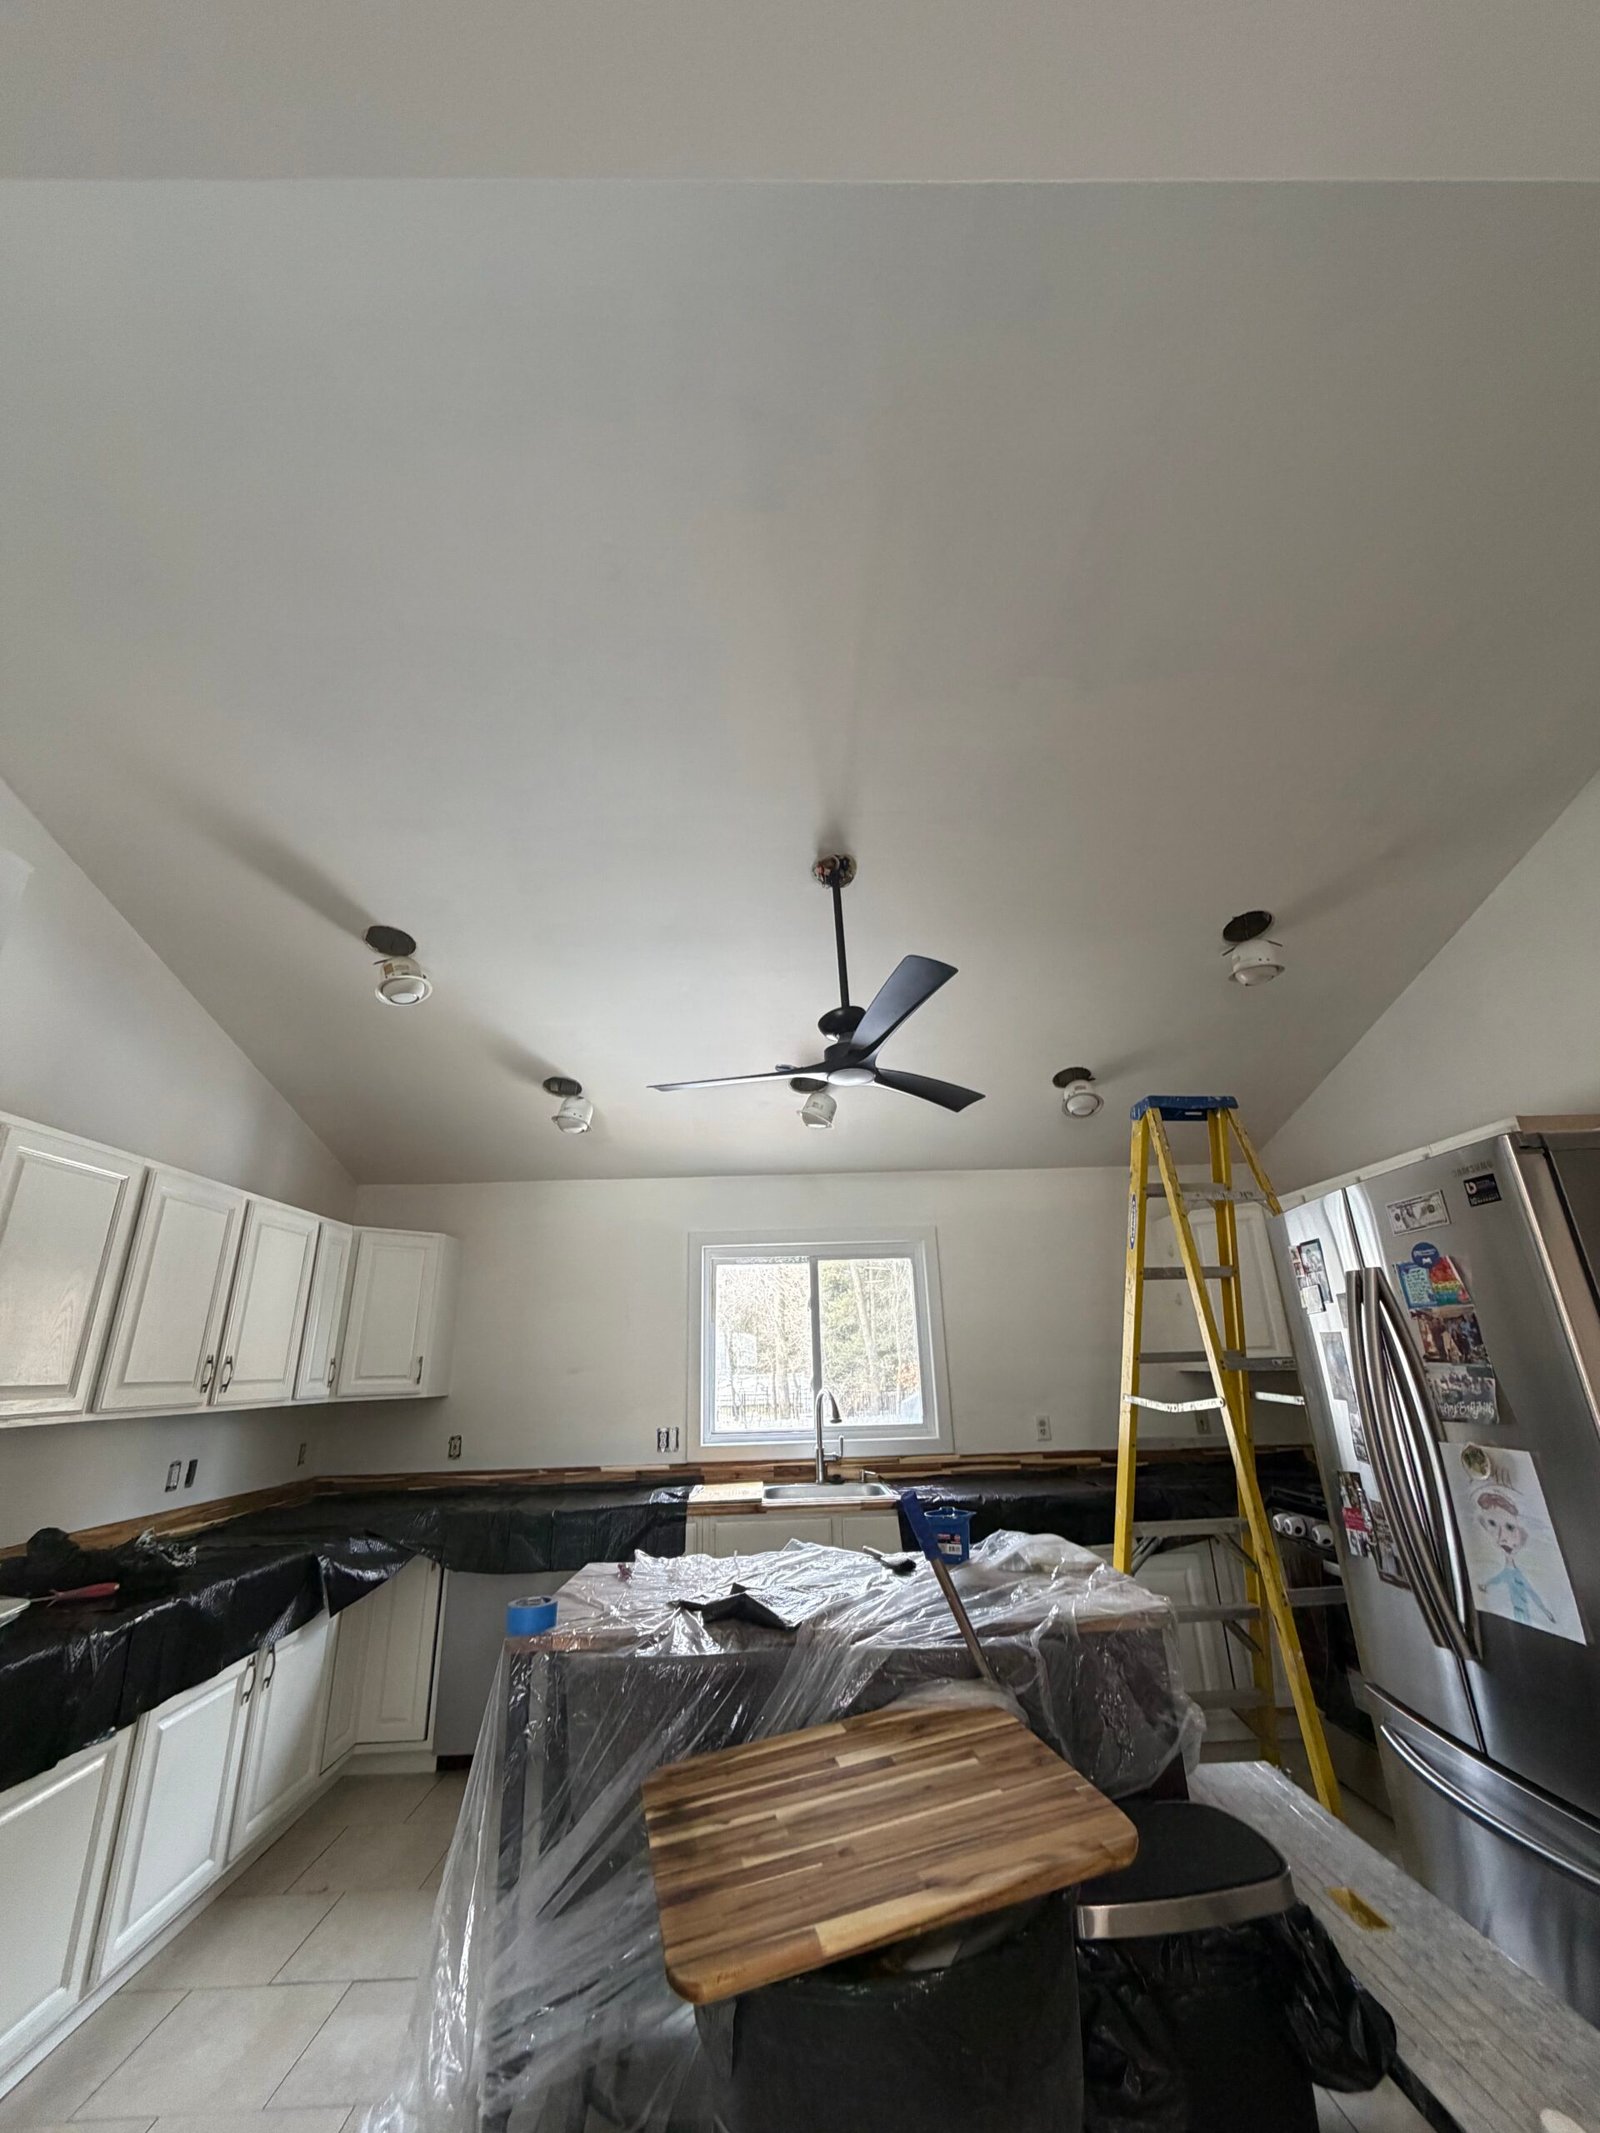
The rebuilt and adjoining wall surfaces were prepared and painted to bring the kitchen back to a consistent finish. Protection around the room and its working surfaces formed part of the painting sequence as the renovation progressed.
Stage 06
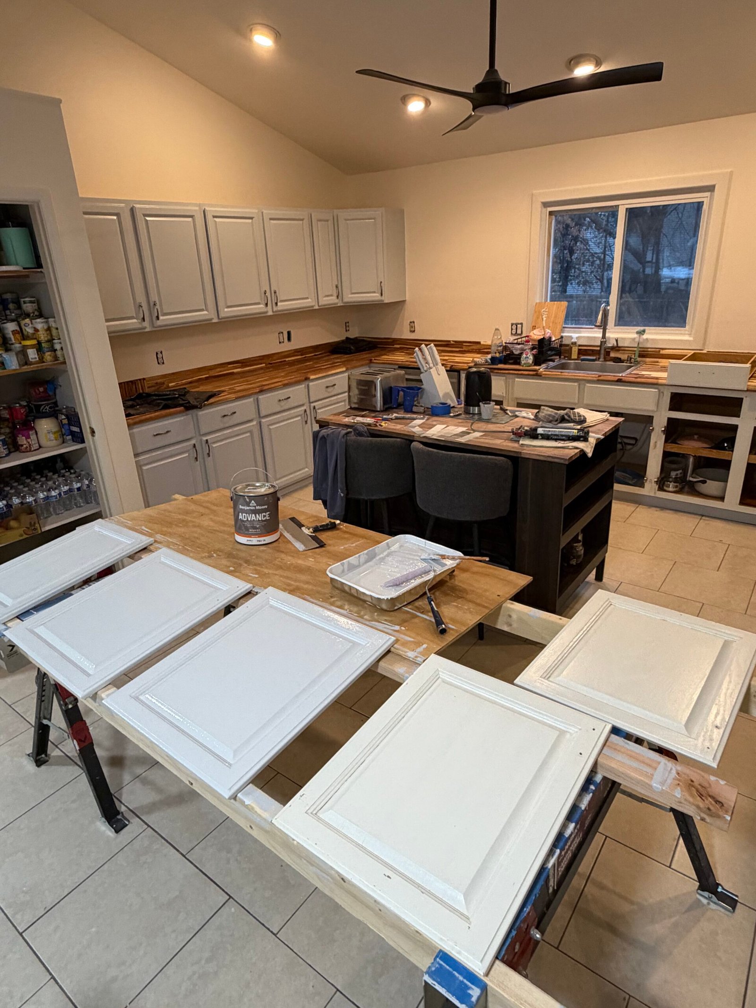
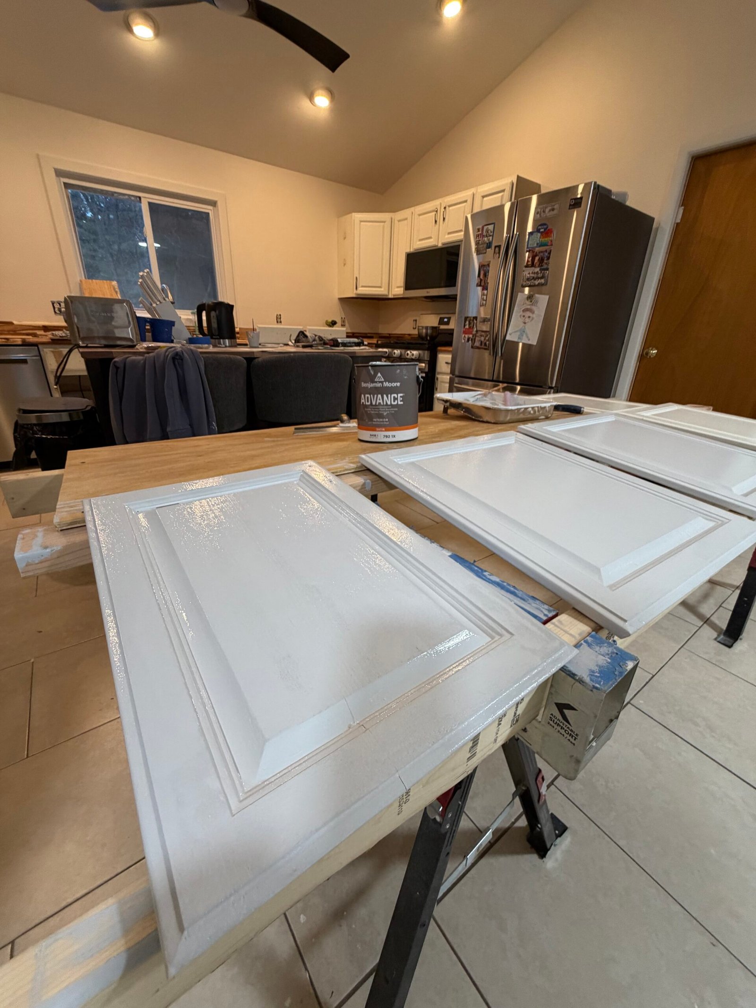
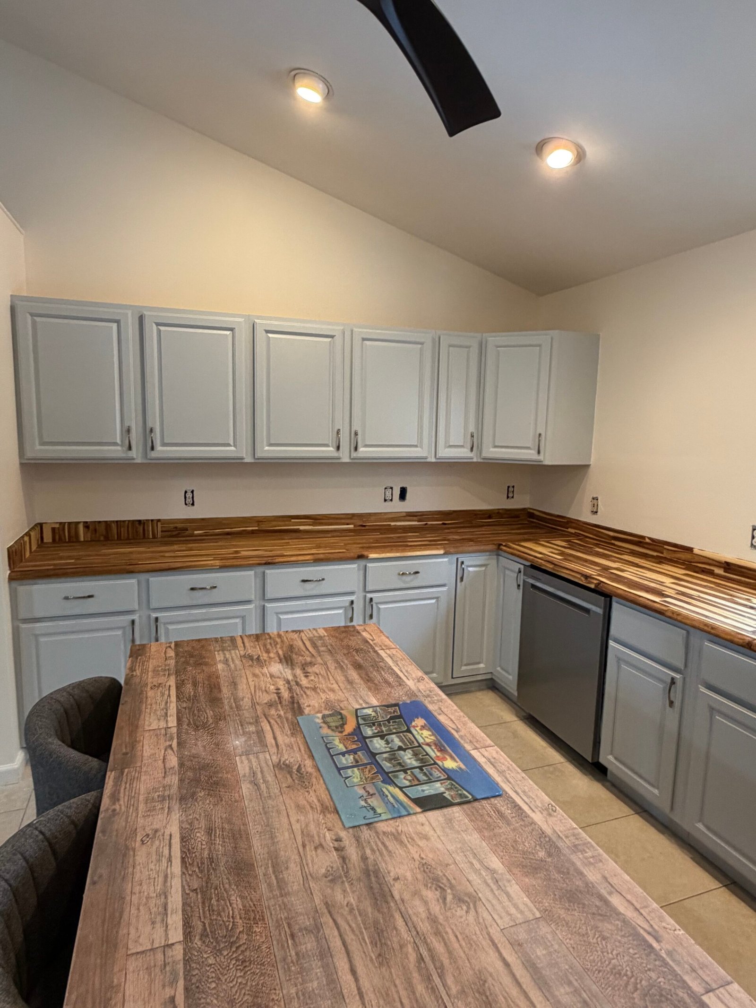
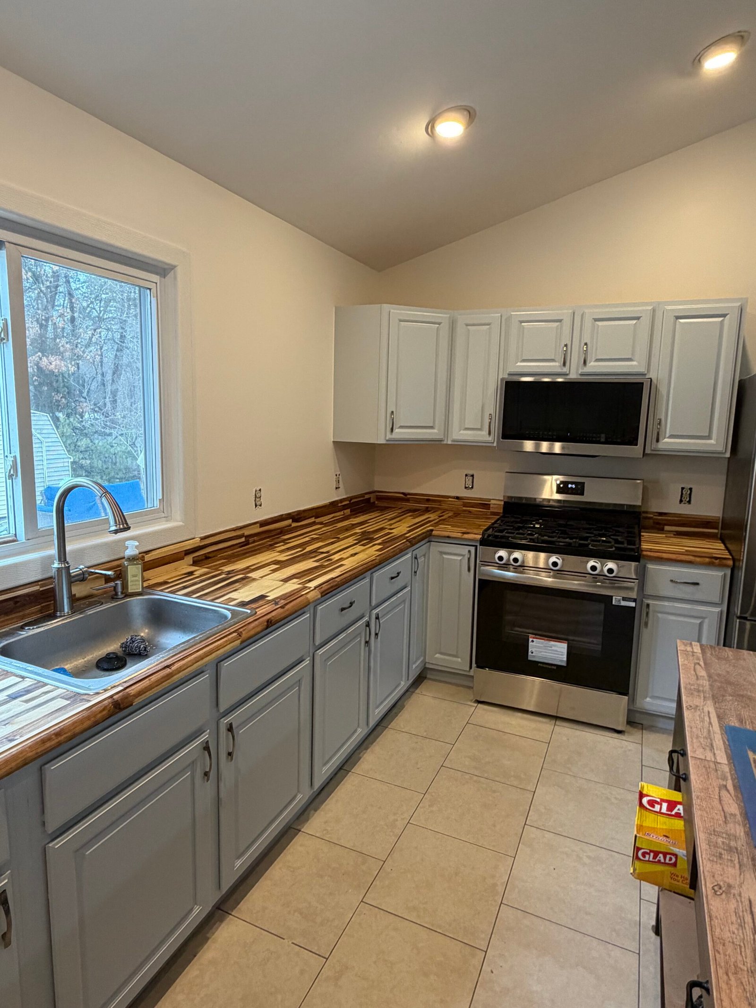
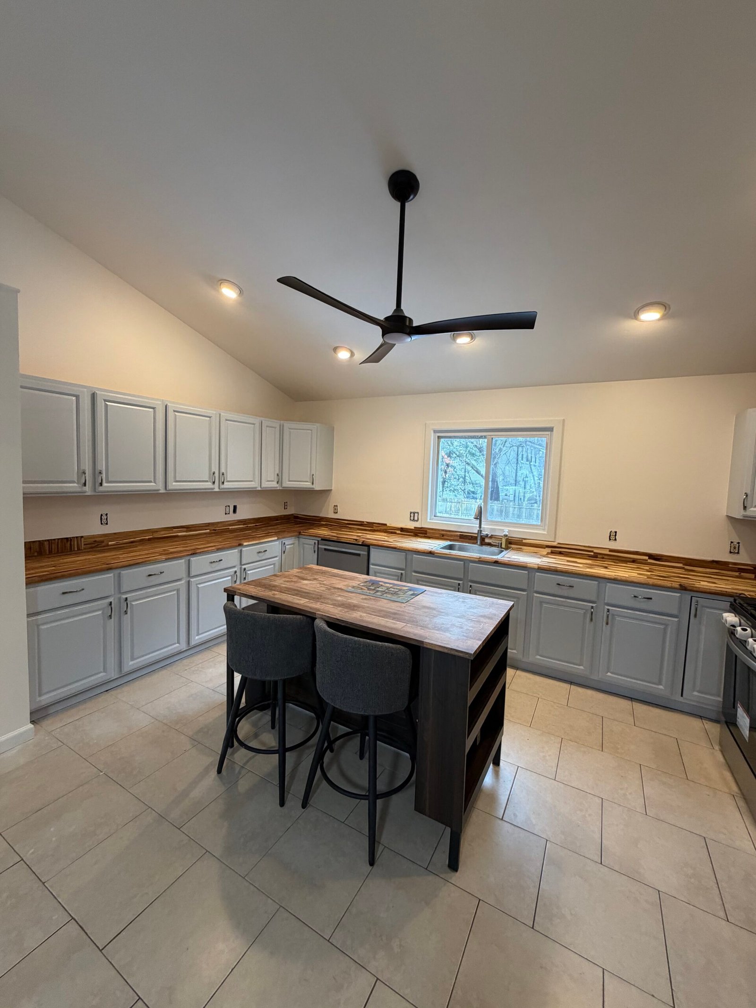
The cabinet doors and other cabinet surfaces were prepared and repainted. White upper cabinets and soft gray base cabinets give the room a coordinated appearance, while the existing cabinet arrangement remains part of the kitchen.
Stage 07
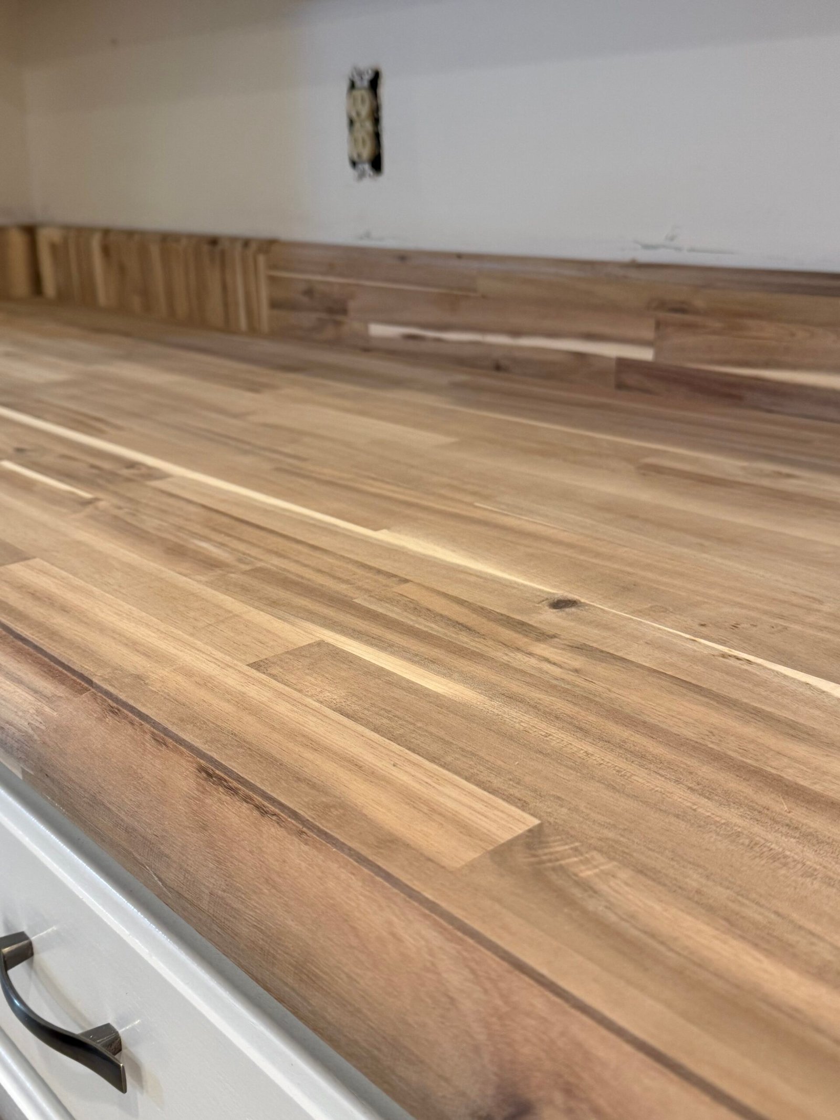
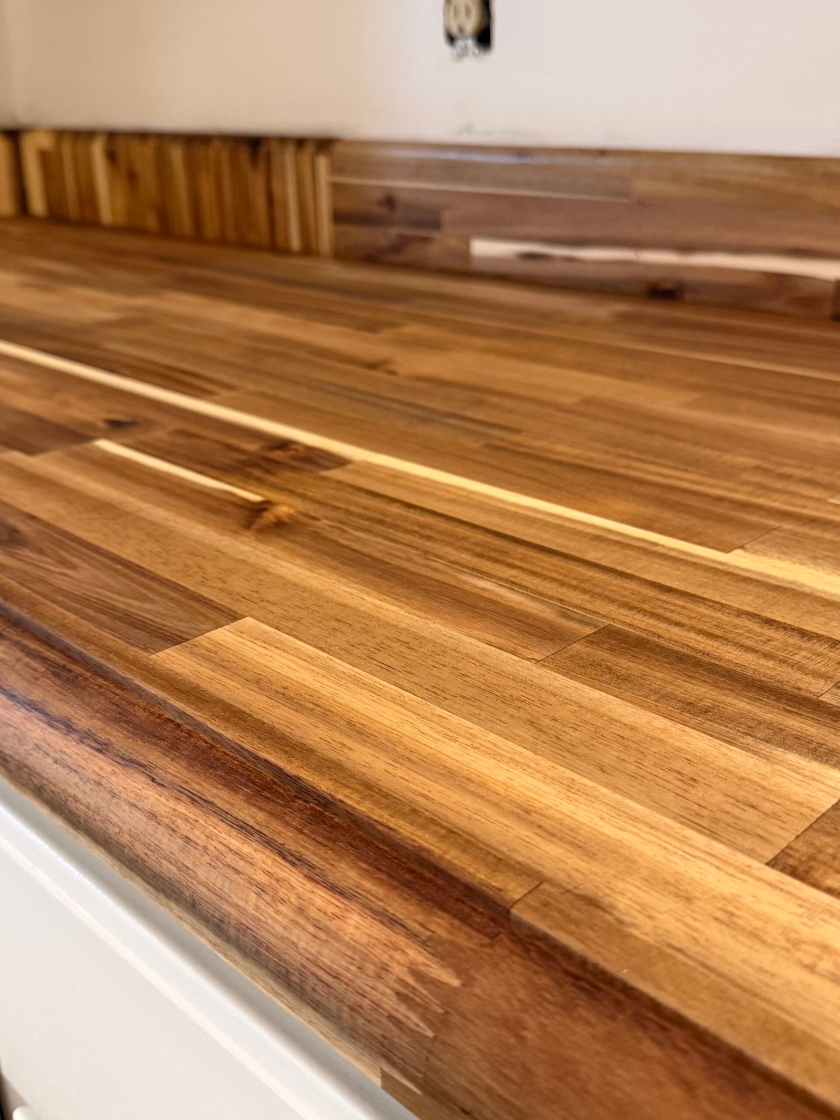
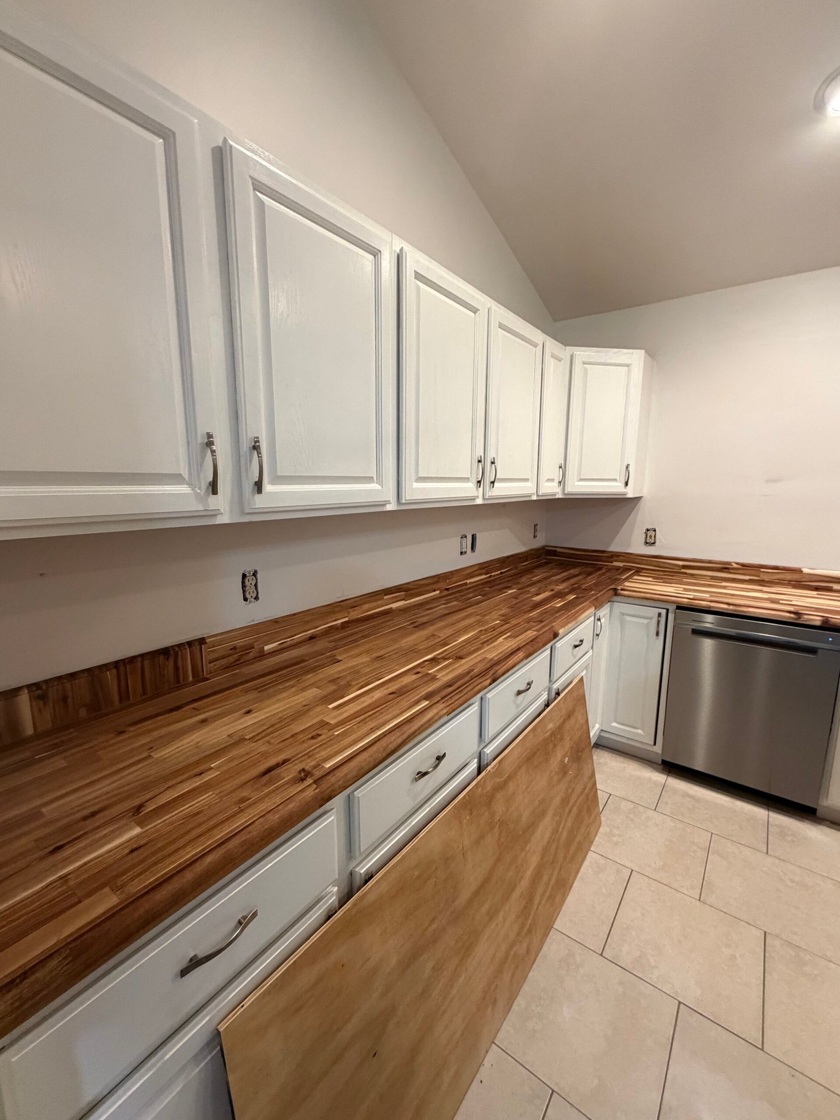
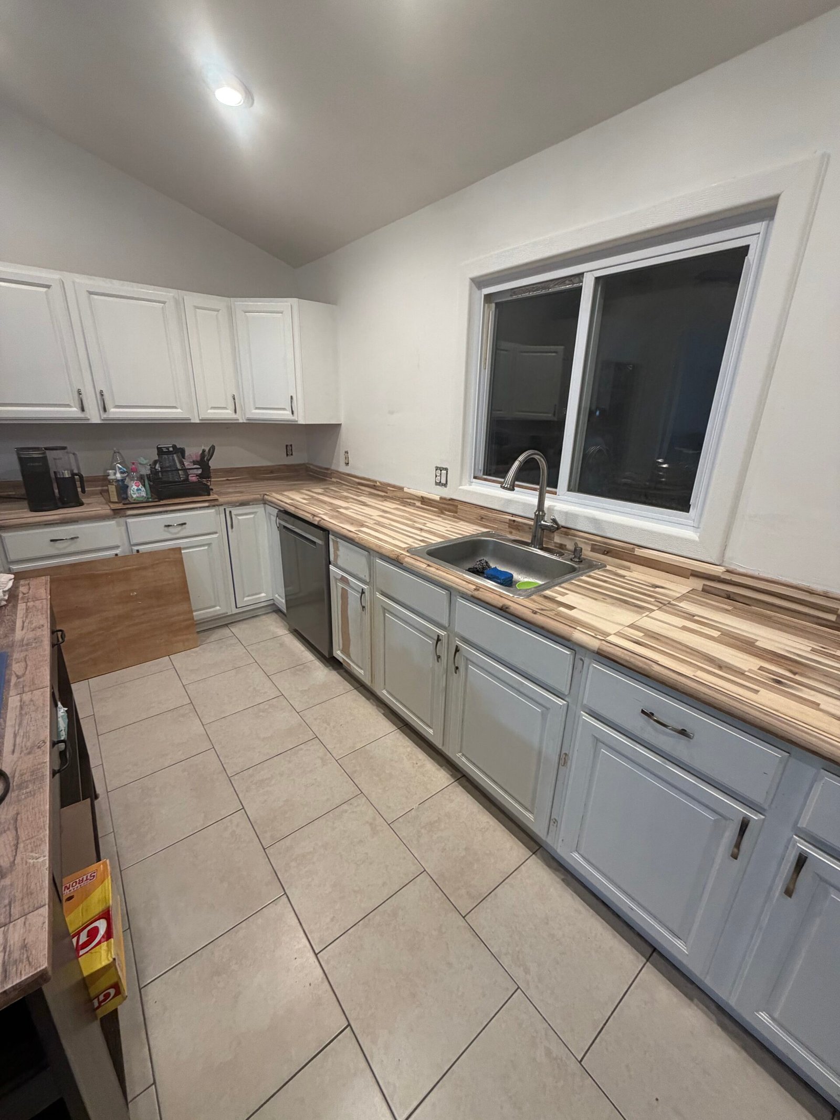
The wood countertops were fully renewed, from surface preparation to a richer finished appearance that brings out the grain. A rounded corner was formed as part of the countertop update, bringing a softer transition into the work surface. The sequence below moves from prepared wood to the renewed finish and corner detail.

Stage 08
The kitchen was reassembled around the rebuilt walls and renewed surfaces, and a dishwasher was installed within the cabinet run. The sink-side work area, repainted cabinets and restored wood countertops come together in the updated views at the end of this project.
Tell us about the wall repairs, cabinet painting, countertops or kitchen improvements you have in mind. Share photographs and your property location so we can help bring the work into one practical plan.
Discuss your kitchen project