Phone:
(848)318-7679
Physical address:
954 Vaughn Ave, Toms River 08753

Phone:
(848)318-7679
Physical address:
954 Vaughn Ave, Toms River 08753
Project story
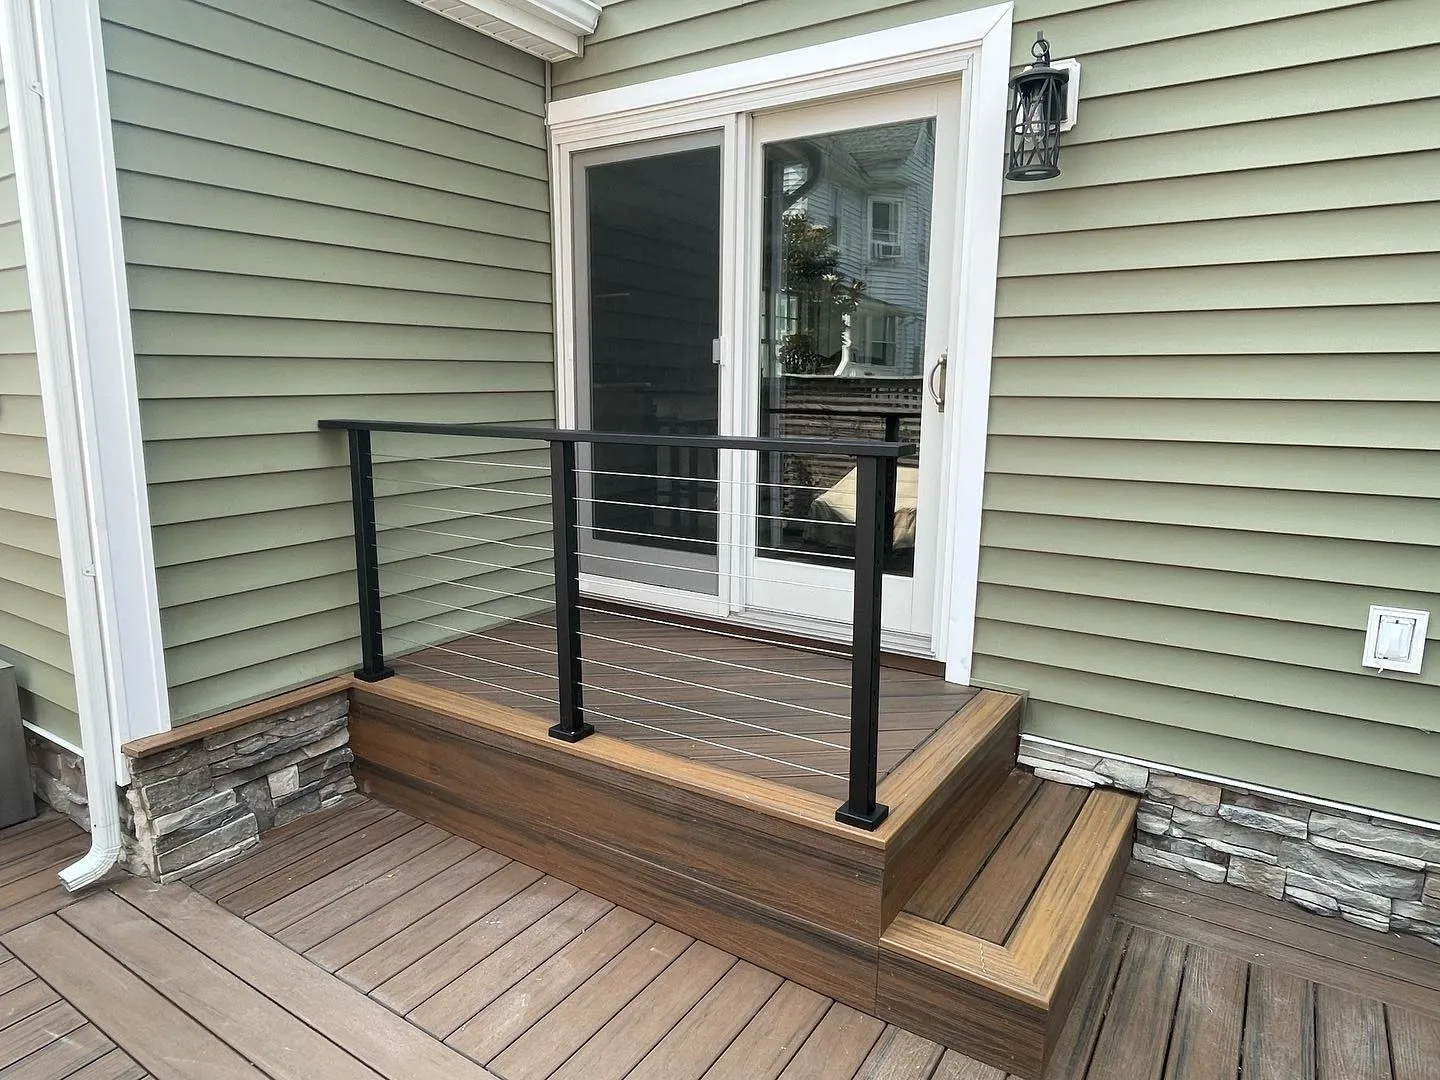
Nashkov Group Construction LLC reconstructed this deck landing and its steps at the patio door, installed aluminum cable railings and added decorative stone facing. Brown deck boards, black railing posts and a textured stone base bring the raised entry and surrounding deck together.
 AFTER
 BEFORE
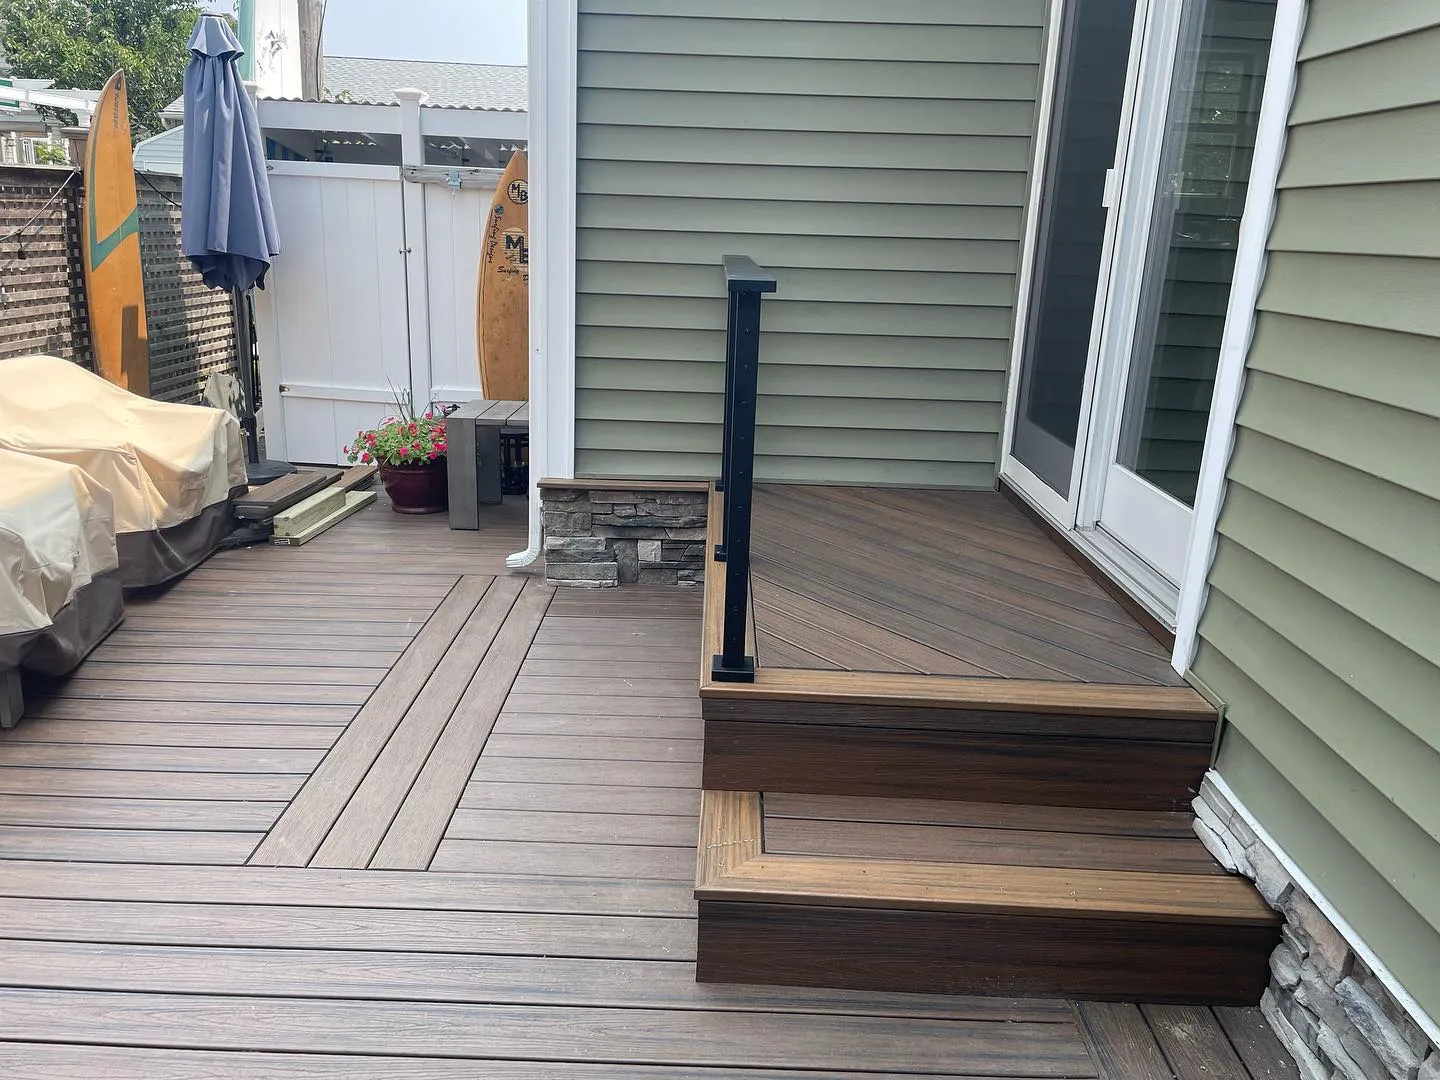
Move the slider to compare the original landing with the completed reconstruction and aluminum cable railings. The neighboring view shows the finished surfaces and stone details from the side.
The work focused on the raised deck landing and steps at the patio door, together with the railing and adjacent visible wall base. The photographs follow the original finish, removal, timber framing and completed surfaces.
Explore the starting condition, the open-frame work and the finished landing. Select any stage photograph to open the full image, then browse with the arrows, keyboard or a swipe.
Stage 01
The original raised landing and steps connected the patio door to the surrounding deck. The starting photograph shows the deck-board finish, angled landing edges and stair arrangement before the reconstruction and railing installation.
This view provides the before photograph for the comparison with the completed landing and cable railings.
Stage 02
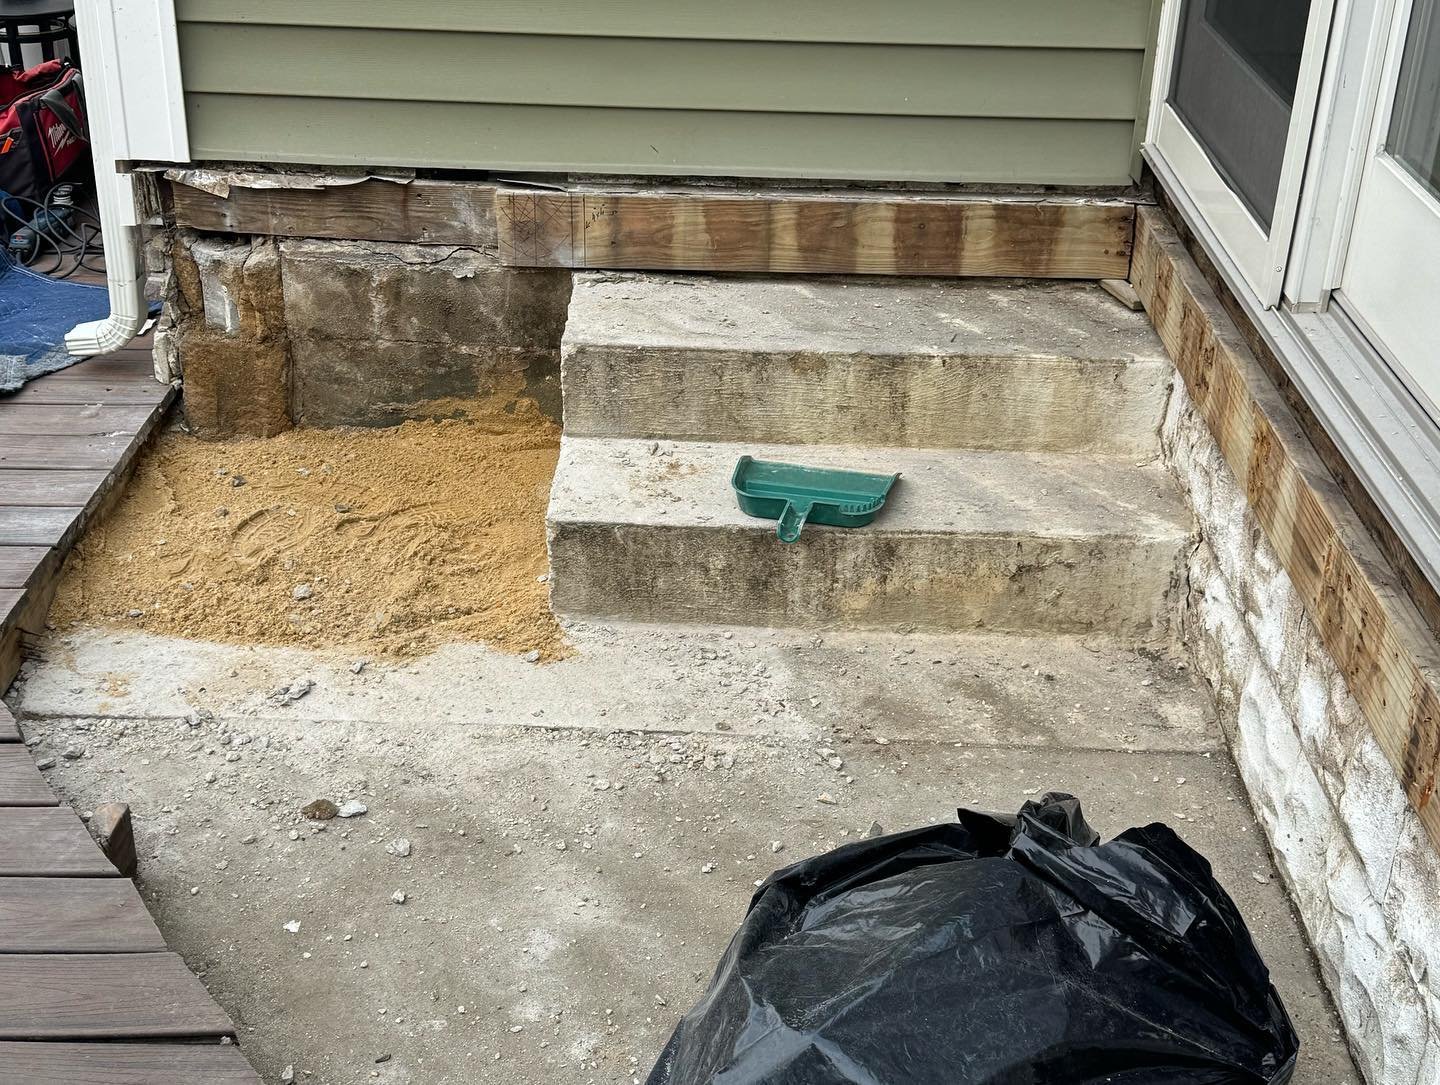
The old landing covering was removed, exposing the concrete steps beneath it and the wall base beside the door. This photograph records the stripped area before the timber landing was reconstructed.
The exposed base shows the level changes between the doorway, raised landing and surrounding deck.
Stage 03
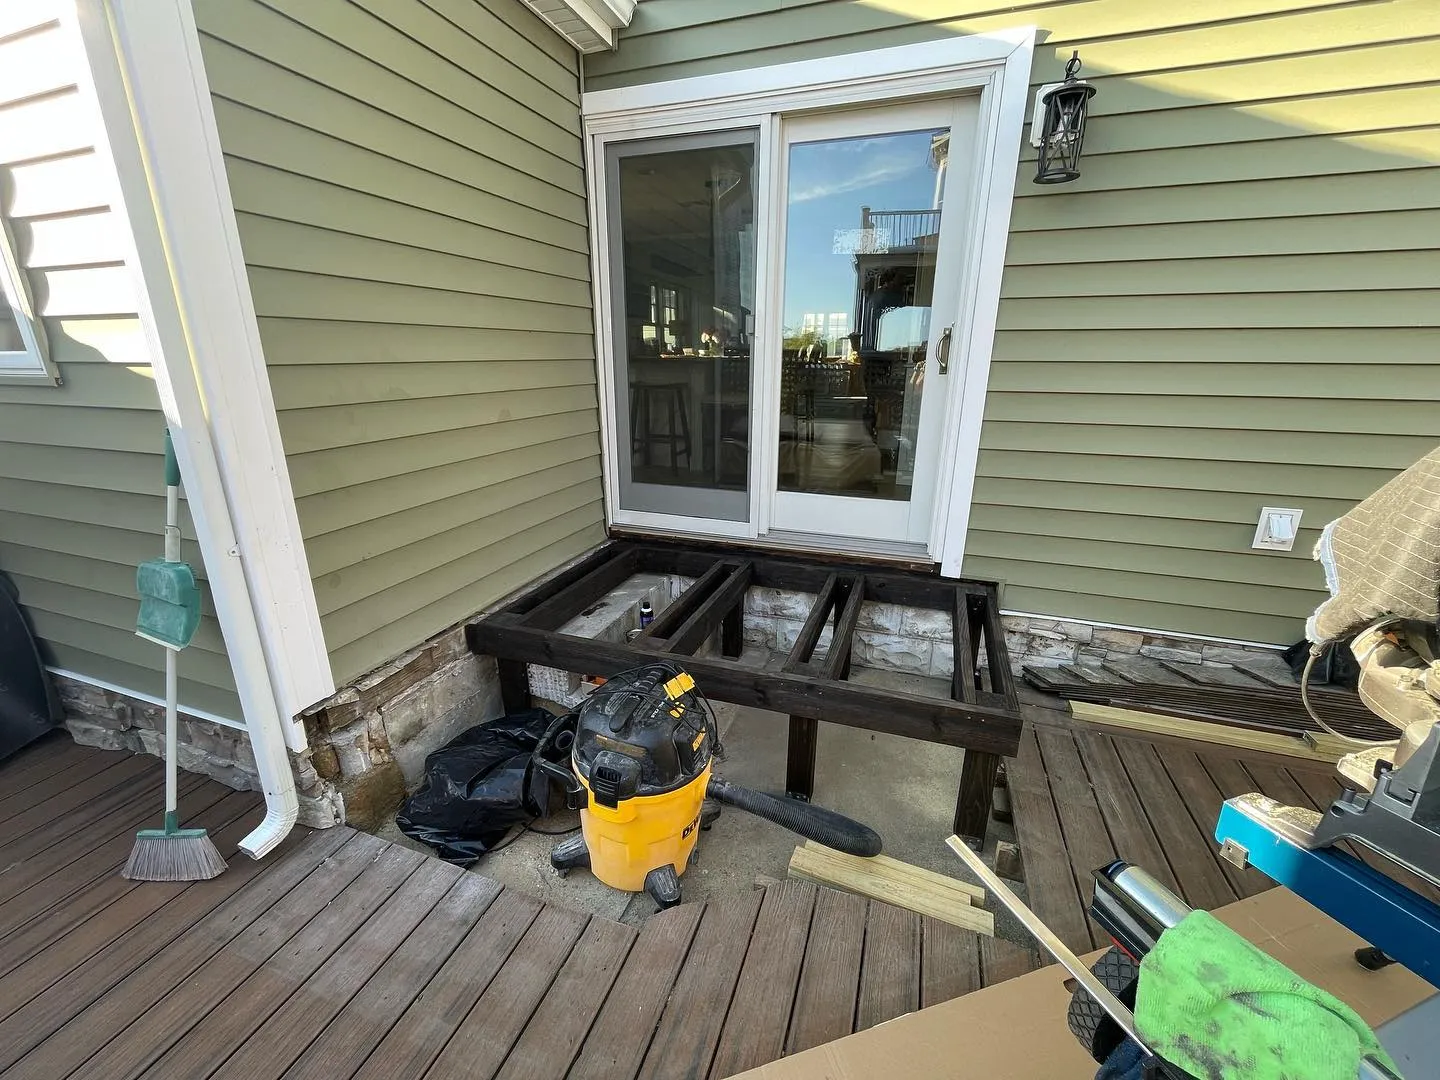
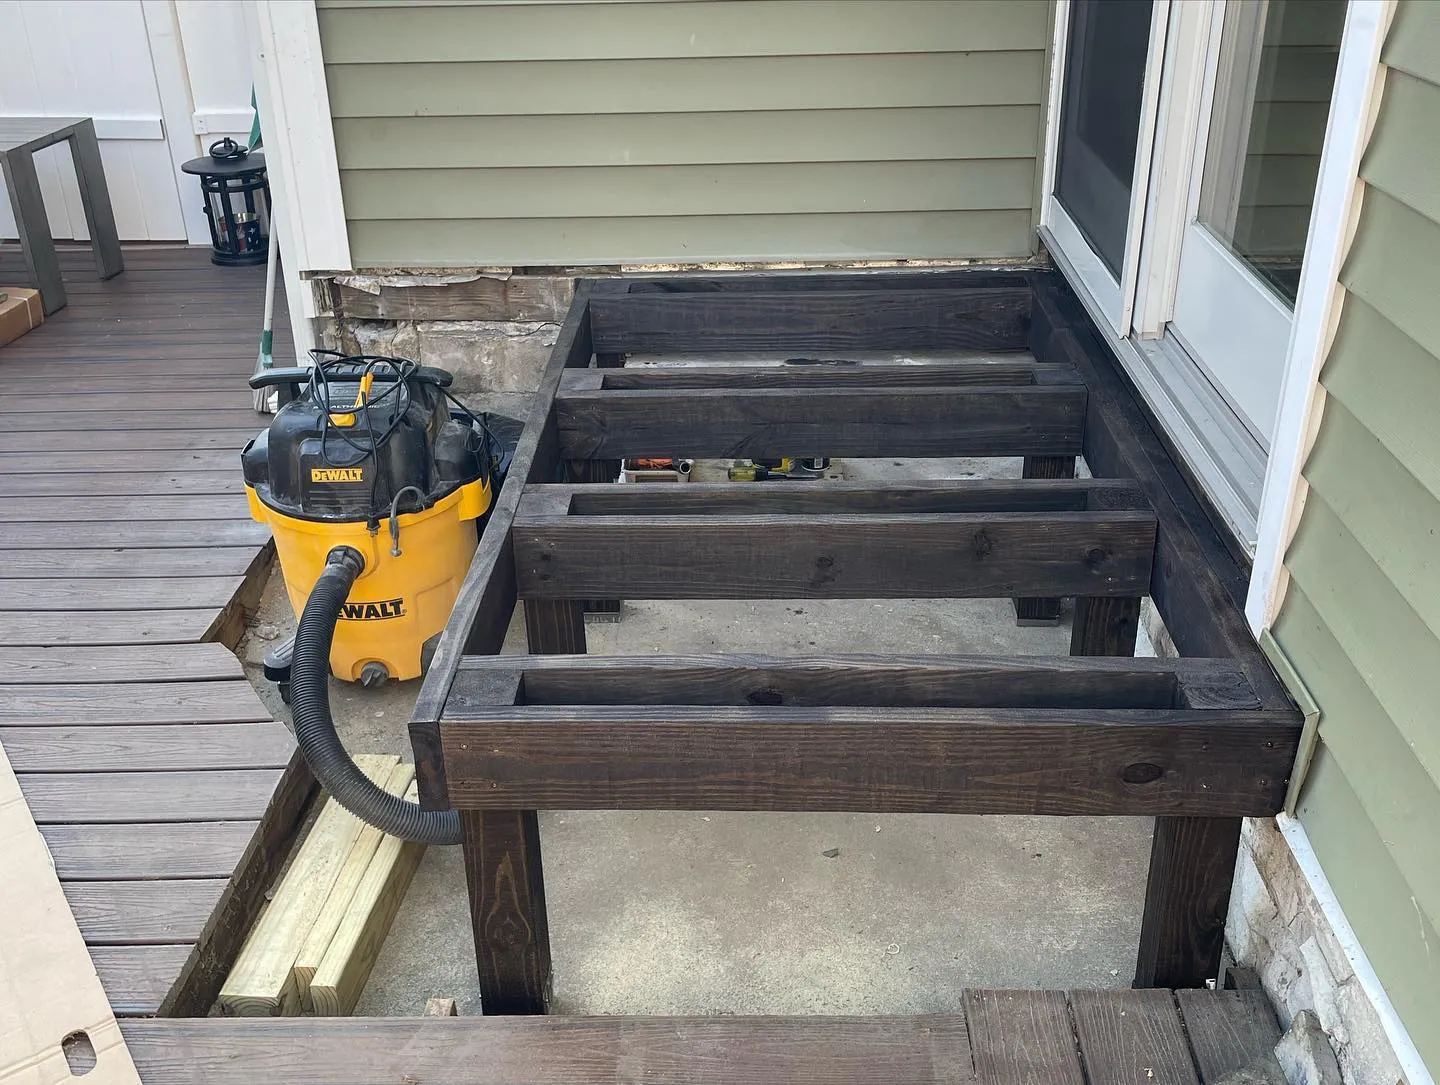
The landing was reconstructed with a timber frame above the concrete base. The open-frame views show the perimeter members and crosspieces that define the raised platform at the patio door.
The framing stage establishes the landing shape before the deck boards and vertical edge finishes are fitted.
Stage 04
Brown deck boards finish the landing and stair treads, with coordinated boards covering the vertical edges. Black aluminum posts and horizontal cable infill complete the railing around the raised landing.
Decorative stone facing finishes the visible wall base beside the landing beneath the siding. The front and side photographs show the completed surfaces, stair edges, railing details and stone finish together.
Planning a deck reconstruction, cable railings or decorative stone facing? Share photographs of your outdoor space and your property location with Nashkov Group Construction LLC. We can discuss the scope, finishes and an on-site visit.
Discuss your deck and railing project