Phone:
(848)318-7679
Physical address:
954 Vaughn Ave, Toms River 08753

Phone:
(848)318-7679
Physical address:
954 Vaughn Ave, Toms River 08753
Project story
A brick entrance restored with rebuilt stairs, gray treads, white handrails and a coordinated light masonry finish. Follow the original porch and steps through removal, rebuilding and finishing, with the decorative black railings retained around the landing.
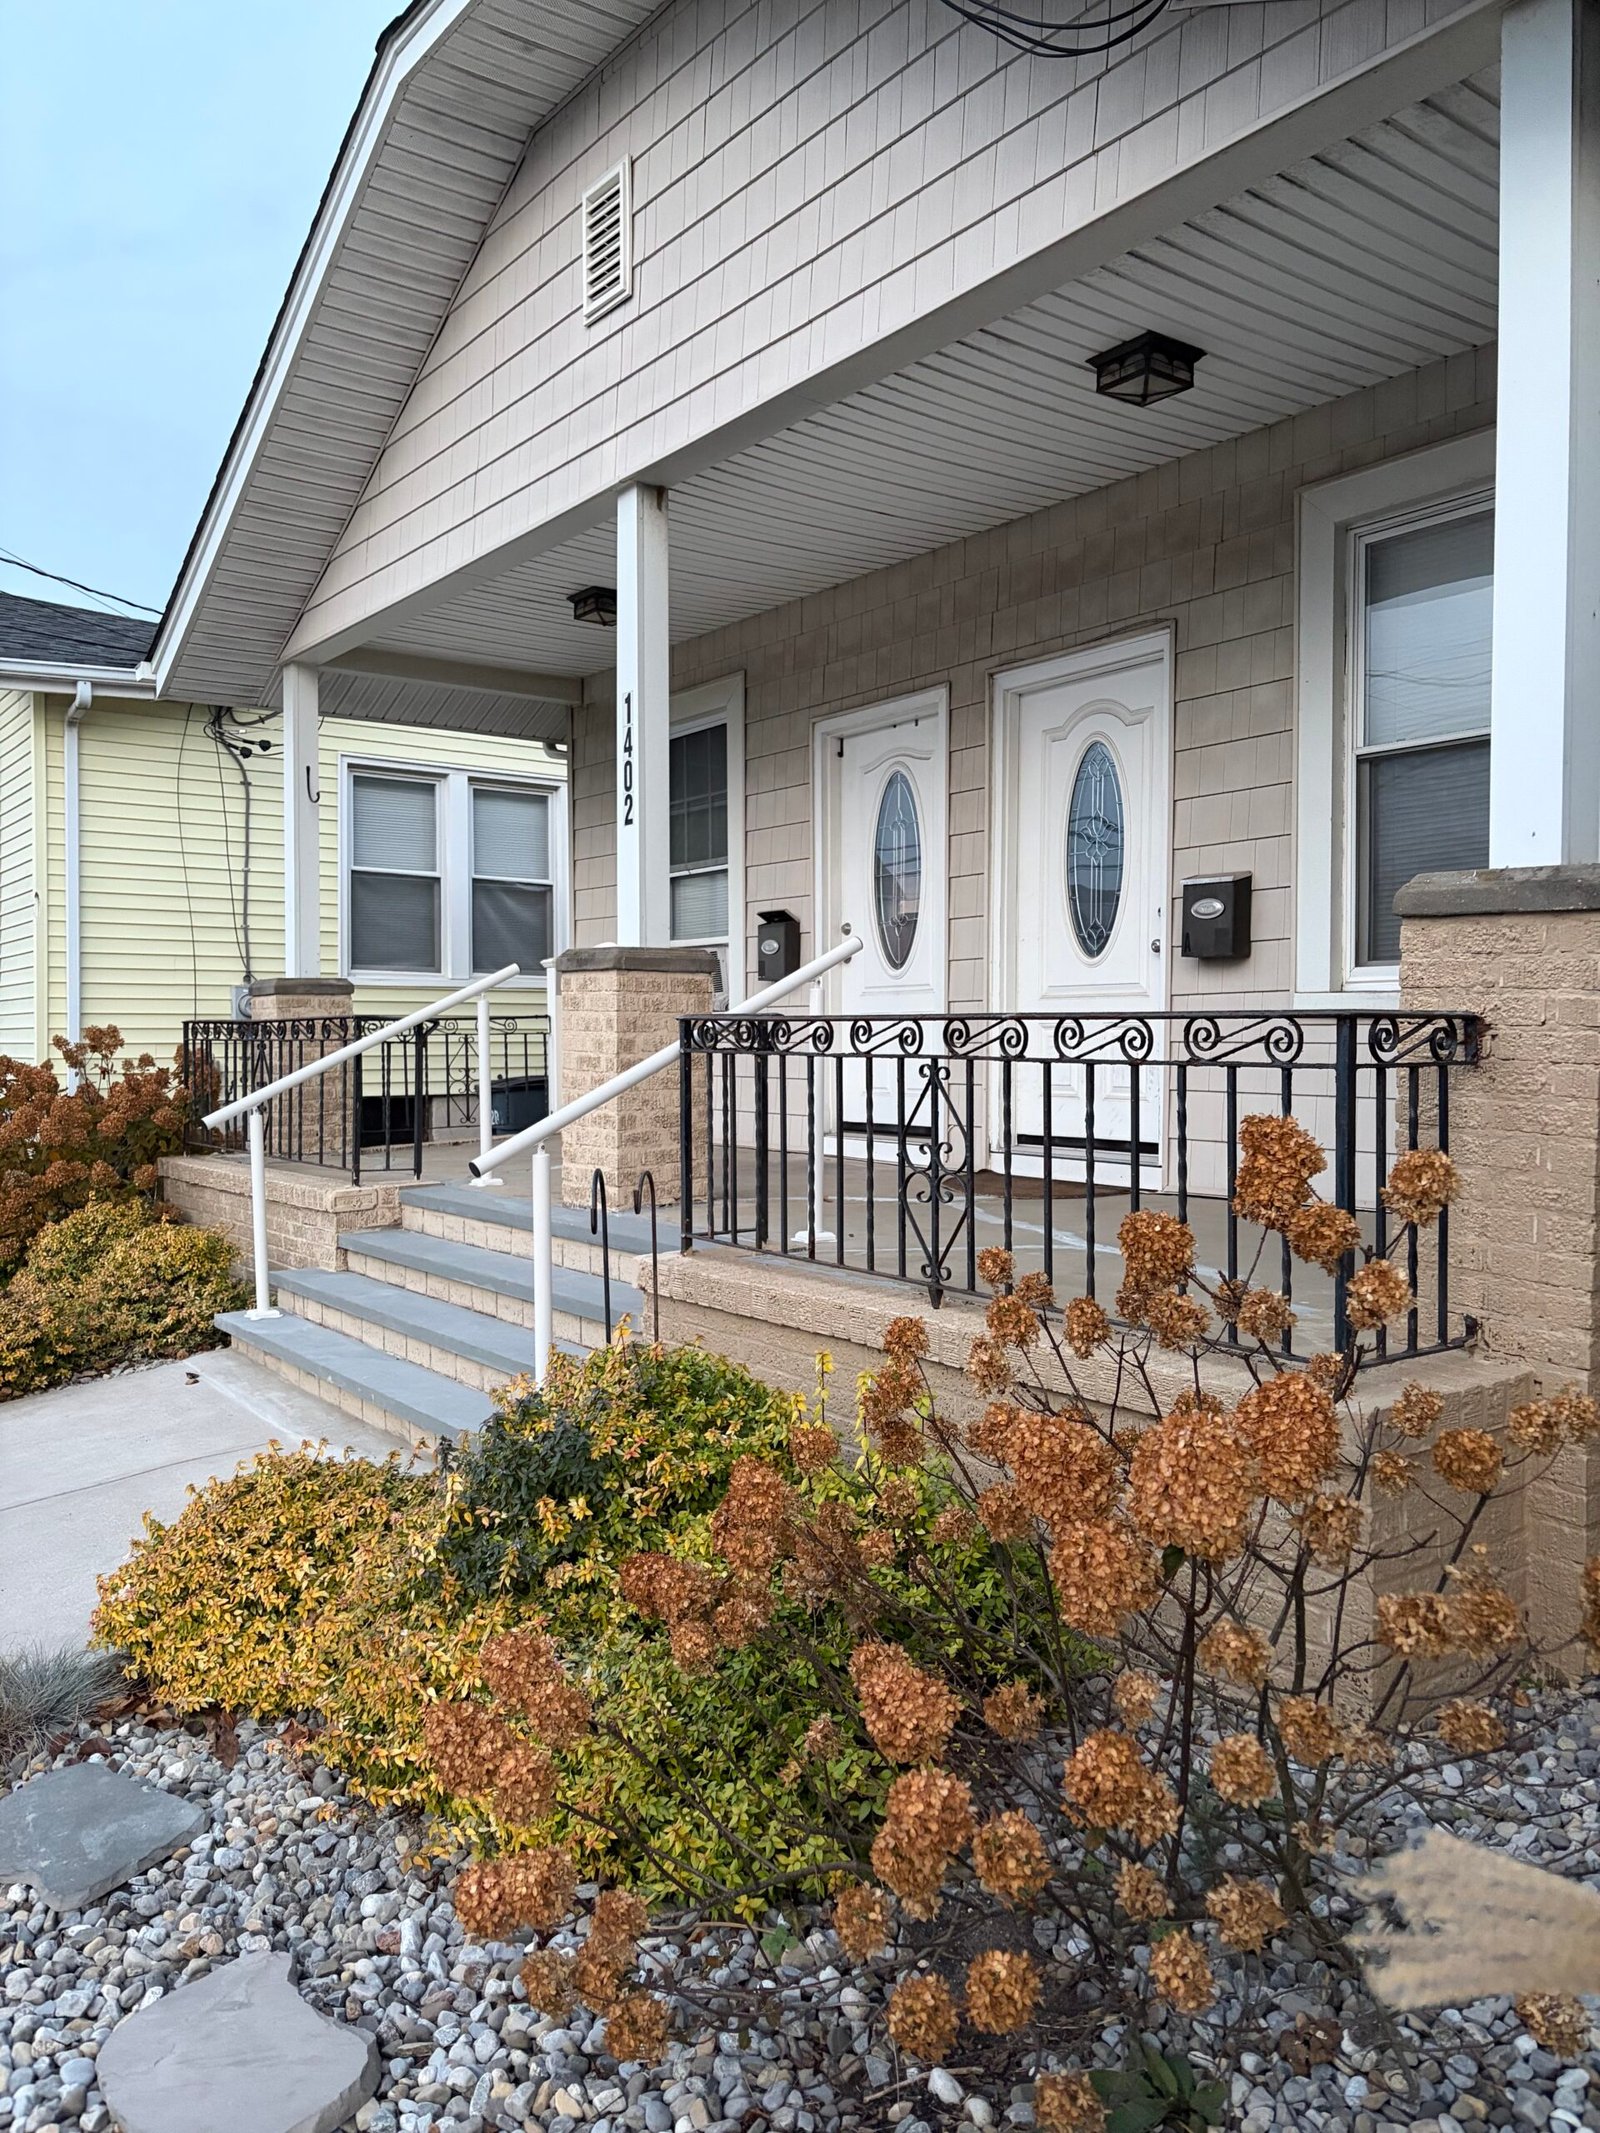 AFTER
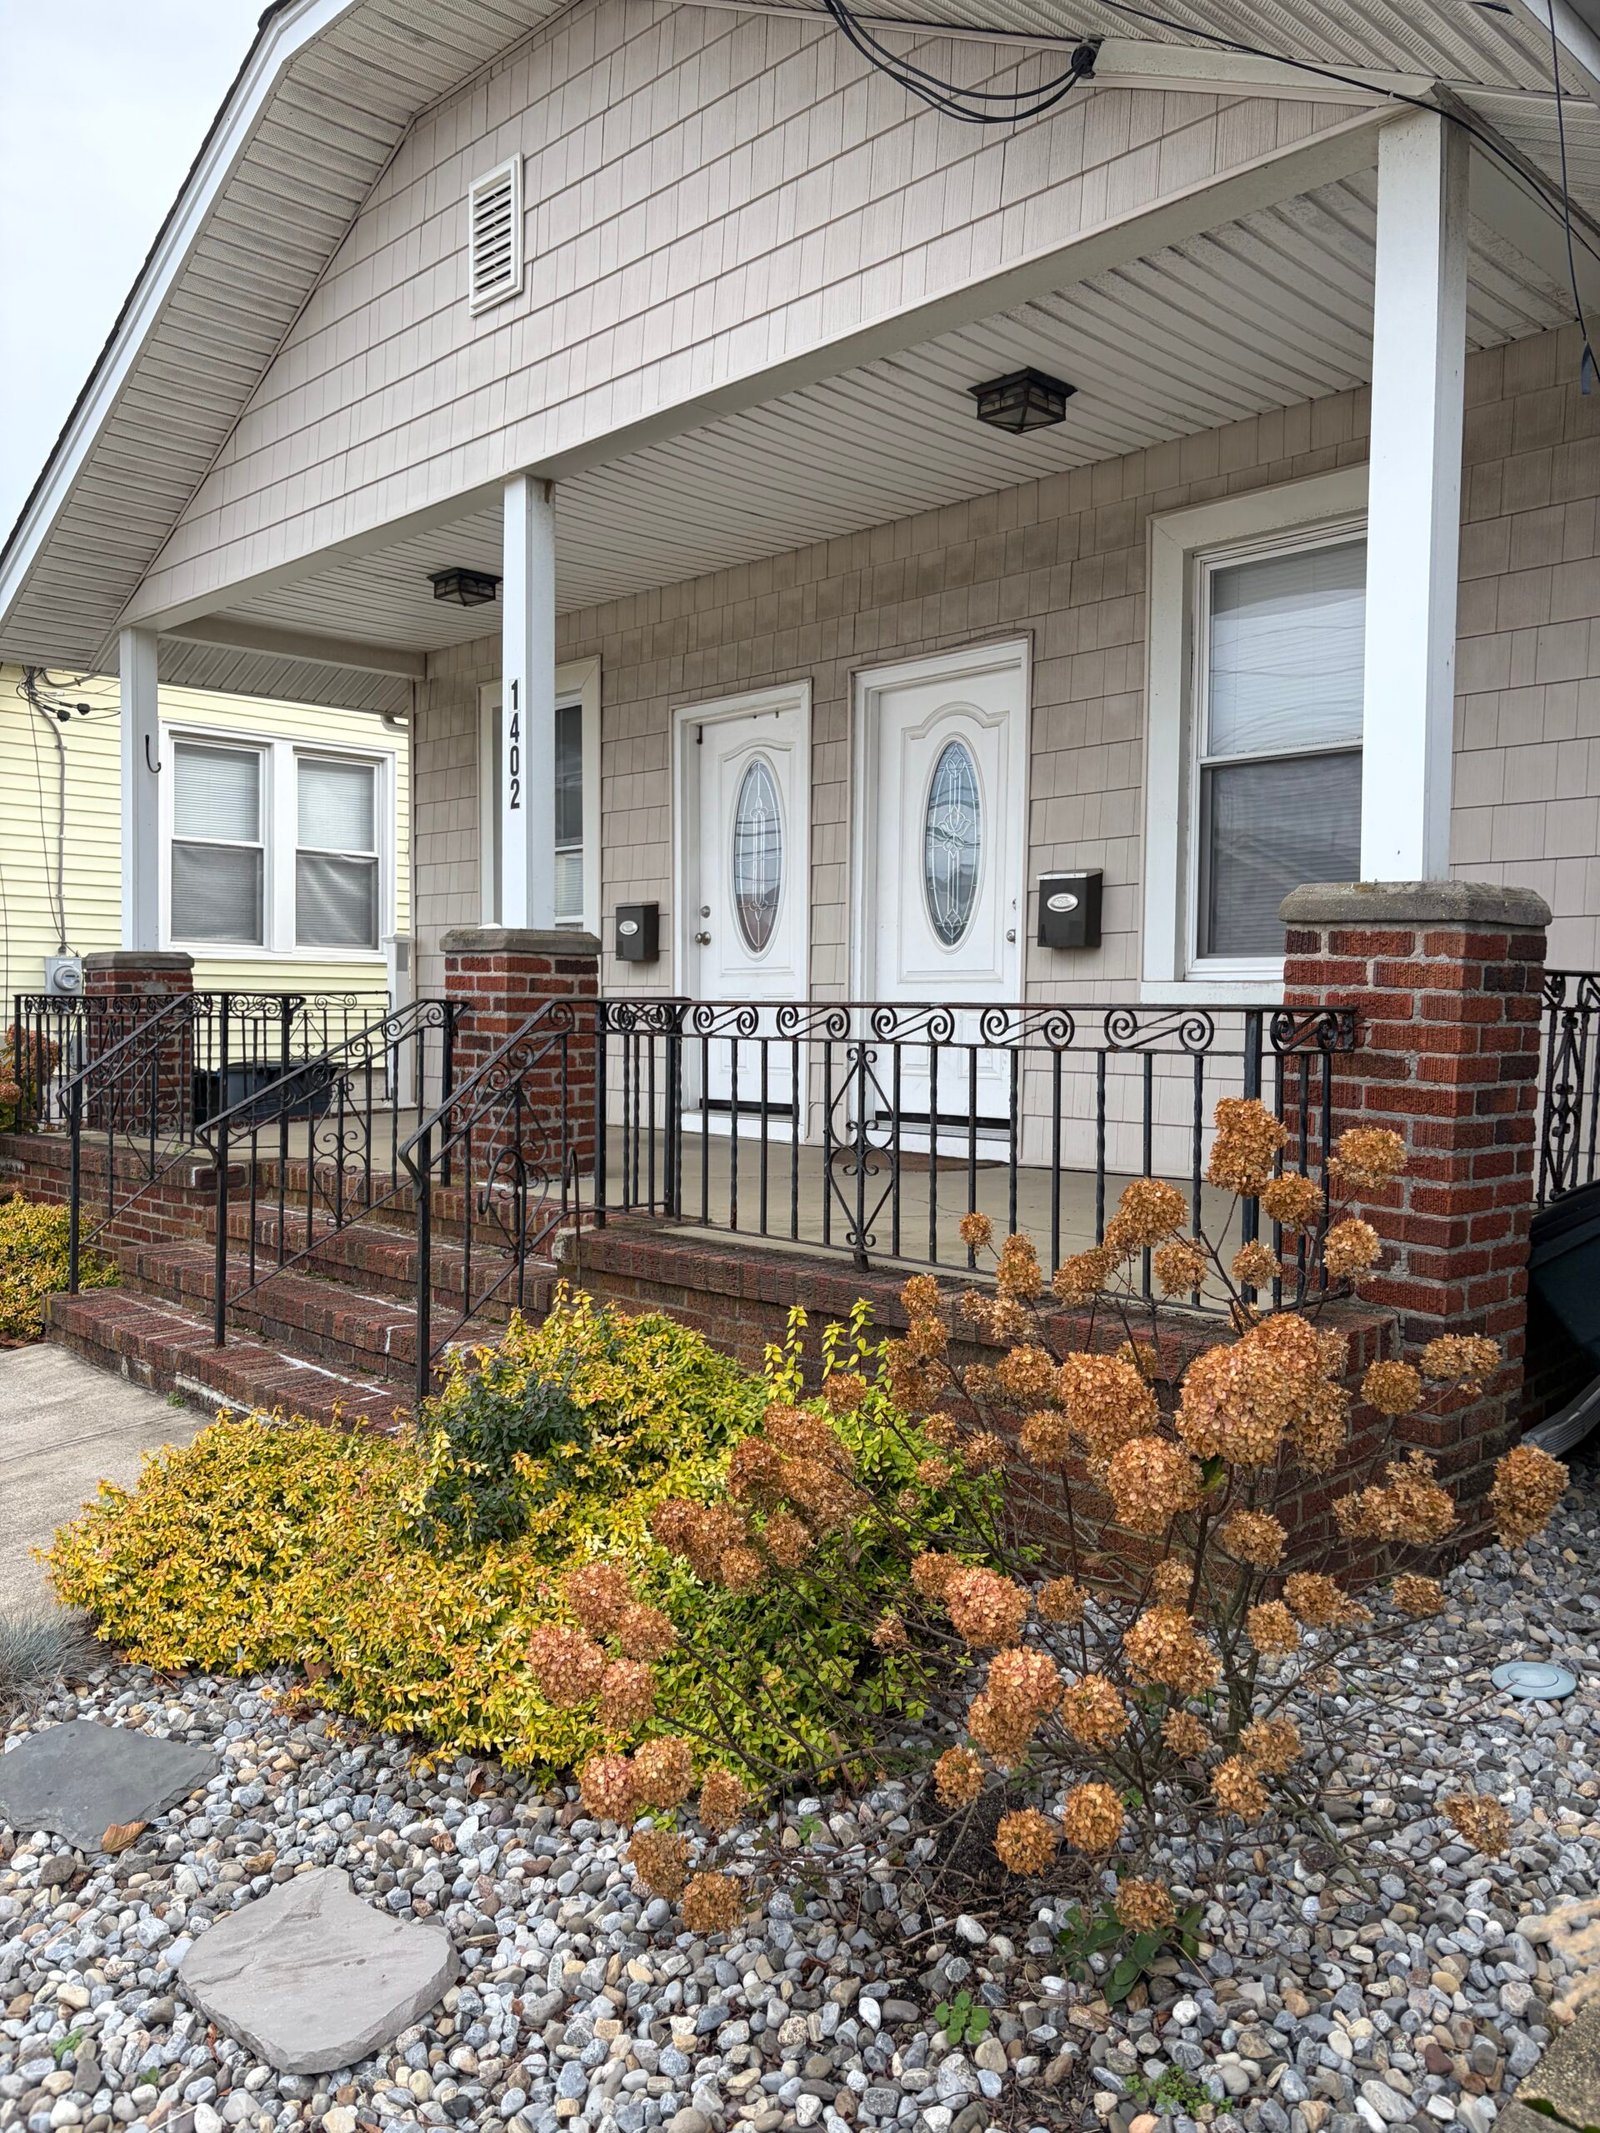 BEFORE
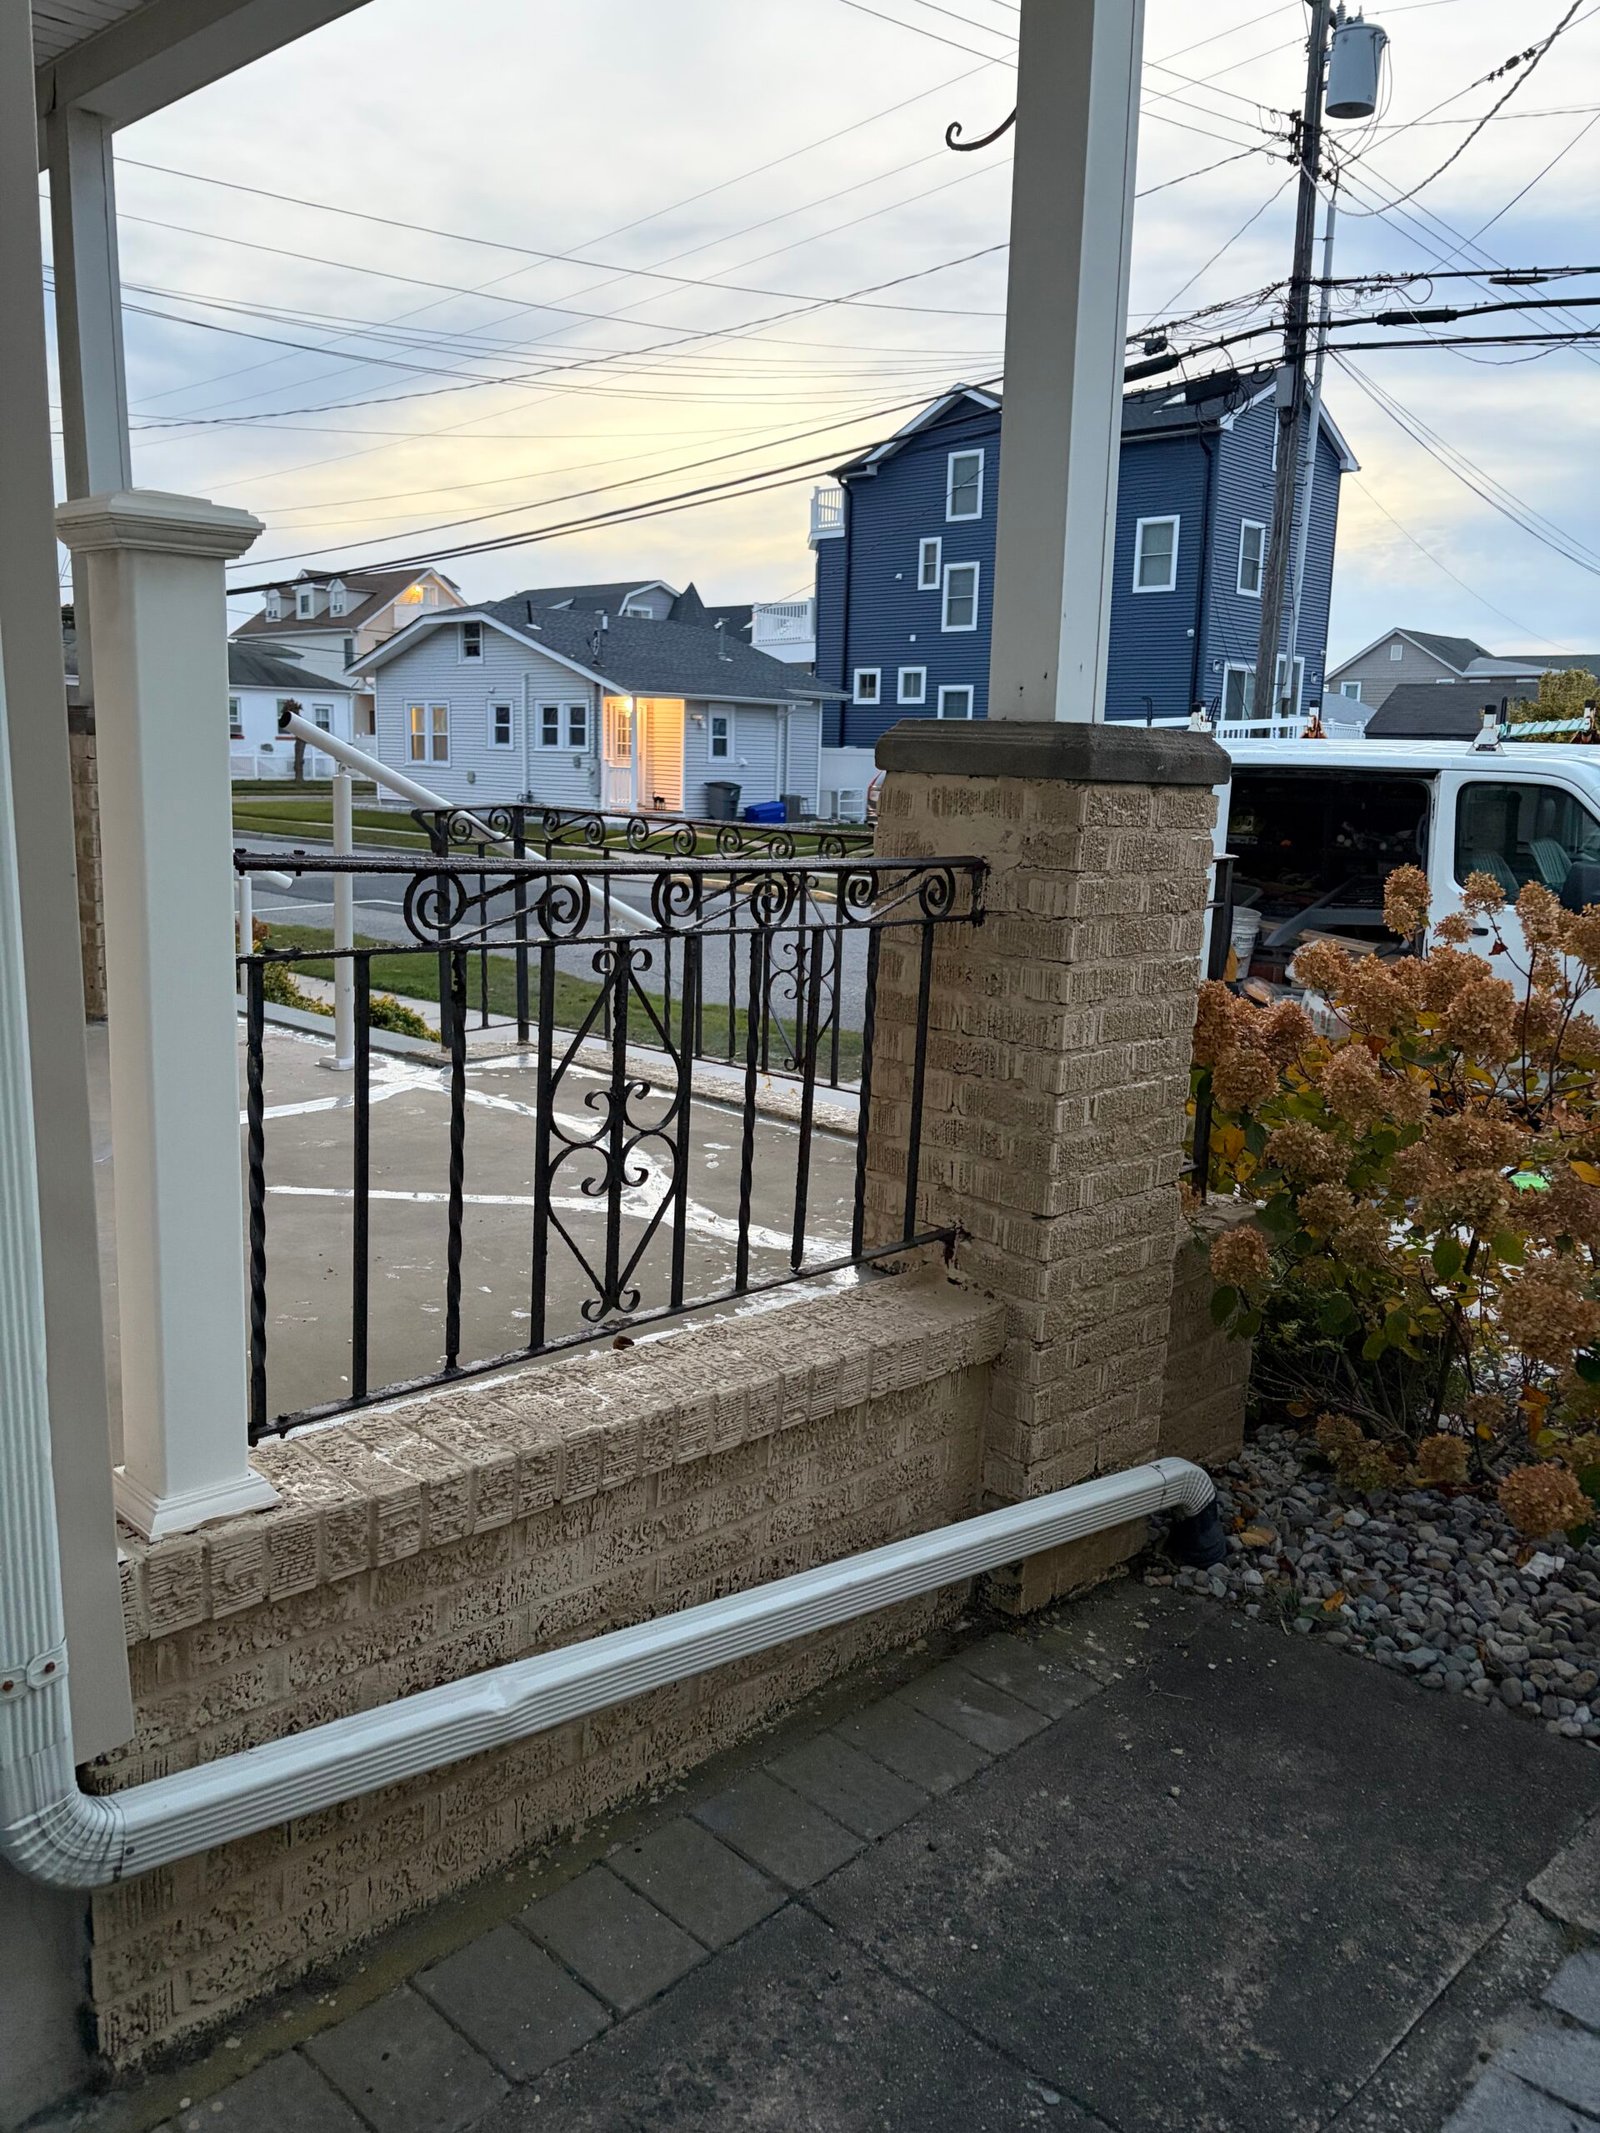 AFTER
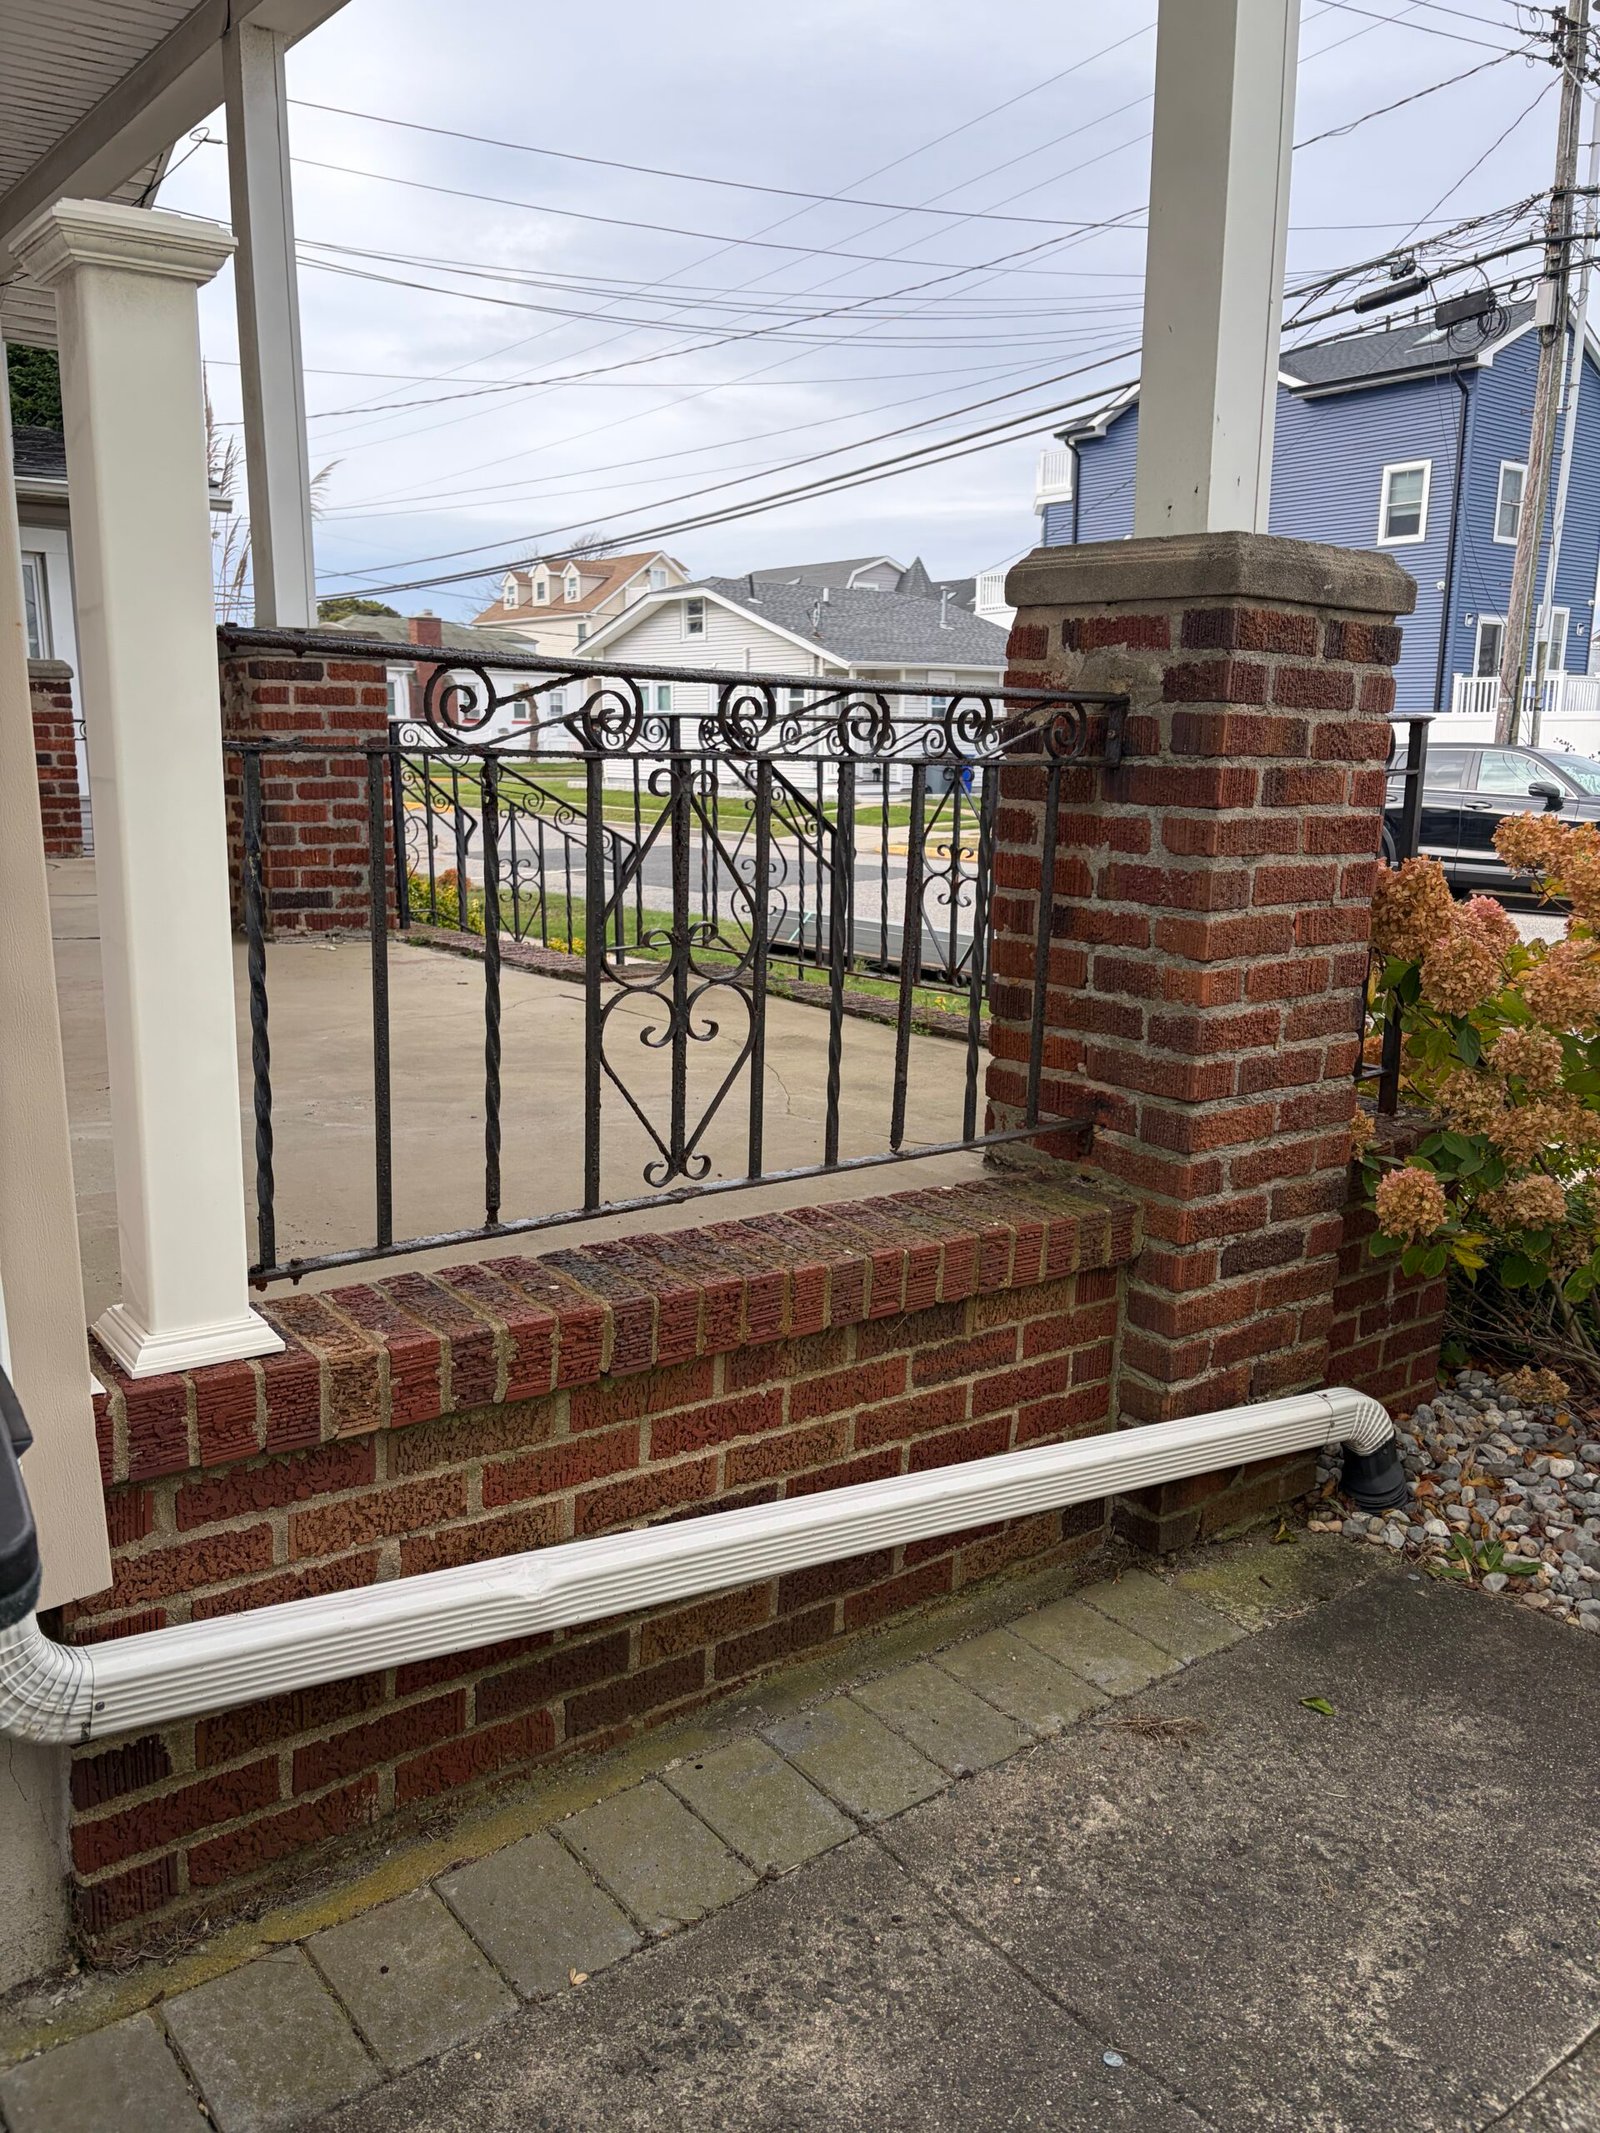 BEFORE
The old brick stairs were opened and rebuilt, with gray treads giving the entry a new set of walking surfaces. White handrails were added along the steps, and the surrounding masonry received a light decorative finish.
The brick texture remains visible through the lighter treatment, connecting the porch base, piers and stair risers. Existing black railings stay part of the entrance, while the new treads and handrails define the route from the front approach to the raised landing.
Explore six stages with 19 selected photographs. Open a photo to browse the gallery, or use the comparisons above to connect the original brickwork with the finished entrance.
Stage 01
The entrance began with red brick steps, a raised porch landing and brick piers connected by decorative black railings. Front, garden-side and close views record the arrangement before the stair work began.
The surrounding brickwork formed part of the visible entrance, from the central pier to the base walls beside the paths. These starting views provide a comparison with the gray treads, white handrails and light decorative masonry finish in the completed project.
Stage 02
The existing entry stairs were taken apart, opening the area in front of the porch. The first photograph shows brick debris and the exposed work area during removal.
The cleared view shows the retained landing and central pier above the former stair position. This transition made the stair area accessible for rebuilding and the new tread installation.
Stage 03
The stair masonry was rebuilt and repaired, and gray treads were installed across the entry. The first installation view shows a tread being positioned while the work below and around it was still underway.
Later photographs show the full stair arrangement with gray walking surfaces and repaired masonry beneath. The landing edge and riser areas remained part of the finishing work before the handrails and final decorative treatment were completed.
Stage 04
White handrails were added along the stair route, including the central line leading toward the porch. Their posts and rails are visible above the new gray treads while the brickwork remains in its intermediate state.
The angled photograph connects the stair handrails with the adjoining porch. The existing decorative black railings remain around the raised landing, creating a contrast with the new white rails at the steps.
Stage 05
A light-colored decorative finish was applied across the porch masonry, with the texture and coursing of the underlying brick still visible. The work-in-progress view shows the lighter finish advancing across the base wall while part of the pier remains red.
The closer side view records the treatment around a pier, wall and railing connection. The finish brings the porch base, piers and stair risers into a coordinated appearance while keeping the character of the existing brick texture.
Stage 06
Gray treads, white handrails and light-finished masonry bring the entry stairs and porch together. The front and garden-side views show the completed arrangement within the existing house and landscaping.
Closer photographs follow the finish around the corner piers and side walls. The retained black railings, capped brickwork and new stair details form a coordinated entrance from the front approach to the side path.
The restoration brings gray walking surfaces, white handrails and a lighter masonry finish into one entrance. The existing porch arrangement and decorative black railings remain part of the result, with the brick texture connecting the old structure and new appearance.
Planning to restore porch steps, update handrails or renew the masonry around your entrance? Send photographs, your property location and the changes you have in mind. Nashkov Group can help define the rebuilding, installation and finishing scope.
Discuss your porch or stair project