Phone:
(848)318-7679
Physical address:
954 Vaughn Ave, Toms River 08753

Phone:
(848)318-7679
Physical address:
954 Vaughn Ave, Toms River 08753
Attic access from the garage
Nashkov Group Construction LLC installed a folding wooden attic ladder in this garage ceiling opening. The ladder extends down to the garage floor when unfolded and stores above a white hatch when closed, with wood trim defining the opening.
Move the slider to compare the original open access with the installed closed hatch. The adjacent photograph shows the ladder fully unfolded beneath the same ceiling opening.
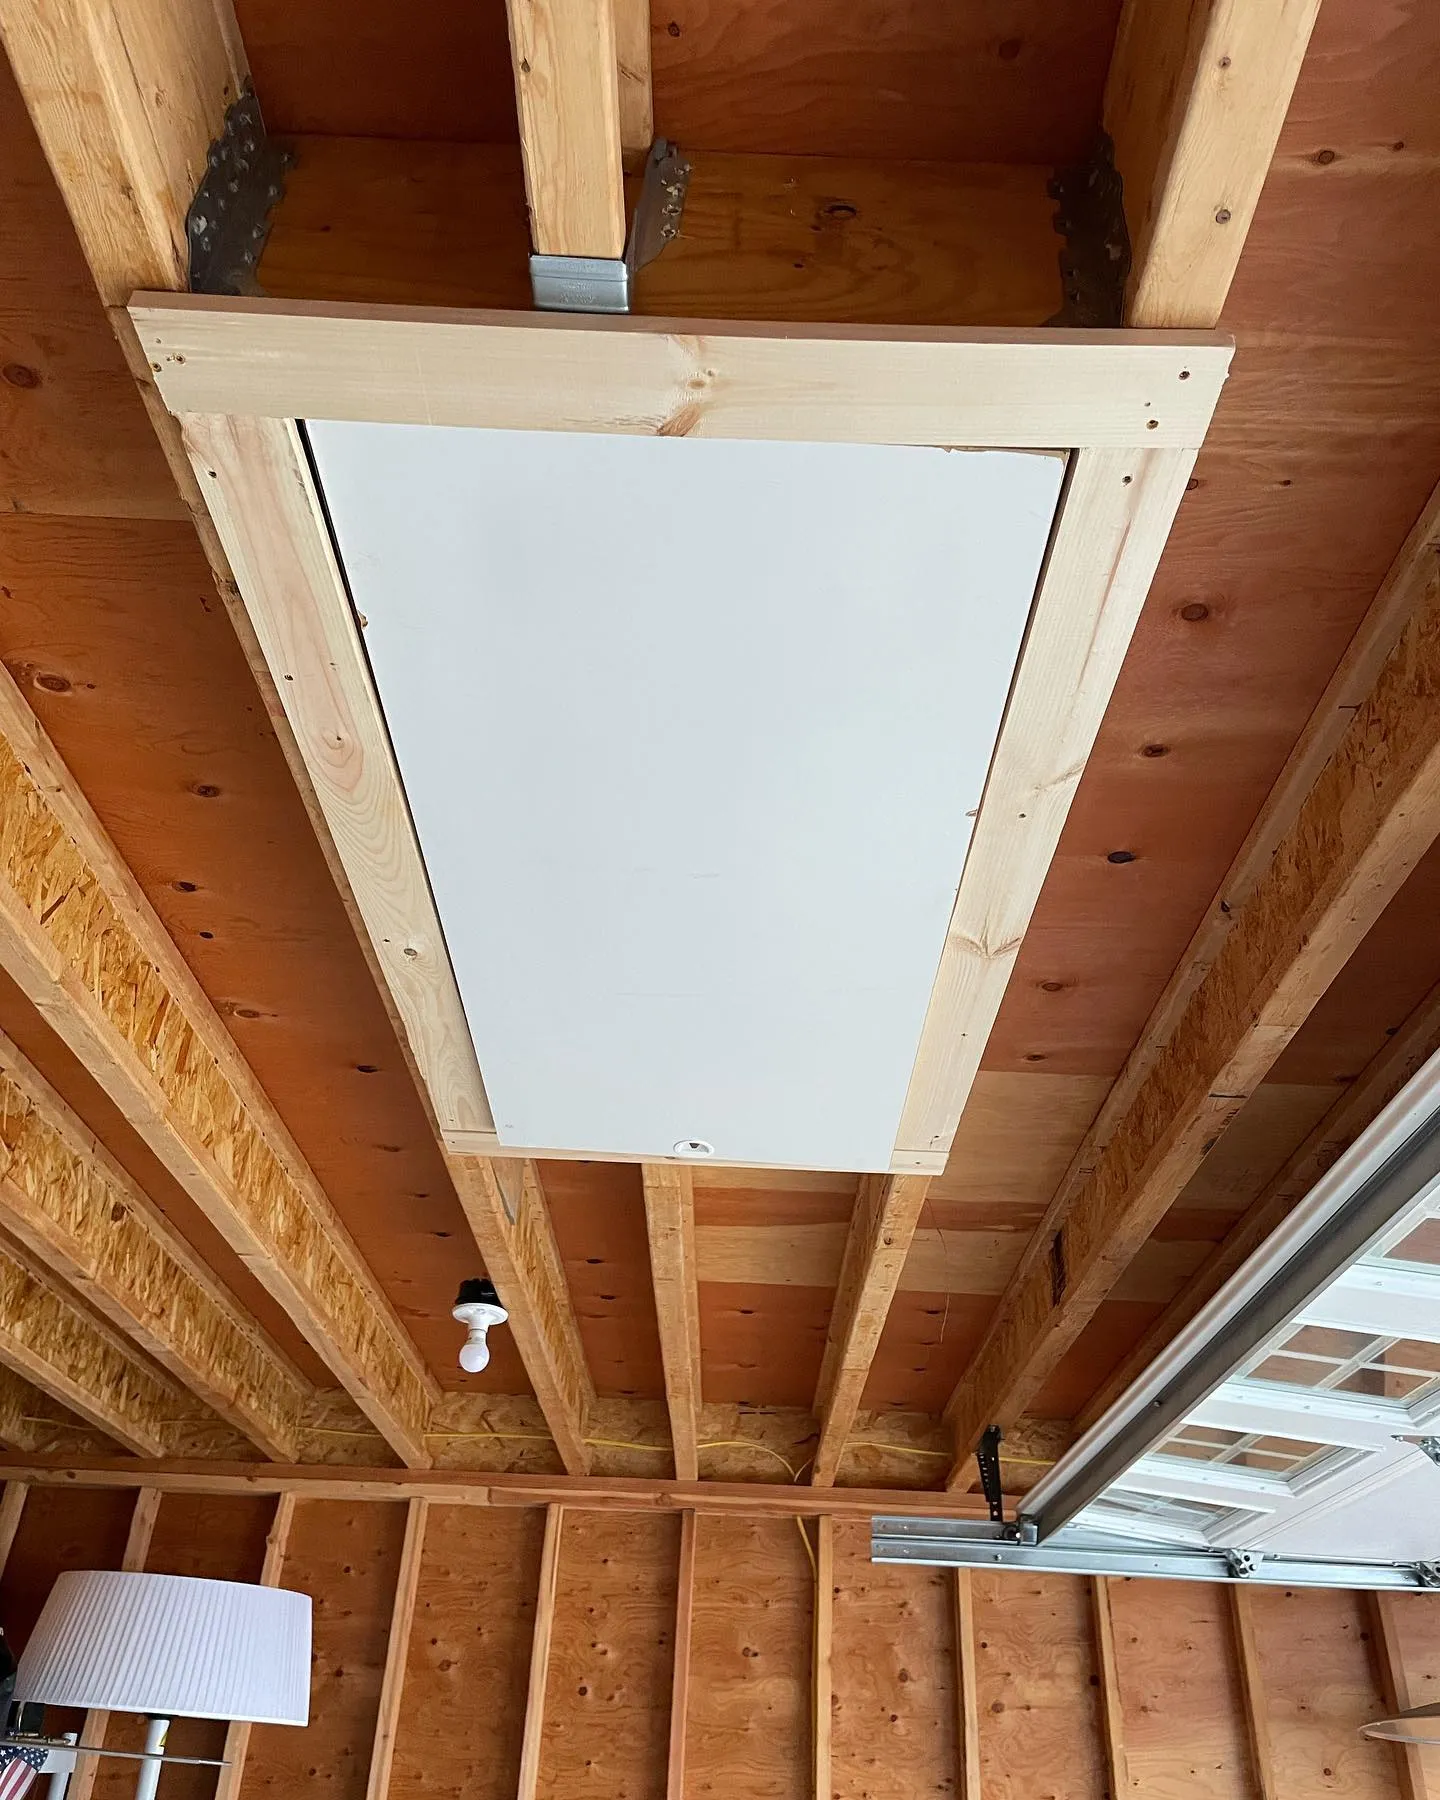 AFTER
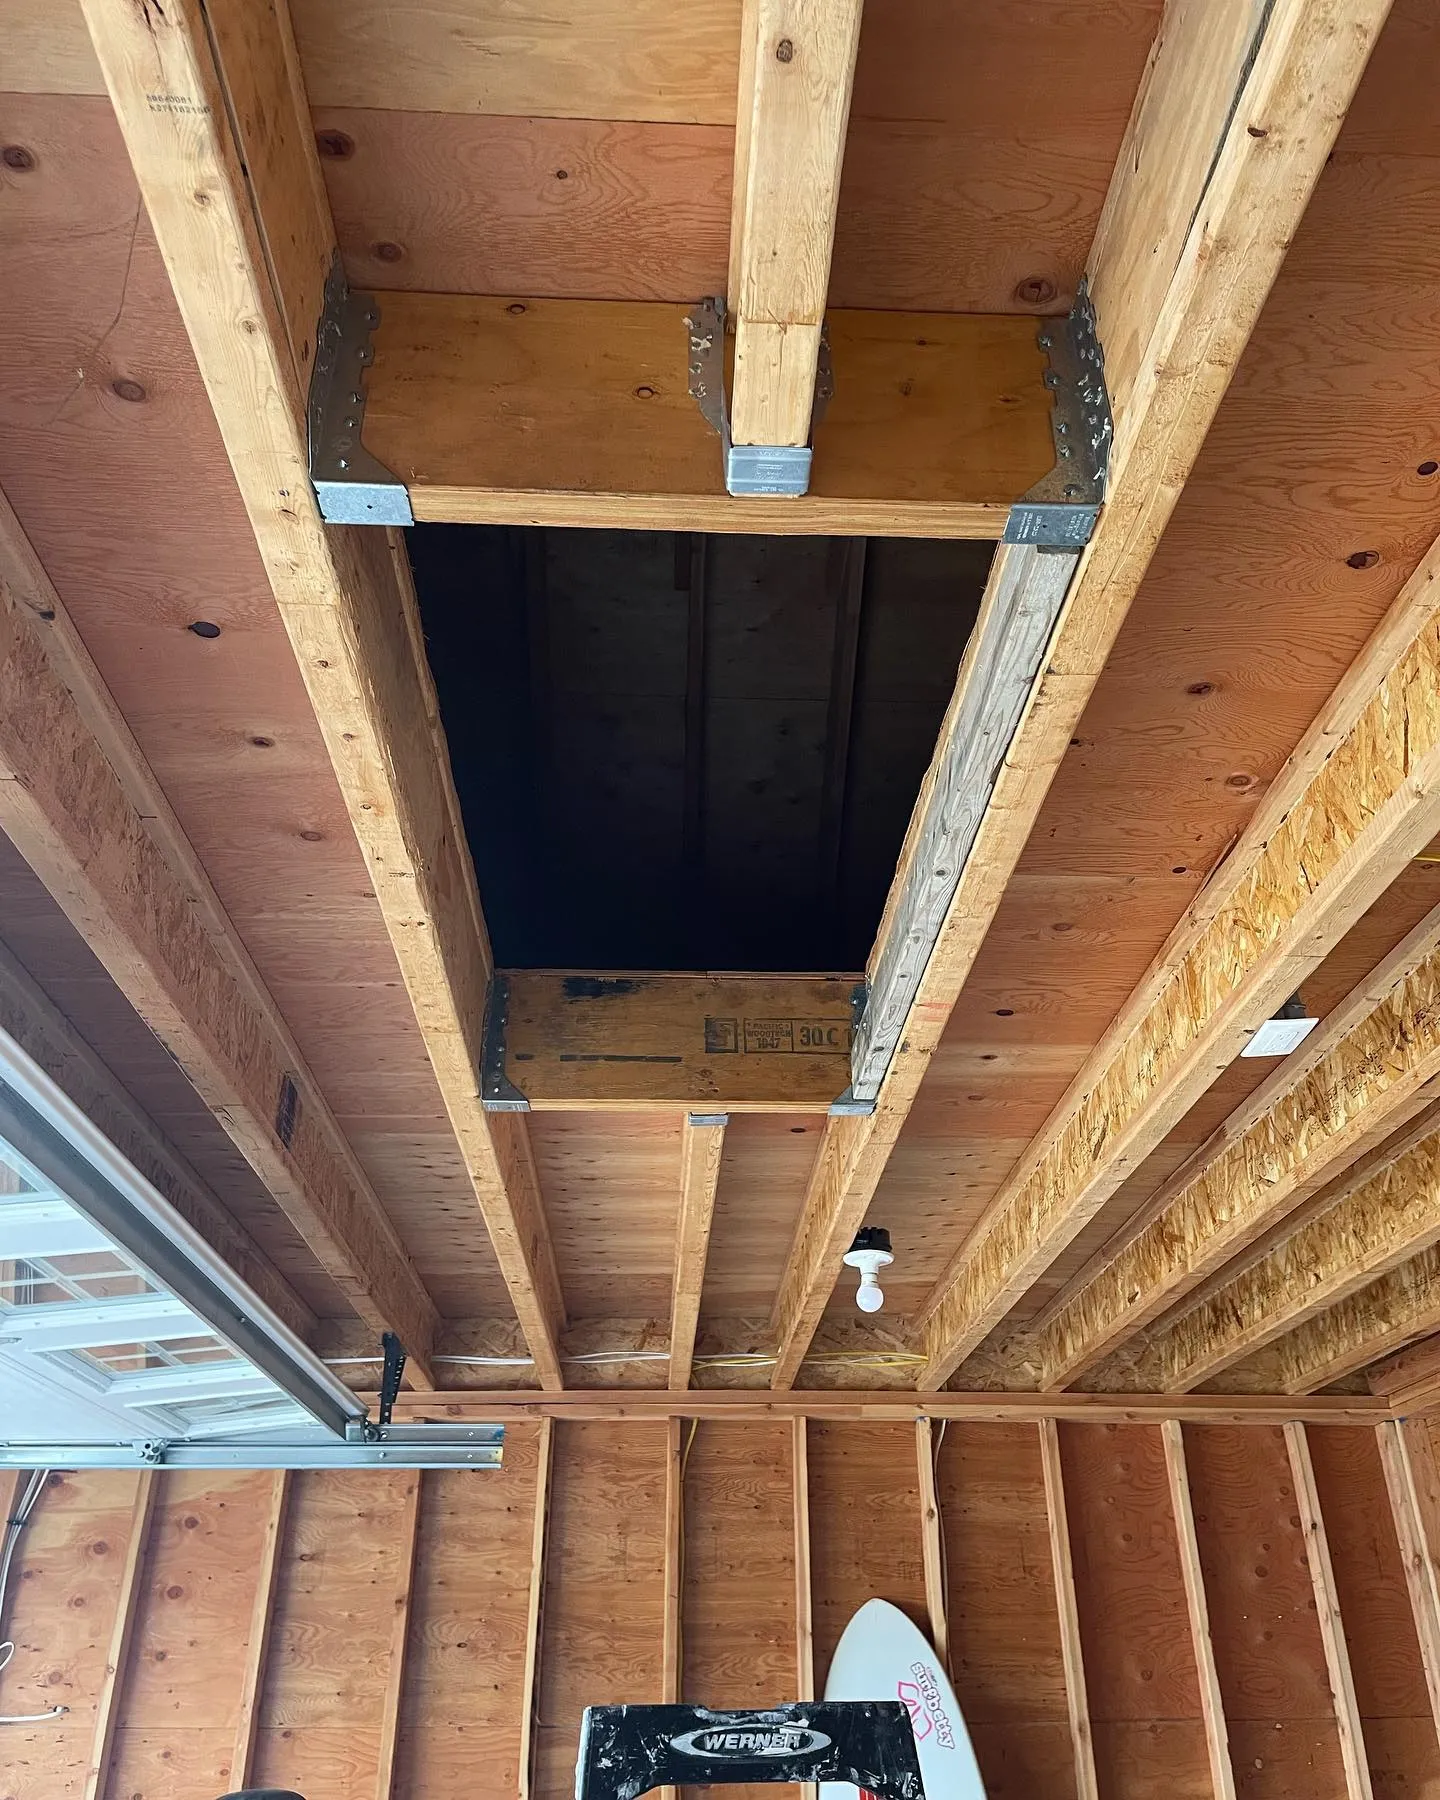 BEFORE
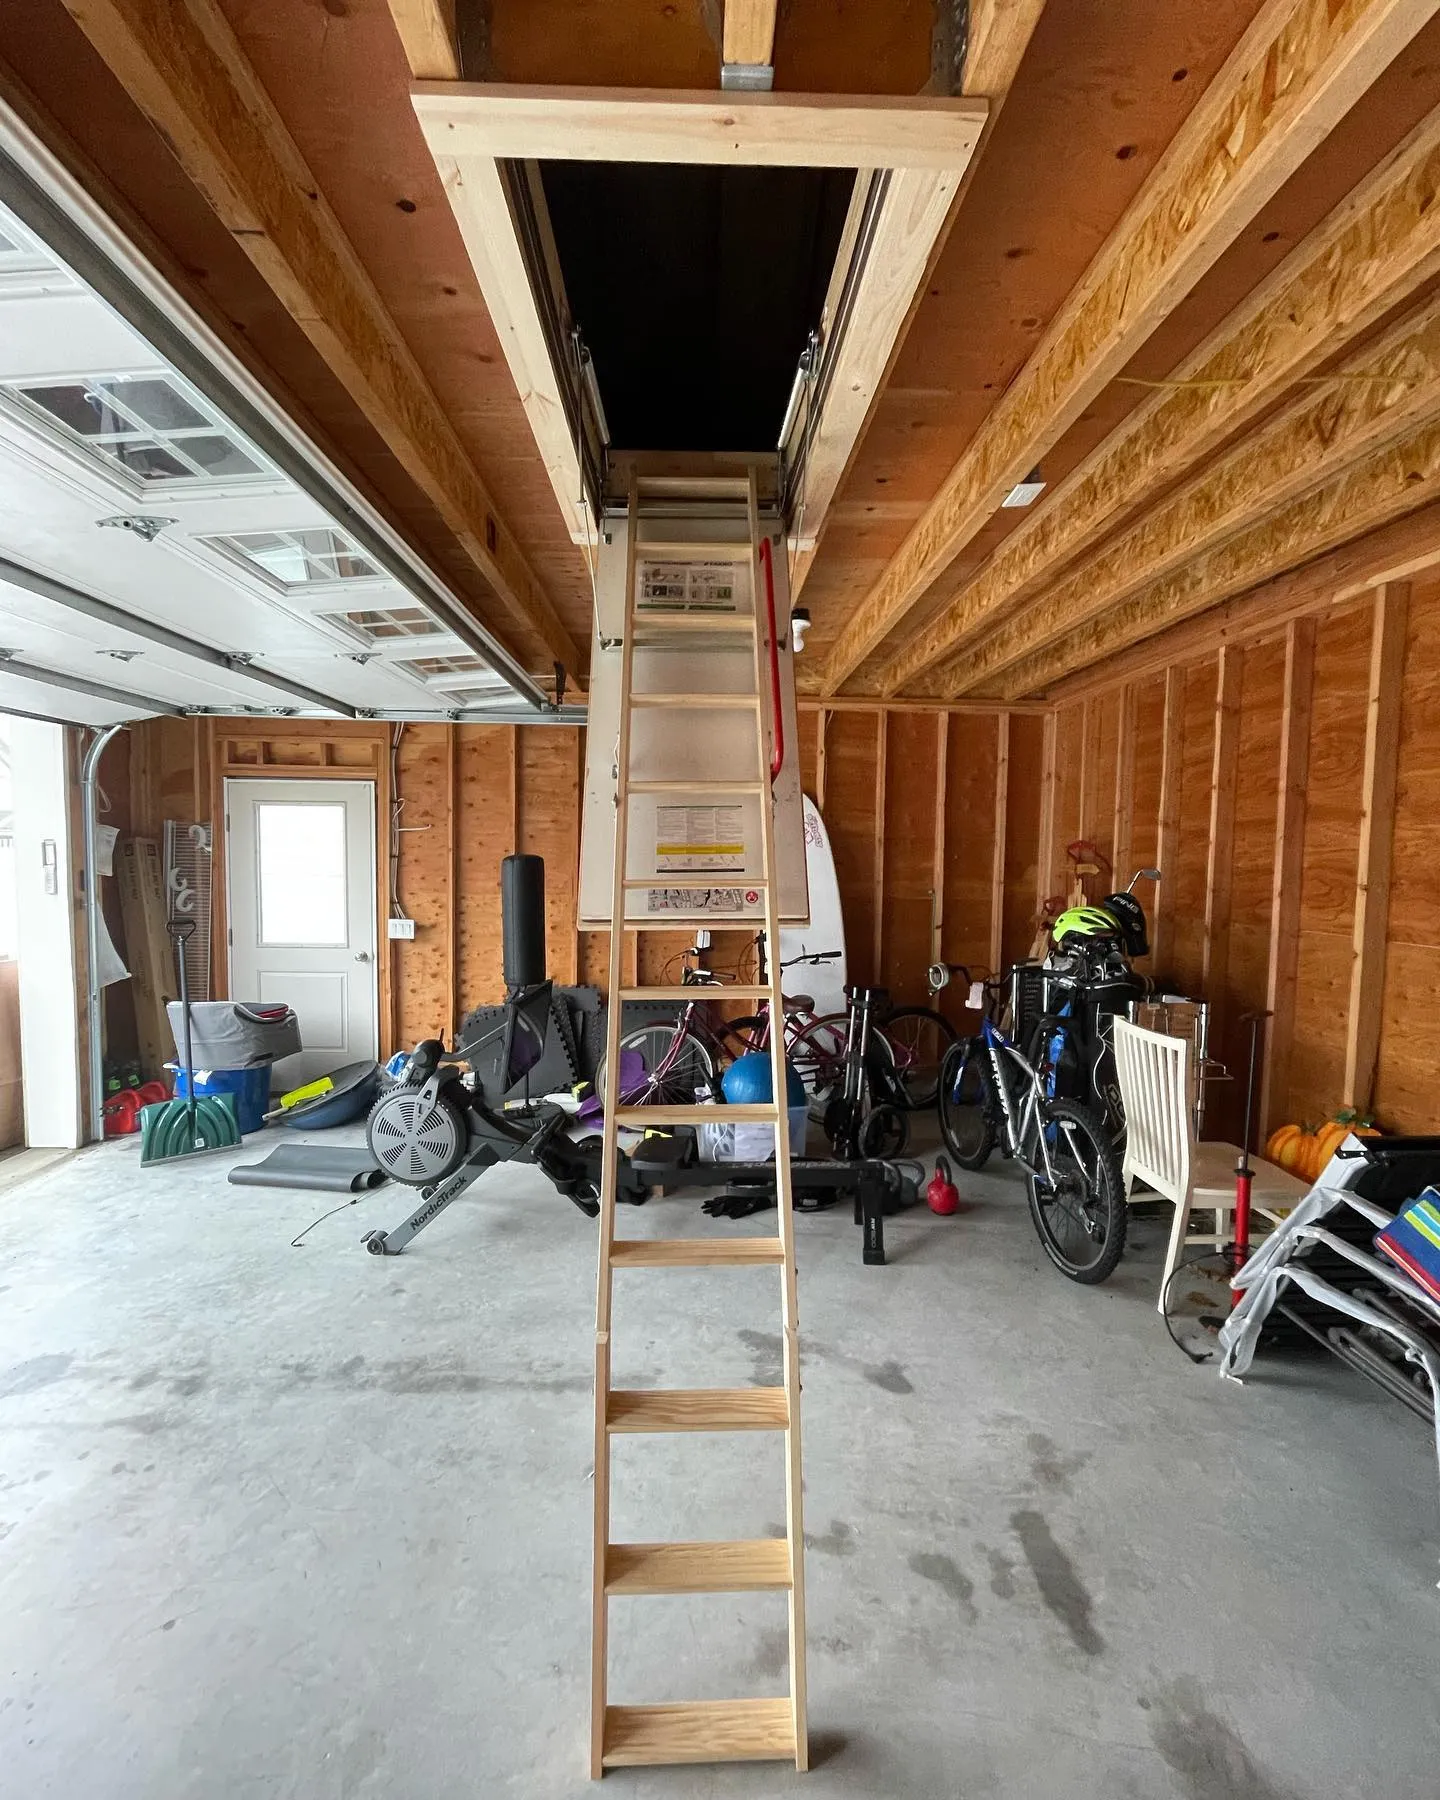
The project brought a folding stair and hatch assembly into the existing attic access. The photographs show the unit both open and closed within the exposed timber ceiling of the garage.
Follow the original opening, the installed folding assembly and its open and closed positions. Select any photograph to see the full image, then browse with the arrows, keyboard or a swipe.
Stage 01
The starting view shows an open rectangular access within the garage ceiling. Exposed timber framing surrounds the opening, and the attic space is visible above.
This is the location for the new folding ladder and hatch. The photograph provides a clear reference for the ceiling before the assembly and perimeter trim were installed.
Stage 02
The new attic ladder assembly was installed within the opening. With the hatch lowered, the folded wooden sections, side mechanism and red handrail are visible beneath the attic entrance.
Wood trim outlines the opening against the surrounding ceiling framing. This view shows how the ladder sections fold together when the full stair run is not extended.
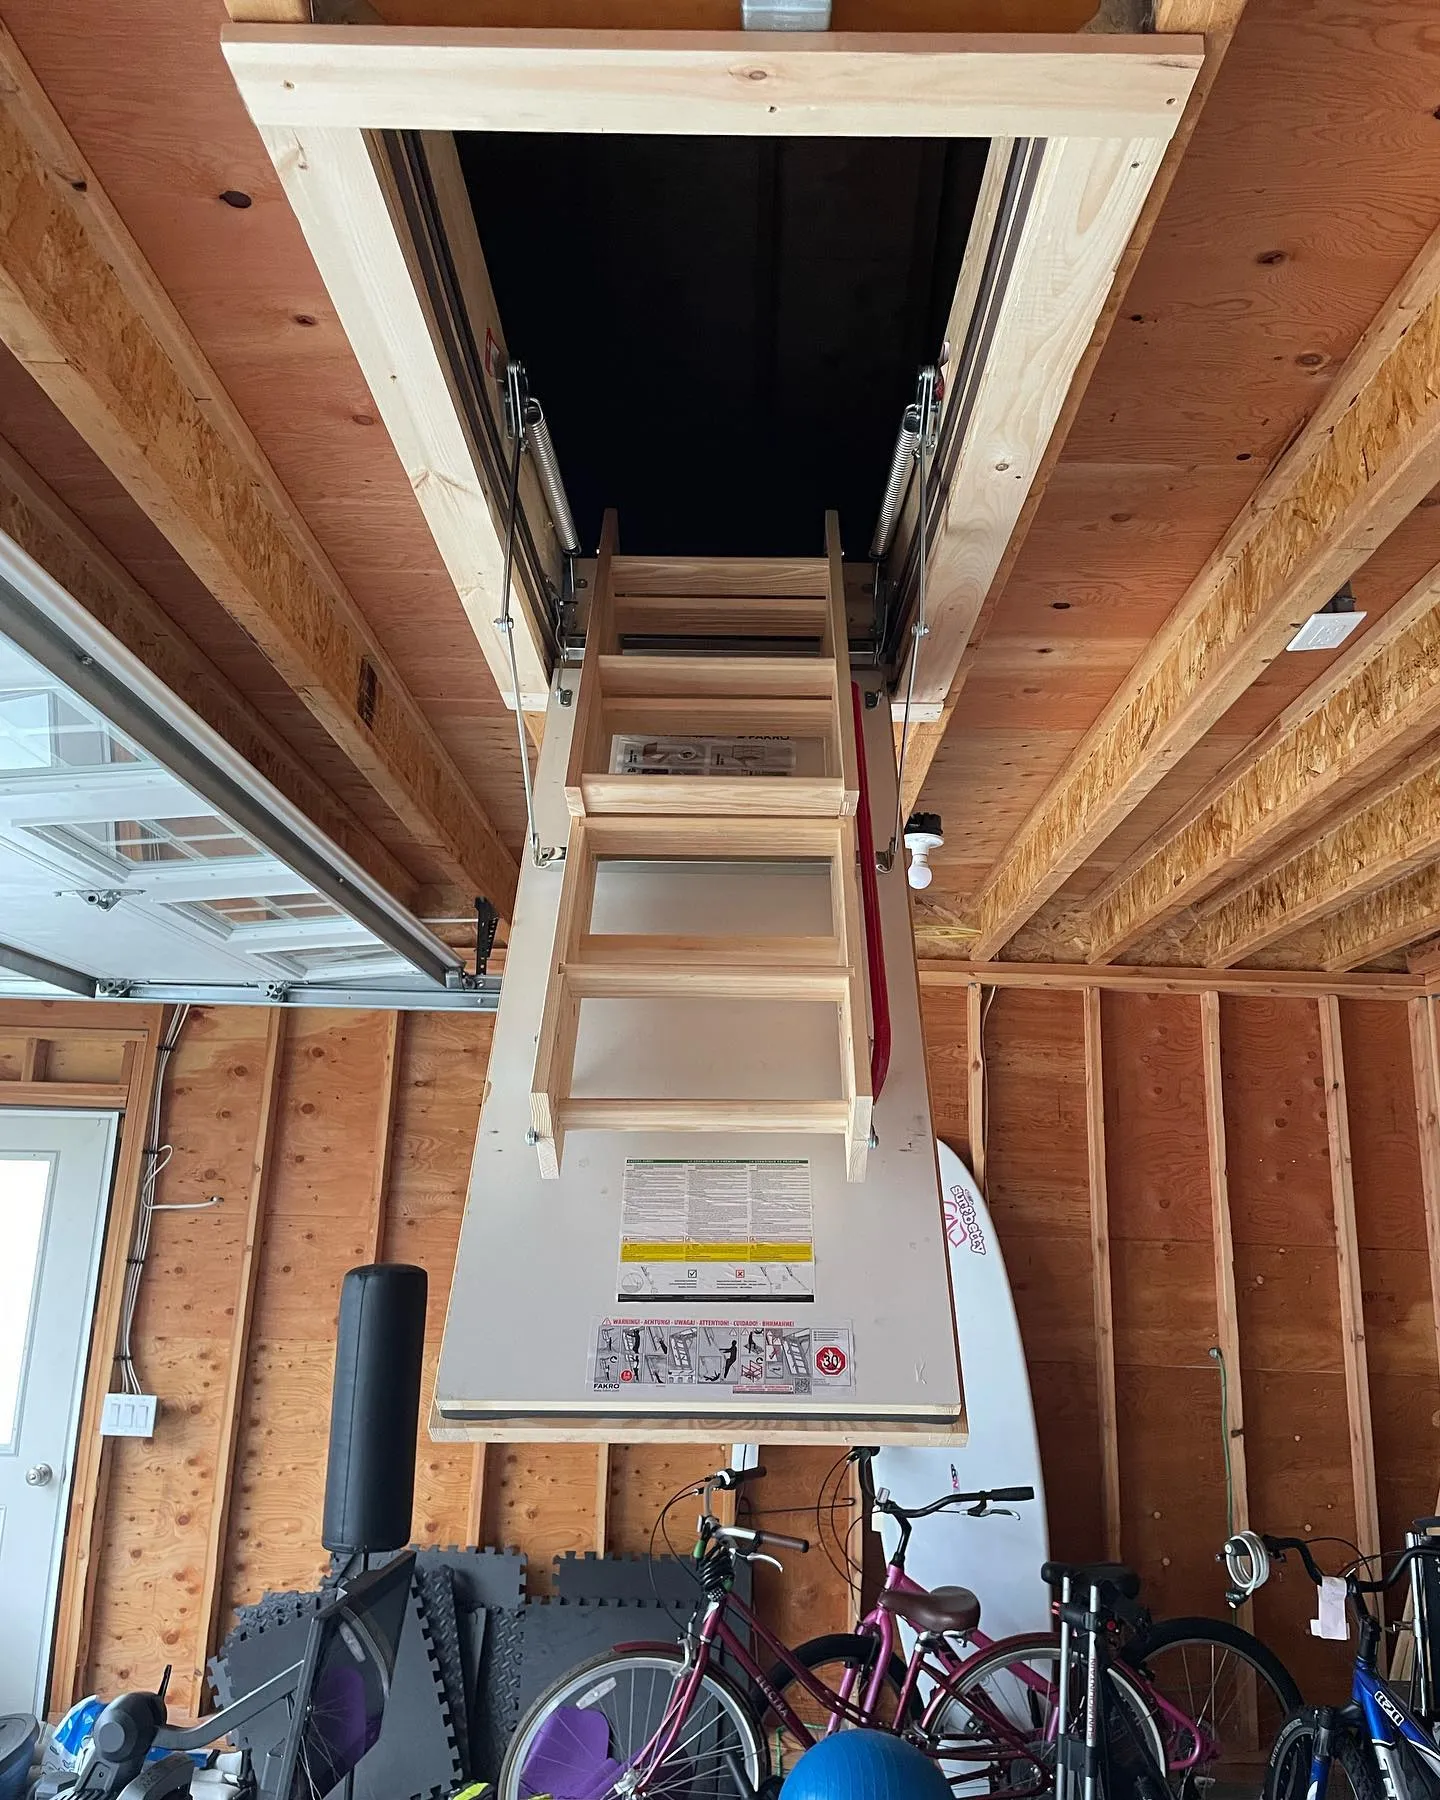
Stage 03
The wooden ladder sections unfold into a continuous run from the ceiling opening down to the garage floor. The wider view shows the full length of the ladder and its position within the garage.
The lowered hatch remains behind the upper ladder section, with the handrail alongside the approach to the attic opening. The folding design allows the stair run to be put away overhead after use.
Stage 04
In the closed position, the ladder is stored above the white hatch panel. The wood trim gives the attic access a defined edge within the unfinished garage ceiling.
The finished view shows the compact appearance of the installation when the ladder is not in use, with no stair run extending into the garage below.