Phone:
(701)814-6992
Physical address:
6296 Donnelly Plaza
Ratkeville, Bahamas.

Phone:
(701)814-6992
Physical address:
6296 Donnelly Plaza
Ratkeville, Bahamas.
More room for life outside
A place to gather. A better way to arrive.
Imagine a patio with room for the people you love, a clear path through the yard or a driveway that gives your home a more welcoming approach. Whether you are planning a new installation, replacing a worn surface or refreshing existing concrete, we would love to help you shape an outdoor area that works for the way you live.
Nashkov Group builds and renovates patios, walkways, driveways, poolside concrete surfaces and connecting outdoor areas across New Jersey. As your general contractor, we coordinate the layout, ground preparation, paving or concrete work, surface repairs, coatings and finishing details within one agreed scope. From a focused driveway refresh or poolside concrete repair to a wider exterior renovation, we consider how each surface connects to your home.
Explore our patio, walkway, driveway and poolside concrete repair projects. Move the sliders to compare the documented starting stage with the finished surface, then open each story to follow the preparation, installation and finishing in photographs and stage videos.
 AFTER
 BEFORE
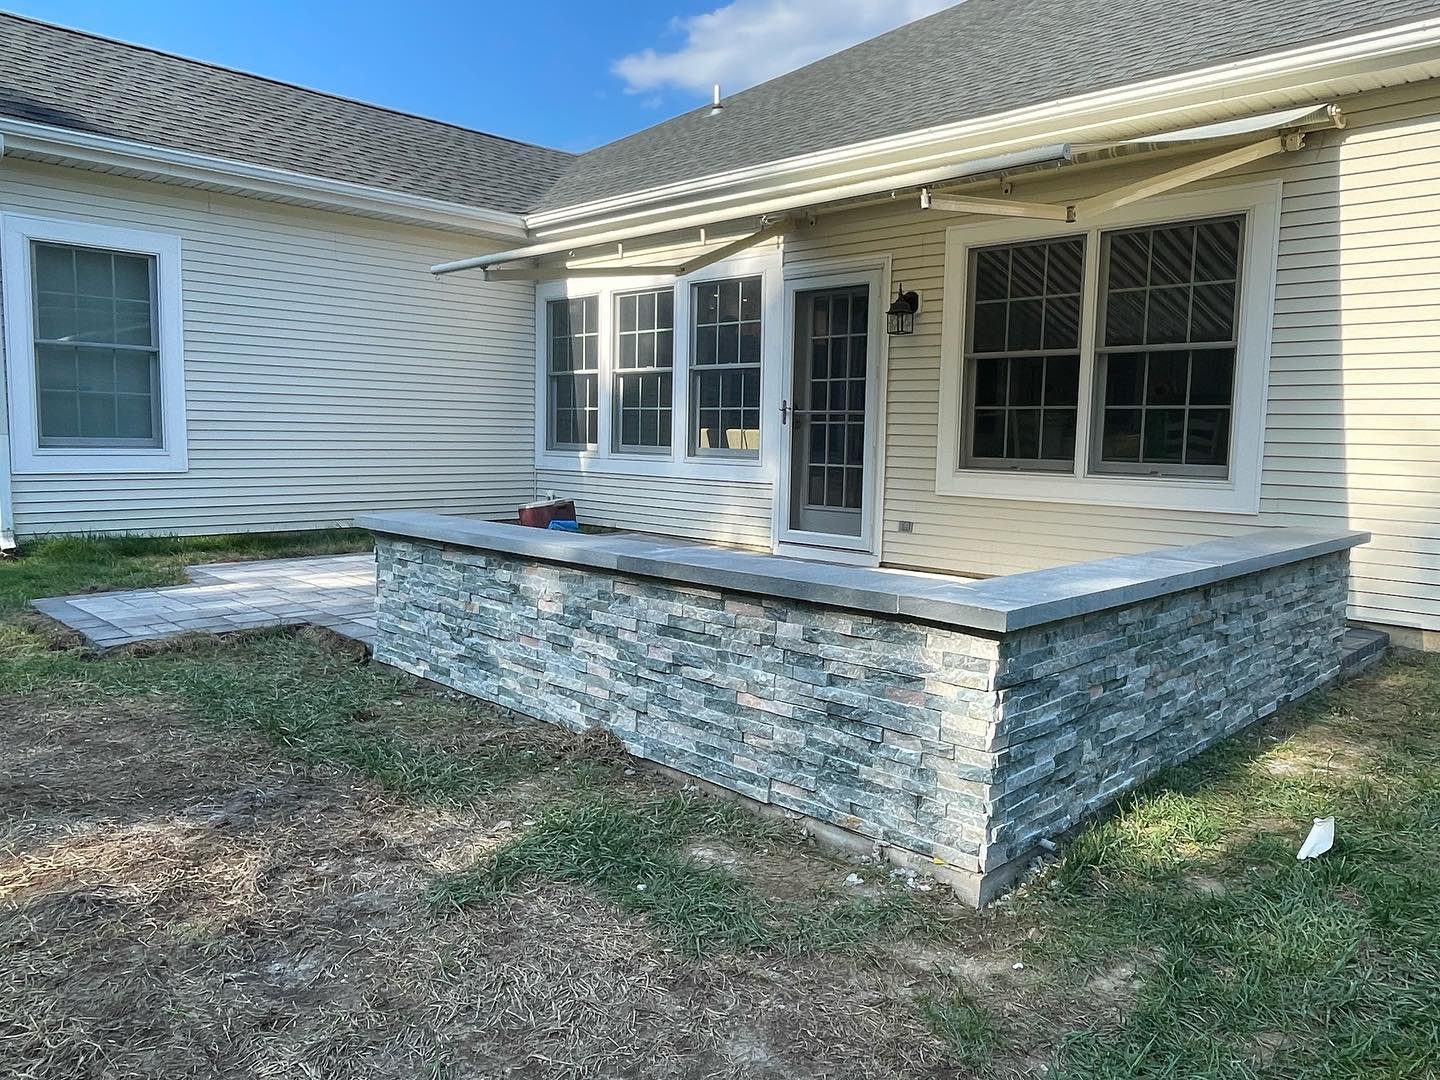
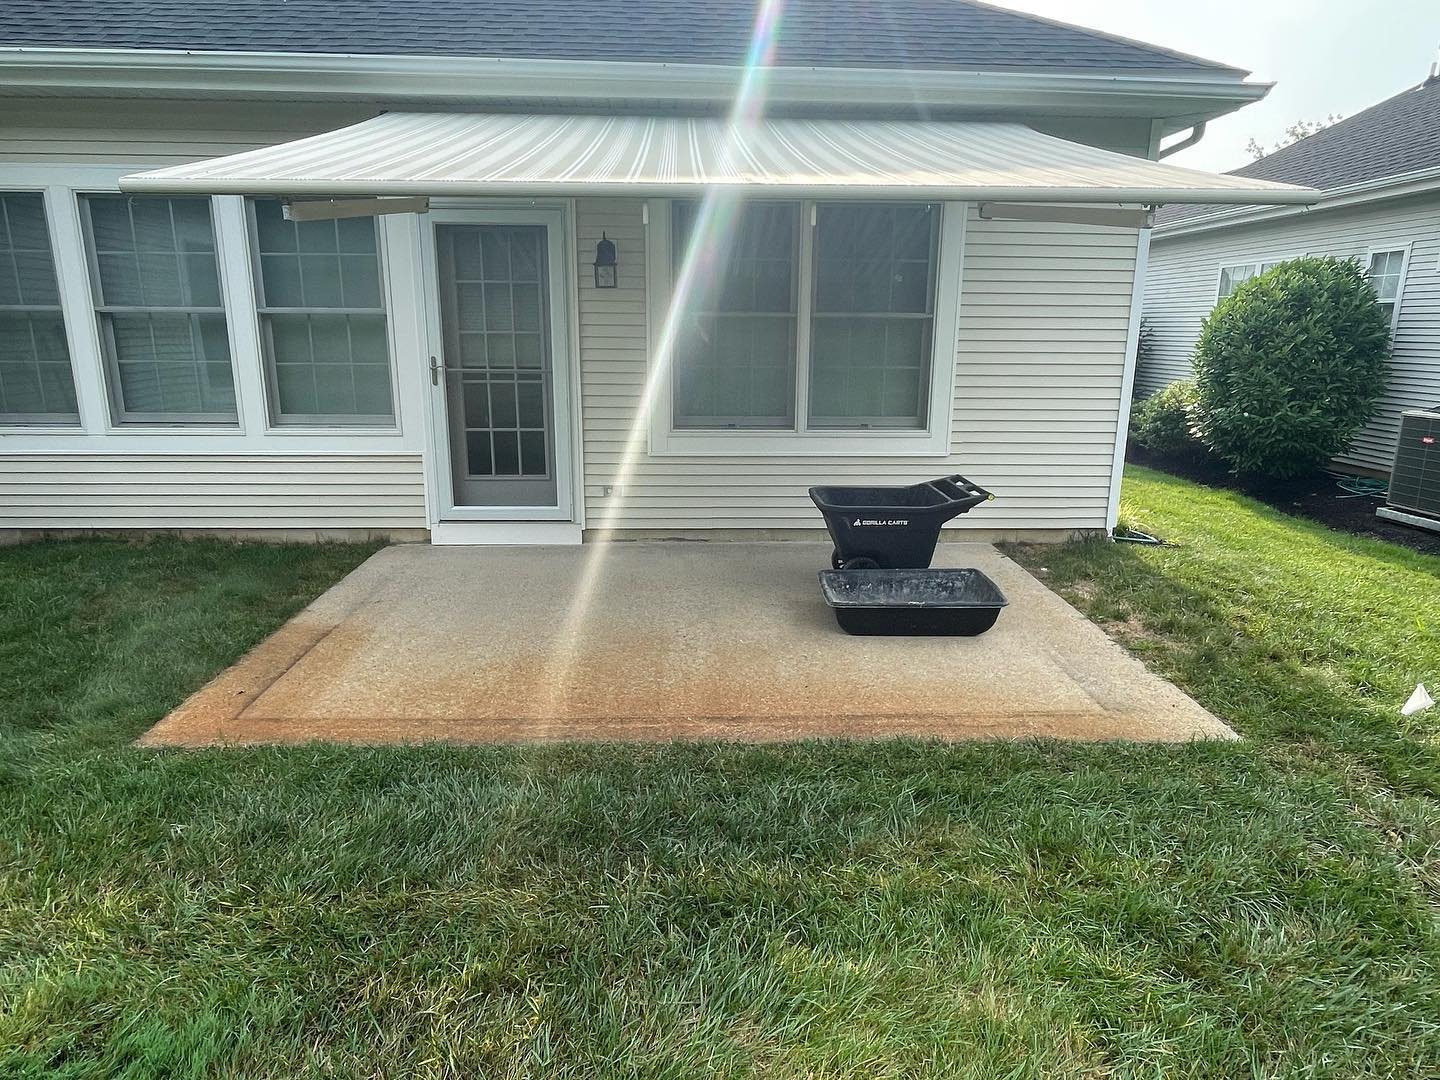
Patio construction & stonework
A larger outdoor space with an extended concrete area, patterned paving and two low block walls finished with decorative stone and Bluestone caps. Follow the original patio, reinforced preparation and completed stonework.
View project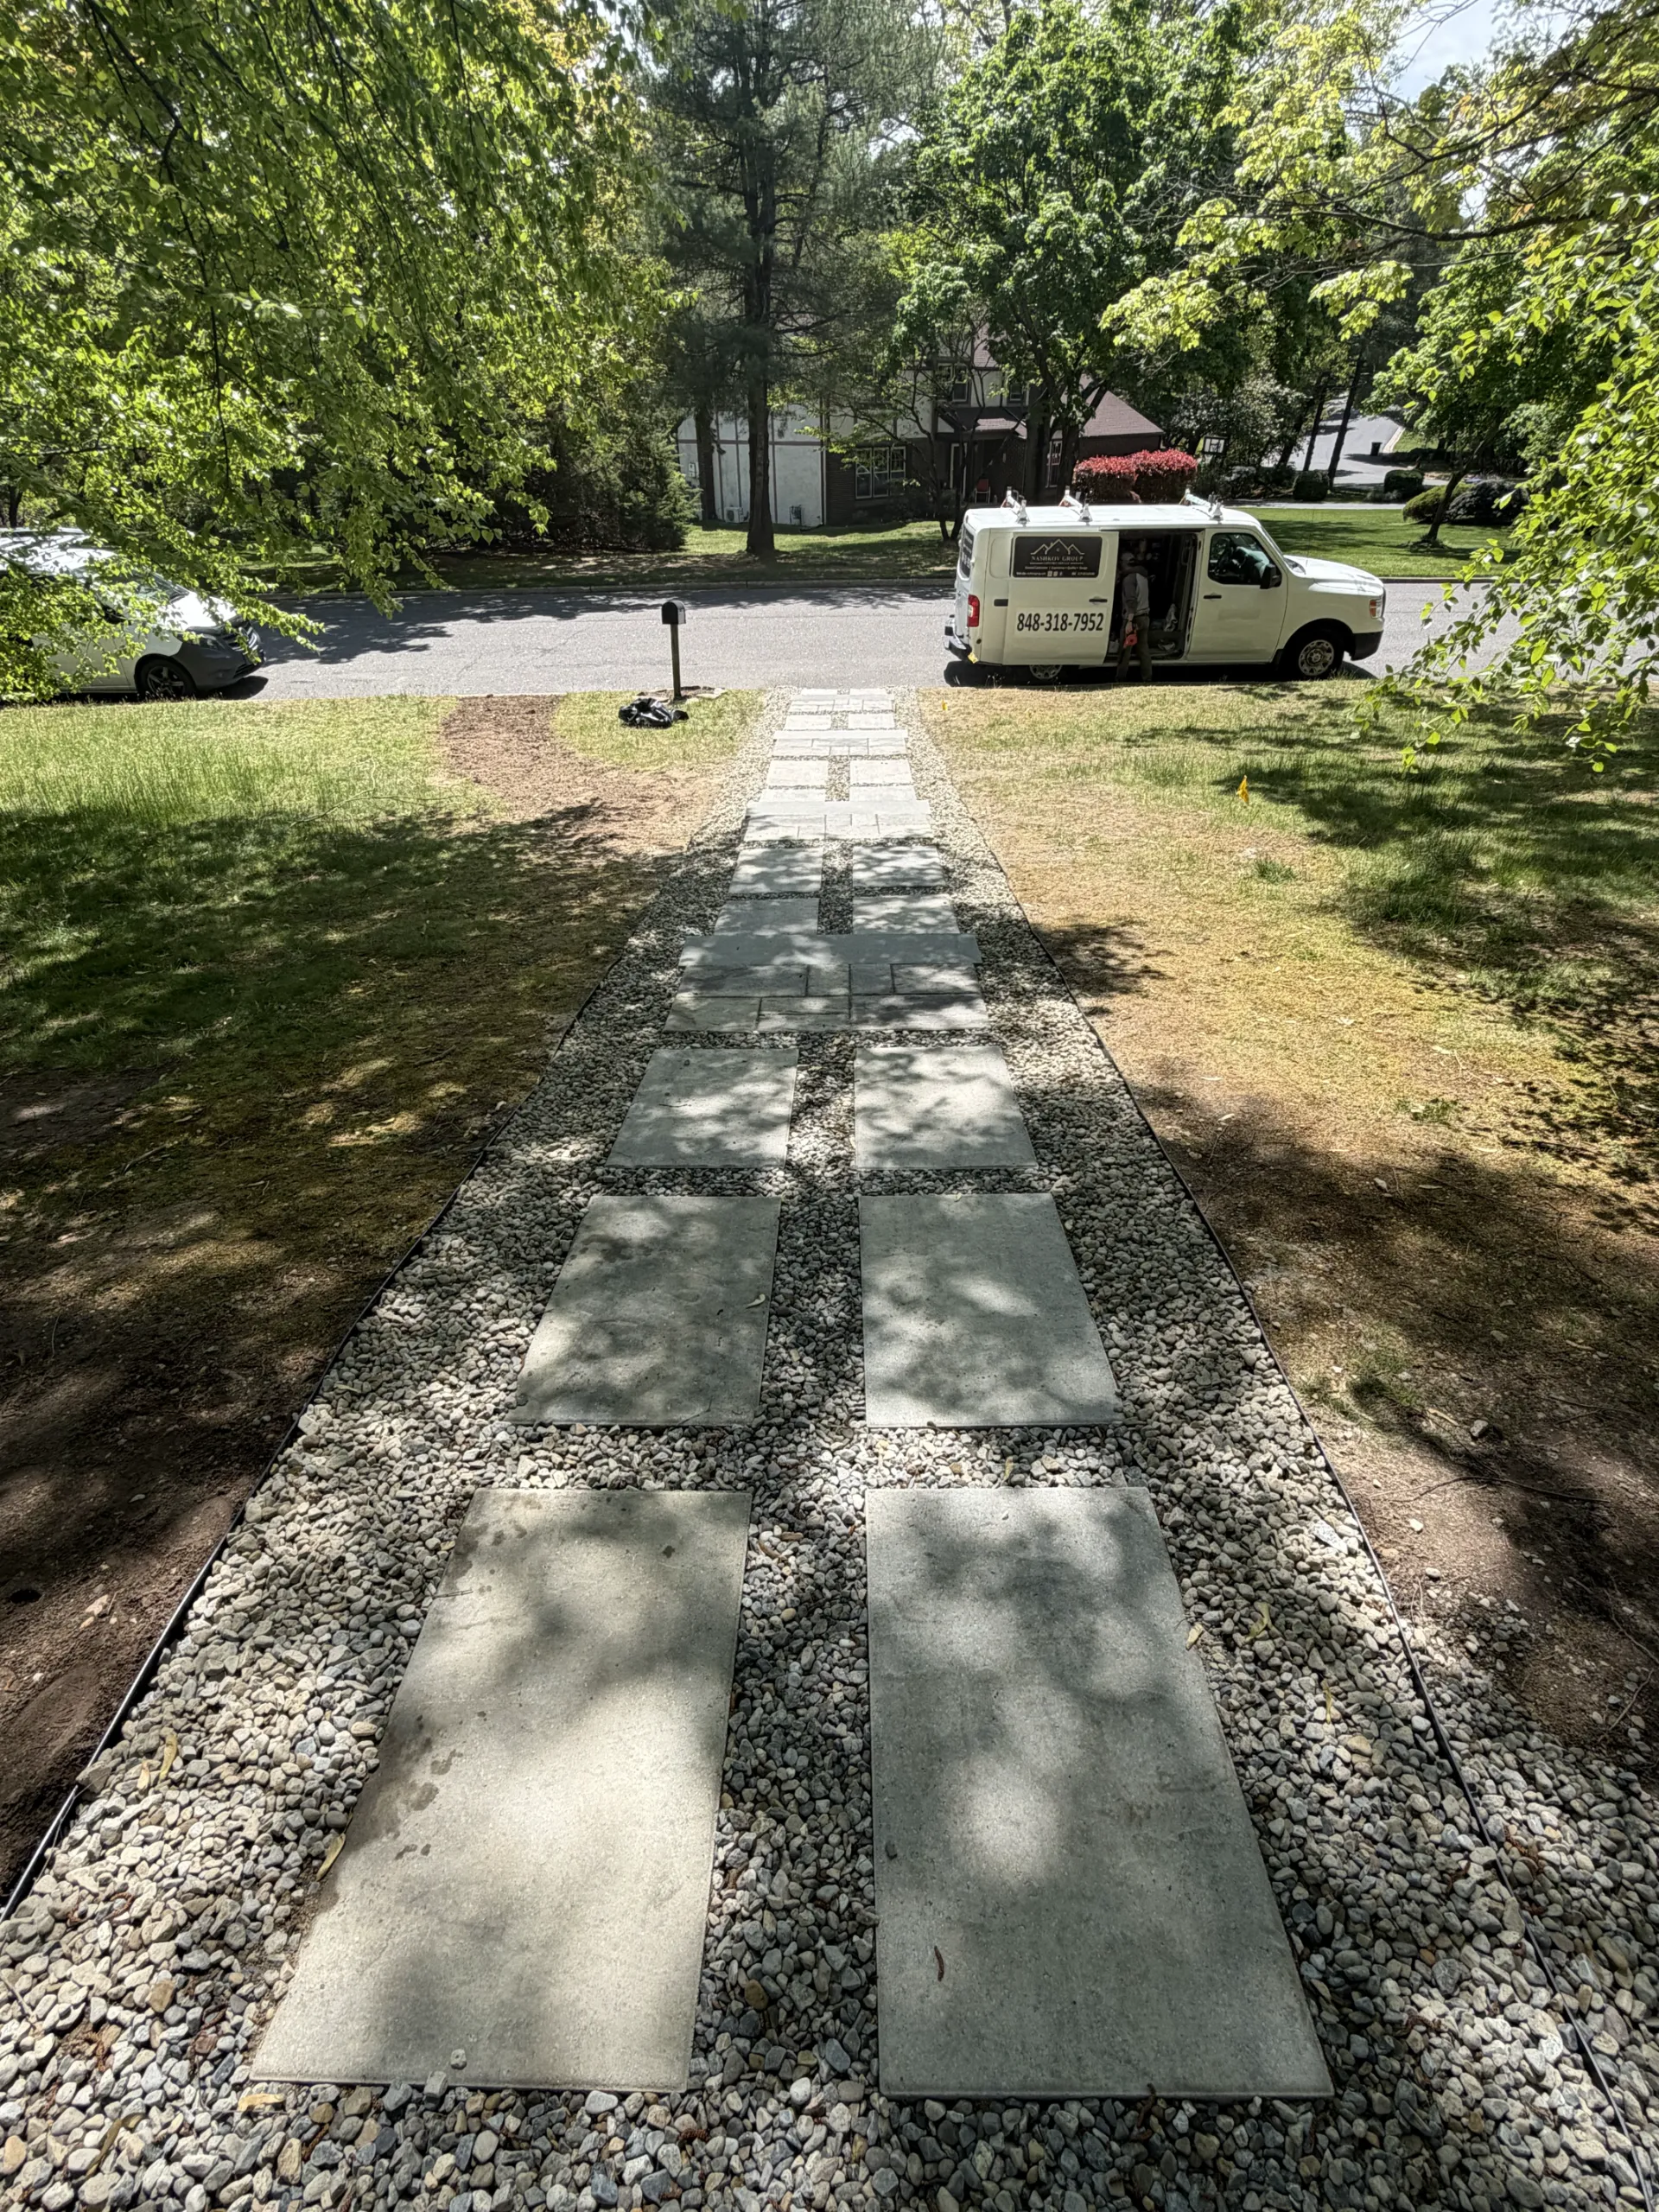 FINISHED
 START
Completed project
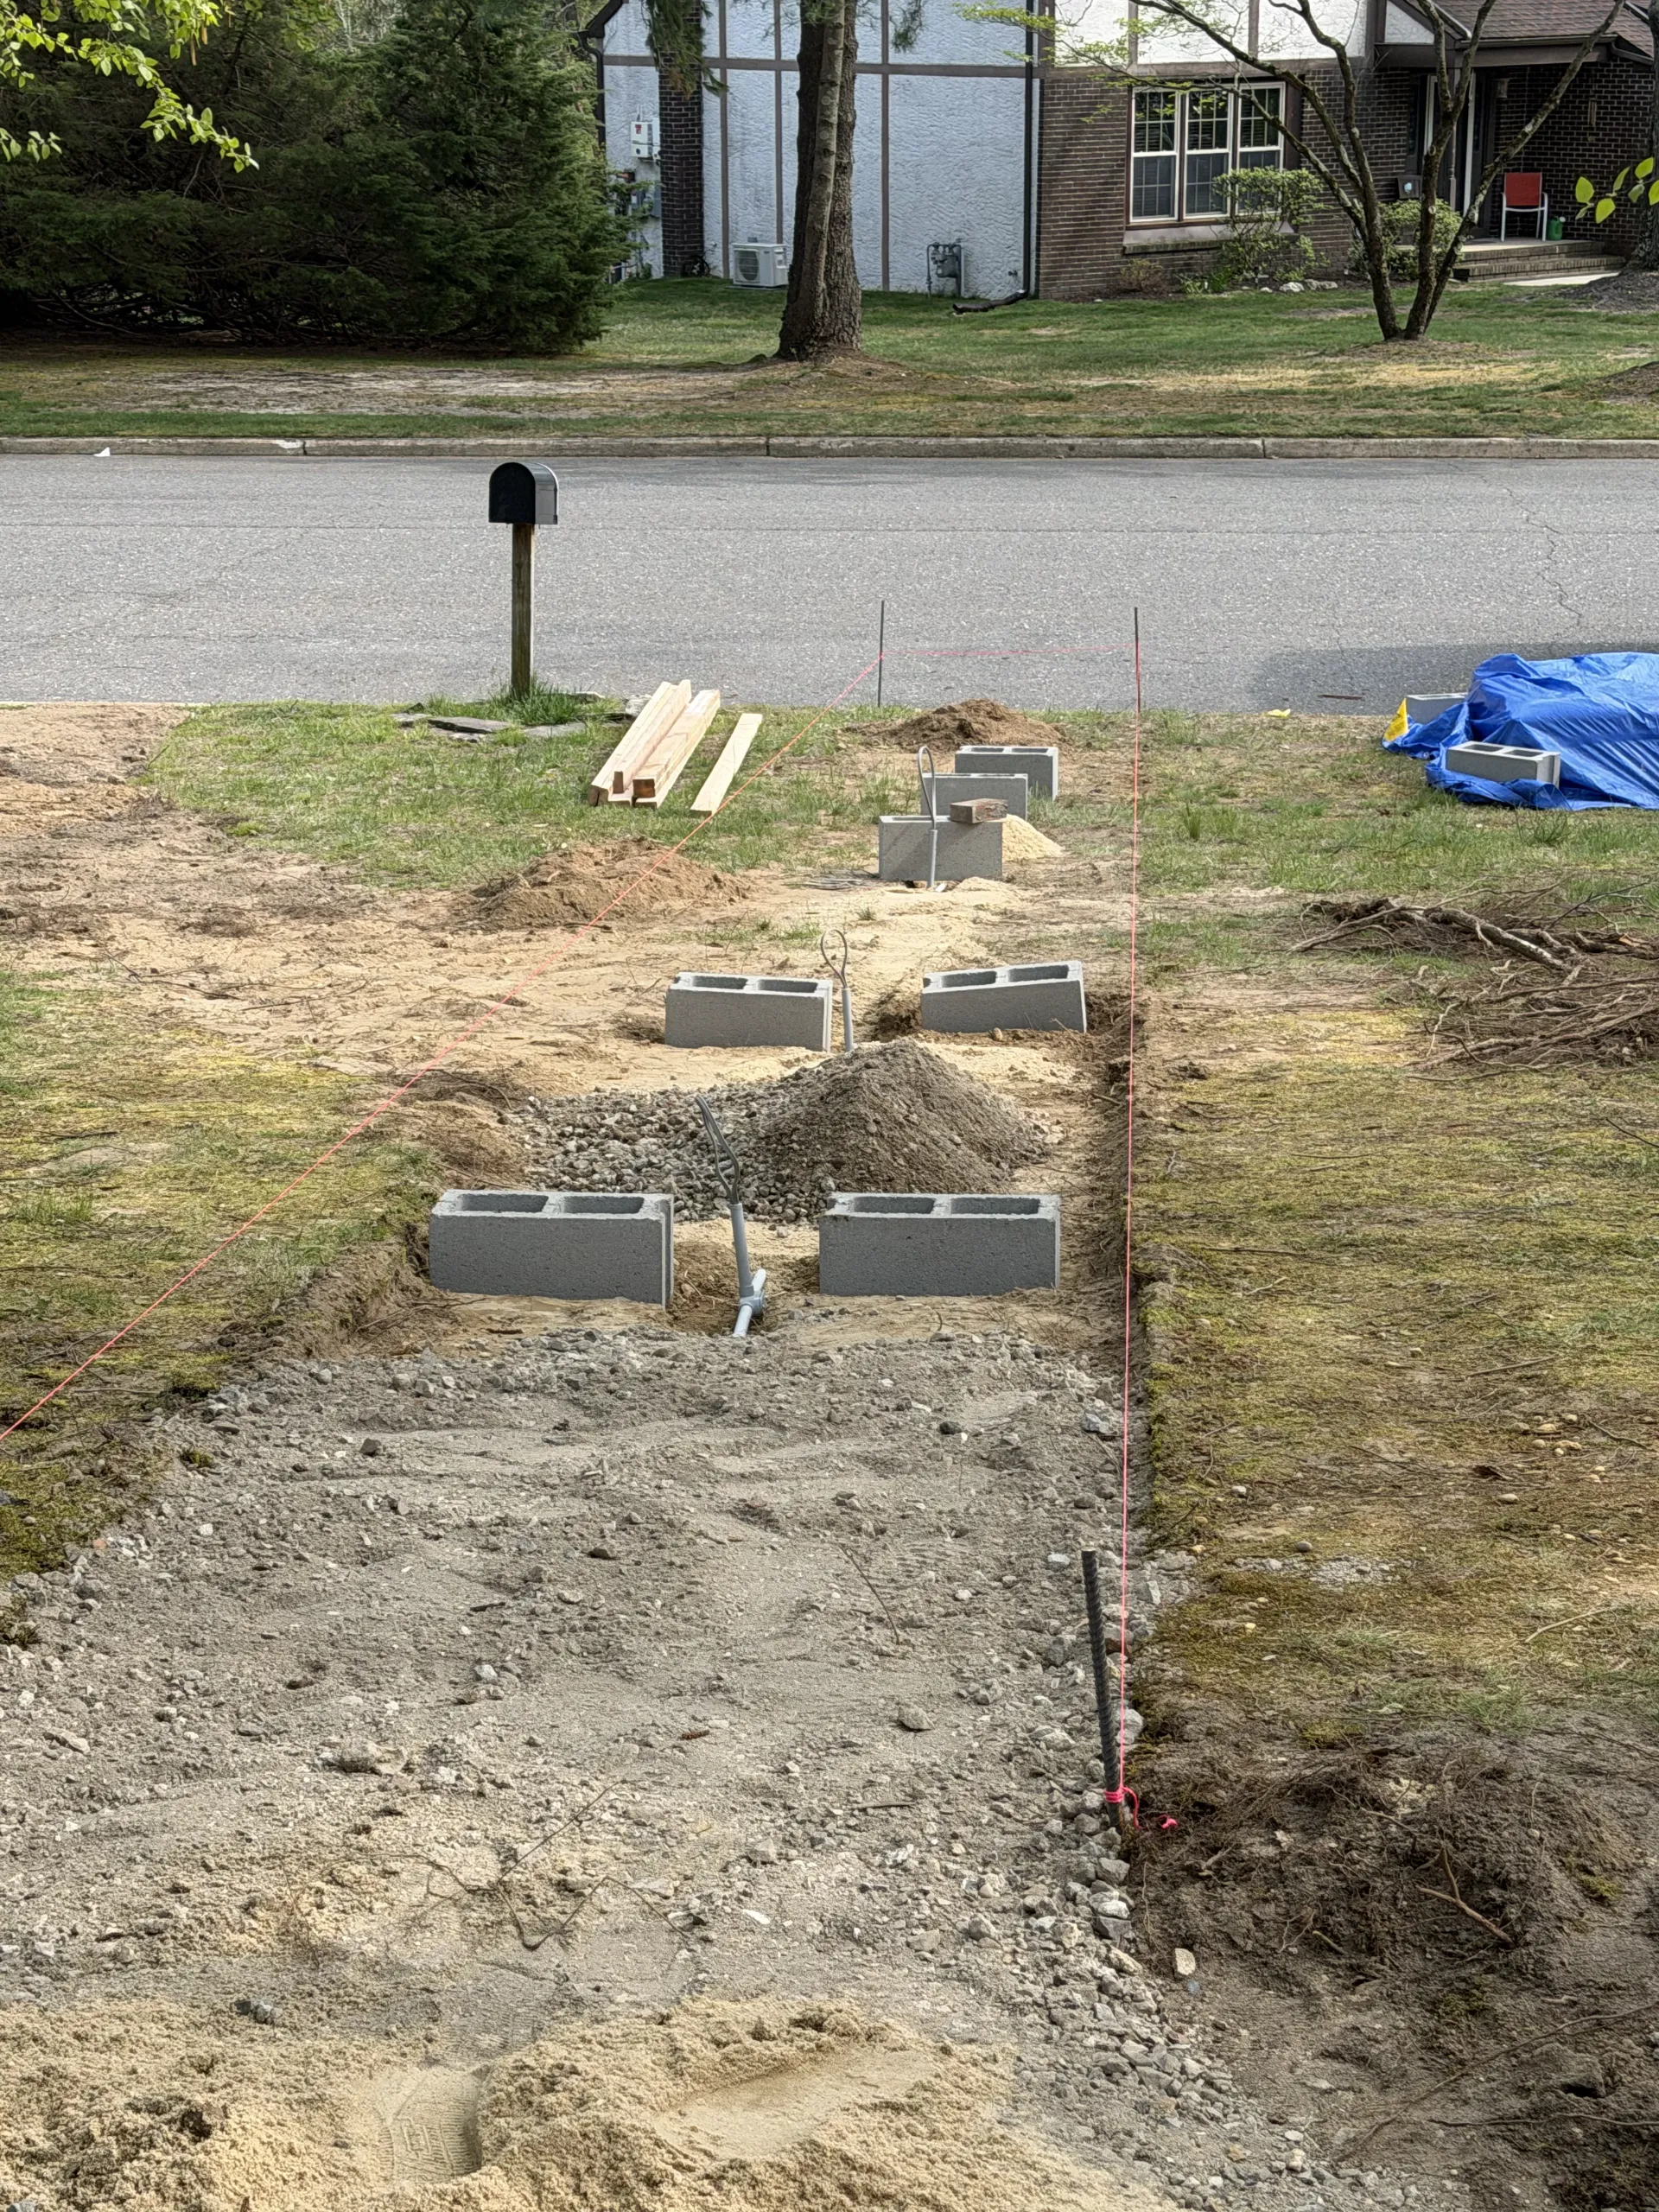
A marked-out front approach becomes a stepped walkway with large gray paving slabs and gravel joints. Follow the base preparation, paving layout and finishing work along the route between the street and the front entrance.
View project AFTER
 BEFORE
Completed project
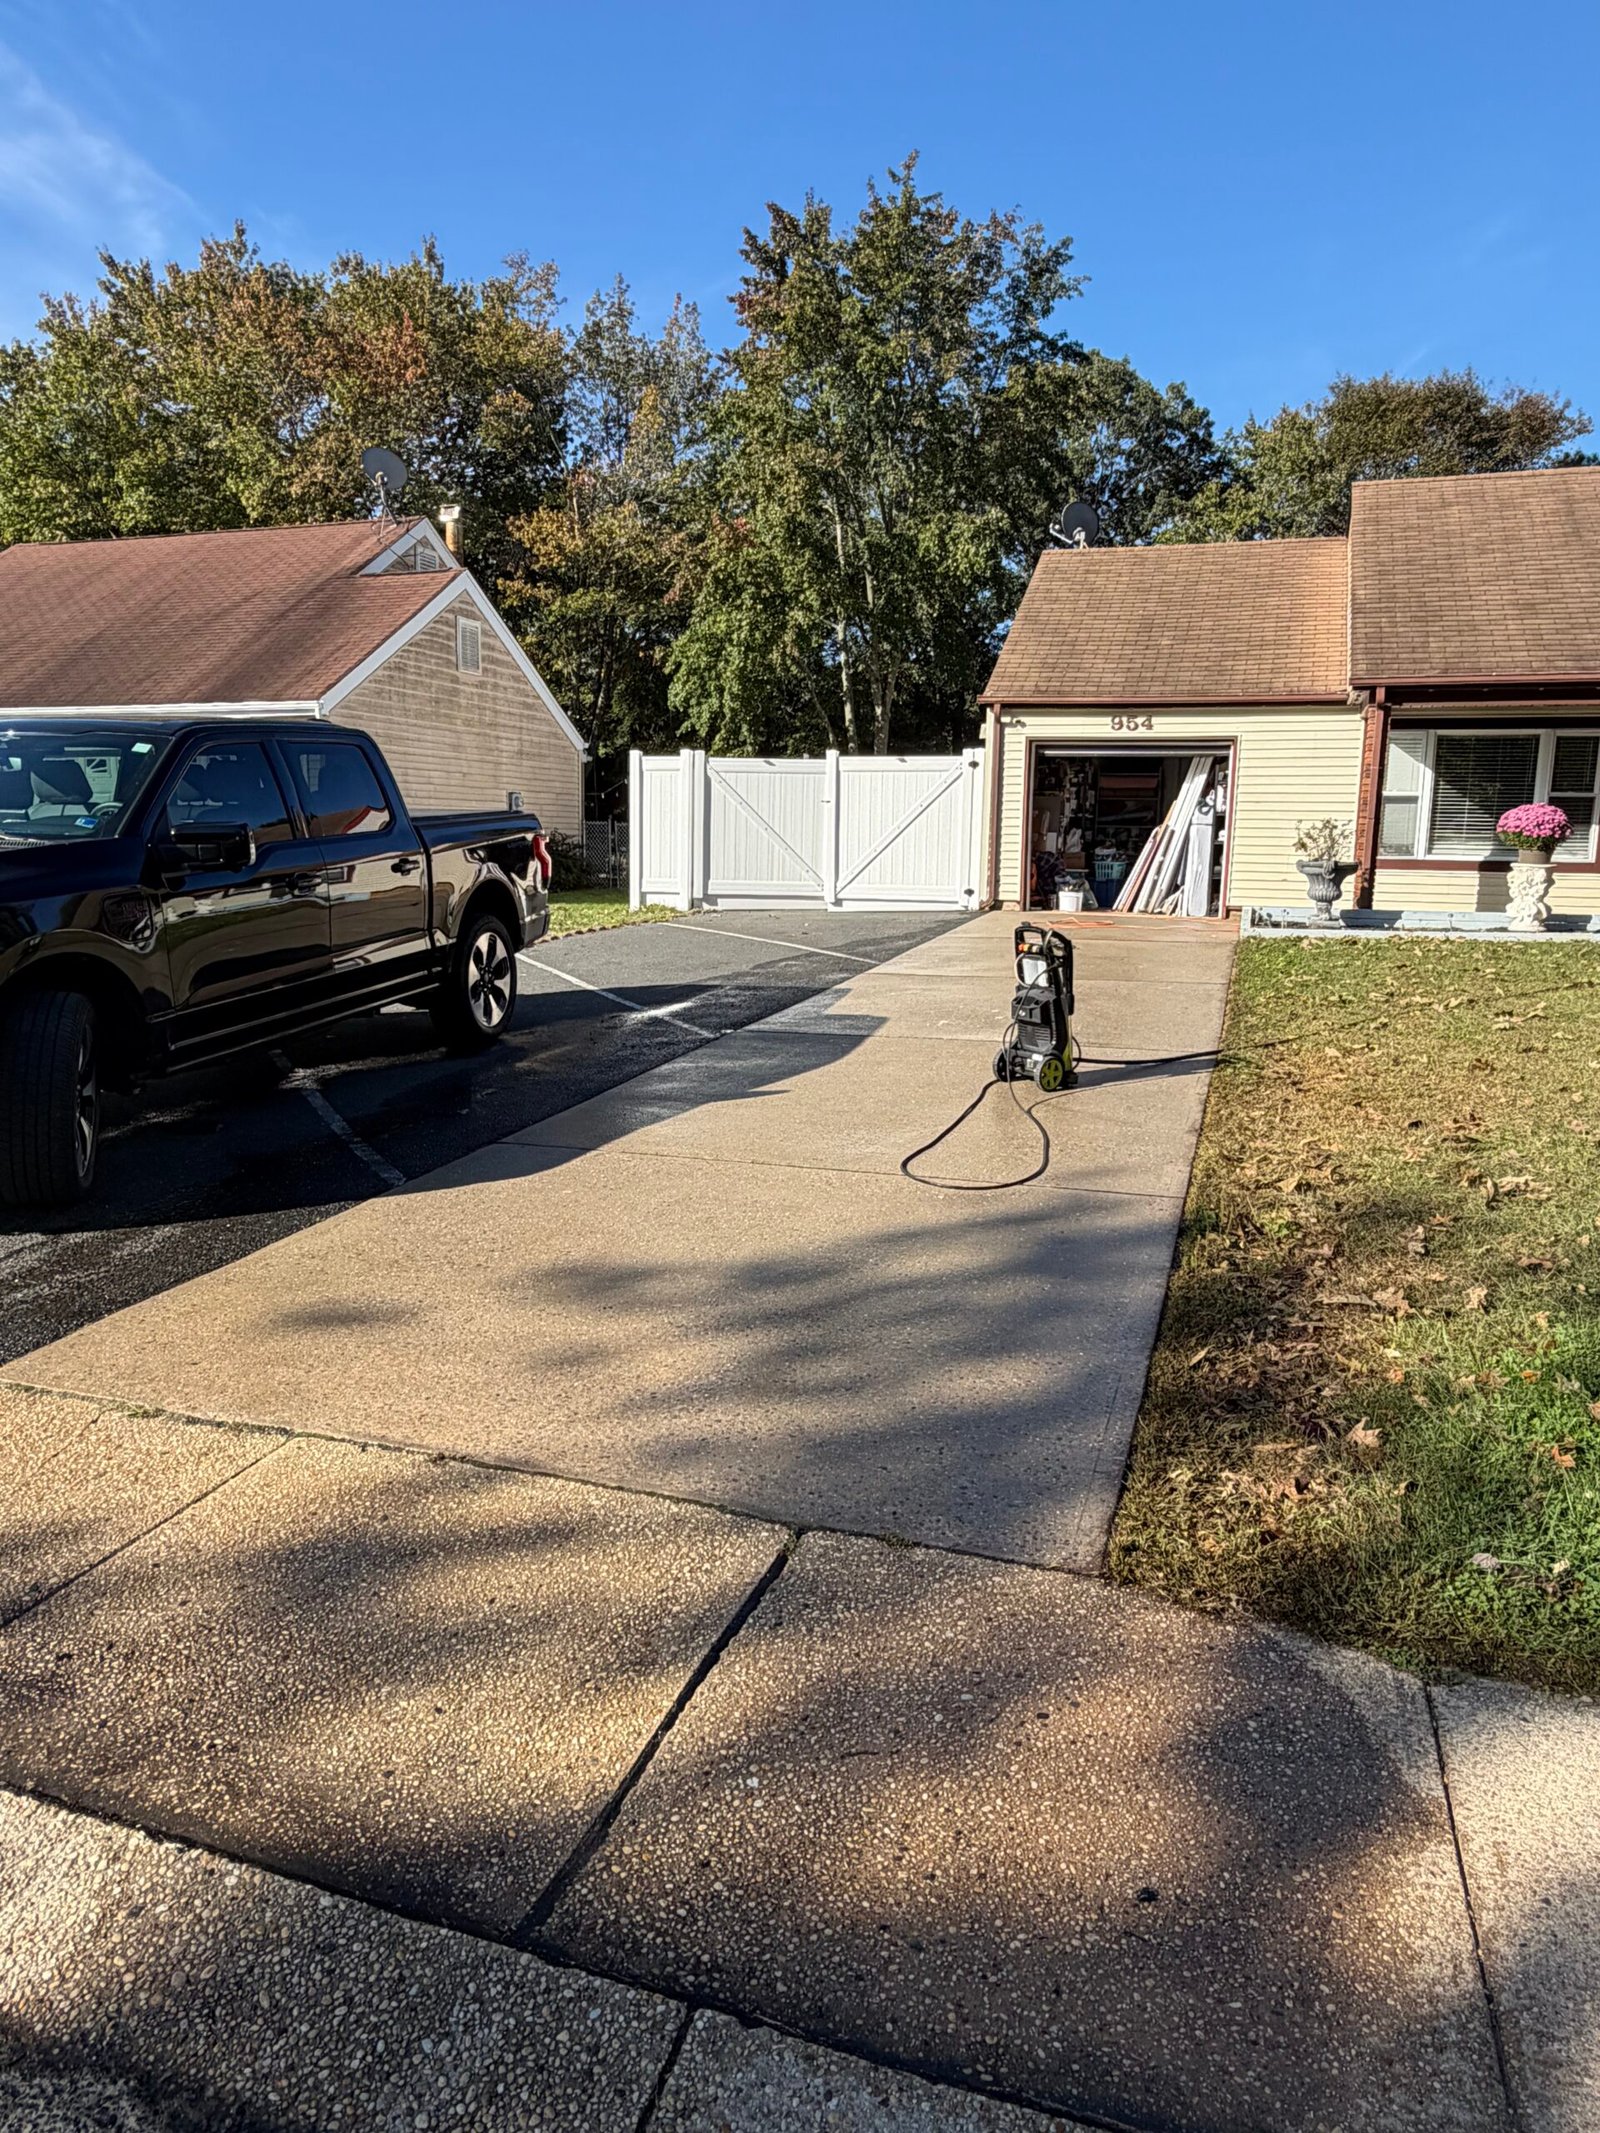
An existing concrete driveway strip and covered entry received a coordinated gray coating. Explore the cleaning, preparation and updated finish in 16 photographs.
View project AFTER
 BEFORE
Completed project
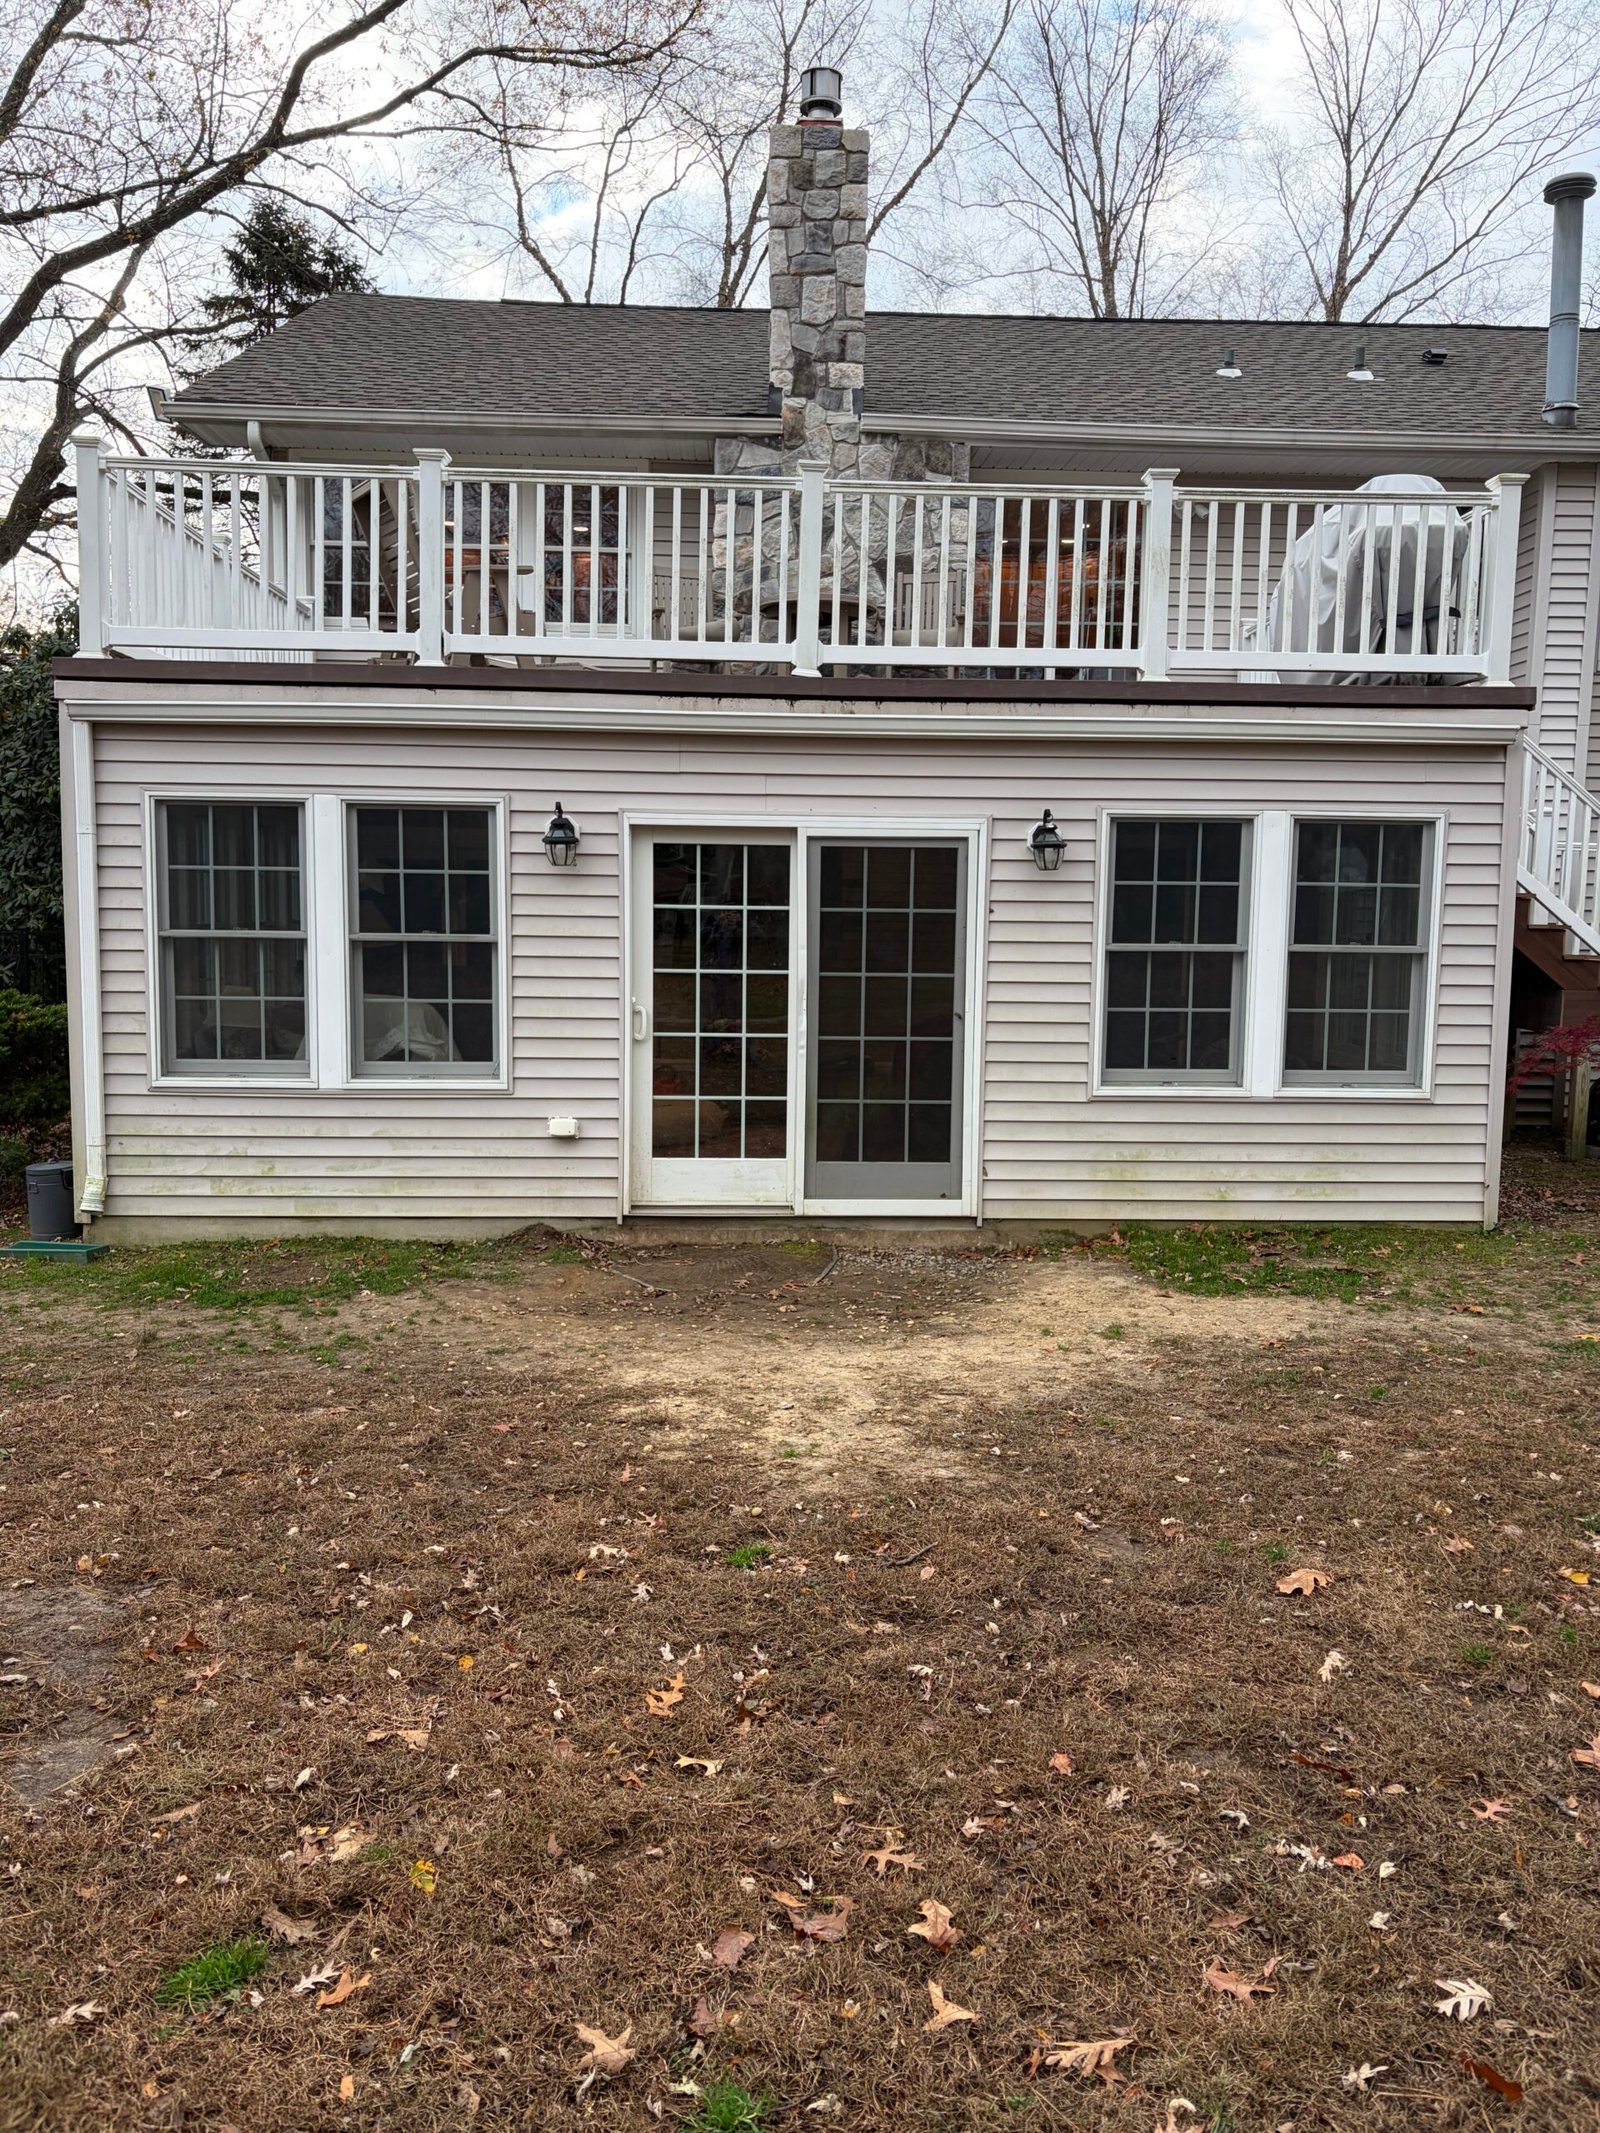
Open ground beside the rear doors became a patterned paver patio with a stone border. Follow the ground preparation, compacted base, bedding and paving through photographs and stage videos.
View project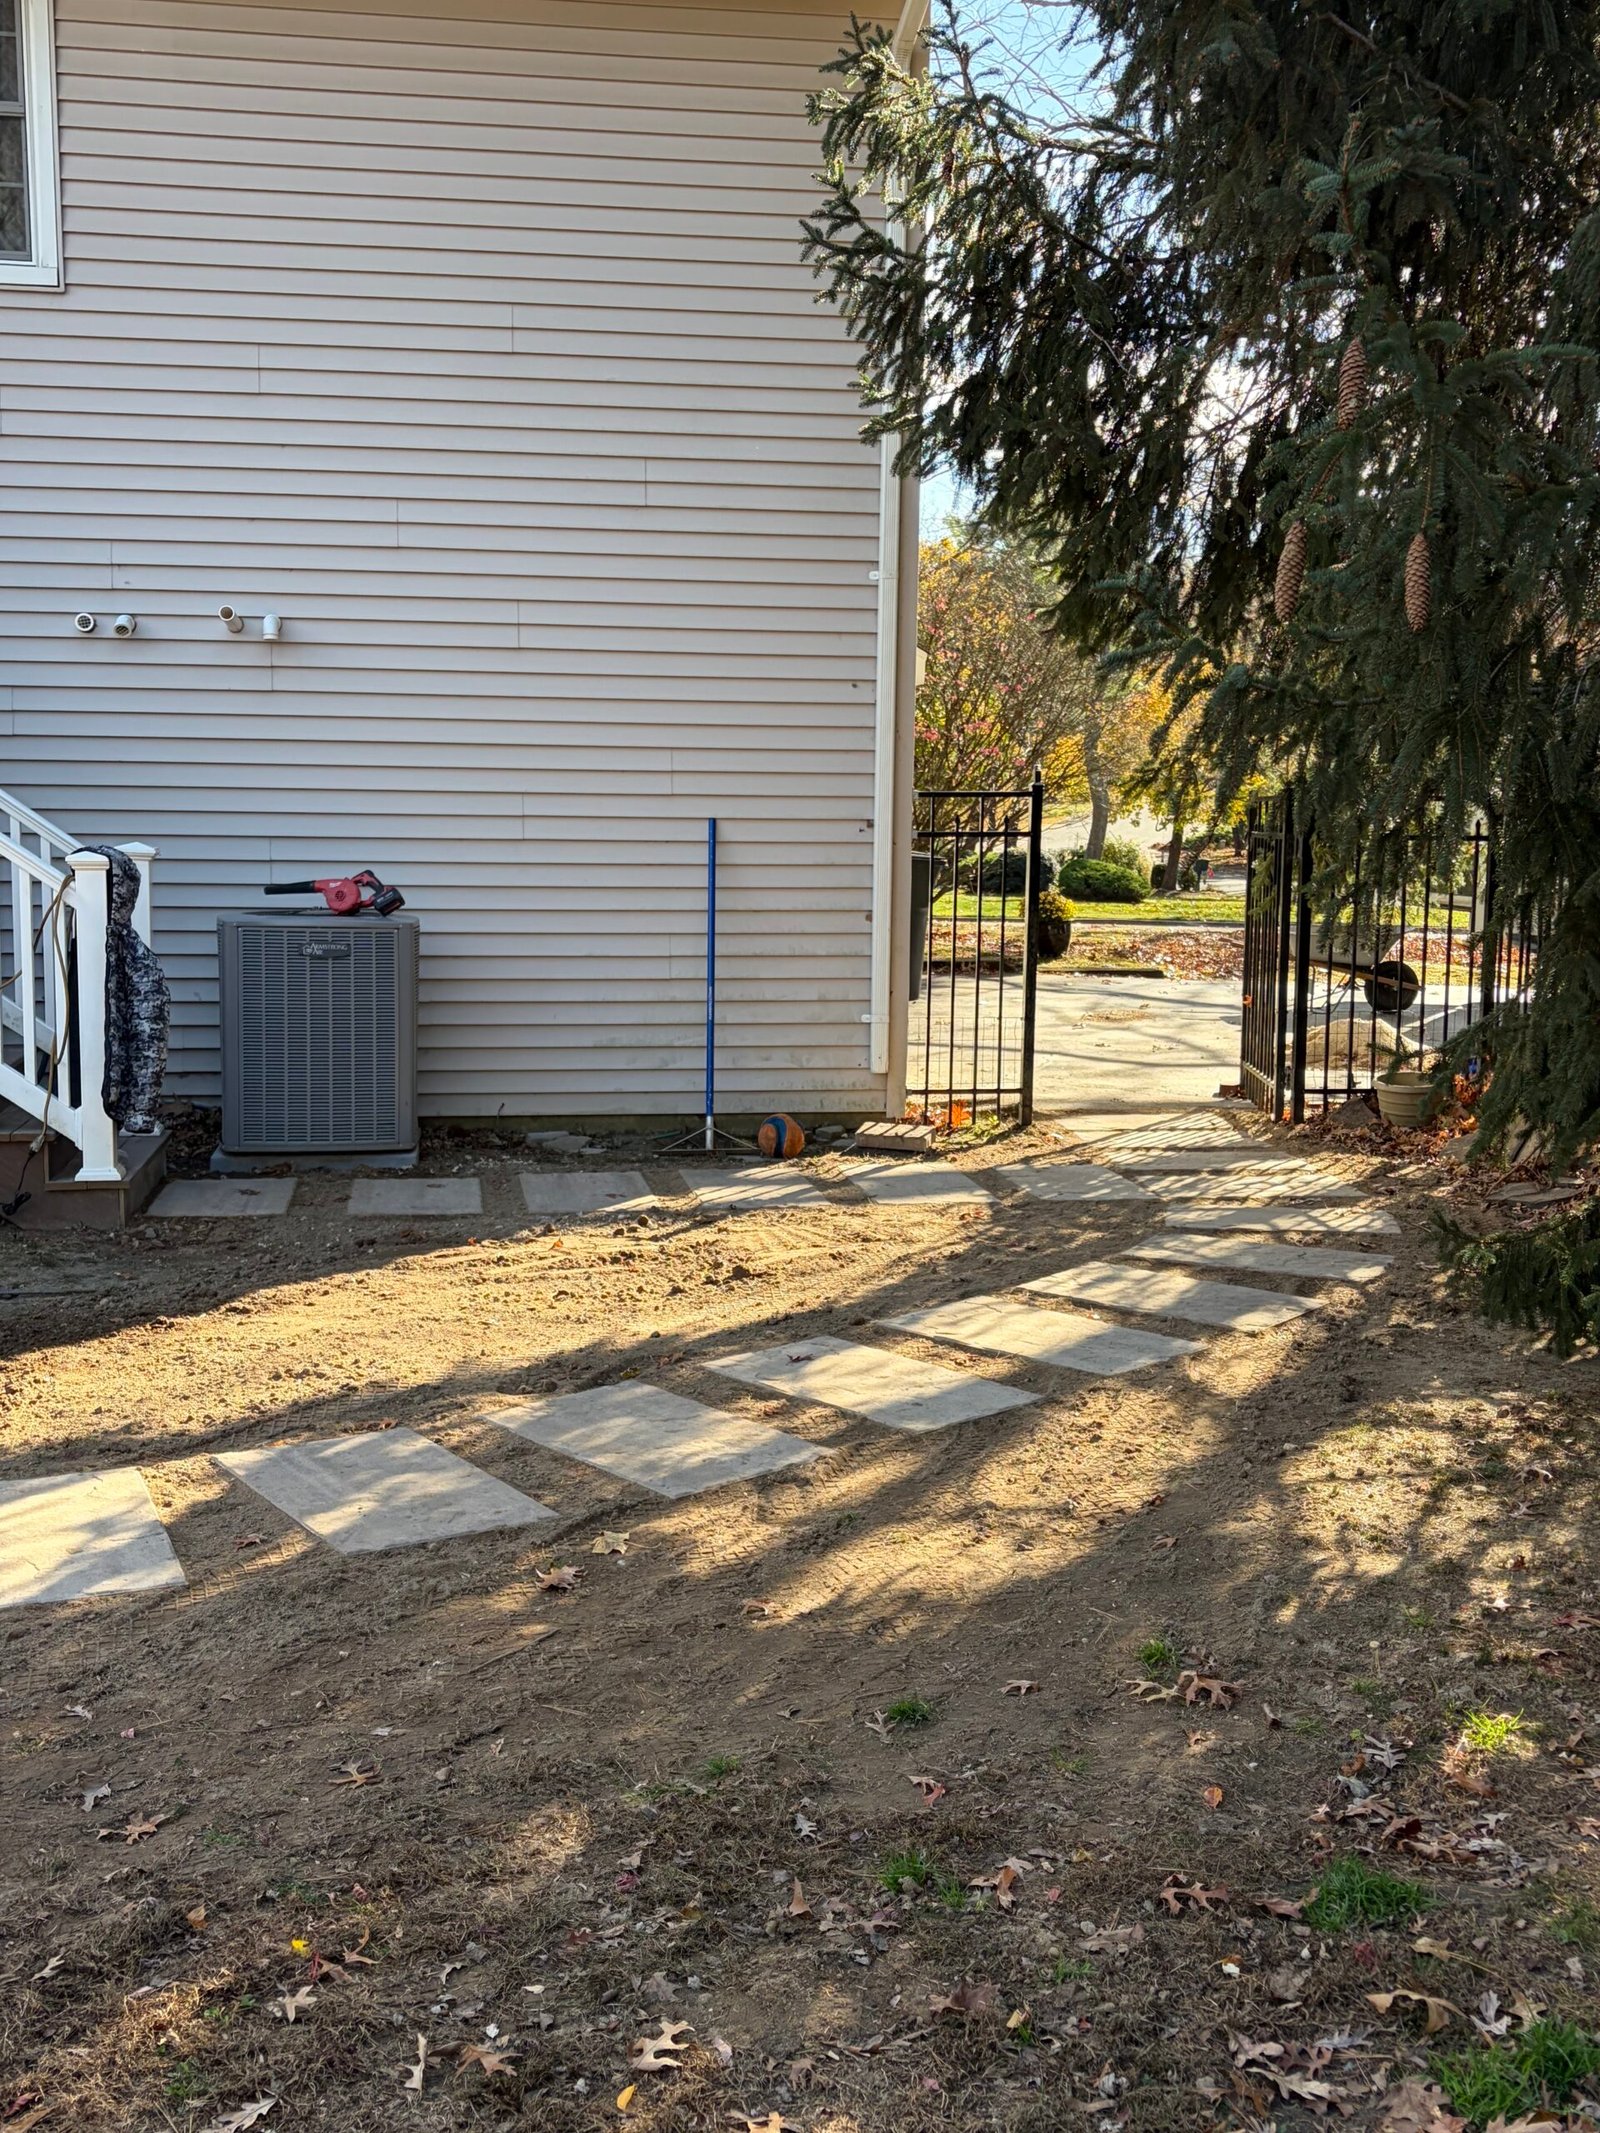 AFTER
 BEFORE
Completed project
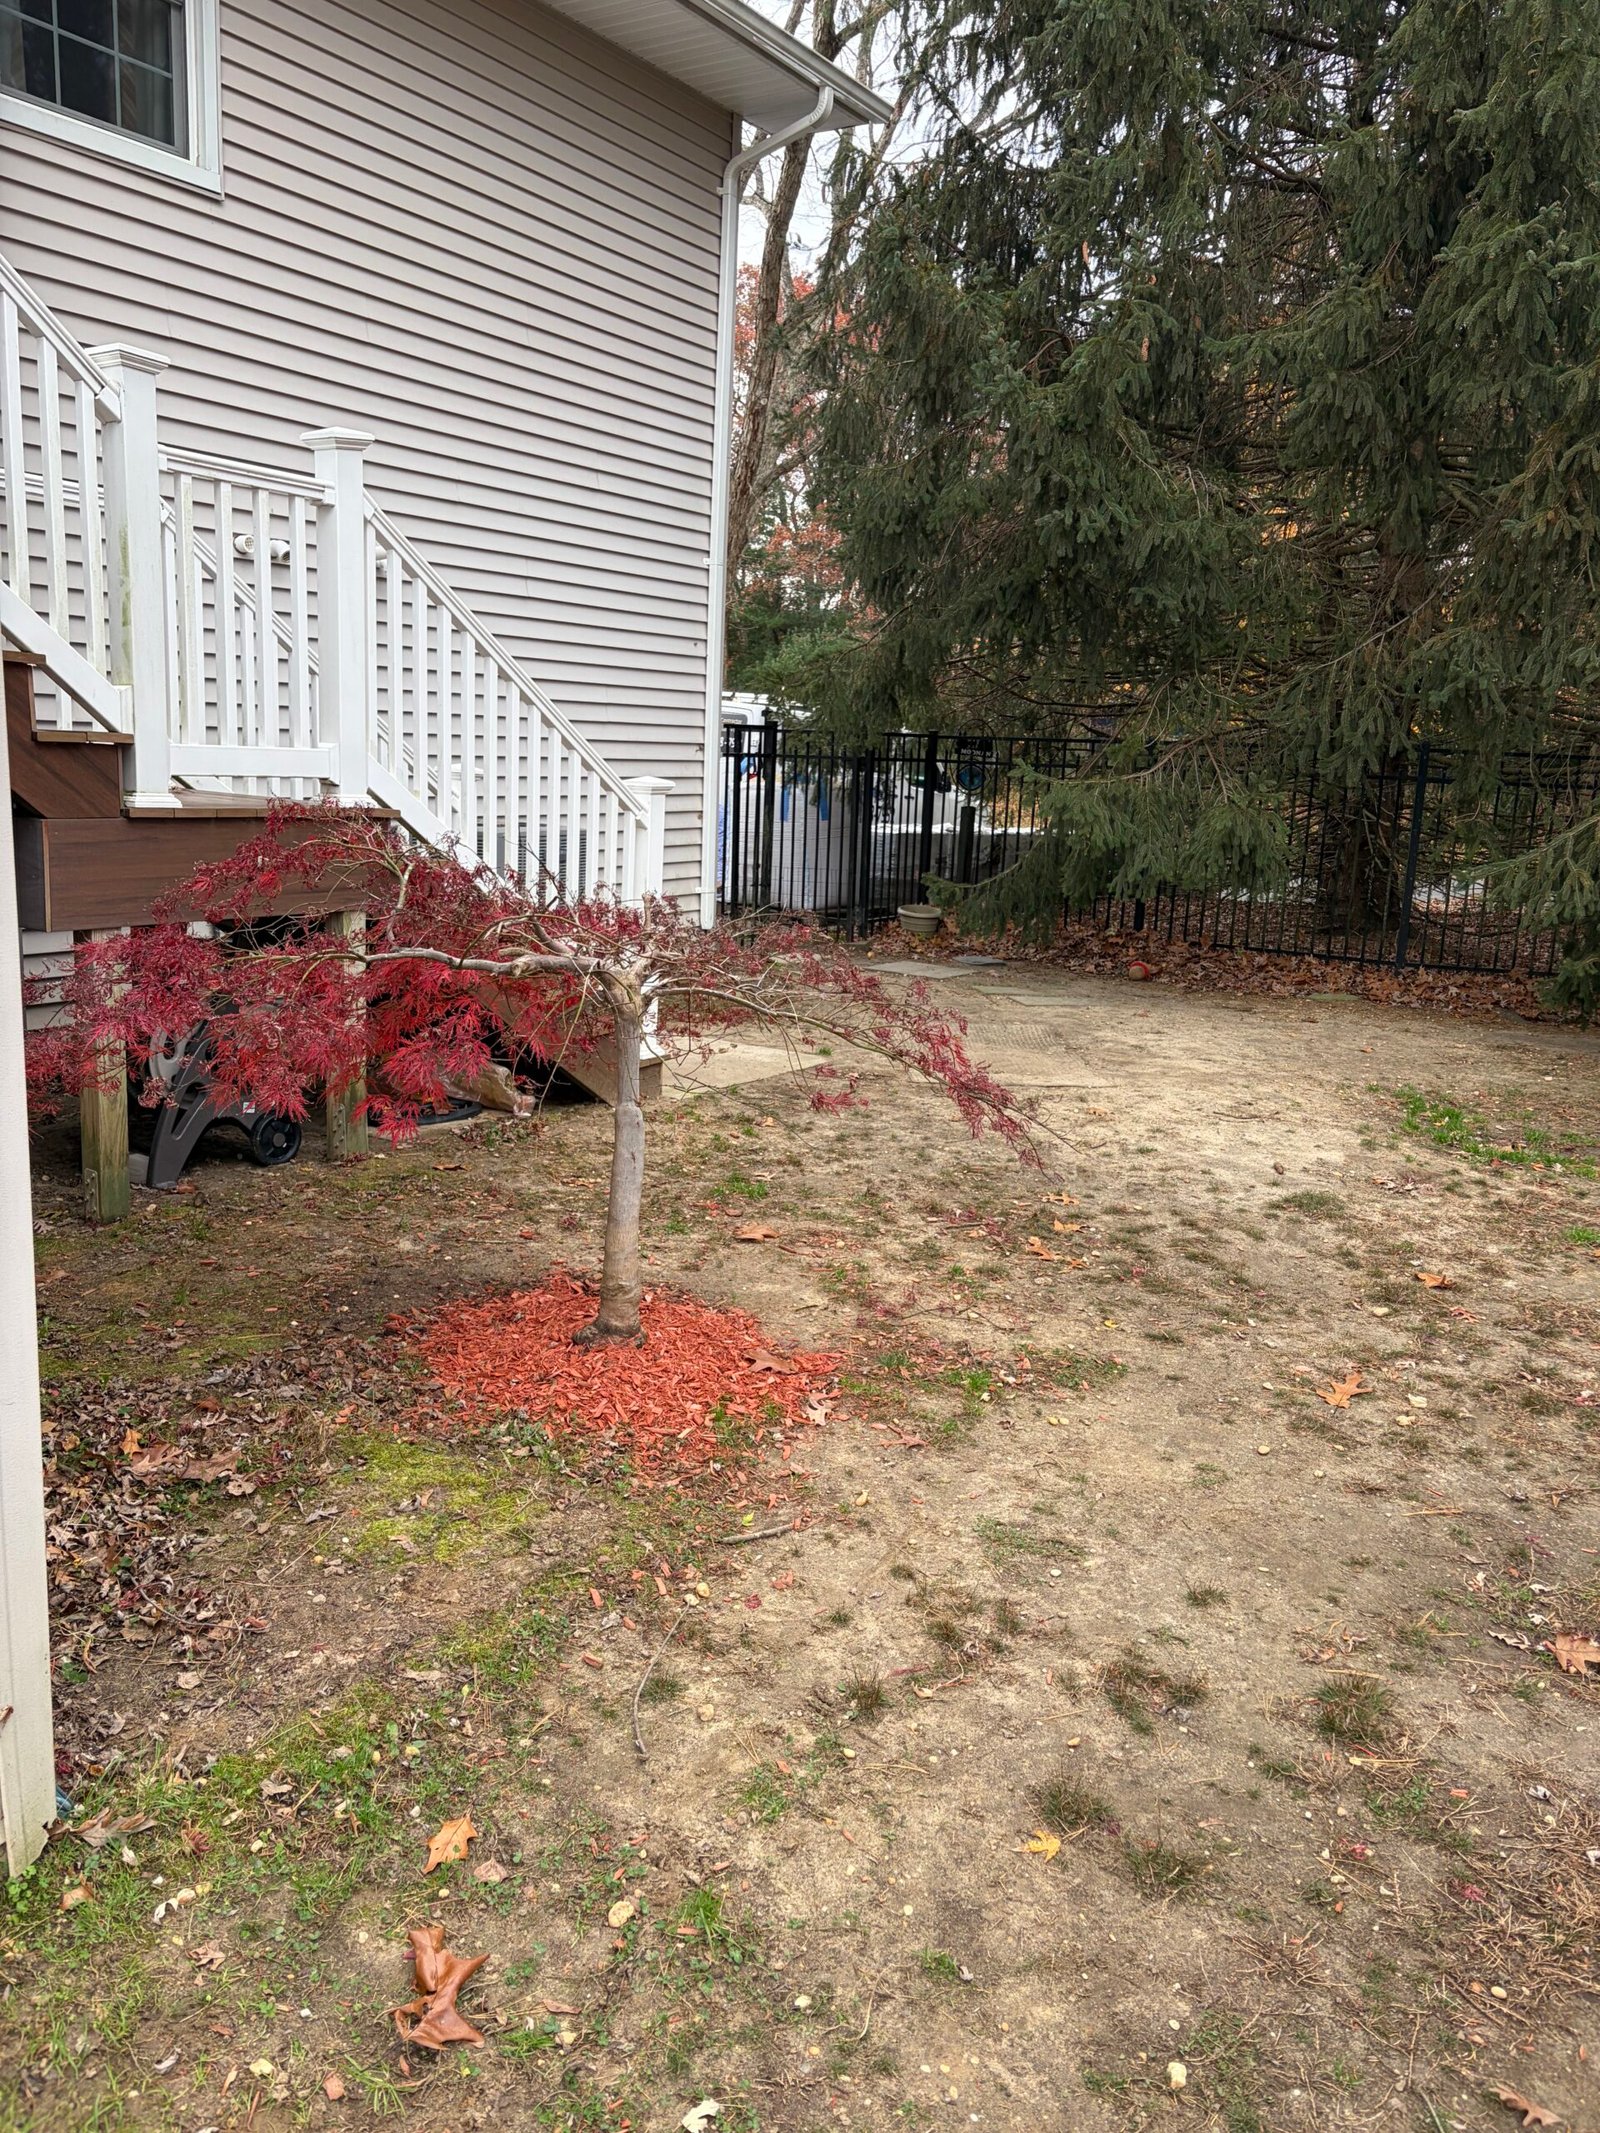
A worn route beside the house becomes a curved walkway of spaced square stones, linking the stairs, side gate and rear patio. Explore the base preparation, bedding and completed path in photos and videos.
View project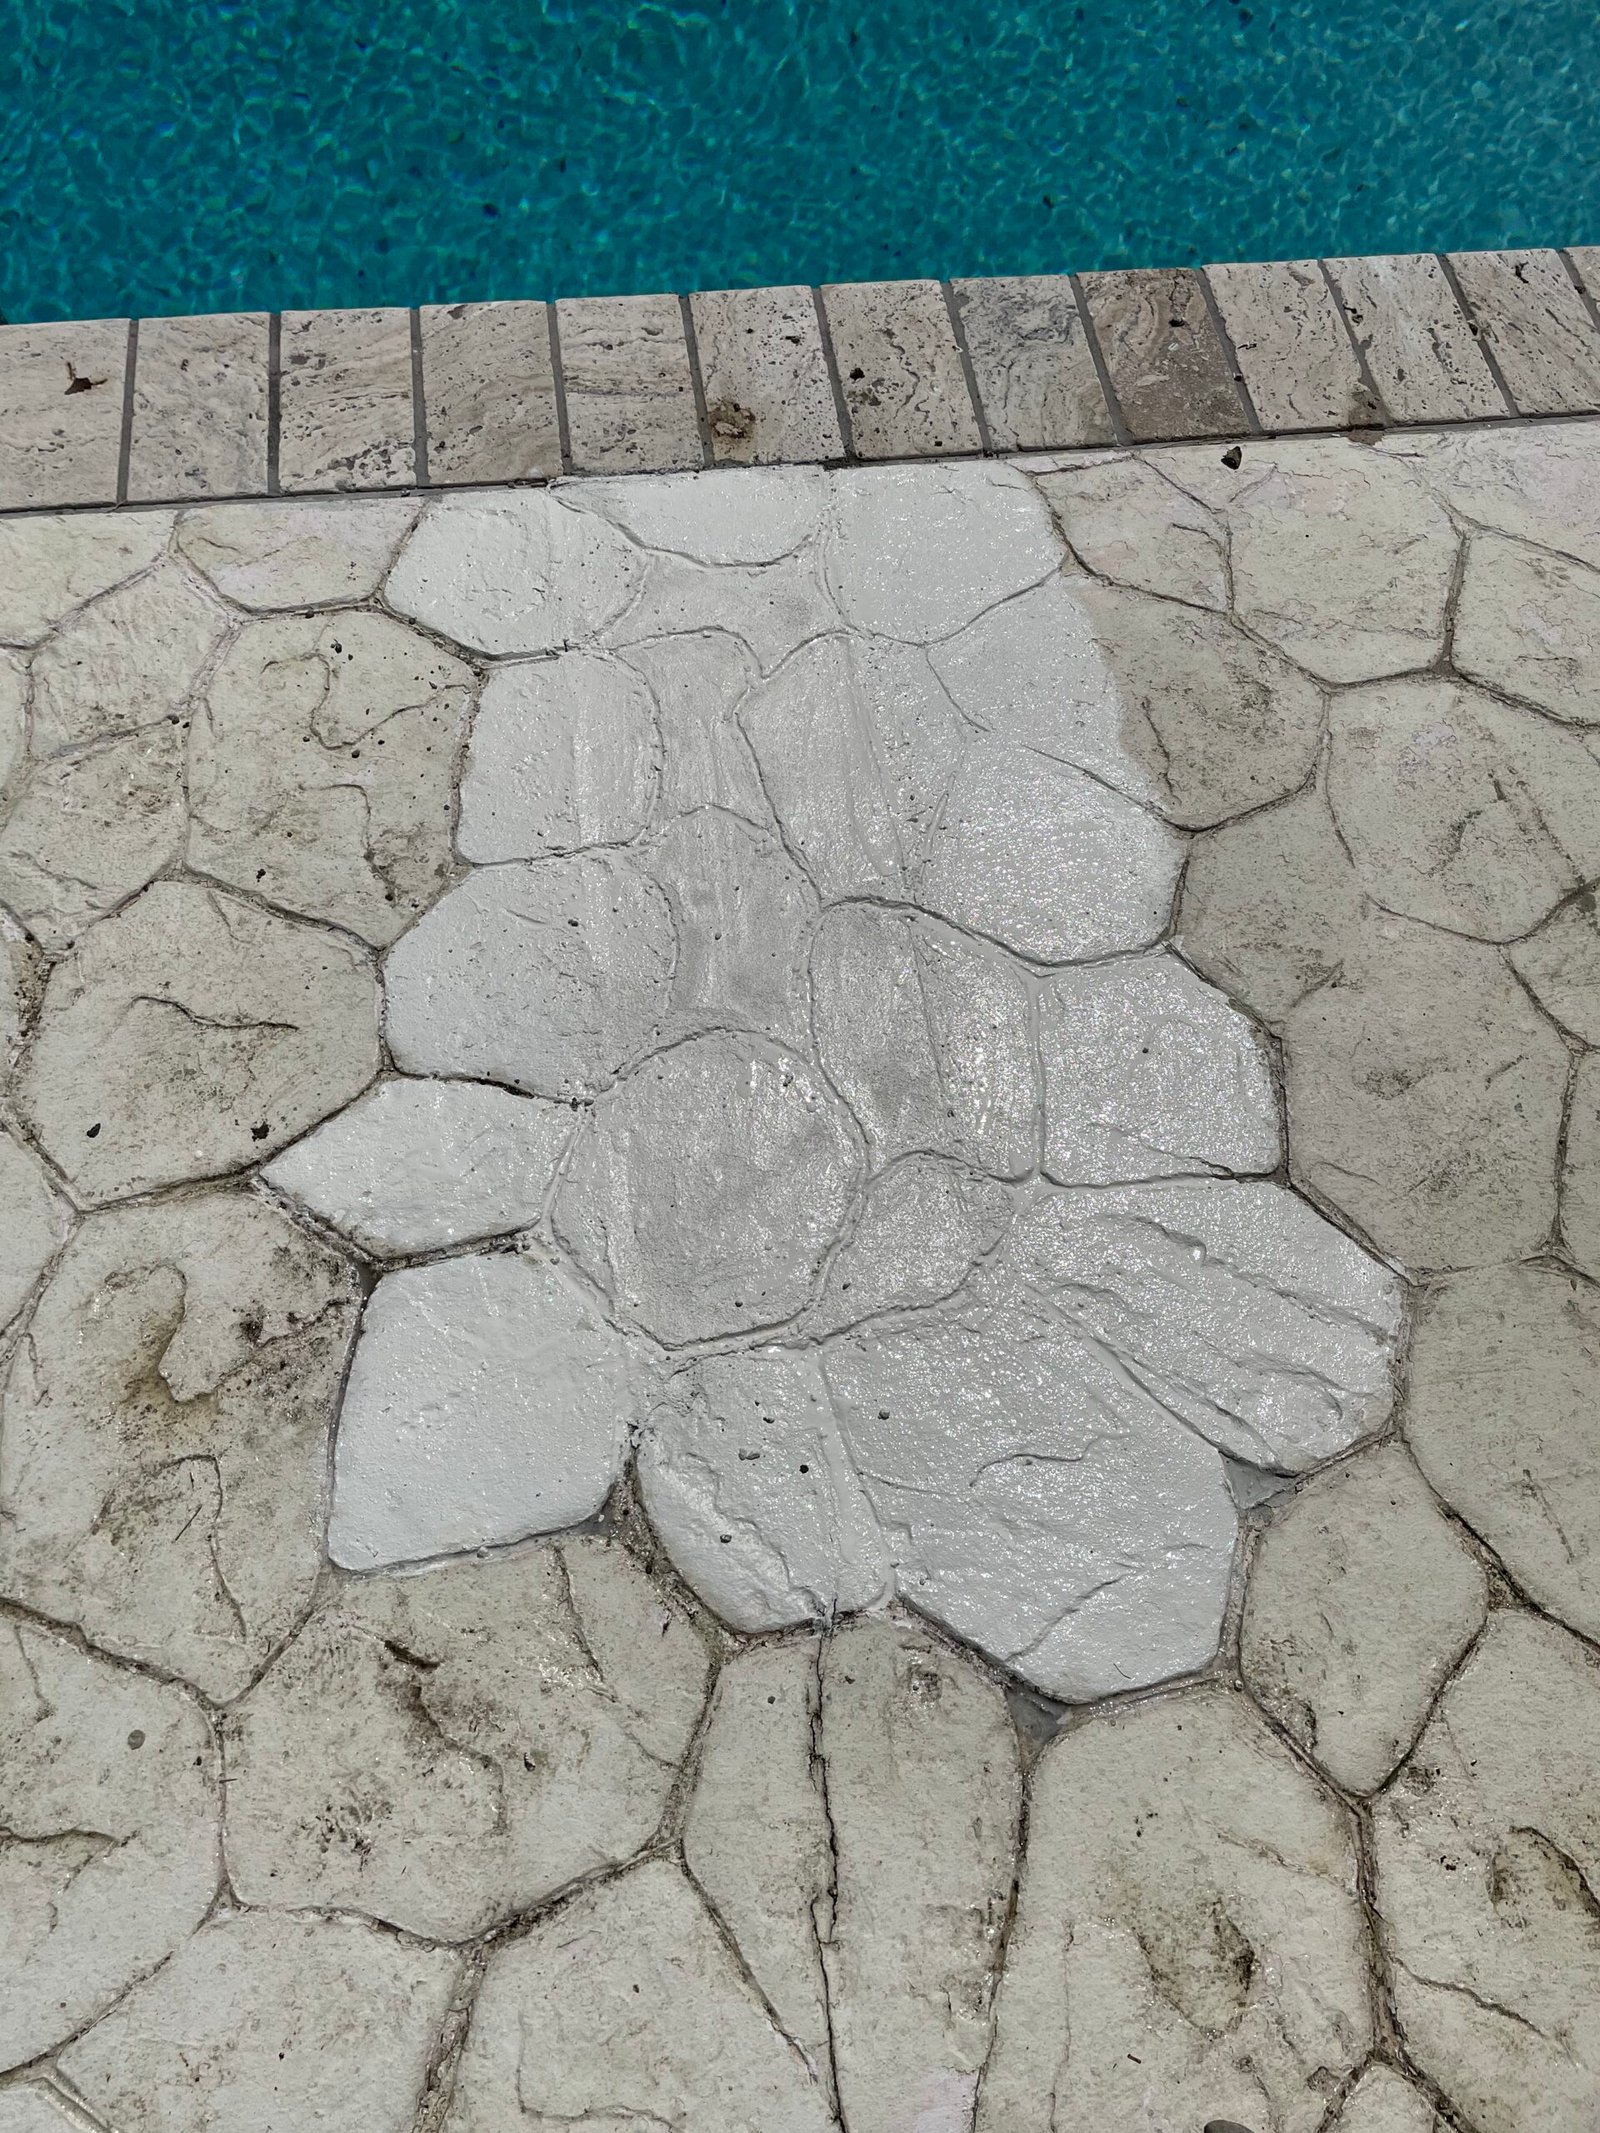 AFTER
 BEFORE
Completed project
Local repairs renewed the walking surface beside the pool, from opened rectangular sections to a shaped stone-pattern patch. Explore the repair stages, light finishes and retained surrounding surfaces.
View project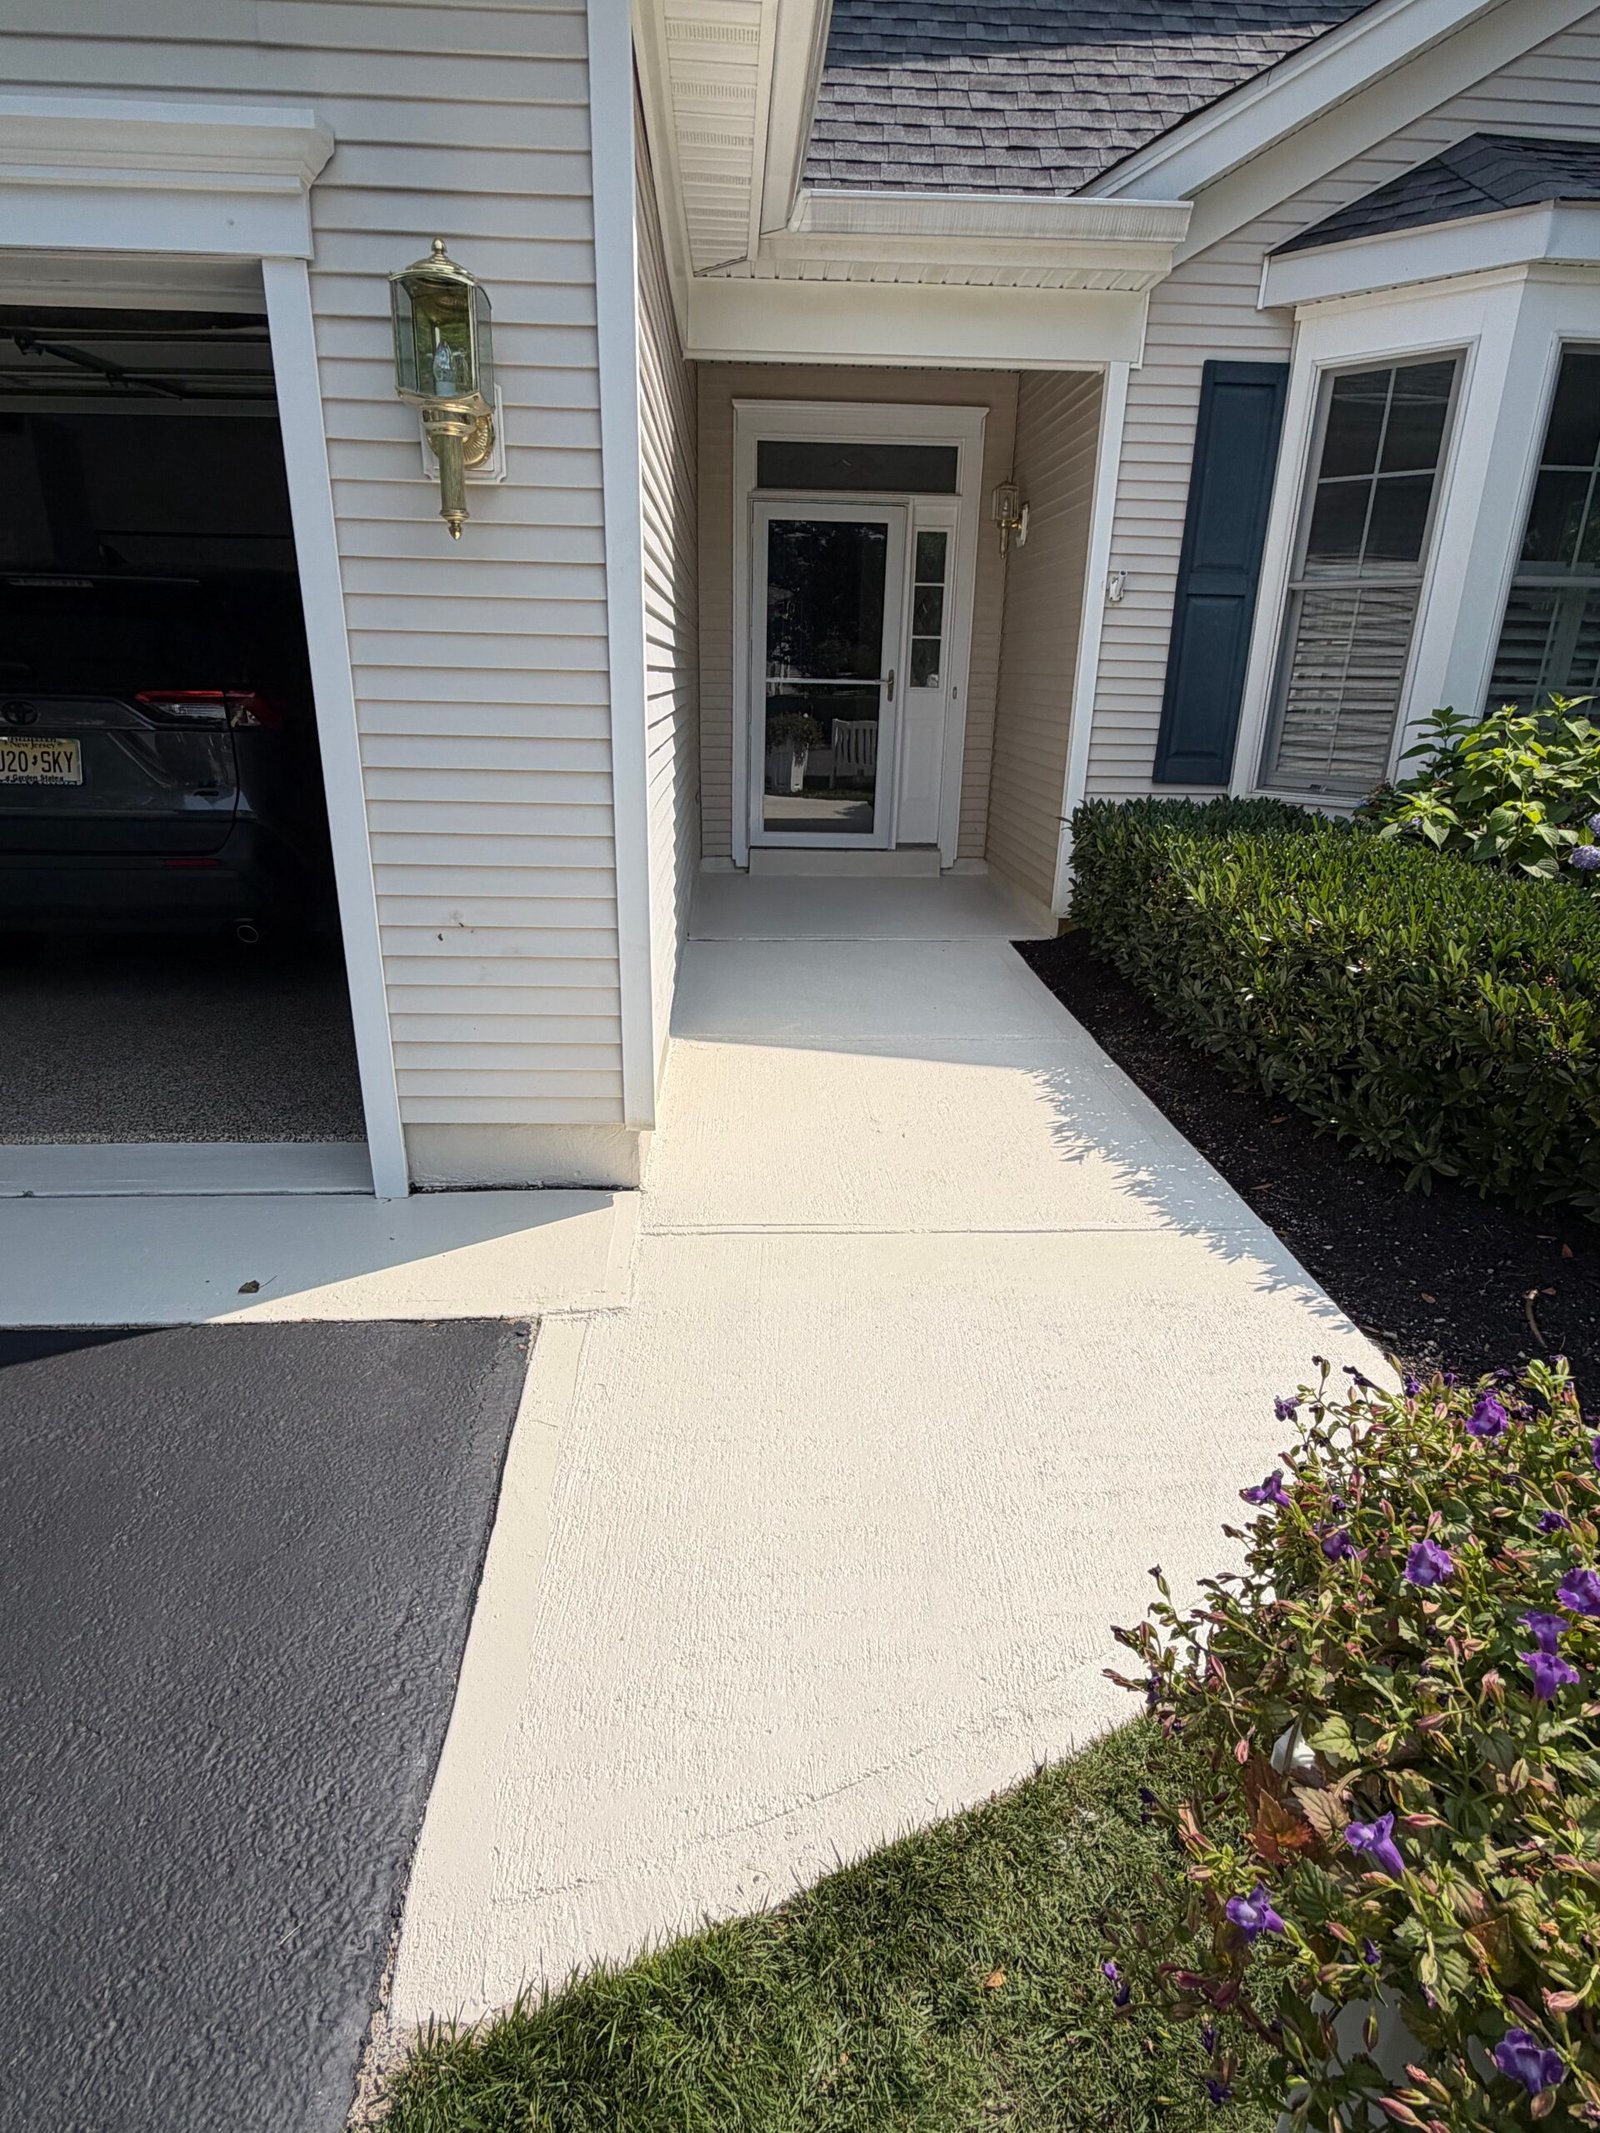 AFTER
 BEFORE
Concrete removal & replacement
A worn entrance path removed and replaced with new concrete, including a curved connection beside the garage. Follow the demolition, ground preparation, concrete work and completed light-colored walkway.
View project AFTER
 BEFORE
Block walls & Bluestone caps
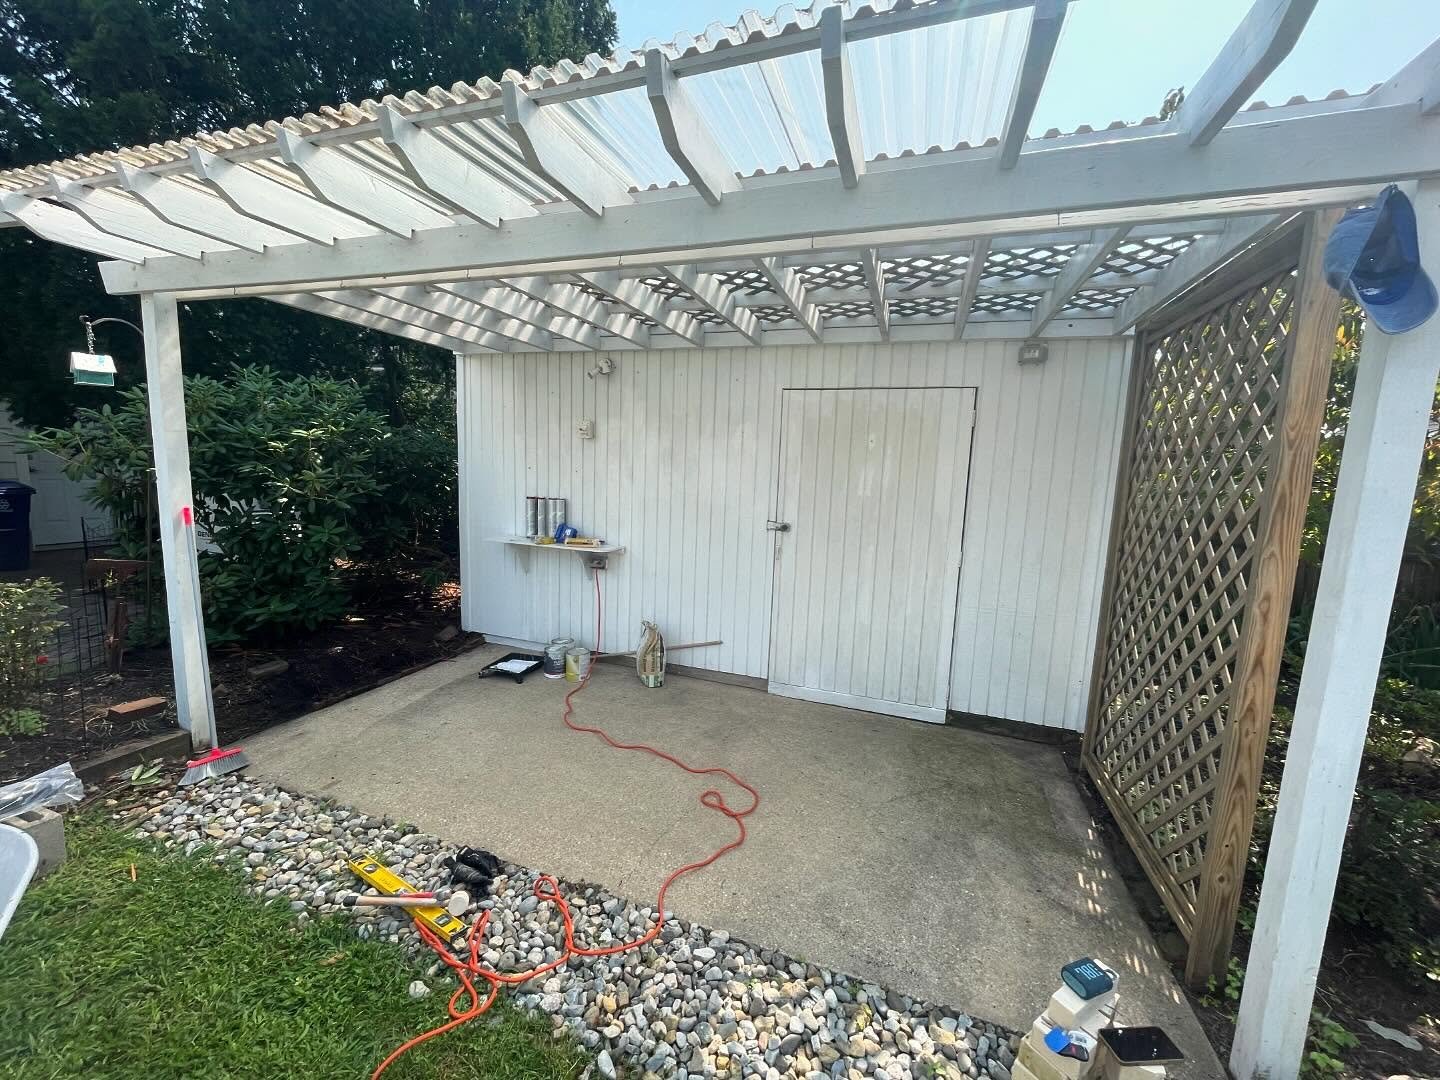
Gray block walls and Bluestone caps define the grill area and the garden bed beside the patio path. Explore the original spaces, the fitted blockwork and the finished stone edges.
View project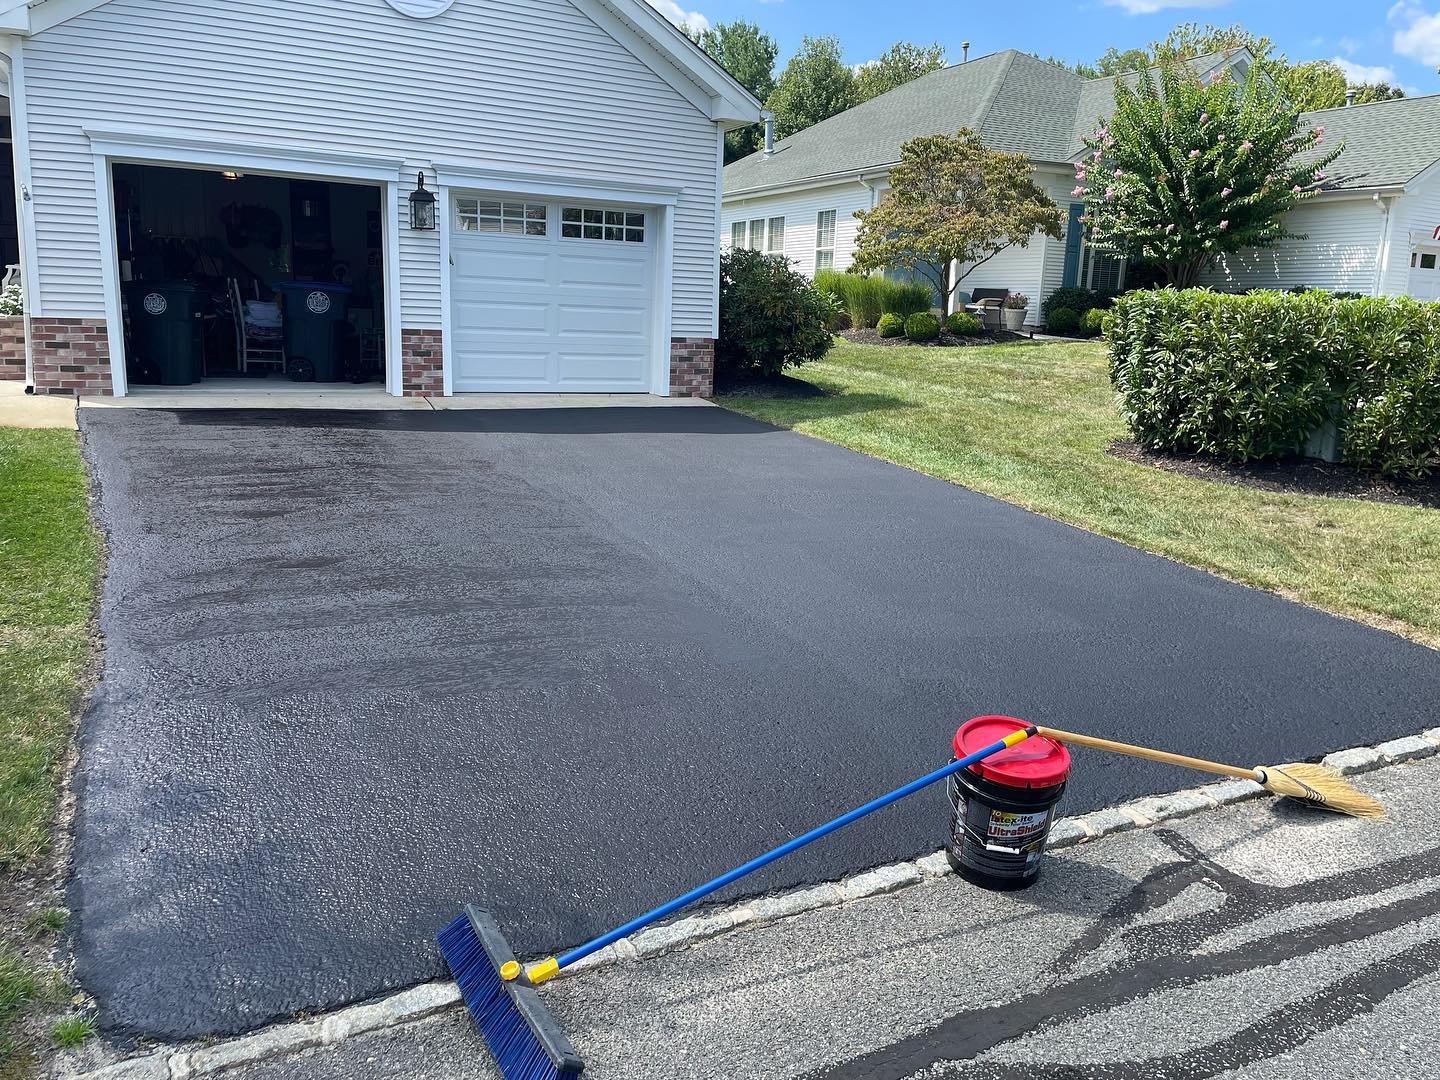 AFTER
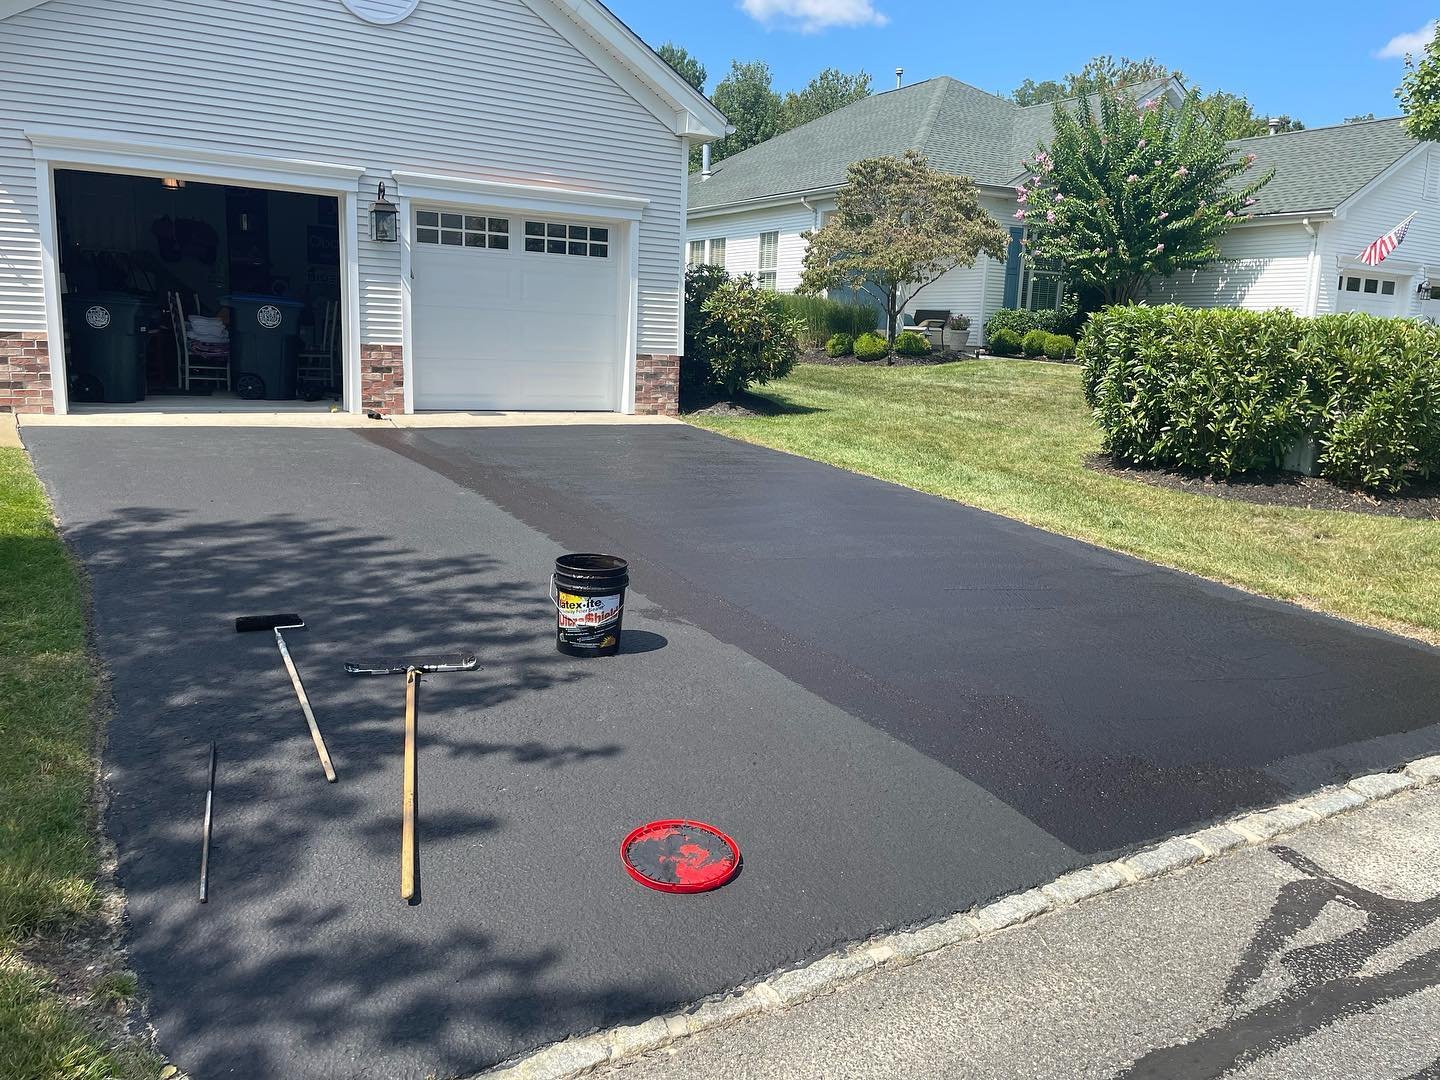 DURING
Asphalt driveway coating
Restoration coating applied over an existing asphalt driveway. Follow the application-stage views and explore the renewed dark surface from the garage and the street.
View project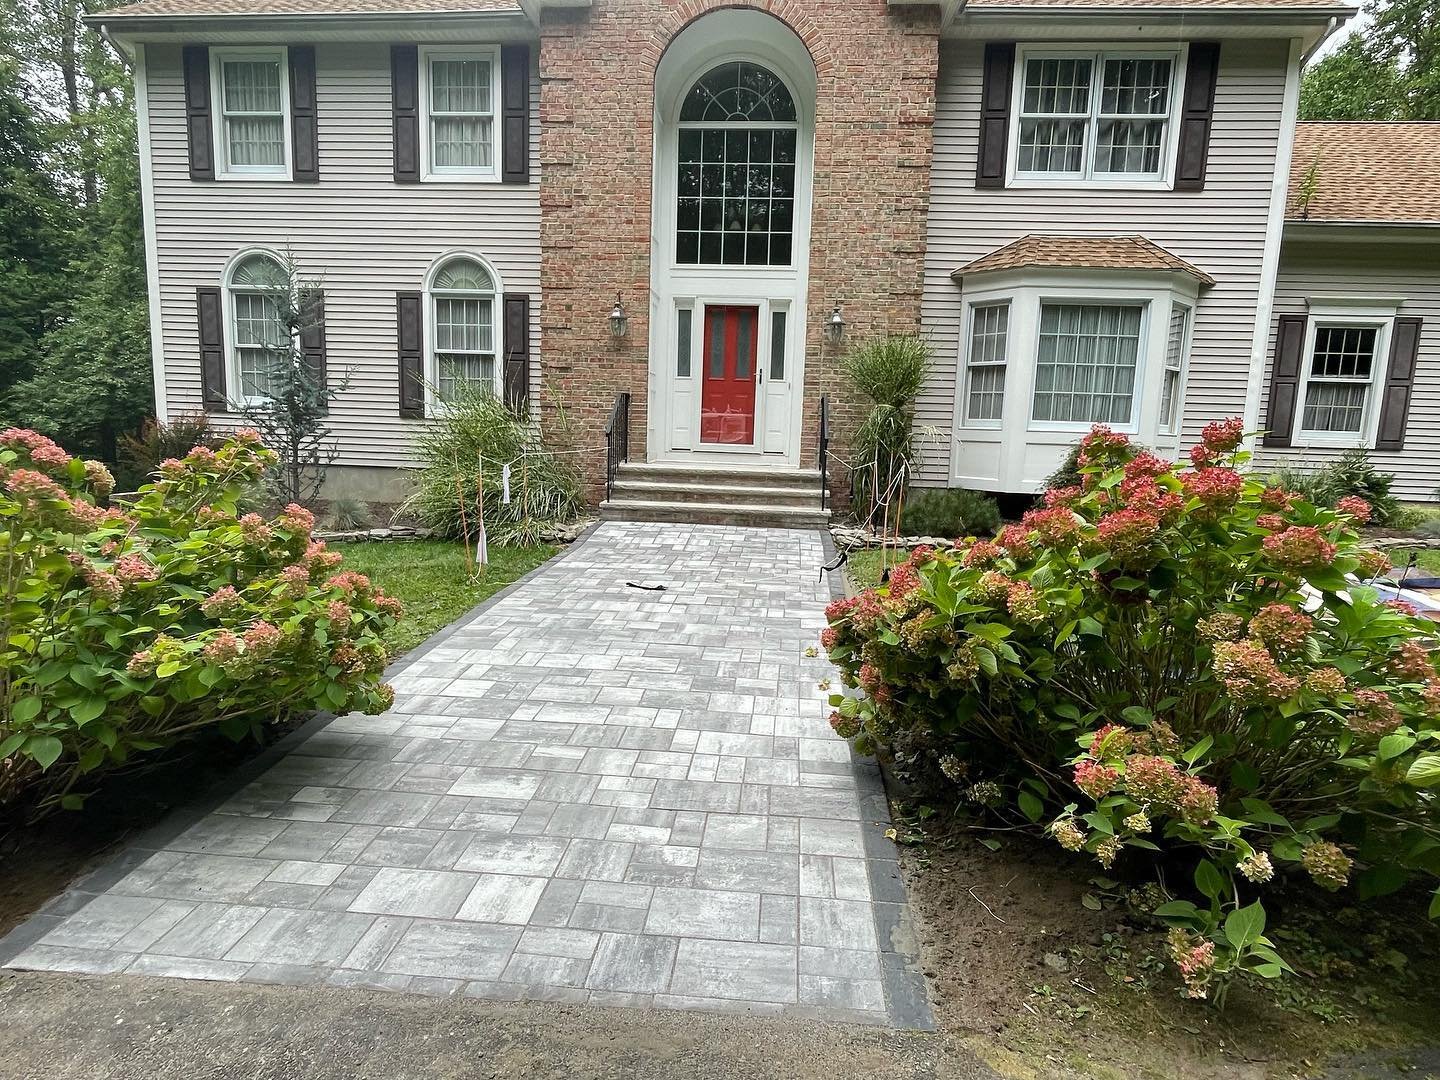 AFTER
 BEFORE
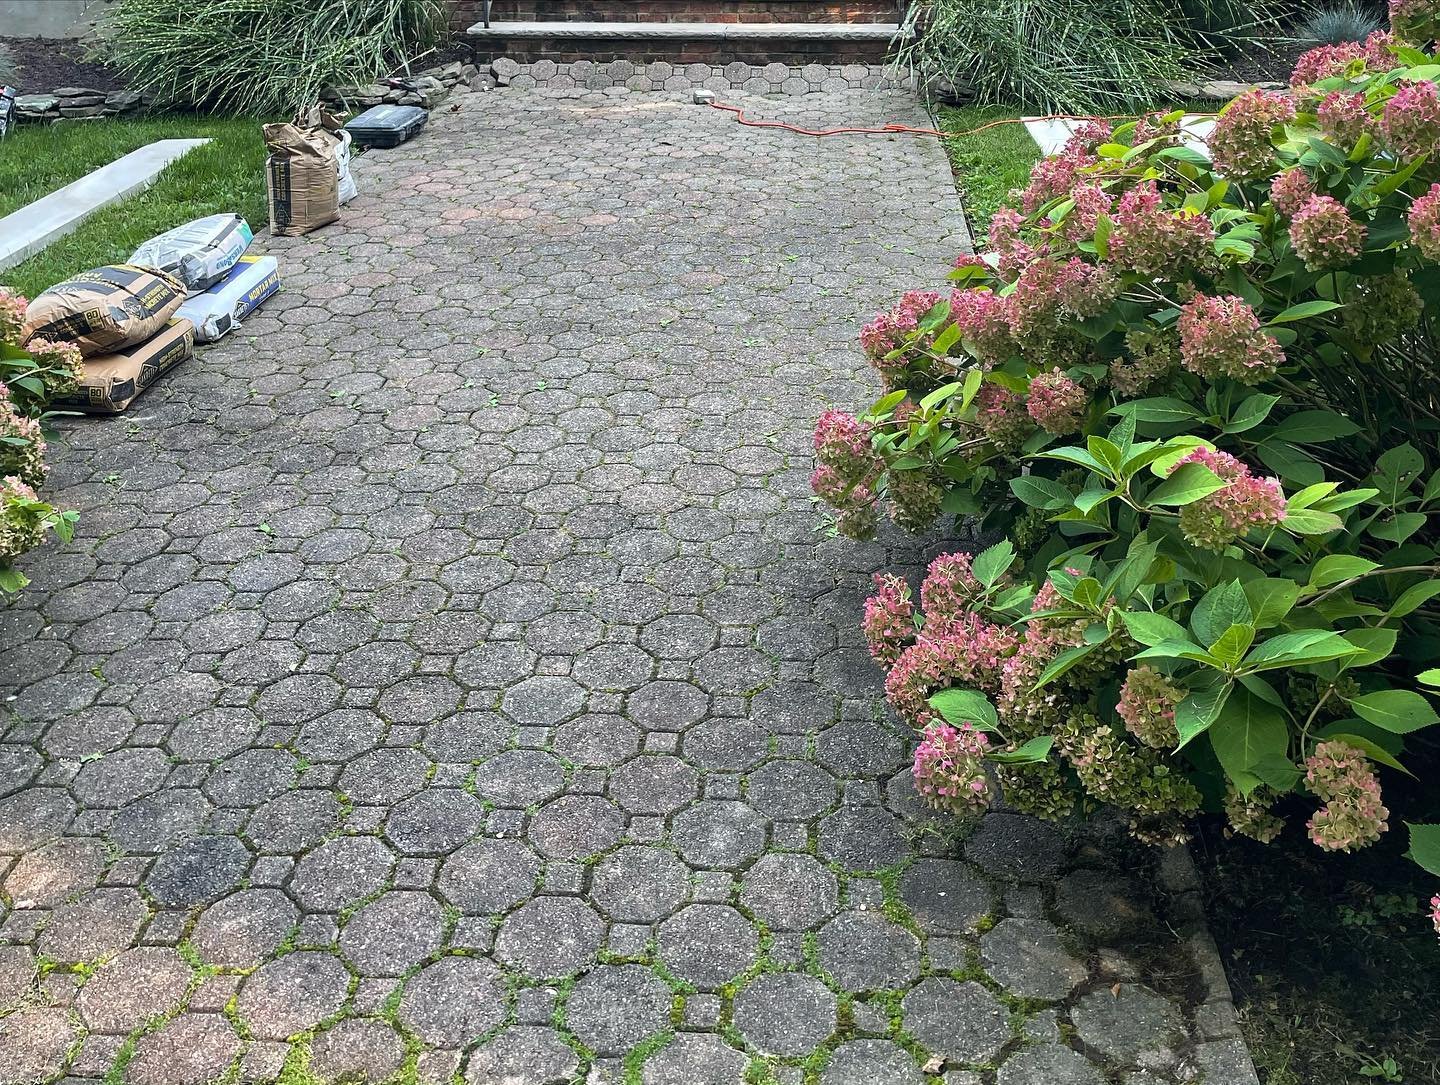
Old paving removed & a renewed garden approach
Old patterned paving removed and replaced with rectangular gray pavers and darker borders. Explore the original garden path, the removal stage and the completed approach to the front door.
View project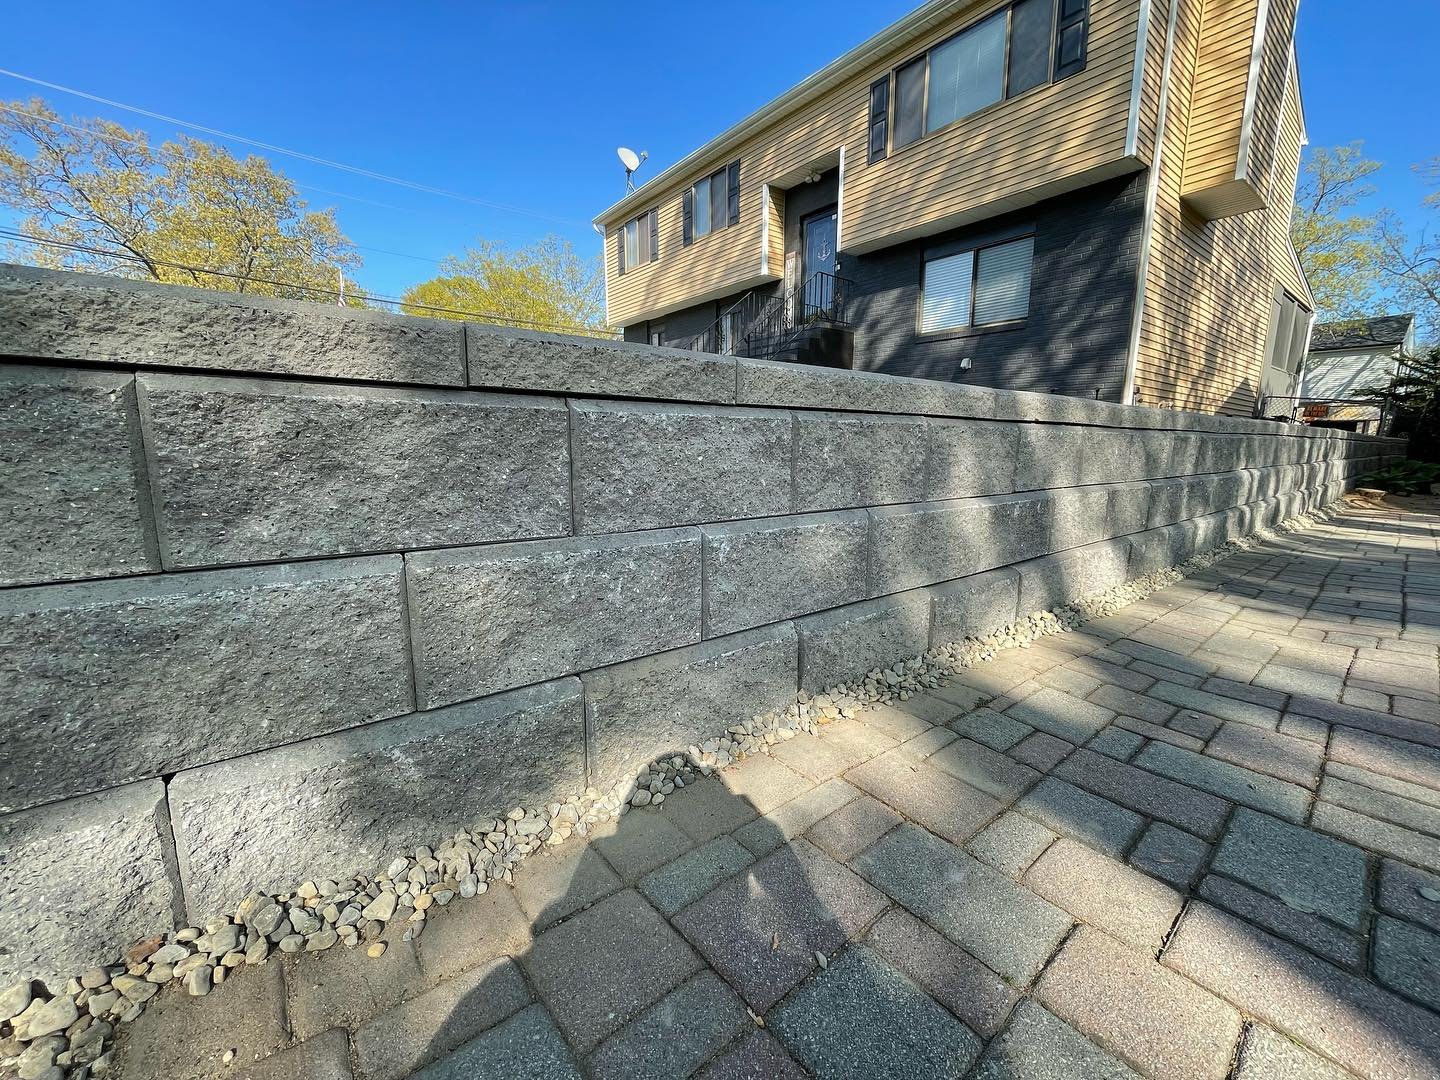 AFTER
 BEFORE
Retaining walls & coordinated outdoor edges
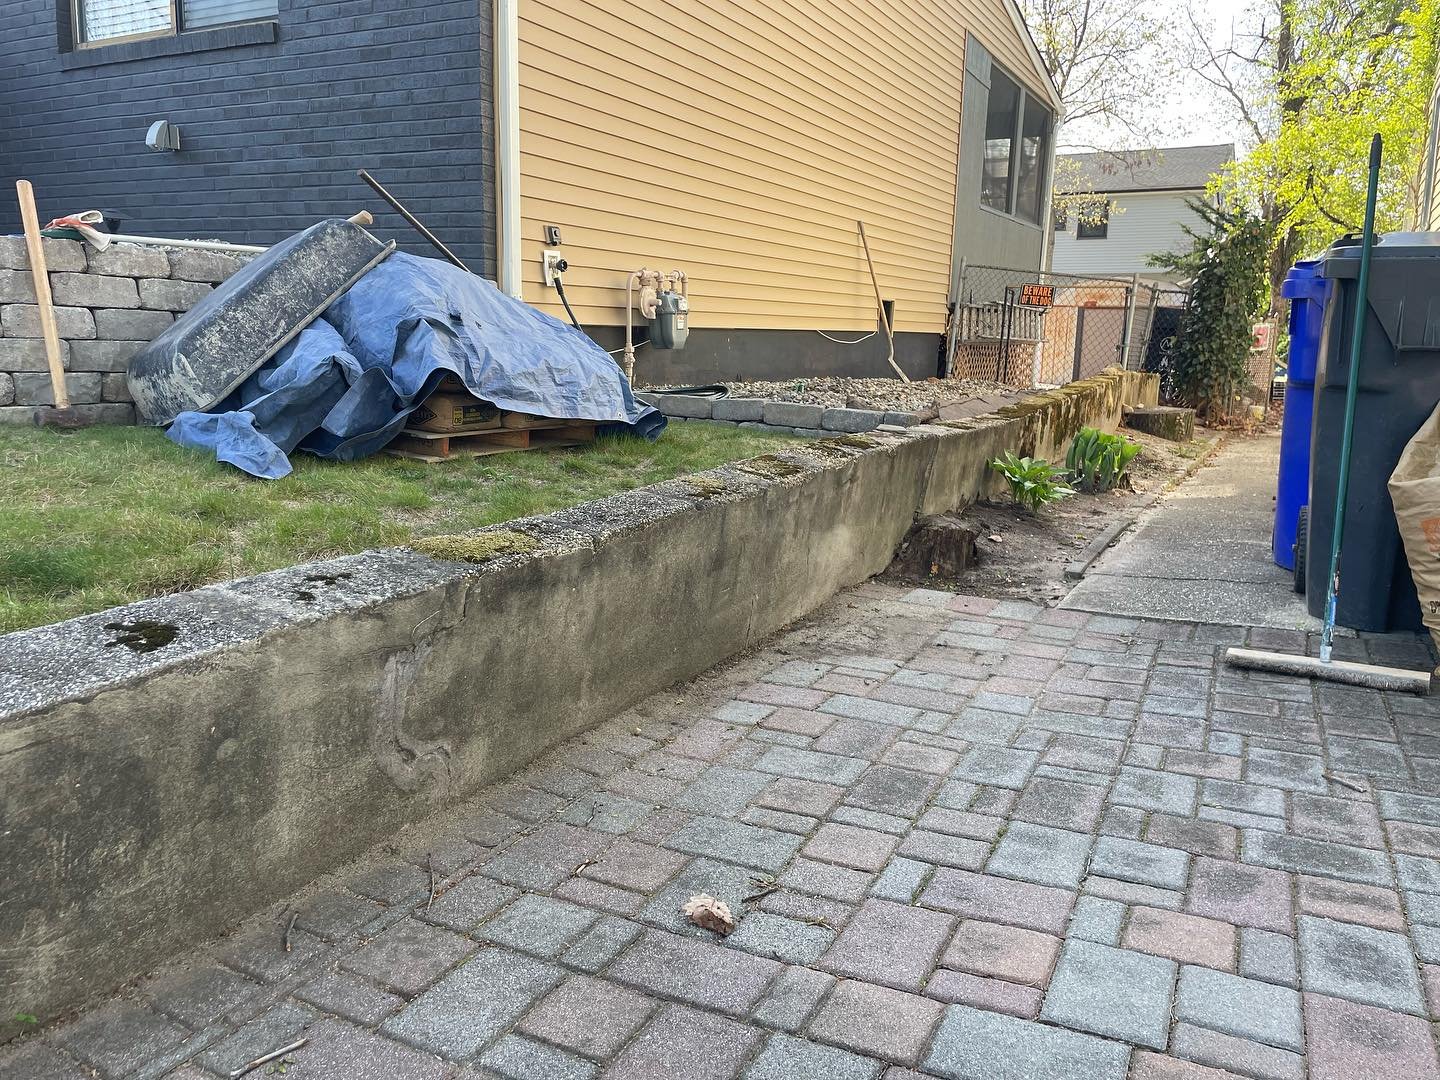
A weathered concrete retaining wall rebuilt with gray blocks and caps beside the paved approach, together with an additional wall at the house corner. Follow the removal, crushed-stone base, block courses and completed wall details.
View project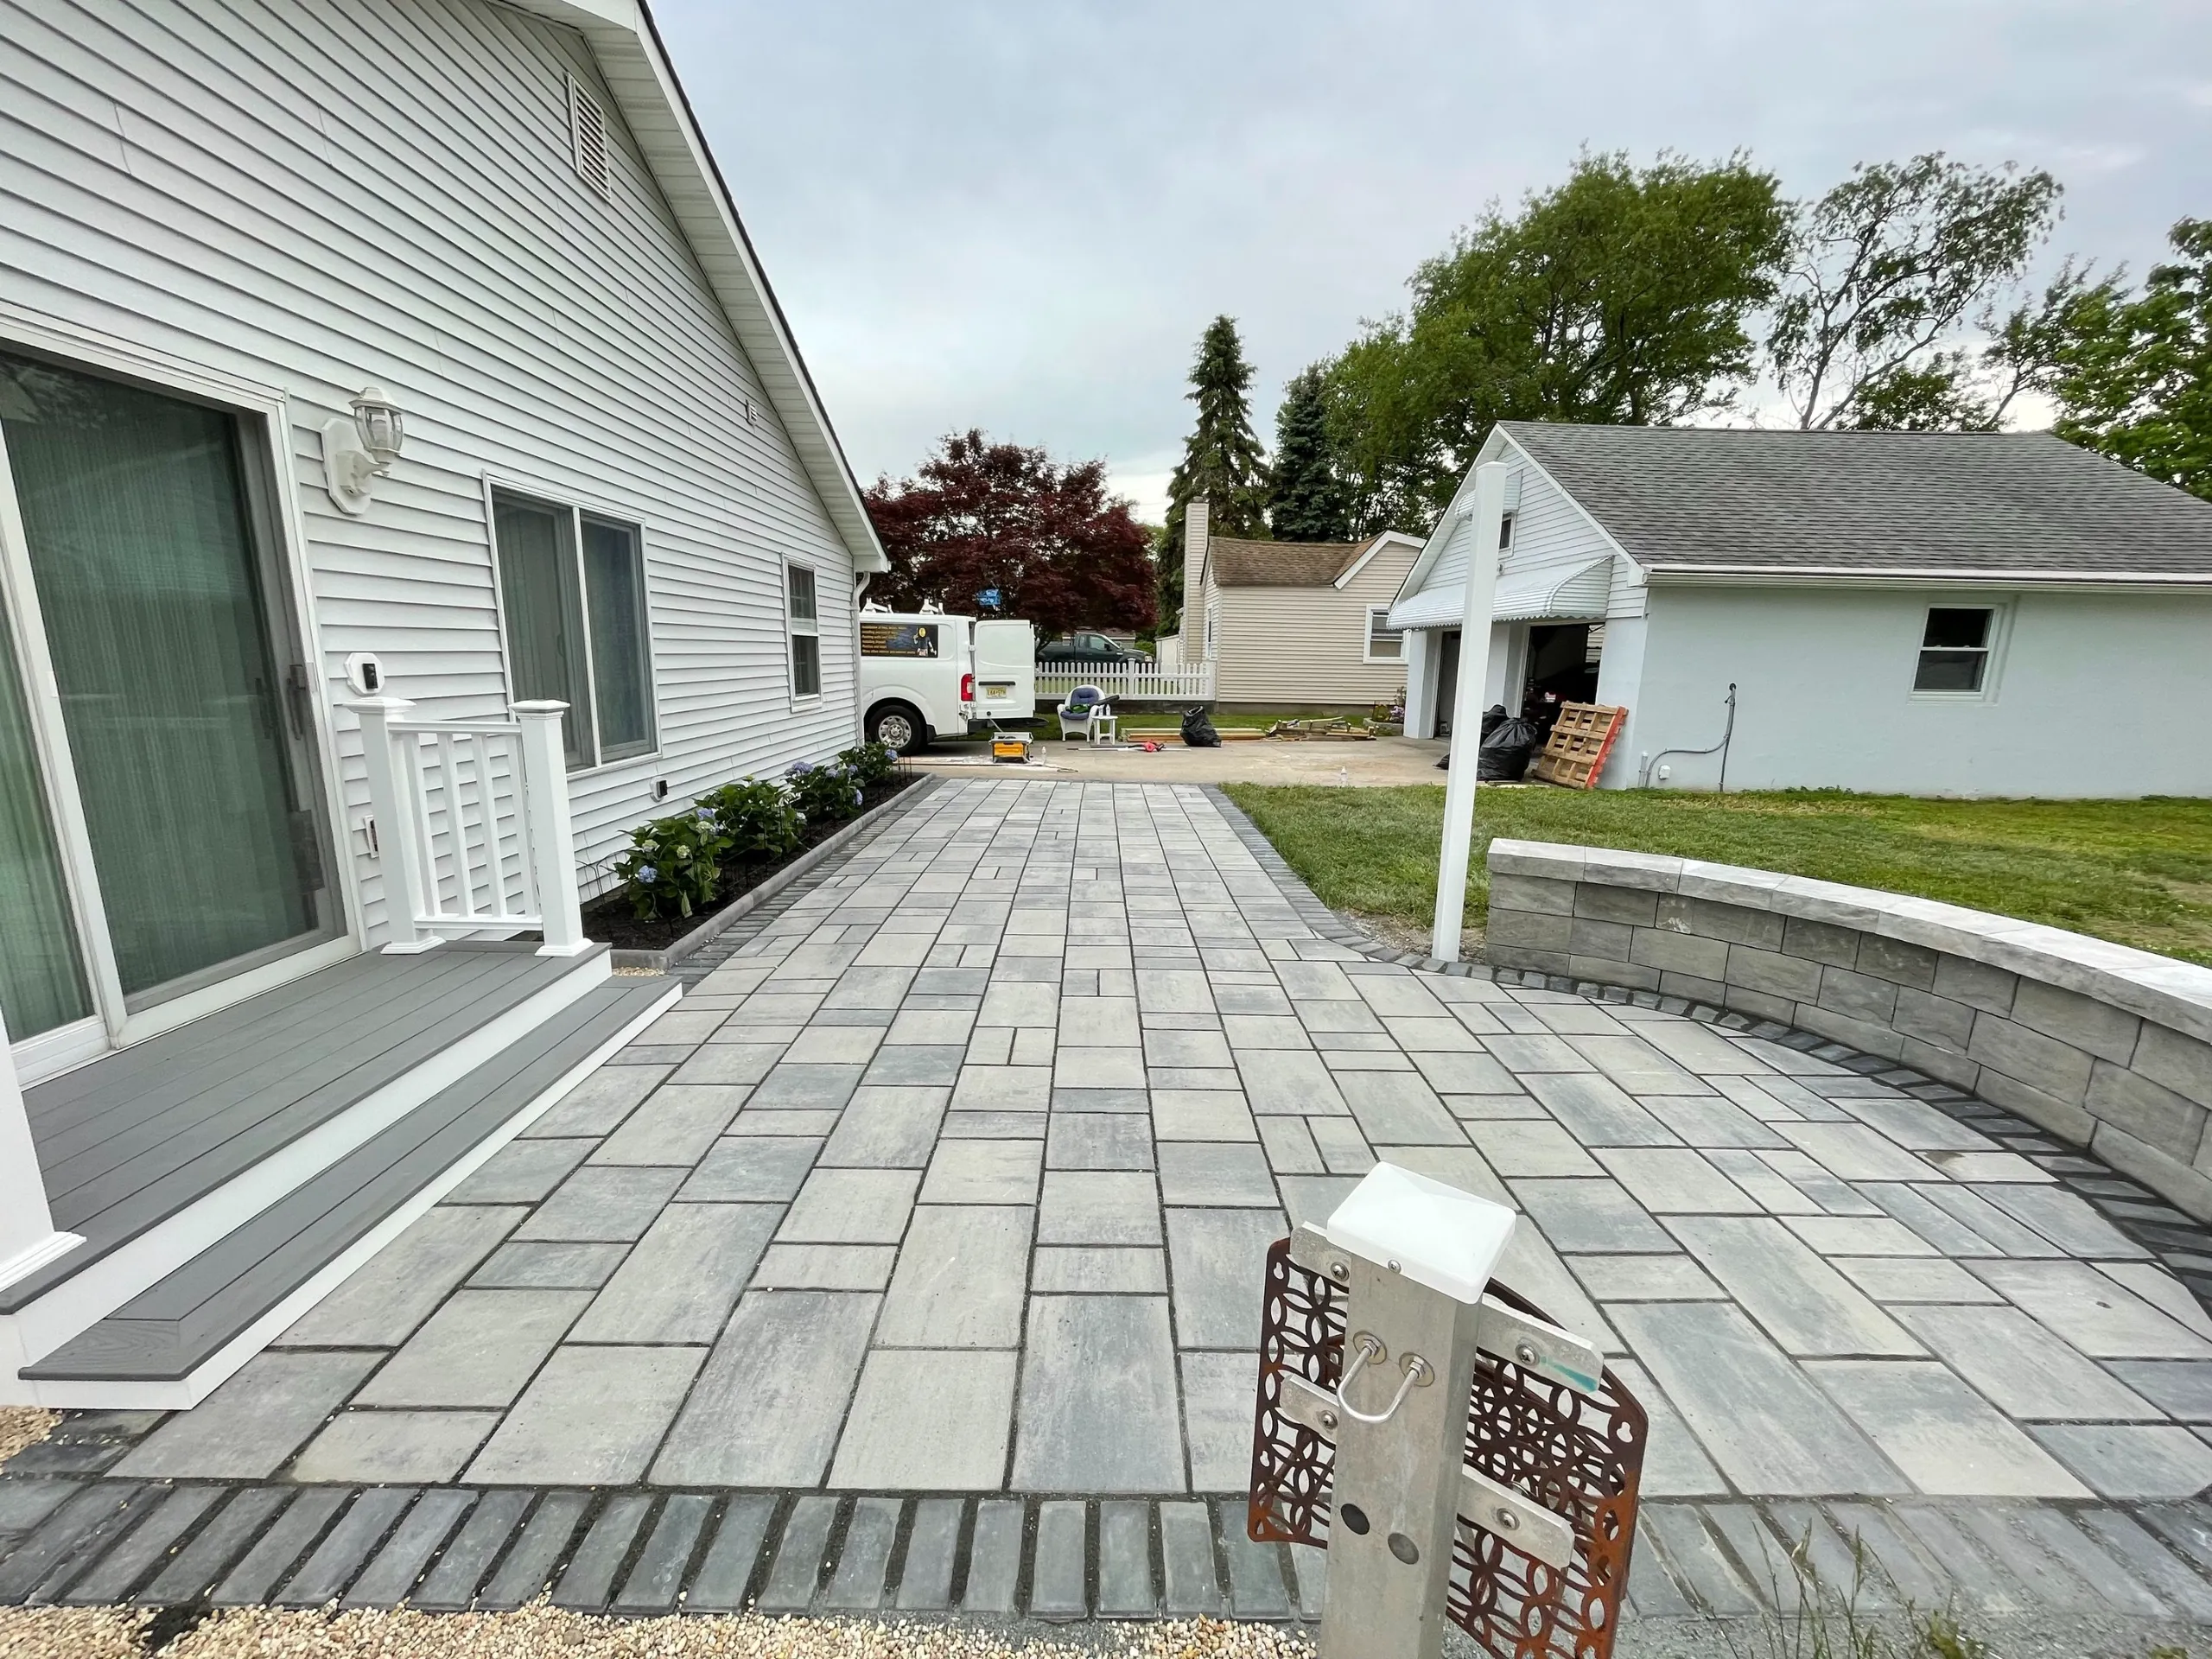 AFTER
 BEFORE
Complete patio installation
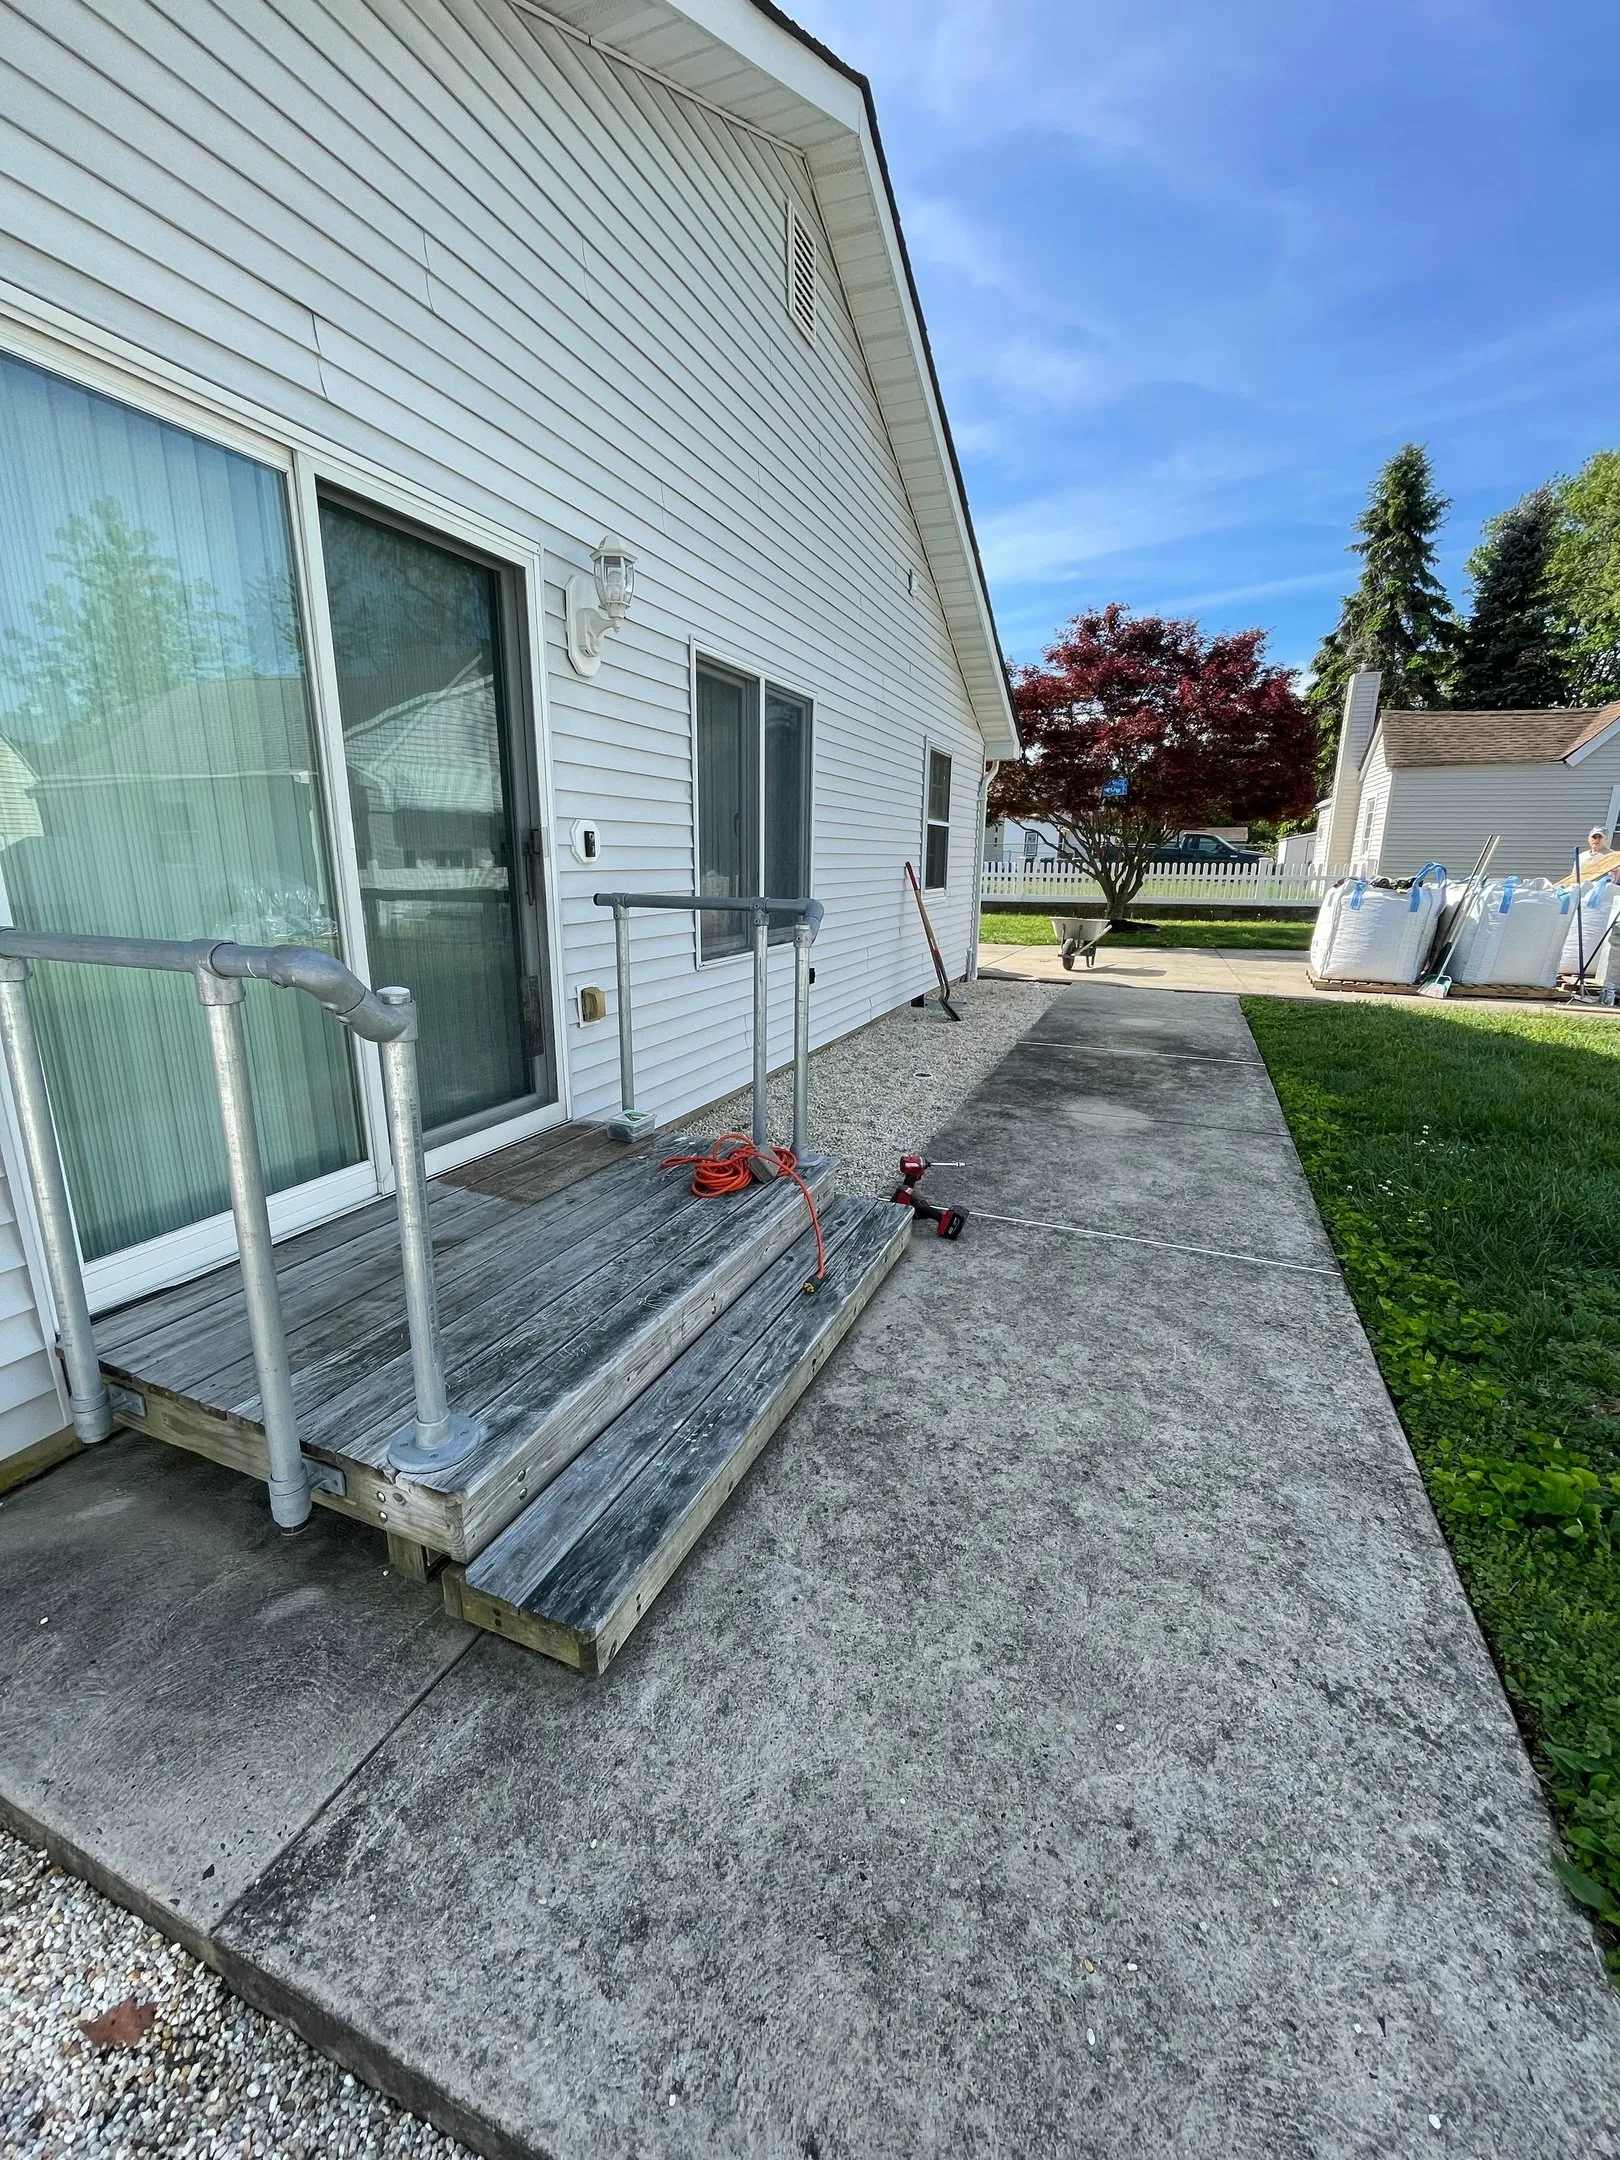
An old concrete patio transformed with patterned gray paving, a dark perimeter border and a curved wall beside the lawn. Explore the original space, the preparation scope and the finished outdoor area.
View projectExplore the possibilities
A generous dining patio, a clear garden path, a repaired poolside surface, an updated driveway or a more welcoming approach to your front door: each begins with a different need. We help turn that need into a practical plan, from new construction and base preparation to targeted repairs and a refreshed concrete finish.
Make room for the way you want to spend time outside, whether that means a small place for morning coffee or a larger area for dining and gathering. We can build a new patio or replace a tired surface, planning its size, shape and connection to the house before preparing the ground and installing the selected finish.
The scale, color and arrangement of pavers can give an outdoor space a very different character. We install suitable outdoor paving in simple contemporary layouts or more detailed patterns, bringing borders, cuts and joints into the same plan. The paving system and installation approach are selected for the site and intended use.
A walkway should connect the places you use without feeling like an afterthought. We can create a front approach, a garden path or a route between the driveway, side entrance and patio. Width, direction, changes in level and the relationship to existing steps are considered together so the path belongs to the home.
Large paving units can create a calm, contemporary surface or a sequence of separate landings across a yard. We plan the module, spacing and transitions before installation, including the supporting preparation and the finish between the units. Options can include close-jointed layouts or deliberately spaced slabs with suitable gravel or other specified infill.
For projects suited to concrete, we can coordinate a new patio, connecting path or replacement exterior surface. The scope brings together removal where needed, ground preparation, formwork, the specified slab construction and the selected finish. Joints, edges and transitions are planned alongside the overall layout rather than added at the end.
Broken paving, an uneven path or a patio that no longer suits the yard may need a fresh start. We can remove the existing surface, assess the exposed conditions and establish what can remain within the new work. The replacement is then planned around the condition of the ground, the desired levels and the materials you have chosen.
A finished surface depends on the work beneath it. We prepare the installation area for the chosen paving system, including excavation, suitable base materials and the setting bed where required. Ground conditions, access and the planned use help define the preparation; the appropriate build-up is established for each project.
An outdoor layout has to work with the levels around the house. We review the ground, thresholds and adjoining surfaces when planning a patio or walkway, then establish the proposed elevations and transitions. Where the route crosses a slope, we can discuss a stepped arrangement or other suitable options instead of treating every part of the yard as flat.
Some paths need a series of steps or landings to connect the entrance and the yard. We can include those changes within the walkway design, coordinating the proportions, visible surfaces and edge details. Larger porch, deck, stair or railing work can be brought into the wider project scope when your entrance needs a more complete renovation.
Well-resolved edges help a patio or path sit neatly within its surroundings. We can include suitable restraints, contrasting borders, gravel bands and transitions to adjacent paving or lawn. The detail is selected to suit the paving system and the appearance you want, with corners and cuts considered during the layout stage.
Water flow is part of planning an exterior surface. We consider the proposed falls, nearby thresholds and the way water currently moves through the work area. Where additional drainage is needed, we coordinate an appropriate solution within the agreed scope, with specialist input for conditions that require it.
A whole new patio is not always necessary. We can assess areas of settled, loose or damaged paving and discuss whether a targeted repair is practical. Depending on the condition and available materials, the scope may include lifting selected units, improving the local support, resetting surfaces and renewing joints or perimeter details.
The space between paving units is part of the finished design. We install the jointing or infill suited to the chosen system, whether that is a close-jointed paver surface or a spaced slab layout with gravel. Final detailing includes the edges, cuts and transitions that tie the installation together, followed by a review of the agreed work.
A patio or path can be one part of a larger improvement. As your general contractor, we can coordinate related construction, entry updates, suitable retaining features, lighting provisions and adjacent finish work within the agreed scope. Where drawings or specialist trades are needed, we organize that input so the different parts of the project can be planned together.
Plan a practical approach to your garage and parking area. We can coordinate new concrete or suitable paver driveway work, including removal where needed, base preparation and the surface details defined for the project. The layout considers vehicle use, site access and connections to the existing paths and entrance.
An existing concrete driveway may benefit from focused repairs or a renewed surface finish. We review its condition, define the preparation and repairs within the estimate, and coordinate the selected coating where appropriate. The finish can also connect visually with a covered entry or adjoining concrete walkway.
A poolside walkway or concrete patio may need a focused repair rather than a complete replacement. We review the existing surface, exposed condition and extent of the affected area before defining the work. The agreed scope can bring together local concrete repairs, decorative texture, surface finishes and connections with the retained surrounding area.
From the first idea to the final edge
Good outdoor construction starts before the first paving unit is laid. We discuss the layout, levels, materials and work sequence with you, so the choices above ground are supported by the preparation below.
We discuss the routes you use, where you want to sit or gather, what feels inconvenient now and the appearance you have in mind. Photographs and a few priorities are a useful starting point.
We look at access, existing surfaces, ground levels and the connections to your home. The layout, paving materials, edge details and any related construction are considered as one project.
We define the proposed work, estimate and construction sequence. Material selections, access arrangements and any necessary drawings or approvals are discussed before the installation begins.
Removal, excavation and base work establish the area for the new surface. We set out the route and levels, then prepare the supporting layers for the selected paving or concrete system.
Paving, steps or concrete work take shape in the planned sequence. We bring the layout together through alignment, cuts, joints, borders and the transitions to adjoining surfaces.
We walk through the agreed work with you, address remaining completion items and discuss care for the selected materials. The handover includes the details you need for everyday use.
Before you begin
The right solution depends on your home, the ground and how you want to use the area. These answers offer a starting point for a more specific conversation about your project.
Yes. Nashkov Group can act as your general contractor for the agreed work, coordinating preparation, construction, the paving installation and related finishes. If the scope needs drawings or specialist trades, we organize that input as part of the project plan.
Yes. We can create a new outdoor area, extend a suitable existing layout or remove and rebuild an older patio. The initial review considers the condition of what is already there, the proposed use and how the new work will connect to the house and yard.
We can assess a graded route or a stepped arrangement with connecting landings. The proposed levels, available space and entrance connection guide the layout. The gallery on this page includes a stepped front walkway so you can see one example of that approach.
Options may include concrete pavers, large-format exterior slabs, suitable natural stone or a concrete surface. We discuss appearance, intended use, maintenance and the installation system before confirming the selections. The best choice depends on your site and project.
Yes, where that layout and paving system suit the site. We plan the spacing, support, infill and edge details together. The photographed walkway uses large gray slabs with gravel-filled spaces; other arrangements can be considered for your home.
Yes. Preparation, proposed levels and surface falls form part of the installation plan. The work needed depends on the ground conditions and selected materials. Where drainage improvements are appropriate, they are defined and coordinated within the project scope.
Sometimes. We assess the paving, its support and the extent of the movement or damage. A local repair may be practical when surrounding areas and available materials allow it; other conditions may make a larger rebuild the more suitable option.
Yes. We can coordinate the path with entrance landings, porch finishes, stair work and railings within the wider agreed renovation. This helps establish the levels and transitions before the individual surfaces are installed.
We can coordinate lighting provisions and related outdoor construction where included in the scope. Electrical work is handled by an appropriately licensed professional. Tell us about features you may want early so their connections can be considered before paving is complete.
Size, site access, removal, ground preparation, material selections, changes in level and related construction all affect the estimate. Send photographs and a brief outline of the space you want to create; after reviewing the project, we can define a suitable scope and discuss pricing.
The schedule depends on the scope, materials, site conditions, weather and any required coordination. We discuss the expected sequence before work begins and keep you informed as the project progresses. Access to the entrance or yard is considered during planning.
We serve homeowners across New Jersey. Contact us with your property location, photographs and the patio, walkway or driveway work you have in mind so we can discuss the next step.
Yes. We can plan new or replacement driveway construction, assess focused repairs and coordinate concrete surface preparation and coatings. The scope depends on the existing surface, the site and how the area will be used.
Yes, where the existing surfaces and selected finish are suitable. We can consider the driveway, concrete walkway and covered-entry floor together. The driveway project in this gallery shows a gray coating used on the concrete strip and covered entry.
Yes. We can review local concrete repairs and surface restoration around a pool, including decorative finishes and the connection with retained areas. The condition of the surface and exposed base helps determine whether a focused repair or more extensive work is appropriate. Our poolside project shows rectangular repair sections and a separate stone-pattern patch from the repair stage to the finished surface.