Phone:
(701)814-6992
Physical address:
6296 Donnelly Plaza
Ratkeville, Bahamas.

Phone:
(701)814-6992
Physical address:
6296 Donnelly Plaza
Ratkeville, Bahamas.
Project story
A clearer route to the front door, shaped around the slope of the yard. Large gray paving slabs, stepped sections and gravel joints turn the prepared approach into a defined path between the street and the house. Follow the work from setting-out through the paving installation and finishing details.
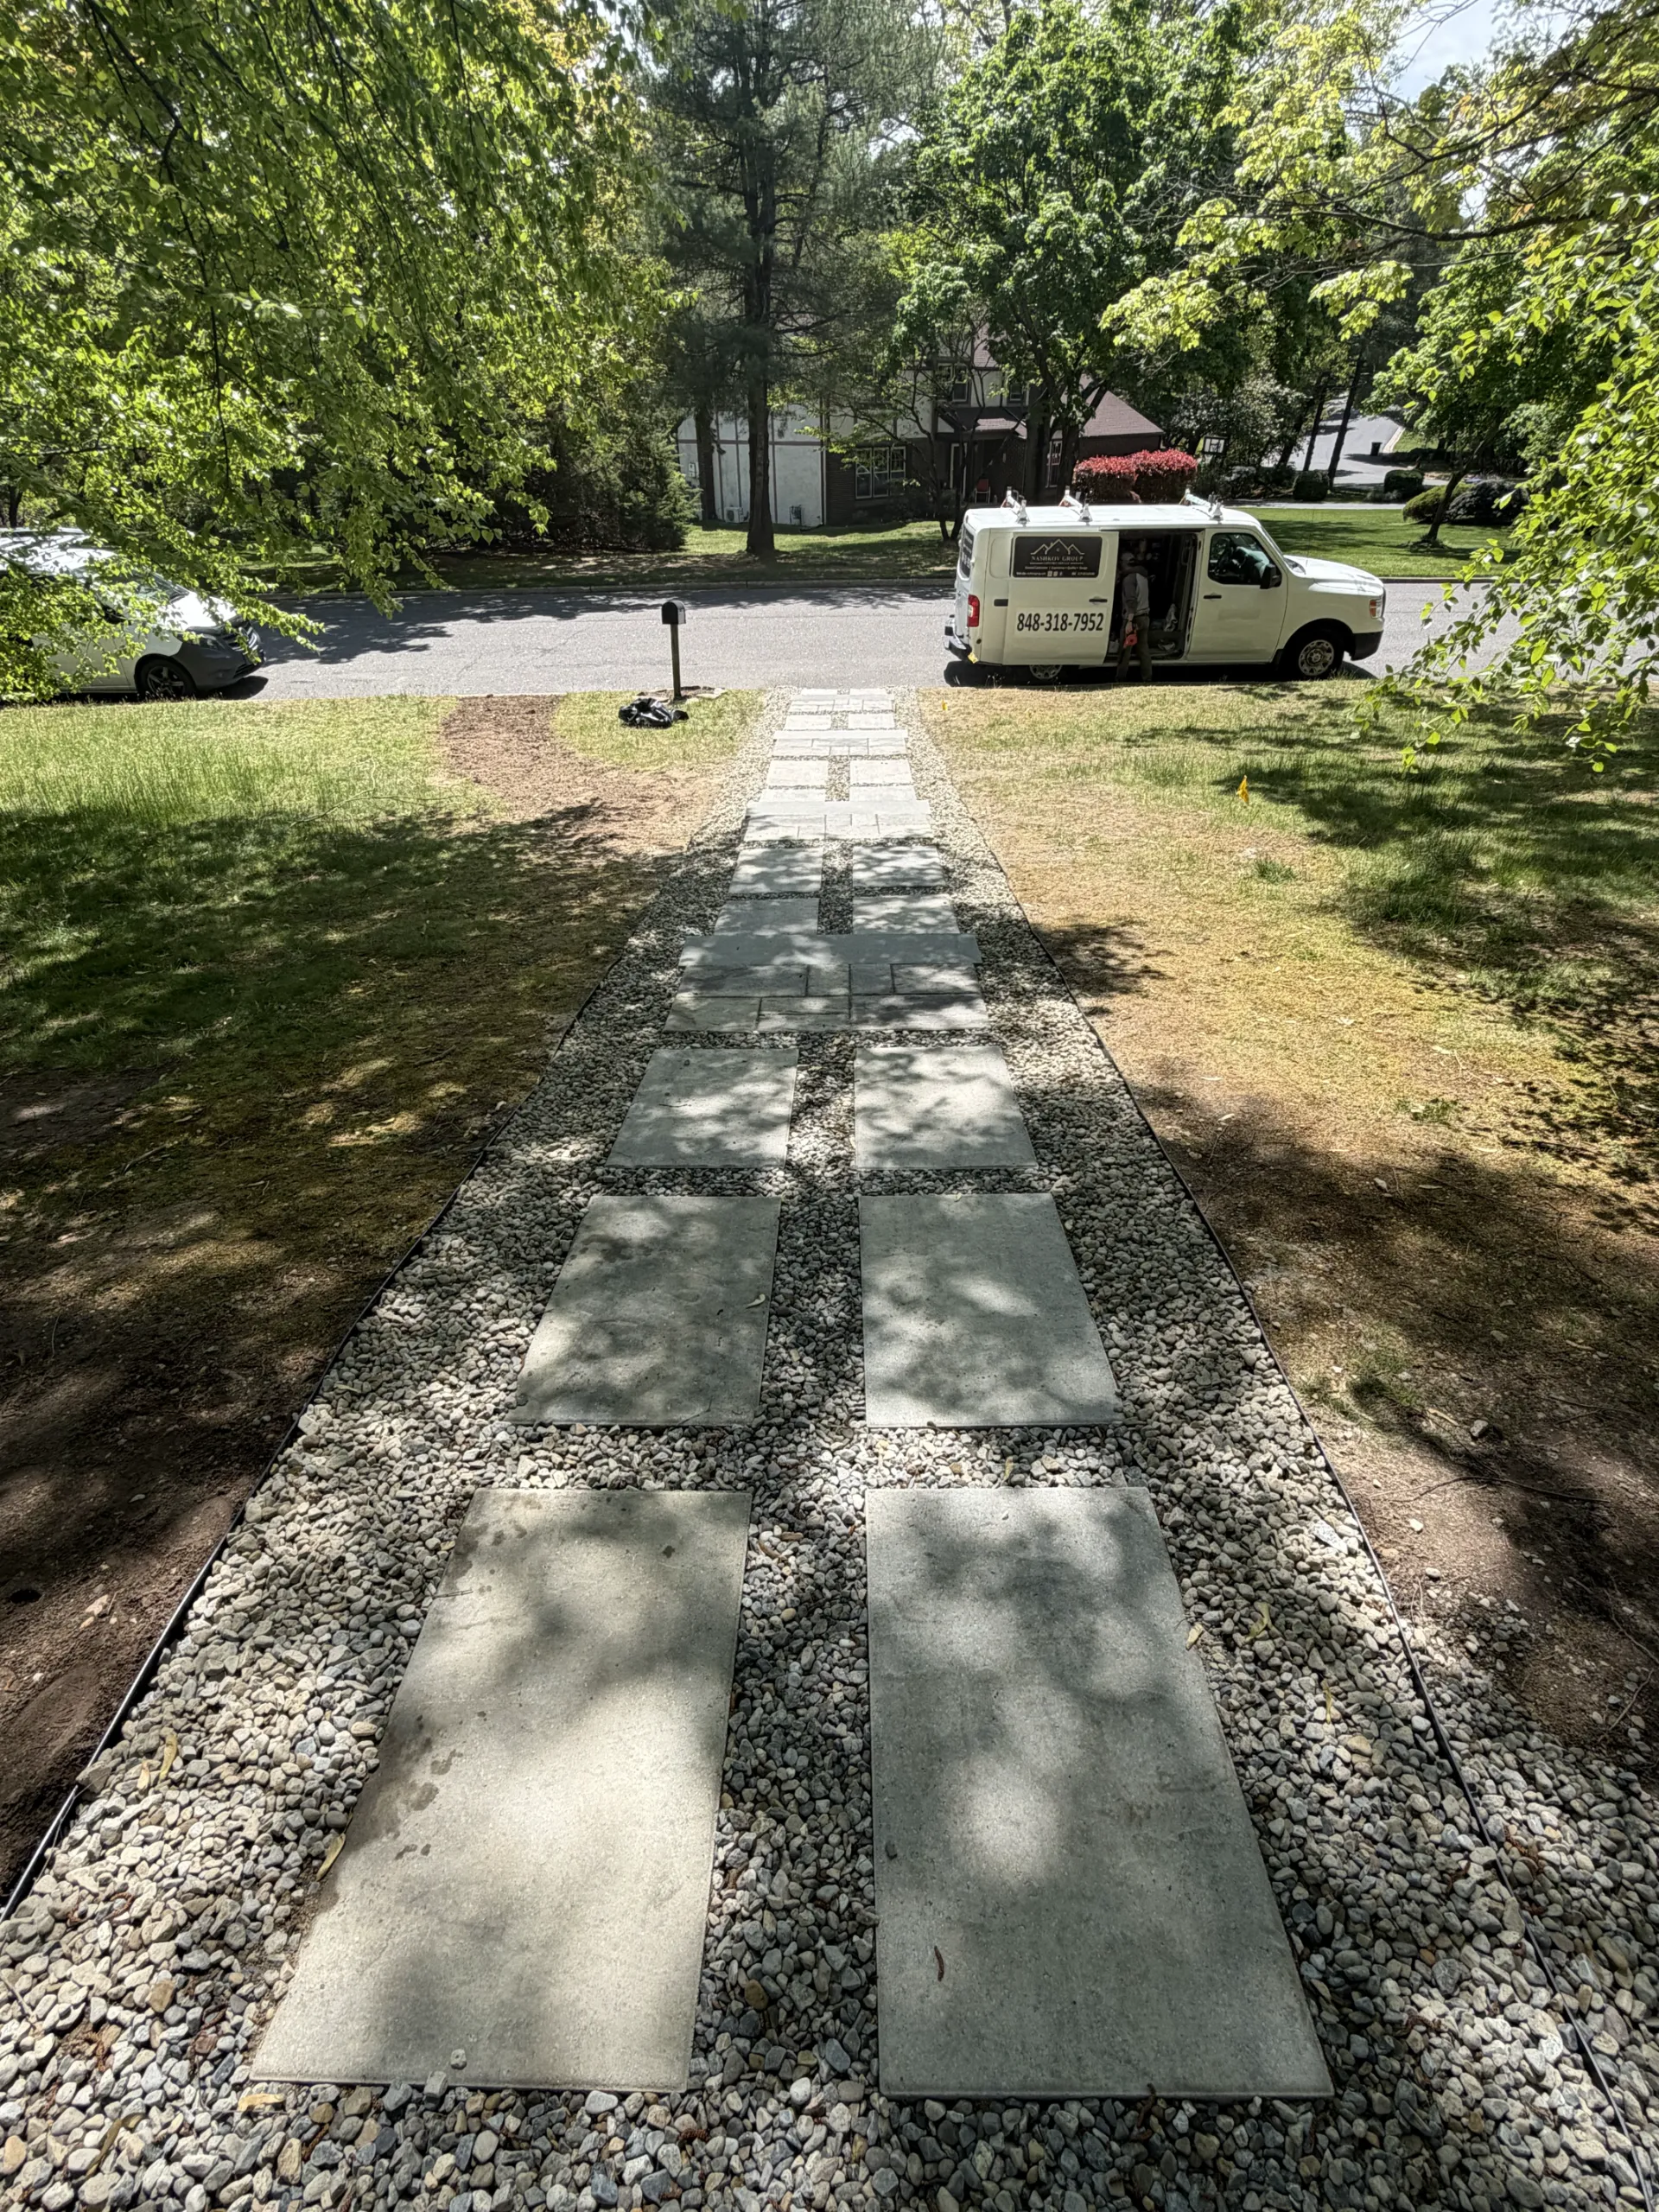 FINISHED
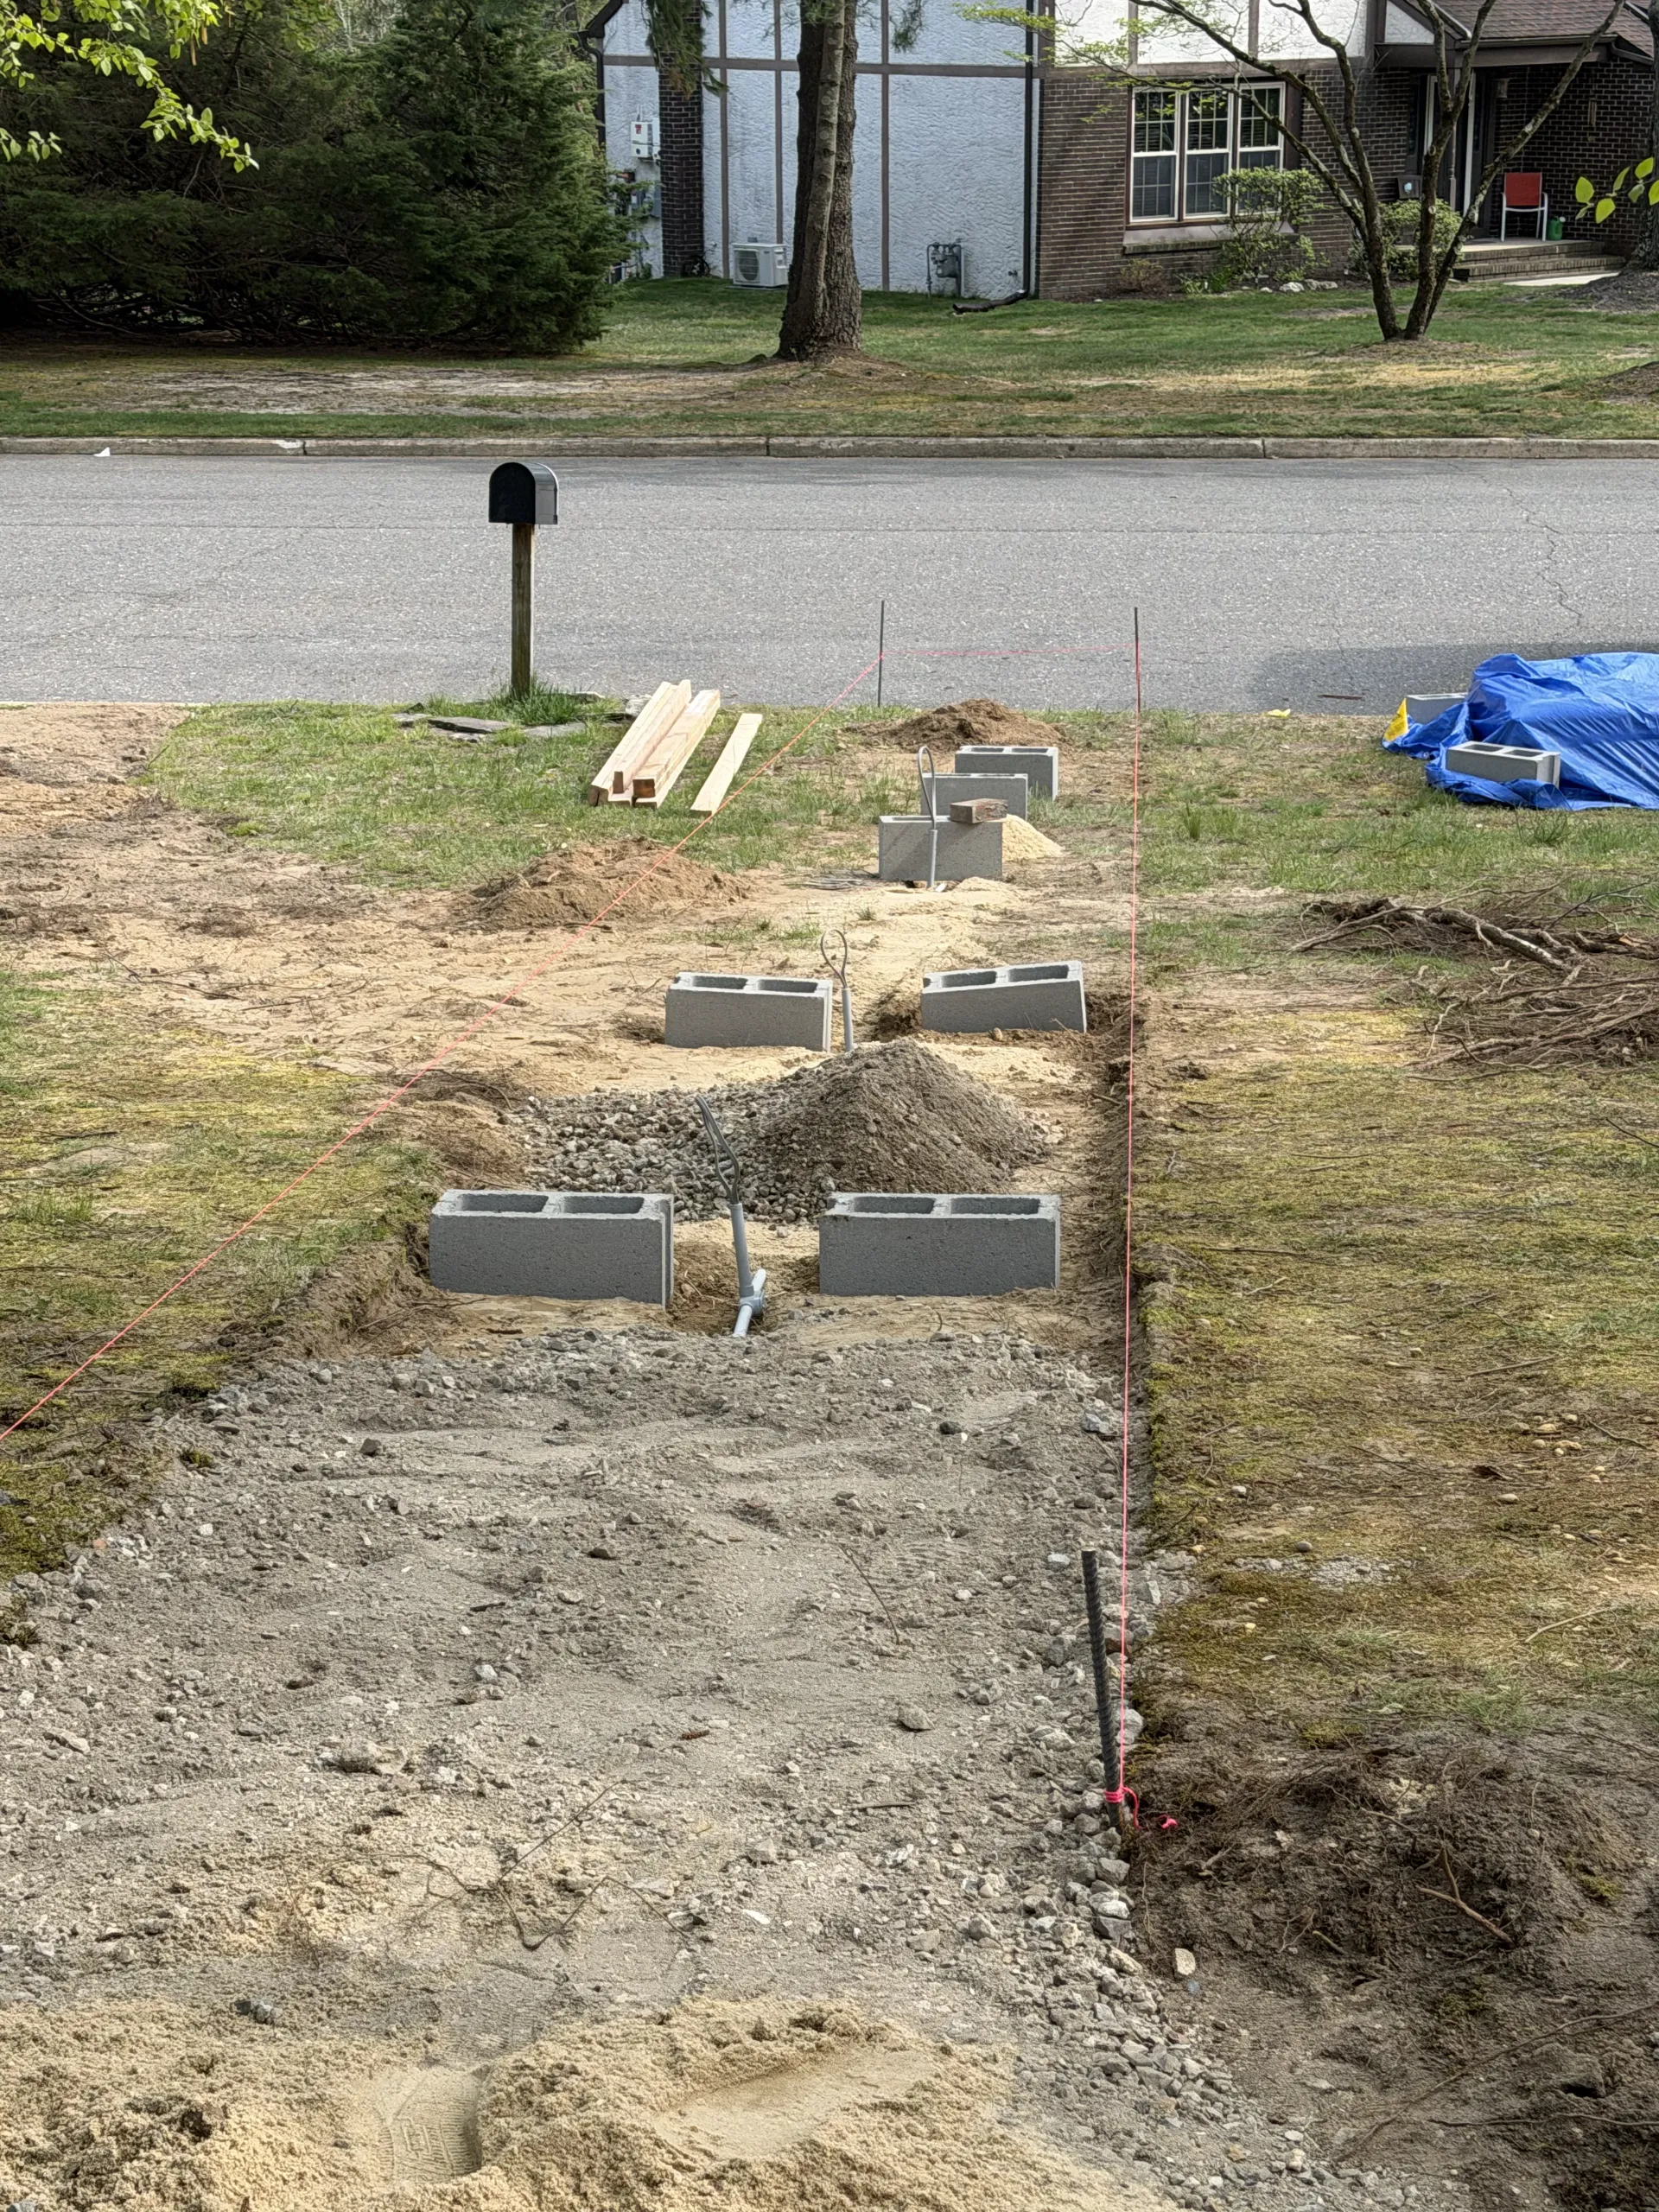 START
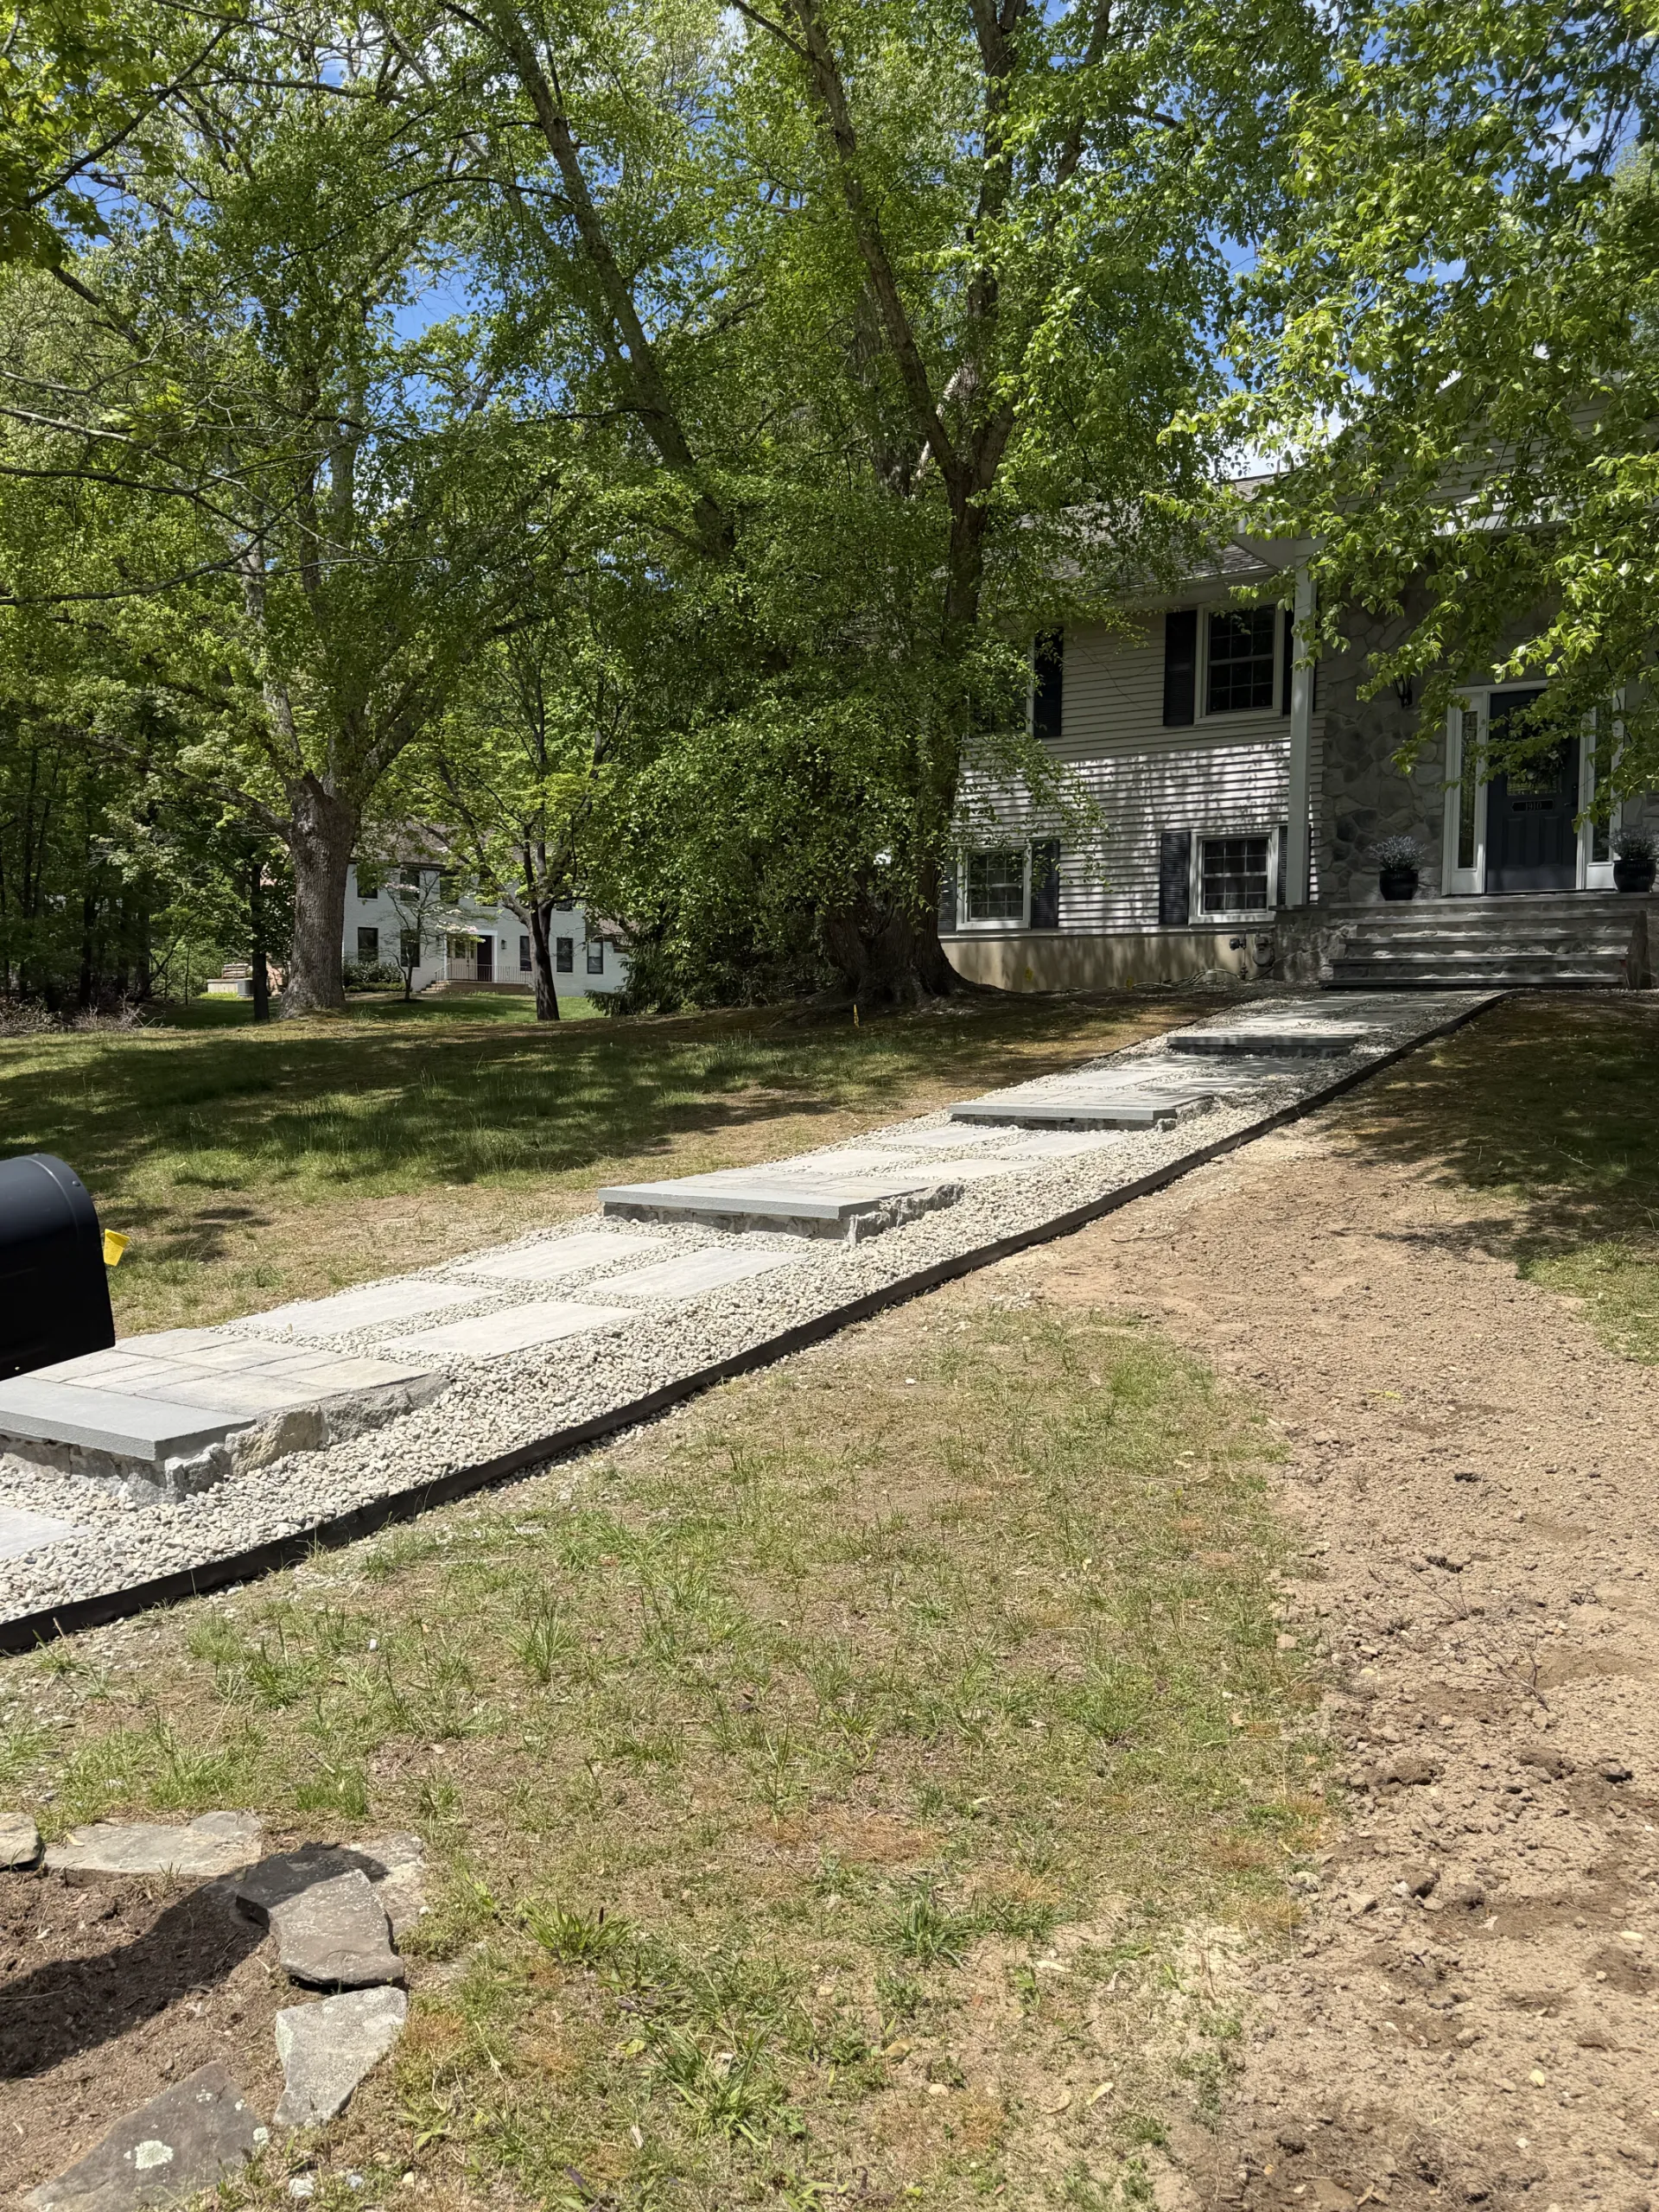 FINISHED
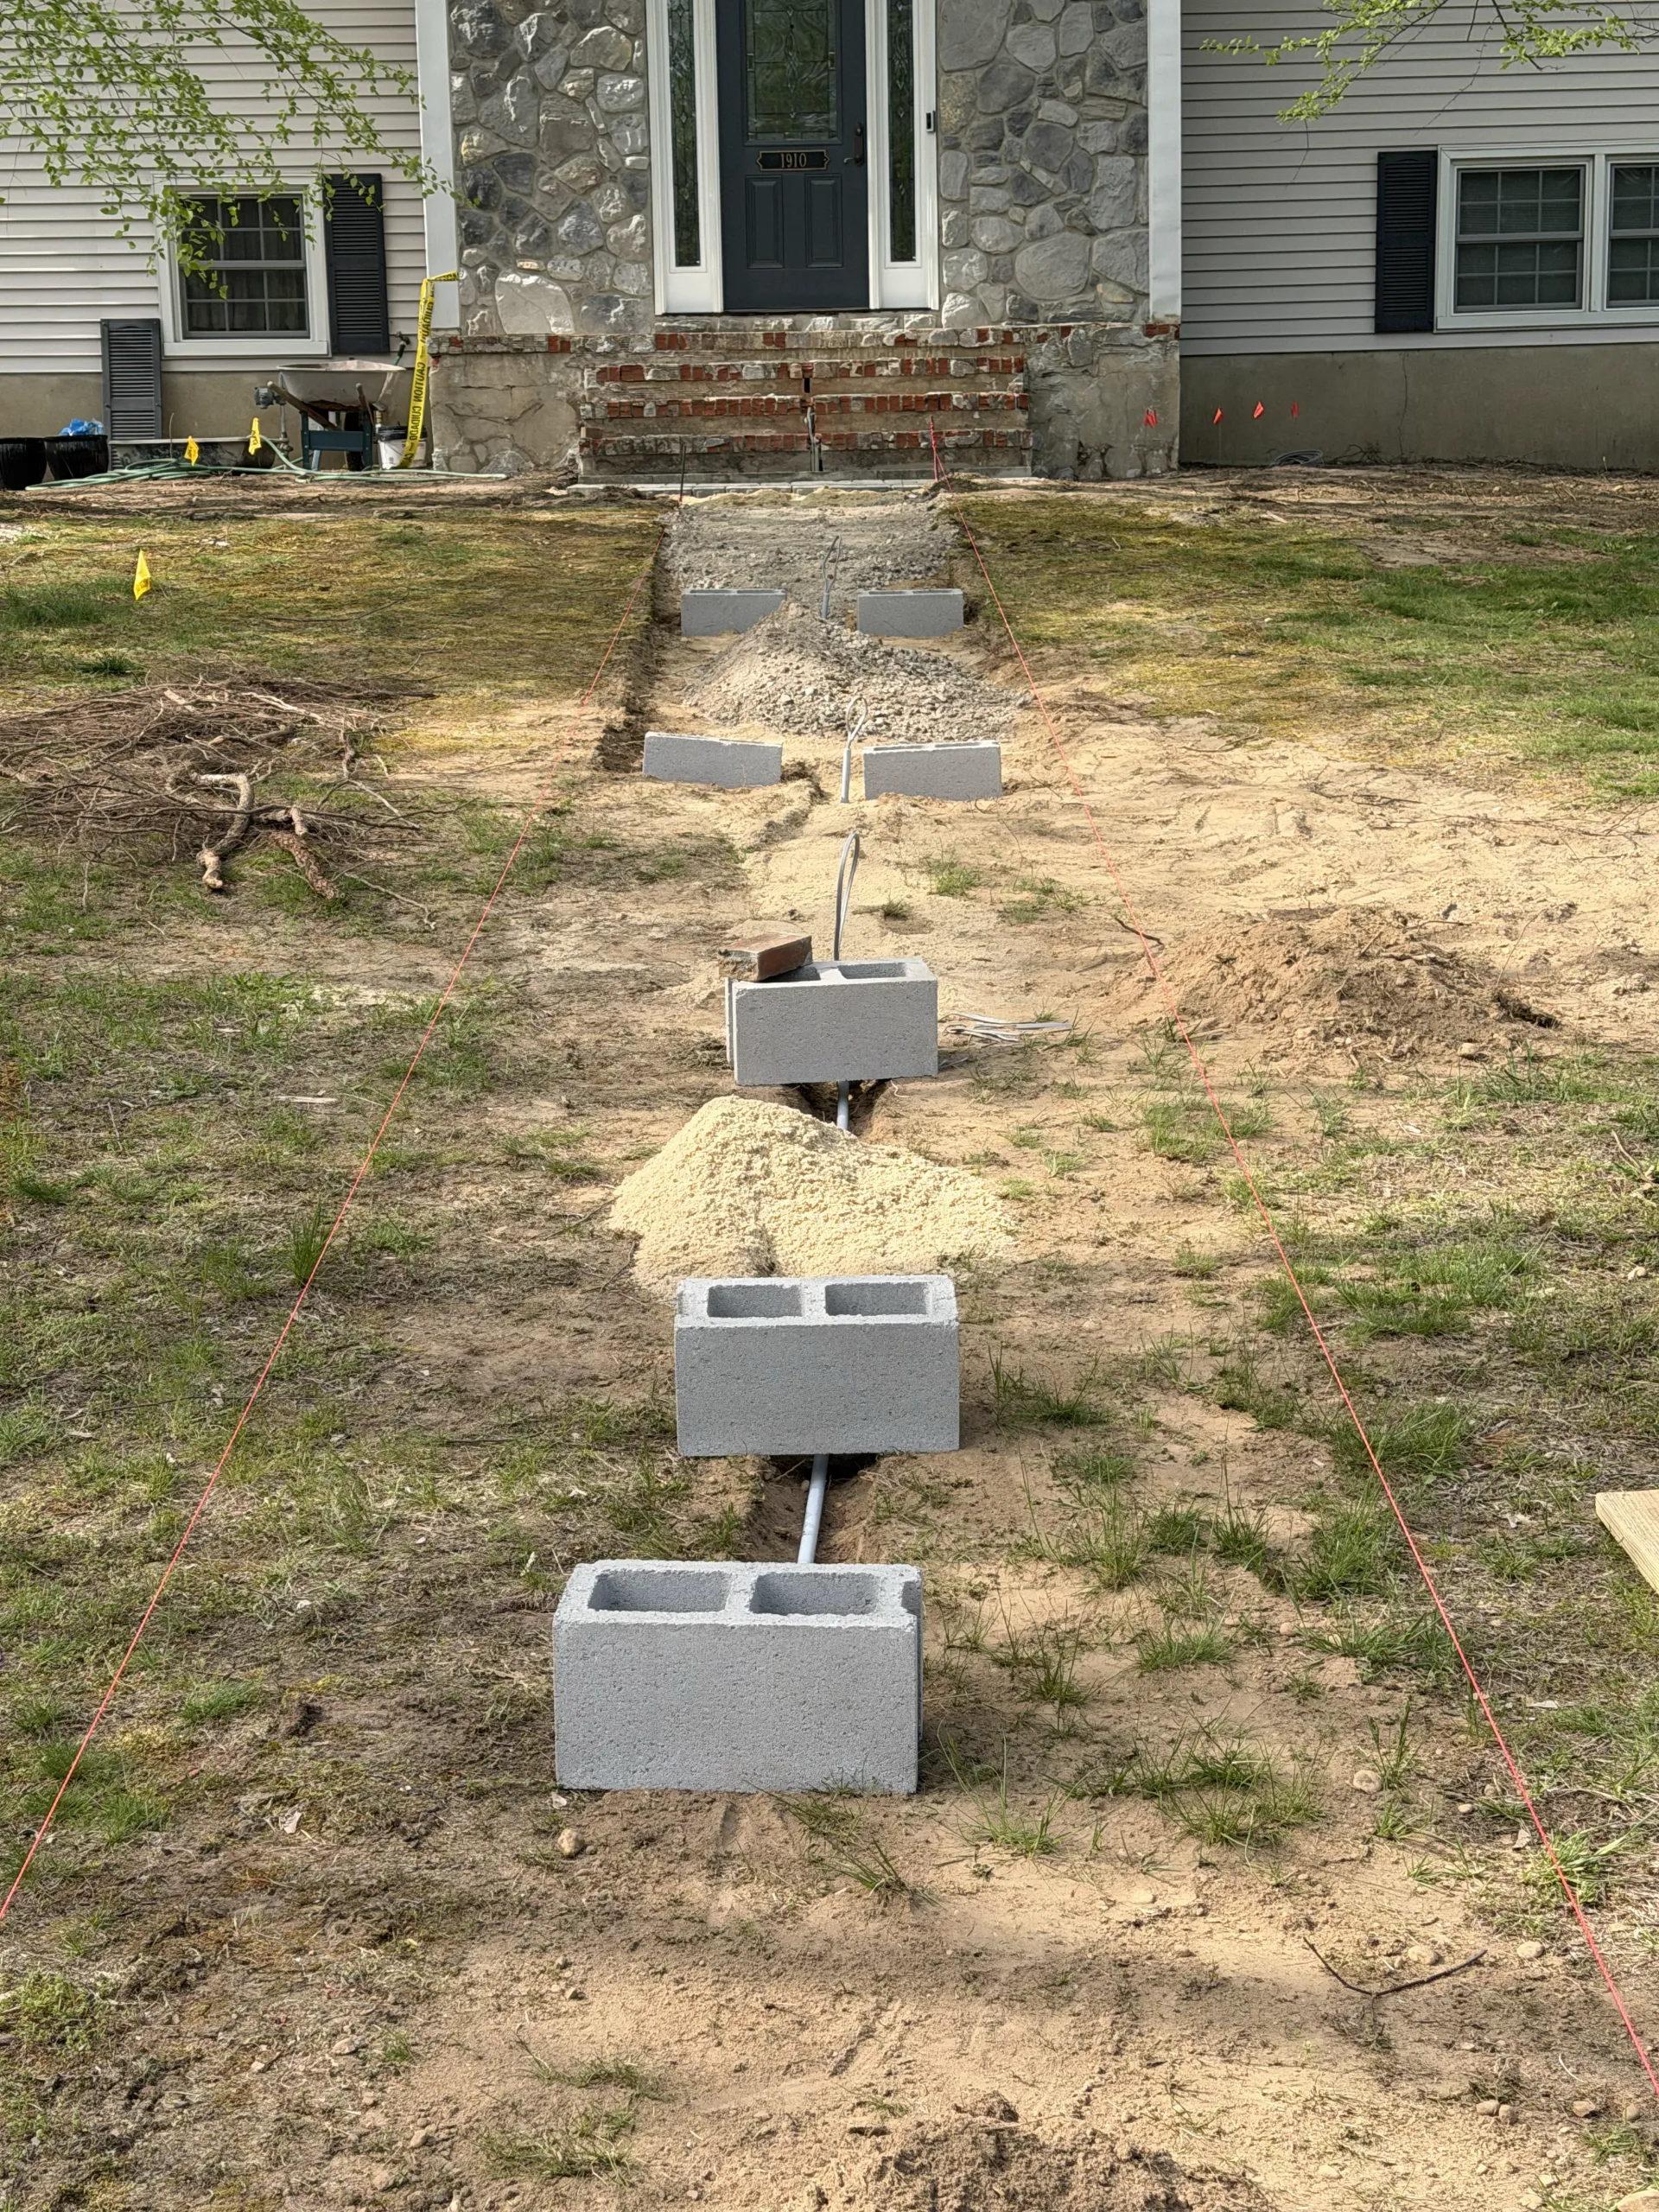 START
Move either slider to compare the stages. The early photographs begin after construction has started, and the finished views were taken from different positions.
The route was developed as a sequence of paved sections across the changing ground level. Gray walking surfaces and gravel-filled spaces give the approach a consistent pattern, with the edges defining its connection through the front yard.
Stage 01
The photo sequence begins with work already under way. The route through the front yard has been opened and marked, with masonry blocks positioned along it. Views in both directions show the line between the street and the entrance and the early arrangement of the stepped sections.
Stage 02
The next view shows the route taking a more defined shape. Granular material has been placed along the path, with transverse support elements, temporary side guides and lines marking the installation. The repeated sections follow the change in ground level toward the house.
Stage 03
The first groups of gray paving units establish the rhythm of the walkway. They are spaced along the prepared route while the surrounding surface remains unfinished. This stage makes the position of the individual landings visible before the full slab installation is brought together.
Stage 04
Large gray slabs are fitted along the path and across the stepped transitions. The photograph shows installation in progress, with clamps, guides and unfinished edges still visible. The repeated slab arrangement connects the lower approach with the upper sections beside the front steps.
Stage 05
Gravel fills the planned spaces around and between the paving slabs, and dark edging defines the sides of the route. The finished views show the walkway in both directions: toward the street and back toward the house. The new path is complete in these photographs, while adjacent lawn and planting areas remain separate from this paving story.
Select any stage photograph to open the gallery here. Browse all seven photographs with the side arrows, your keyboard or a swipe on your phone.
The repeated gray slabs, gravel joints and stepped layout give the front yard a clear route to the entrance. Thinking about a new walkway, patio or connected outdoor space? Share your ideas and a few photographs so we can discuss a plan for your home.
Contact Us