Phone:
(848)318-7679
Physical address:
954 Vaughn Ave, Toms River 08753

Phone:
(848)318-7679
Physical address:
954 Vaughn Ave, Toms River 08753
Nashkov Group Construction LLC · Outdoor living
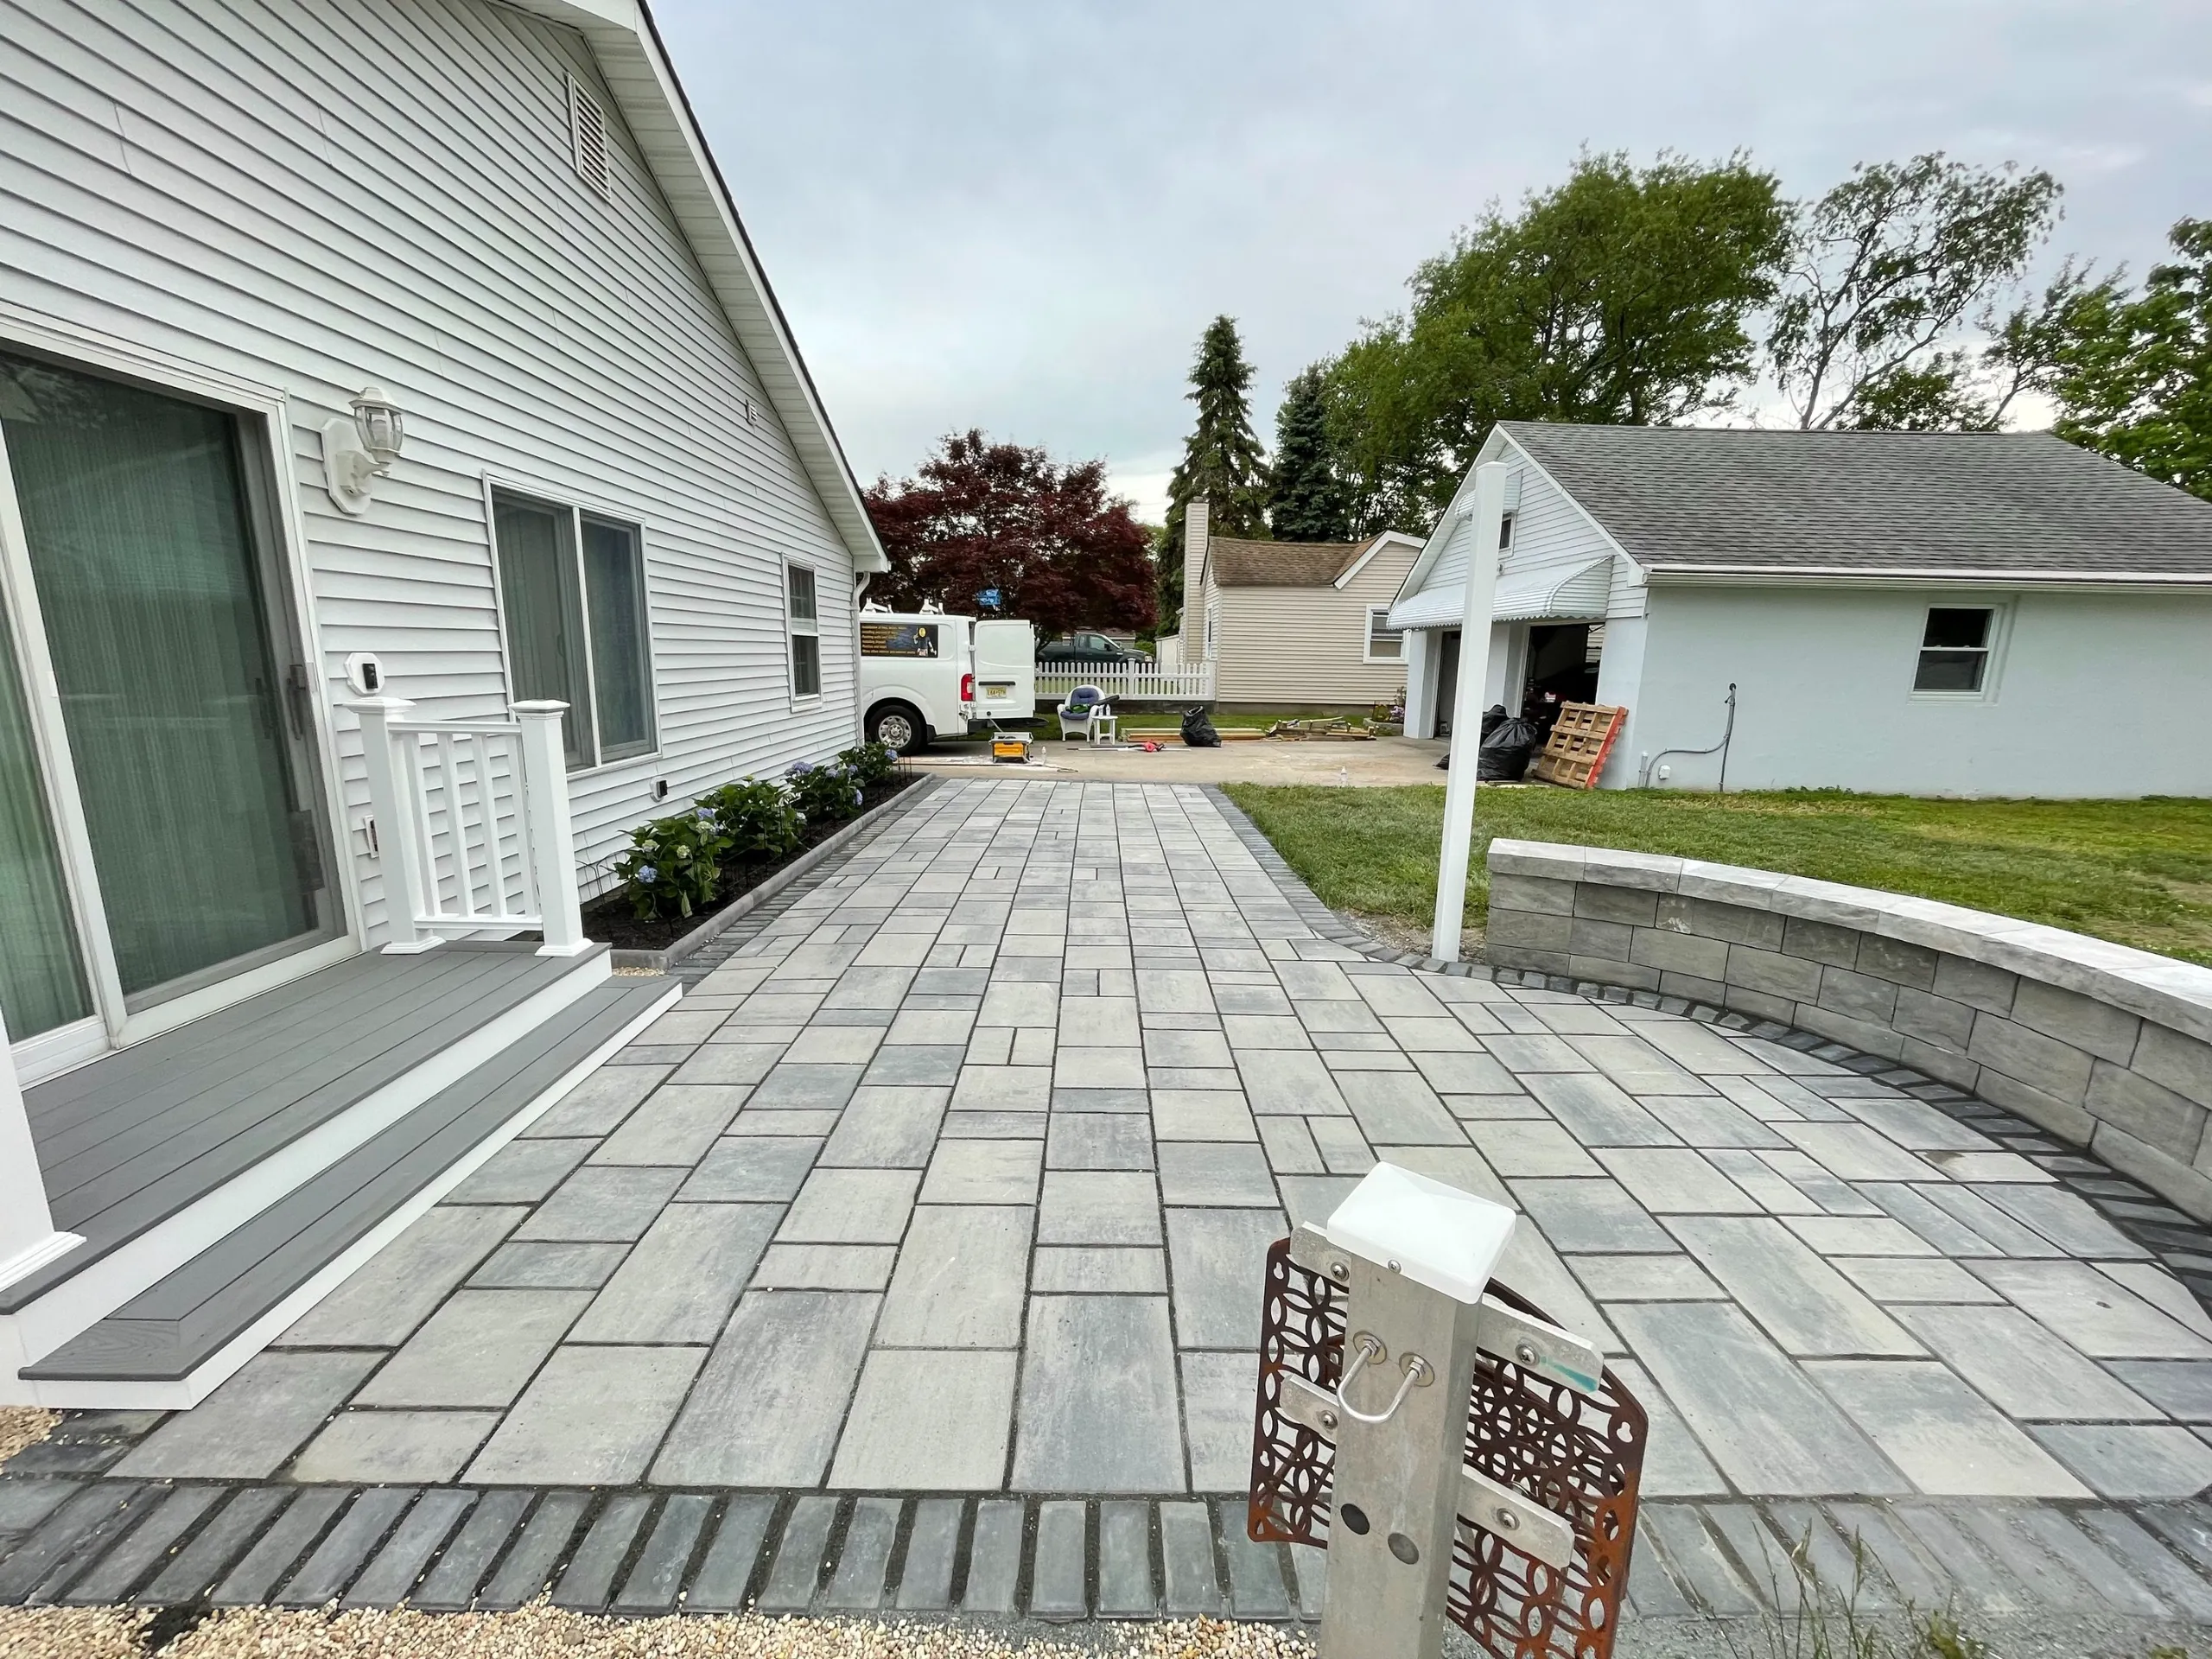
From an old concrete strip to a finished backyard patio. Gray patterned paving, a dark border and a curved wall bring definition to the outdoor space beside the house.
Nashkov Group Construction LLC handled the installation from the ground up: demolition and preparation, drainage and base foundation, stone layout and edgework, then precision leveling and finishing. The finished views show how the paving connects with the rear entry and the lawn.
 AFTER
 BEFORE
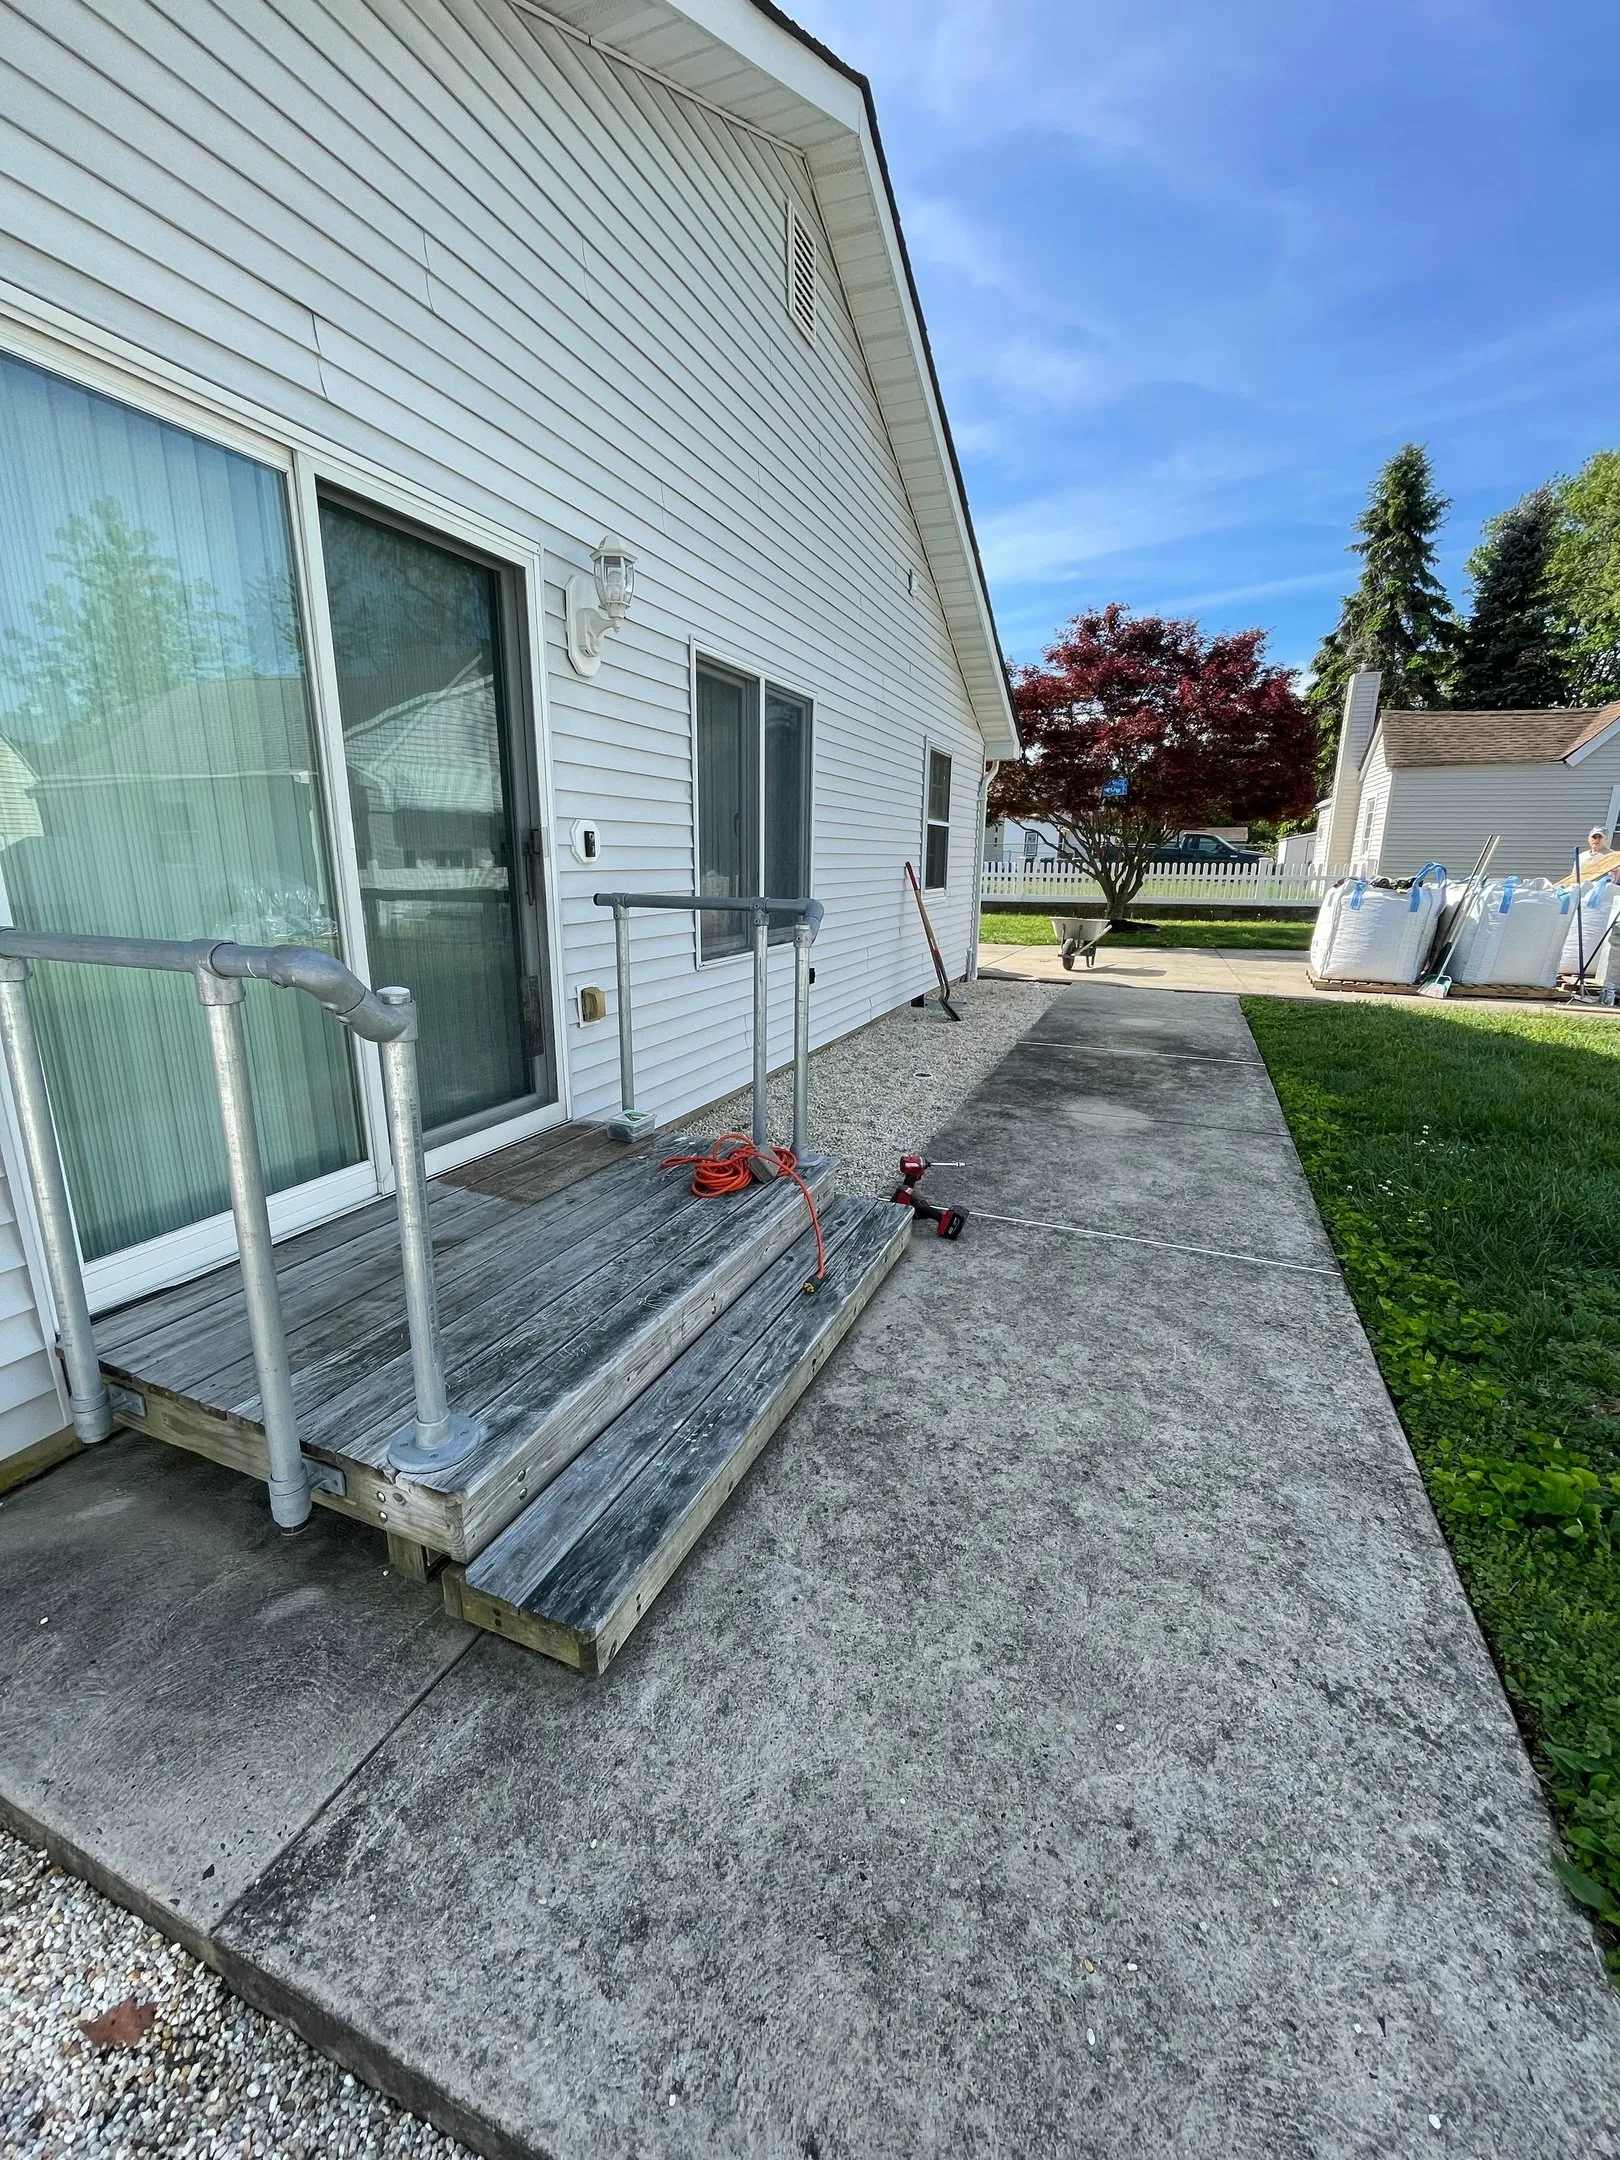
The starting photograph shows the original concrete patio and weathered wooden steps. The finished view brings together gray paving, a charcoal-colored border, renewed entry steps and a curved wall along the lawn.
Move the slider to compare the original area with the completed installation. The photographs show the space from different positions.
The project combined the work beneath the paving with the visible details at the surface. Site preparation and the base established the patio area; the paver arrangement and perimeter work gave it a finished outline.
Starting point & removal
The backyard originally had a concrete surface running beside the house, with wooden steps at the sliding door and lawn along the outer edge. The installation began with demolition and preparation of this existing area for the new patio.
Below the paving
After demolition and site preparation, the work addressed drainage and the base foundation for the patio. This stage established the support and levels for the new paved area before the visible surface was laid.
Preparation was coordinated with the patio layout, the entry connection and the surrounding yard, bringing the ground work and the finished edges into the same installation scope.
Surface & perimeter
Gray rectangular pavers form the main surface, with a repeating arrangement of different sizes. Darker paving frames the perimeter and defines the transitions beside the house, the entry and the yard.
The completed view below shows the layout beside the rear steps and the curved block wall, finished with light-colored caps.
Bringing the details together
Precision leveling and finishing brought the paver field, border and adjoining details together. The finished photographs show the long paved area beside the house and the curved wall that defines the edge of the patio.
Select a photograph to see the full image. Browse with the arrows, your keyboard or a swipe on your phone.
Patterned gray paving and a dark perimeter give the backyard a clear, coordinated surface. The curved wall and capped edge frame the space beside the lawn, while the paving connects with the rear entry.
Planning a patio from the ground up? Share your property location, a few photographs and what you would like to change. Nashkov Group Construction LLC can discuss the demolition, preparation, paving and finishing for your project.
Discuss your patio project