Phone:
(848)318-7679
Physical address:
954 Vaughn Ave, Toms River 08753

Phone:
(848)318-7679
Physical address:
954 Vaughn Ave, Toms River 08753
Project story
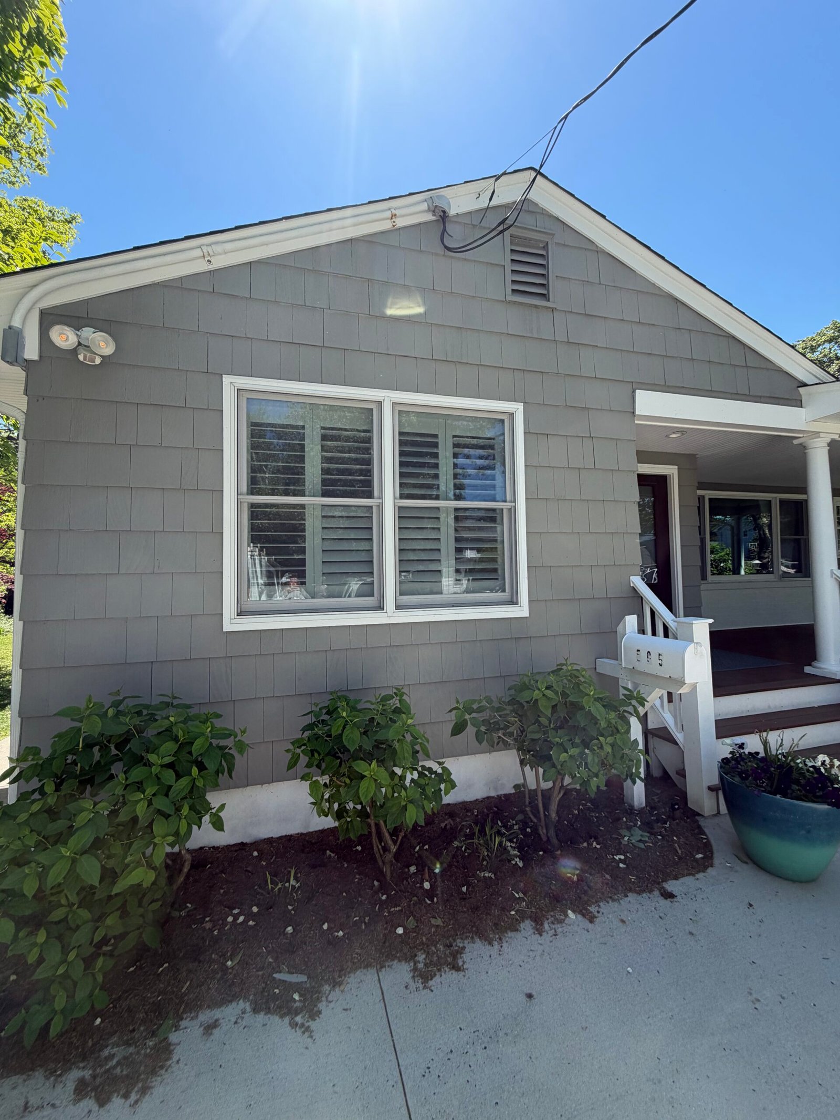
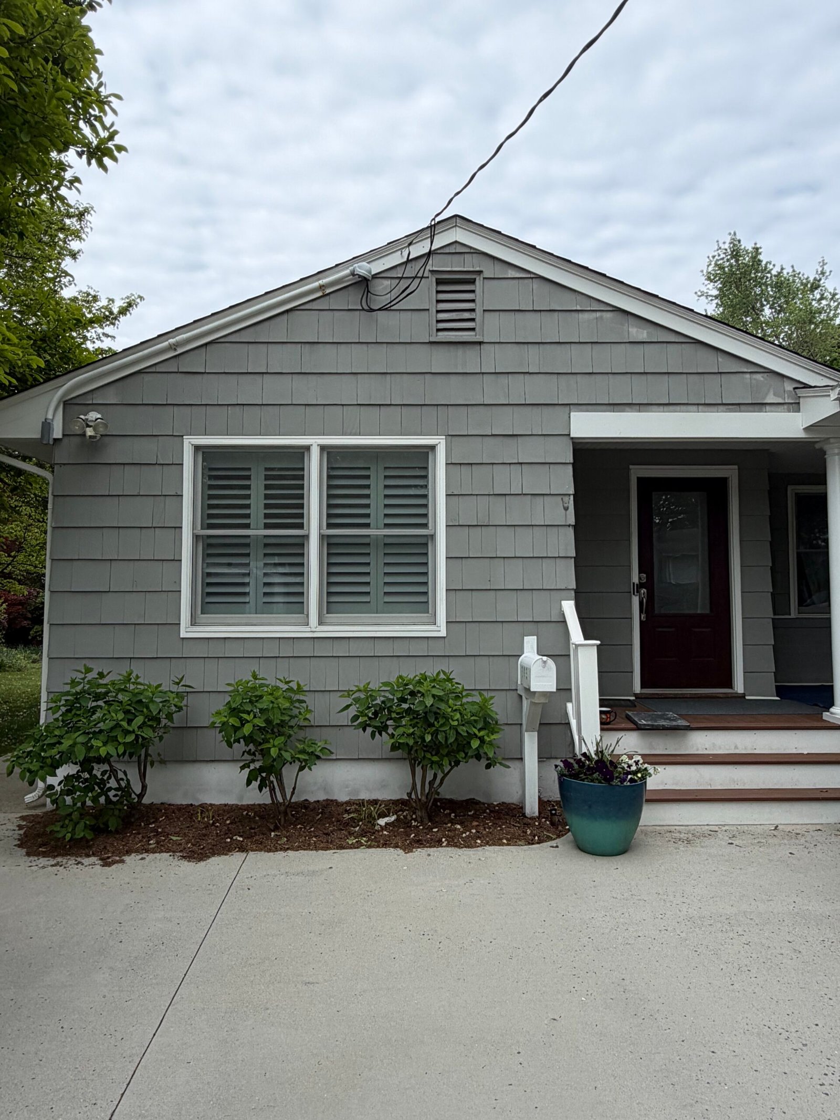
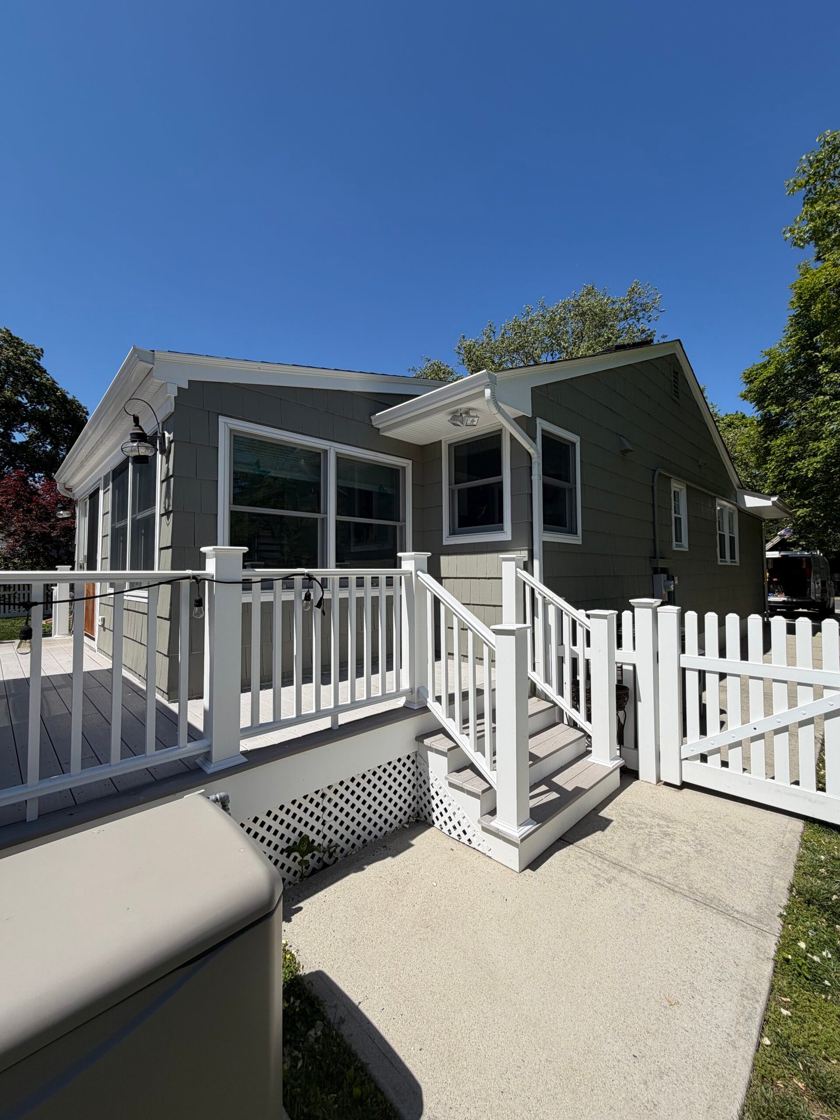
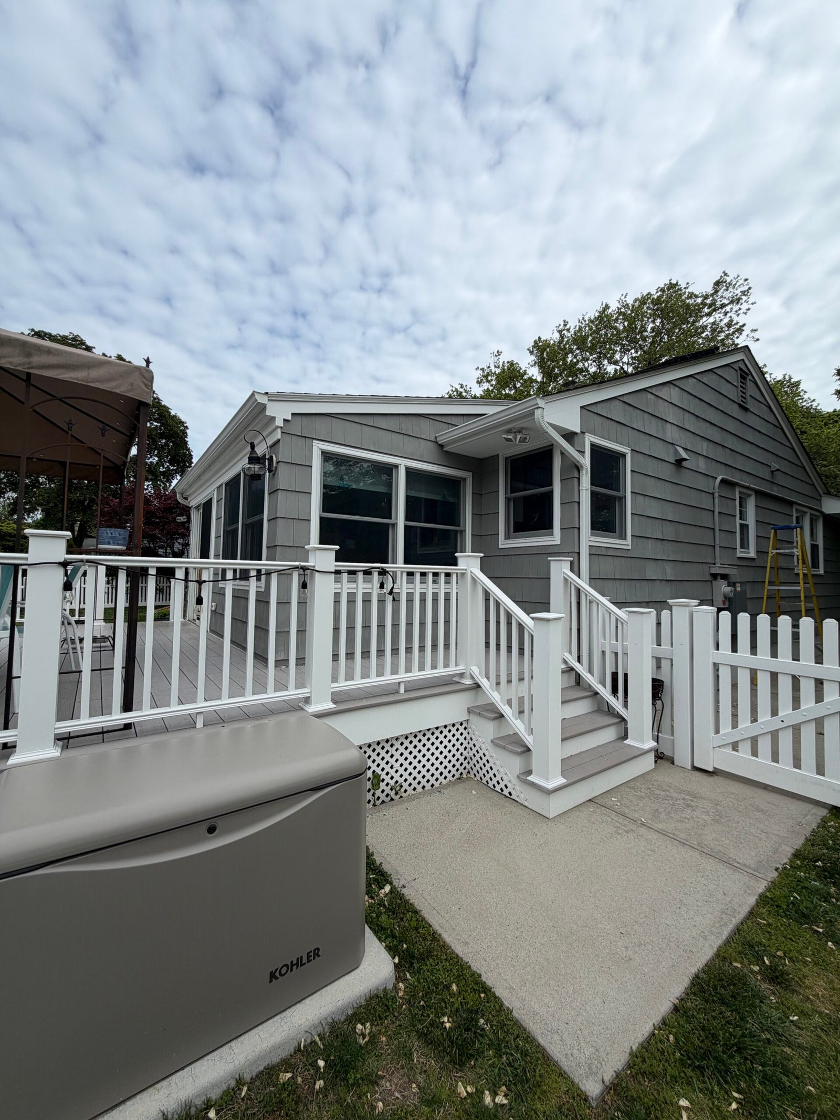
A coordinated exterior refresh from the front entrance to the walls beside the rear deck. Renewed gray siding and contrasting white details bring the elevations together. Follow the original views, porch protection and access setup, then explore the completed house from the front, side and rear.
 AFTER
 BEFORE
 AFTER
 BEFORE
Move either slider to compare the exterior views. The photographs were taken from slightly different positions and in different light, which also affects how the paint color appears.
The painting refresh carries across the front, side and rear wall surfaces. Gray siding is framed by white window, roofline and lower-wall details, connecting the covered entrance with the elevations around the garden and rear deck.
The work photographs record a covered porch floor and access beside a side gable. The completed views then follow the refreshed exterior around the house, including the porch, rear doors, stairs and adjoining paths.
Explore four documented stages with 16 selected photographs. Select a photograph to open the gallery and browse the original, work-area and completed views.
Stage 01
The starting views record the house from the front, side and rear. Gray siding, white window details, the covered entrance and the walls beside the rear deck form the existing exterior palette.
These photographs establish the surfaces and connections involved in the refresh, including the side gables, the garden-facing walls and the areas around the deck and stairs.
Stage 02
A protective cloth covers the porch floor beside the exterior wall. This keeps the work area separated from the finished walking surface while the painting takes place around the covered entrance.
A ladder is positioned beside the side gable for access to the higher wall areas. These views document the protection and access arrangements within the painting work.
Stage 03
The completed front and side views show the renewed gray wall finish against white window, lower-wall and roofline details. The siding pattern remains visible beneath the refreshed exterior color.
At the covered entrance, the protective cloth has been removed and the porch floor is visible again. Wider side views bring the gable, windows and lower white band into the same exterior composition.
Stage 04
The finished rear views continue the gray-and-white palette around the lawn-facing wall, deck doors, windows and adjoining elevations. The painting connects the front of the house with the areas used from the yard and deck.
Views beside the rear stairs and along the paved service path complete the record of the exterior refresh. Together, the photographs show the house from the entrance around to the back.
Browse all 16 stage photographs with the gallery arrows, your keyboard or a swipe on your phone.
The renewed wall finish brings the entrance, side gables and rear elevations into a coordinated appearance. Gray surfaces and white accents connect the larger walls with the details around the windows, porch and deck.
Planning an exterior repaint or an interior painting project? Share photographs, your property location and the surfaces you would like to improve. Nashkov Group can help plan the preparation, colors and finishing scope.
Discuss your painting project