All foundation projects

Texture and definition for the base of the house

Stone-Effect Foundation Plaster

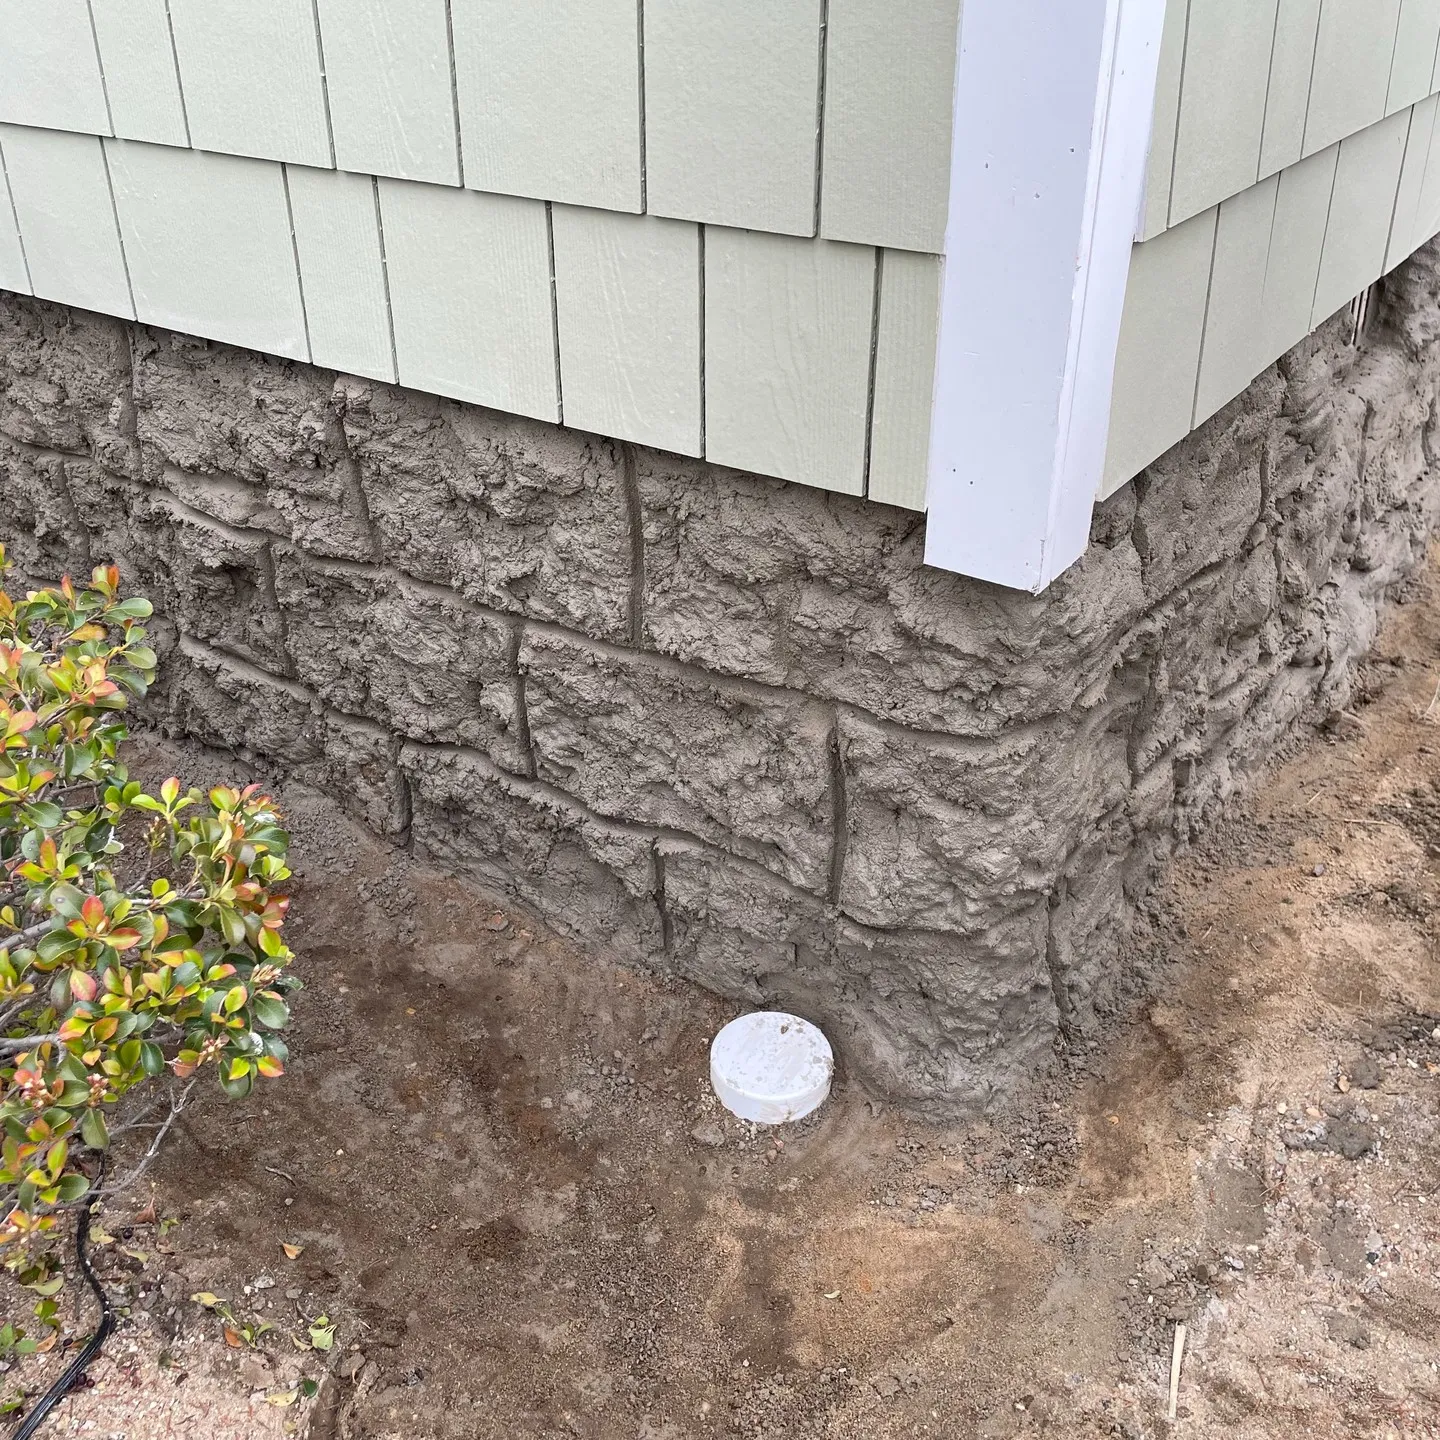
Nashkov Group Construction LLC applied decorative plaster to the exposed foundation and shaped the finish to resemble stone blocks. Textured faces and recessed joint lines give the lower wall a more defined appearance beneath the shingle-style siding, with the pattern continued around the outside corner.

Before & result

The original plain foundation surface and the decorative plaster result are shown from different viewpoints. Select either photograph to open the gallery.

Before — original surface
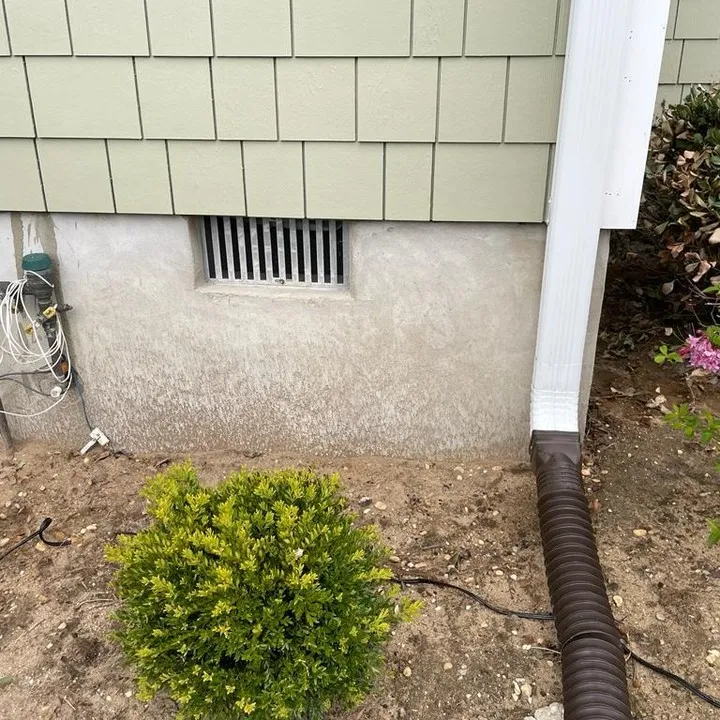
Before: plain foundation surface beneath the siding, beside the vent and downspout.

Result — textured corner

Result: the stone-effect plaster pattern continued around the outside corner.

Work included

This project renewed the visible foundation finish with decorative plaster. The shaped surface combines irregular texture within a block pattern, bringing definition to the exposed wall below the siding.

  • Decorative plaster application to the exposed foundation surface.
  • Formation of a stone-block pattern with recessed joint lines.
  • Texturing the individual block faces within the plaster finish.
  • Finishing the wall beneath the siding and beside existing exterior details.
  • Continuing the decorative pattern around the outside corner.

The work, step by step

Follow the original surface, the formed plaster at the wall details and the finished corner. Open a photograph for the full view, then browse with the arrows, keyboard or a swipe.

Stage 01

The original exposed foundation surface

The starting photograph shows a plain foundation band beneath the shingle-style siding. A vent, a downspout and nearby planting define the surrounding exterior details, while weathering is visible toward the lower part of the wall.

This view establishes the original appearance before the stone-effect plaster finish. The planned decorative work concerned the visible foundation surface below the siding.

Stage 02

Applying and shaping the decorative plaster

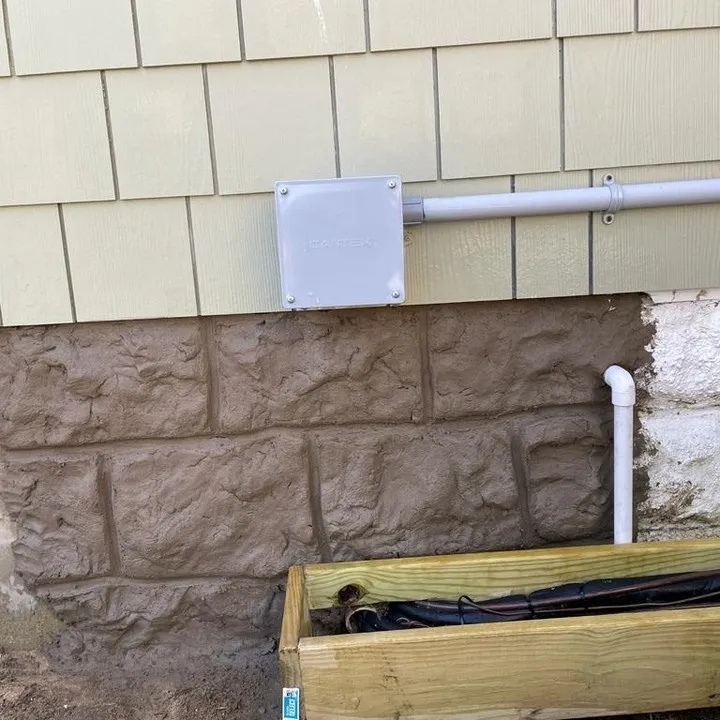
Decorative plaster was applied and shaped into a stone-block pattern. Recessed horizontal and vertical lines define the blocks, while irregular surface texture gives each face a stone-like appearance.

The detail photograph shows the formed finish beneath the siding, beside an existing pipe and below the exterior electrical box. The coating edge remains visible at the right, recording this section during the finishing work.
Stage 03

Continuing the texture around the corner

The decorative pattern was carried around the outside corner so the adjacent foundation faces read as a coordinated finish. Joint lines follow the turn, with the textured plaster continuing below the siding and corner trim.

The result photograph shows the more strongly defined foundation surface at the corner. The block pattern and rough texture give the base of the house a stone-effect appearance.

Stone-effect foundation plaster

Use the arrow buttons or Left and Right keys to browse. On a phone, swipe left or right. Press Escape to close.

Plan a project like Stone-Effect Foundation Plaster

Use the information and photographs on this page to explain the result you have in mind. Nashkov Group Construction LLC can discuss similar home improvements and how the scope would apply to your own property. A completed project is a useful reference, but the work at another home may require different preparation, materials or construction details.

From inspiration to your own project

Share your town and ZIP code, photographs of the existing area and the features you want to change. Identify any parts you want to retain and tell us whether materials have already been selected or purchased. Approximate measurements and access details help make the initial conversation more useful.

The condition of the property, the size of the work and the coordination needed with other trades determine the project scope. Any requirements for specialist review or local approvals should be discussed for the proposed changes. Materials, scheduling and pricing are agreed for the actual work rather than inferred from the photographs of a different project.

Discuss the next step

Contact the company to describe your priorities and arrange the appropriate review. The written scope should explain preparation, construction, finishing and any exclusions. If concealed damage or a requested change affects that scope, discuss the additional work before it proceeds.

Serving all of New Jersey

Nashkov Group Construction LLC serves homeowners throughout New Jersey, including North Jersey, Central Jersey, South Jersey and the Jersey Shore. Our business is based in Toms River, NJ. Tell us your town, ZIP code and project details so we can discuss the scope and arrange the next step.

Browse all 21 counties and 564 municipalities →

Counties we serve

+1 848-318-7952 info@nashkovgroup.com

NASHKOV GROUP

Let’s talk about
your home.

Request a free consultation. Tell us what you have in mind, and we’ll get in touch.

Enter a phone number or email — at least one is required.

We’ll use your details to respond to this request.

Prefer email? info@nashkovgroup.com