Phone:
(848)318-7679
Physical address:
954 Vaughn Ave, Toms River 08753

Phone:
(848)318-7679
Physical address:
954 Vaughn Ave, Toms River 08753
Stone facing for the base of the home
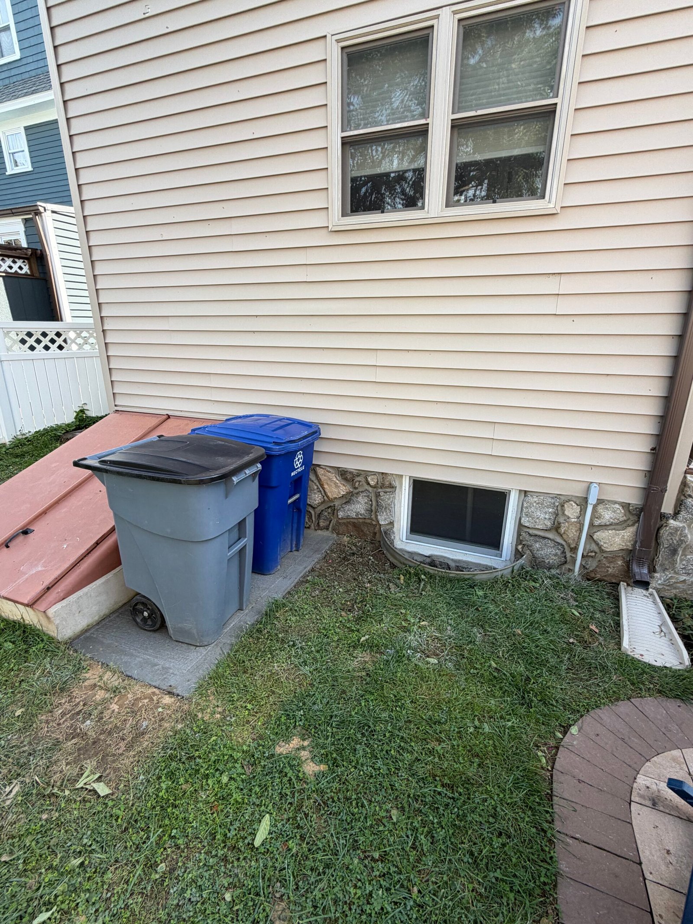
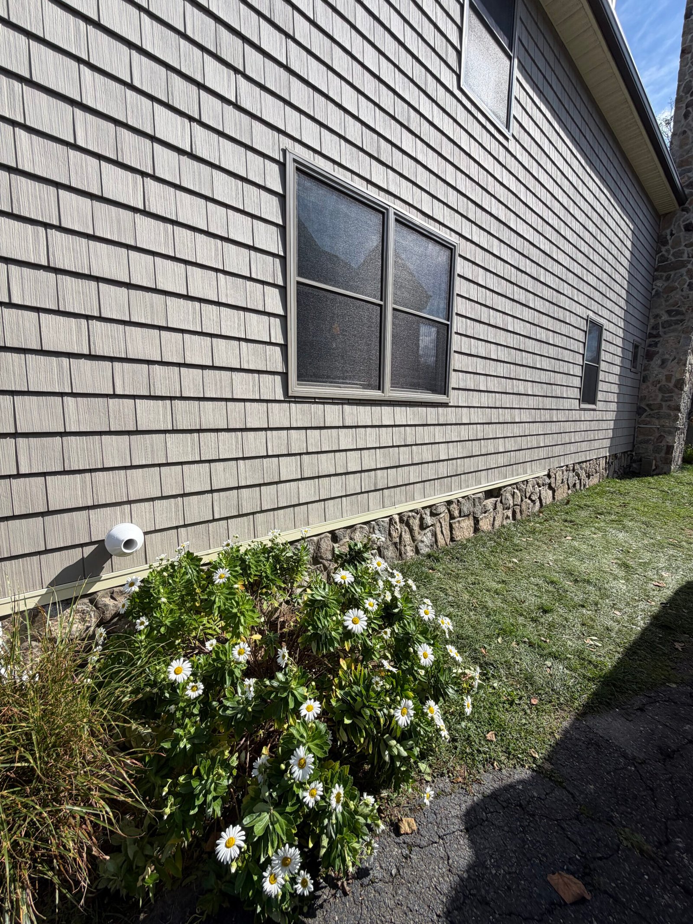
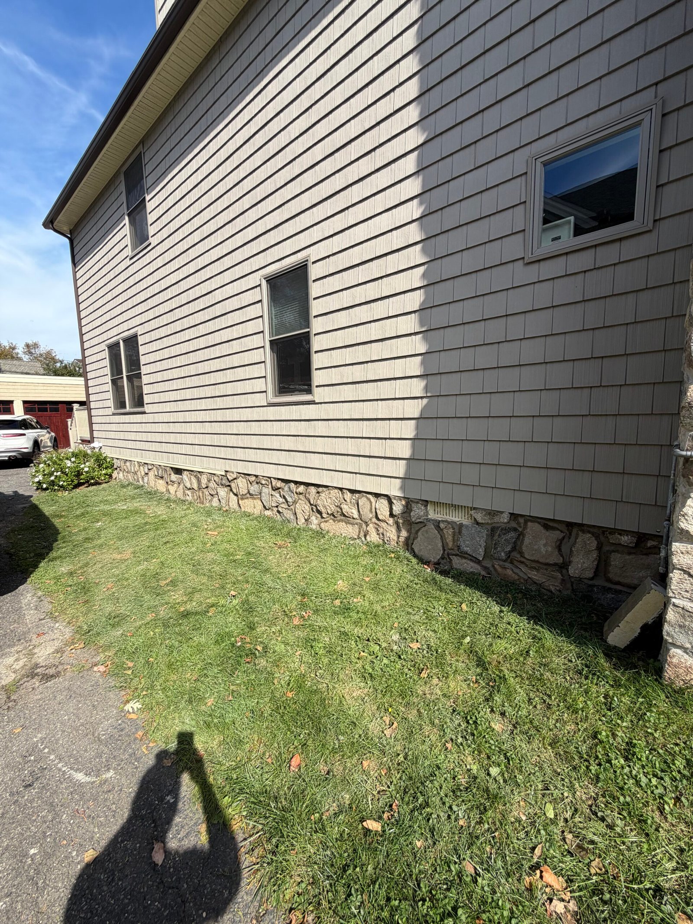
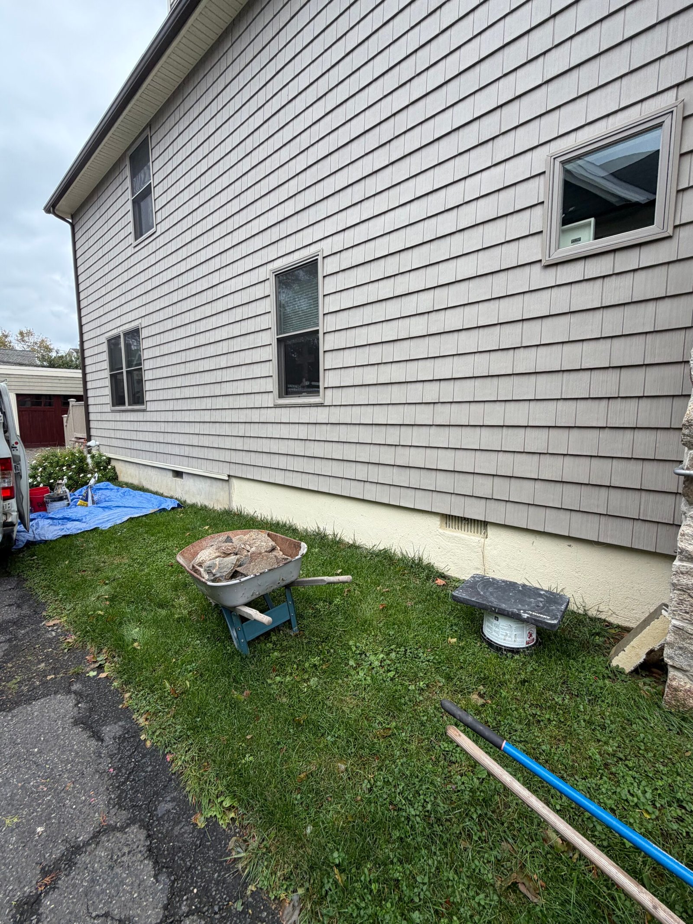
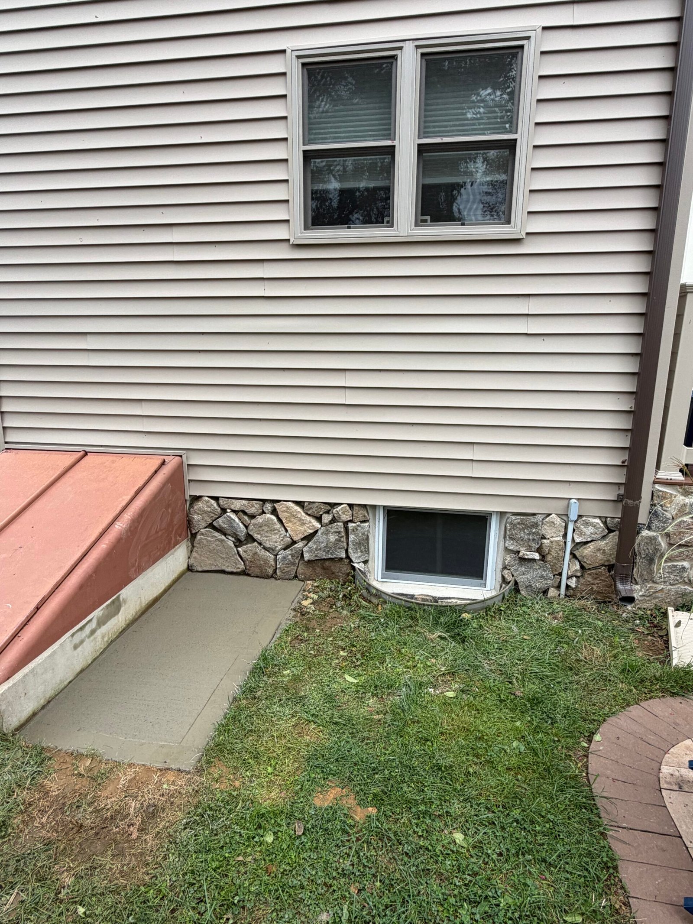
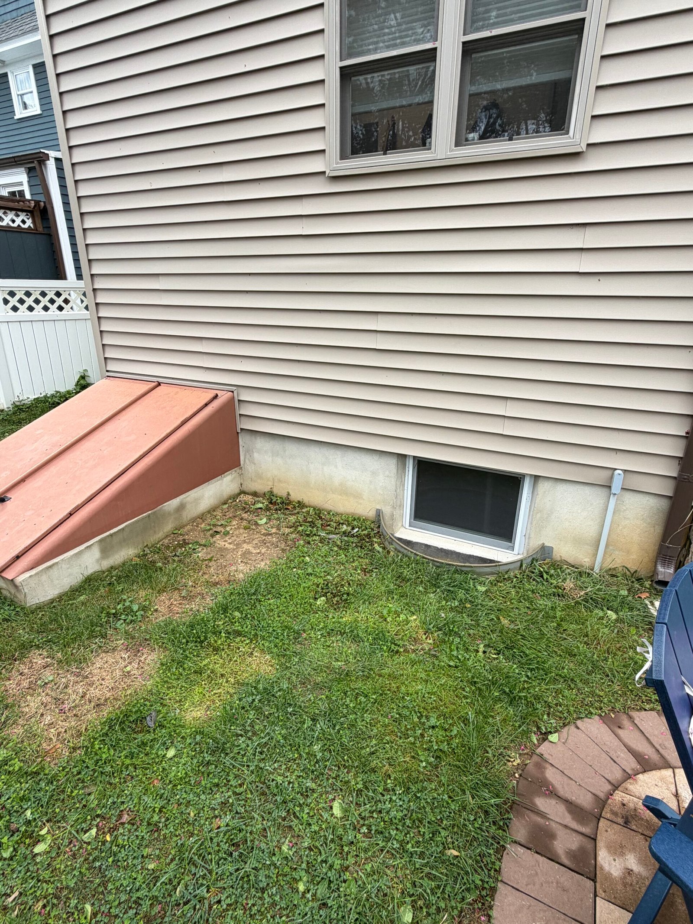
Nashkov Group Construction LLC updated the exposed foundation with stone veneer, bringing texture and a consistent finish to the lower walls. Follow the change from the original plain surfaces to the stone facing along the house, around the outside corner and beside the basement window and cellar entrance.
Move either slider to compare the original foundation with the new stone facing.
 AFTER
 BEFORE
 AFTER
 BEFORE
The project focused on the visible foundation exterior. A smooth, light-colored base became a stone-faced band with irregular shapes, varied tones and defined joints. The new finish follows the existing house outline and connects visually with the stone masonry already present on the exterior.
The work includes the long wall beneath the gray siding, its outside return and the lower wall around the basement window. The photographs record both the overall change and the fitted details where the stone meets existing siding, openings and adjoining masonry.
Explore four stages in eight photographs, from the original foundation surfaces to the stone facing and finished details. Select any photo to open it in full, then use the arrows, your keyboard or a swipe to browse the gallery.
Stage 01
The existing foundation appeared as a plain, light-colored band beneath the house siding. Along the longer elevation, that smooth base contrasted with the texture of the gray shingle-style siding and the established stone masonry at the end of the wall.
A second starting view shows the lower wall beside the cellar entrance and around the basement window. These two views establish the visible areas to be faced and the adjoining features that the stone layout needed to accommodate.
Stage 02
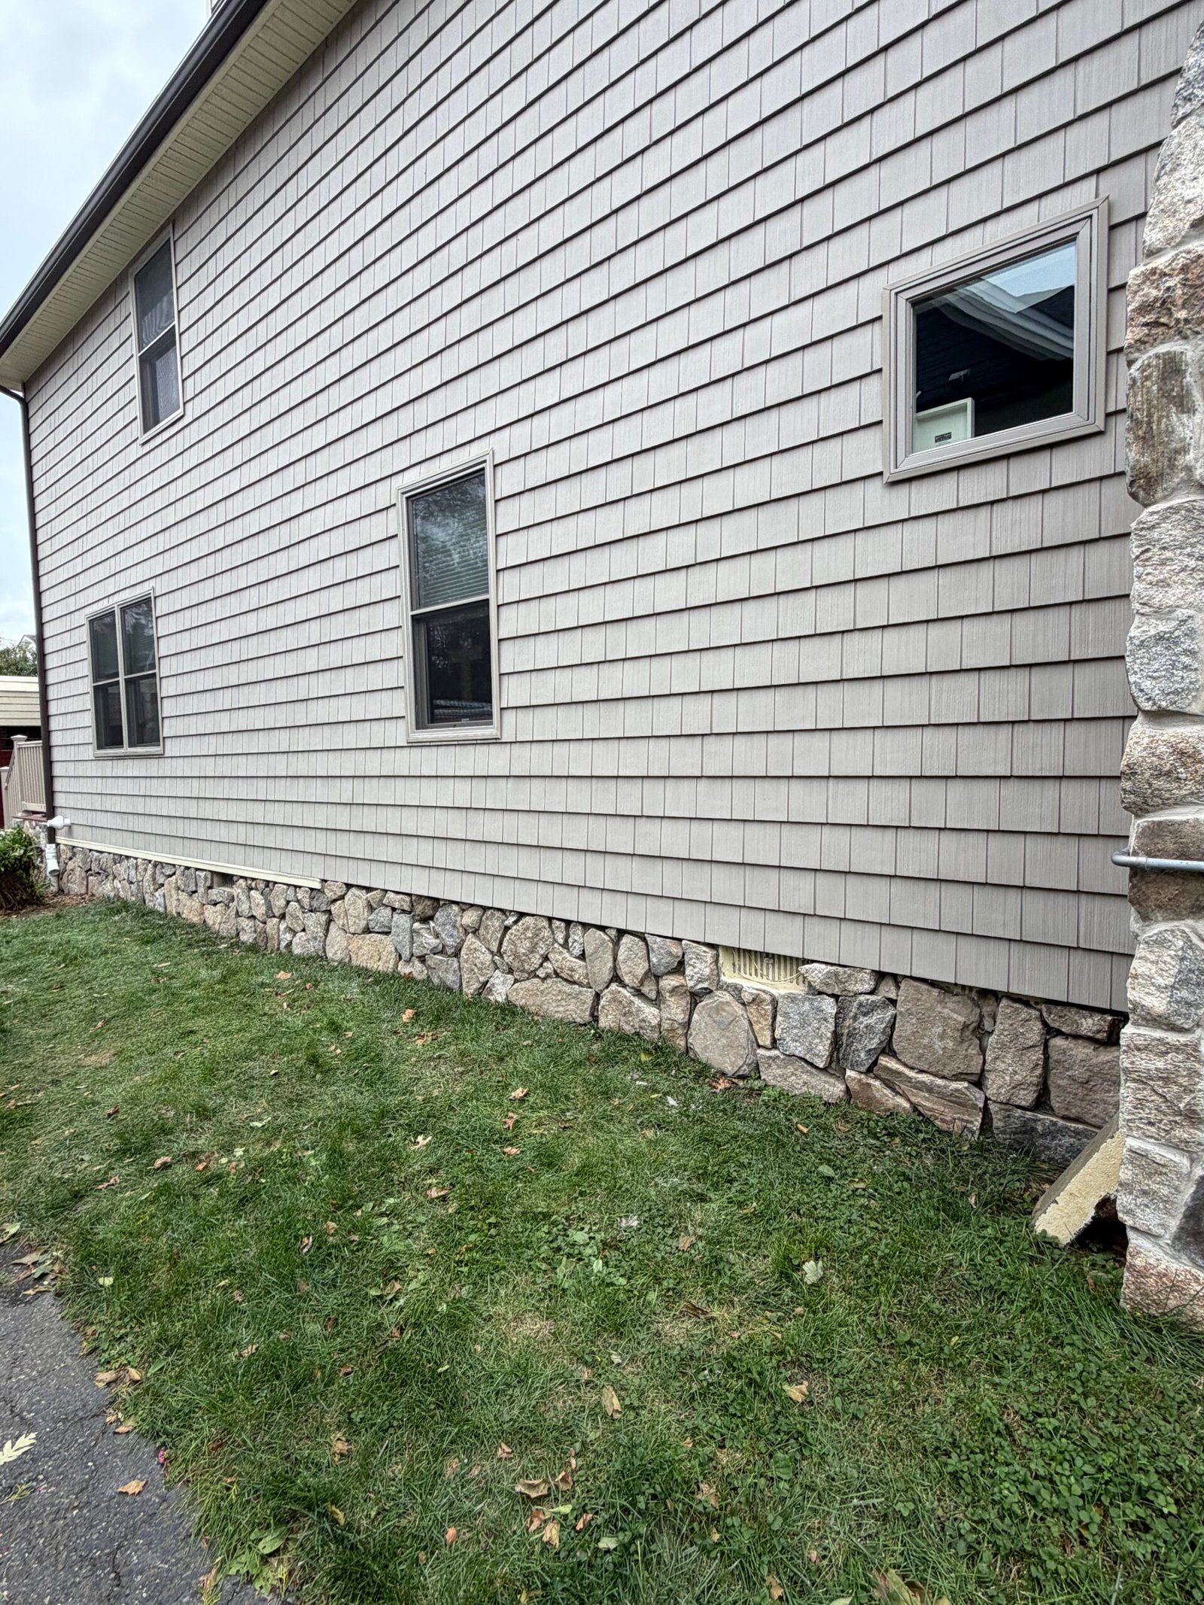
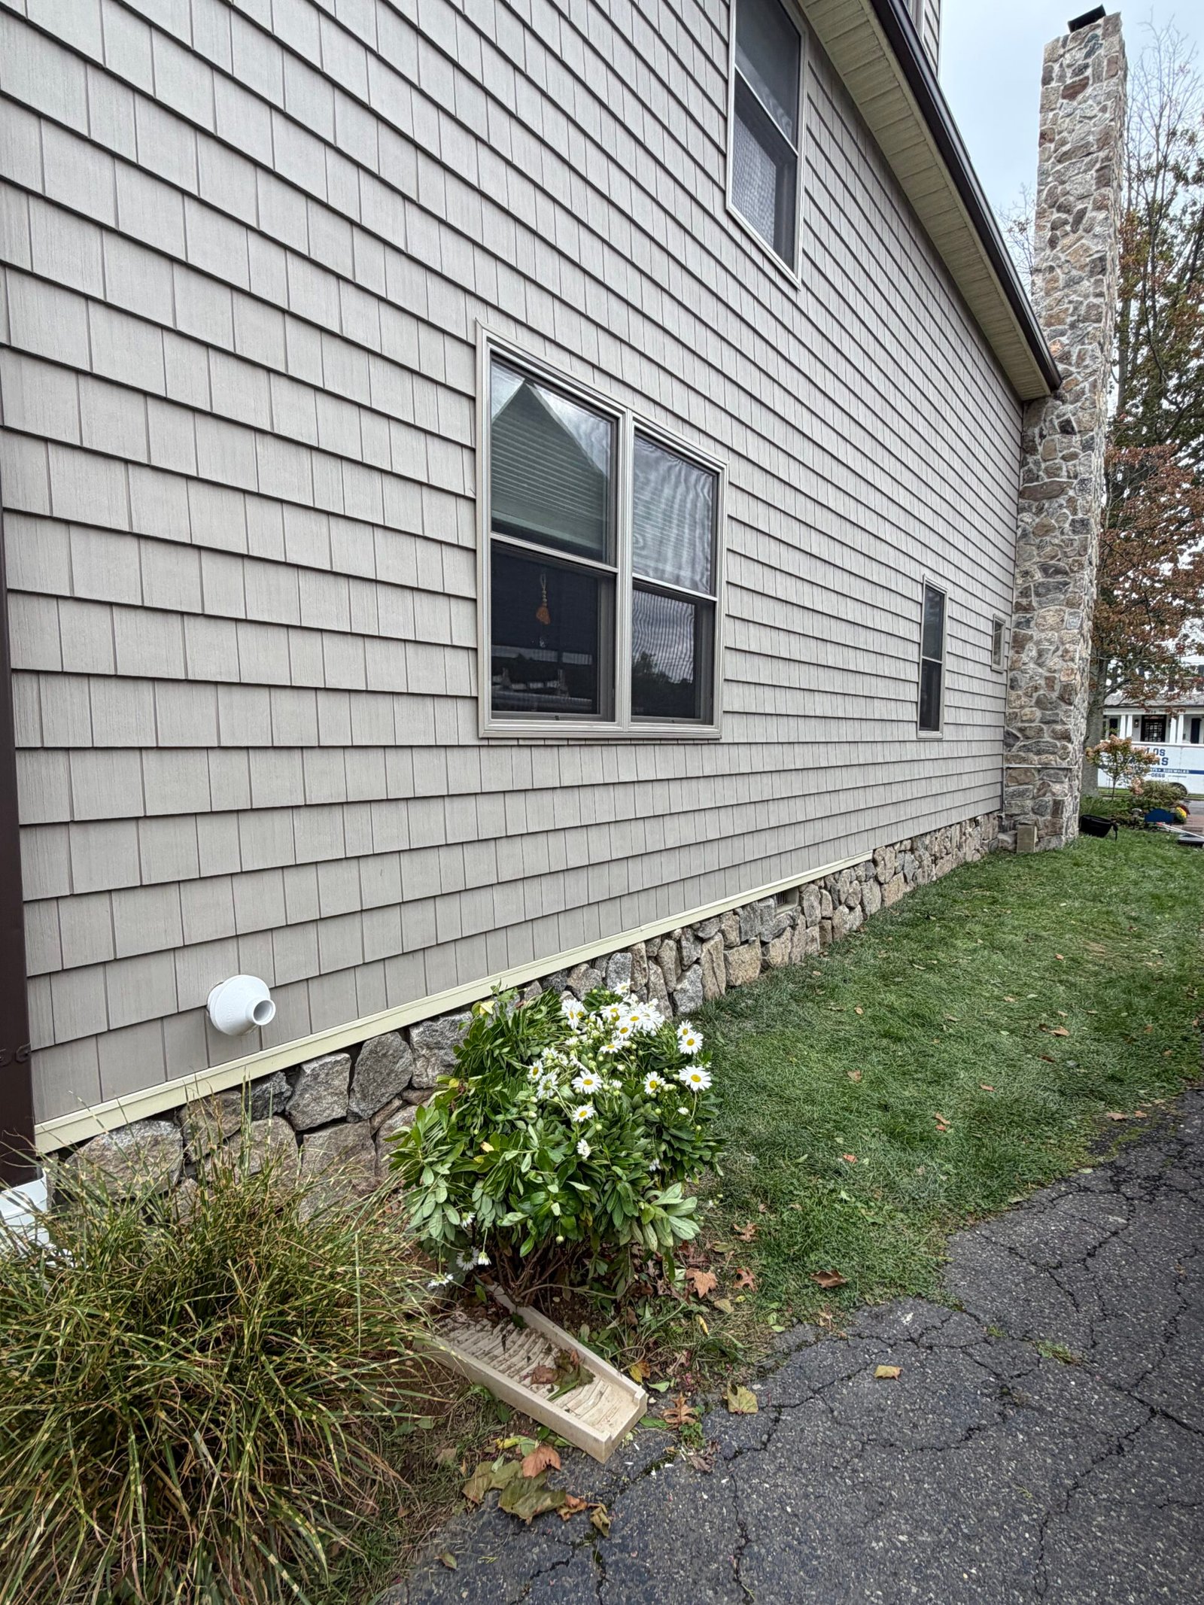
Stone facing was installed across the exposed foundation band beneath the siding. Irregular shapes and varied gray, brown and warm neutral tones give the lower wall a textured appearance that relates to the stonework already present on the house.
The finish continues around the outside corner and along the adjoining elevation. Following both wall faces brings the base into one composition, including the areas viewed from the lawn, planting bed and driveway.
Stage 03
At the cellar-entrance elevation, the stone layout follows the exposed wall around the basement window and beside the existing entrance enclosure. The smaller wall areas receive the same irregular stone character as the longer elevations.
The photograph shows the relationship between the facing, window frame, siding above and existing utility details. The stone shapes are fitted around these boundaries so the foundation finish continues through this more detailed part of the exterior.
Stage 04
The later views show the finished facing at the basement-window elevation and along both longer wall faces. The mortar-joint pattern defines the individual stone shapes and carries the same appearance around the outside corner.
Together, these photographs show how the new stone base sits beneath the existing siding and beside the retained window, vent, planting and entrance features. The result replaces the plain foundation band with a consistent stone finish across the photographed exterior areas.