Phone:
(701)814-6992
Physical address:
6296 Donnelly Plaza
Ratkeville, Bahamas.

Phone:
(701)814-6992
Physical address:
6296 Donnelly Plaza
Ratkeville, Bahamas.
Project story
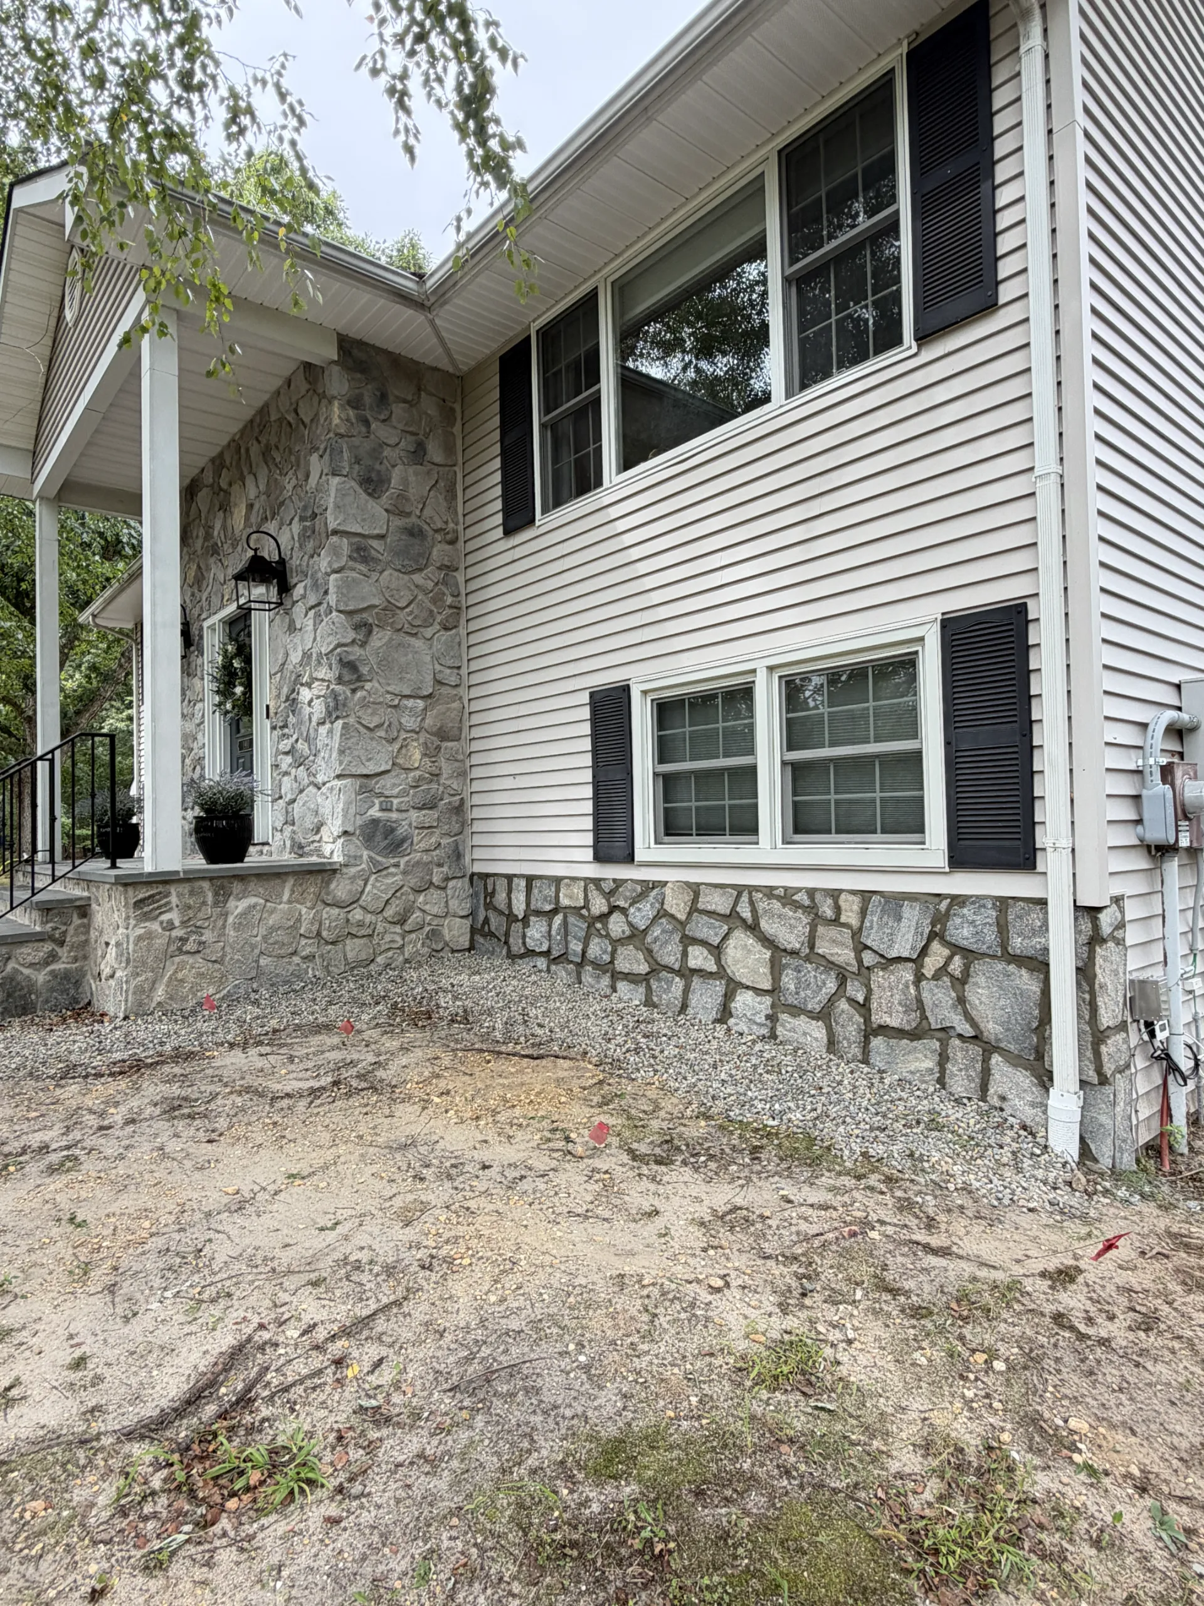
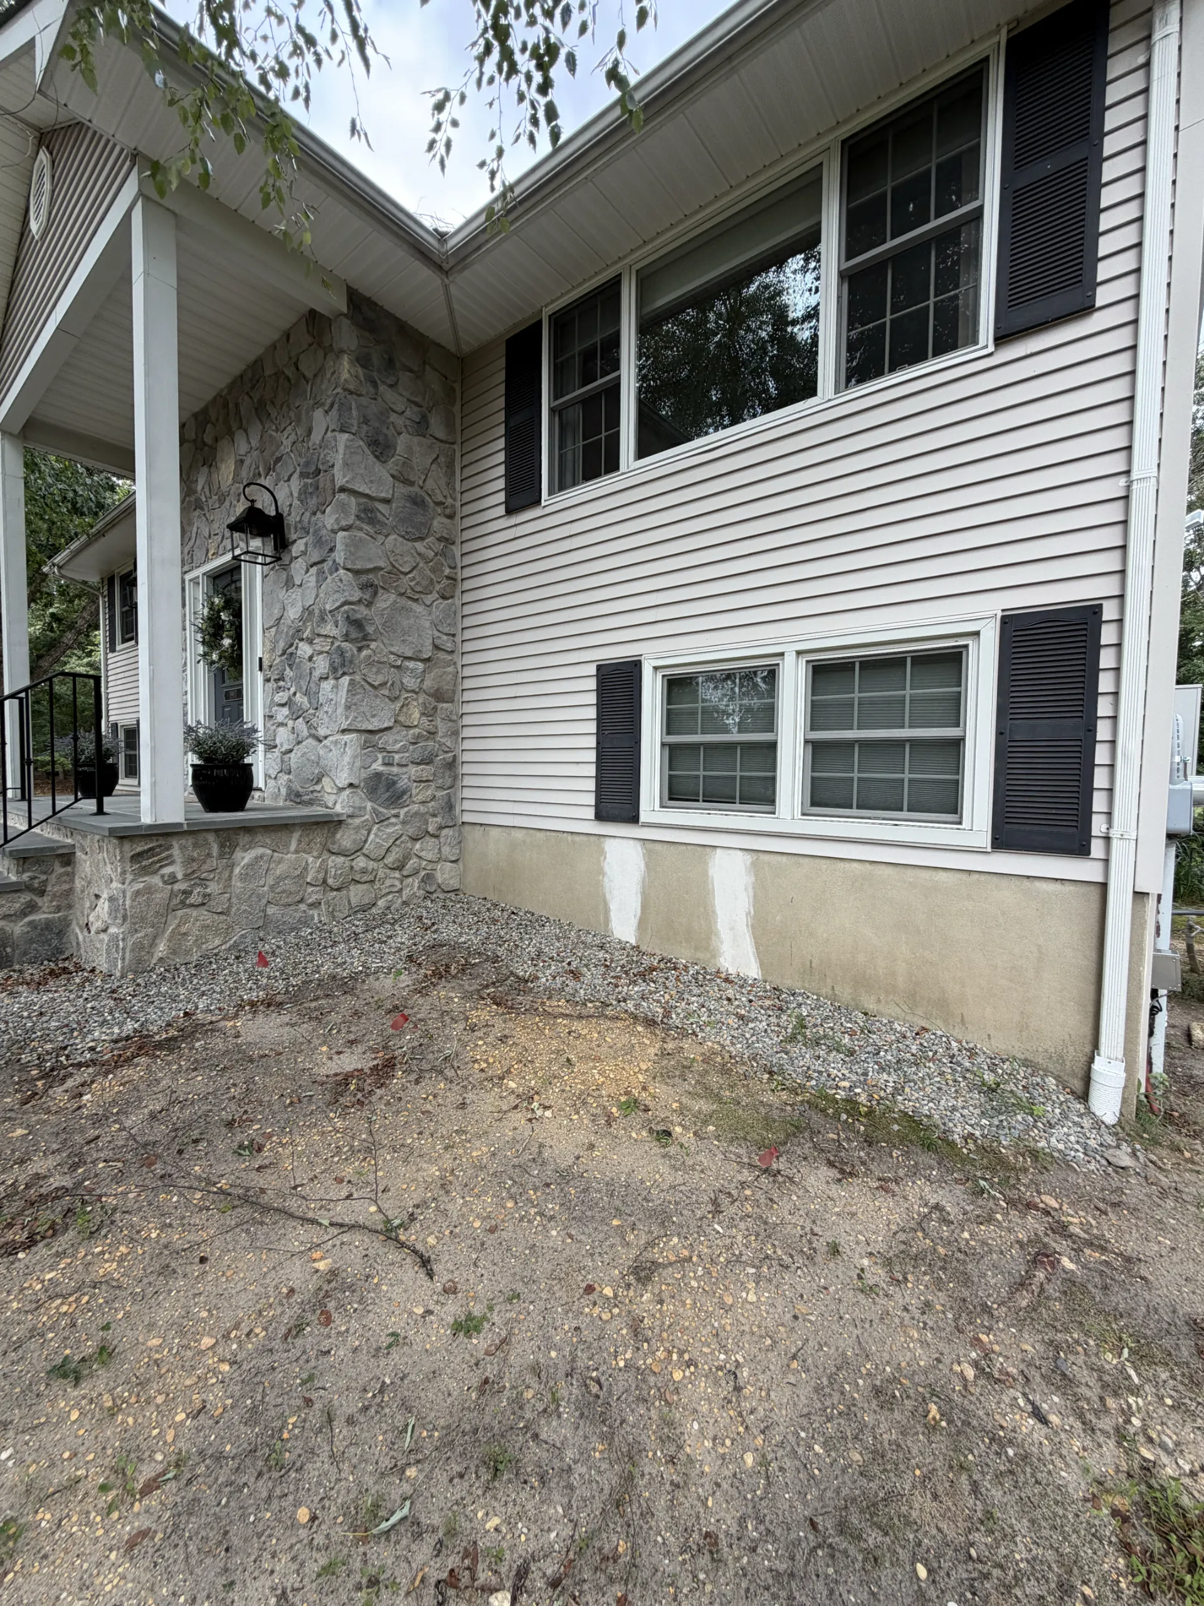
Plain rendered foundation walls became a textured stone base that connects with the home’s existing entrance masonry. Follow the change from the original surfaces to the new facing along the front wall, around the garage corner and across the wider exterior.
 AFTER
 BEFORE
 AFTER
 BEFORE
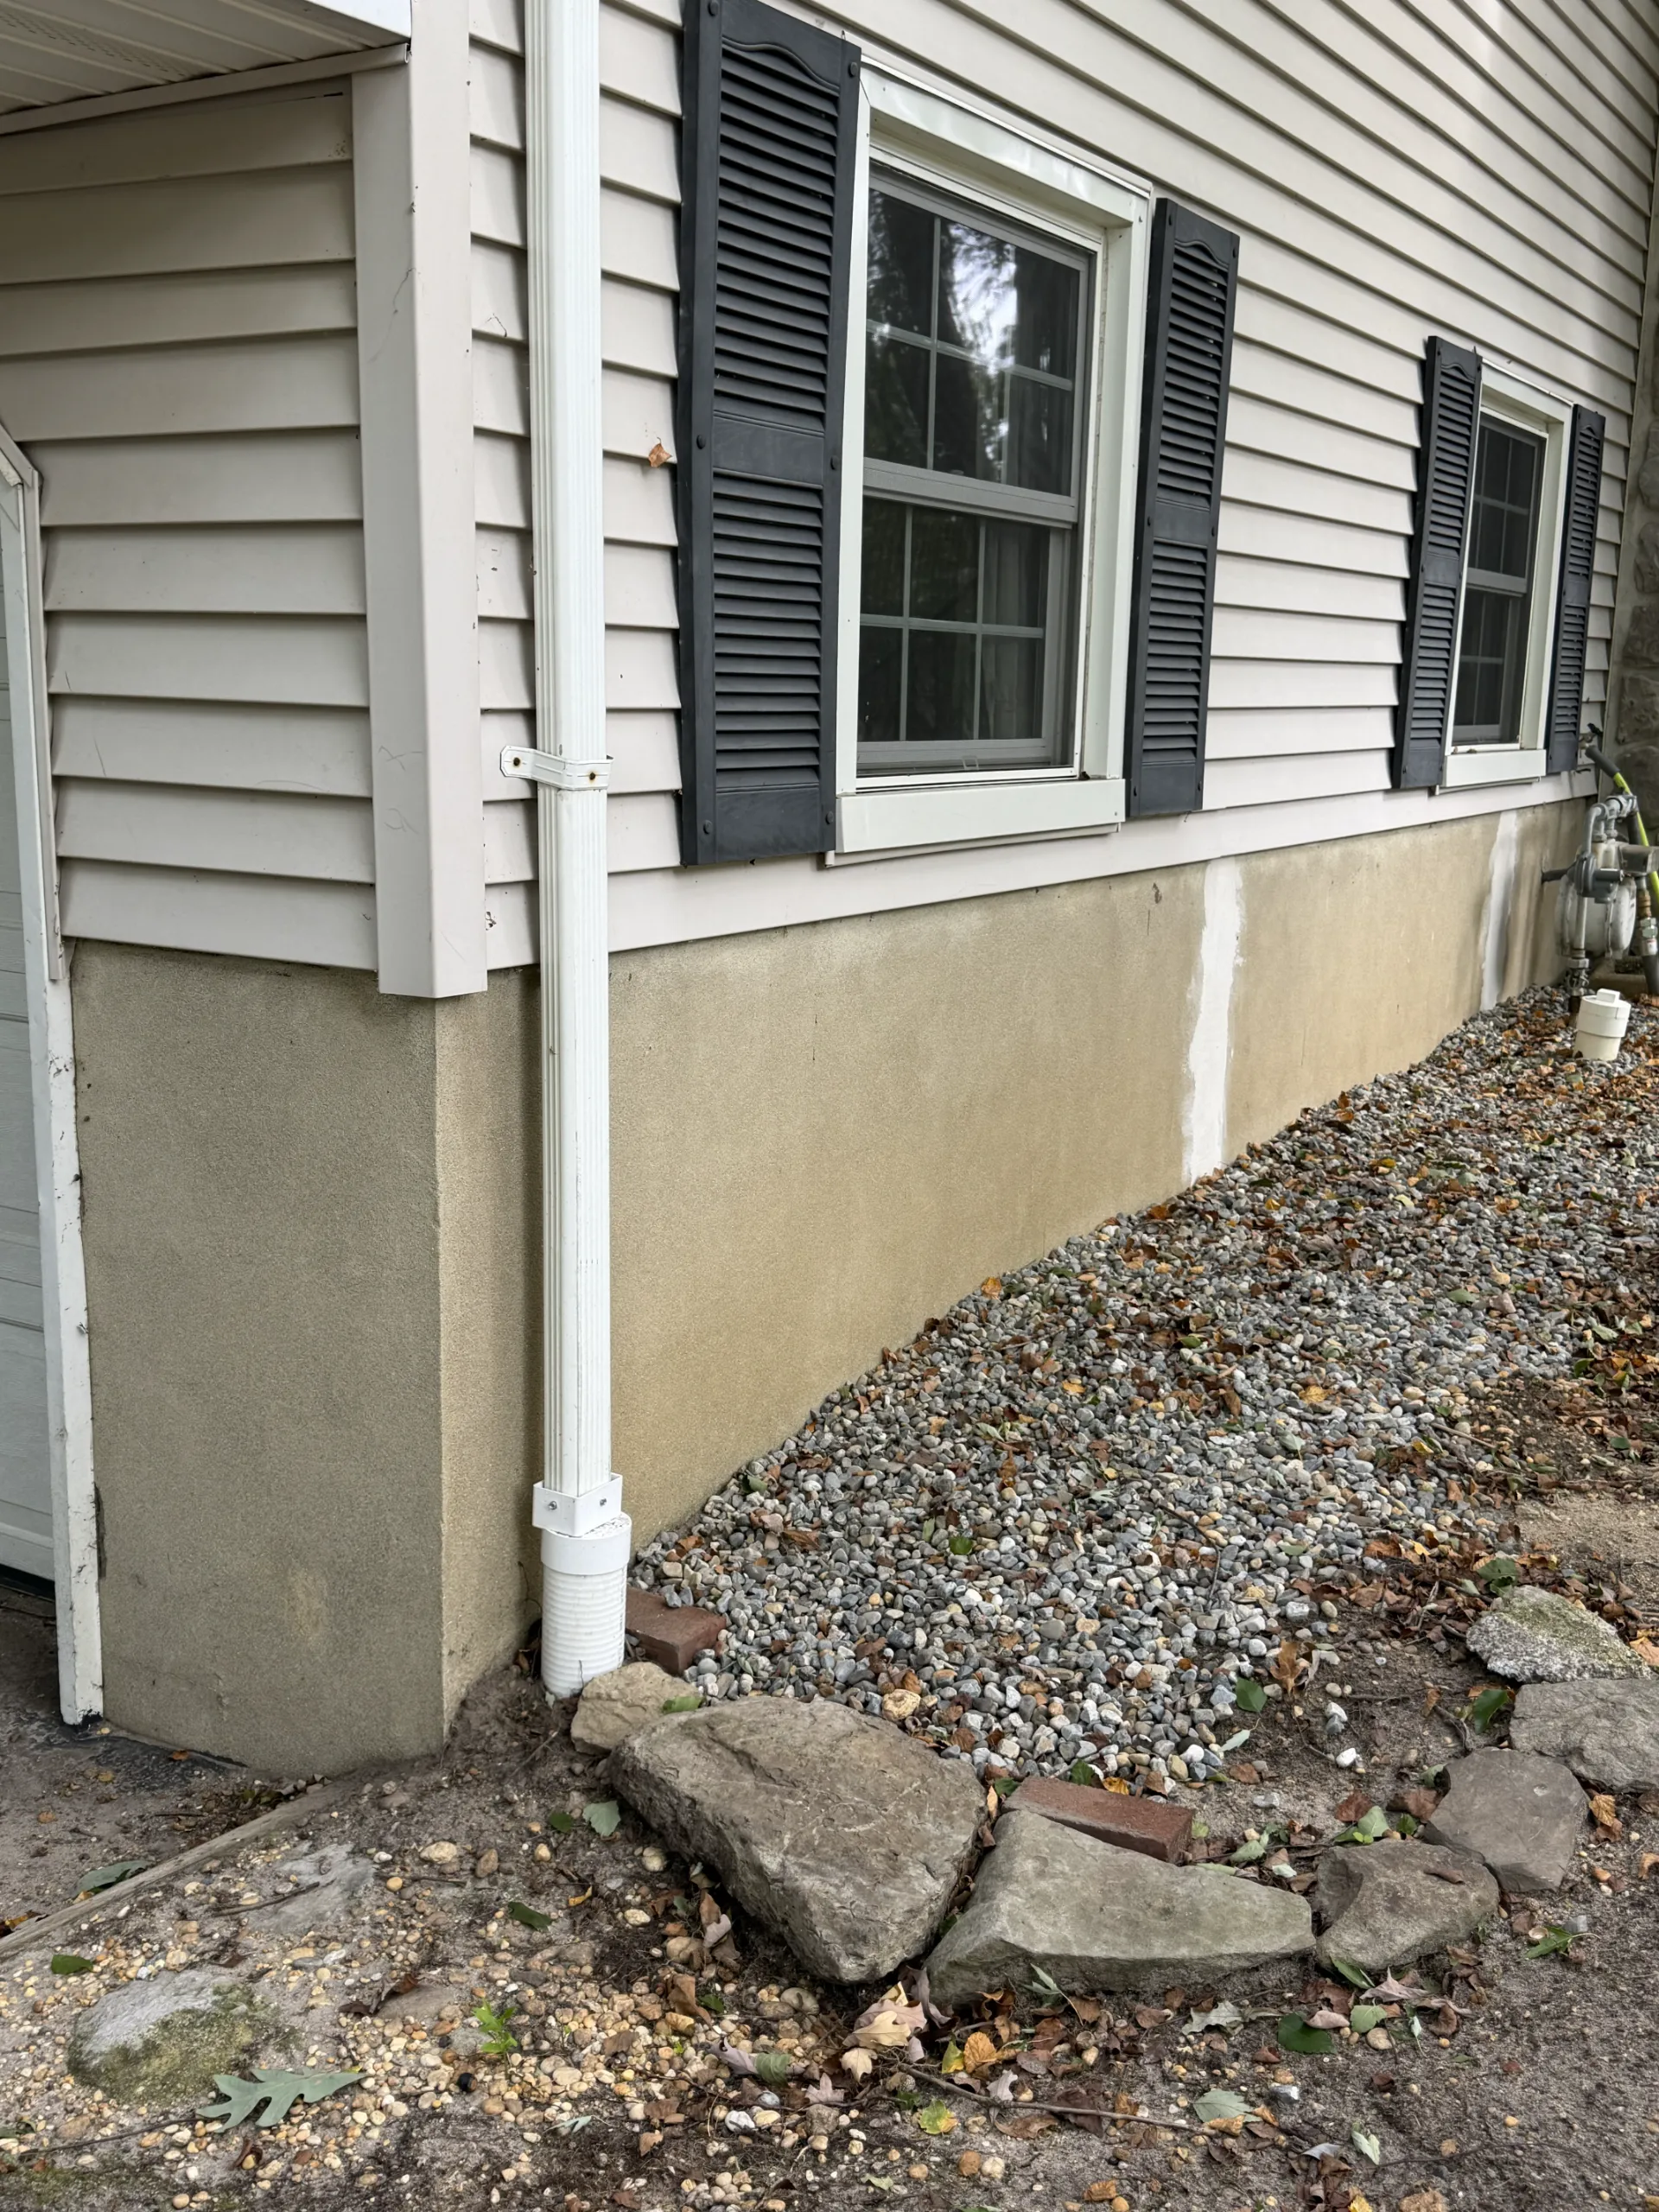
The exposed foundation originally had a light rendered finish with visible patching. Above it, the entrance already featured substantial stonework. Updating the lower wall brought those different surfaces into a more coordinated exterior, with the new stone facing following the existing foundation and its corners.
The work is most visible below the front windows and beside the garage. Stone color, shape and joint detail help connect these areas to the established masonry around the entrance. The photographs follow that change in the exterior finish, from the two original views to the completed facing and the overall appearance of the house.
Start with the original walls, then explore the new front-wall finish, the garage-side return and the overall result. Select a photograph below to open the five-photo project gallery.
Stage 01
The starting point was a plain rendered foundation beneath the light siding and lower windows. Existing patches were visible on the wall, while the entrance already had a textured stone finish. The two original views show the longer wall beside the entrance and the exposed corner next to the garage.
These areas established the visible scope of the update: bring the lower wall into the same exterior composition as the entrance, follow the existing corners and work around the retained windows and downspout. The contrast between the smooth foundation and the established stonework is clearest in these first photographs.
Stage 02
The exposed rendered wall below the front windows received a stone facing. Irregular stone shapes, varied tones and visible mortar joints give the lower part of the house more texture and definition. The new surface follows the existing wall beneath the siding without changing the window positions or the outline of the house.
At the entrance end, the new facing meets the character of the masonry already present around the porch. Continuing that appearance across the adjoining foundation makes the base feel like part of the same exterior design. Compare this finished view with the original front-wall photograph to see the change in surface and detail.
Stage 03
The stone facing continues around the exposed corner beside the garage. Carrying the finish onto the return gives the lower wall a consistent appearance when approached from the front or viewed from the side, rather than ending the update at the most visible elevation.
The side view shows the relationship between the new facing, the garage opening, the lower windows, the downspout and the siding above. The stone shapes and joints carry through the change in direction, bringing the corner into the same finished composition as the adjoining wall.
Stage 04
The wider view brings the lower stone finish and the existing entrance masonry into one picture. Beneath the light siding, the new facing gives the base a more defined appearance and connects the front and side wall finishes with the stonework around the porch.
The approach, steps and railings provide context for the overall exterior. This project story focuses on the foundation facing and the way it joins those surrounding elements. The final photograph shows the cladding in place while the adjoining ground remains exposed.
The new facing gives the foundation texture and a more consistent presence beneath the light siding. Following the wall around the garage corner and connecting it with the existing entrance masonry makes the lower part of the house feel considered as a whole.
Planning a similar update? Share your property location, a few photographs and the finish you have in mind. Nashkov Group can review the existing surfaces with you, discuss stone options and define the preparation, installation and finishing details for your home.
Discuss your foundation project