Phone:
(848)318-7679
Physical address:
954 Vaughn Ave, Toms River 08753

Phone:
(848)318-7679
Physical address:
954 Vaughn Ave, Toms River 08753
Exterior panels, doors & a white finish
Nashkov Group Construction LLC reconstructed and painted the exterior of this storage shed. The front wall was opened, new vertically grooved panels were fitted around the door openings, and a white finish brought the visible panels, door faces and trim together.
Move the slider to compare the earlier condition with the renewed painted finish.
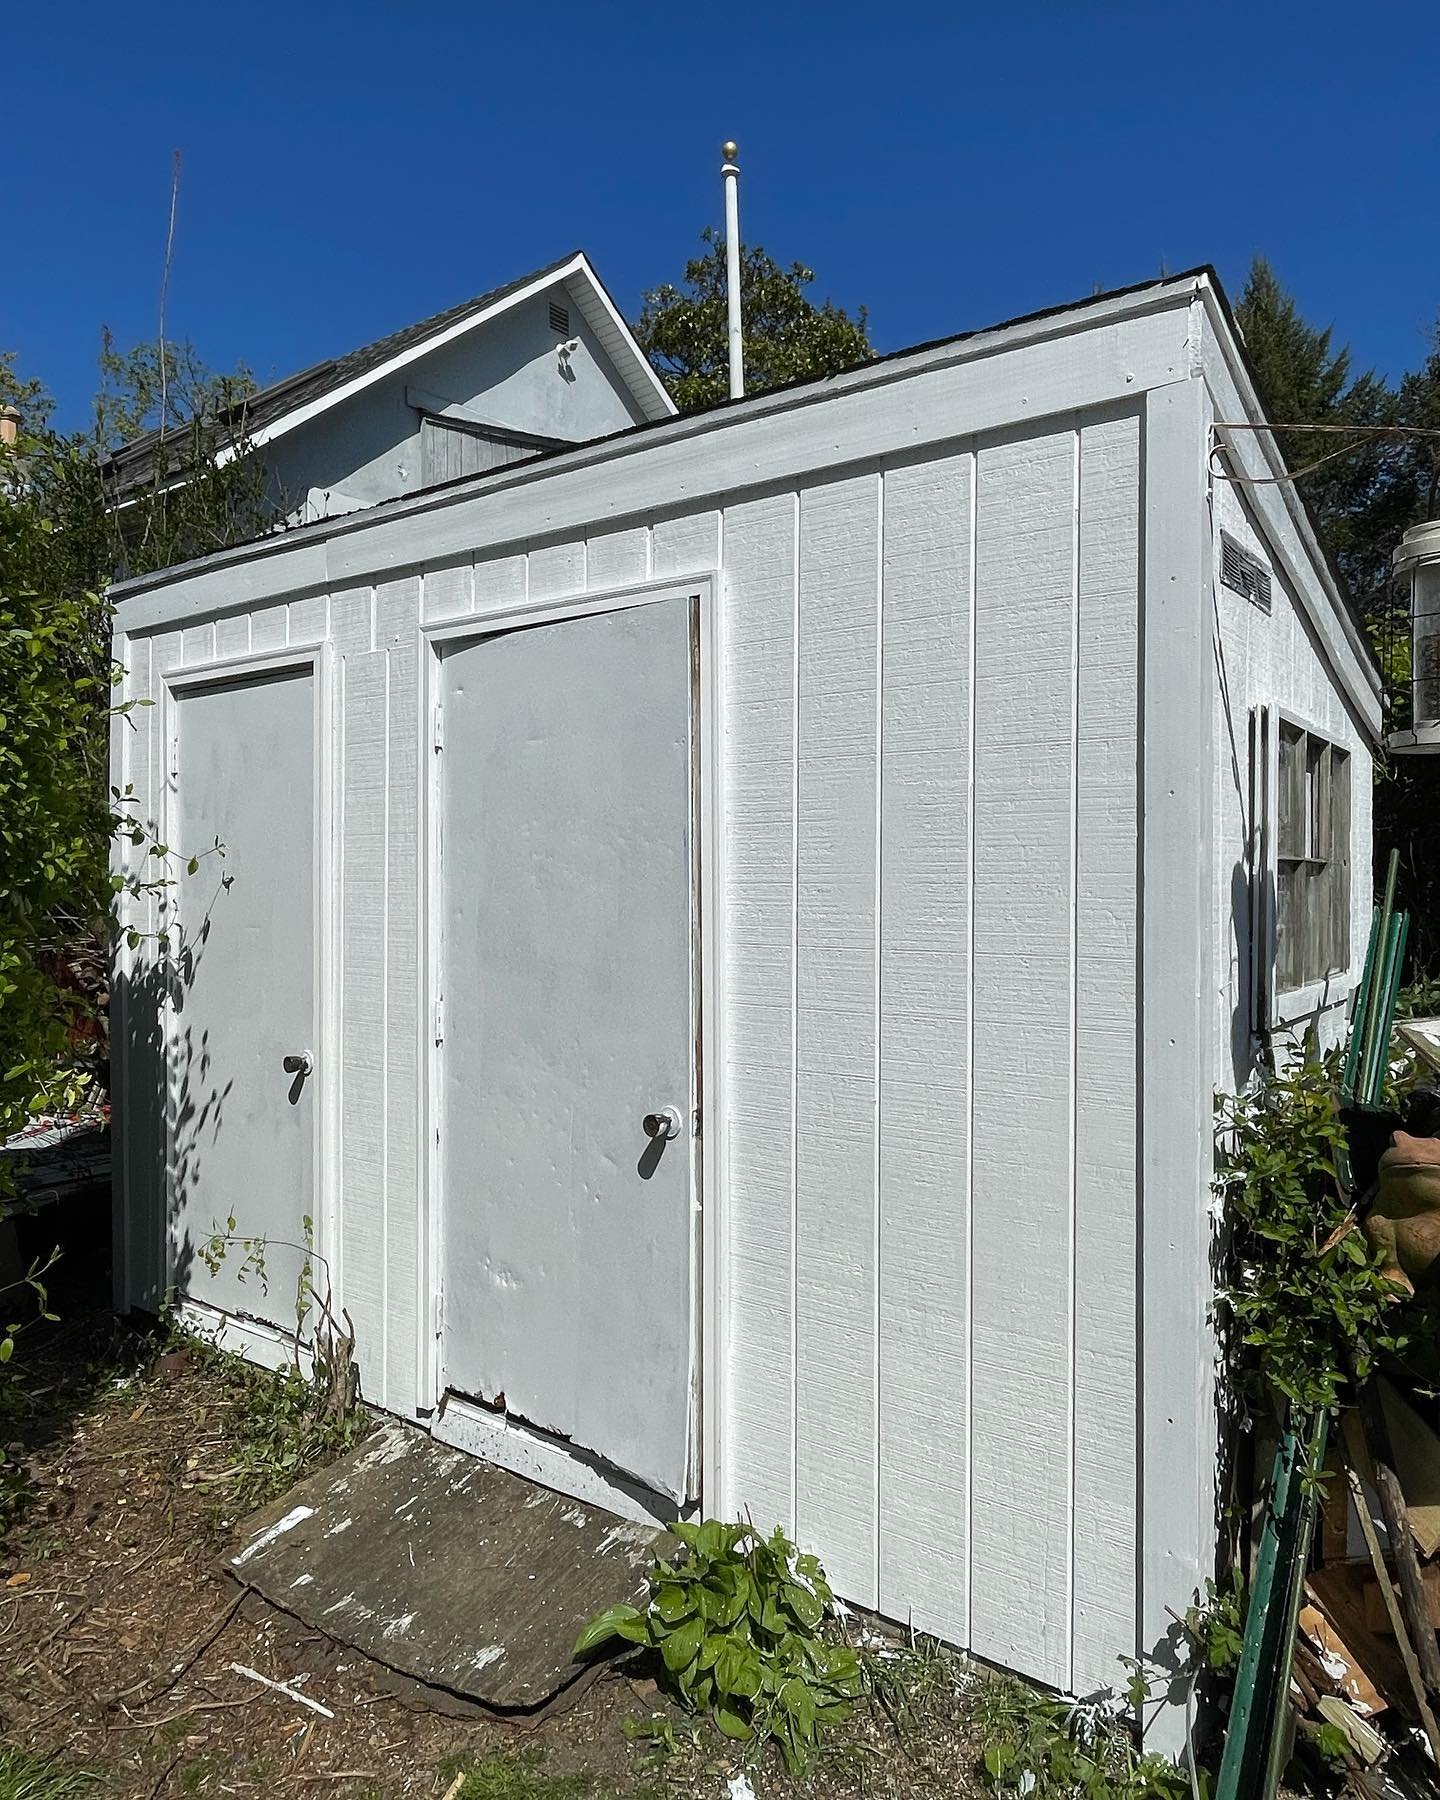 AFTER
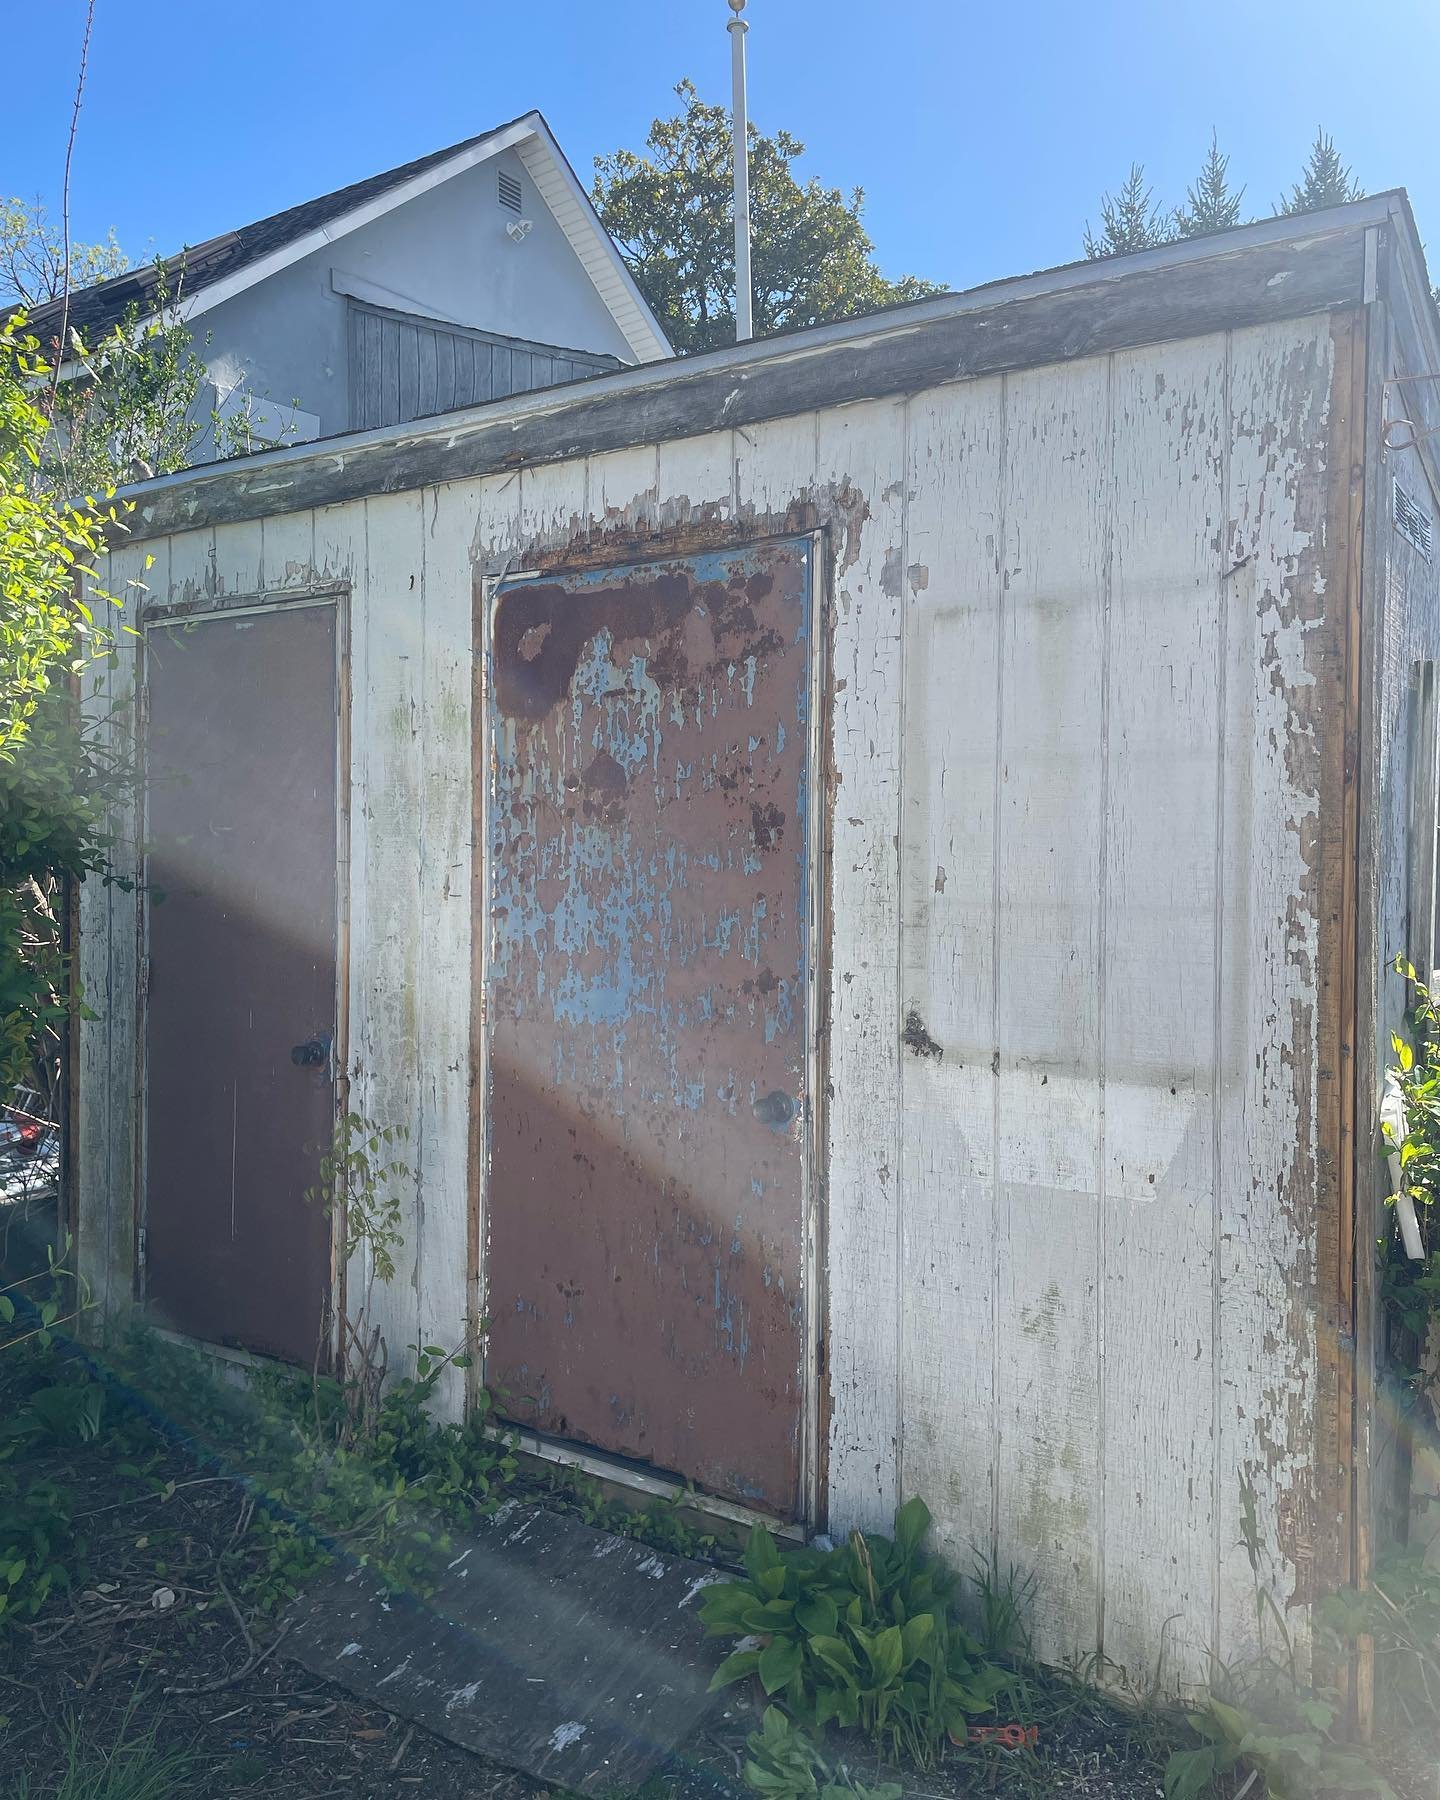 BEFORE
The photographs follow the front of the shed from its worn painted surface through the opened framing and new panels to the white exterior finish. The existing door arrangement remains the reference throughout the work.
The work focused on reconstruction of the visible shed exterior and painting. The progress images show the front cladding removed and the new panels fitted before the white finish.
Explore the earlier condition, the renovation scope and the painted result. Select a photograph to see the full image, then browse with the arrows, keyboard or a swipe.
Stage 01
The starting photograph shows the shed with weathered front panels, peeling paint and worn door faces. The two door openings and front roof edge establish the existing exterior arrangement.
This view provides the reference for the replacement panel work and the later painted finish.
Stage 02
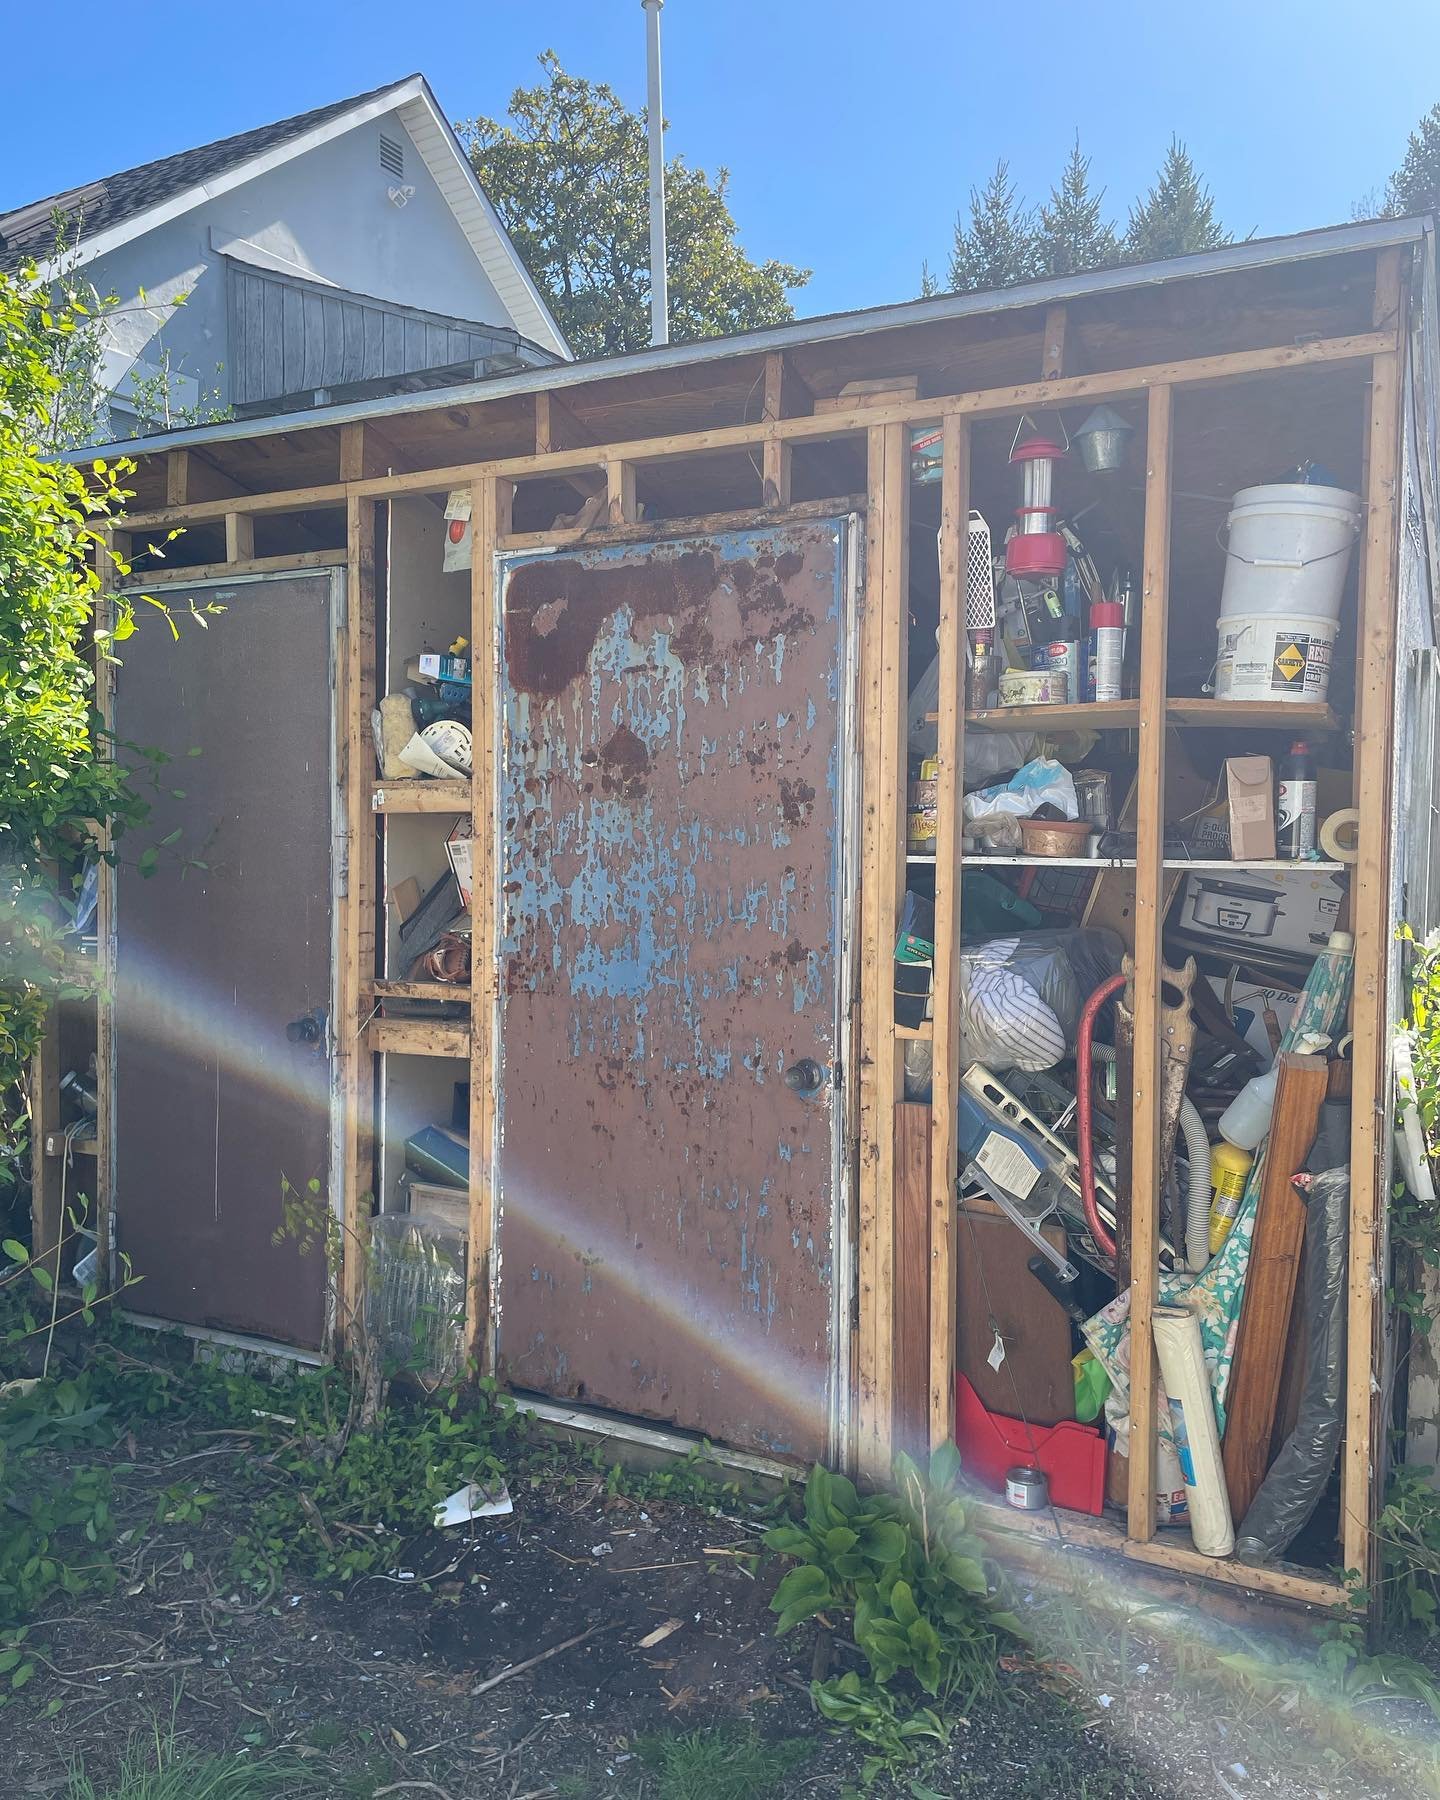
The old front cladding was removed, exposing the timber framing and the storage area behind it. The photograph shows the upright framing around the existing access openings.
Opening the wall made the area for the replacement exterior panels visible before the front was closed again.
Stage 03
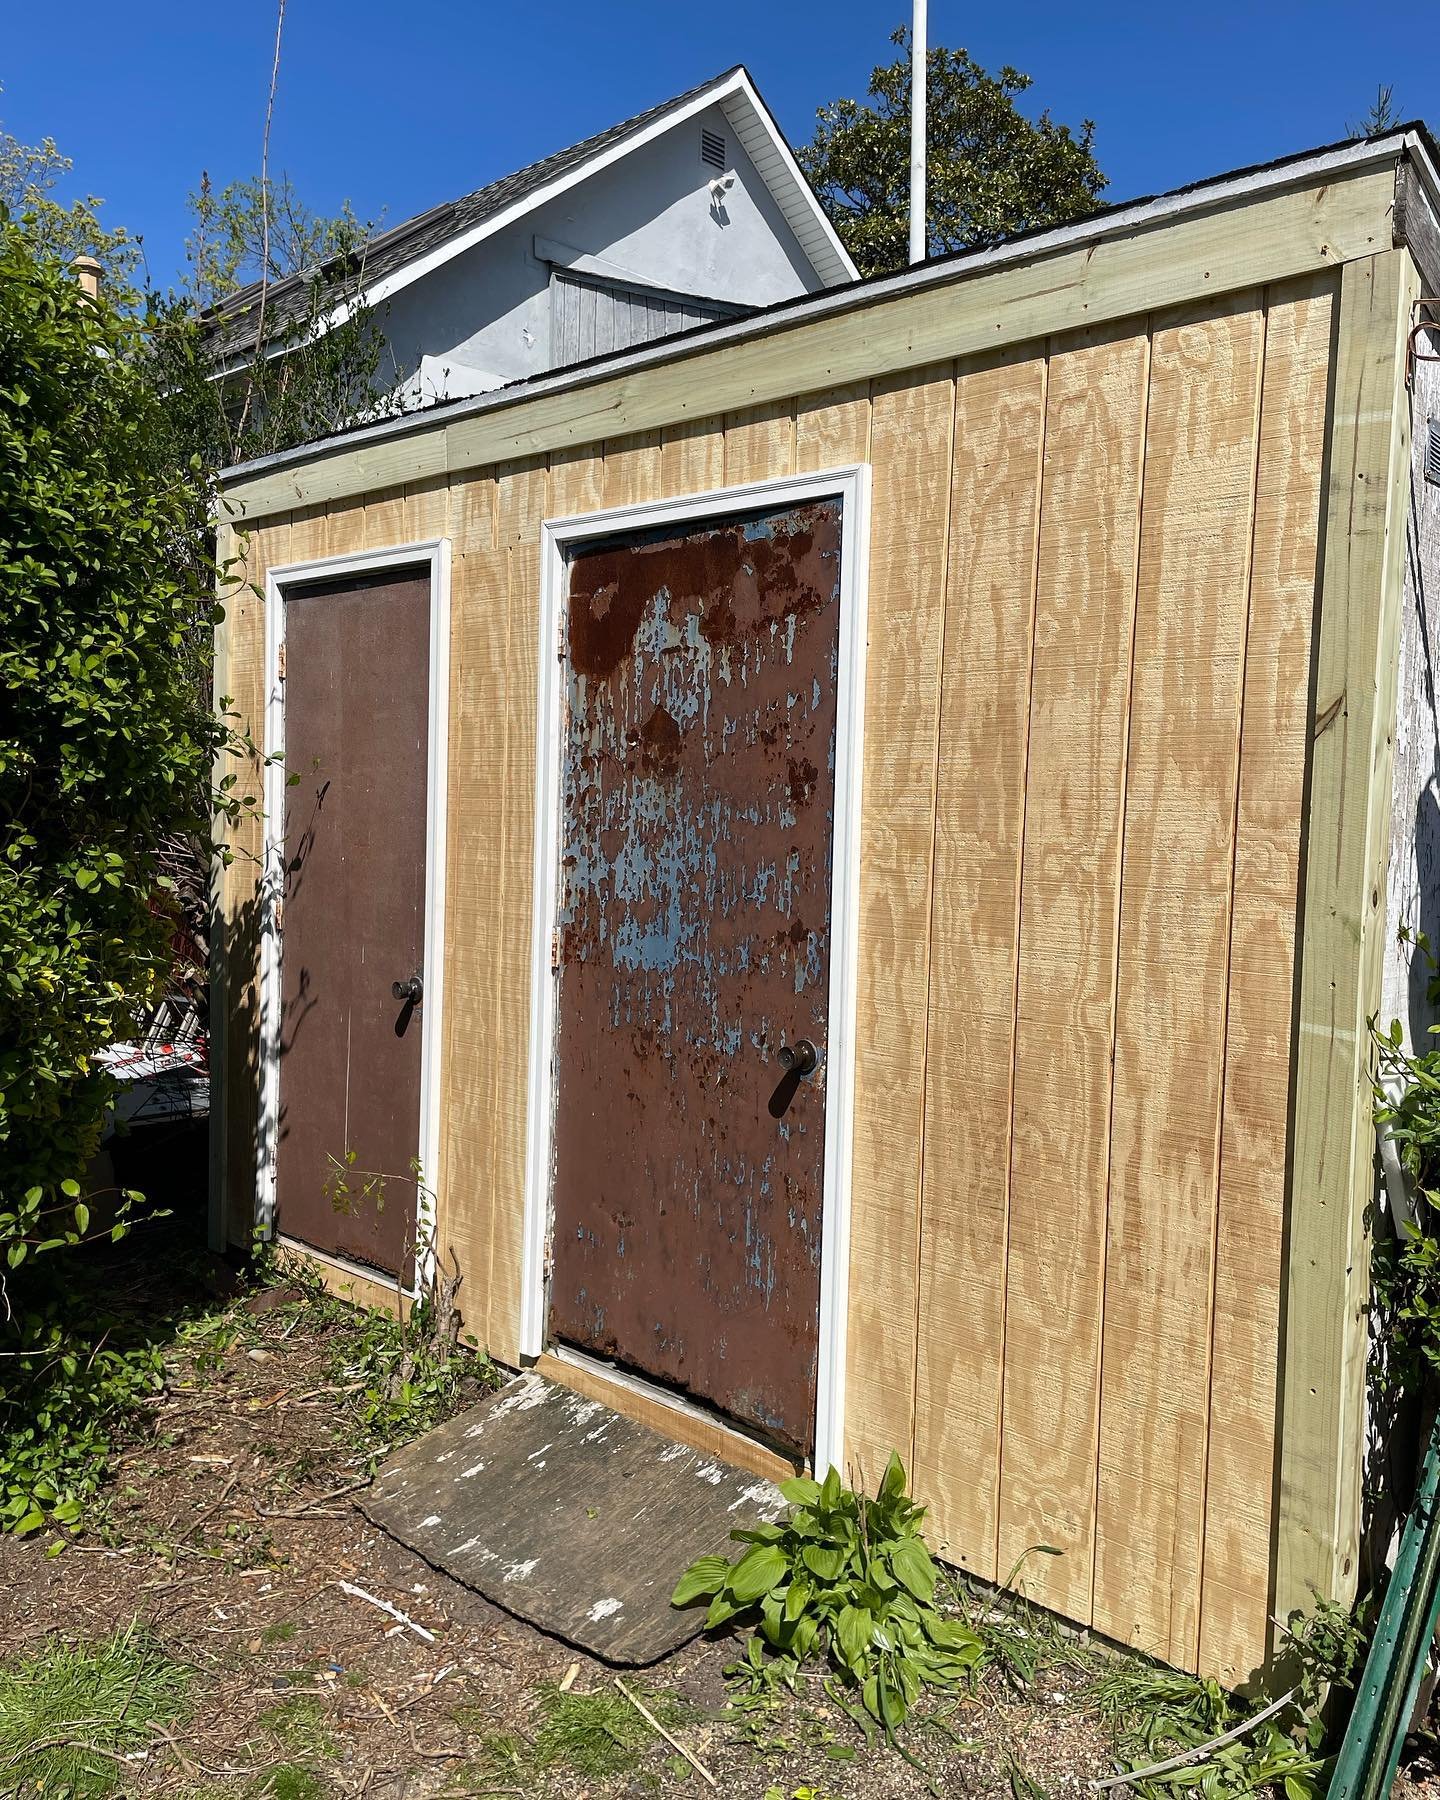
New vertically grooved panels were installed across the front of the shed and fitted around the door openings. The unpainted view records the renewed exterior surface and the trim outlining the openings.
This stage shows the reconstructed front before the white painting brought the panels and door faces into a more consistent appearance.
Stage 04
The visible exterior panels, door faces and trim were painted white. The new color carries across the reconstructed front and around the existing access openings.
The later view shows the renewed shed exterior, with the vertical panel pattern and white trim defining the front of the storage building.