Phone:
(848)318-7679
Physical address:
954 Vaughn Ave, Toms River 08753

Phone:
(848)318-7679
Physical address:
954 Vaughn Ave, Toms River 08753
Cabinet renovation, tilework & replacement lighting
Nashkov Group Construction LLC renewed this kitchen through cabinet renovation and painting, crown-molding work, a new tile backsplash and replacement lighting. The finished white cabinetry and trim meet a narrow rectangular backsplash, with the new light completing the window area.
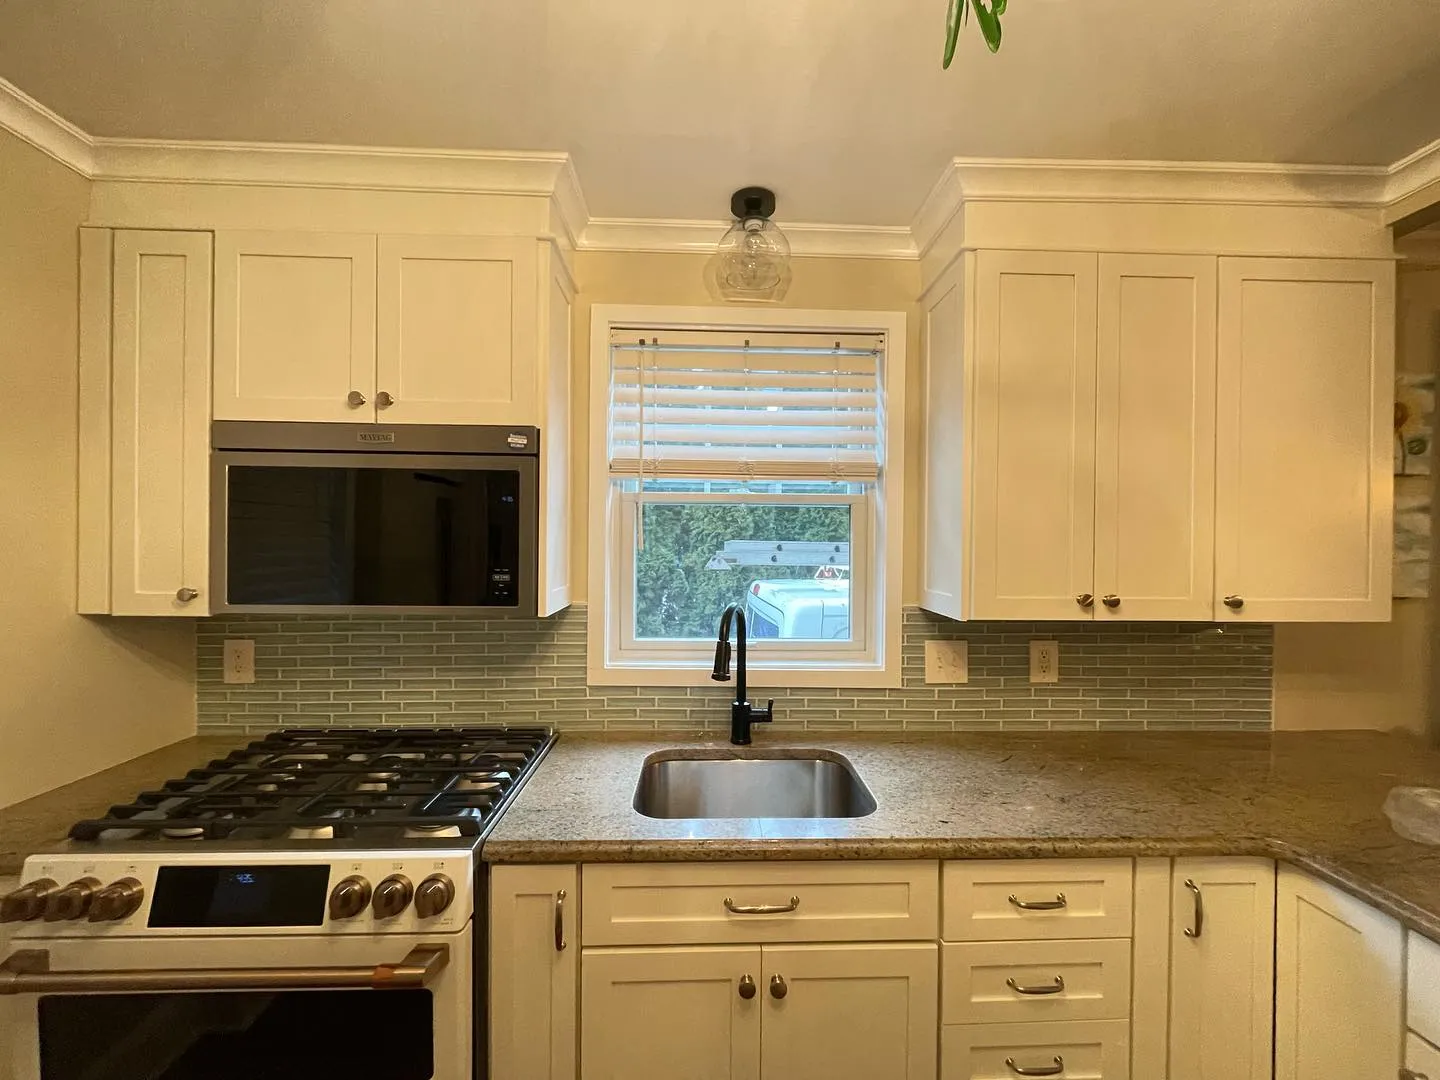 AFTER
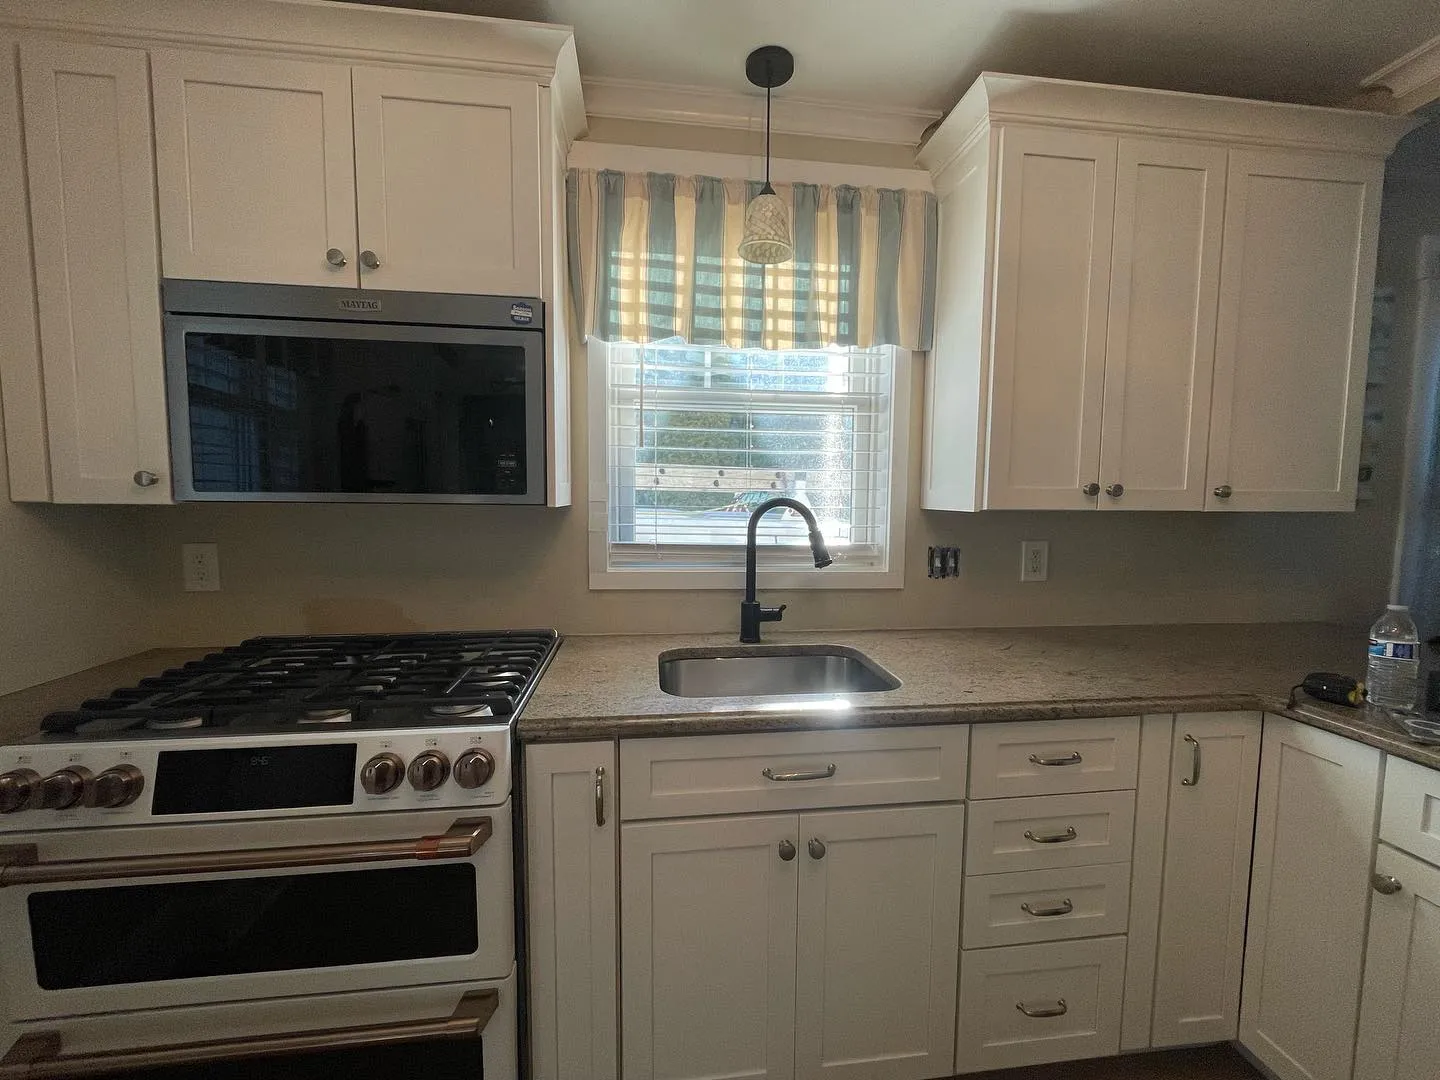 BEFORE
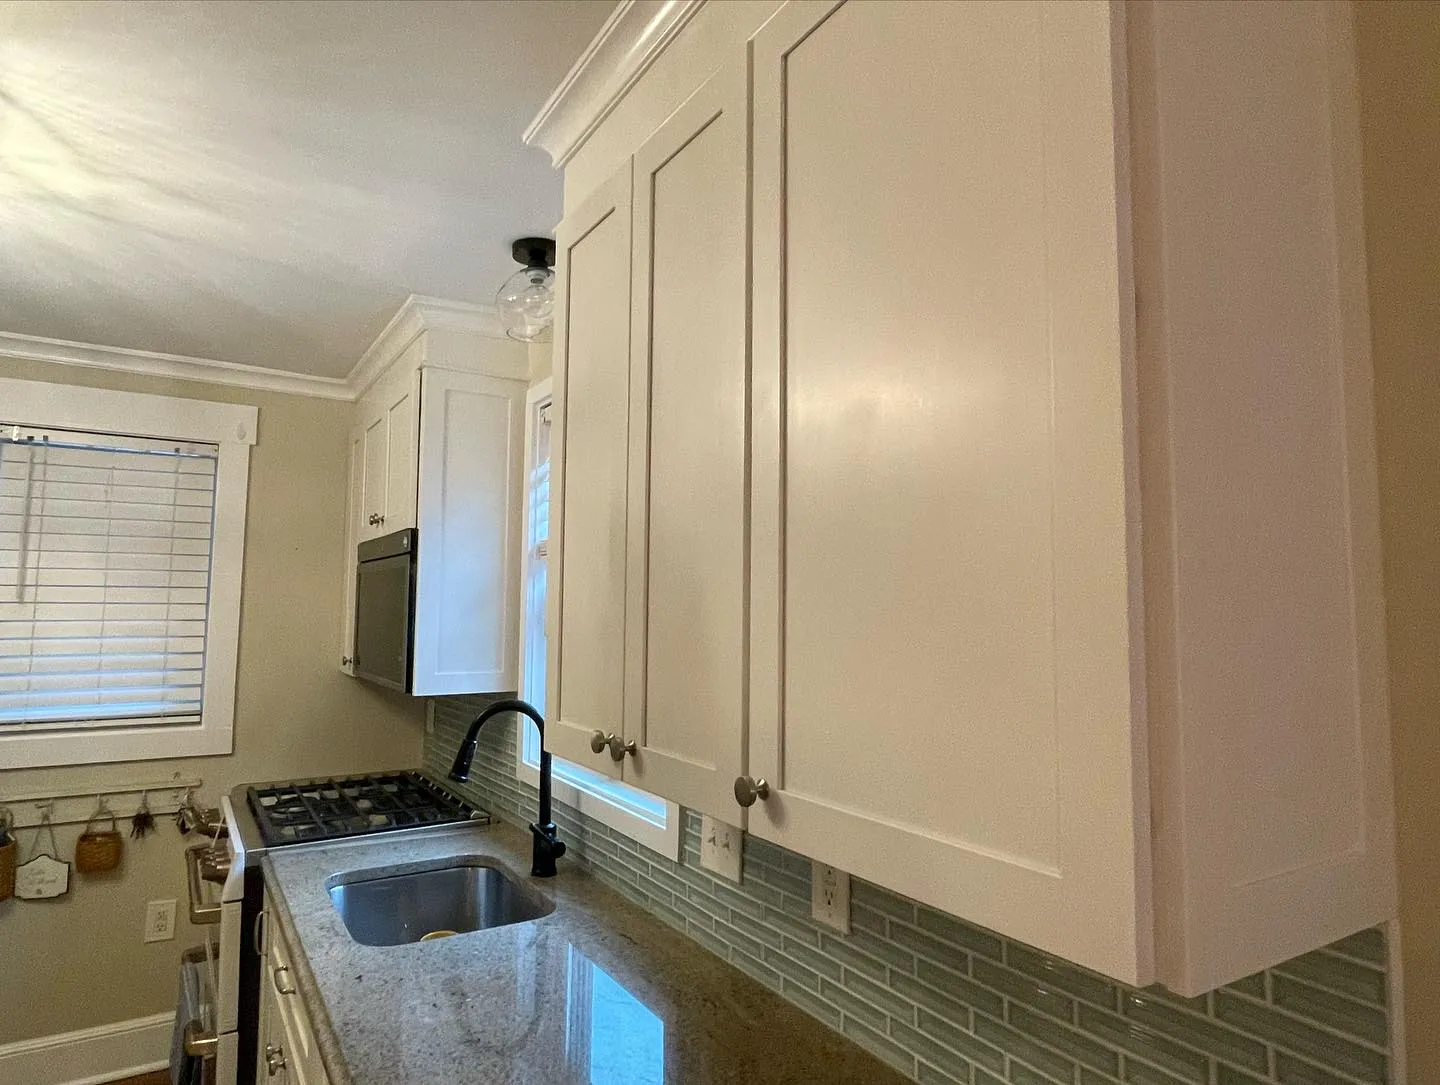 AFTER
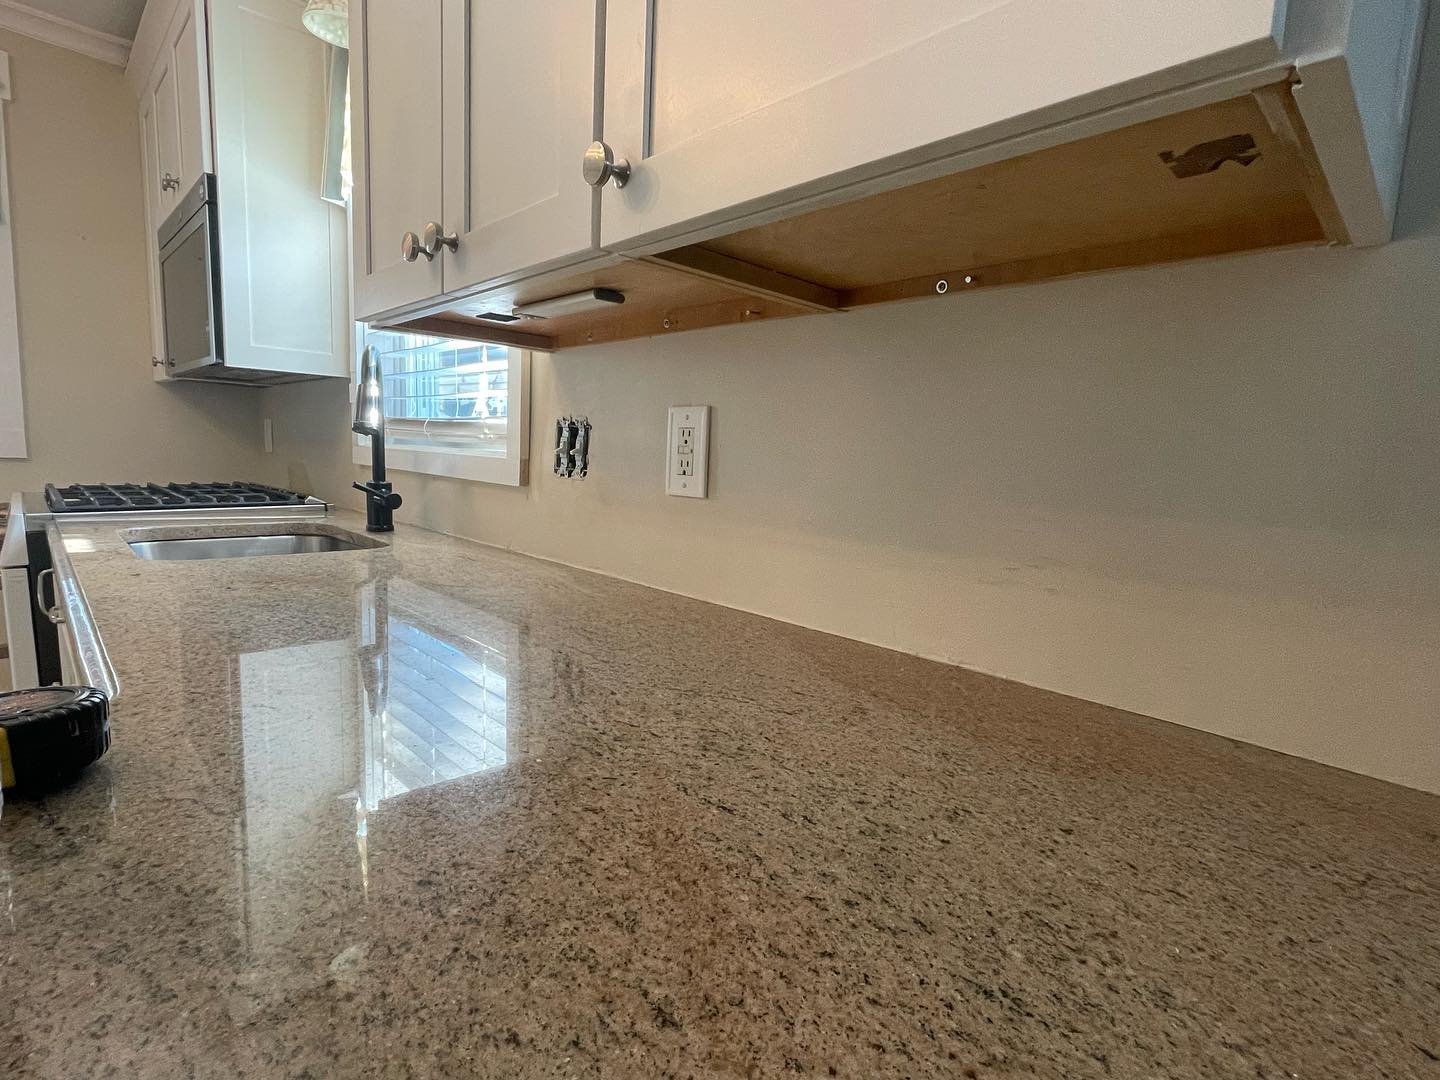 BEFORE
Move the slider to compare the earlier kitchen with the finished work. The stage photographs below include the preparation views and closer details.
Explore the starting conditions, the work stages and the completed finishes. Select a photograph to view the full image, then browse with the arrows, keyboard or a swipe.
Stage 01
The earlier kitchen view records the cabinet finish, plain wall areas and original pendant light. A closer view beneath the upper cabinets shows the countertop and wall surfaces before the new backsplash.
These photographs provide the starting reference for the cabinet, molding, tile and lighting update.
Stage 02
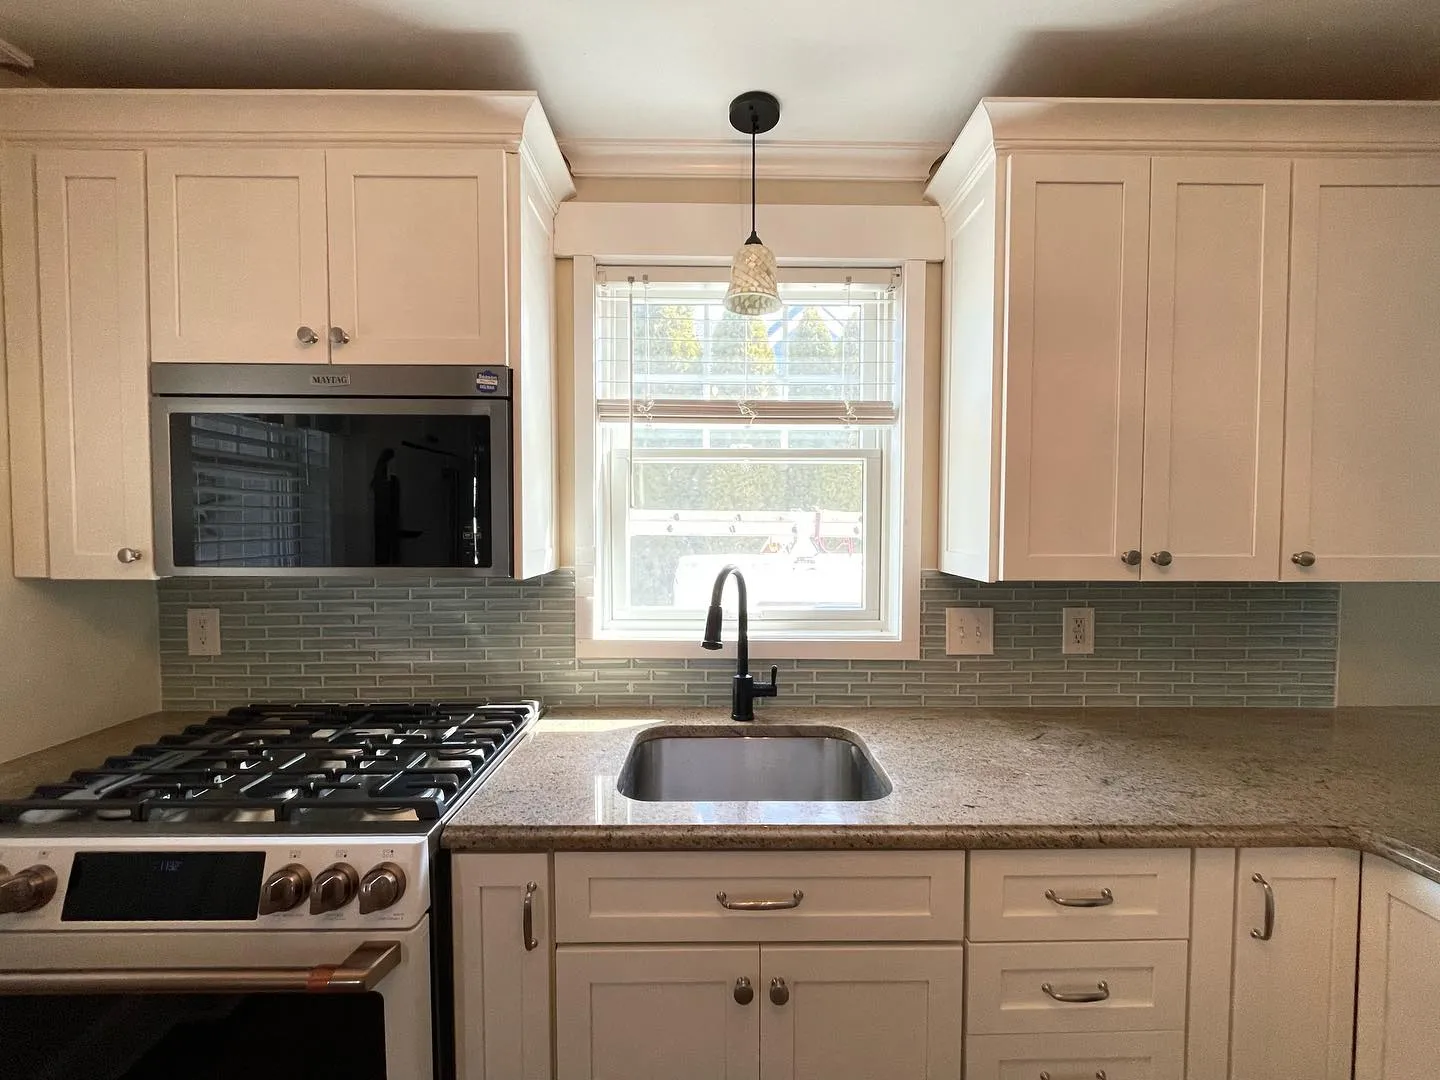
A backsplash of narrow rectangular tiles was fitted along the working wall. The tile follows the countertop behind the range and around the sink, continuing beneath the upper cabinets.
The front-facing photograph records the installed backsplash before the later cabinet and lighting finishes were brought together.
Stage 03
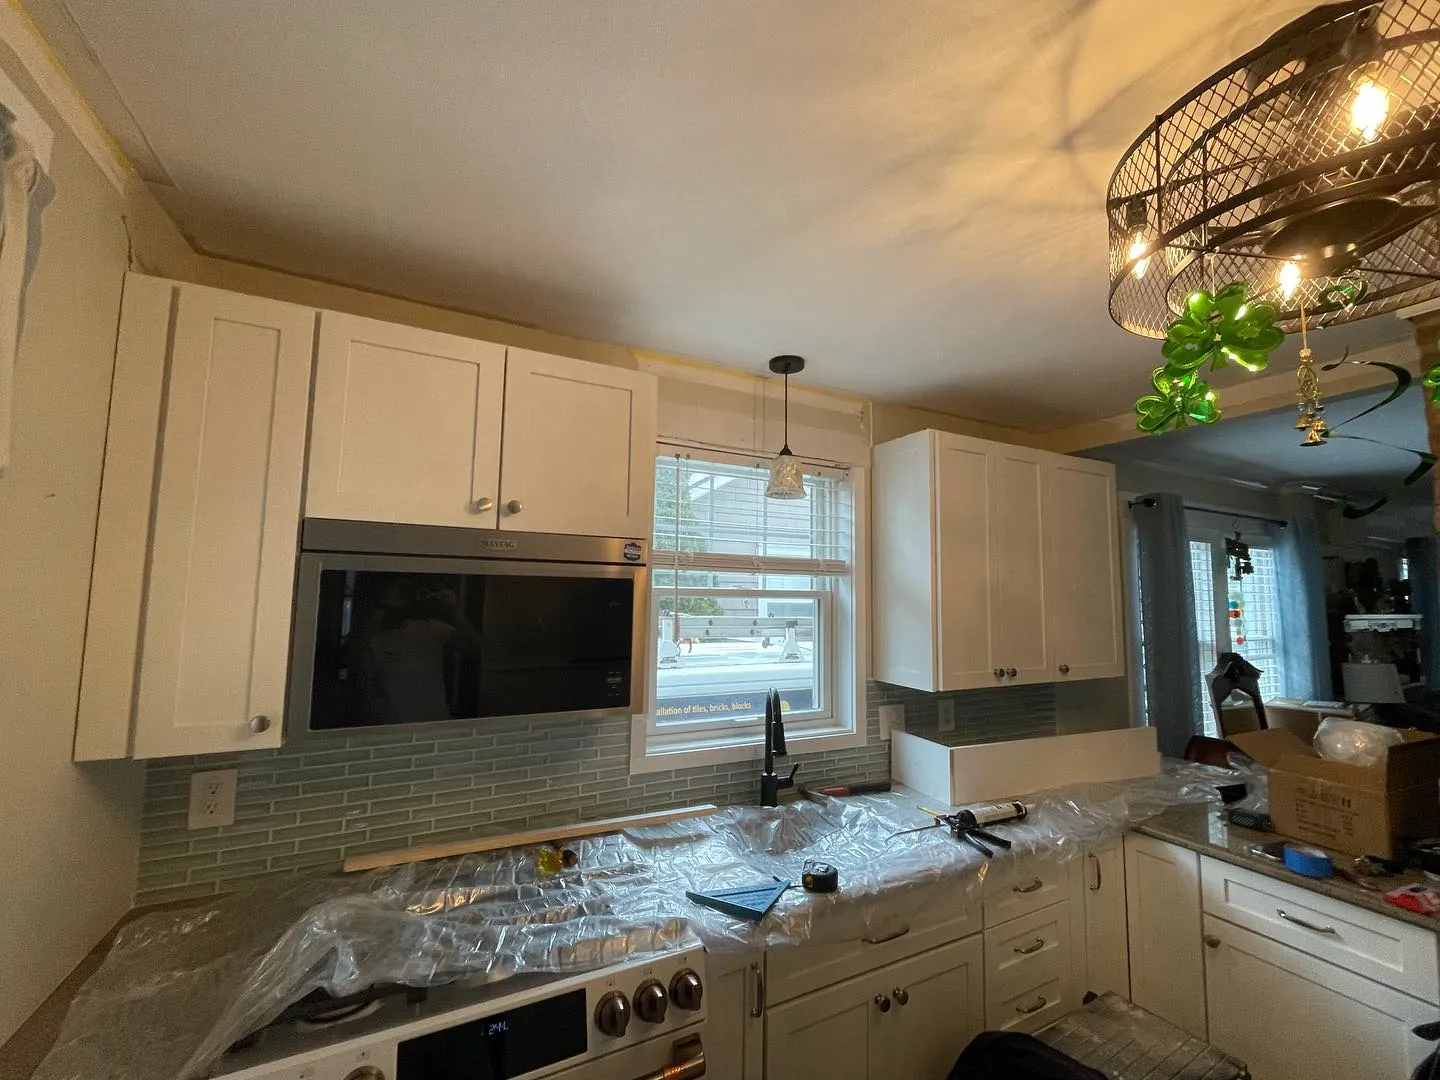
Protective material was placed across the countertop while the cabinet and trim work continued. The photograph shows the work area beneath the upper cabinets, with the backsplash already in place.
This setup kept the finishing work organized around the countertop, appliances and sink.
Stage 04
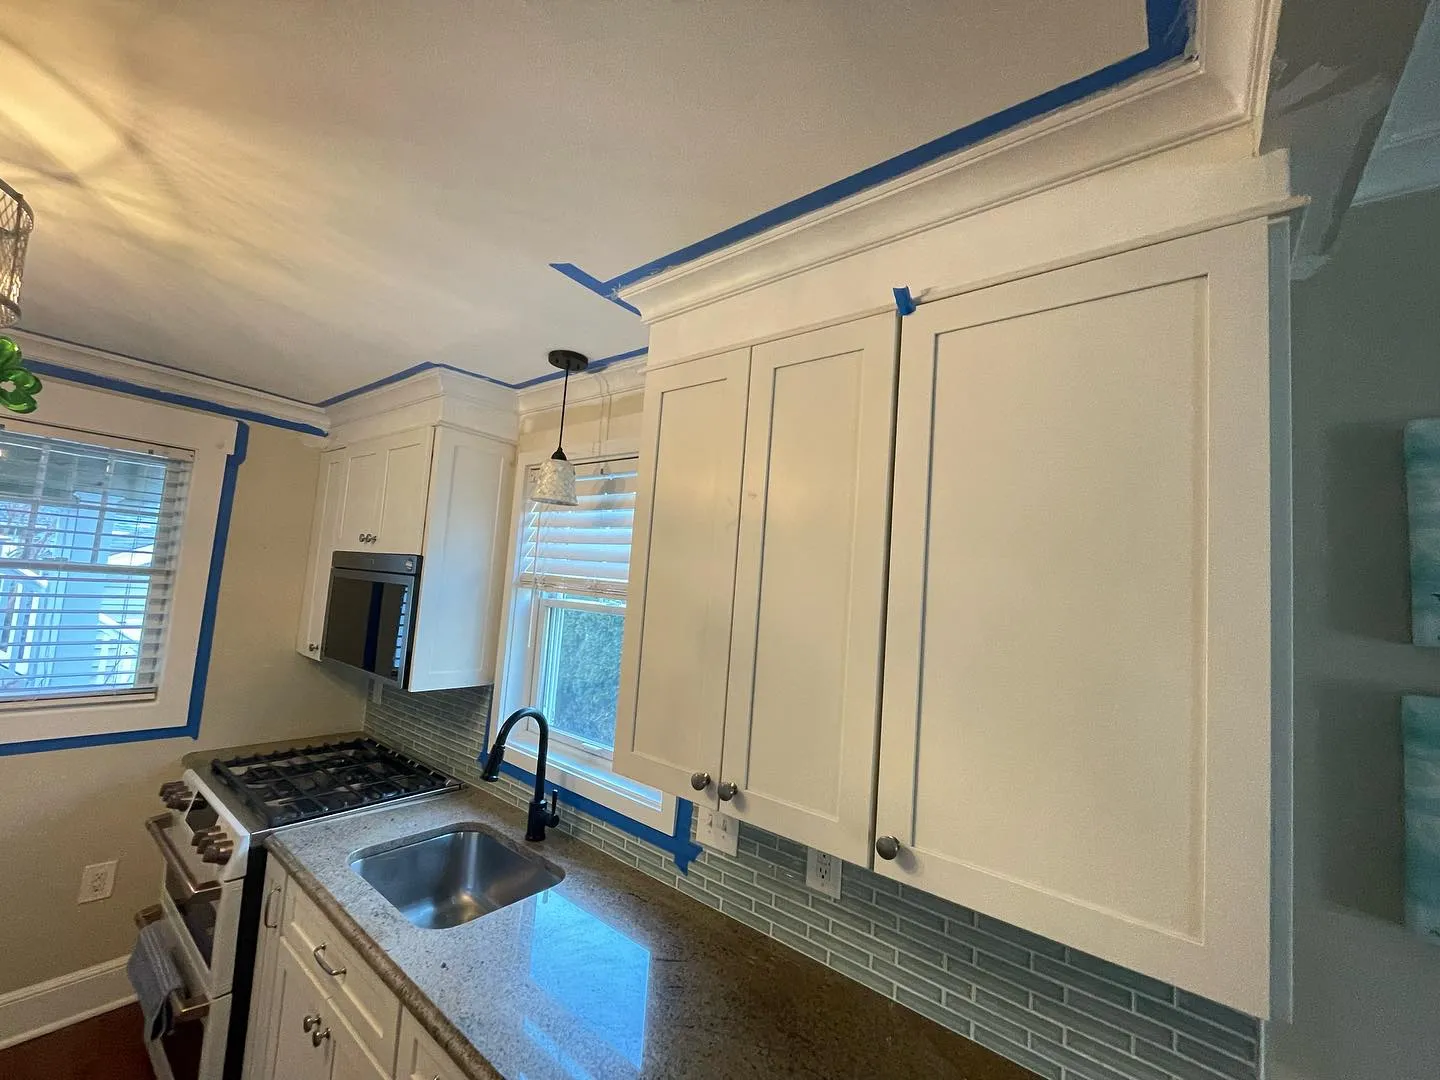
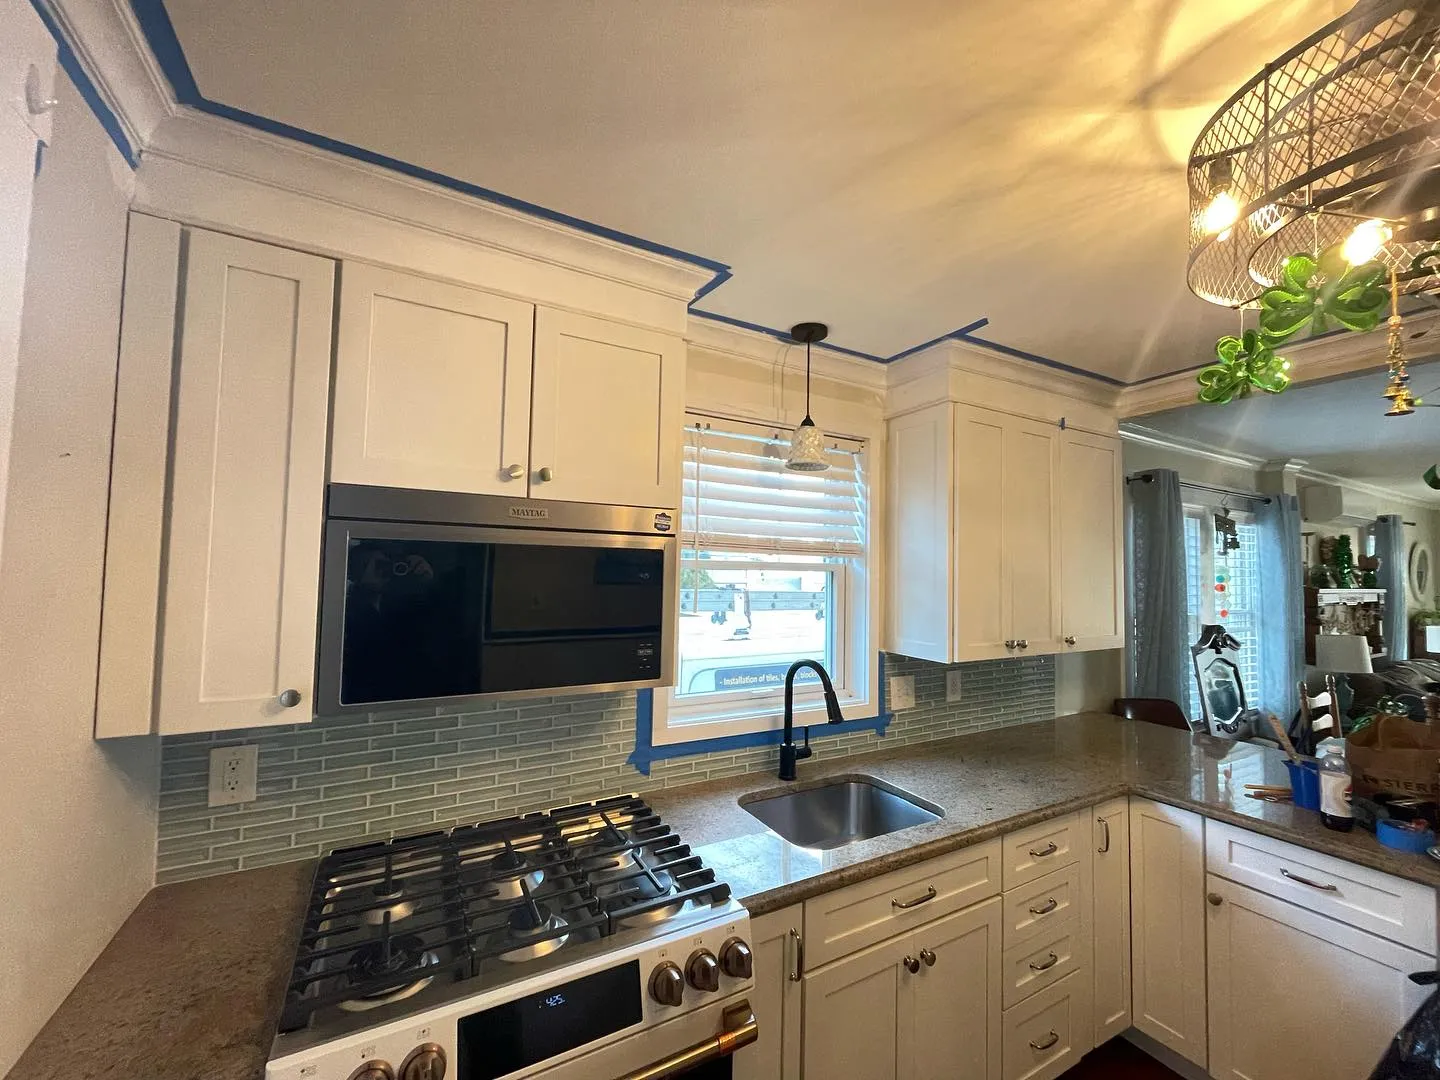
The cabinetry was renovated and painted, with crown-molding work completing the tops of the upper units. The progress photographs show blue masking tape along the ceiling line and adjoining edges.
The white finish carries across the cabinet faces and upper trim, connecting the fronts with the molding above them.
Stage 05
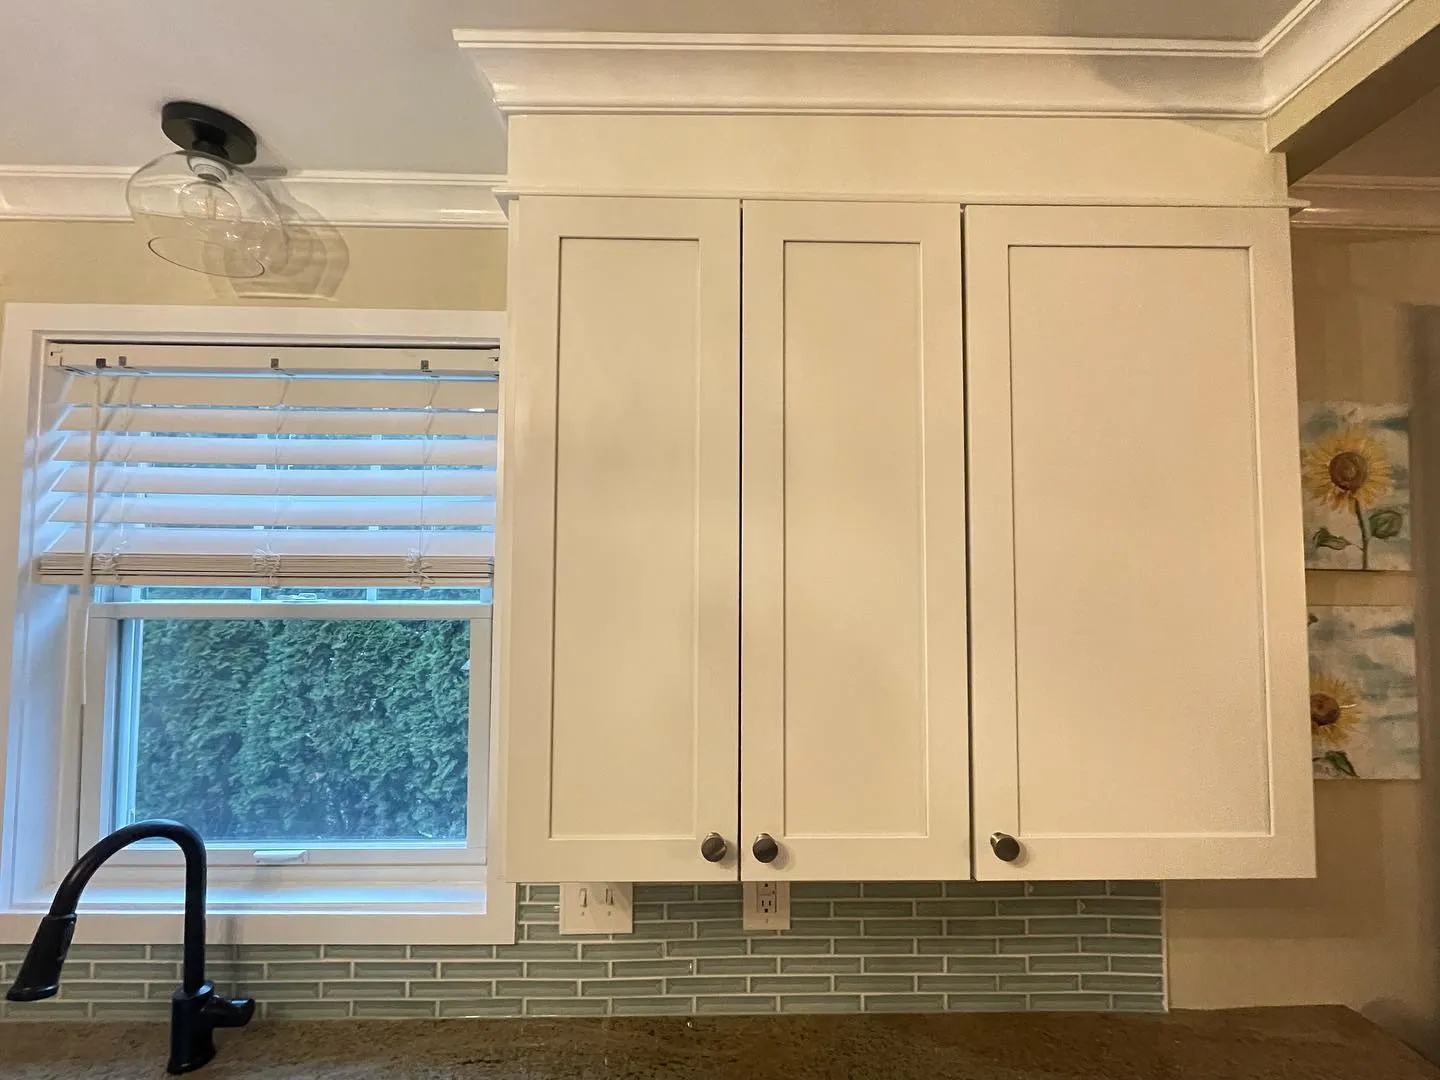
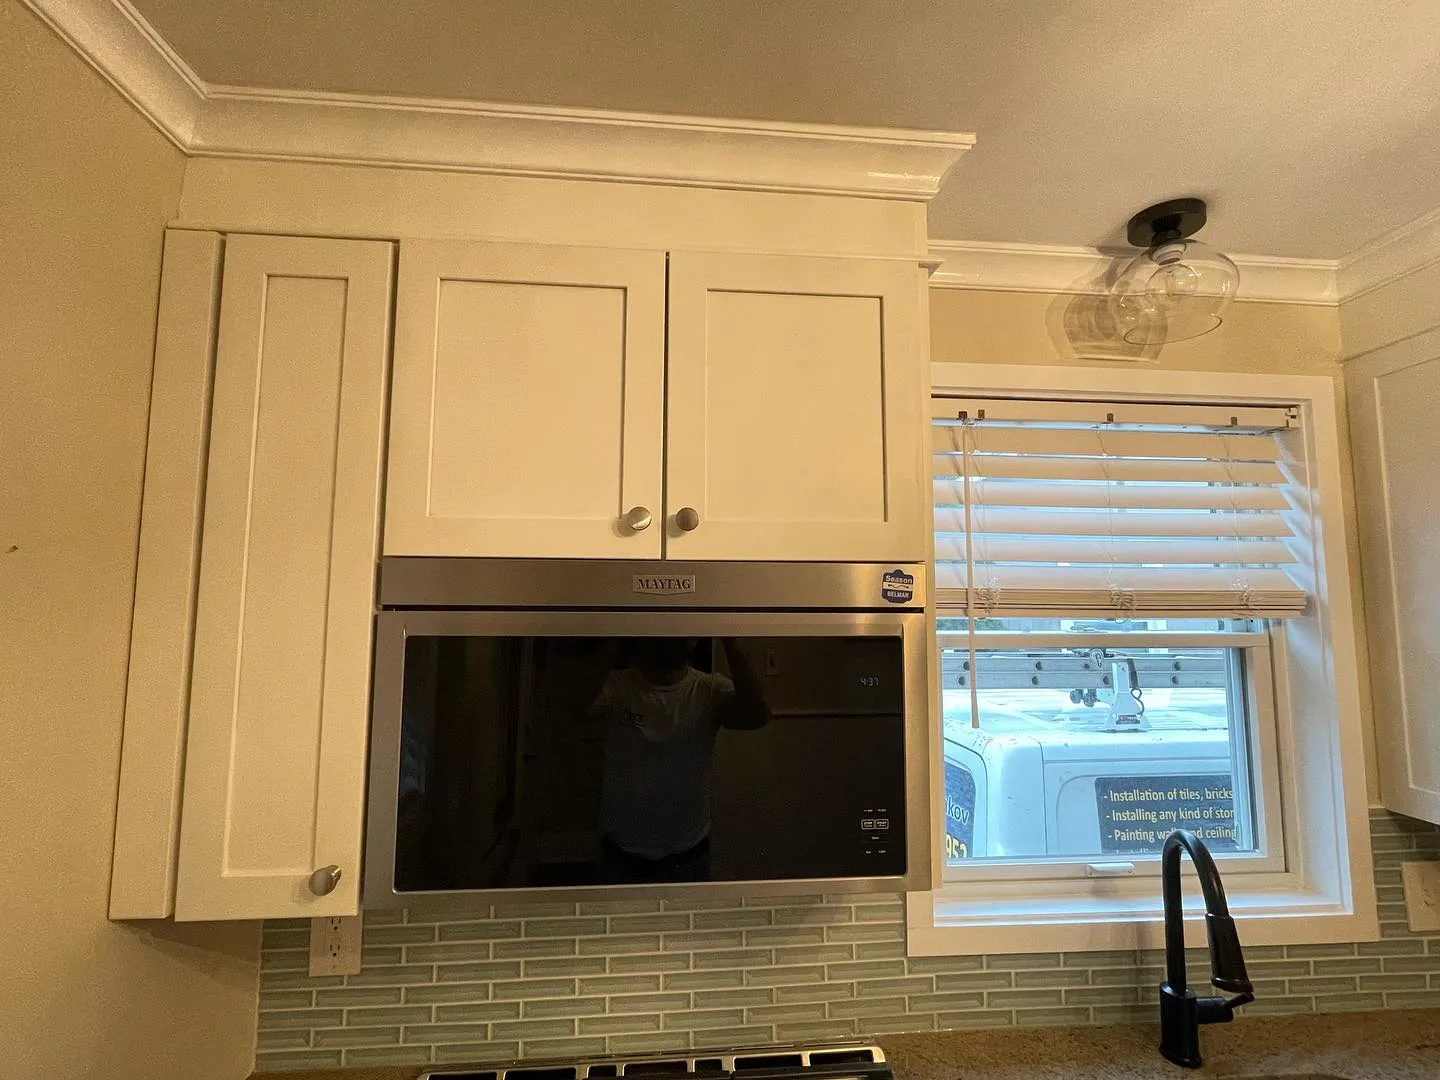
Closer finished views show the white cabinet fronts beside the window and above the microwave. The crown molding defines the upper edge of the cabinetry and its transition toward the ceiling.
These photographs highlight the coordinated painted surfaces and the relationship between the cabinets, window trim and tiled wall.
Stage 06
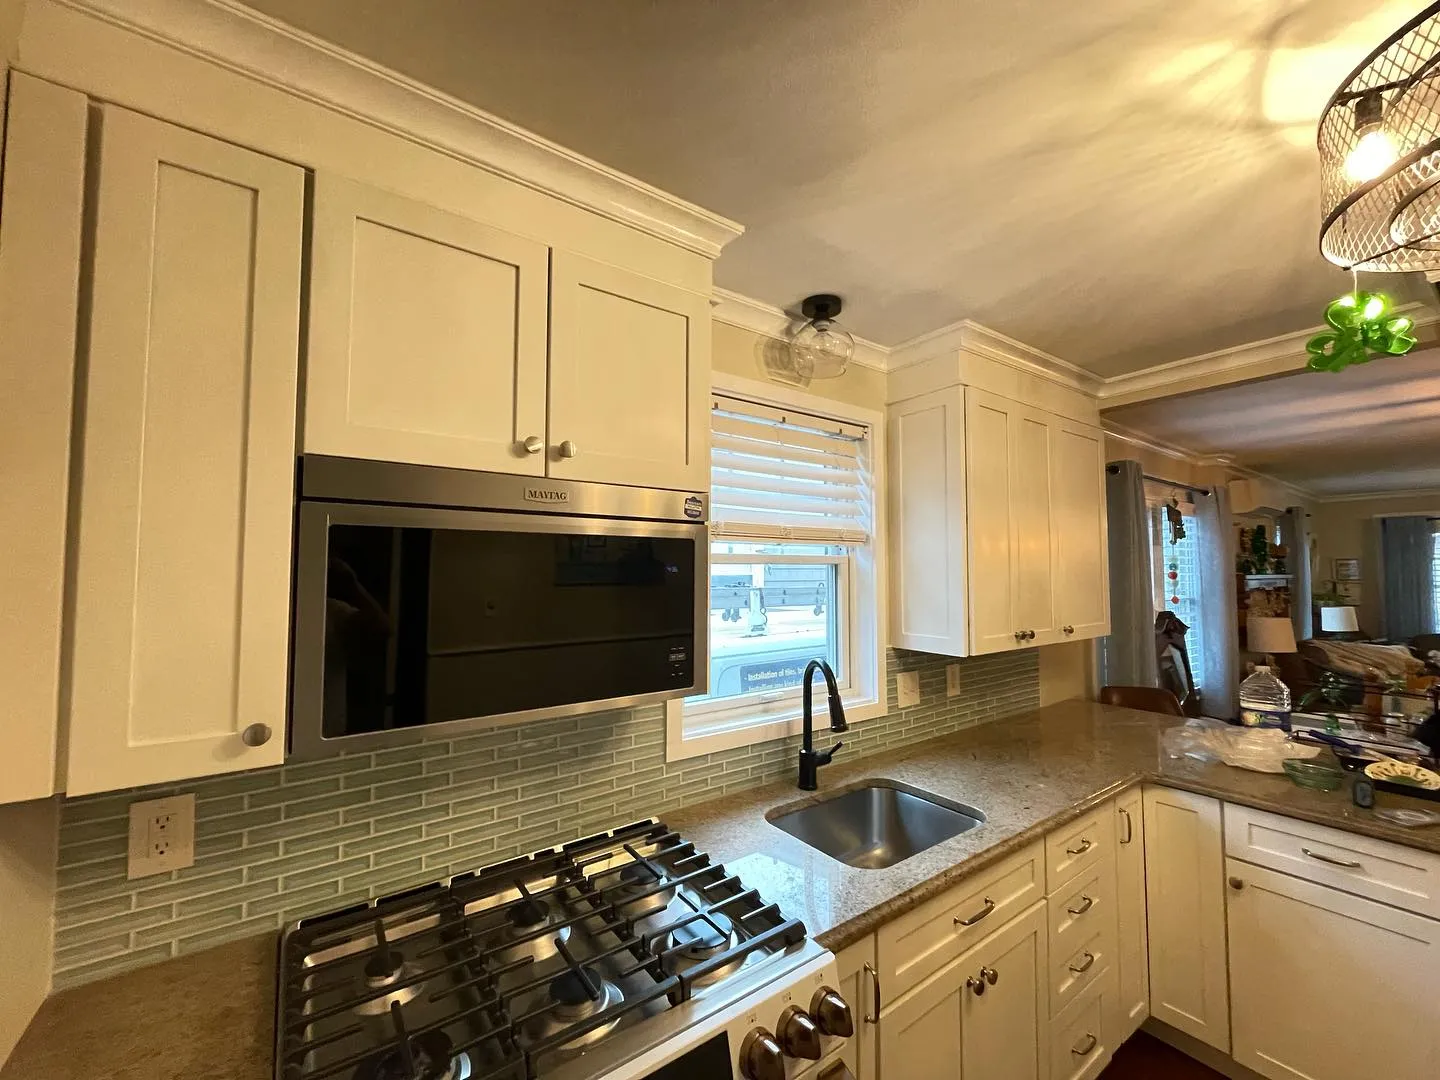
The completed views bring the cabinet painting, crown molding and tile backsplash together. The replacement light at the window completes the visible lighting update.
Front and angled views show the renewed kitchen across the cooking area, sink wall and adjoining counter.
Planning cabinet painting, crown molding, a new backsplash or a lighting update? Send Nashkov Group Construction LLC photographs of your kitchen and your property location. We can discuss the scope, materials and an on-site visit.
Discuss your kitchen update