Phone:
(848)318-7679
Physical address:
954 Vaughn Ave, Toms River 08753

Phone:
(848)318-7679
Physical address:
954 Vaughn Ave, Toms River 08753
Reconstruction, tile and renewed bathroom interiors
Nashkov Group Construction LLC renovated two bathrooms with gray wall finishes, marble-look tile and updated fixtures. The project brings together a bathroom with a glass shower enclosure and a compact bathroom with a navy vanity, white washbasin and mirror cabinet. Follow the earlier interiors, reconstruction and finished details below.
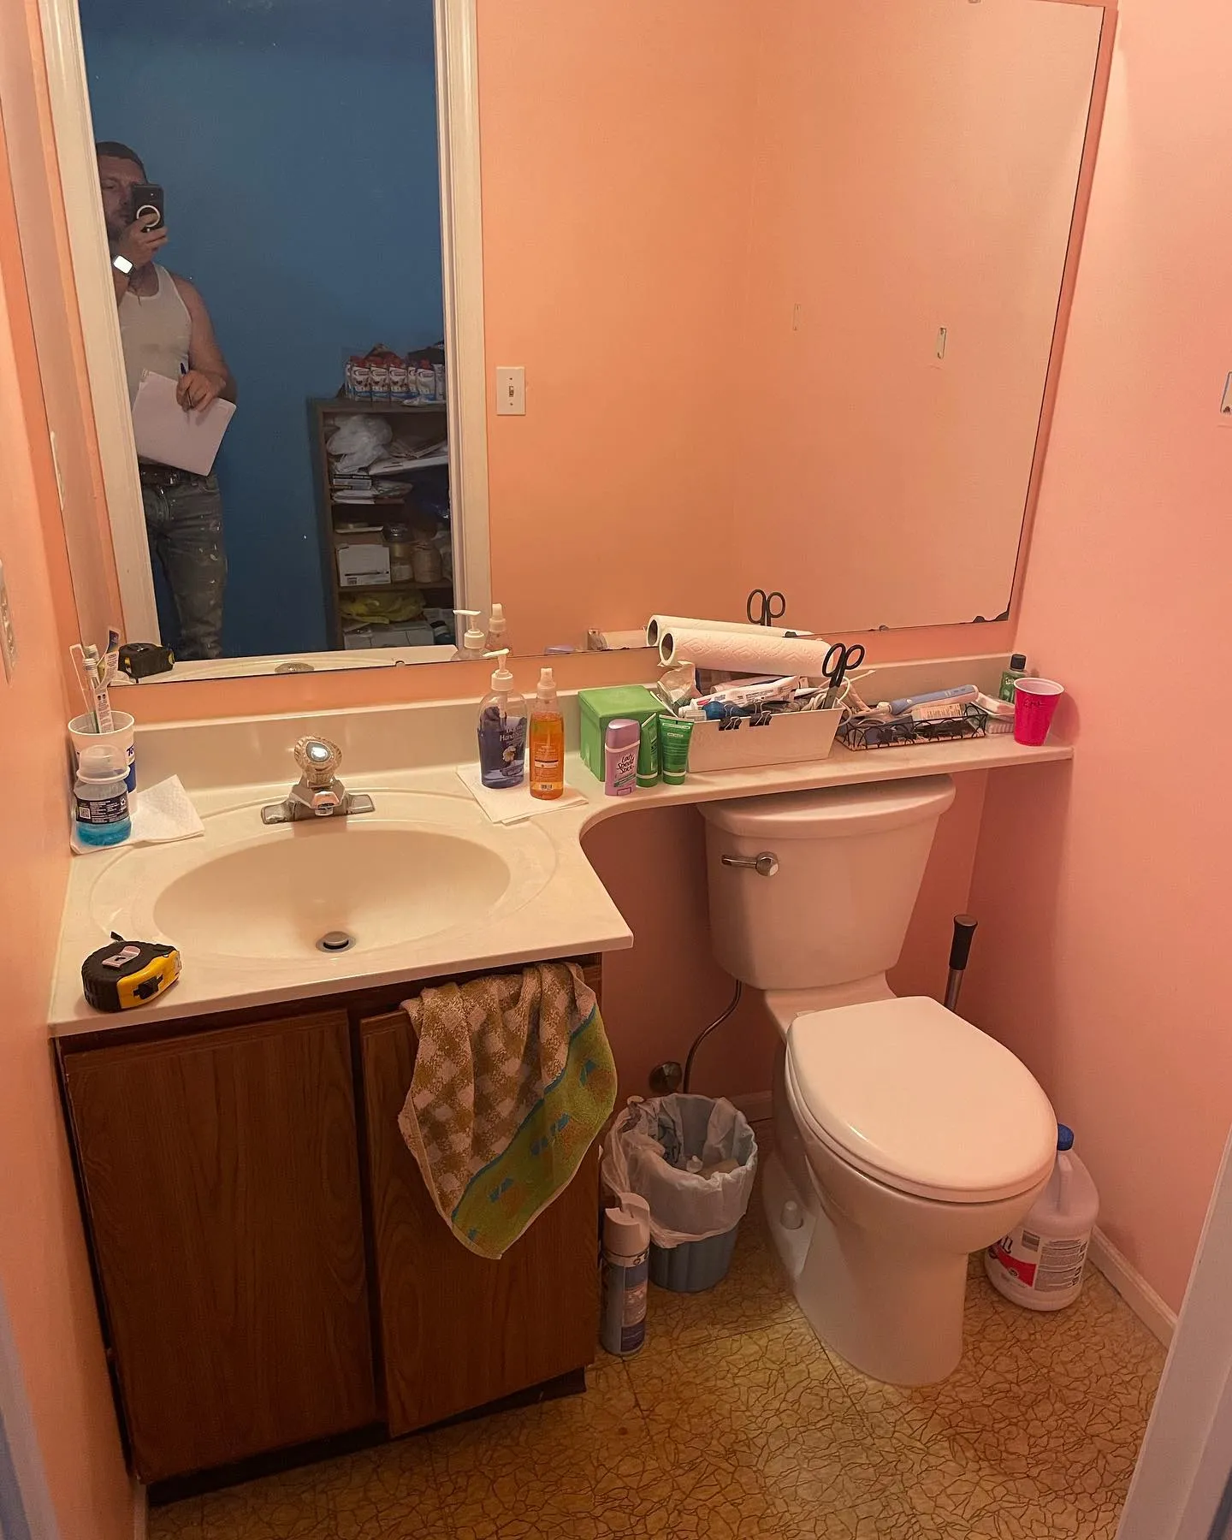
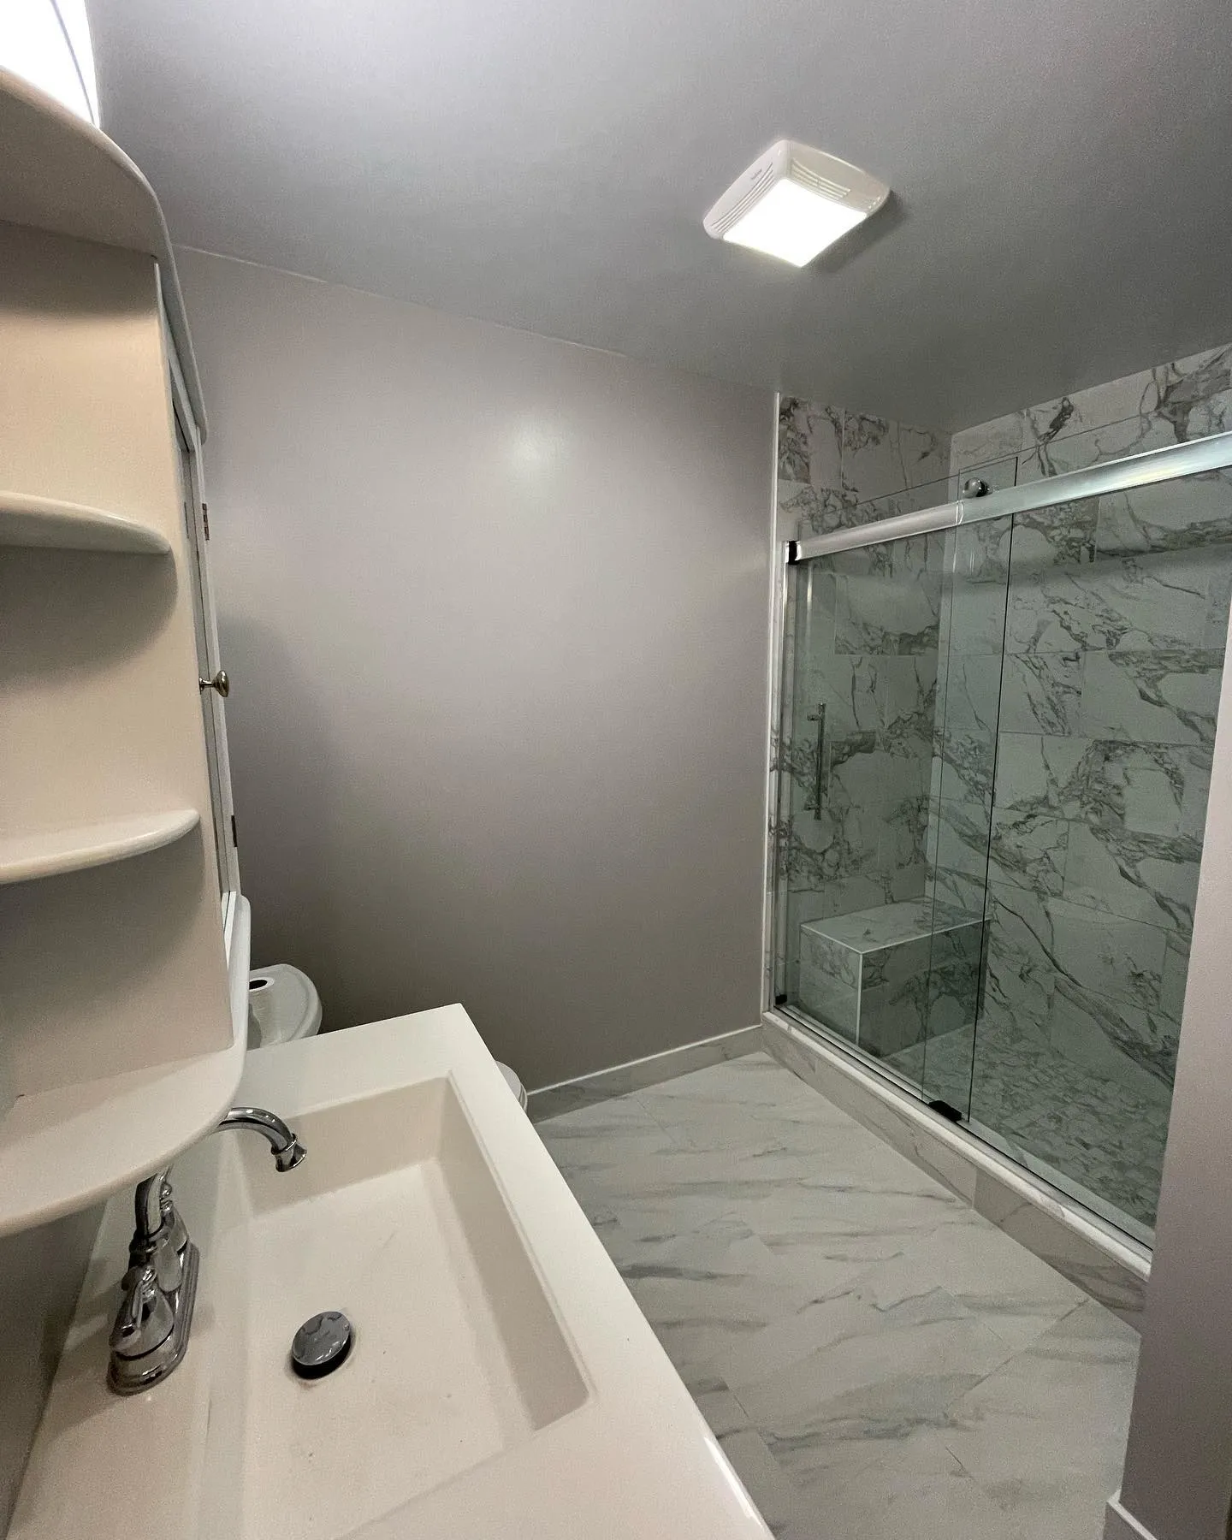
Move the slider to compare the compact bathroom before and after renovation. The adjacent photograph shows the renewed bathroom with the glass shower; its earlier views and reconstruction appear in the project stages below.
 AFTER
 BEFORE
The project covered the renovation of two bathrooms. The photographed work includes removal, reconstruction around opened areas and the installation of new interior finishes and fixtures.
Follow the earlier interiors, the opened work areas and the renewed finishes. Select a photograph to see the full image, then browse with the arrows, keyboard or a swipe.
Stage 01
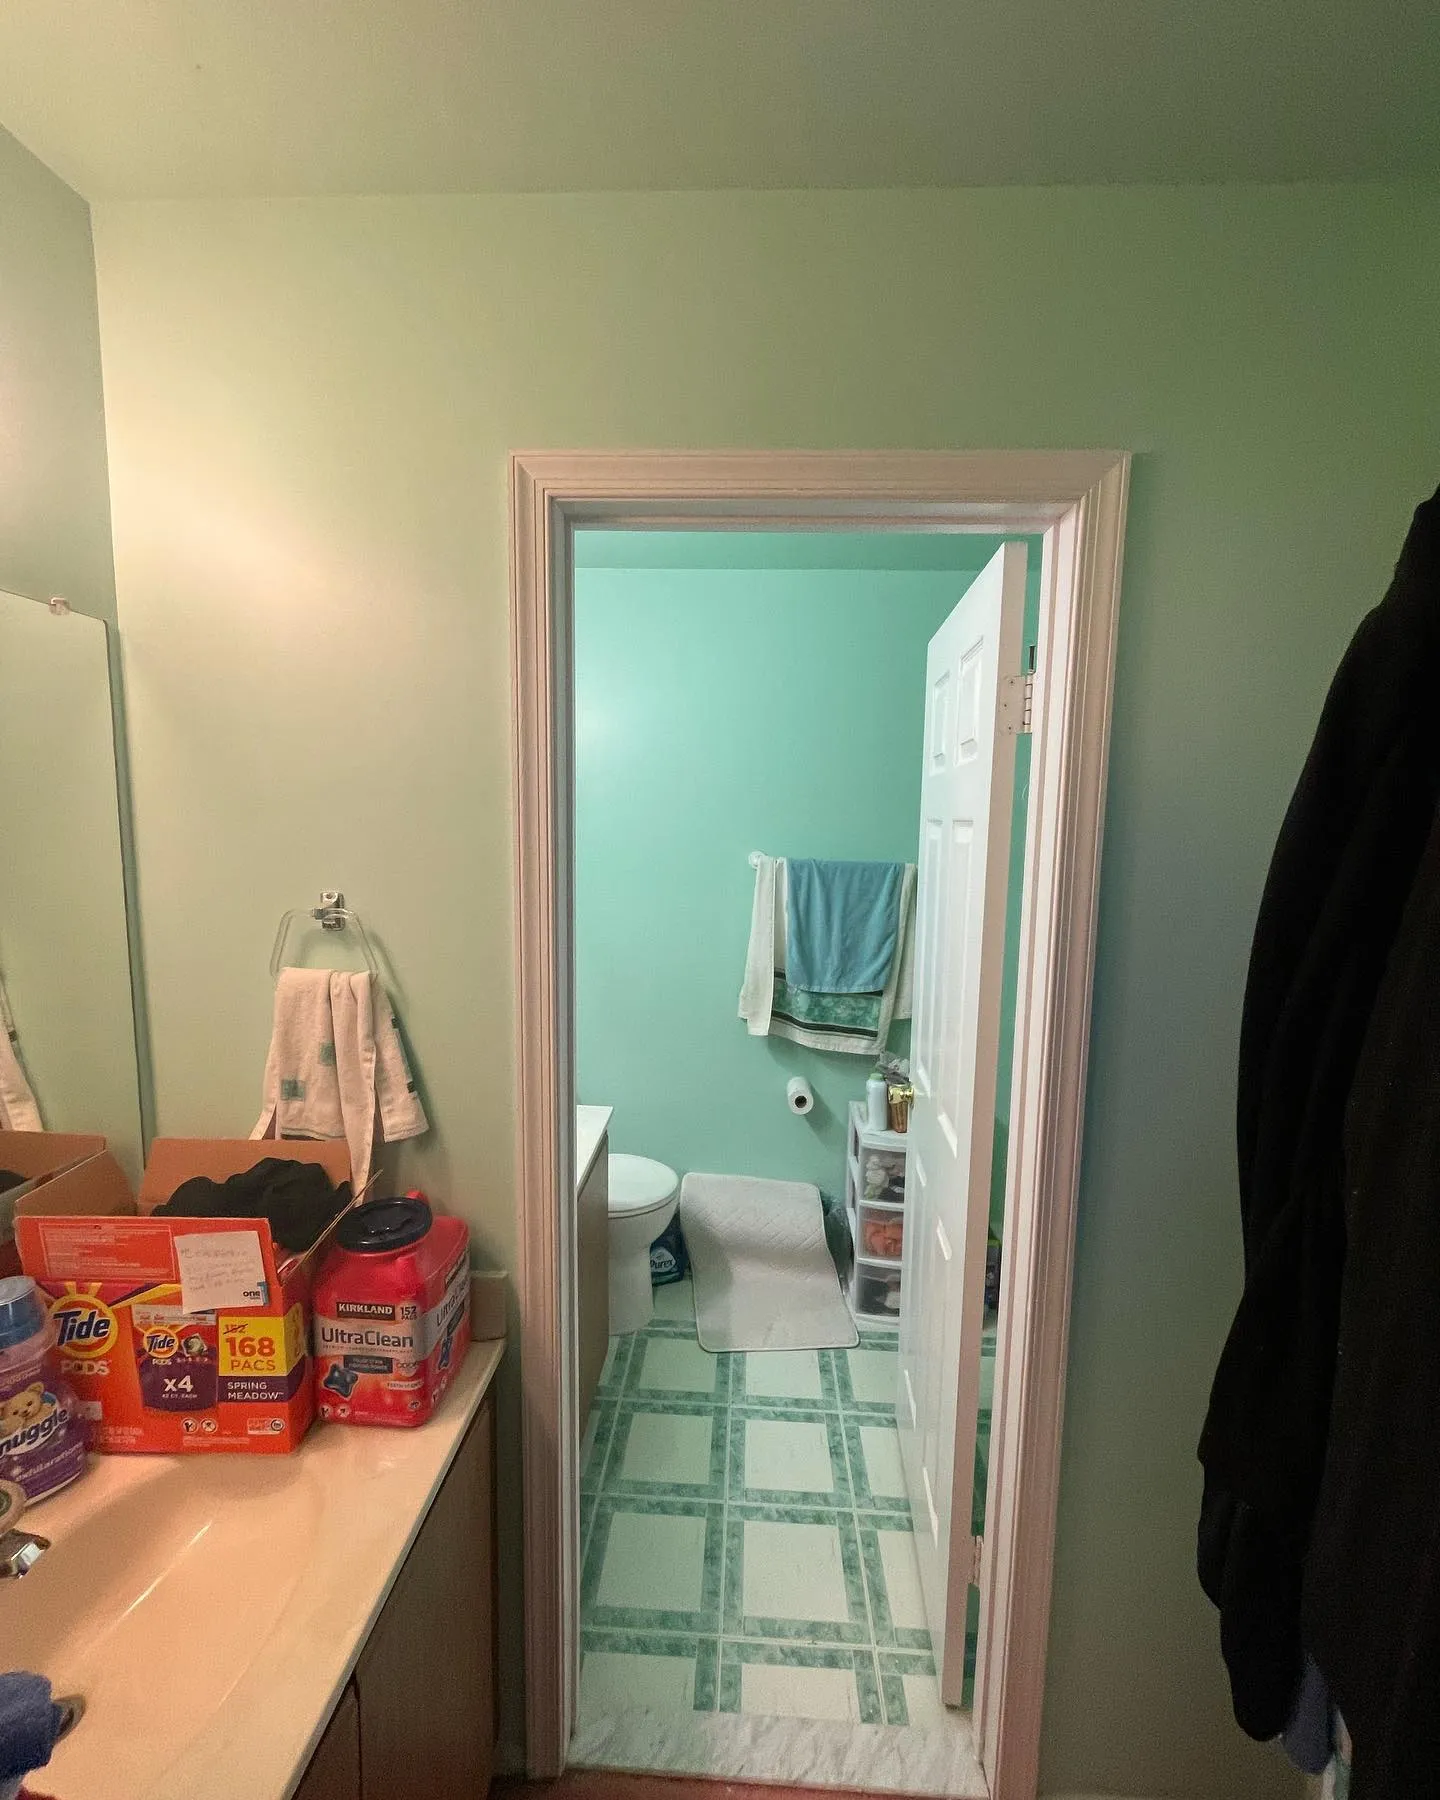
The original views record the interiors before the renovation. One photograph looks through the connected bathroom spaces toward the turquoise room; the compact bathroom view shows peach walls, a wood vanity and a long countertop extending beside the toilet.
These photographs provide the reference for the new room finishes, bathroom fixtures and storage that followed.
Stage 02
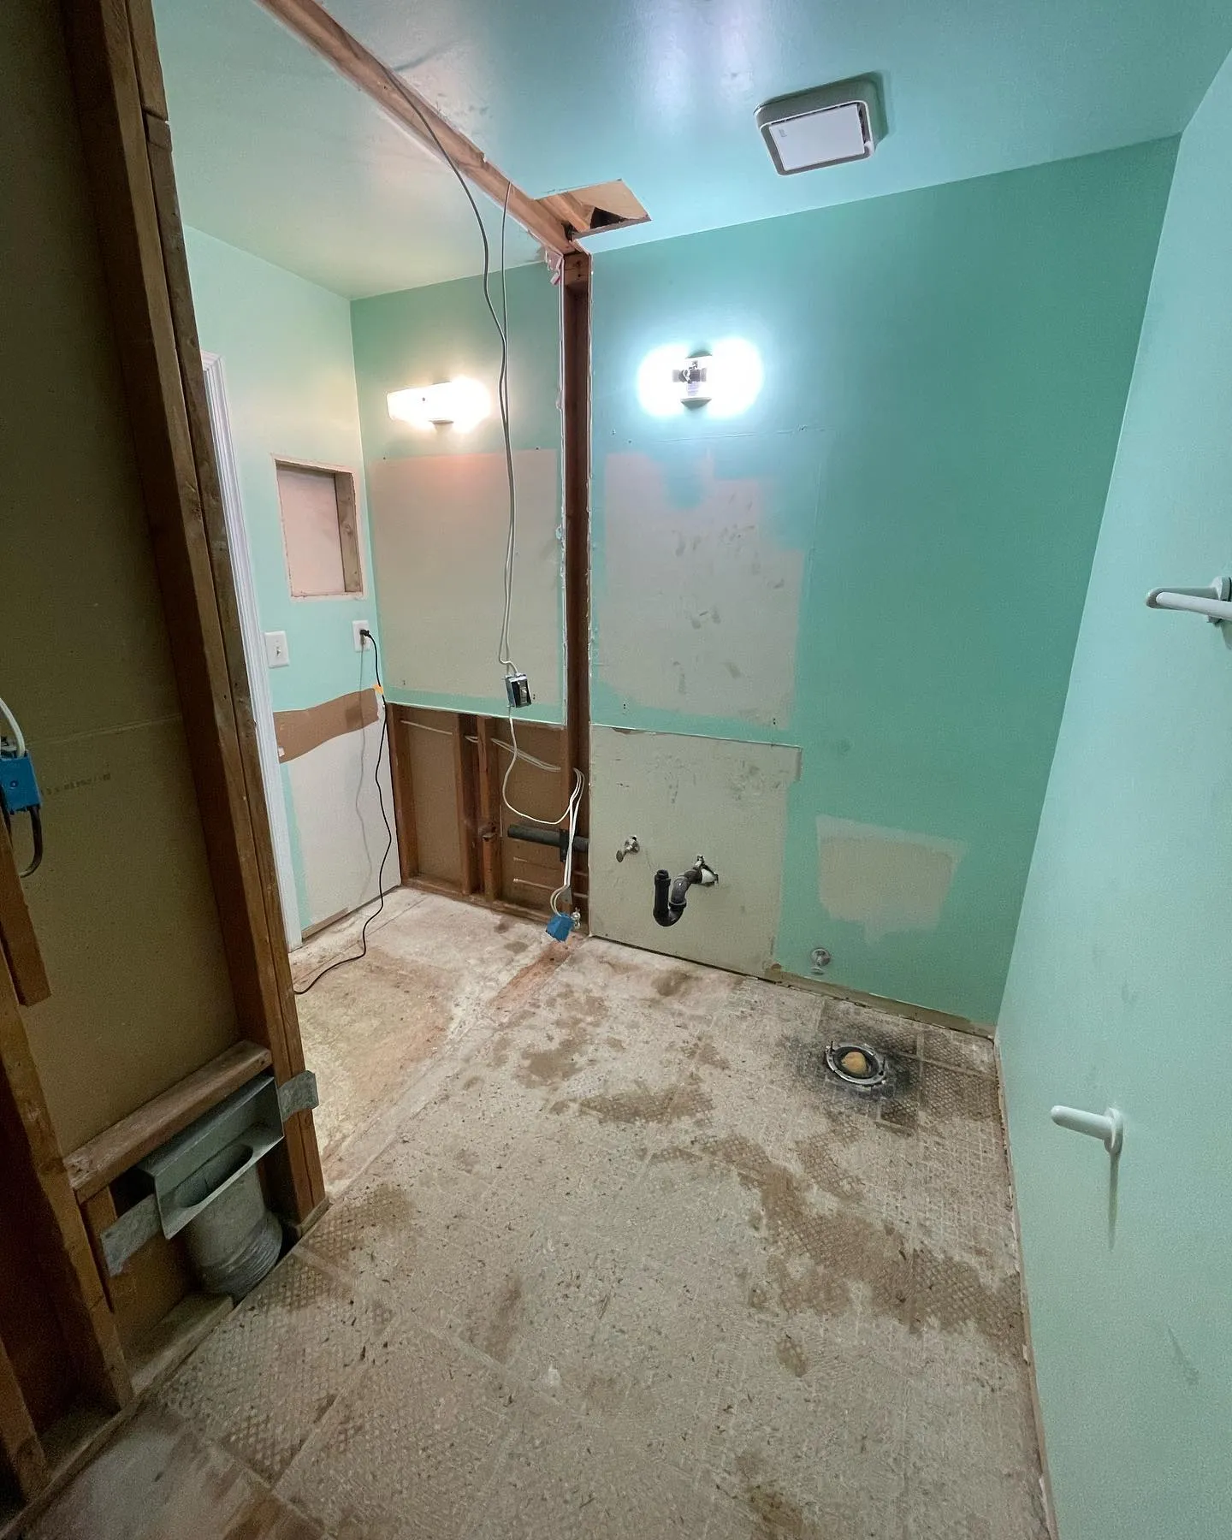
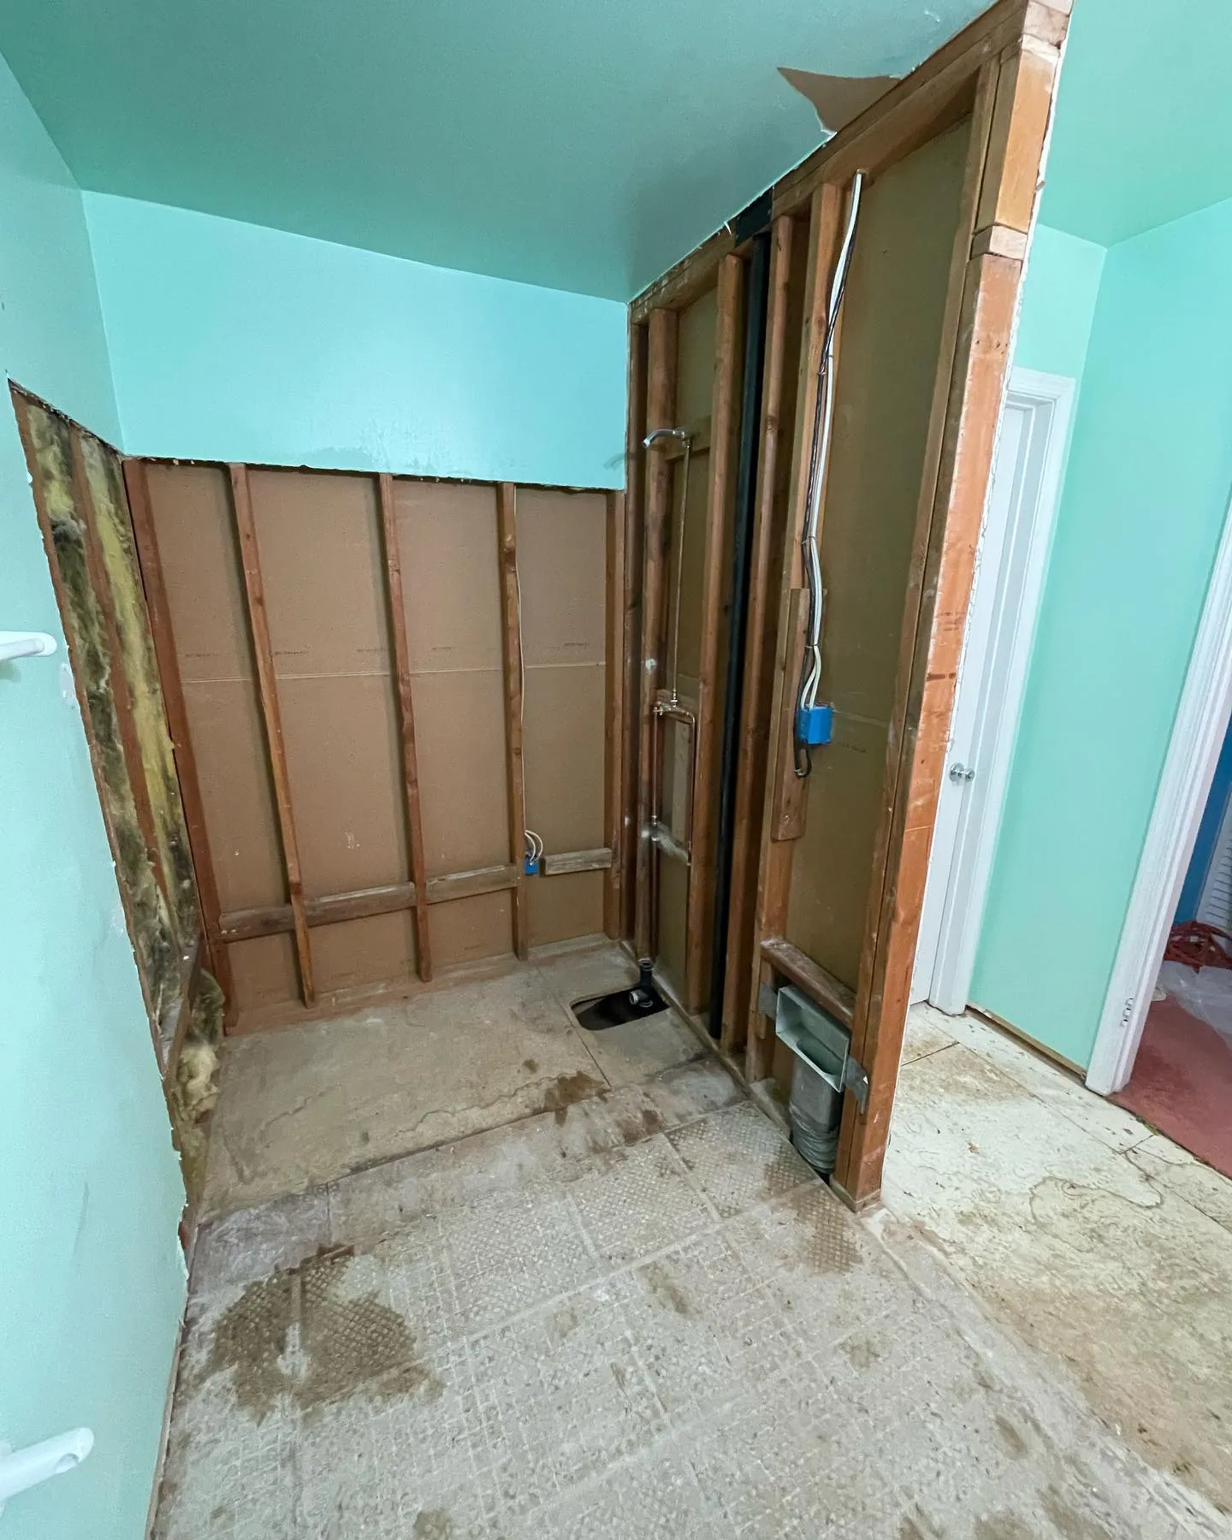
Old fixtures and surface finishes were removed from the work areas. The strip-out views show the vanity and toilet positions cleared, the floor exposed and sections of the wall finish opened.
In the shower area, the wall framing and pipework are visible before the new room surfaces and shower finishes were installed. These photographs document the reconstruction stage beneath the later finishes.
Stage 03
The opened areas were brought back into finished bathroom interiors. The later views show continuous wall surfaces around the vanity and shower areas, with gray paint giving the rooms a coordinated appearance.
Finished ceilings, wall edges and door surrounds define the renewed spaces around the tile, cabinetry and bathroom fixtures.
Stage 04
Marble-look tile was installed on the bathroom floor and the shower walls. Smaller tiles finish the shower floor around the drain, while larger wall tiles carry the veined pattern through the enclosure.
A clear glass shower enclosure with metal framing and sliding hardware completes the shower. The photograph shows the tiled interior, shower fittings and glass panels together.

Stage 05
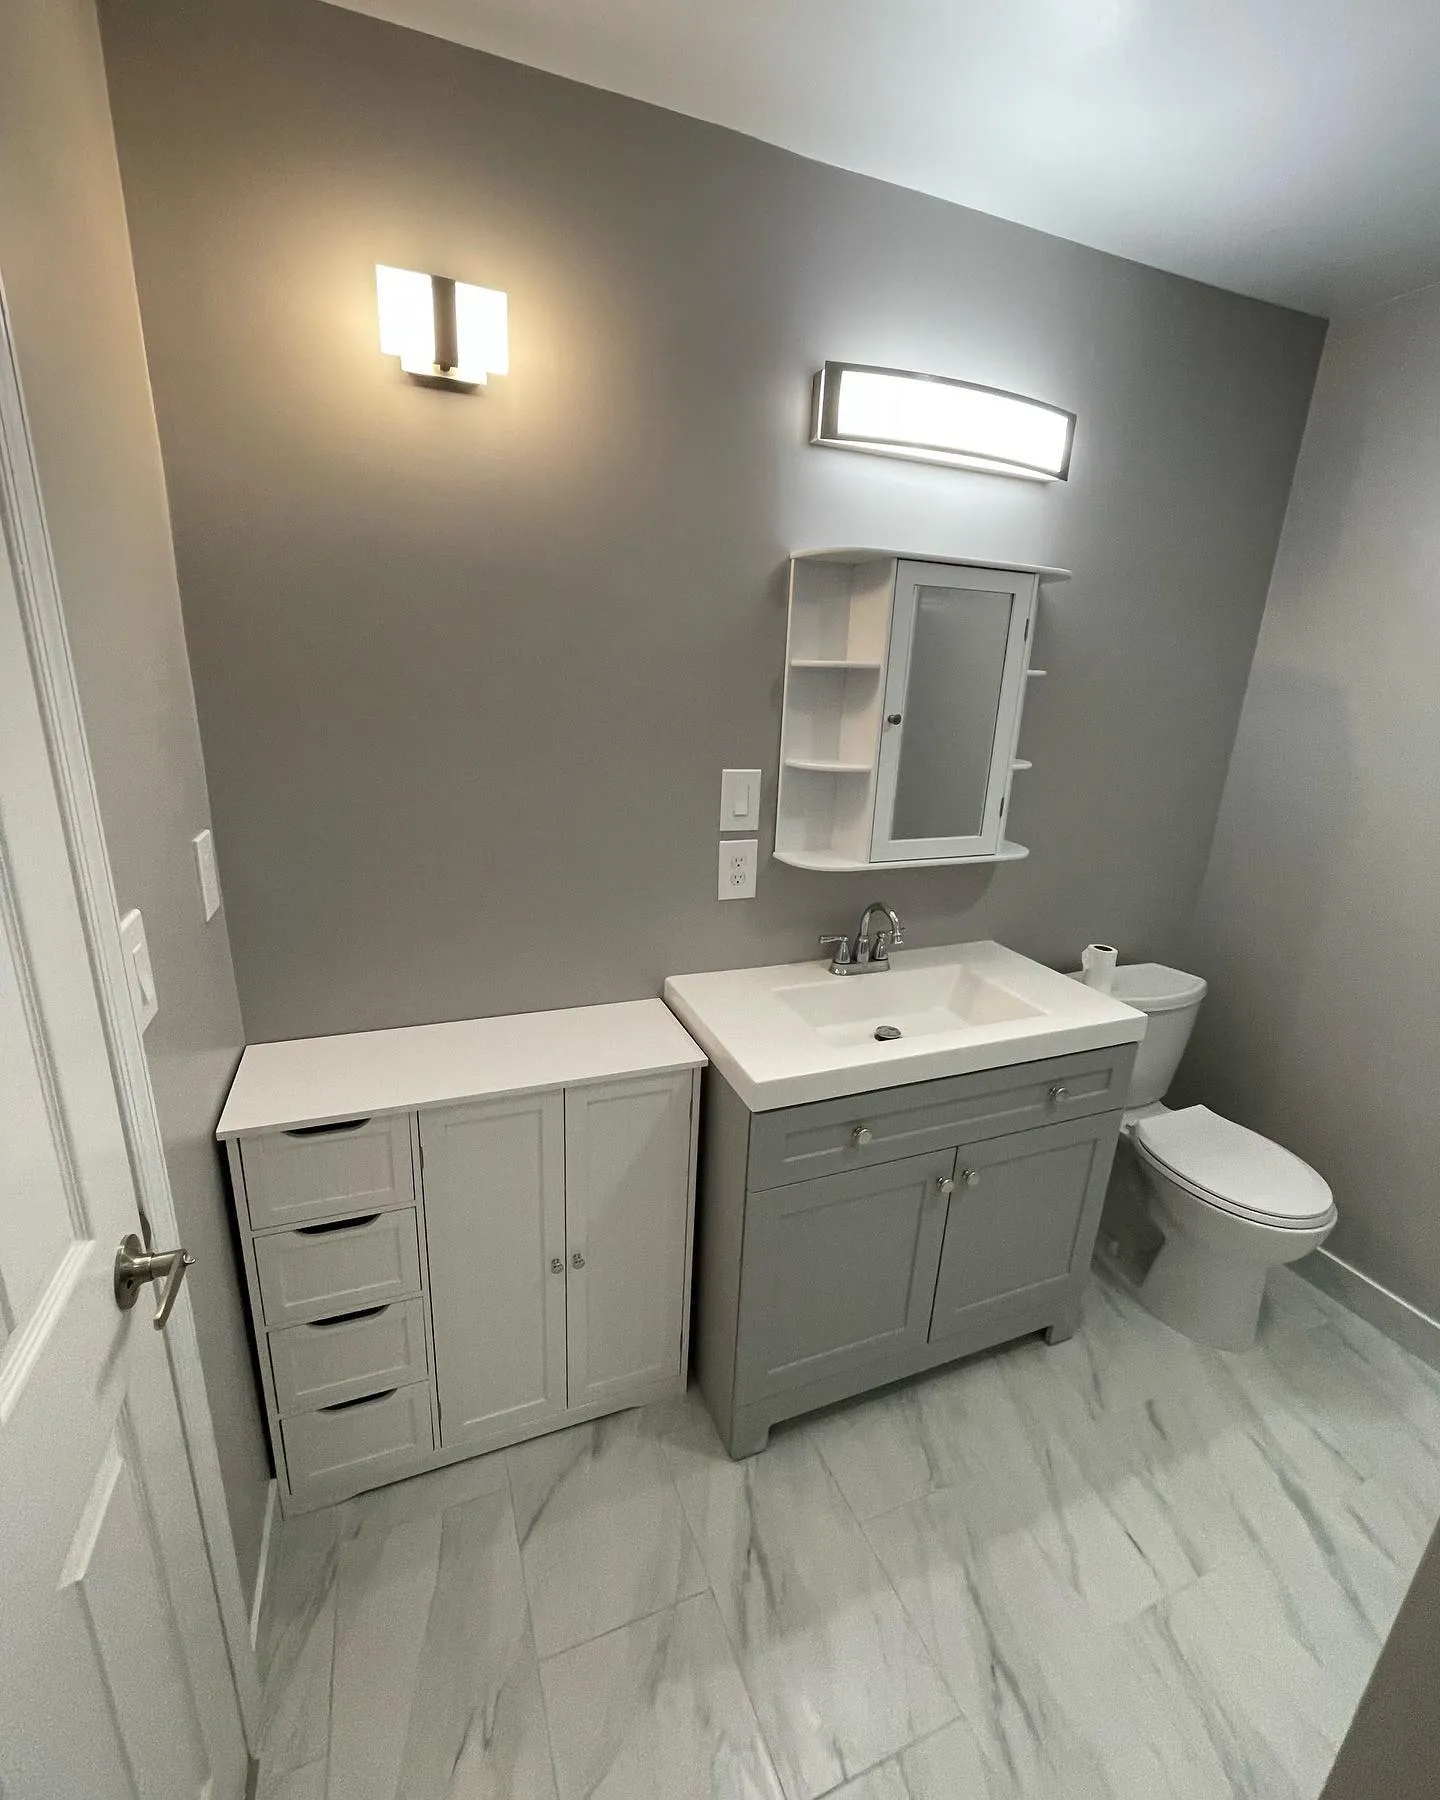
The renewed vanity area combines a washbasin and faucet with gray cabinetry, a mirror cabinet and additional white storage. The toilet and wall lights complete the photographed fixture arrangement.
The wider finished view brings together the gray wall finish, light marble-look floor and glass shower enclosure. The light tile and coordinated cabinetry give the room a more consistent appearance.
Stage 06
In the compact bathroom, gray wall paint and marble-look floor tile replace the earlier peach walls and patterned floor. A navy vanity on raised legs brings a white washbasin and a compact faucet into the sink area.
The earlier broad mirror and long countertop give way to a mirror cabinet with side shelving and a separate toilet area. The finished view also shows the new white toilet, a wall light above the mirror and a bright ceiling light.