Phone:
(701)814-6992
Physical address:
6296 Donnelly Plaza
Ratkeville, Bahamas.

Phone:
(701)814-6992
Physical address:
6296 Donnelly Plaza
Ratkeville, Bahamas.
A new cabinet finish and a patterned backsplash
Nashkov Group Construction LLC painted the existing kitchen cabinetry and installed a black hexagonal tile backsplash. A dark cabinet finish and light tile-joint pattern give the sink, corner and cooking area a coordinated new appearance around the existing kitchen arrangement.
Move the slider to compare the earlier cabinet finish with the later painted cabinetry and installed backsplash.
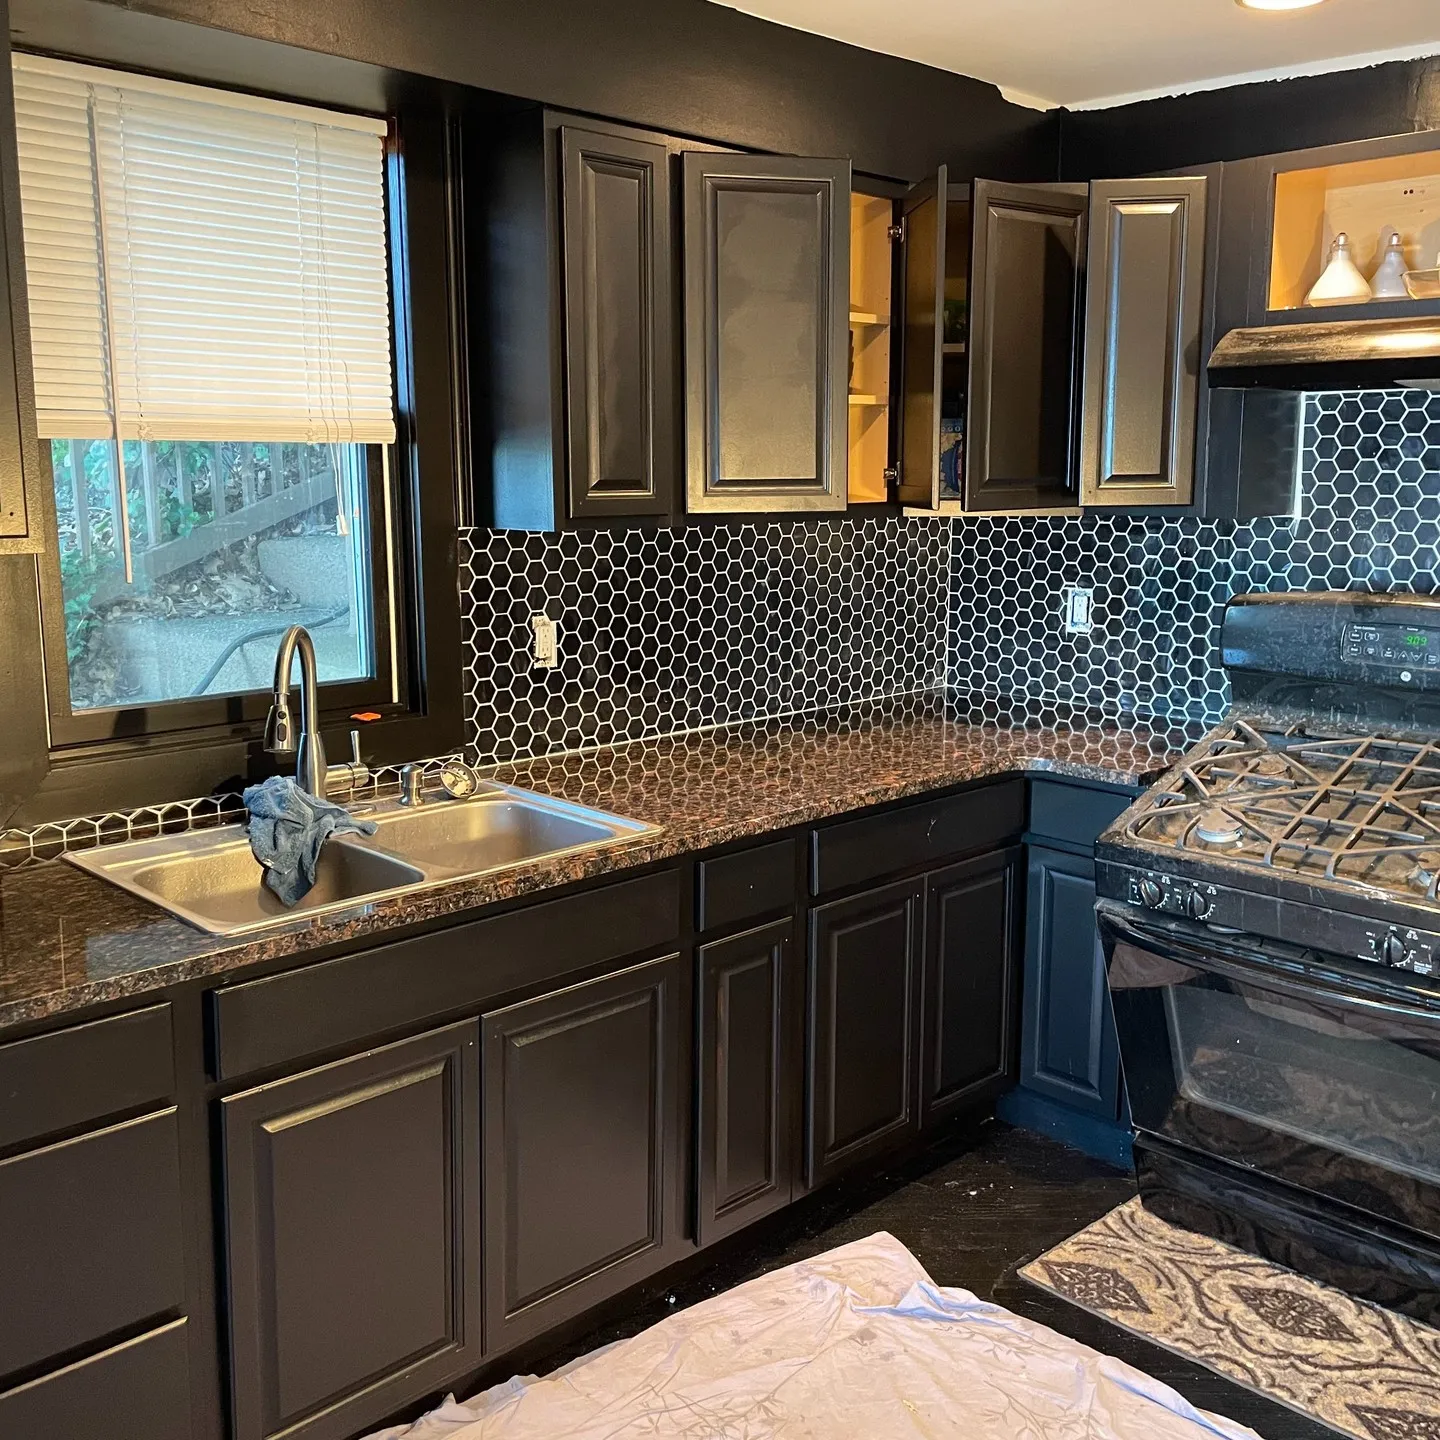 AFTER
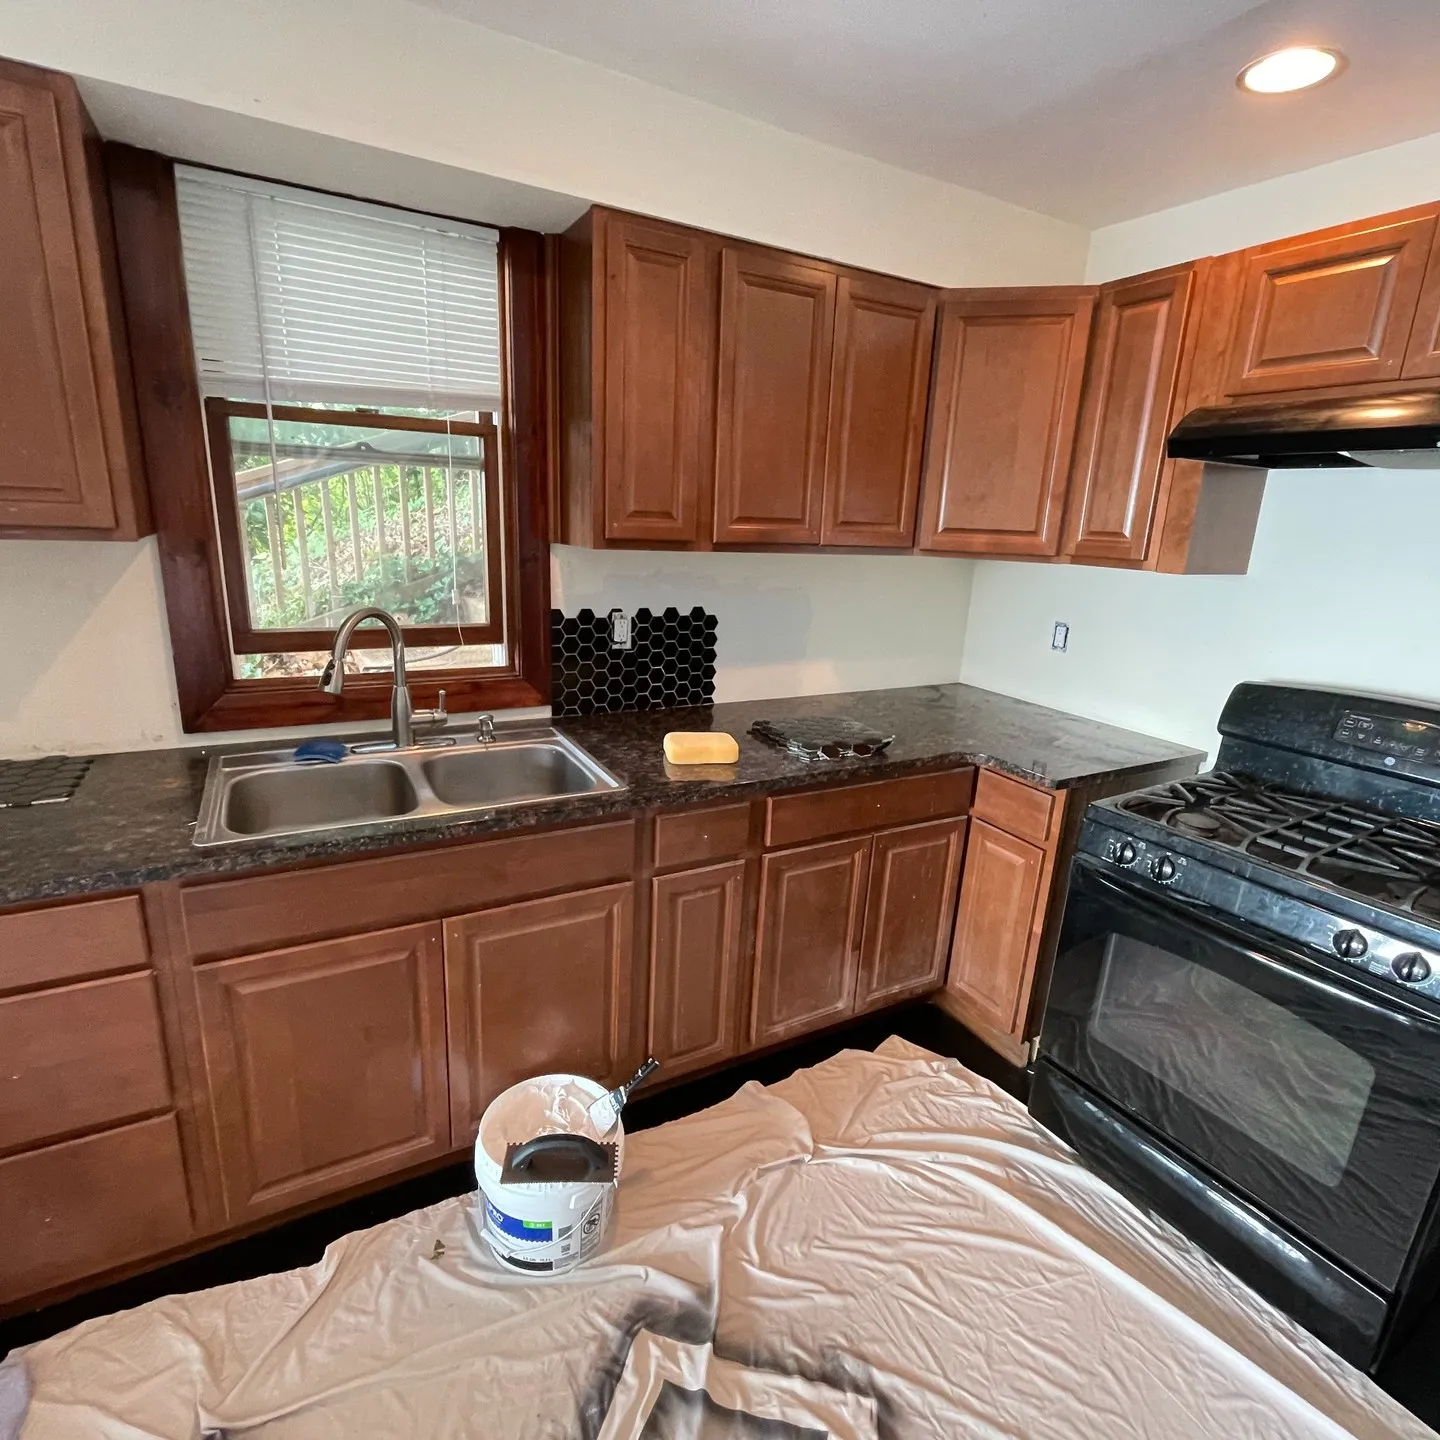 BEFORE
The scope brought together cabinet painting and backsplash installation. The existing cabinet layout, sink, range and countertops provide the setting for the new visible finishes.
The photographs record an earlier work stage and the later cabinet-and-backsplash update. Select a photograph to view the full image, then use the gallery arrows, your keyboard or a swipe to compare the views.
Stage 01
The earlier view shows wood-finish upper and lower cabinets, the corner countertop, stainless sink and the range beside the working wall. Floor protection is in place, and a small section of black hexagonal tile is already visible next to the sink.
This photograph establishes the cabinet arrangement and the surfaces being updated. It also shows how the backsplash will meet the window, counter, outlet openings and cooking area.
Stage 02
The cabinetry received a dark painted finish across its visible exterior surfaces, including the doors, drawer fronts and frames. Keeping the established cabinet arrangement gives the new color a clear role in changing the character of the kitchen.
The black hexagonal backsplash continues across the wall above the counters and into the corner and range area. Its light-colored joint lines define the pattern, with the tile fitted around the existing openings and the edges beneath the upper cabinets.
Stage 03
The later photograph brings the dark cabinetry and continuous hexagonal backsplash into the same view. The counter, sink and cooking area connect the newly finished surfaces, while the light joint pattern gives the wall definition beneath the upper cabinets.
The view records the cabinet and tile update with work materials and floor protection still visible. It shows the change in finish rather than a separately staged kitchen photograph.