Phone:
(848)318-7679
Physical address:
954 Vaughn Ave, Toms River 08753

Phone:
(848)318-7679
Physical address:
954 Vaughn Ave, Toms River 08753
A renewed covered porch
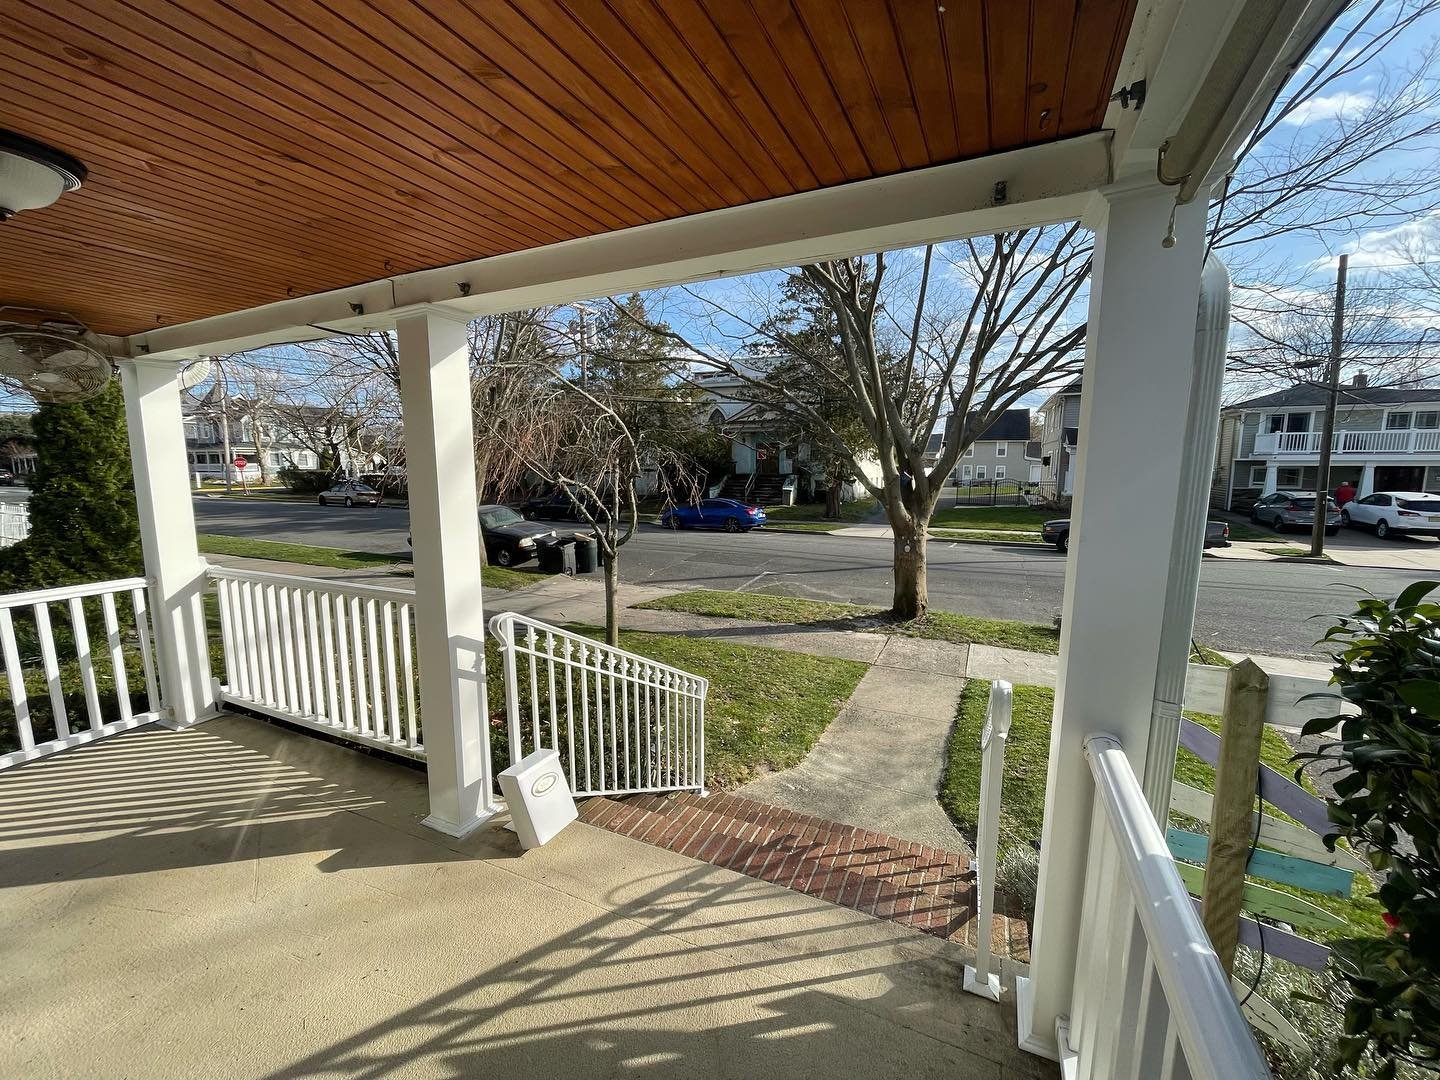
Nashkov Group Construction LLC renewed this covered porch by removing the old wooden columns and railings, installing new 6 × 6 in. wood posts, fitting white PVC column covers and installing the railings. Follow the change from the original porch to the coordinated white columns and railing details.
Move the slider to compare the porch before the work with the completed column and railing installation. The second view shows the finished columns and railings from inside the covered porch.
 AFTER
 BEFORE
This project focused on replacing the porch columns and railings. The wood posts form the inner part of the column installation, with PVC covers providing the visible white exterior finish.
Explore the starting condition, the column replacement and the finished railing details. Select a photograph to see the full image, then browse with the arrows, keyboard or a swipe.
Stage 01
The starting photograph records the porch before this column and railing replacement. Its covered landing and brick entry steps establish the layout for the work.
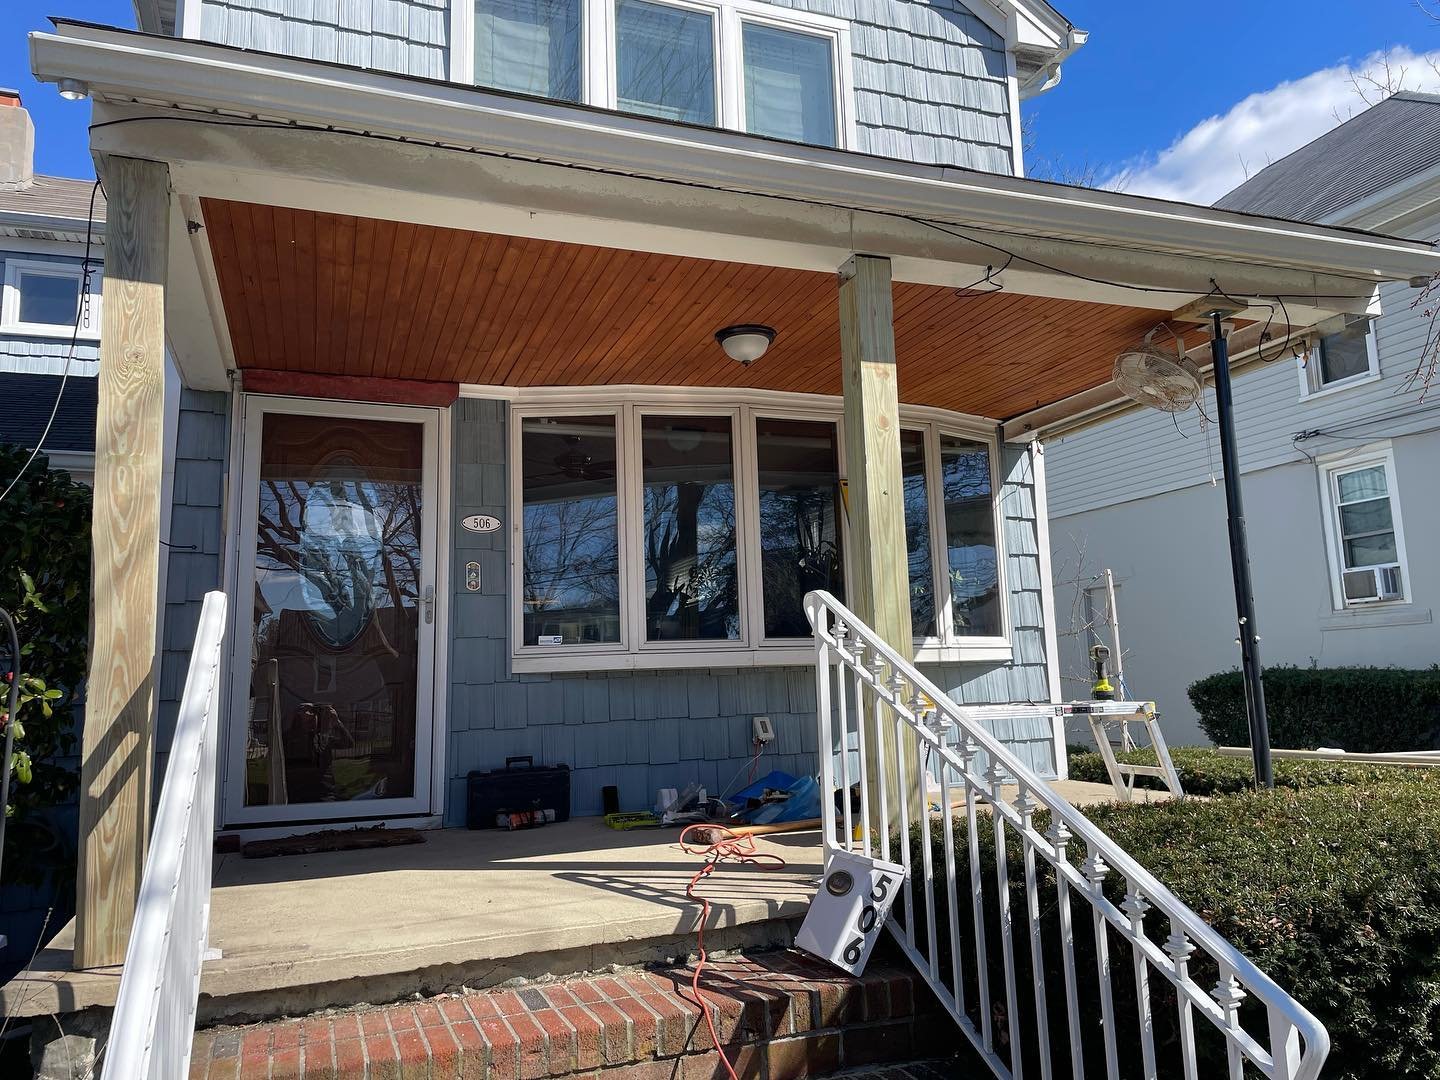
The old wooden columns and railing sections were dismantled as part of the project. The intermediate view shows the railing openings and exposed wood posts while the replacement work is underway.
Stage 02
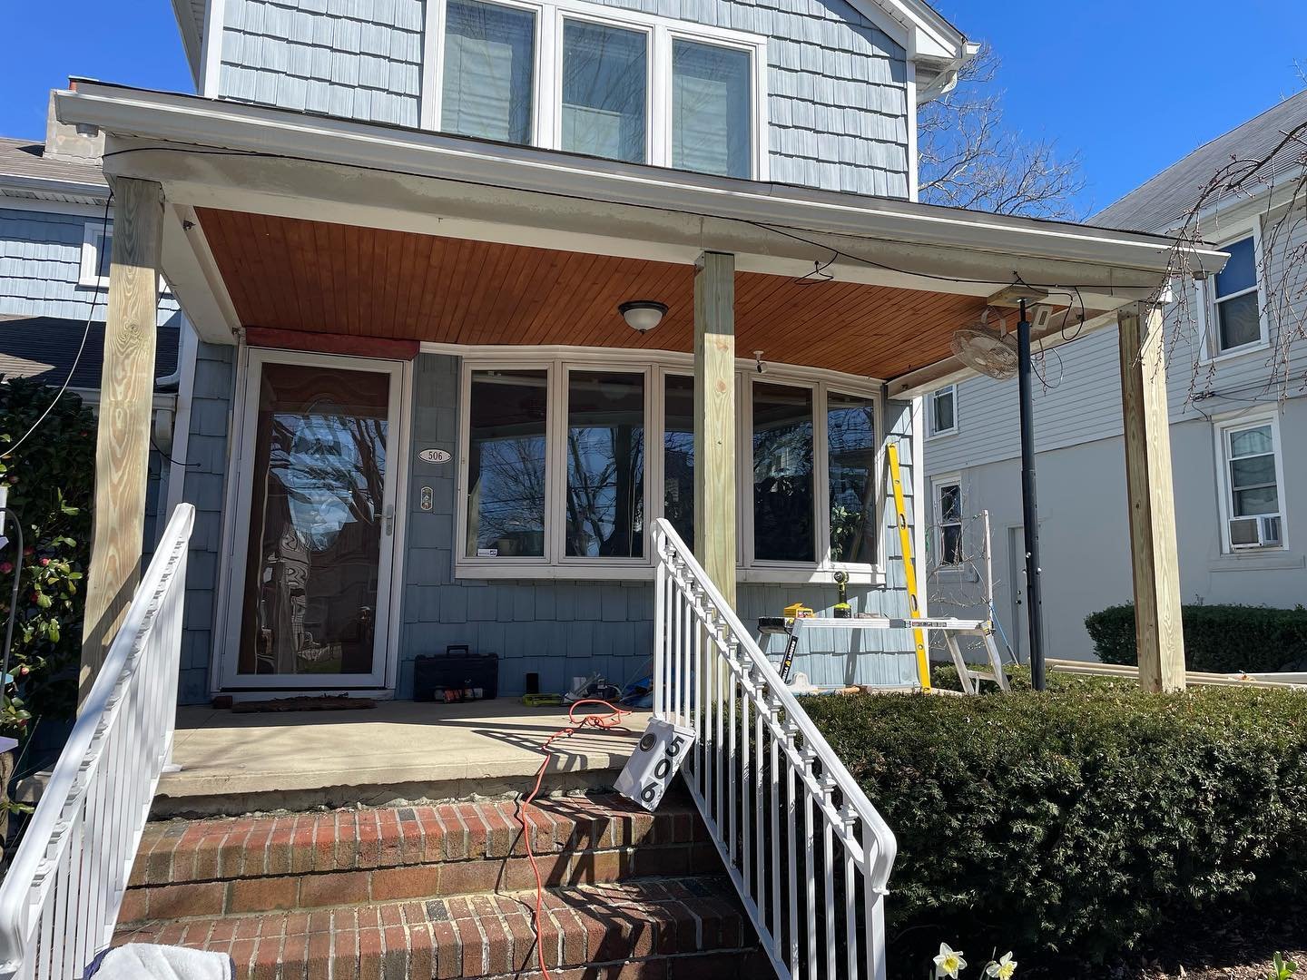
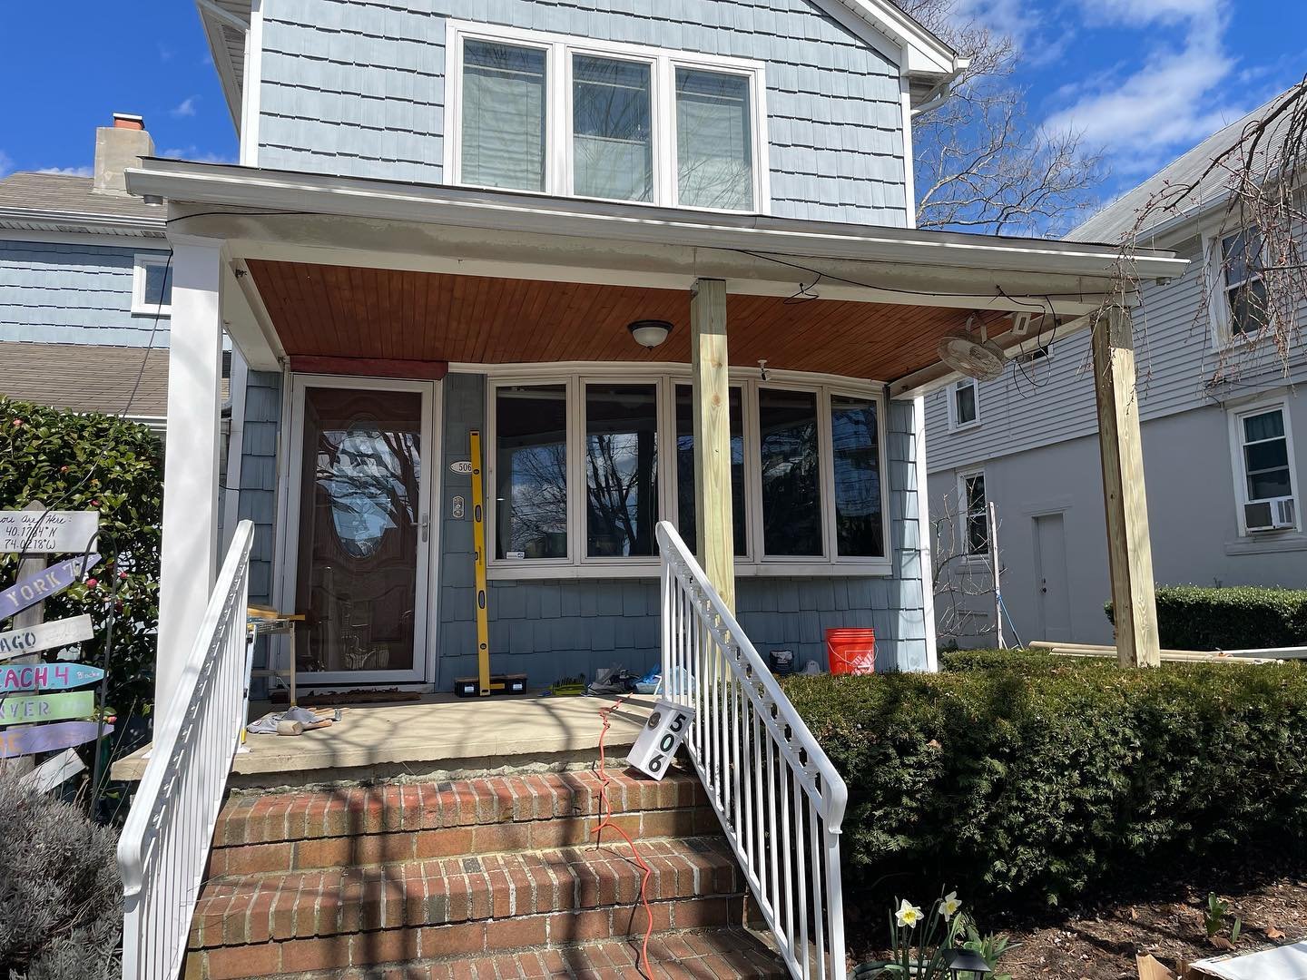
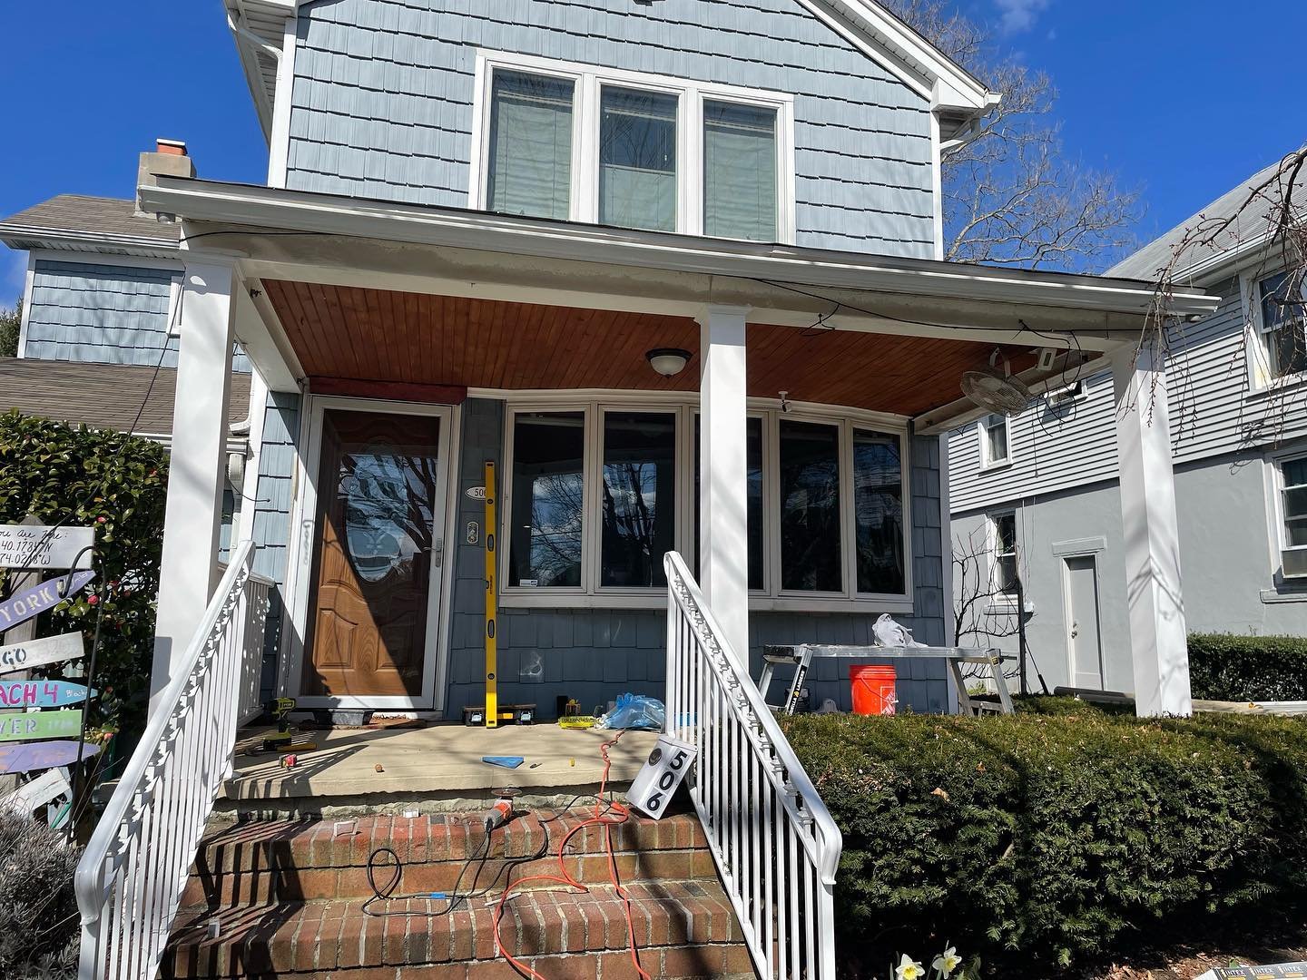
New 6 × 6 in. wooden posts were installed along the covered porch. The exposed posts are visible in the front views before their white PVC column covers were fitted.
These photographs show the timber part of the column installation and its position beneath the porch roof. The later PVC covers provide the visible column finish around the wood posts.
Stage 03
White PVC column covers were installed around the wooden posts. The square columns and their base details give the front of the porch a more consistent appearance.
The front photograph records this stage with the column covers in place and the railing work still in progress. The white finish coordinates with the trim around the porch opening.
Stage 04
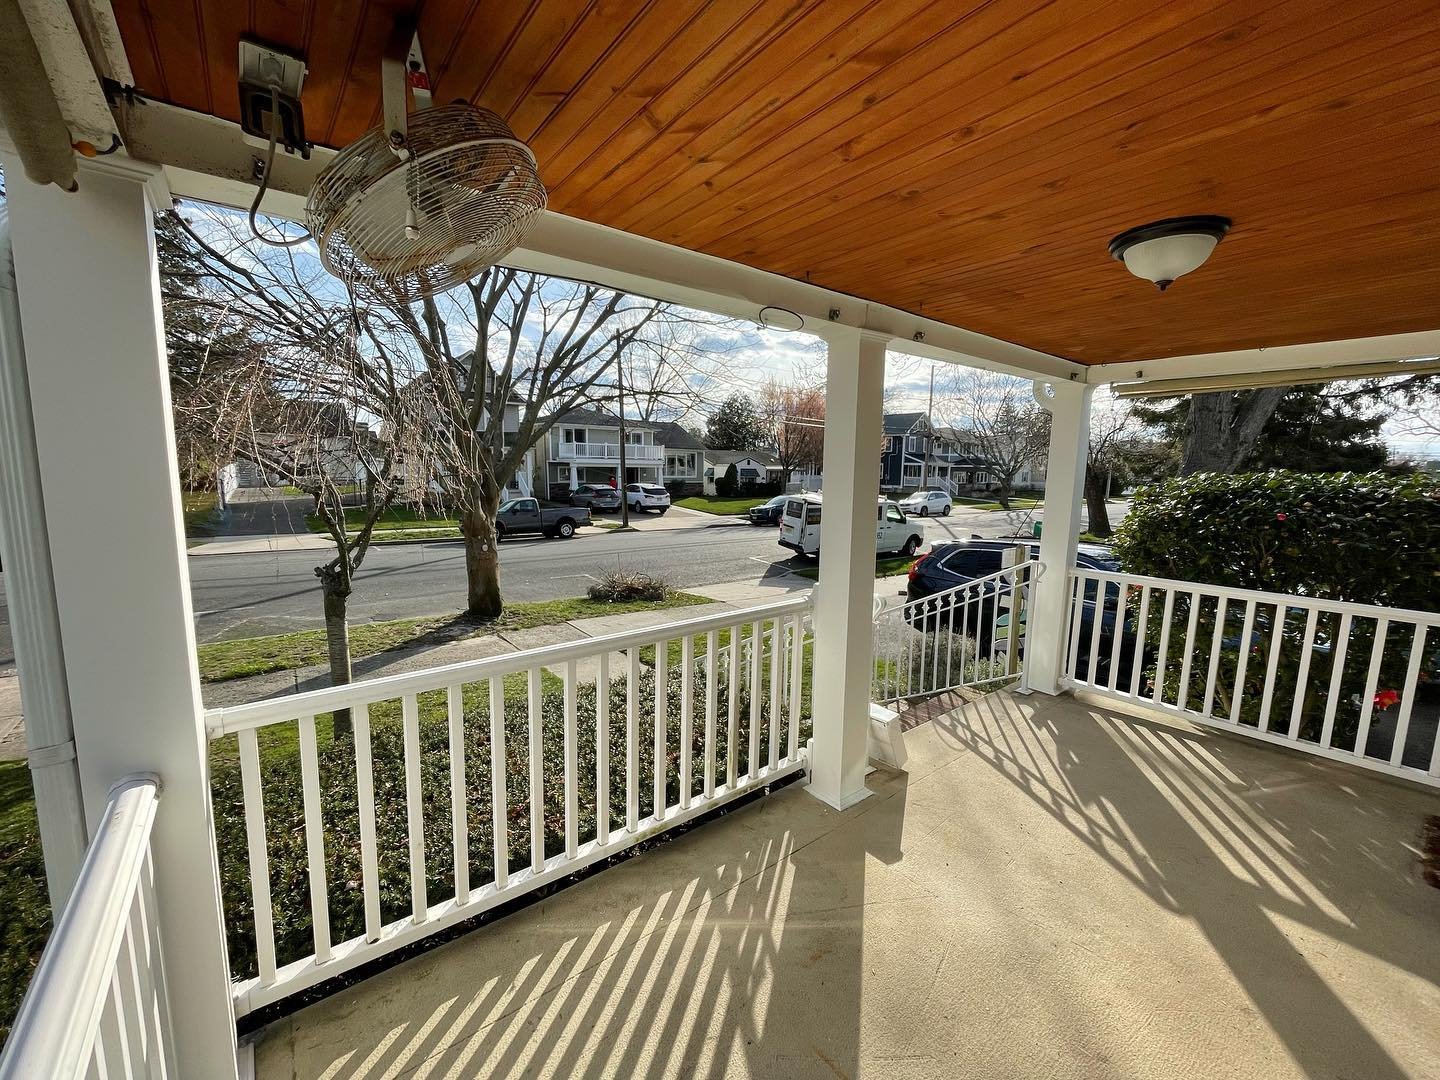
The porch railings were installed between the renewed columns, completing the visible railing arrangement around the covered landing.
Views from inside the porch show the white horizontal rails, vertical balusters and their relationship to the columns and stair opening. The two angles document both the front and side of the renewed porch.
Stage 05
The finished front view brings the white PVC-covered columns and railings together around the entrance. The wood ceiling above and brick stair approach remain visible within the overall porch setting.
From the original condition through the exposed posts to the completed white column finish, the photographs show how this focused replacement updated the covered porch.