Phone:
(701)814-6992
Physical address:
6296 Donnelly Plaza
Ratkeville, Bahamas.

Phone:
(701)814-6992
Physical address:
6296 Donnelly Plaza
Ratkeville, Bahamas.
Make more of the space around your home
A useful yard begins with a prepared site.
A vegetable garden, a greenhouse, neatly defined beds or a more usable patch of ground can change the way you enjoy your yard. We help turn those ideas into a practical space, from soil delivery and leveling to garden boxes, enclosures and the preparation around them.
Nashkov Group coordinates yard improvements and focused site preparation across New Jersey. As your general contractor, we bring the layout, access, materials, ground work and related installations into one agreed scope, considering how the new area will connect with the yard you already have.
Explore soil preparation and a timber garden enclosure with bird netting. Move the sliders to compare the documented starting stages with the completed work, then open each story to follow the installation in photographs.
 AFTER
 BEFORE
Completed project
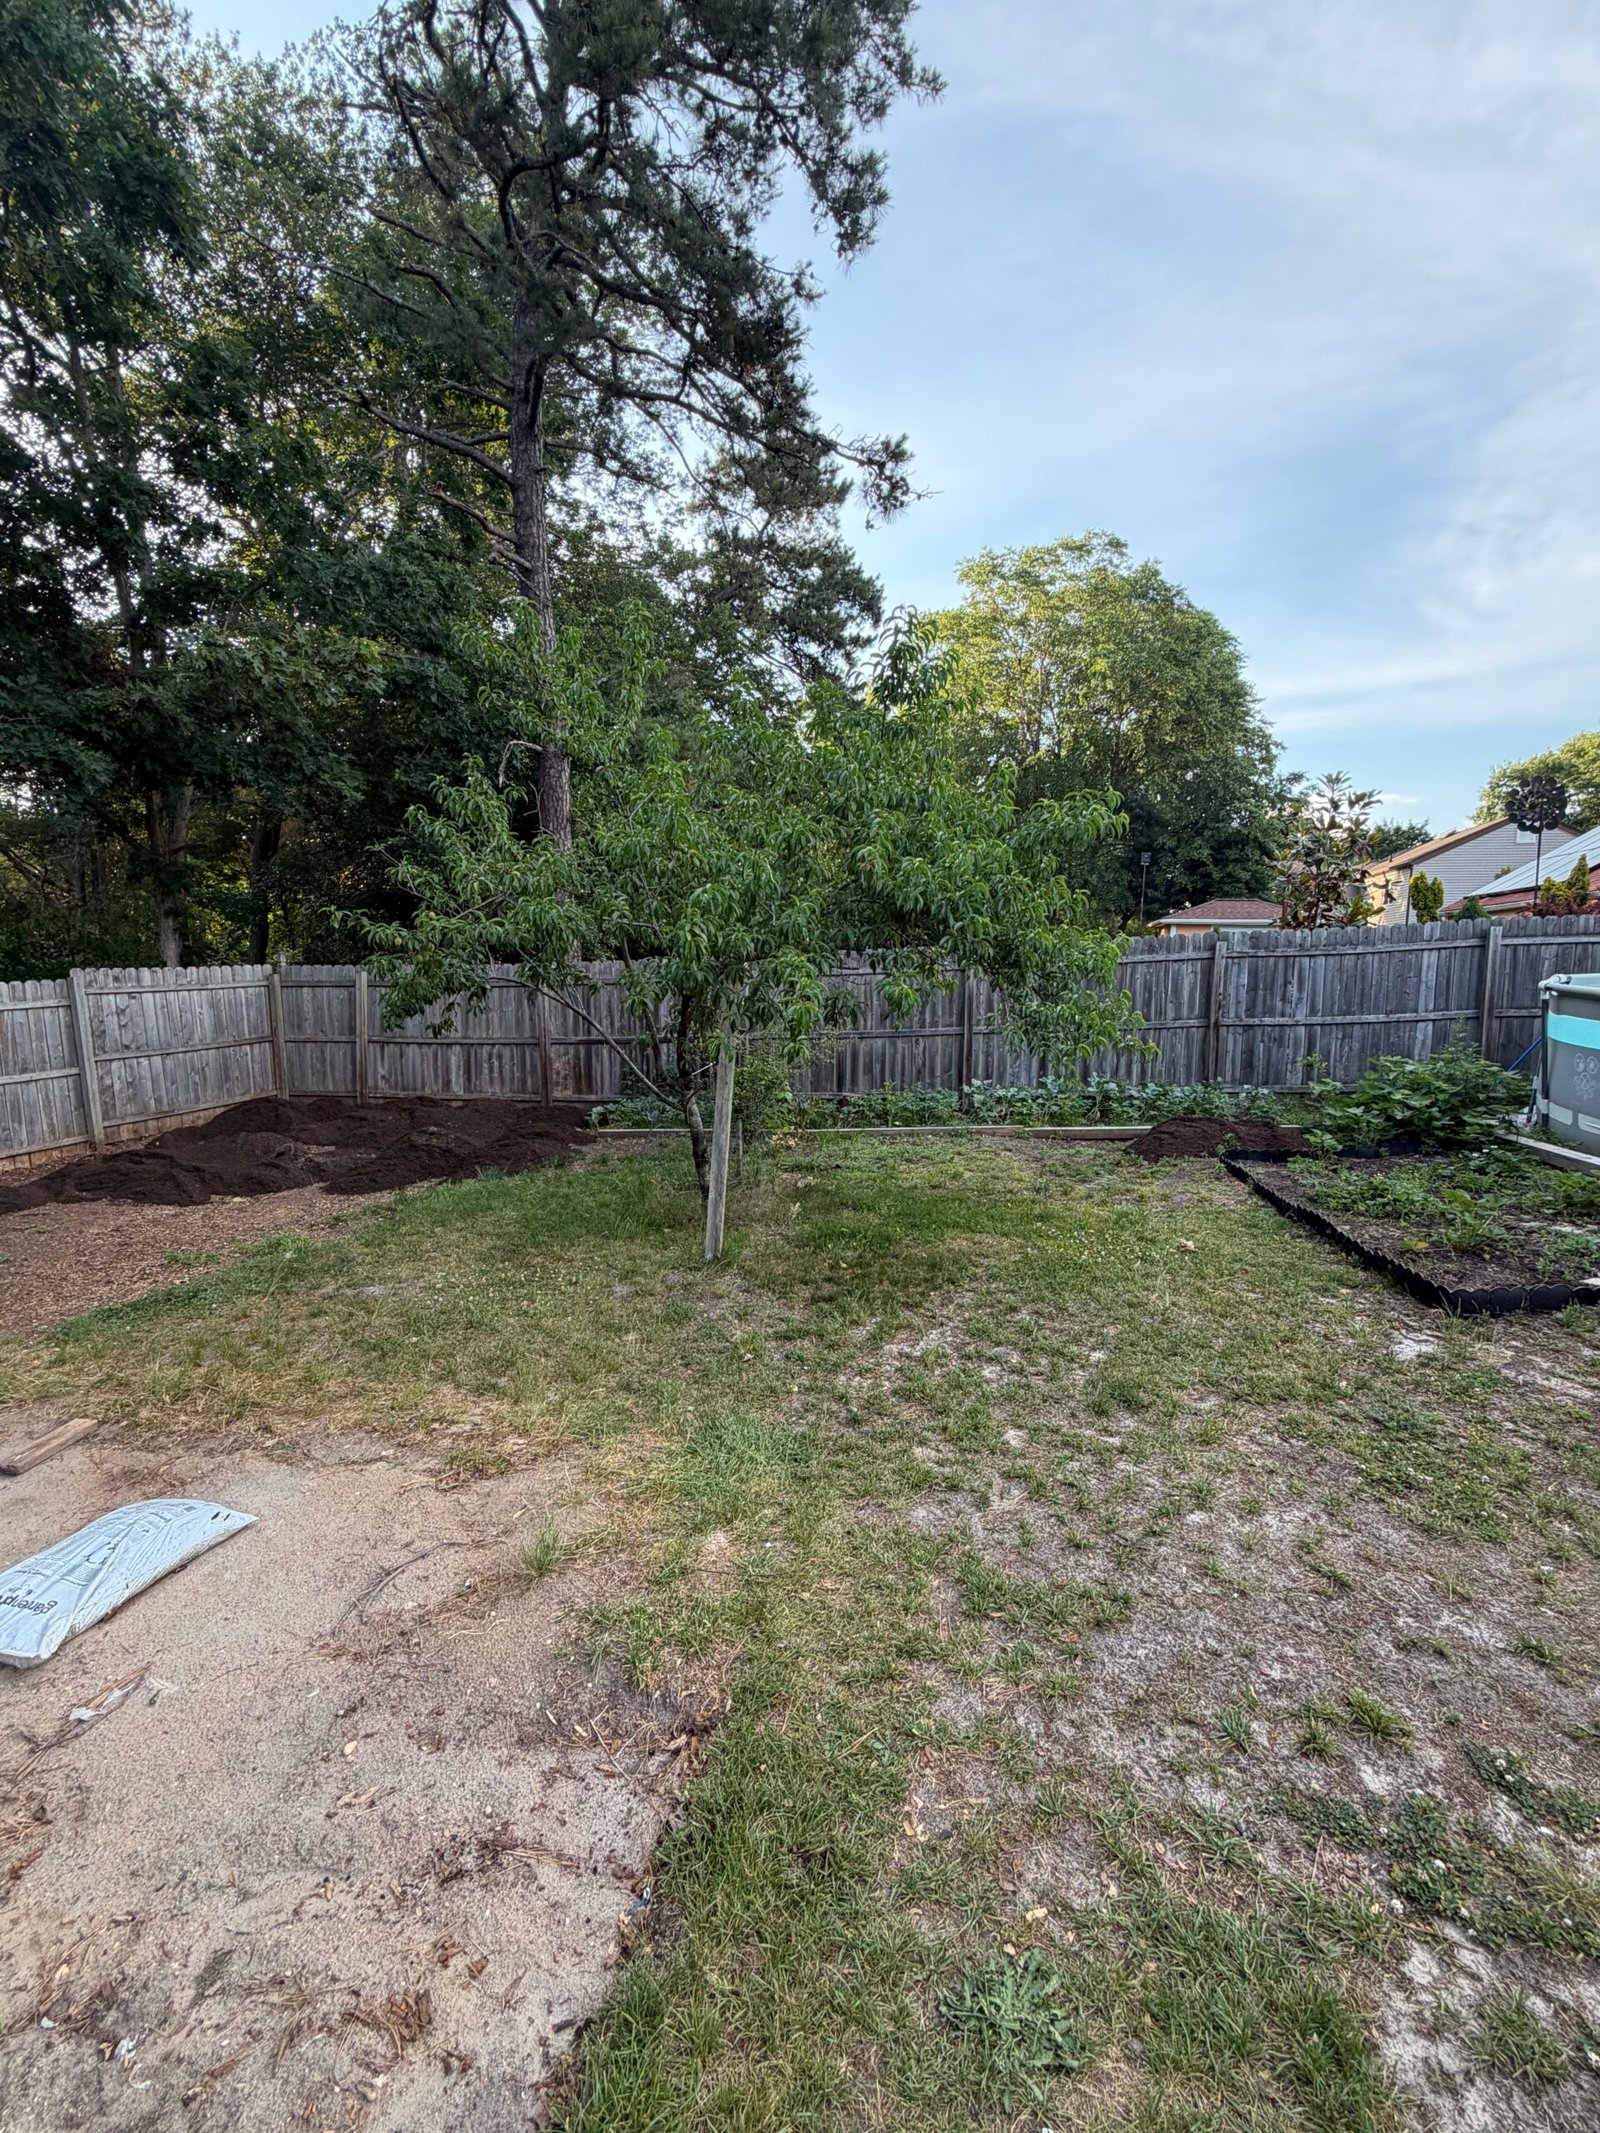
Delivered soil was spread and leveled into a defined garden area, working around the existing trees, beds and fence. Explore the preparation and finished layout.
View project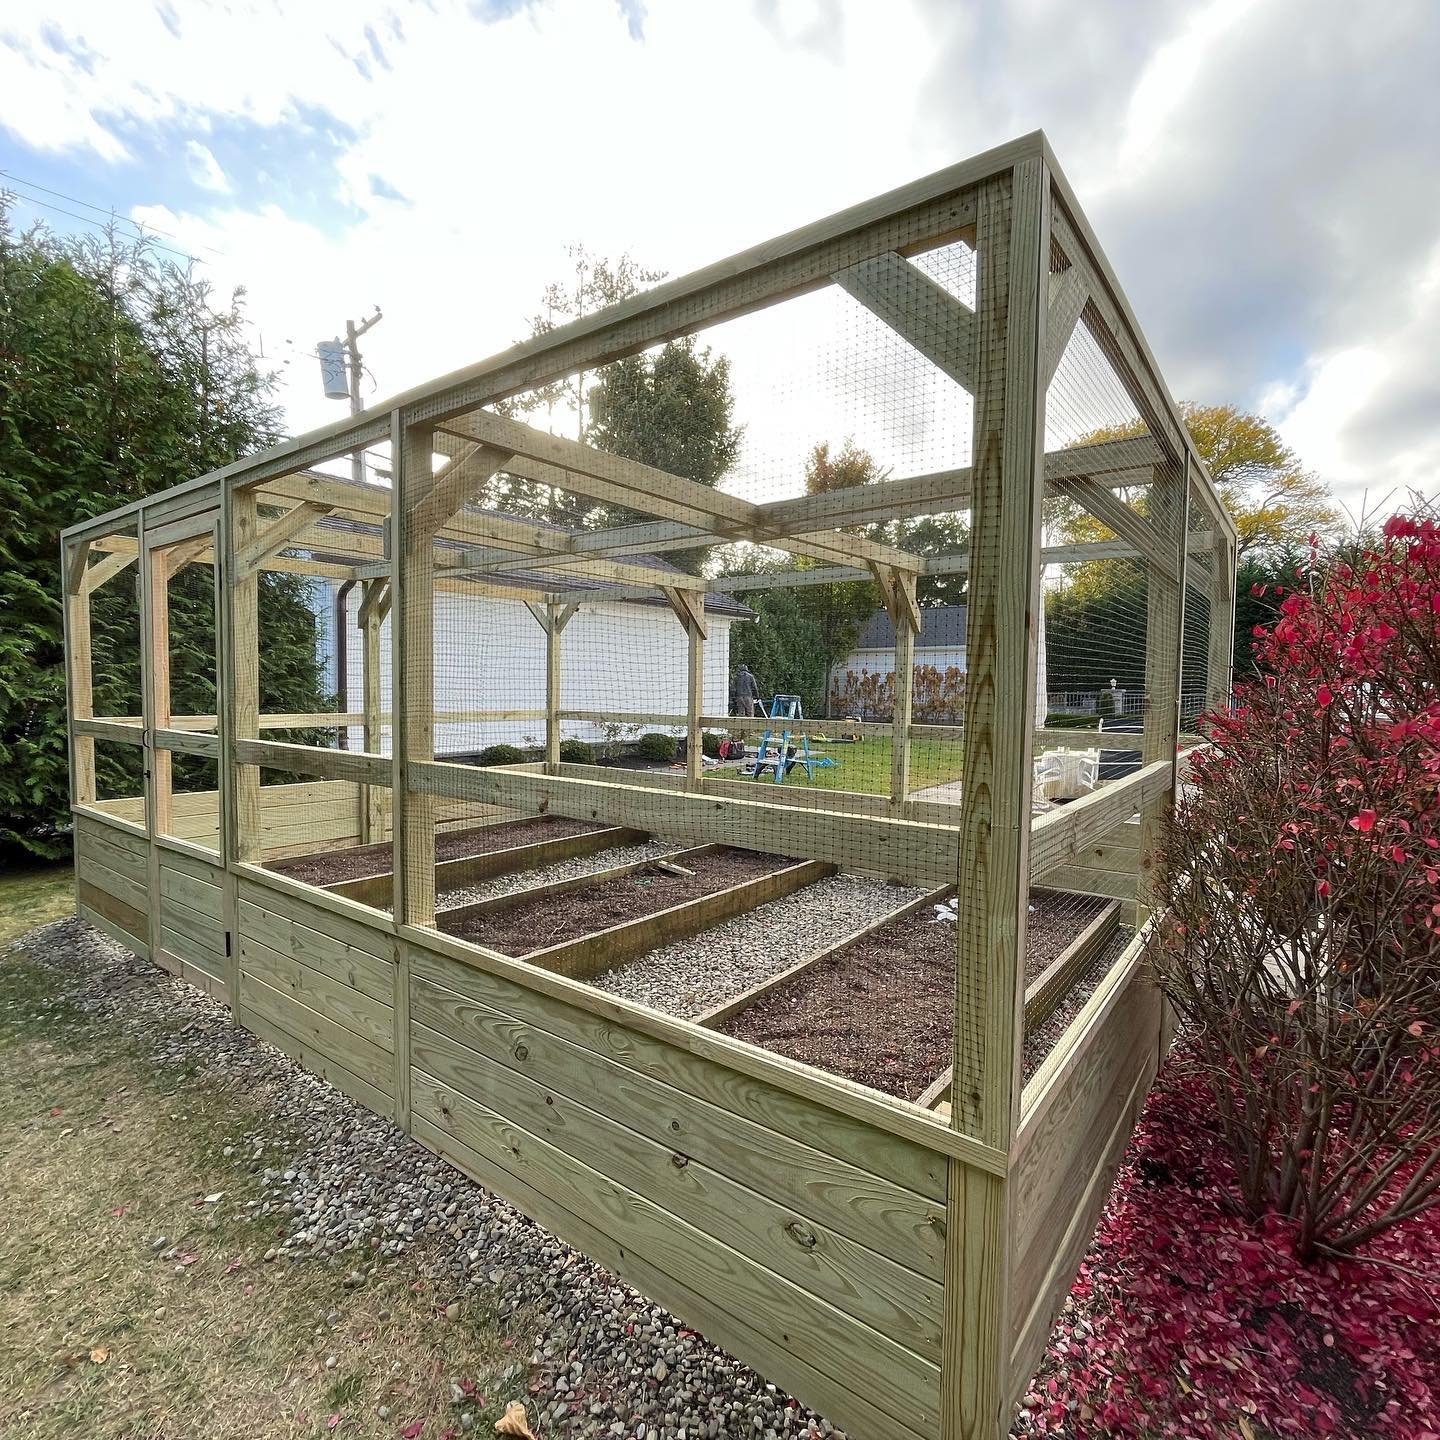 AFTER
 BEFORE
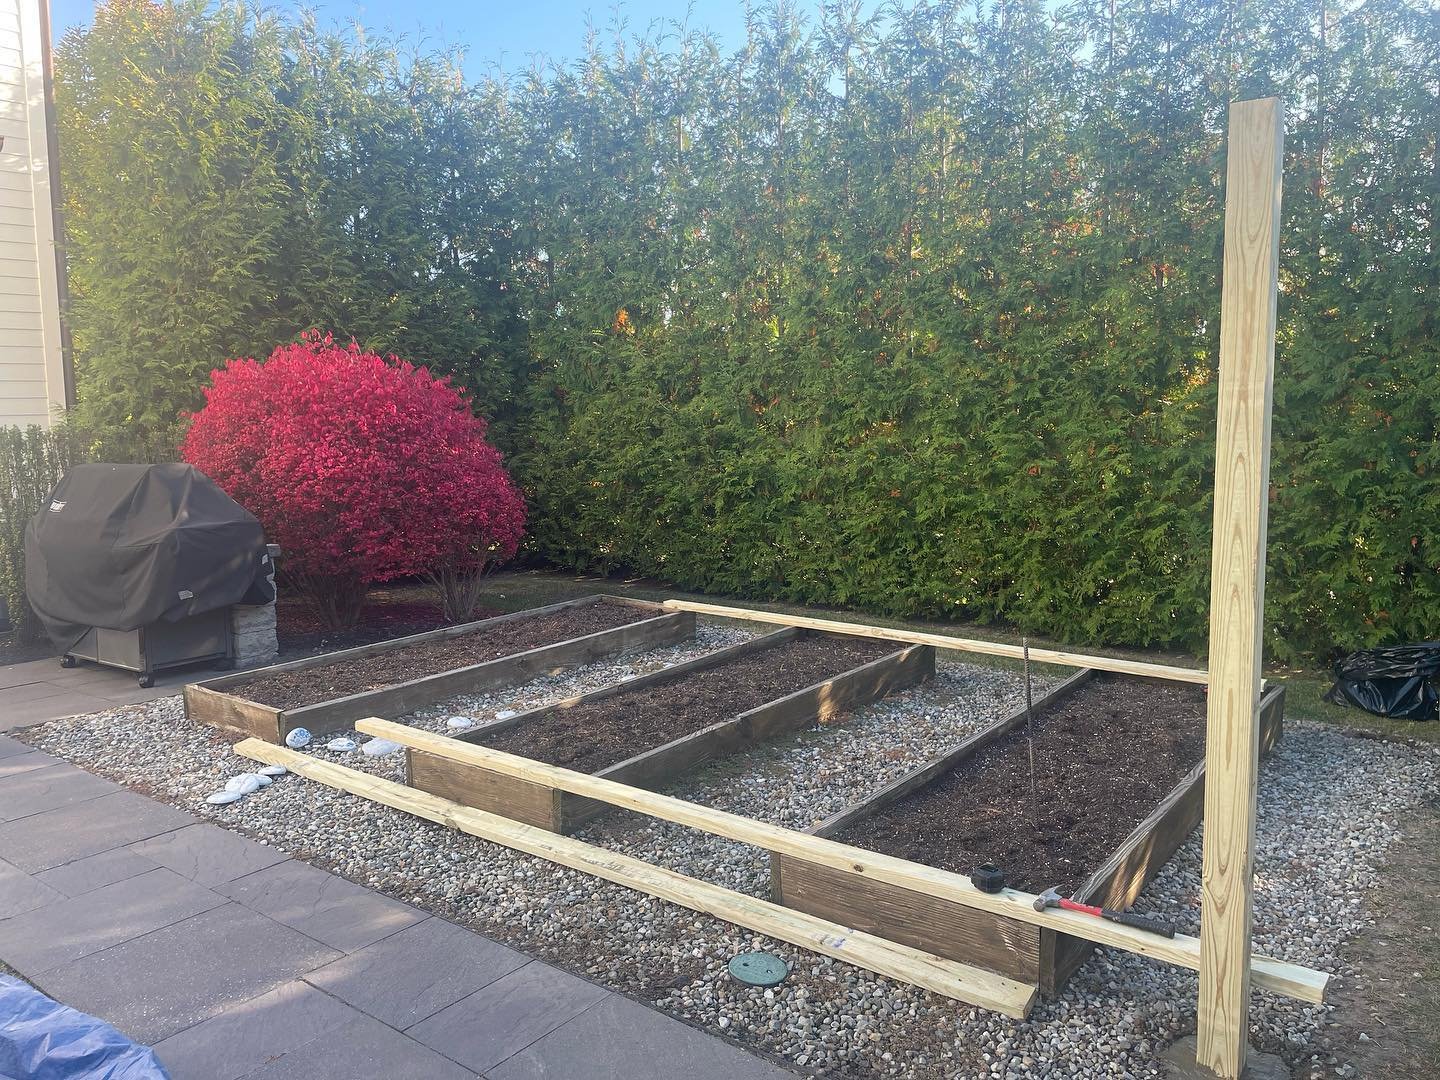
Timber beds, bird netting & garden access
A flower-growing area enclosed with timber walls, overhead framing, bird netting and a hinged access gate. Compare the early bed layout with the finished enclosure, then follow the posts, frame, mesh and gate details.
View projectExplore the possibilities
A place to grow food, room for a greenhouse, a defined garden or better ground for your next improvement: the right preparation starts with the use you have in mind. We plan the soil work, levels, boundaries and supporting details together.
Start with the way you want to use the space: a vegetable garden, a greenhouse, a clearer work area or a more practical yard. We review the location, existing features, access and proposed work together before defining the preparation and construction needed.
Make room for a new outdoor use by preparing the selected work area. The agreed scope can include removal of loose material, unwanted planting or small existing features, followed by preparation for soil work, beds or an outdoor structure.
The material and quantity need to suit the area you are preparing. We can coordinate soil, suitable topsoil, compost or other agreed materials, with delivery access and a practical staging location considered before they arrive.
Turn a delivered pile into a usable garden area or a prepared surface. We spread and shape the agreed material across the selected footprint, working with the site levels, boundaries and features that form part of the plan.
Create a defined place for the garden you want to grow. We can prepare an in-ground vegetable patch or reorganize an existing growing area, bringing the soil work, footprint, access and surrounding edges into one scope.
Raised beds can bring structure to a growing area and make its layout easier to organize. We can build or assemble garden boxes to the agreed dimensions, coordinate their positions and prepare the supporting area and fill.
A greenhouse needs a prepared place to stand and clear access around it. We coordinate the site preparation, levels and specified supporting base for the selected structure, with its installation requirements considered before the ground work begins.
Bring the structure and the prepared site together. We can assemble suitable supplied greenhouse kits within the agreed scope, coordinating the frame, panels, doors and specified anchoring with the kit instructions and base requirements.
Give a growing area a clear boundary and a practical entrance. We can coordinate garden fencing or enclosures in suitable materials, with posts, mesh or panels and gate positions planned around the beds and the way you use the space.
Well-defined edges help separate soil, lawn and circulation areas. We can include suitable bed borders, edging and small retaining details within the scope, choosing the approach around the materials, levels and appearance you want.
A garden also needs places to walk, work and move materials. We can prepare suitable gravel access areas, work strips and simple garden routes, coordinating their footprint, base and edges with the surrounding beds or greenhouse.
Levels and surface water affect how an outdoor area works. We review the proposed grading and the way water moves through the selected area, then define suitable shaping or related drainage work with specialist input where the project calls for it.
Prepare the ground for the next part of your landscape plan. We can shape selected lawn or planting areas, spread agreed soil materials and bring the surface to the preparation stage defined for later seed, sod or planting work.
A useful yard often brings several improvements together. As your general contractor, we can coordinate soil work, beds, garden enclosures and small outdoor structures within one plan, with related paths or exterior work included where agreed.
From an idea to a prepared space
The plan brings together what you want to create, the conditions on site and the sequence of work. We discuss the details before delivery or construction begins.
Share the way you hope to use the yard, the features you want to keep and photographs of the area. A few priorities help us start shaping the scope.
We look at the work area, existing levels, delivery access and the connections to beds, fences, paths or proposed structures.
Soil quantities, bed layouts, fencing, greenhouse requirements and the work sequence are discussed before the project begins.
Materials arrive at an agreed staging location. The selected area is cleared or prepared for the soil work and construction included in the plan.
Soil is spread and shaped, then the agreed beds, enclosure or structure work follows in the planned sequence.
We review the completed scope with you, address remaining details and discuss the next stage of use, planting or installation.
Before you begin
Each yard has its own access, levels and existing features. These answers offer a starting point for discussing the work you have in mind.
Yes. Nashkov Group can coordinate the agreed site preparation, material delivery, soil spreading, beds, garden fencing and suitable outdoor structures within one project.
Yes. We can coordinate the agreed material, delivery and spreading within the selected area. The amount, site access and proposed finish are discussed before the work is scheduled.
We start with the intended use, area and proposed levels, then discuss the material and volume needed. Soil, topsoil, compost or other materials are selected for the agreed garden or site-preparation scope.
We can assess localized leveling or regrading within a defined area. The existing levels, surrounding features and water flow help determine the preparation and shaping included in the project.
Yes. We can prepare an in-ground growing area, organize raised beds or renew an existing garden layout, with soil work and access planned together.
Yes. We can discuss suitable custom beds or assemble supplied systems, including agreed positioning, support preparation and soil fill.
Yes, for suitable greenhouse systems within an agreed scope. We review the kit specifications, base and anchoring requirements, site access and installation sequence before confirming the work.
Yes. We can plan a garden enclosure with suitable posts, mesh or panels and access gates. The size, materials and layout are selected around your growing area and intended use.
We discuss the features you want to keep and define the work area around them. The first project in this gallery shows soil work arranged around existing trees, beds and the fence line.
Yes. Proposed levels and surface water flow are part of the site discussion. Related grading or drainage work is defined in the scope, with specialist input when the project requires it.
Area, access, material quantities, removal, ground conditions and any beds, fencing or structures affect the estimate. Send photographs, your property location and a short outline of what you want to create.
We work with homeowners across New Jersey. Contact us with your location and project photographs so we can discuss the scope and the next step.